2407- 101 Erskine Avenue
Toronto, ONCondo Apartment
$1,579,000
MLS® C13753394
Condo Apartment2 beds3 baths1 total
2407- 101 Erskine Avenue, Toronto, ON photo 1
2407- 101 Erskine Avenue, Toronto, ON photo 2
2407- 101 Erskine Avenue, Toronto, ON photo 3
2407- 101 Erskine Avenue, Toronto, ON photo 4
2407- 101 Erskine Avenue, Toronto, ON photo 5
2407- 101 Erskine Avenue, Toronto, ON photo 6
2407- 101 Erskine Avenue, Toronto, ON photo 7
2407- 101 Erskine Avenue, Toronto, ON photo 8
2407- 101 Erskine Avenue, Toronto, ON photo 9
2407- 101 Erskine Avenue, Toronto, ON photo 10
2407- 101 Erskine Avenue, Toronto, ON photo 11
2407- 101 Erskine Avenue, Toronto, ON photo 12
2407- 101 Erskine Avenue, Toronto, ON photo 13
2407- 101 Erskine Avenue, Toronto, ON photo 14
2407- 101 Erskine Avenue, Toronto, ON photo 15
2407- 101 Erskine Avenue, Toronto, ON photo 16
2407- 101 Erskine Avenue, Toronto, ON photo 17
2407- 101 Erskine Avenue, Toronto, ON photo 18
2407- 101 Erskine Avenue, Toronto, ON photo 19
2407- 101 Erskine Avenue, Toronto, ON photo 20
2407- 101 Erskine Avenue, Toronto, ON photo 21
2407- 101 Erskine Avenue, Toronto, ON photo 22
2407- 101 Erskine Avenue, Toronto, ON photo 23
2407- 101 Erskine Avenue, Toronto, ON photo 24
2407- 101 Erskine Avenue, Toronto, ON photo 25
2407- 101 Erskine Avenue, Toronto, ON photo 26
2407- 101 Erskine Avenue, Toronto, ON photo 27
2407- 101 Erskine Avenue, Toronto, ON photo 28
2407- 101 Erskine Avenue, Toronto, ON photo 29
2407- 101 Erskine Avenue, Toronto, ON photo 30
2407- 101 Erskine Avenue, Toronto, ON photo 31
2407- 101 Erskine Avenue, Toronto, ON photo 32
2407- 101 Erskine Avenue, Toronto, ON photo 33
2407- 101 Erskine Avenue, Toronto, ON photo 34
2407- 101 Erskine Avenue, Toronto, ON photo 35
2407- 101 Erskine Avenue, Toronto, ON photo 36
2407- 101 Erskine Avenue, Toronto, ON photo 37
2407- 101 Erskine Avenue, Toronto, ON photo 38
2407- 101 Erskine Avenue, Toronto, ON photo 39
2407- 101 Erskine Avenue, Toronto, ON photo 40
2407- 101 Erskine Avenue, Toronto, ON photo 41
1 / 41

BUYER ADVANTAGE

Buy with confidence

Get a full-service approach built on strategy, strong negotiation, and clear guidance from offer to close.

  • Local Market Expertise
  • Broker-level Negotiation
  • Transparent Process
  • No-pressure Guidance

The right strategy depends on your goals, timing, budget, and the type of home you are buying. Get Your Buyer Snapshot.

About This Property

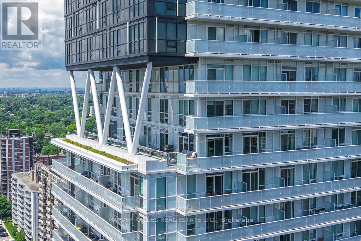
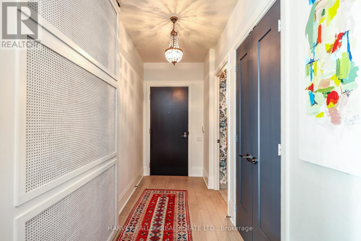
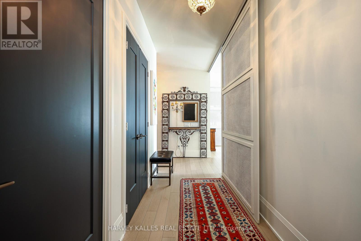
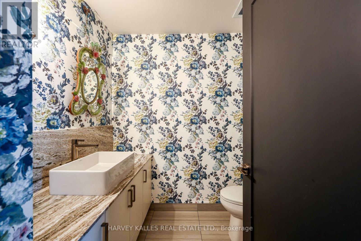
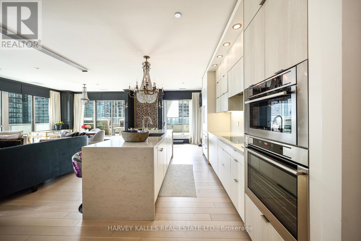
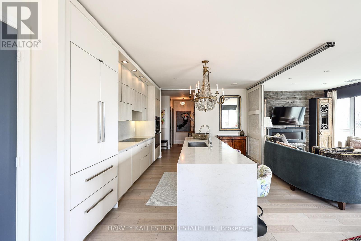
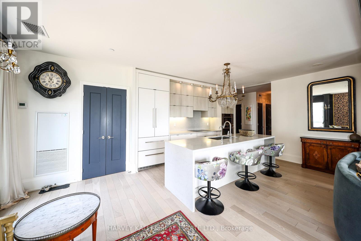
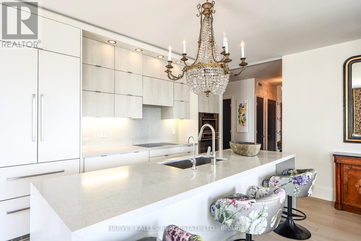
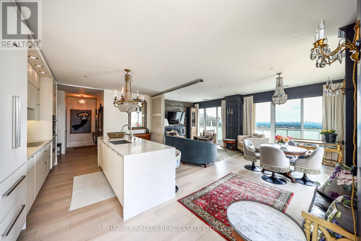
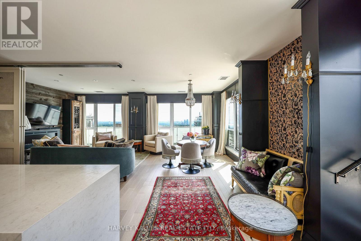
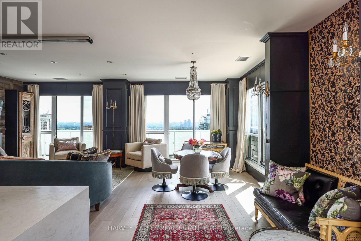
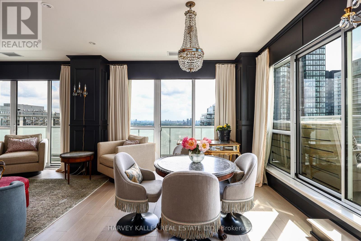
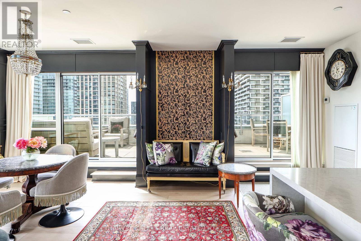
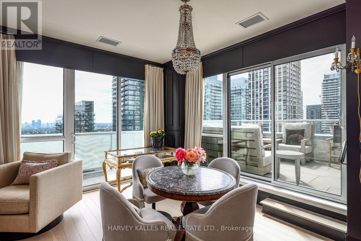
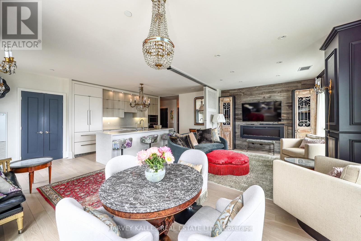
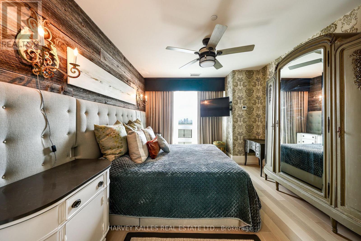
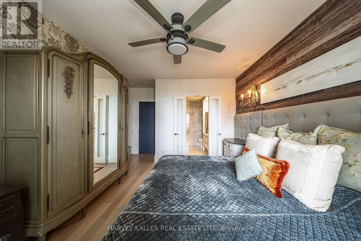
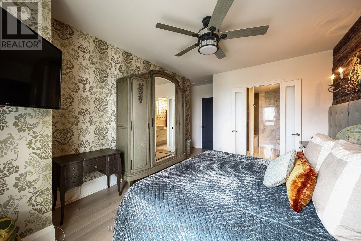
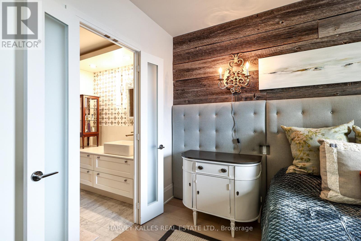
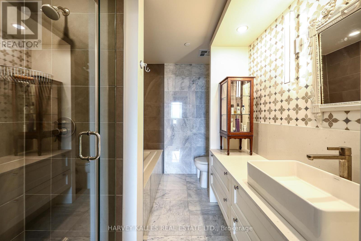
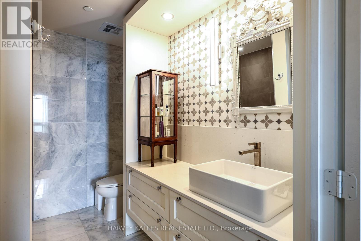
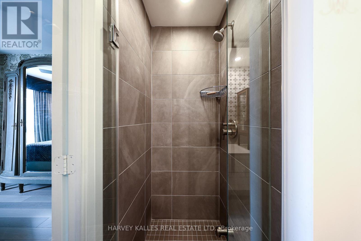
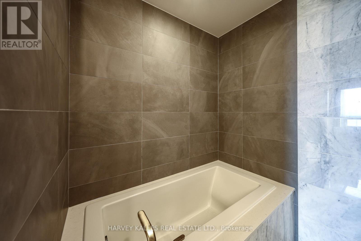
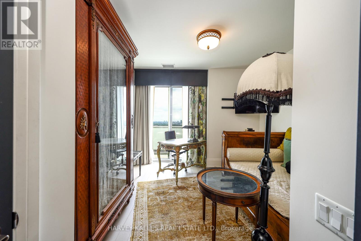
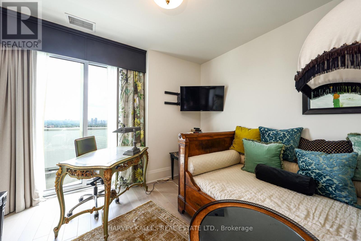
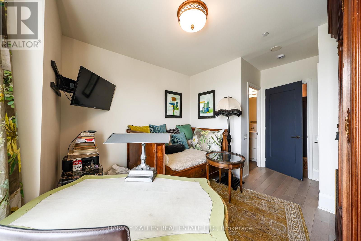
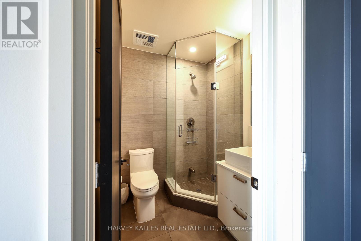
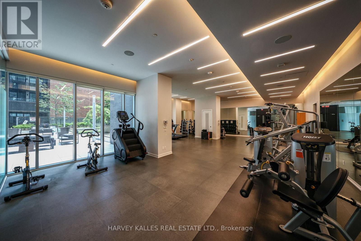
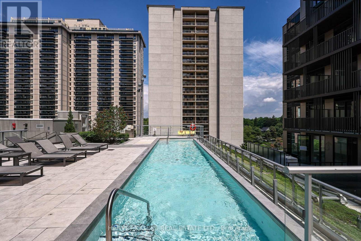
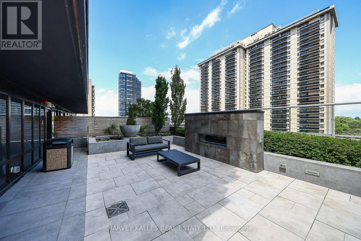
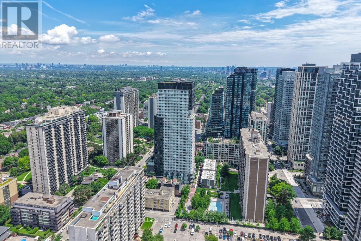
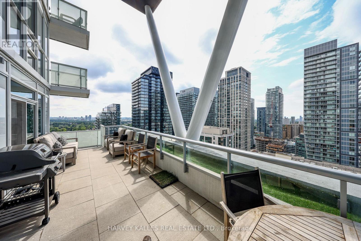
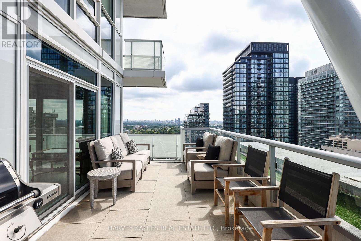
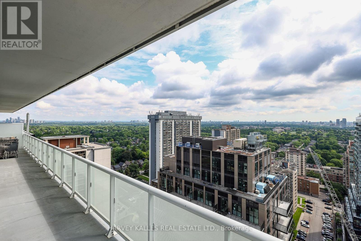
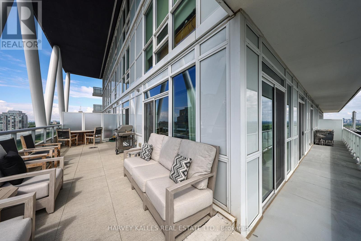
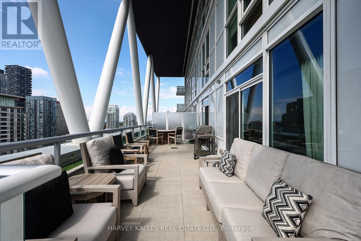
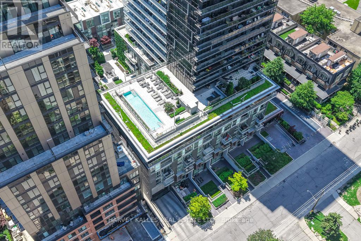
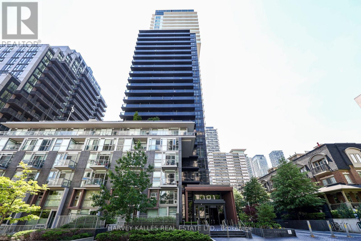
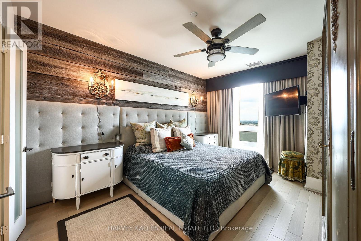
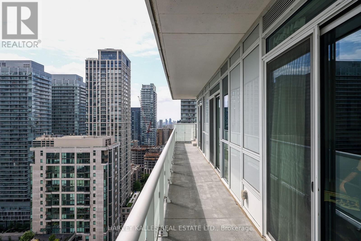
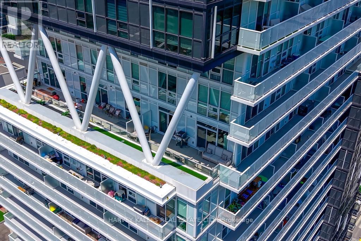
Rarely offered and truly one-of-a-kind, this exceptional corner residence boasts one of Midtown Toronto's most impressive private terraces with panoramic south skyline and partial lake views. Seamlessly blending indoor and outdoor living, nearly every principal room connects to almost 500 Sq. Ft. of private outdoor entertaining space, creating a lifestyle more commonly associated with a luxury home than a condominium. Enjoy morning coffee overlooking the city, summer dinners under the stars, and unforgettable entertaining against a spectacular urban backdrop. Offering approximately 1,361 Sq. Ft. of beautifully appointed living space, this sophisticated residence features 2 bedrooms, 3 bathrooms, an upgraded kitchen with premium appliances, expansive open-concept living and dining areas, custom millwork, hardwood floors, and exceptional attention to detail throughout. With only four residences on the floor, privacy and exclusivity are second to none. Perfectly positioned in the heart of Yonge & Eglinton, residents enjoy easy access to Midtown Toronto's finest restaurants, cafés, shops, parks and transit. Residents of 101 Erskine by Tridel enjoy concierge service, outdoor pool, fitness facilities, party room, rooftop terrace, visitor parking and more. An extraordinary opportunity for discerning buyers seeking exceptional outdoor space, breathtaking views, refined finishes and a truly unique lifestyle in one of Toronto's most vibrant neighbourhoods. (id:63604)
Key Facts

Type
Condo Apartment
Beds
2
Baths
3
Size
1,200 sqft
Parking
1 total
Condo fee
$784

Highlights

  • Washer
  • Refrigerator
  • Whirlpool
  • Dishwasher
  • Oven
  • Dryer
  • Microwave
  • Alarm System
  • Cooktop
  • Oven - Built-In
  • Blinds
  • Window Coverings
Property Details 14 details
Bedrooms
2 bedrooms
2 above grade
Bathrooms
3 bathrooms
1 partial
Parking
1 parking space
Garage · Underground
Living area
1,200 - 1,399 sq. ft.
Property
Single Family · Condo/Strata · Attached
Property subtype
Single Family
Structure type
Apartment
Ownership
Condo/Strata
Attached status
Attached
Heating
Heat Pump, Natural gas
Cooling
Central air conditioning
Fireplace
Yes
Pool
Outdoor pool
Taxes
$7,166.69
Views
Lake view, View

Interior features

WasherRefrigeratorWhirlpoolDishwasherOvenDryerMicrowaveAlarm SystemCooktopOven - Built-InBlindsWindow Coverings

Exterior features

Concrete

Systems and association

Alarm systemCommon Area MaintenanceHeatElectricityWaterInsuranceParking

Lot and water

Carpet FreeIn suite Laundry
Rooms 12 rooms
Level
Room
Dimensions
Flat
Foyer
3.61 m x 1.52 m
Flat
Laundry room
1.12 m x 0.97 m
Flat
Other
7.87 m x 2.34 m
Flat
Bathroom
2.13 m x 1.78 m
Flat
Living room
4.95 m x 3.28 m
Flat
Dining room
4.95 m x 3.66 m
Flat
Kitchen
4.22 m x 2.57 m
Flat
Eating area
2.51 m x 2.13 m
Flat
Primary Bedroom
4.57 m x 3.57 m
Flat
Bathroom
2.77 m x 2.39 m
Flat
Bedroom 2
3.48 m x 3 m
Flat
Bathroom
1.75 m x 1.75 m

Virtual Tour & Media

Mortgage & Affordability Estimate monthly costs
Purchase price$1,579,000
Down paymentNot available
Mortgage amountNot available
Principal & interestNot available
Property taxesNot available
Condo/HOA feeNot available
Insurance/OtherNot available
UtilitiesNot available
Est. monthly totalNot available
Income needed (GDS 32%)Not available
Estimates only. Not financial advice. Rates, taxes and fees vary by lender and municipality.

Saved Properties

Keep This One Handy

Save this listing, compare it later, or open your saved properties dashboard.

Manage Saved Searches
Map is approximate.

Neighbourhood

Area
Mount Pleasant West
City
Toronto
Postal code
M4P 0C5
Nearby
Cross Streets: Yonge St & Eglinton Ave. ** Directions: Between Yonge & Redpath.