
248 Westwood Avenue

Toronto, ONDetached
$920,000
MLS® E13842566
Detached4 beds2 baths1 total
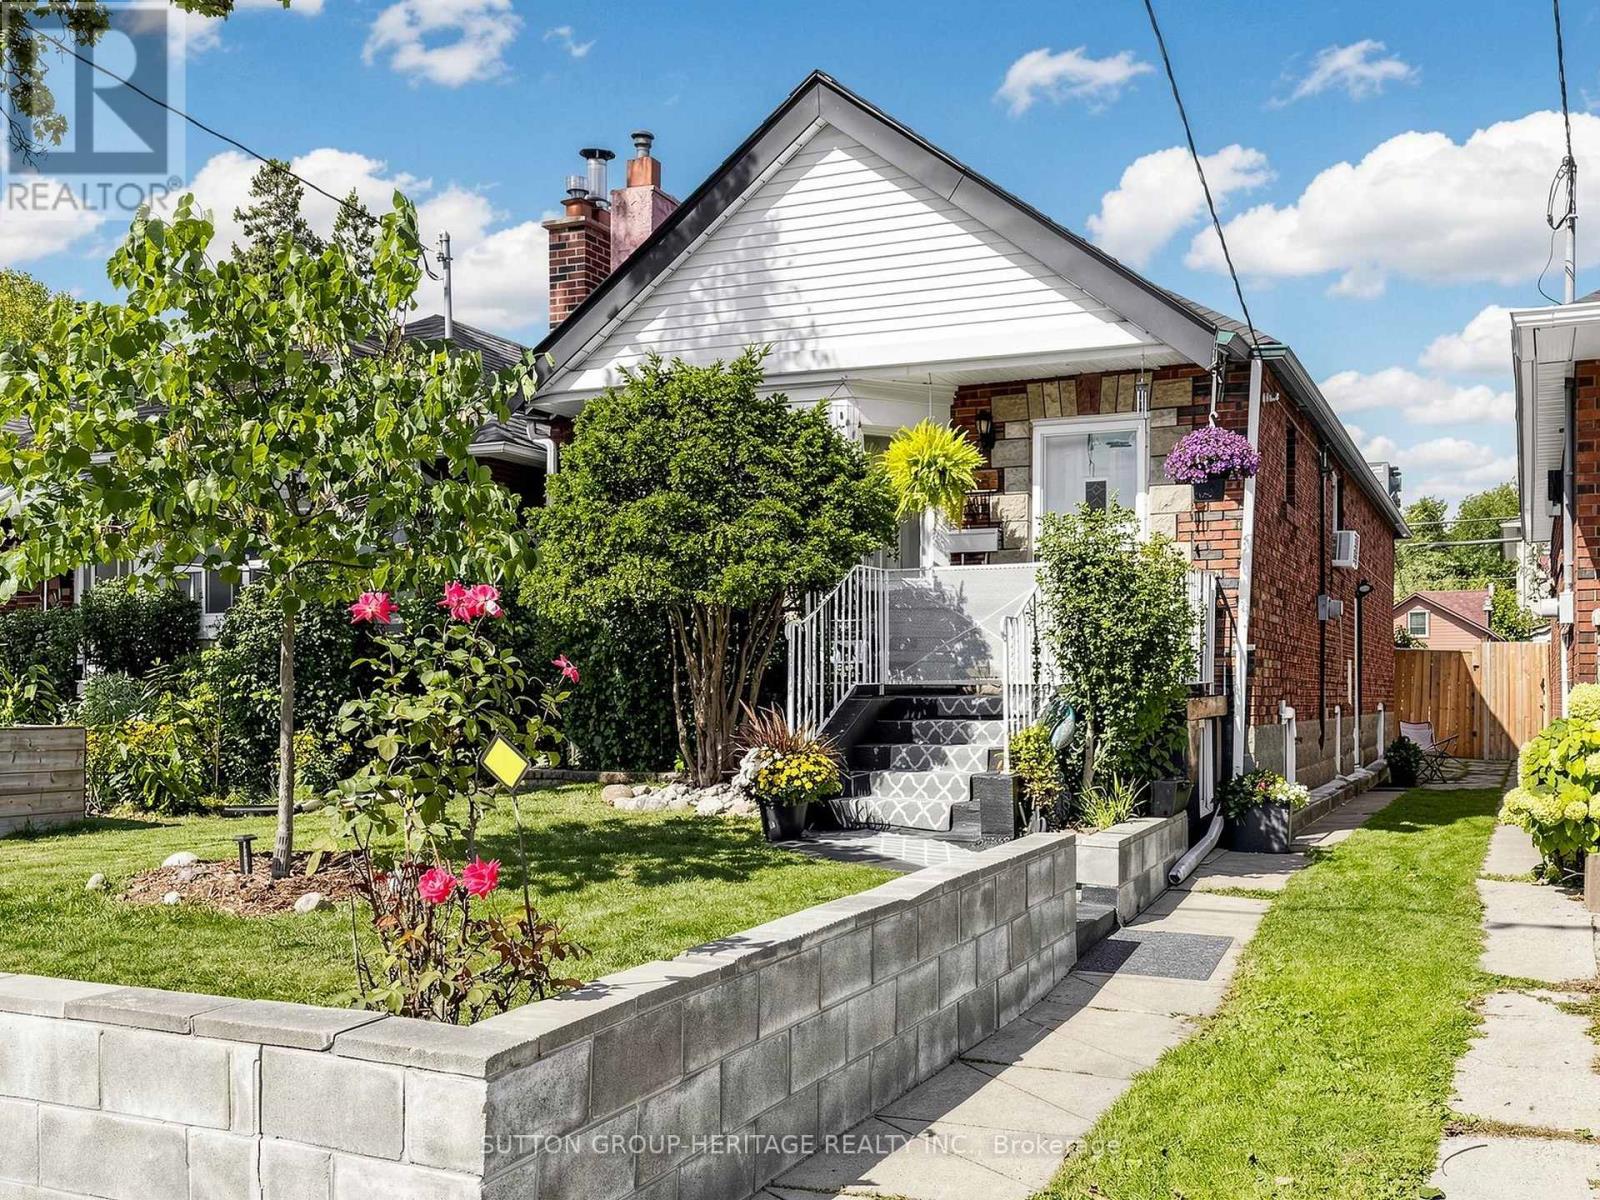
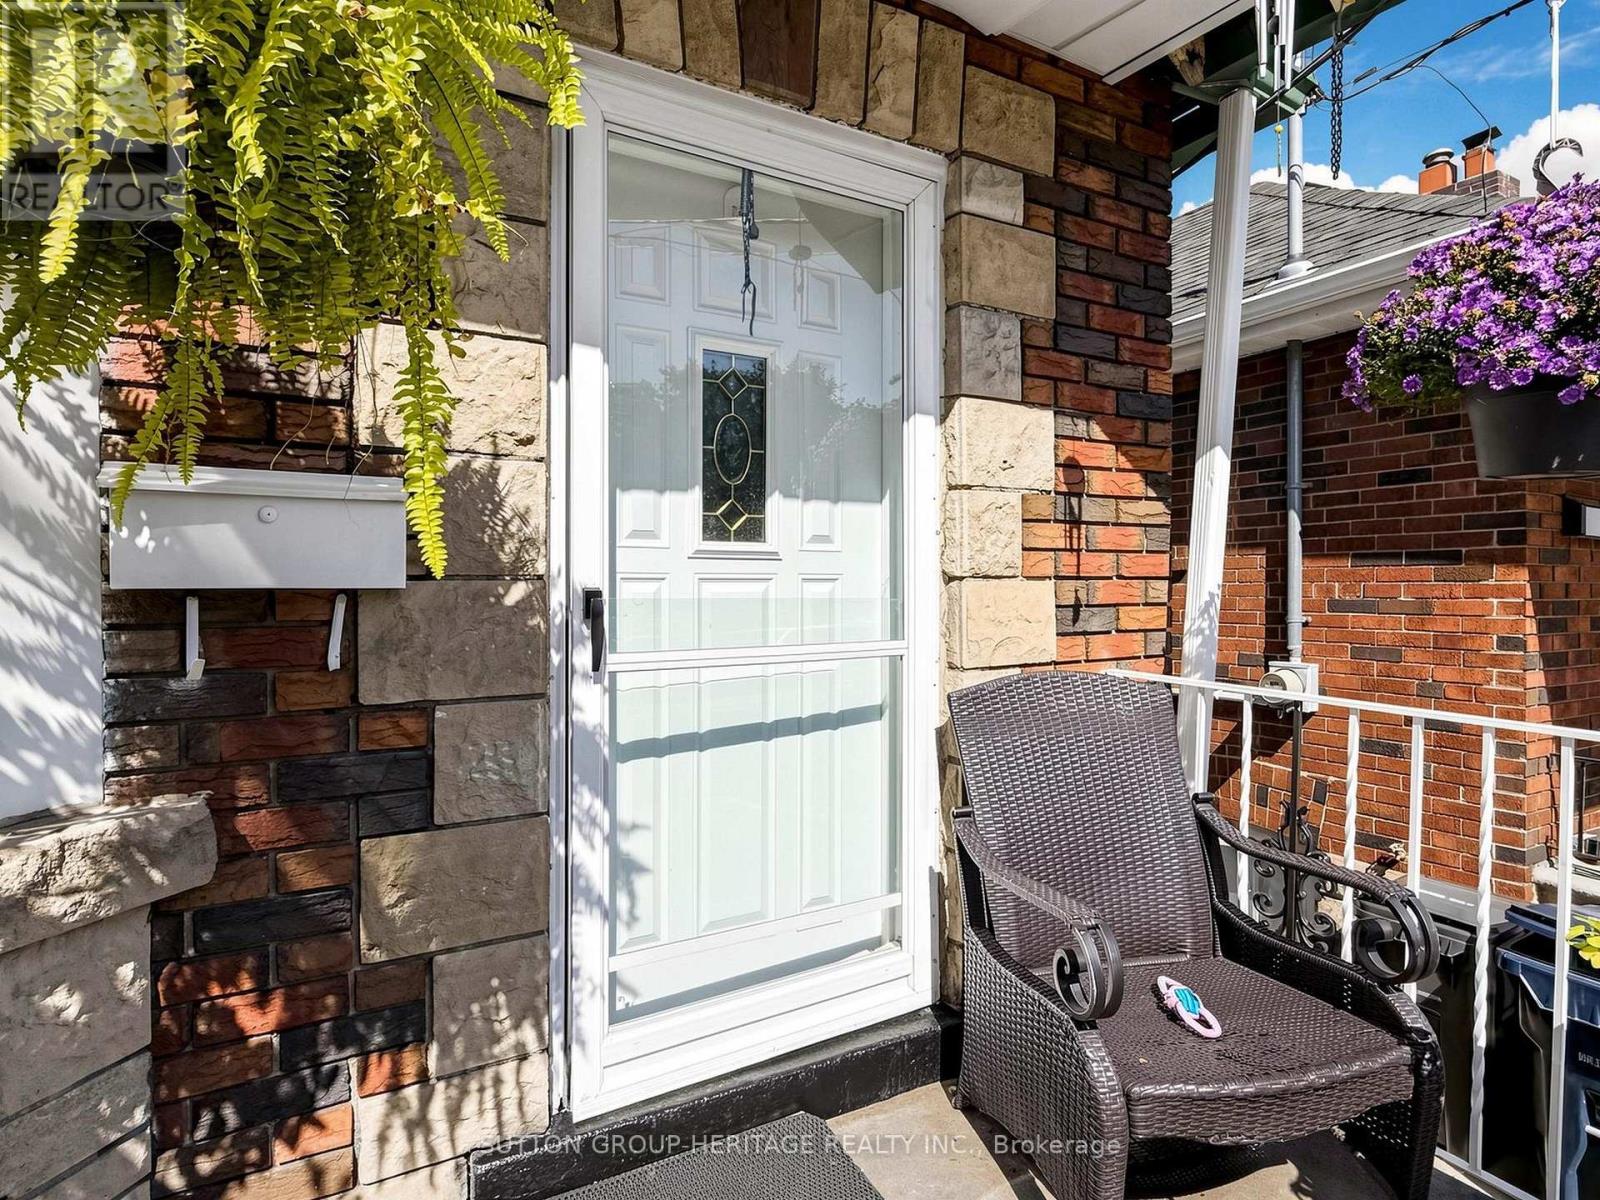
248 Westwood Avenue, Toronto, ON photo 1
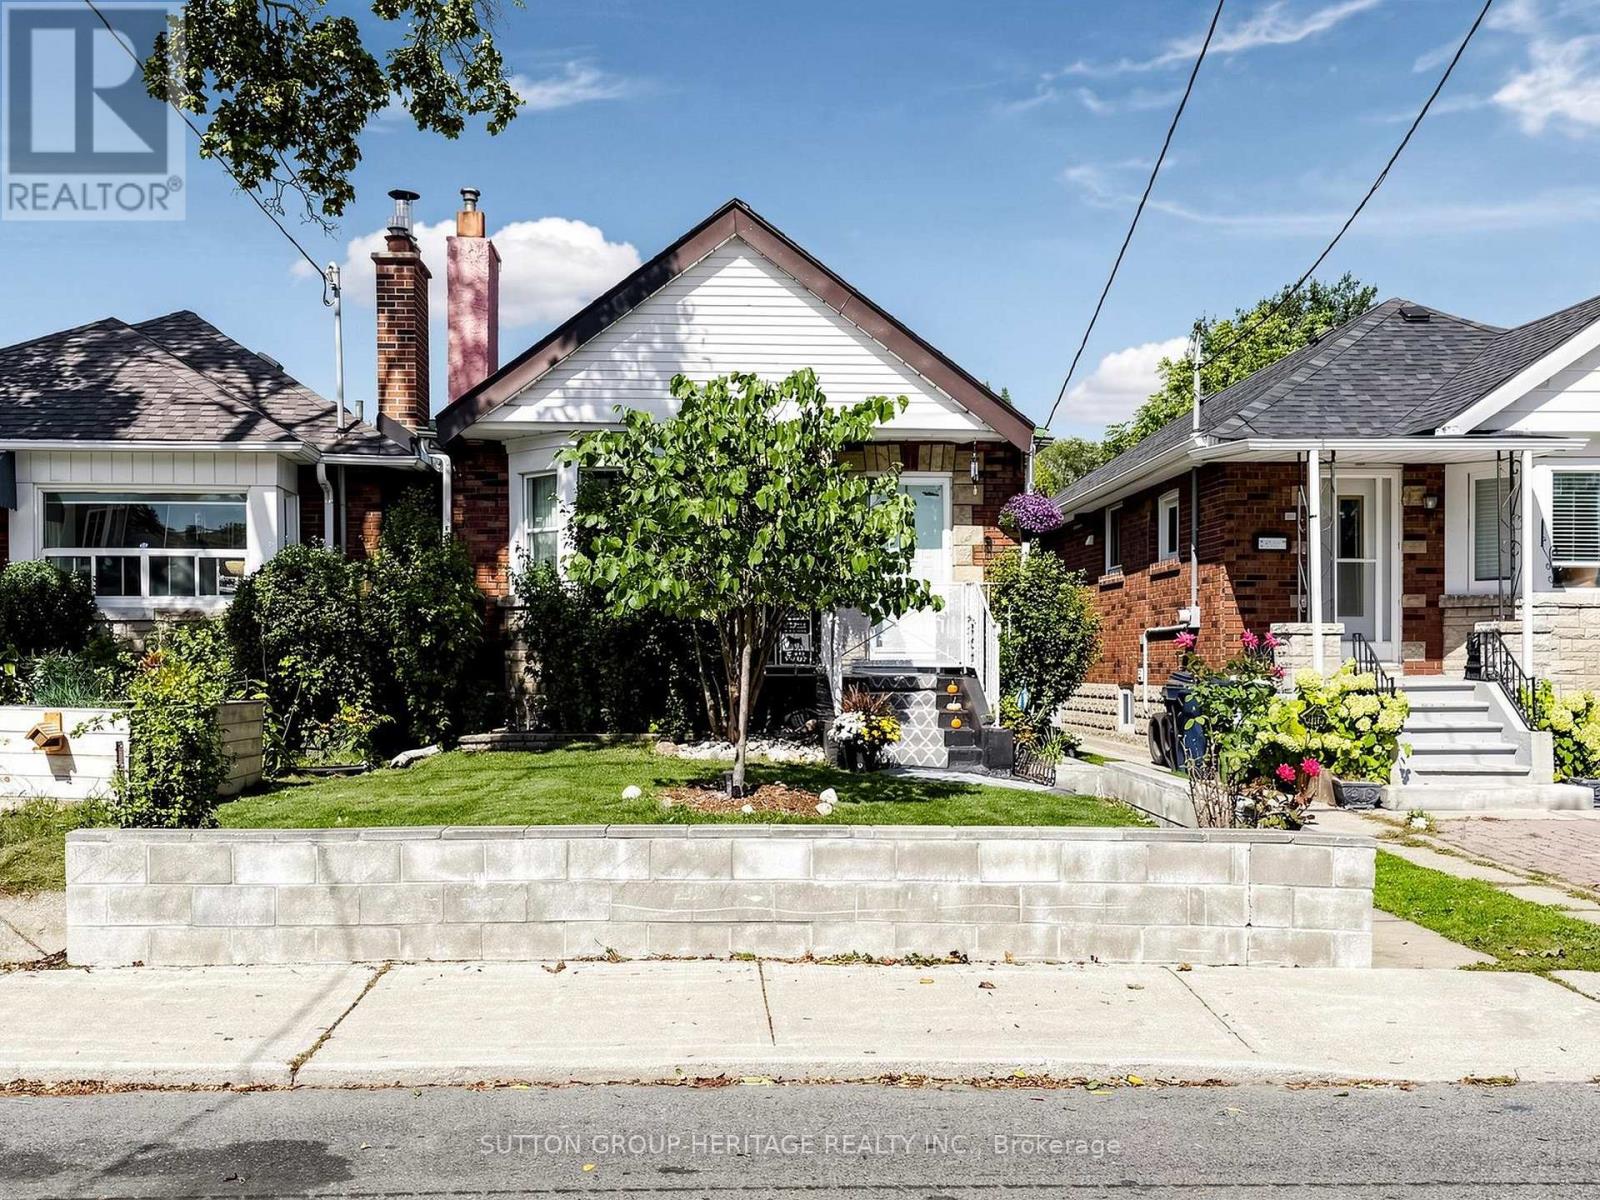
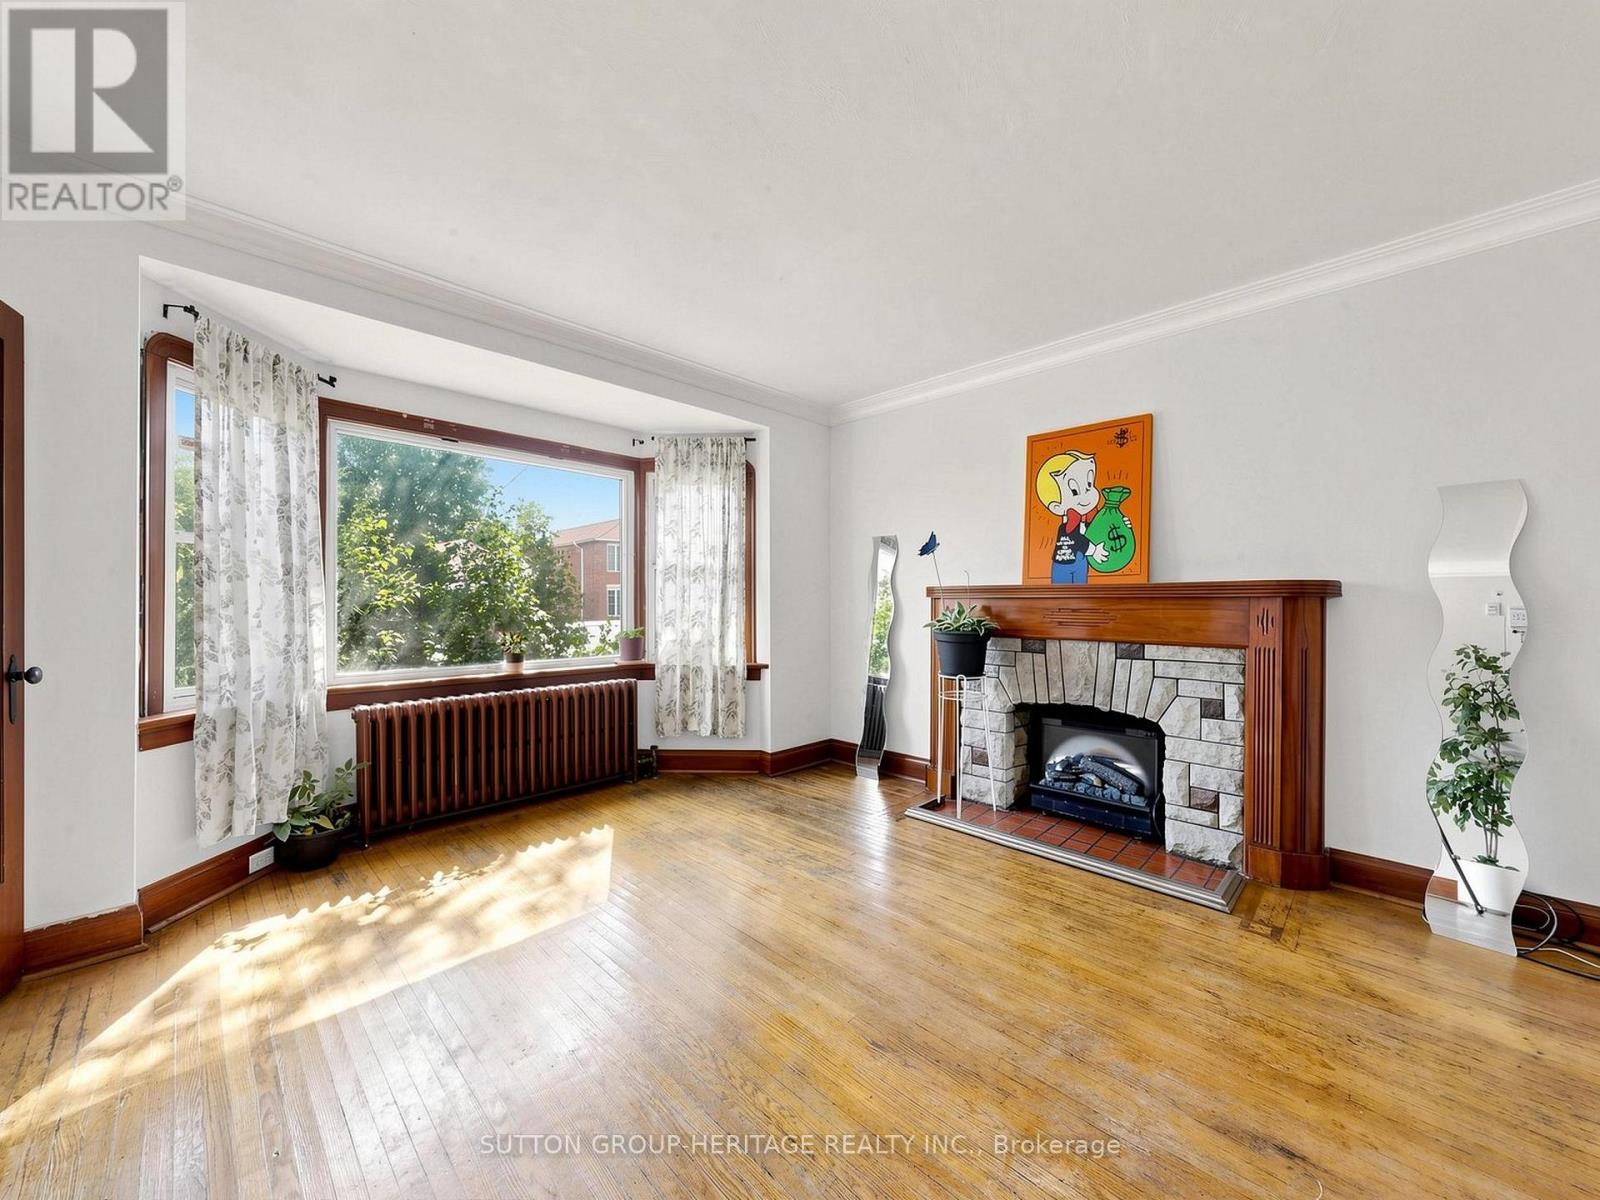
248 Westwood Avenue, Toronto, ON photo 2
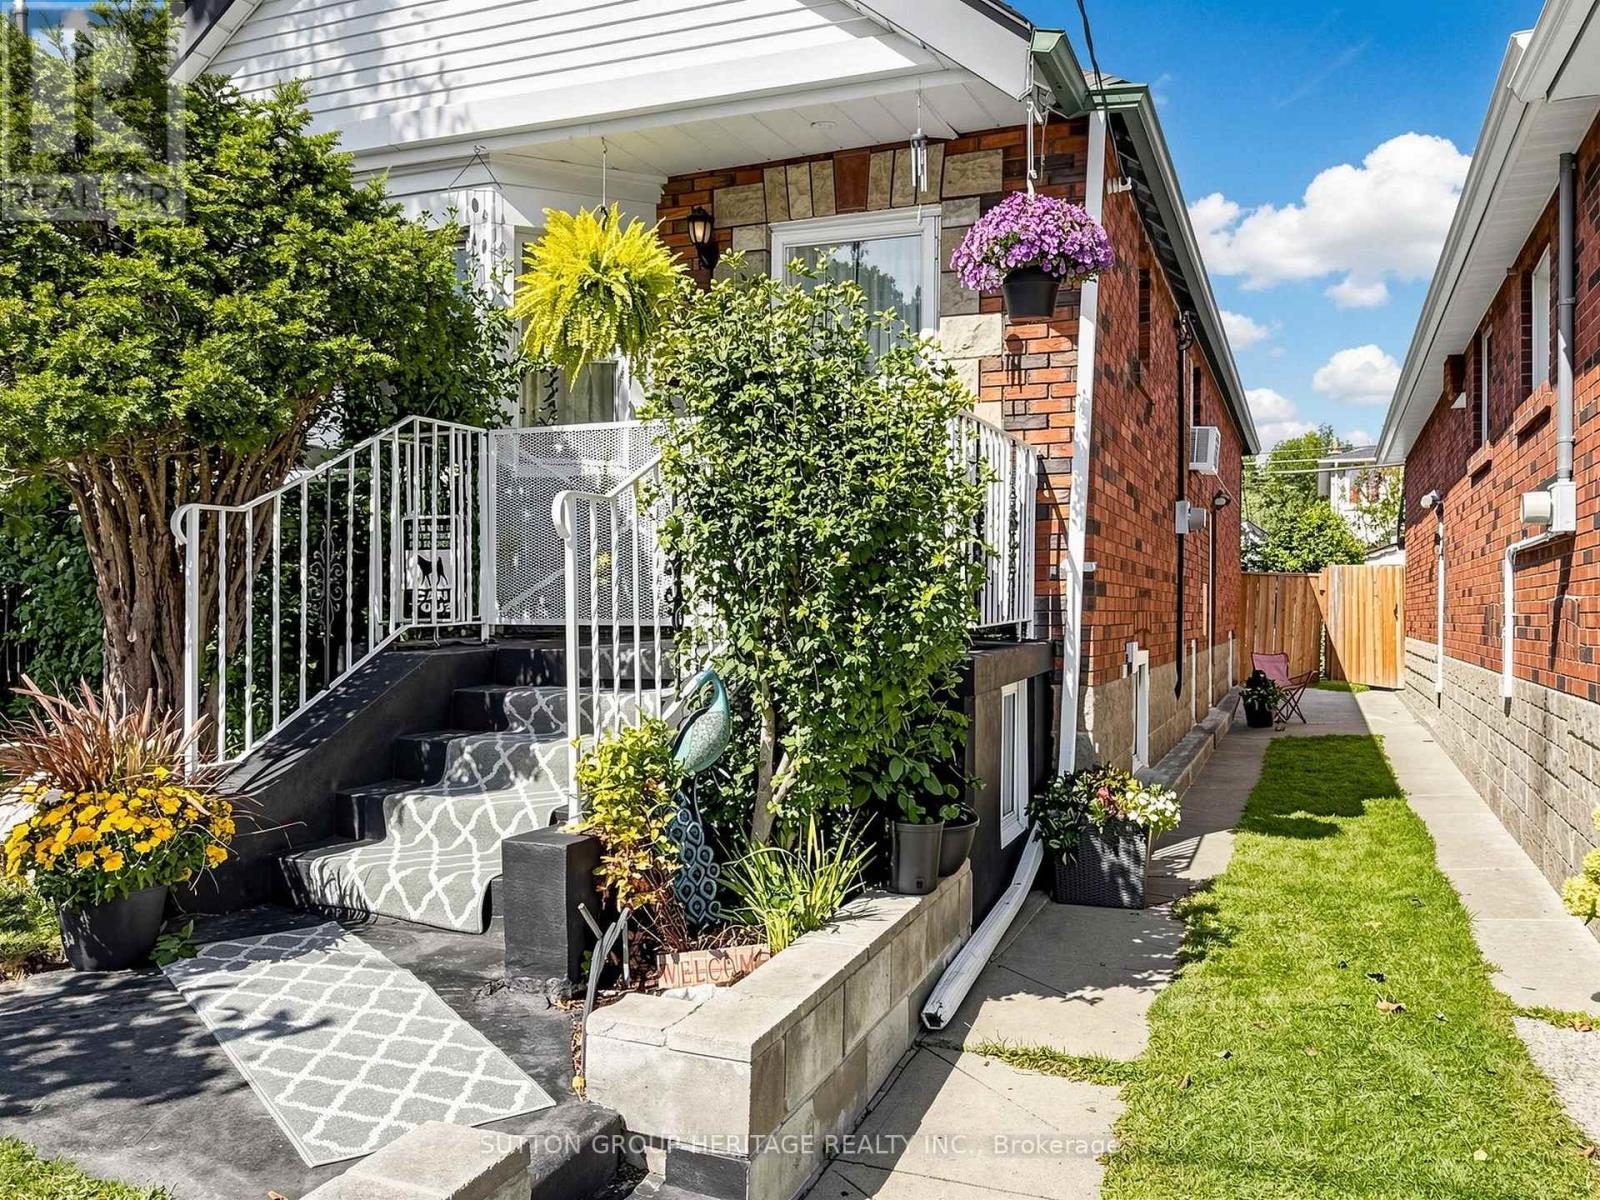
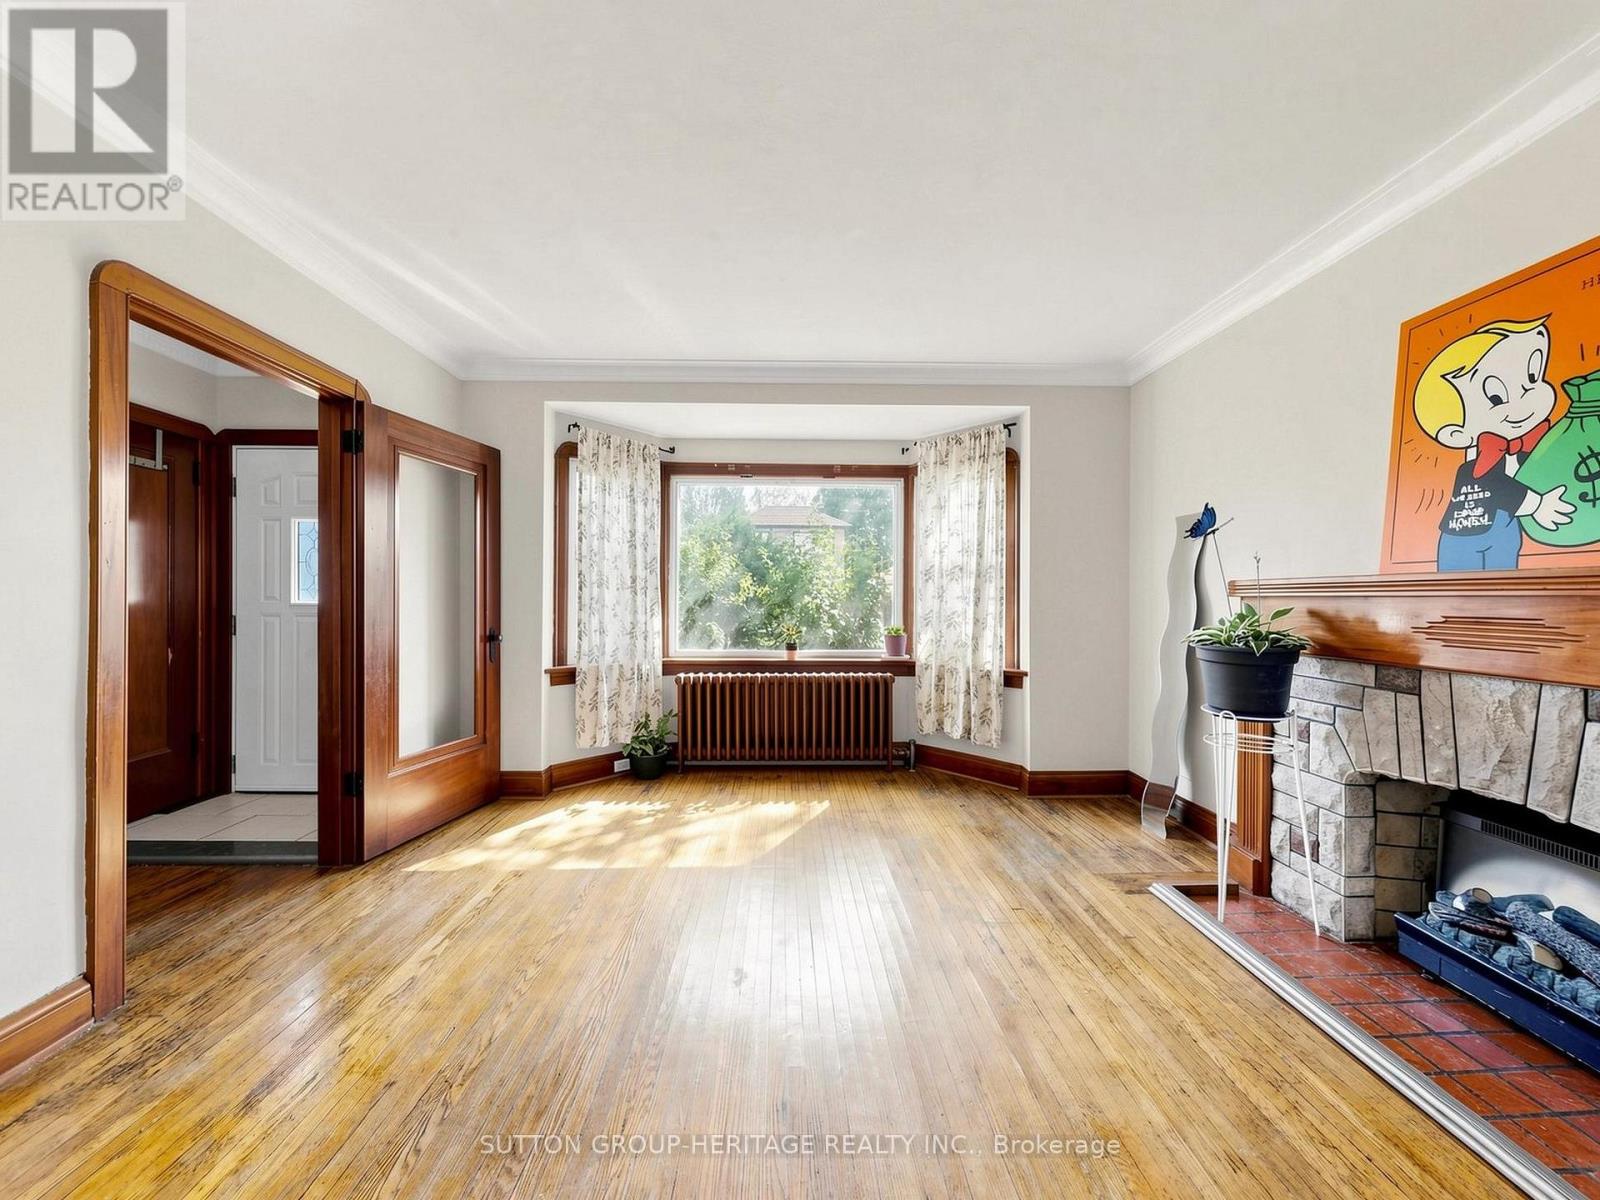
248 Westwood Avenue, Toronto, ON photo 3
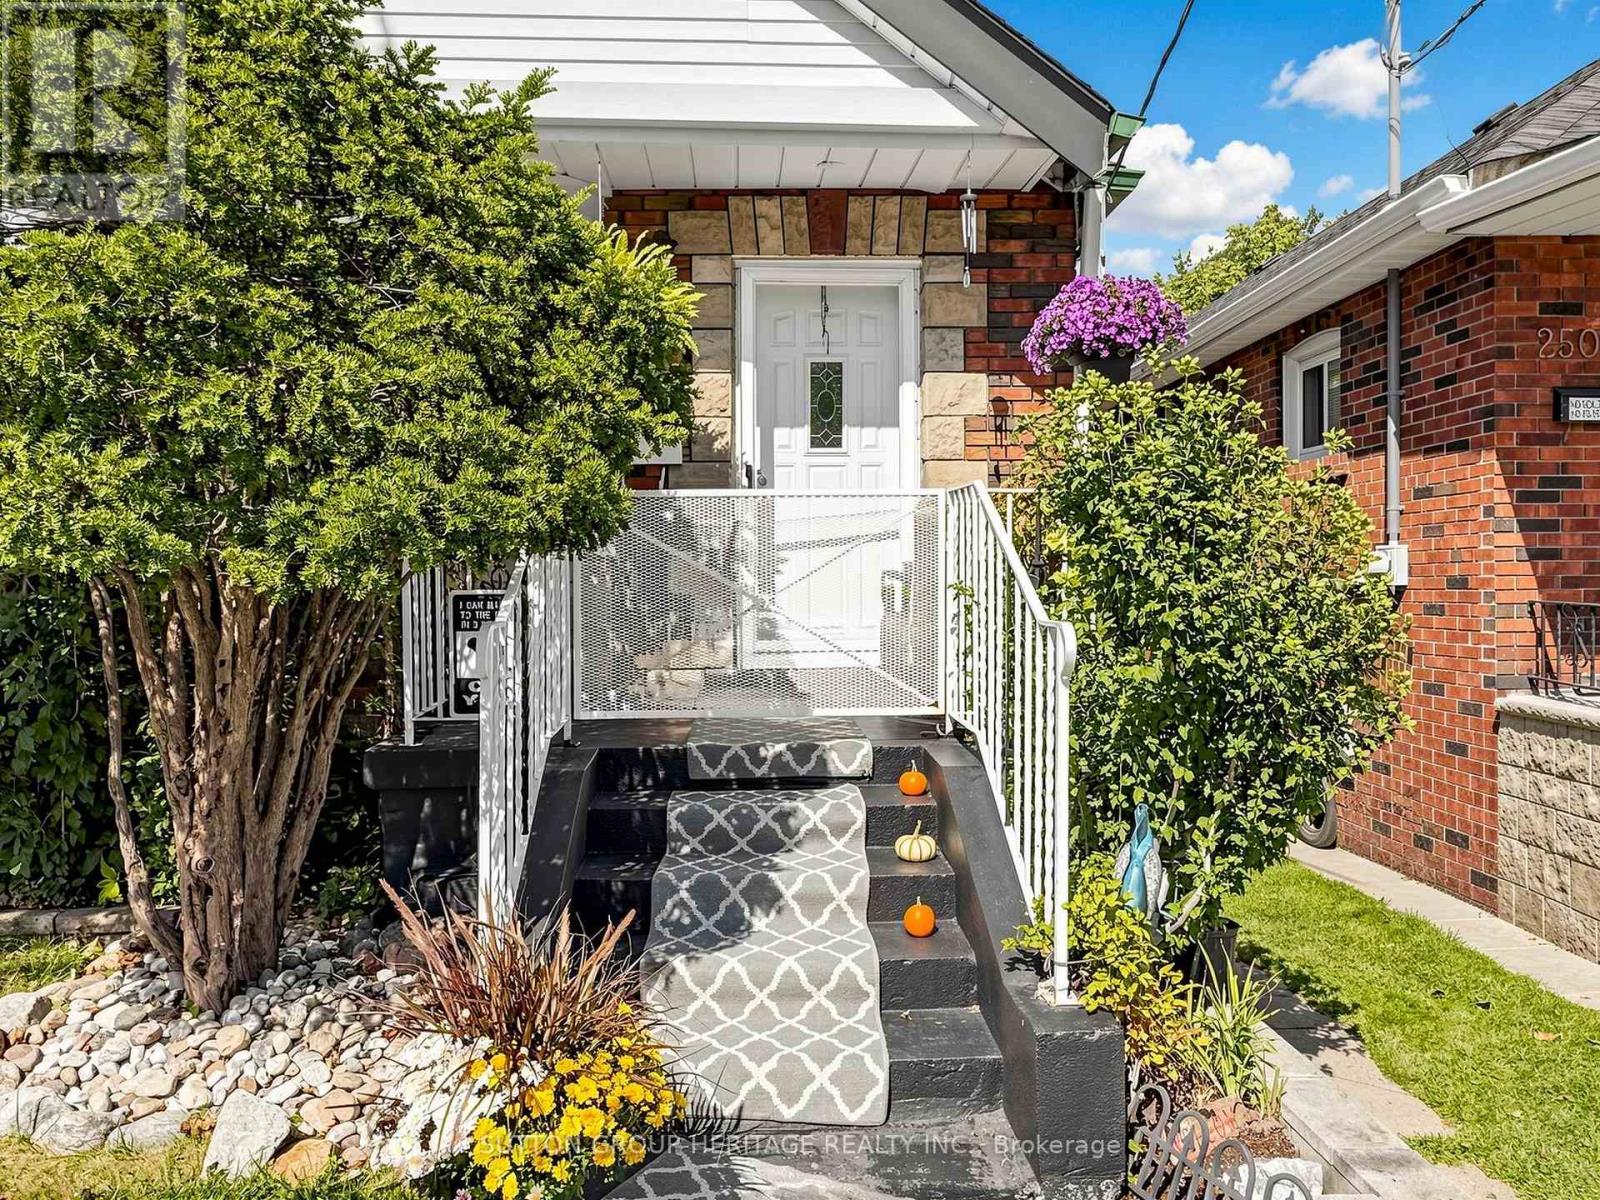
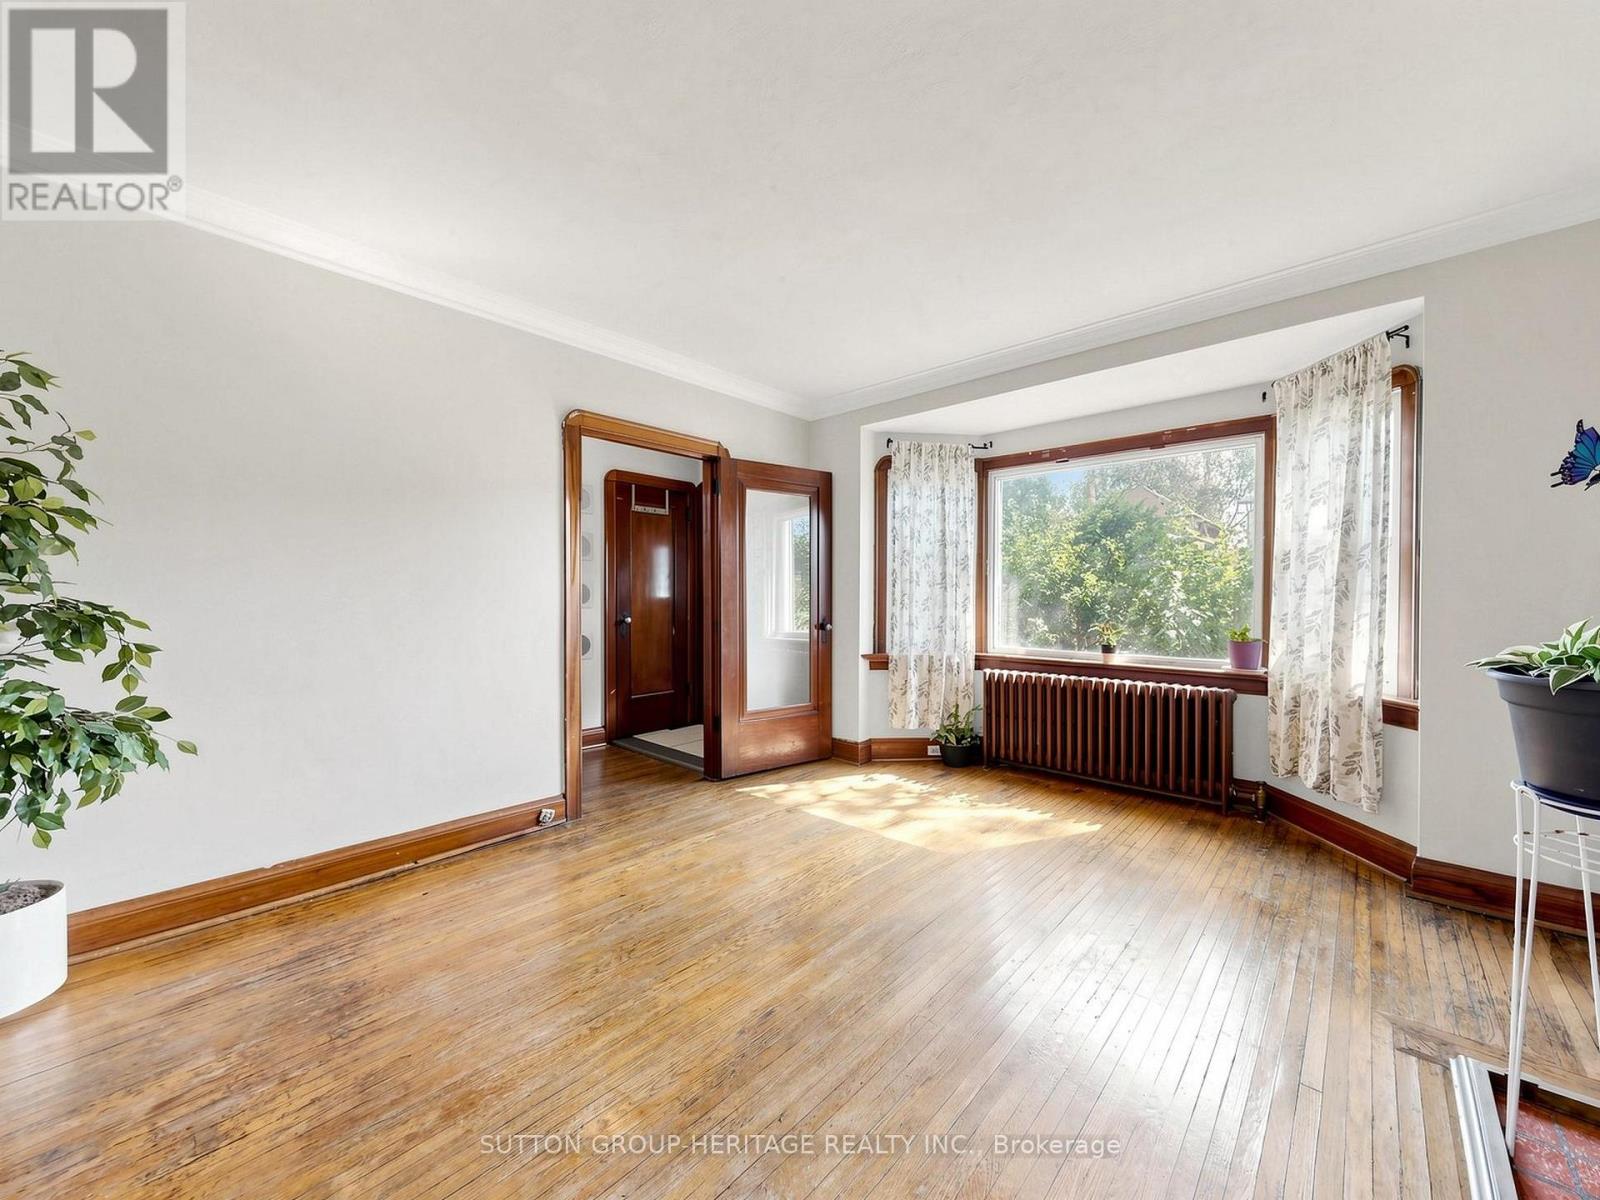
248 Westwood Avenue, Toronto, ON photo 4
248 Westwood Avenue, Toronto, ON photo 5
248 Westwood Avenue, Toronto, ON photo 6
248 Westwood Avenue, Toronto, ON photo 7
248 Westwood Avenue, Toronto, ON photo 8
248 Westwood Avenue, Toronto, ON photo 9
248 Westwood Avenue, Toronto, ON photo 10
248 Westwood Avenue, Toronto, ON photo 11
248 Westwood Avenue, Toronto, ON photo 12
248 Westwood Avenue, Toronto, ON photo 13
248 Westwood Avenue, Toronto, ON photo 14
248 Westwood Avenue, Toronto, ON photo 15
248 Westwood Avenue, Toronto, ON photo 16
248 Westwood Avenue, Toronto, ON photo 17
248 Westwood Avenue, Toronto, ON photo 18
248 Westwood Avenue, Toronto, ON photo 19
248 Westwood Avenue, Toronto, ON photo 20
248 Westwood Avenue, Toronto, ON photo 21
248 Westwood Avenue, Toronto, ON photo 22
248 Westwood Avenue, Toronto, ON photo 23
248 Westwood Avenue, Toronto, ON photo 24
248 Westwood Avenue, Toronto, ON photo 25
248 Westwood Avenue, Toronto, ON photo 26
248 Westwood Avenue, Toronto, ON photo 27
248 Westwood Avenue, Toronto, ON photo 28
248 Westwood Avenue, Toronto, ON photo 29
248 Westwood Avenue, Toronto, ON photo 30
248 Westwood Avenue, Toronto, ON photo 31
248 Westwood Avenue, Toronto, ON photo 32
248 Westwood Avenue, Toronto, ON photo 33
248 Westwood Avenue, Toronto, ON photo 34
248 Westwood Avenue, Toronto, ON photo 35
248 Westwood Avenue, Toronto, ON photo 36
248 Westwood Avenue, Toronto, ON photo 37
248 Westwood Avenue, Toronto, ON photo 38
248 Westwood Avenue, Toronto, ON photo 39
248 Westwood Avenue, Toronto, ON photo 40
248 Westwood Avenue, Toronto, ON photo 41
248 Westwood Avenue, Toronto, ON photo 42
248 Westwood Avenue, Toronto, ON photo 43
248 Westwood Avenue, Toronto, ON photo 44
248 Westwood Avenue, Toronto, ON photo 45
248 Westwood Avenue, Toronto, ON photo 46
248 Westwood Avenue, Toronto, ON photo 47
248 Westwood Avenue, Toronto, ON photo 48
248 Westwood Avenue, Toronto, ON photo 49
248 Westwood Avenue, Toronto, ON photo 50
1 / 50

BUYER ADVANTAGE

Buy with confidence

Get a full-service approach built on strategy, strong negotiation, and clear guidance from offer to close.

  • Local Market Expertise
  • Broker-level Negotiation
  • Transparent Process
  • No-pressure Guidance

The right strategy depends on your goals, timing, budget, and the type of home you are buying. Get Your Buyer Snapshot.

About This Property

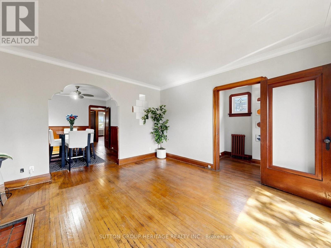
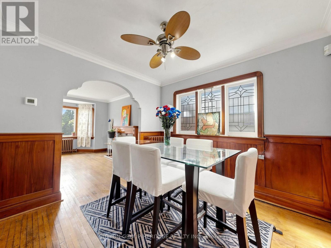
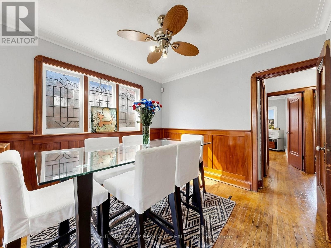
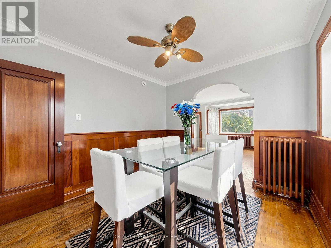
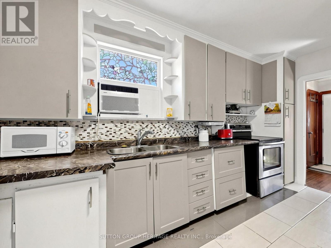
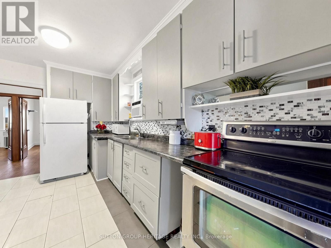
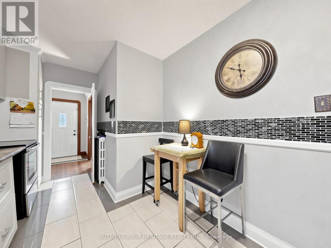
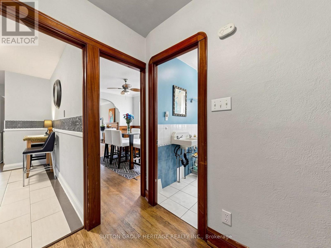
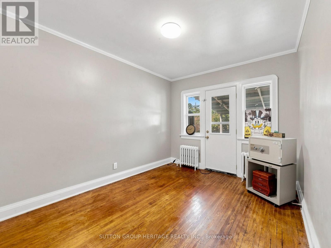
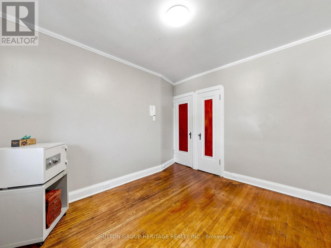
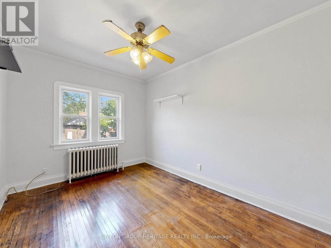
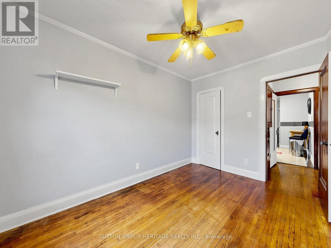
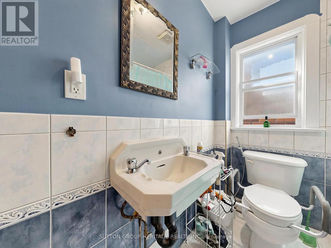
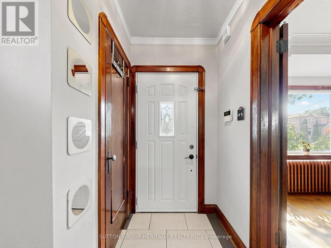
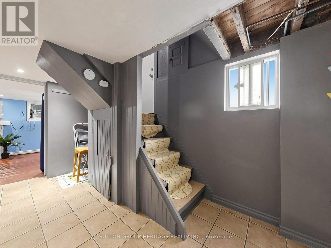
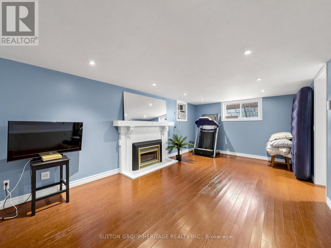
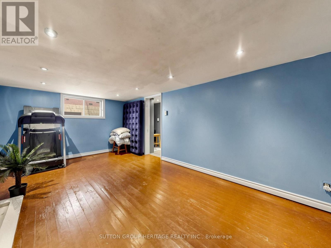
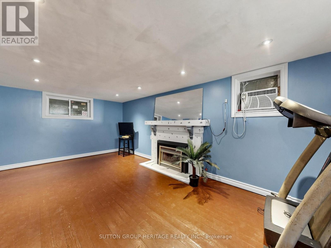
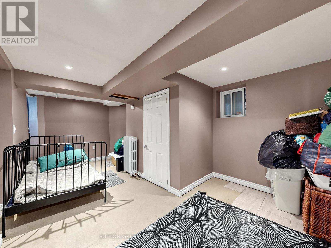
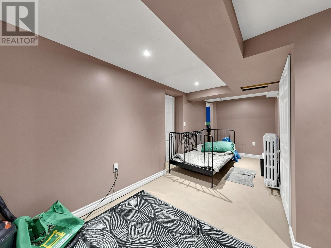
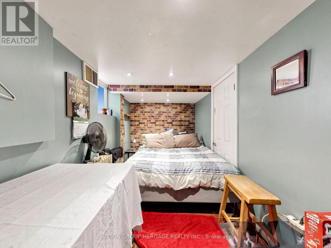
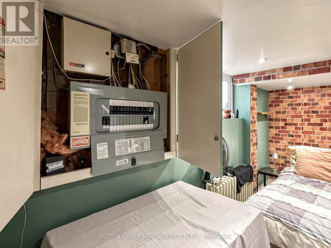
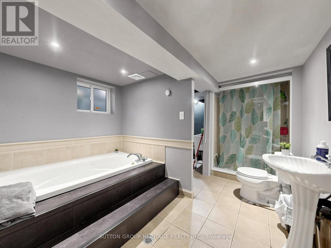
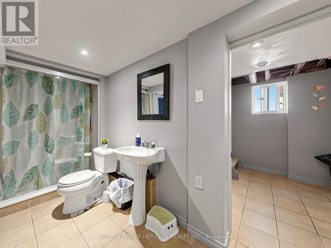
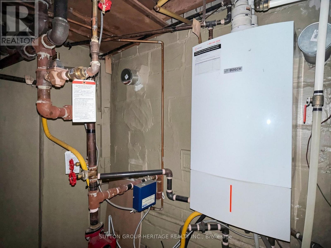
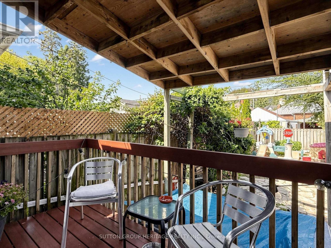
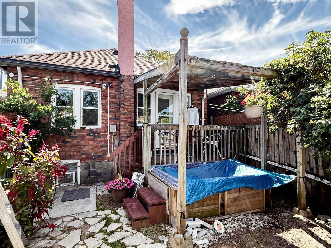
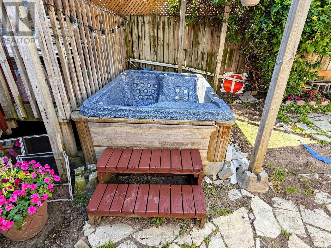
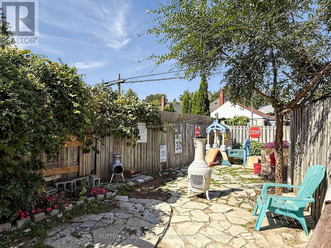
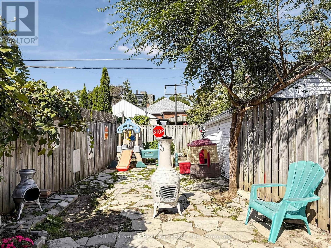
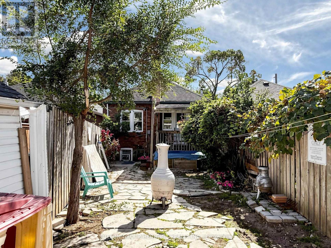
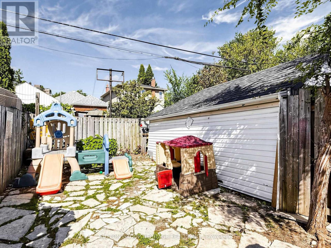
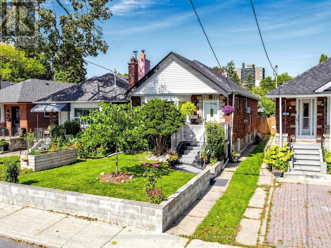
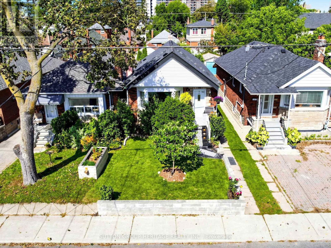
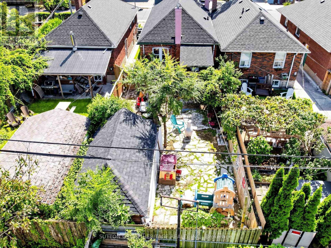
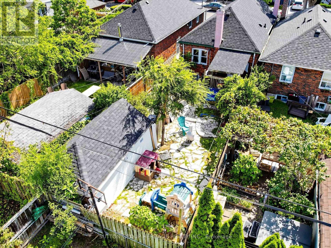
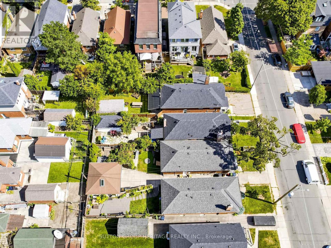
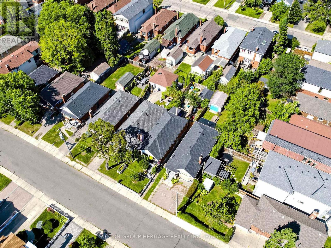
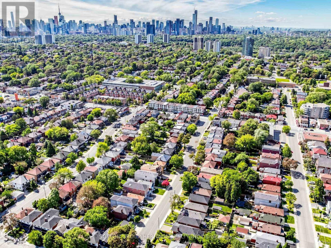
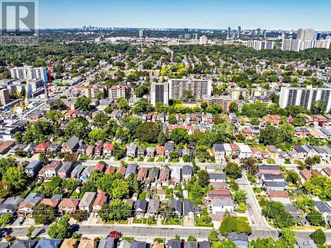
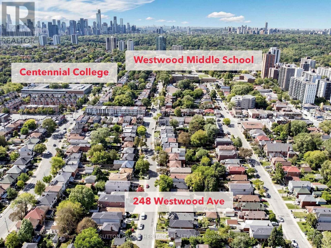
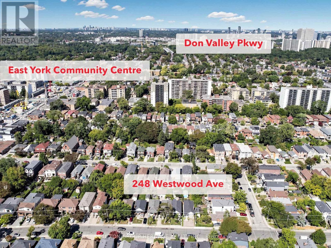
Welcome To 248 Westwood Avenue, Ideally Located In A Prime Area of Danforth Village On One Of East York's Most Desirable Streets. Set On A 25-By-110-Foot Lot With A Detached Single-Car Garage, This Classic Bungalow Has Remained In The Same Family For All Of Its 85 Years And Is Now Ready For A New Chapter. It Offers Outstanding Potential For First-Time Buyers, Renovators, Contractors, And Skilled Handypersons In A Neighbourhood Known For High-End Renovations, Second Story Additions And New Builds. At 888 Square Feet, It Is One Of The Area's Largest Original Bungalow Layouts. The Main Floor Features Spacious Open-Concept Living And Dining Areas, An Updated Eat-In Kitchen, Two Bedrooms (Including The Primary Bedroom With A Walkout To The Backyard Deck) And A Four-Piece Bathroom With Whirlpool Tub. A Separate Side Entrance Leads To The Lower Level That Includes A Large Recreation Room With A Gas Fireplace, Another Four-Piece Bathroom With A Separate Shower And Large Double Whirlpool Tub, A Laundry Room, And Two Additional Rooms/Bedrooms. The Layout Offers Strong Potential For An In-Law Suite Or Separate Apartment. It's All About Location Location And This Home Has It, Just Two Blocks From The Future Ontario Line, Minutes To The DVP, Convenient Access To Downtown, Public Transit And The Vibrant Shops, Cafés, And Restaurants Along Pape Avenue And The Danforth. It Also Boasts An Excellent Walk Score, With Elementary, Middle & High Schools Near By, Four Parks And Numerous Recreation Facilities All Within A 20-Minute Walk, In A Neighbourhood That Continues To Appreciate In Value. Whether You Are Seeking Your First Detached Home, Downsizing Without Sacrificing Space, Planning To Personalize A Property Over Time, Or Looking For A Prime Lot And Home To Reimagine, 248 Westwood Avenue Is A Rare And Exciting Opportunity. (id:63604)

Key Facts

Type
Detached
Beds
4
Baths
2
Size
700 sqft
Lot
25 x 110.1 FT; As Per Survey Plan
Parking
1 total

Highlights

  • All
  • Refrigerator
  • Hot Tub
  • Stove
  • Dryer
  • Window Air Conditioner
  • Window Coverings
  • Water Heater - Tankless
  • Water Heater
Property Details 19 details
Bedrooms
4 bedrooms
2 above grade + 2 below grade
Bathrooms
2 bathrooms
Parking
1 parking space
Detached Garage · Garage · Street
Living area
700 - 1,100 sq. ft.
Property
Single Family · Bungalow · Freehold · Detached
Property subtype
Single Family
Structure type
House
Architectural style
Bungalow
Ownership
Freehold
Attached status
Detached
Storeys
1
Basement
Partially finished, Separate entrance
Heating
Radiant heat, Natural gas
Cooling
Window air conditioner
Fireplace
2 fireplaces
Lot dimensions
25 x 110.1 FT; As Per Survey Plan
Frontage
25 feet
Taxes
$5,067.00
Water source
Municipal water
Sewer
Sanitary sewer

Interior features

AllRefrigeratorHot TubStoveDryerWindow Air ConditionerWindow CoveringsWater Heater - TanklessWater HeaterTileHardwoodCeramic

Exterior features

BrickStoneBlockFenced yard

Systems and association

Alarm systemSewerElectricityCable

Lot and water

Level lotCarpet Free
Rooms 12 rooms
Level
Room
Dimensions
Ground level
Foyer
2.64 m x 2.11 m
Ground level
Bathroom
2.5 m x 1.8 m
Basement
Bathroom
3.3 m x 3 m
Ground level
Living room
4.17 m x 3.9 m
Ground level
Dining room
3.14 m x 3.11 m
Ground level
Kitchen
4.78 m x 2.64 m
Ground level
Primary Bedroom
3.72 m x 2.77 m
Ground level
Bedroom 2
3.6 m x 2.86 m
Basement
Family room
5.58 m x 3.26 m
Basement
Bedroom 3
5.32 m x 3.2 m
Basement
Bedroom 4
3.94 m x 2 m
Basement
Laundry room
1.75 m x 1.67 m

Virtual Tour & Media

Mortgage & Affordability Estimate monthly costs
Purchase price$920,000
Down paymentNot available
Mortgage amountNot available
Principal & interestNot available
Property taxesNot available
Condo/HOA feeNot available
Insurance/OtherNot available
UtilitiesNot available
Est. monthly totalNot available
Income needed (GDS 32%)Not available
Estimates only. Not financial advice. Rates, taxes and fees vary by lender and municipality.

Saved Properties

Keep This One Handy

Save this listing, compare it later, or open your saved properties dashboard.

Manage Saved Searches
Map is approximate.

Neighbourhood

Area
Danforth Village-East York
City
Toronto
Postal code
M4J 2H4
Nearby
Mortimer & Pape








