25 Chamberlain Avenue

Toronto, ONMulti-family
$1,074,900
MLS® W13117844
Multi-family4 beds2 baths1 total
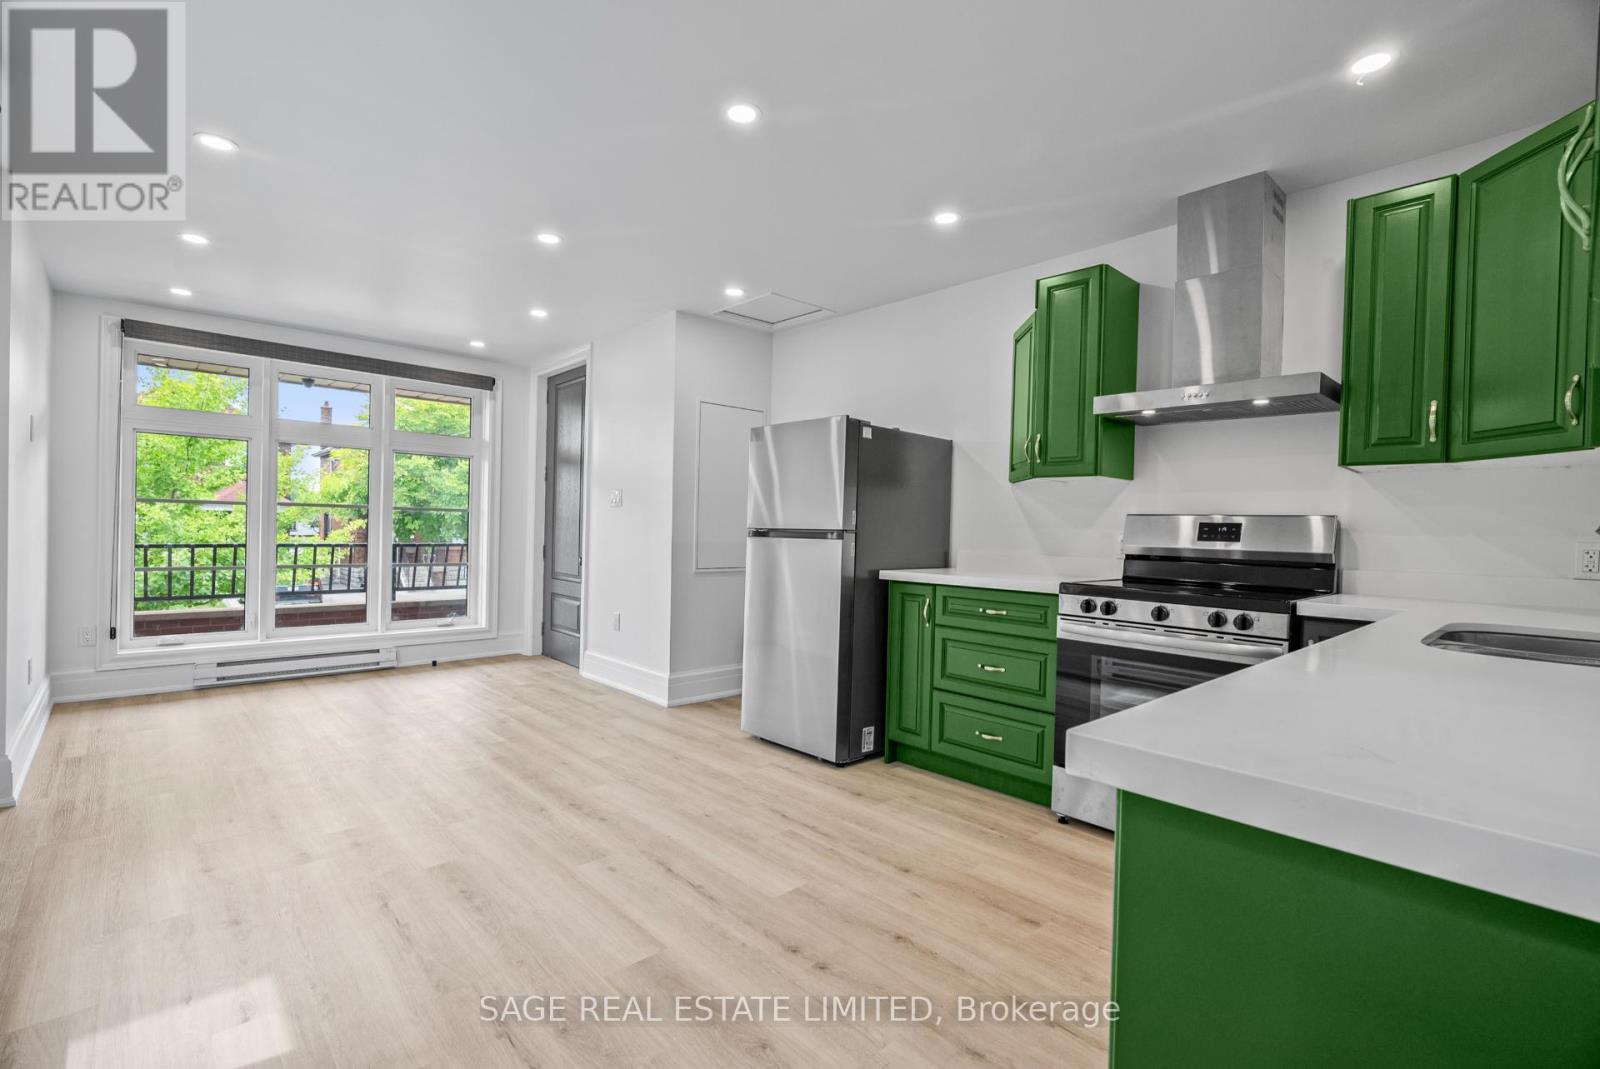
25 Chamberlain Avenue, Toronto, ON photo 1
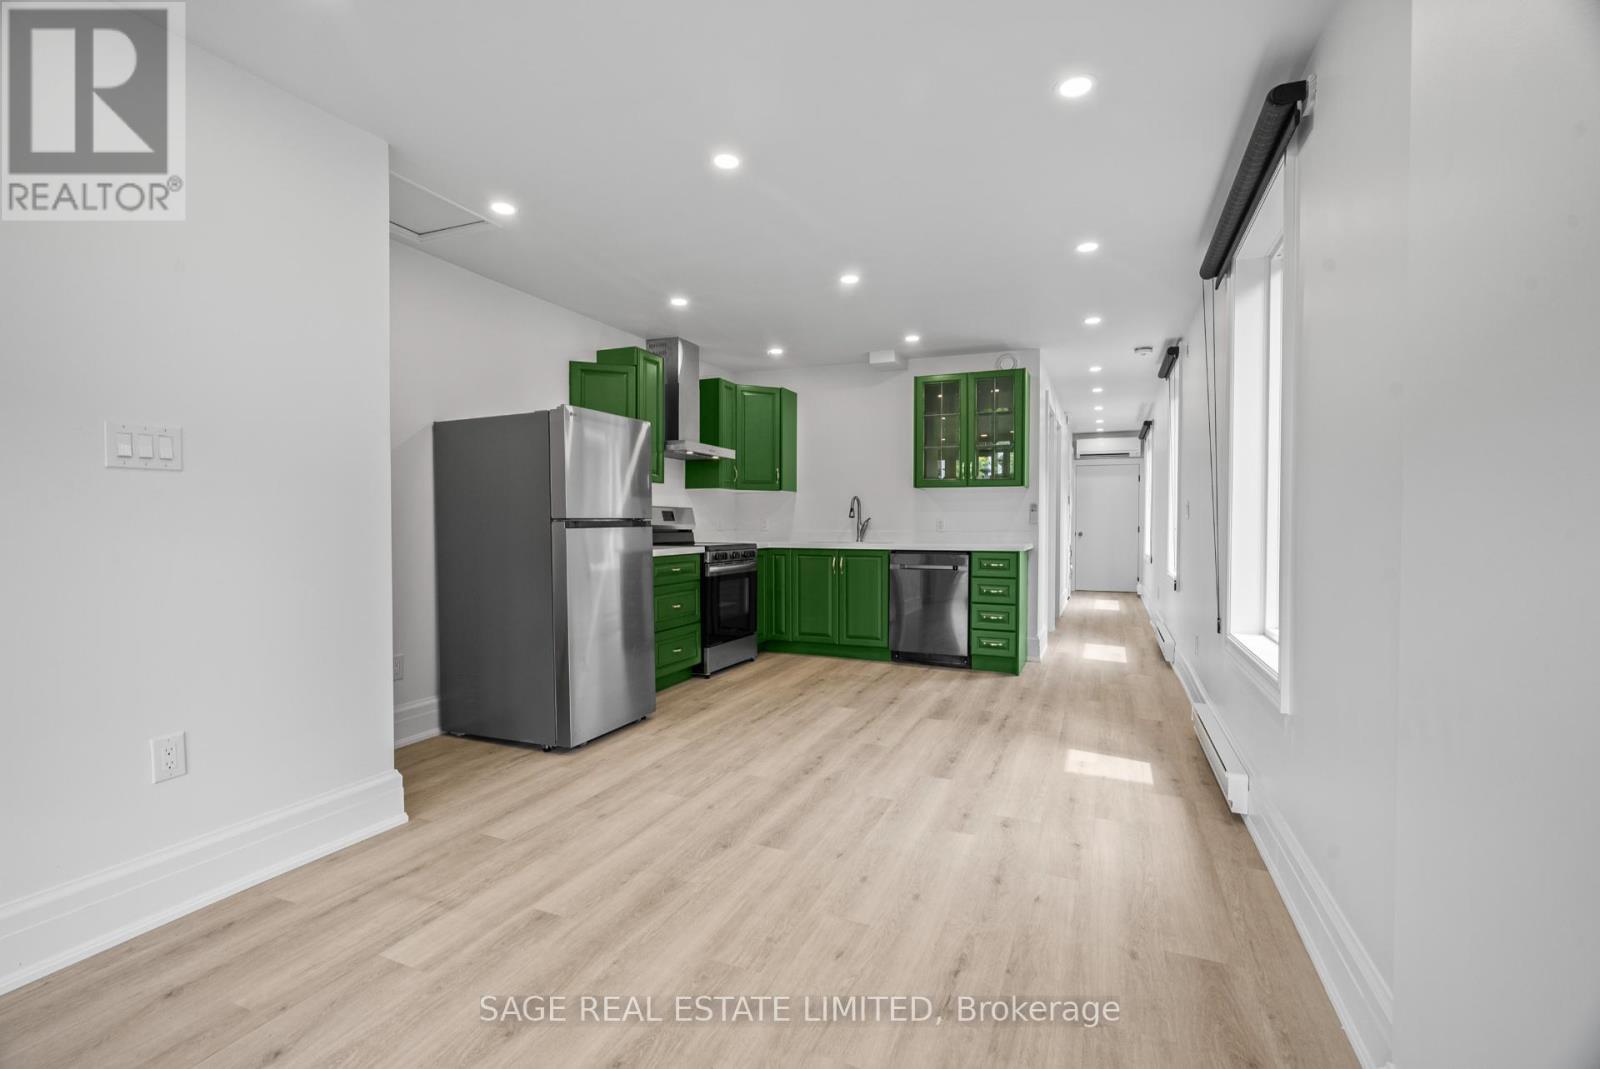
25 Chamberlain Avenue, Toronto, ON photo 2
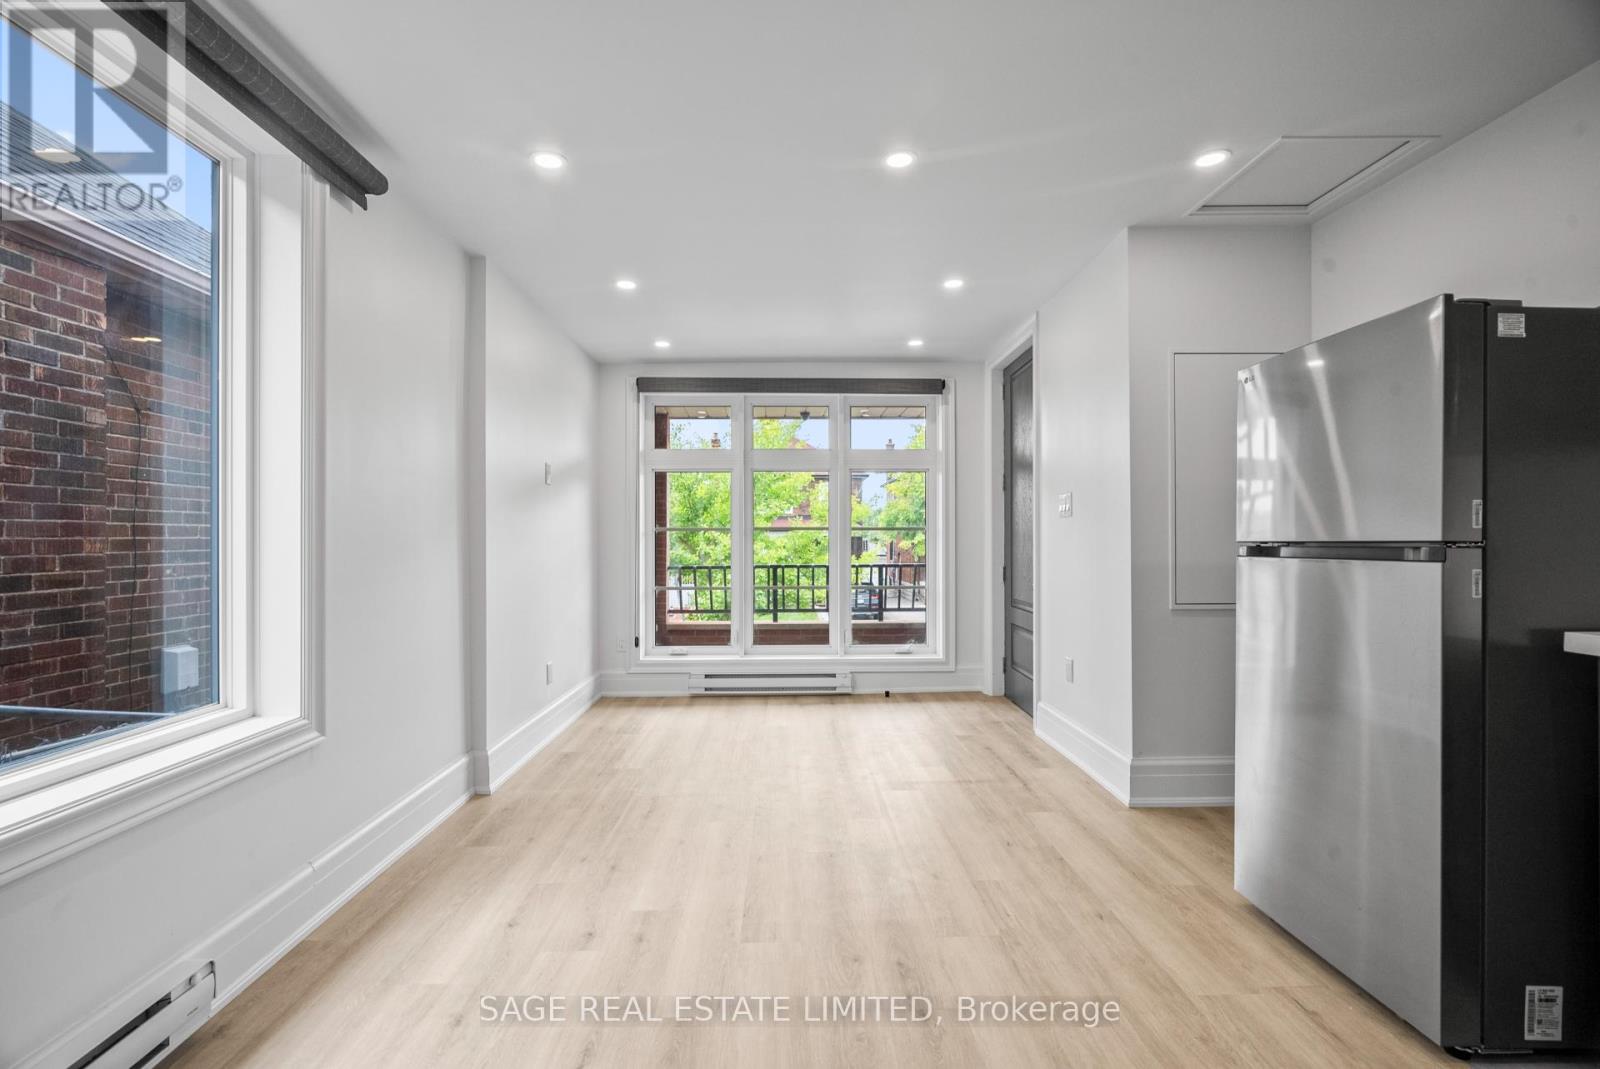
25 Chamberlain Avenue, Toronto, ON photo 3
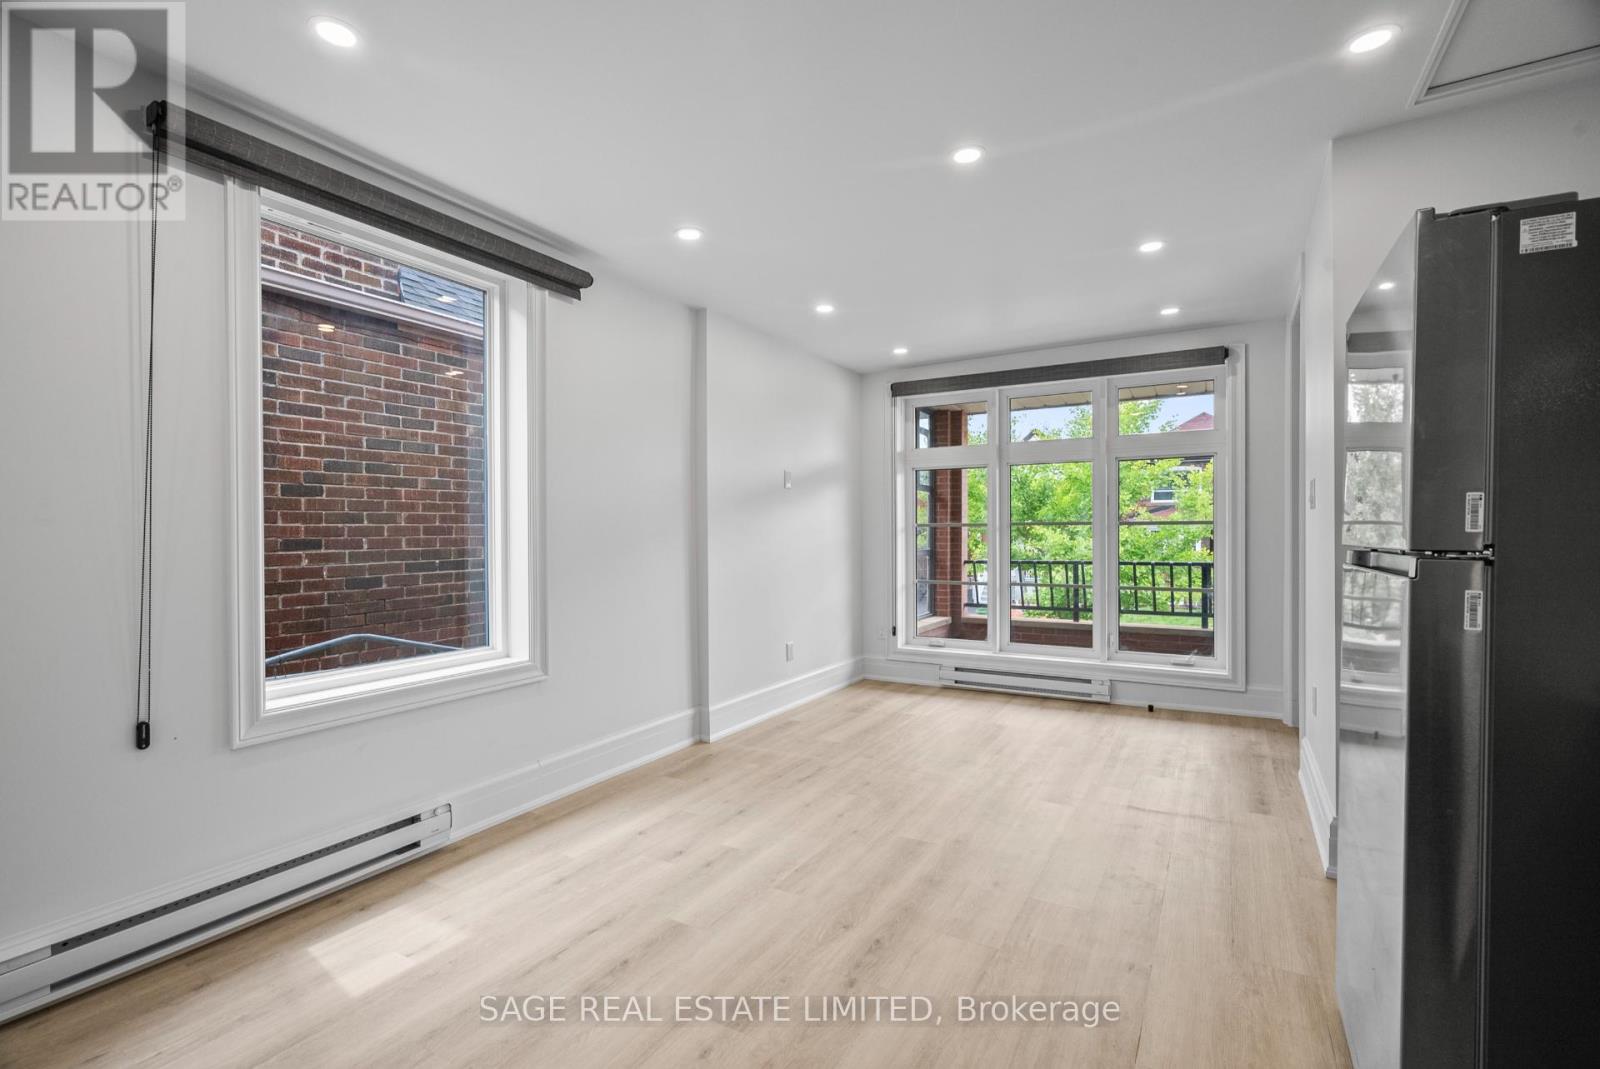
25 Chamberlain Avenue, Toronto, ON photo 4
25 Chamberlain Avenue, Toronto, ON photo 5
25 Chamberlain Avenue, Toronto, ON photo 6
25 Chamberlain Avenue, Toronto, ON photo 7
25 Chamberlain Avenue, Toronto, ON photo 8
25 Chamberlain Avenue, Toronto, ON photo 9
25 Chamberlain Avenue, Toronto, ON photo 10
25 Chamberlain Avenue, Toronto, ON photo 11
25 Chamberlain Avenue, Toronto, ON photo 12
25 Chamberlain Avenue, Toronto, ON photo 13
25 Chamberlain Avenue, Toronto, ON photo 14
25 Chamberlain Avenue, Toronto, ON photo 15
25 Chamberlain Avenue, Toronto, ON photo 16
25 Chamberlain Avenue, Toronto, ON photo 17
25 Chamberlain Avenue, Toronto, ON photo 18
25 Chamberlain Avenue, Toronto, ON photo 19
25 Chamberlain Avenue, Toronto, ON photo 20
25 Chamberlain Avenue, Toronto, ON photo 21
25 Chamberlain Avenue, Toronto, ON photo 22
25 Chamberlain Avenue, Toronto, ON photo 23
25 Chamberlain Avenue, Toronto, ON photo 24
25 Chamberlain Avenue, Toronto, ON photo 25
25 Chamberlain Avenue, Toronto, ON photo 26
25 Chamberlain Avenue, Toronto, ON photo 27
25 Chamberlain Avenue, Toronto, ON photo 28
25 Chamberlain Avenue, Toronto, ON photo 29
25 Chamberlain Avenue, Toronto, ON photo 30
25 Chamberlain Avenue, Toronto, ON photo 31
25 Chamberlain Avenue, Toronto, ON photo 32
25 Chamberlain Avenue, Toronto, ON photo 33
25 Chamberlain Avenue, Toronto, ON photo 34
25 Chamberlain Avenue, Toronto, ON photo 35
25 Chamberlain Avenue, Toronto, ON photo 36
25 Chamberlain Avenue, Toronto, ON photo 37
25 Chamberlain Avenue, Toronto, ON photo 38
25 Chamberlain Avenue, Toronto, ON photo 39
25 Chamberlain Avenue, Toronto, ON photo 40
25 Chamberlain Avenue, Toronto, ON photo 41
25 Chamberlain Avenue, Toronto, ON photo 42
25 Chamberlain Avenue, Toronto, ON photo 43
25 Chamberlain Avenue, Toronto, ON photo 44
25 Chamberlain Avenue, Toronto, ON photo 45
25 Chamberlain Avenue, Toronto, ON photo 46
25 Chamberlain Avenue, Toronto, ON photo 47
25 Chamberlain Avenue, Toronto, ON photo 48
25 Chamberlain Avenue, Toronto, ON photo 49
25 Chamberlain Avenue, Toronto, ON photo 50
1 / 50

BUYER ADVANTAGE

Buy with confidence

Get a full-service approach built on strategy, strong negotiation, and clear guidance from offer to close.

  • Local Market Expertise
  • Broker-level Negotiation
  • Transparent Process
  • No-pressure Guidance

The right strategy depends on your goals, timing, budget, and the type of home you are buying. Get Your Buyer Snapshot.

About This Property

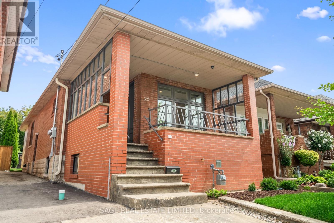
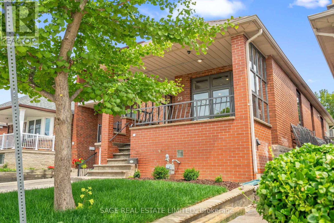
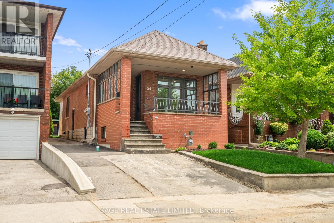
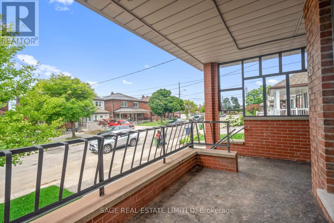
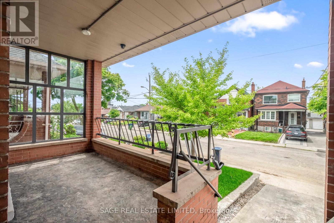
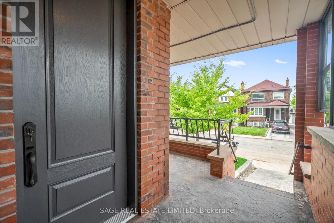
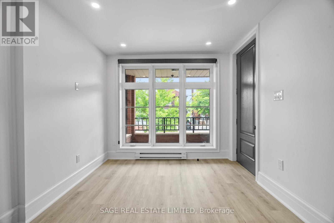
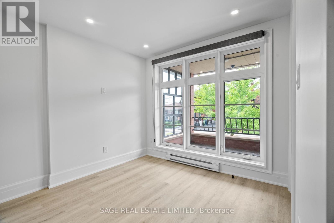
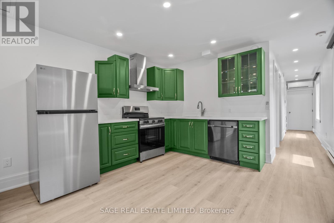
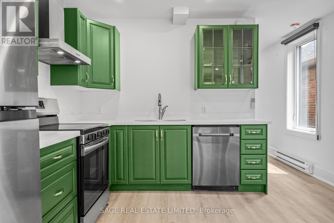
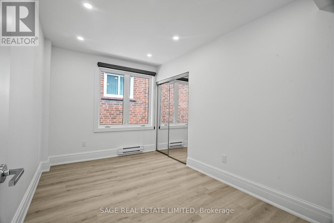
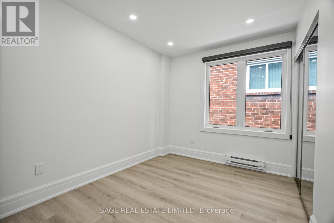
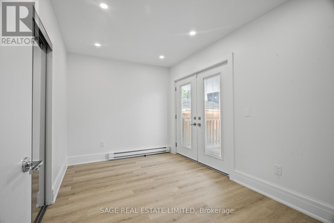
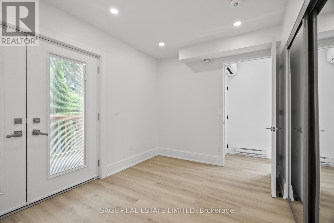
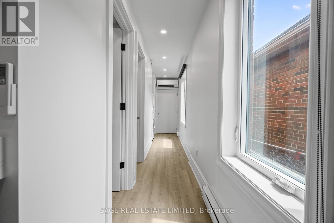
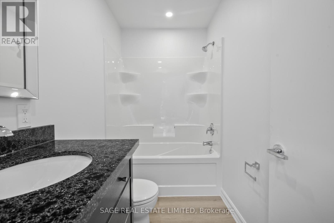
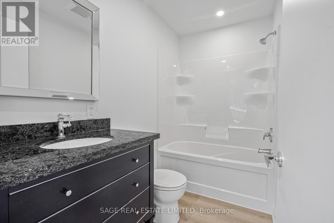
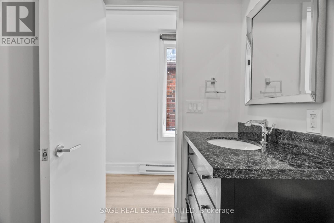
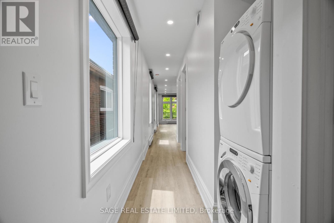
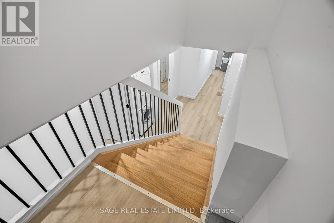
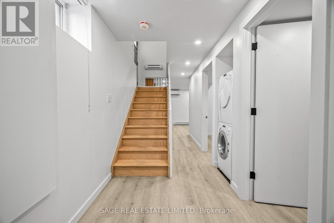
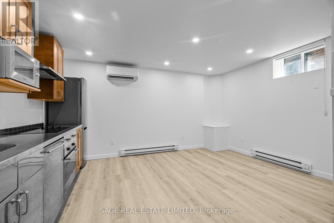
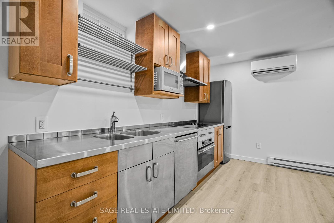
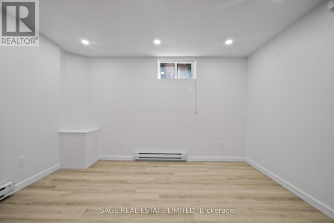
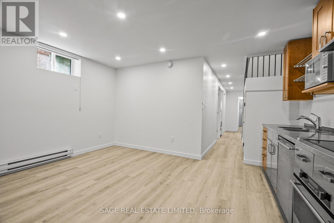
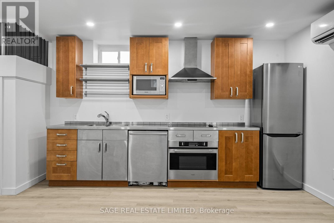
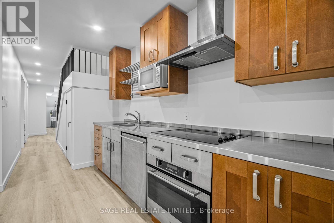
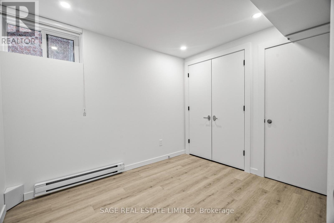
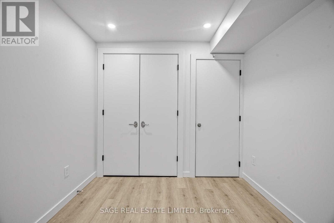
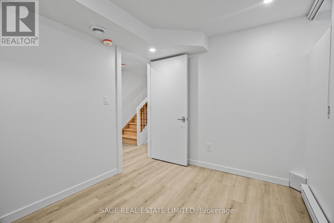
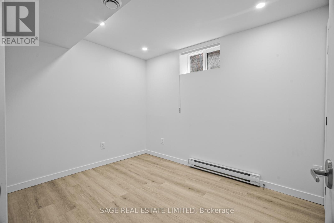
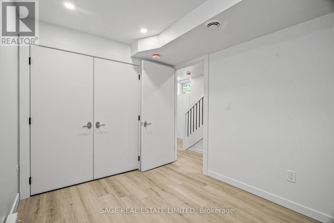
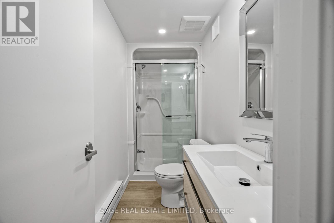
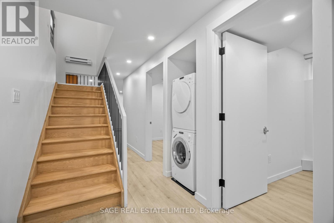
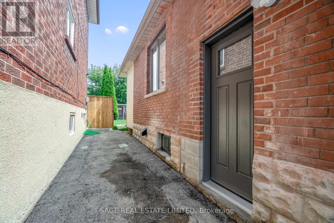
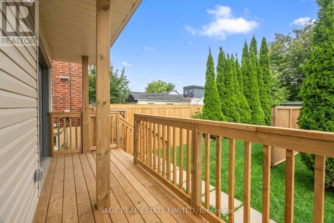
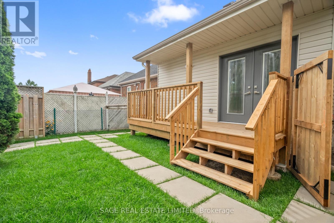
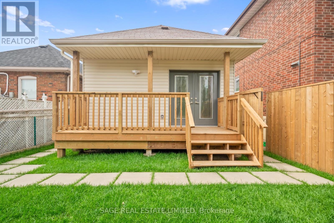
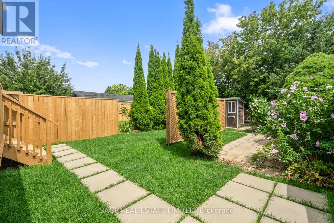
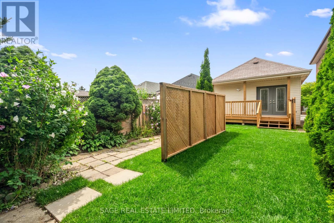
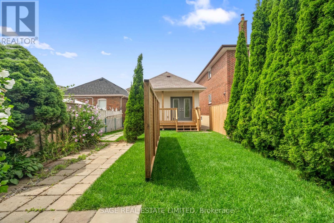
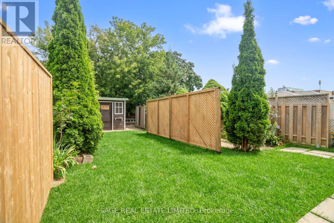
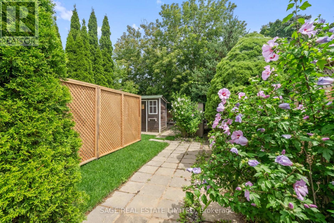
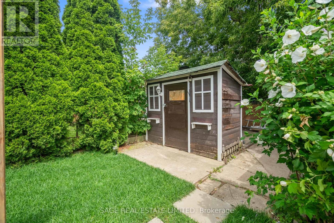
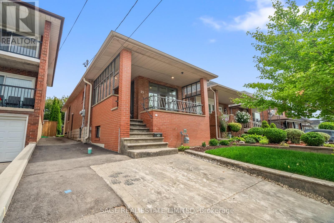
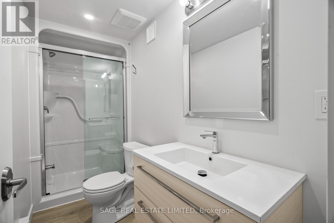
Duplexes Have More Fun. Investors! House-Hackers! Multi-Generational Families! Welcome to 25 Chamberlain Avenue - a stunning, fully renovated 4-bedroom legal duplex with 2 bedrooms on the main level and 2 bedrooms in the bright, fully renovated lower unit! This detached bungalow sits on a 25x125.50 foot lot and has been completely transformed from the studs, offering a perfect blend of modern design and functionality. Both units feature an open-concept layout, sleek contemporary kitchen, stylish finishes, and in-unit laundry. This home is an ideal opportunity for investors, multi-generational families, or end-users seeking rental income to help offset monthly costs. Thoughtfully renovated with attention to detail, both units offer modern fixtures, updated electrical and plumbing, brand-new flooring, and energy-efficient features - ensuring a truly move-in-ready experience. Sitting on one of the most spacious lots in the area, this property boasts a huge backyard, perfect for entertaining, gardening, or creating an outdoor retreat. The front parking adds extra convenience in this high-demand area. Located just minutes from multiple stops on the highly anticipated Eglinton LRT, commuting is effortless with easy access to TTC, major roads, and future transit expansion. Nestled in the growing Fairbank community, this home is surrounded by parks, schools, shopping, dining, and vibrant neighborhood amenities. Enjoy the best of city living with nearby Fairbank Memorial Park, York Beltline Trail, and quick connections to downtown Toronto. This is a rare opportunity to own a turn-key duplex in a rapidly appreciating neighborhood. Whether you're looking for a smart investment, a home with rental income, or a multigenerational living solution, this one checks all the boxes. Don't miss your chance to own in one of Toronto's most exciting up-and-coming areas! Generates over $5,000/month in rent! Main floor tenants month-month and lower tenants lease end of Jan'27! (id:63604)
Key Facts

Type
Multi-family
Beds
4
Baths
2
Size
700 sqft
Lot
25 x 125.5 FT
Parking
1 total

Highlights

  • All
  • Dishwasher
  • Dryer
  • Microwave
  • Hood Fan
  • Two stoves
  • Window Coverings
  • Two Washers
  • Water Heater
  • Two Refrigerators
Property Details 18 details
Bedrooms
4 bedrooms
4 above grade
Bathrooms
2 bathrooms
Parking
1 parking space
No Garage
Living area
700 - 1,100 sq. ft.
Property
Multi-family · Bungalow · Attached
Property subtype
Multi-family
Structure type
Duplex
Architectural style
Bungalow
Attached status
Attached
Storeys
1
Basement
Apartment in basement, Separate entrance
Heating
Baseboard heaters, Electric
Cooling
Wall unit
Fireplace
No
Lot dimensions
25 x 125.5 FT
Frontage
25 feet
Taxes
$4,250.00
Water source
Municipal water
Sewer
Sanitary sewer

Interior features

AllDishwasherDryerMicrowaveHood FanTwo stovesWindow CoveringsTwo WashersWater HeaterTwo RefrigeratorsVinylSeparate Electricity Meters

Exterior features

BrickConcreteFully Fenced

Systems and association

Smoke DetectorsSewerElectricityCable

Lot and water

Conservation/green beltCarpet Free
Rooms 14 rooms
Level
Room
Dimensions
Main level
Kitchen
3.04 m x 3 m
Lower level
Bedroom
2.83 m x 4.2 m
Lower level
Bedroom 2
2.83 m x 4.2 m
Lower level
Bathroom
1.6 m x 1.97 m
Lower level
Laundry room
0.81 m x 0.8 m
Main level
Living room
2.97 m x 3.29 m
Main level
Dining room
3.04 m x 3 m
Main level
Bedroom
3.84 m x 2.6 m
Main level
Bedroom 2
2.59 m x 3.9 m
Main level
Bathroom
1.5 m x 2.6 m
Main level
Laundry room
0.81 m x 0.8 m
Lower level
Kitchen
4.85 m x 4.01 m
Lower level
Living room
4.85 m x 4.01 m
Lower level
Dining room
4.85 m x 4.01 m
Mortgage & Affordability Estimate monthly costs
Purchase price$1,074,900
Down paymentNot available
Mortgage amountNot available
Principal & interestNot available
Property taxesNot available
Condo/HOA feeNot available
Insurance/OtherNot available
UtilitiesNot available
Est. monthly totalNot available
Income needed (GDS 32%)Not available
Estimates only. Not financial advice. Rates, taxes and fees vary by lender and municipality.

Saved Properties

Keep This One Handy

Save this listing, compare it later, or open your saved properties dashboard.

Manage Saved Searches
Map is approximate.

Neighbourhood

Area
Briar Hill-Belgravia
City
Toronto
Postal code
M6E 4J7
Nearby
Cross Streets: DUFFERIN & EGLINTON. ** Directions: Use GPS.