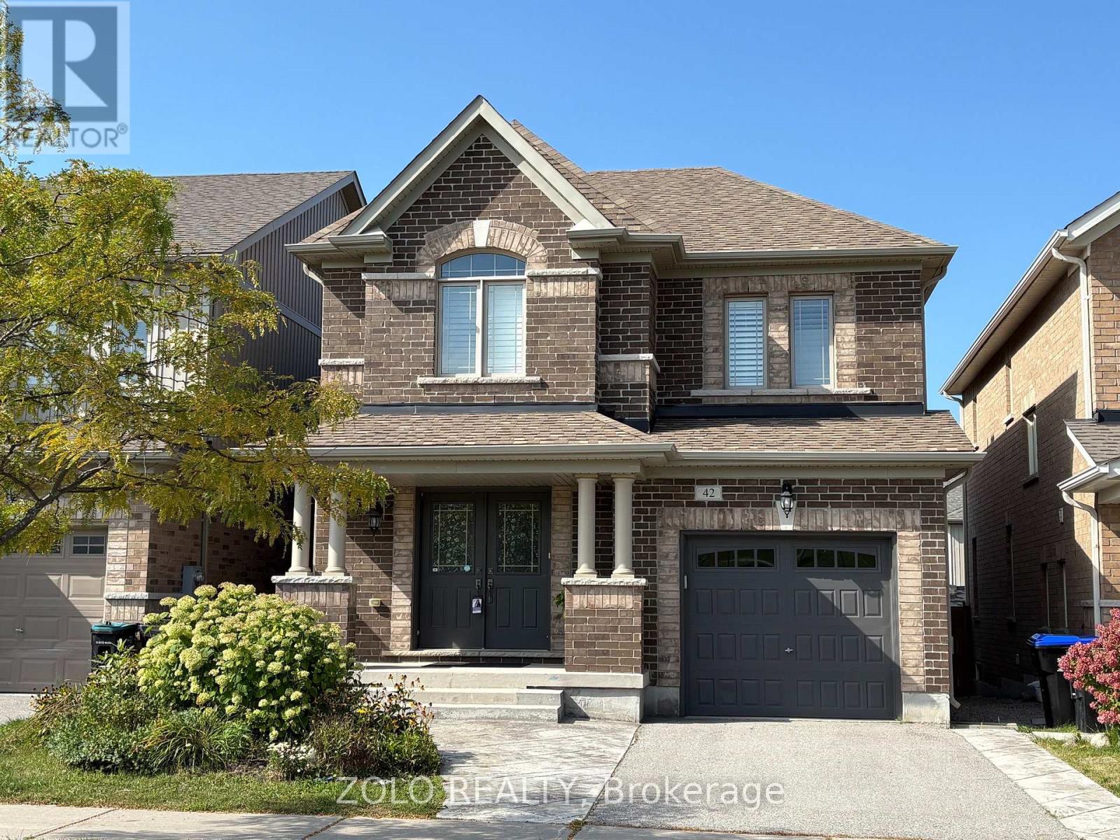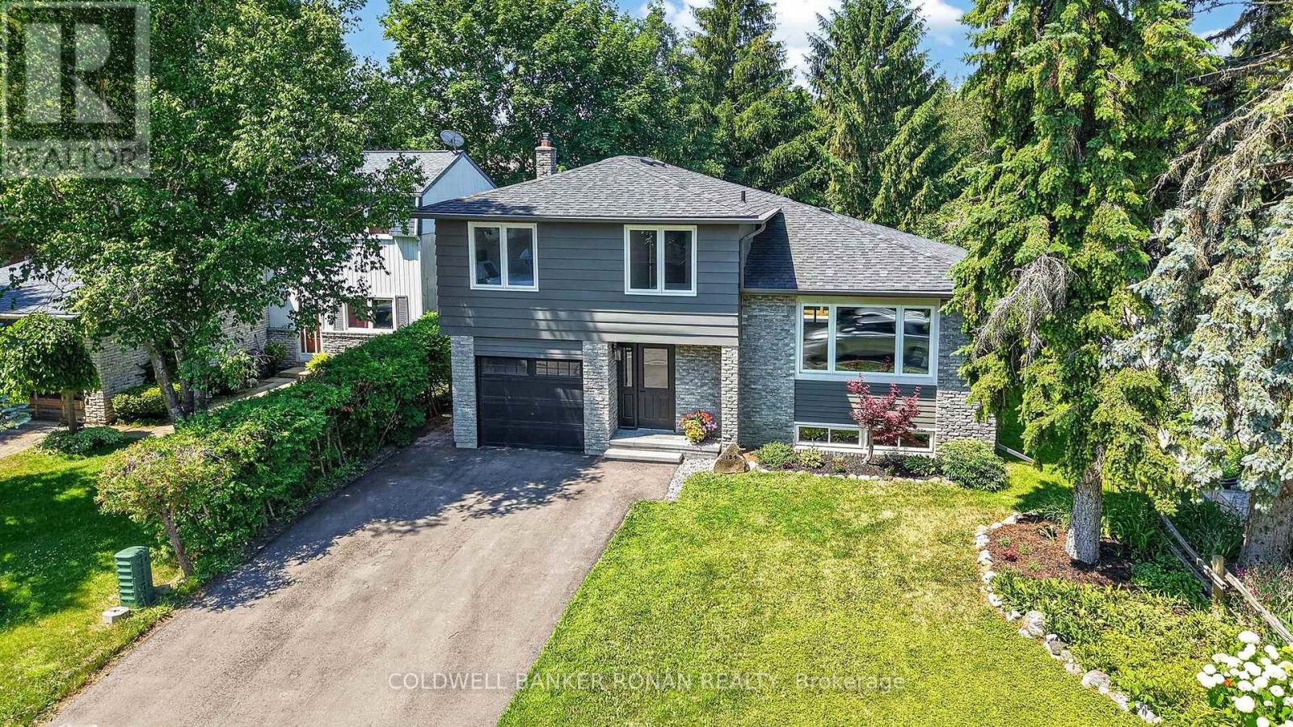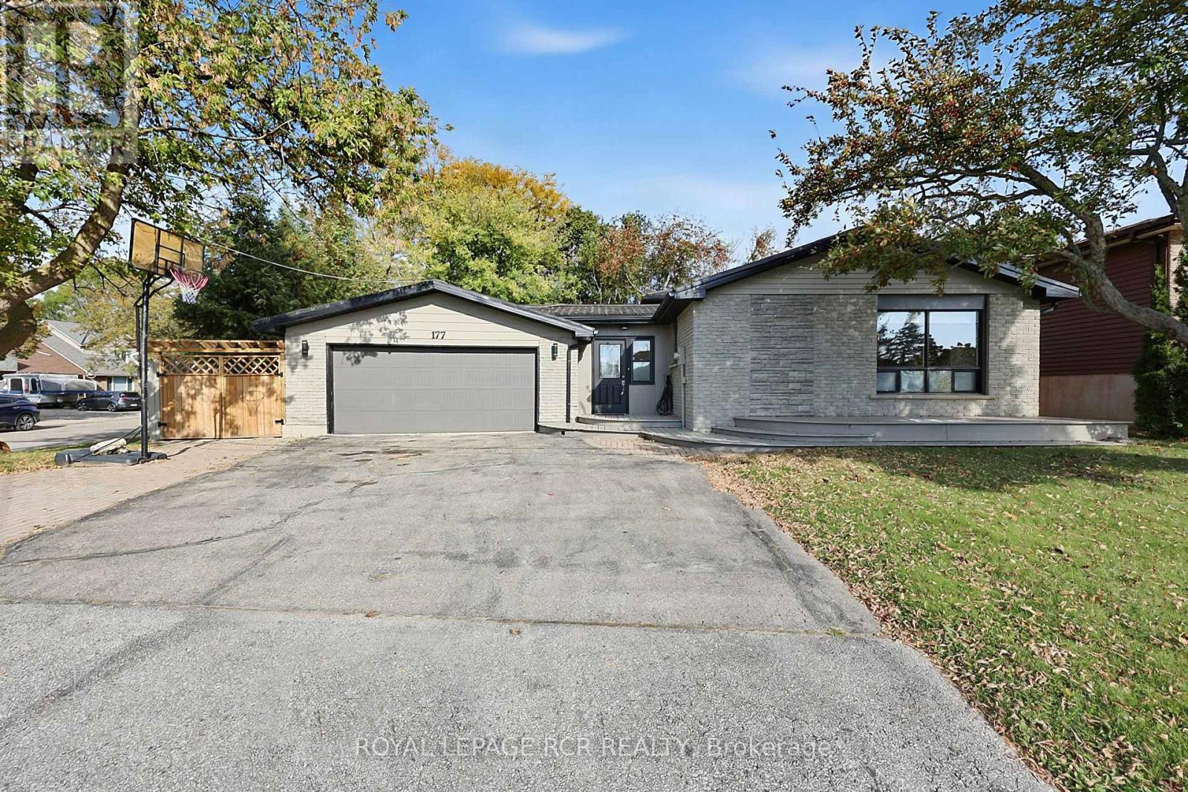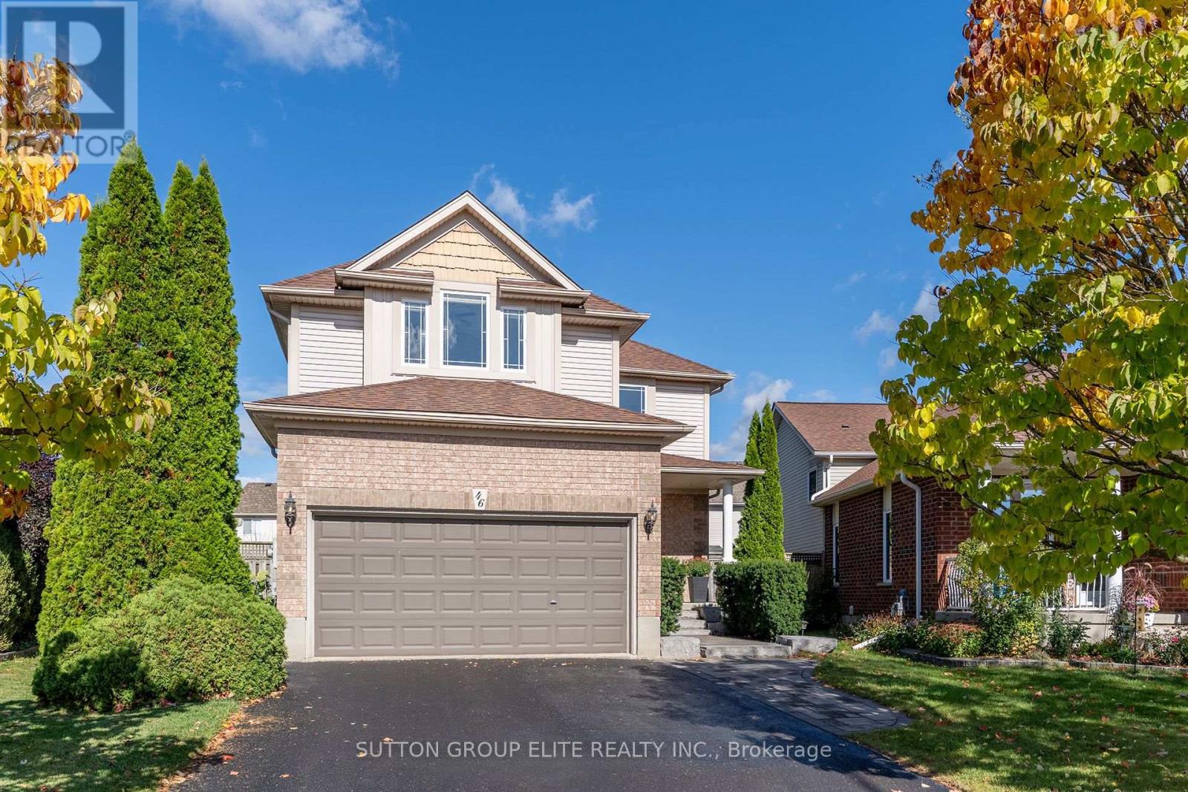
25 George Street

New Tecumseth, ONDetached
$789,000
MLS® N13529758
Detached5 beds4 baths10 total
25 George Street, New Tecumseth, ON photo 1
25 George Street, New Tecumseth, ON photo 2
25 George Street, New Tecumseth, ON photo 3
25 George Street, New Tecumseth, ON photo 4
25 George Street, New Tecumseth, ON photo 5
25 George Street, New Tecumseth, ON photo 6
25 George Street, New Tecumseth, ON photo 7
25 George Street, New Tecumseth, ON photo 8
25 George Street, New Tecumseth, ON photo 9
25 George Street, New Tecumseth, ON photo 10
25 George Street, New Tecumseth, ON photo 11
25 George Street, New Tecumseth, ON photo 12
25 George Street, New Tecumseth, ON photo 13
25 George Street, New Tecumseth, ON photo 14
25 George Street, New Tecumseth, ON photo 15
25 George Street, New Tecumseth, ON photo 16
25 George Street, New Tecumseth, ON photo 17
25 George Street, New Tecumseth, ON photo 18
25 George Street, New Tecumseth, ON photo 19
25 George Street, New Tecumseth, ON photo 20
25 George Street, New Tecumseth, ON photo 21
25 George Street, New Tecumseth, ON photo 22
25 George Street, New Tecumseth, ON photo 23
25 George Street, New Tecumseth, ON photo 24
25 George Street, New Tecumseth, ON photo 25
25 George Street, New Tecumseth, ON photo 26
25 George Street, New Tecumseth, ON photo 27
25 George Street, New Tecumseth, ON photo 28
25 George Street, New Tecumseth, ON photo 29
25 George Street, New Tecumseth, ON photo 30
25 George Street, New Tecumseth, ON photo 31
25 George Street, New Tecumseth, ON photo 32
25 George Street, New Tecumseth, ON photo 33
25 George Street, New Tecumseth, ON photo 34
25 George Street, New Tecumseth, ON photo 35
25 George Street, New Tecumseth, ON photo 36
25 George Street, New Tecumseth, ON photo 37
25 George Street, New Tecumseth, ON photo 38
25 George Street, New Tecumseth, ON photo 39
25 George Street, New Tecumseth, ON photo 40
25 George Street, New Tecumseth, ON photo 41
25 George Street, New Tecumseth, ON photo 42
25 George Street, New Tecumseth, ON photo 43
25 George Street, New Tecumseth, ON photo 44
1 / 44

BUYER ADVANTAGE

Buy with confidence

Get a full-service approach built on strategy, strong negotiation, and clear guidance from offer to close.

  • Local Market Expertise
  • Broker-level Negotiation
  • Transparent Process
  • No-pressure Guidance

The right strategy depends on your goals, timing, budget, and the type of home you are buying. Get Your Buyer Snapshot.

About This Property

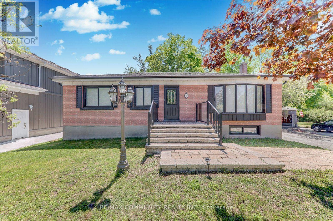
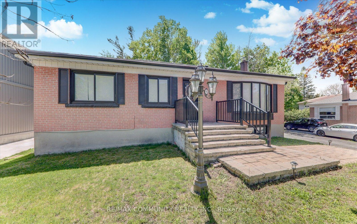
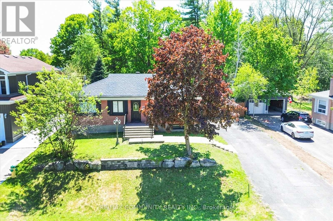
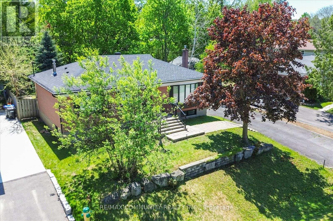
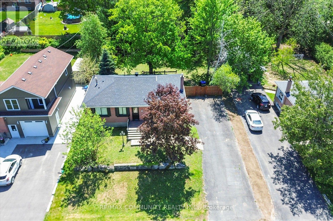
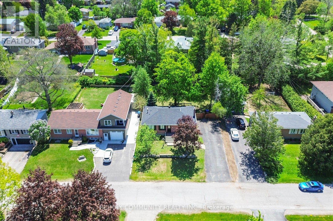
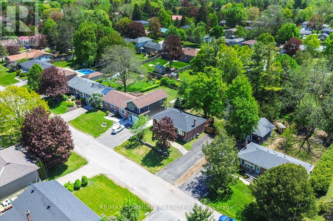
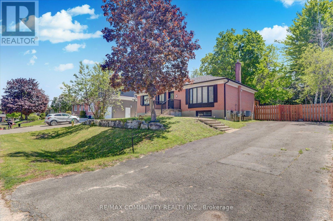
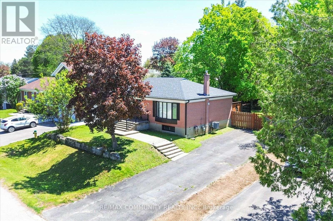
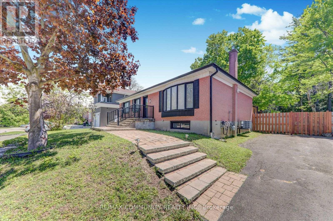
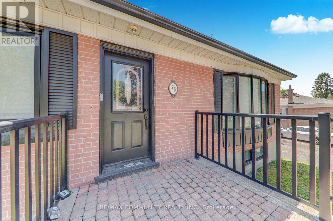
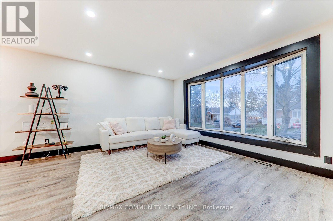
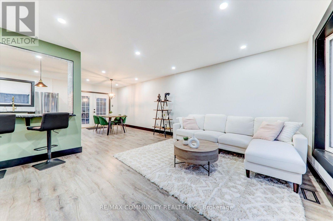
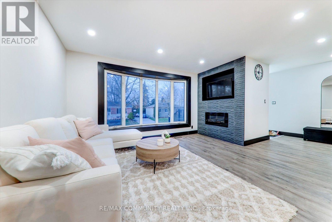
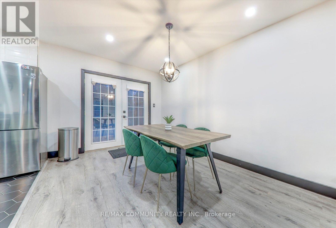
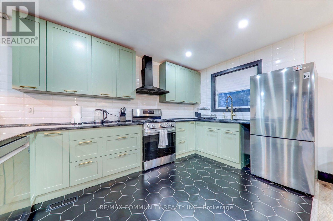
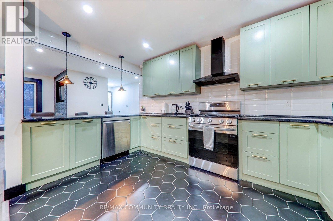
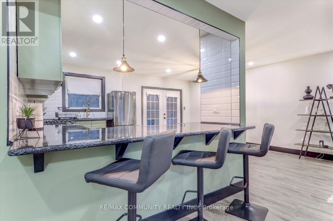
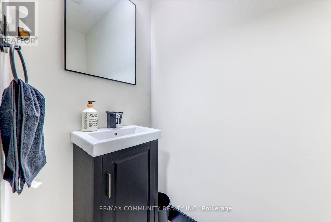
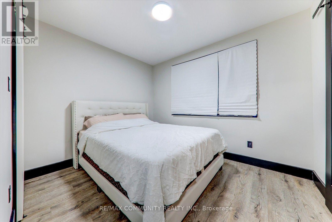
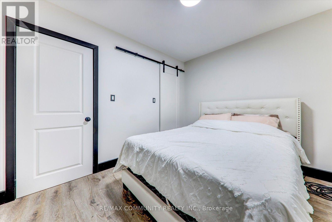
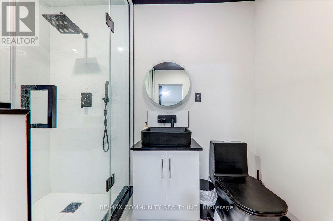
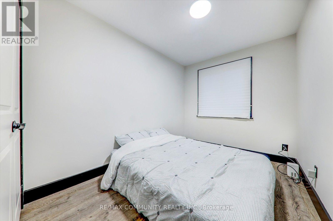
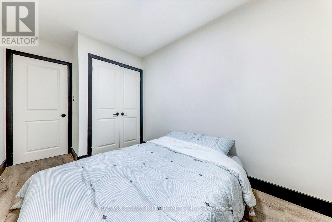
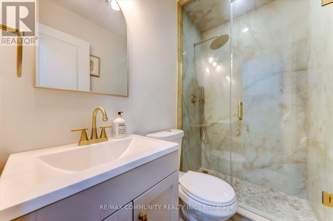
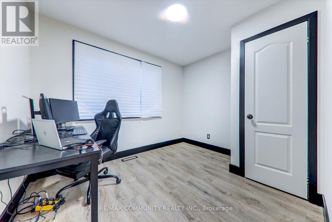
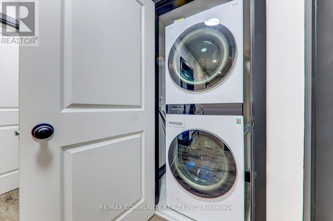
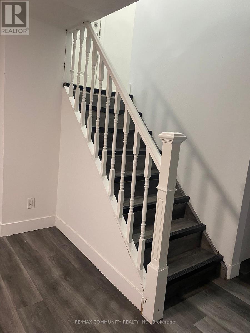
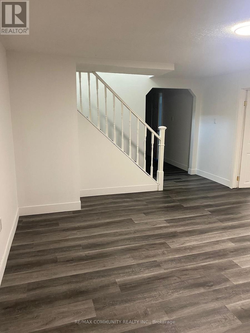
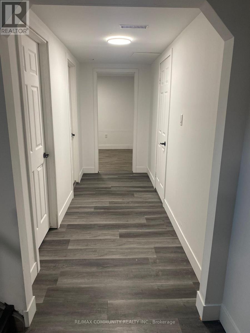
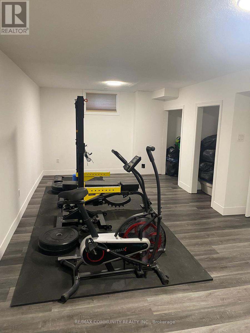
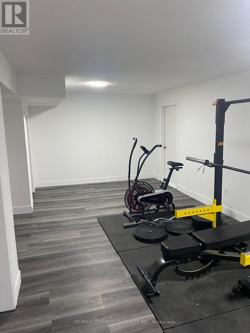
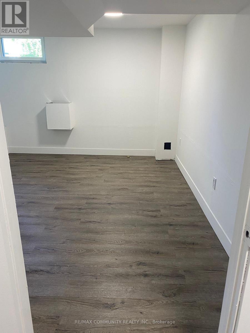
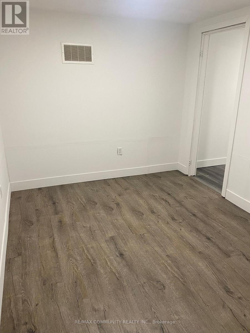
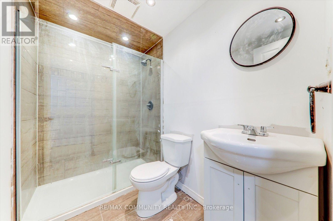
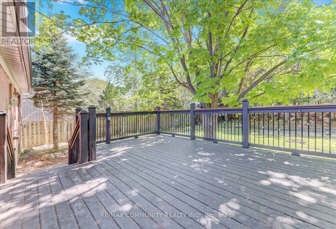
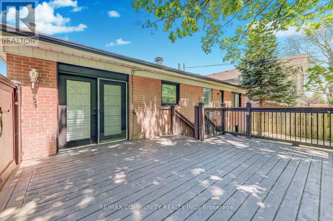
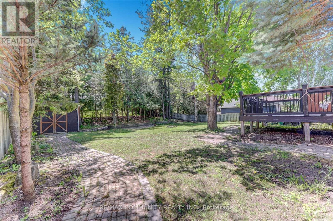
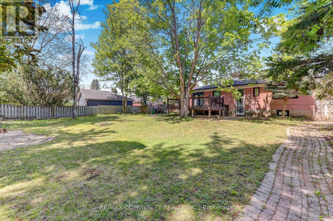
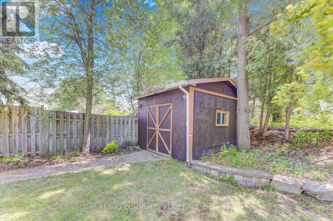
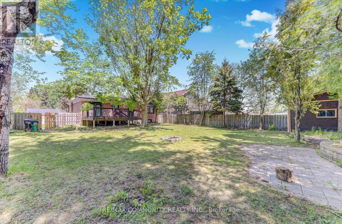
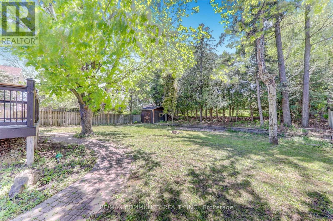
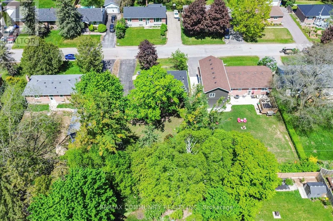
Discover Your Dream Home In This Tastefully Renovated 3+2 Bedroom, 4 Bathroom Detached Bungalow, Where Over $100,000 Has Been Invested In Upgrades To Ensure Modern Comfort And Style. Nestled On One Of The Largest Lots In The Area, Measuring An Impressive 75 X 130 Feet, This Property Offers Ample Outdoor Space And Privacy. Step Inside To Find A Bright And Open-Concept Living And Dining Area, Featuring Contemporary Light Fixtures That Complement The Chic Design. The Main Floor Boasts Three Spacious Bedrooms And Three Bathrooms, Including A Master Suite With An Ensuite For Added Convenience. Enjoy The Luxury Of Main Floor Laundry And A Seamless Flow From The Dining Room, Which Walks Out To An Extra-Large Deck Perfect For Entertaining. The Outdoor Space Is A True Oasis, Overlooking Your Private Garden Adorned With Mature Trees, Providing Complete Seclusion From Neighbors And Evoking A Serene Cottage Lifestyle Right In The Heart Of A Developing City. The 90% Partially Finished Basement, With A Separate Entrance, Presents A Fantastic Opportunity For Rental Income, An In-Law Suite, Or Additional Living Space For A Large Family. It Features Two Bedrooms And A Full Bathroom, With Ample Room For A Third Bedroom, A Separate Kitchen (Rough-In Already Done), And A Dedicated Laundry Room (Also With Rough-In In Place). Parking Is A Breeze With Space For Up To 10 Cars And No Sidewalk Restrictions. Recent Upgrades Include Brand New Stainless Steel Appliances (2023), A New Roof (2024), New Gutters (2025) And A Natural Gas Stove With An Outdoor BBQ Line, Making This Home Truly Move-In Ready. This Property Is Waiting For Its New Owners To Add Their Personal Touch-Don't Miss The Opportunity To Make It Yours! Schedule A Viewing Today! (id:63604)

Key Facts

Type
Detached
Beds
5
Baths
4
Size
1,100 sqft
Lot
75 x 135.1 FT
Parking
10 total

Highlights

  • Washer
  • Refrigerator
  • Gas stove(s)
  • Dishwasher
  • Dryer
  • Hood Fan
  • Water Heater
Property Details 21 details
Bedrooms
5 bedrooms
3 above grade + 2 below grade
Bathrooms
4 bathrooms
1 partial
Parking
10 parking spaces
No Garage
Living area
1,100 - 1,500 sq. ft.
Property
Single Family · Bungalow · Freehold · Detached
Property subtype
Single Family
Structure type
House
Architectural style
Bungalow
Ownership
Freehold
Attached status
Detached
Storeys
1
Basement
Finished, Full, Separate entrance, Walk-up
Heating
Forced air, Natural gas
Cooling
Central air conditioning
Fireplace
Yes
Lot dimensions
75 x 135.1 FT
Frontage
75 feet
Taxes
$4,373.33
Zoning
R1
Water source
Municipal water
Sewer
Sanitary sewer
Views
View

Interior features

WasherRefrigeratorGas stove(s)DishwasherDryerHood FanWater HeaterFireplace(s)

Exterior features

BrickBlockFenced yard

Systems and association

Smoke DetectorsSewerElectricityCable

Lot and water

Carpet Free
Mortgage & Affordability Estimate monthly costs
Purchase price$789,000
Down paymentNot available
Mortgage amountNot available
Principal & interestNot available
Property taxesNot available
Condo/HOA feeNot available
Insurance/OtherNot available
UtilitiesNot available
Est. monthly totalNot available
Income needed (GDS 32%)Not available
Estimates only. Not financial advice. Rates, taxes and fees vary by lender and municipality.

Saved Properties

Keep This One Handy

Save this listing, compare it later, or open your saved properties dashboard.

Manage Saved Searches
Map is approximate.

Neighbourhood

Area
Alliston
City
New Tecumseth
Postal code
L9R 1M7
Nearby
Cross Streets: Church St & Hussey St. ** Directions: Turn right onto Church St N, Turn left onto Doner St, Turn right onto George St.