
25 Routliffe Lane

BUYER ADVANTAGE
Buy with confidence
Get a full-service approach built on strategy, strong negotiation, and clear guidance from offer to close.
- Local Market Expertise
- Broker-level Negotiation
- Transparent Process
- No-pressure Guidance

The right strategy depends on your goals, timing, budget, and the type of home you are buying. Get Your Buyer Snapshot.
About This Property
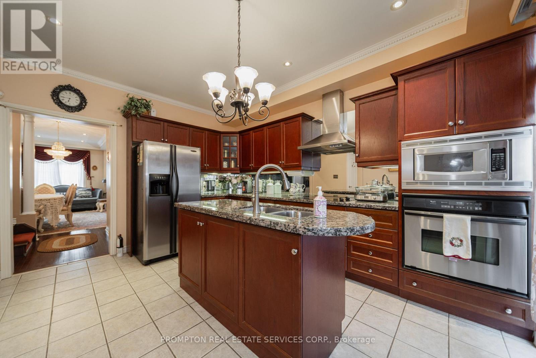
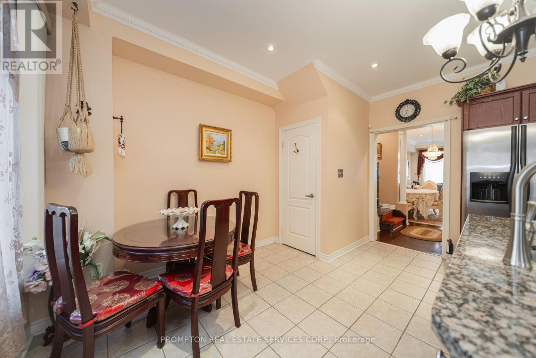
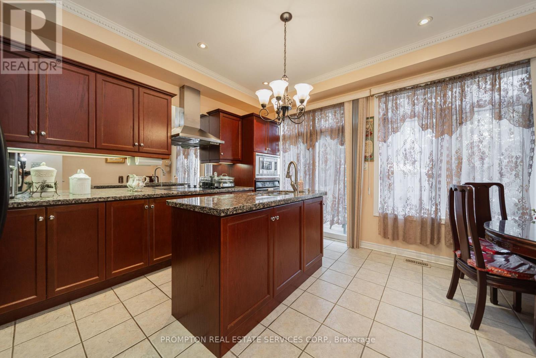
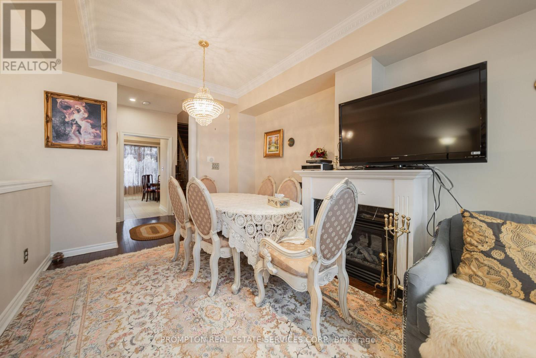
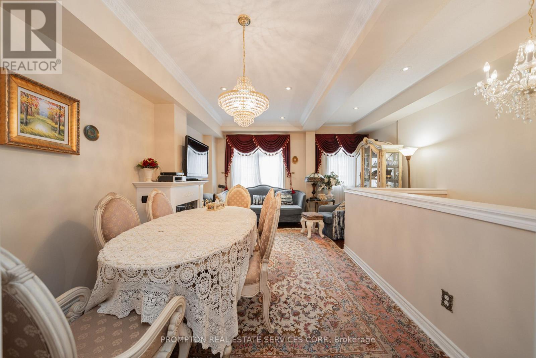
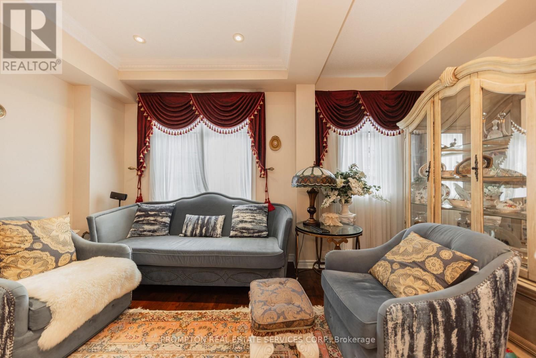
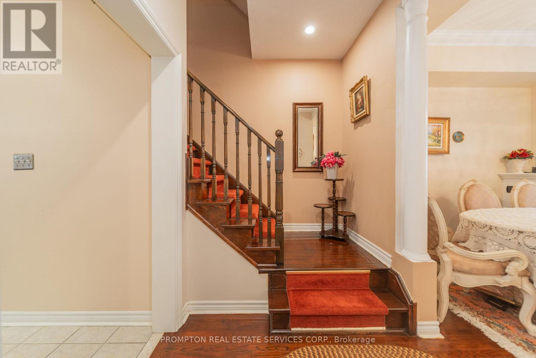
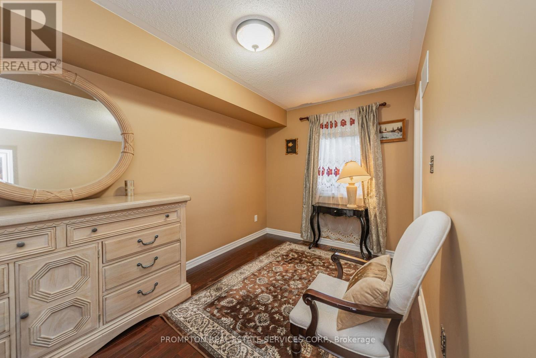
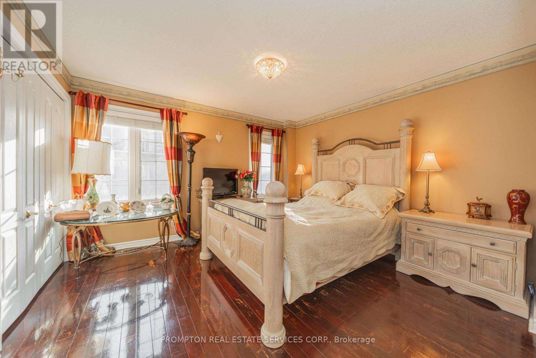
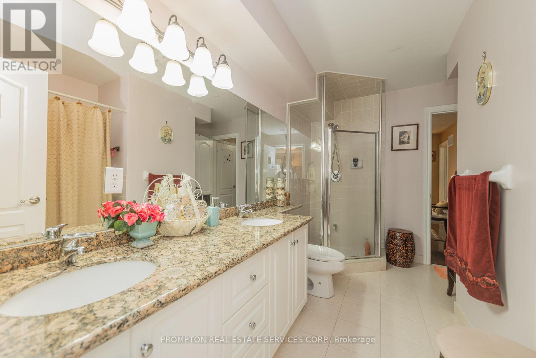
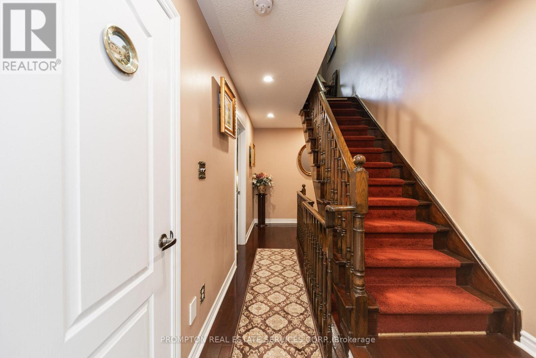
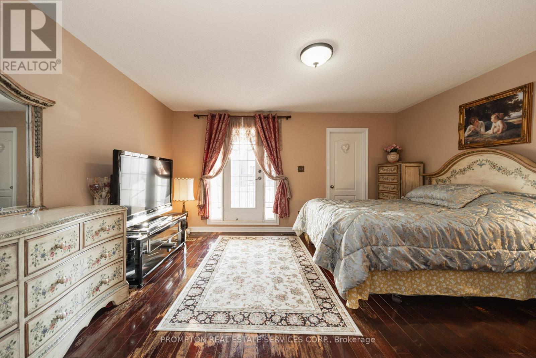
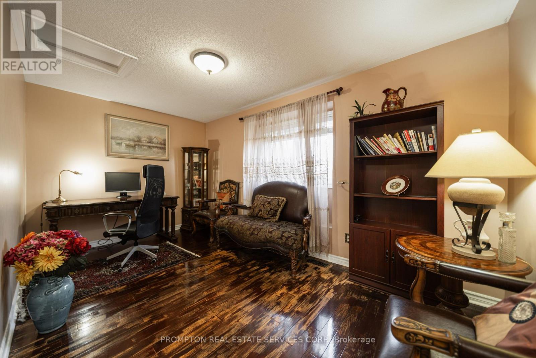
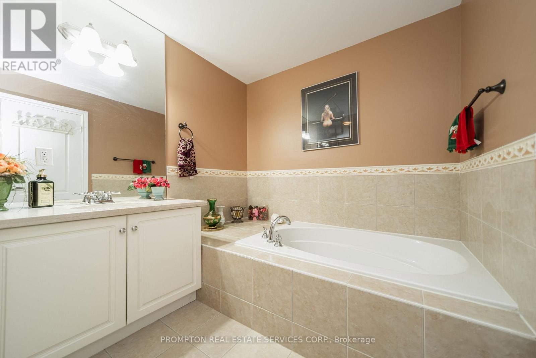
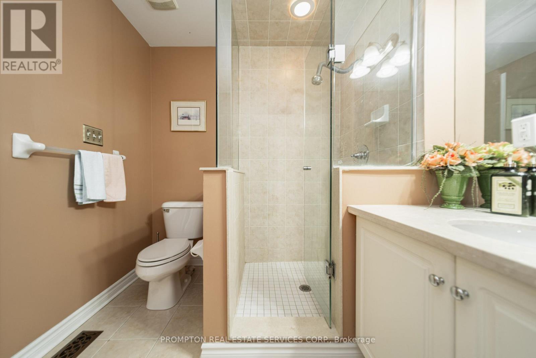
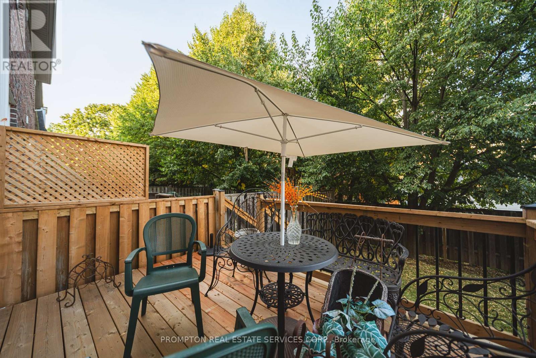
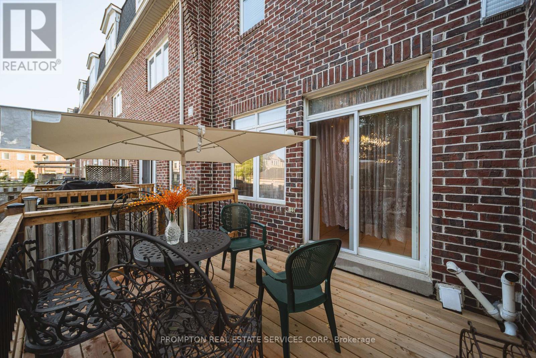
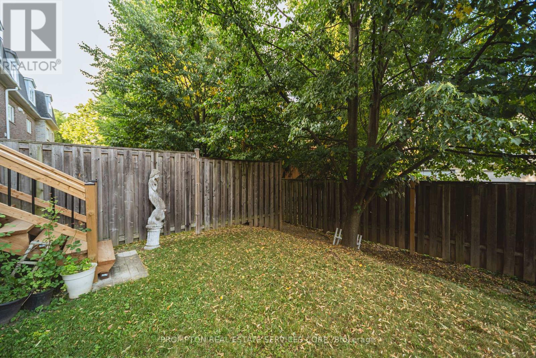
North York Jewels, Beautiful Luxurious Townhouse with a Private Backyard. Gourmet Kitchen W/Custom B/I Breakfast Area. Custom Built Deck W/ Planters. Extra Large S/S Appliances In The Kitchen. Custom Designed Blackout Drapes. Bright And Sunny East Faced. Natural Hardwood Floor Through Out The Entire House. Spacious Foyer With Marble Entrance. Central Vacuum; Fresh Paint. Two Big Storage Rooms Inside/Behind Garage. Furnace, A/C and HWT were replaced (2025), Roof (2019). Steps to TTC, community center, subway station, restaurants, and shopping. A perfect blend of comfort and urban lifestyle! (id:63604)
Key Facts
Highlights
- Washer
- Refrigerator
- Dishwasher
- Stove
- Dryer
- Window Coverings
- Water Heater
Property Details
Interior features
Exterior features
Lot and water
Mortgage & Affordability
Saved Properties
Keep This One Handy
Save this listing, compare it later, or open your saved properties dashboard.
Neighbourhood
- Area
- Newtonbrook West
- City
- Toronto
- Postal code
- M2N 0A5
- Nearby
- Yonge / Finch
Save This Property
Keep this home handy, return to it anytime, and let us know how to reach you about this listing.
We use this email only to connect your saved properties and saved searches.
Other Available Options
Similar Listings
Listings from our database that match closely.







