254 Airport Road

Quinte West, ONDetached
$950,000
MLS® X13813750
Detached3 beds2 baths13 total
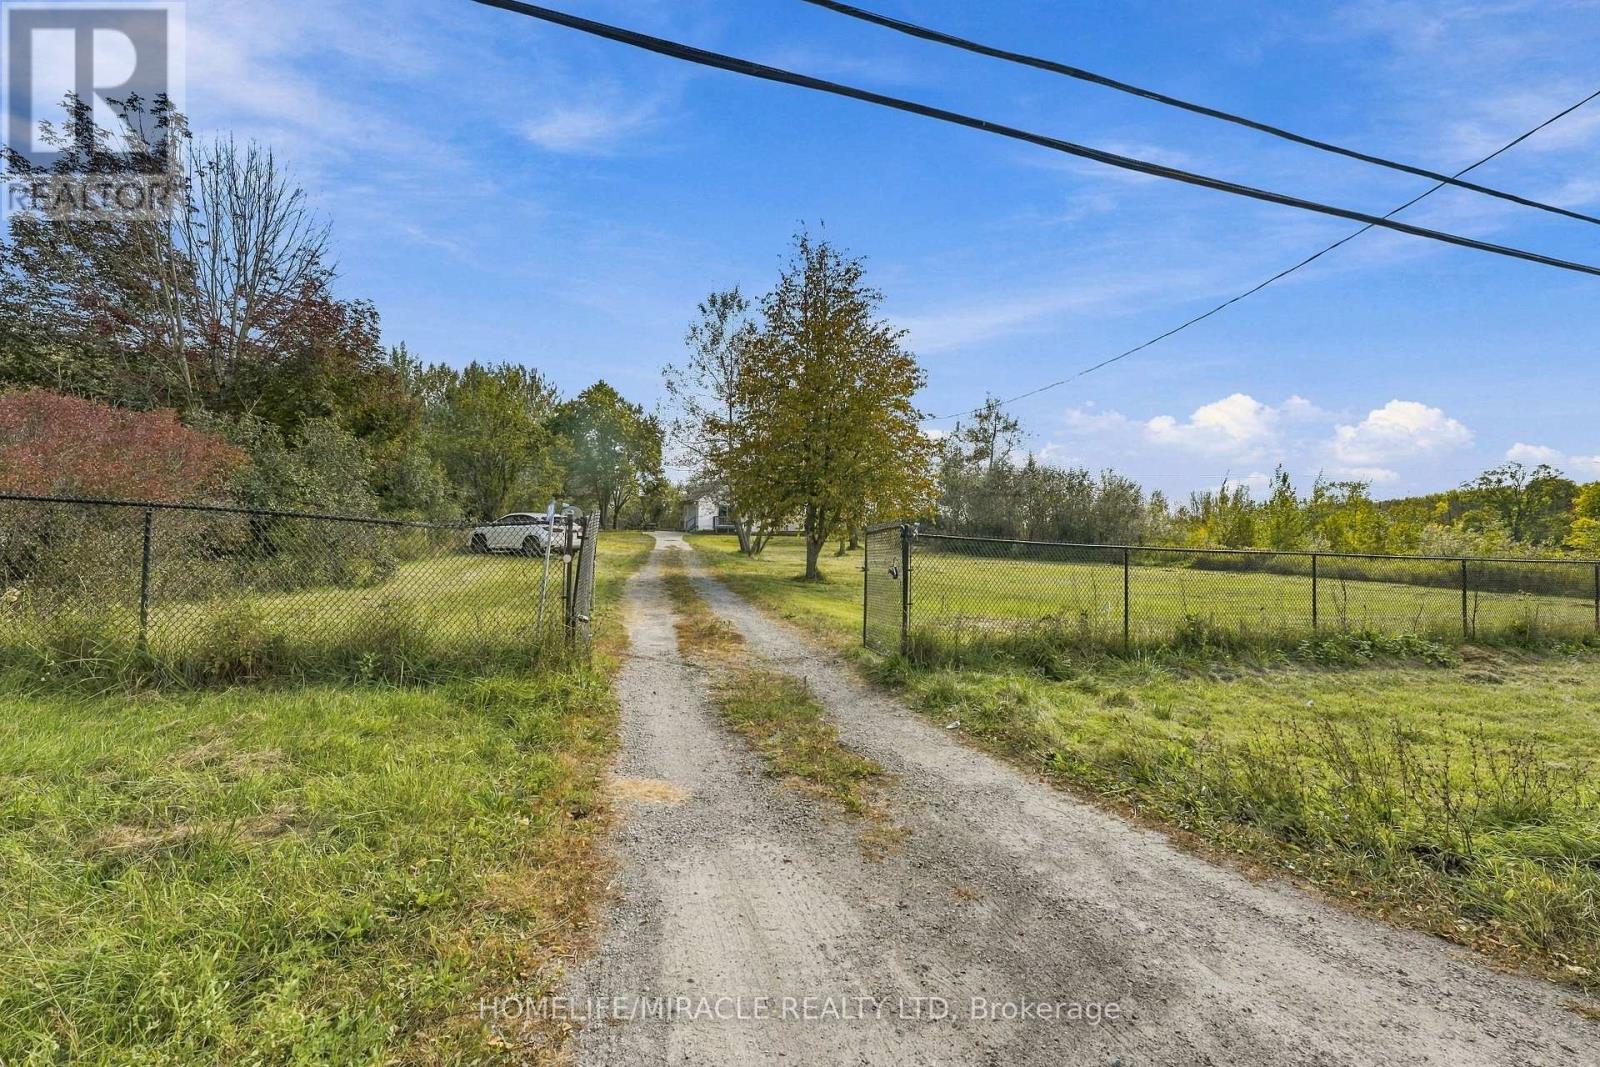
254 Airport Road, Quinte West, ON photo 1
254 Airport Road, Quinte West, ON photo 2
254 Airport Road, Quinte West, ON photo 3
254 Airport Road, Quinte West, ON photo 4
254 Airport Road, Quinte West, ON photo 5
254 Airport Road, Quinte West, ON photo 6
254 Airport Road, Quinte West, ON photo 7
254 Airport Road, Quinte West, ON photo 8
254 Airport Road, Quinte West, ON photo 9
254 Airport Road, Quinte West, ON photo 10
254 Airport Road, Quinte West, ON photo 11
254 Airport Road, Quinte West, ON photo 12
254 Airport Road, Quinte West, ON photo 13
254 Airport Road, Quinte West, ON photo 14
254 Airport Road, Quinte West, ON photo 15
254 Airport Road, Quinte West, ON photo 16
254 Airport Road, Quinte West, ON photo 17
254 Airport Road, Quinte West, ON photo 18
254 Airport Road, Quinte West, ON photo 19
254 Airport Road, Quinte West, ON photo 20
254 Airport Road, Quinte West, ON photo 21
254 Airport Road, Quinte West, ON photo 22
254 Airport Road, Quinte West, ON photo 23
254 Airport Road, Quinte West, ON photo 24
254 Airport Road, Quinte West, ON photo 25
254 Airport Road, Quinte West, ON photo 26
254 Airport Road, Quinte West, ON photo 27
254 Airport Road, Quinte West, ON photo 28
254 Airport Road, Quinte West, ON photo 29
254 Airport Road, Quinte West, ON photo 30
254 Airport Road, Quinte West, ON photo 31
254 Airport Road, Quinte West, ON photo 32
254 Airport Road, Quinte West, ON photo 33
254 Airport Road, Quinte West, ON photo 34
254 Airport Road, Quinte West, ON photo 35
254 Airport Road, Quinte West, ON photo 36
254 Airport Road, Quinte West, ON photo 37
254 Airport Road, Quinte West, ON photo 38
254 Airport Road, Quinte West, ON photo 39
254 Airport Road, Quinte West, ON photo 40
254 Airport Road, Quinte West, ON photo 41
254 Airport Road, Quinte West, ON photo 42
254 Airport Road, Quinte West, ON photo 43
1 / 43

BUYER ADVANTAGE

Buy with confidence

Get a full-service approach built on strategy, strong negotiation, and clear guidance from offer to close.

  • Local Market Expertise
  • Broker-level Negotiation
  • Transparent Process
  • No-pressure Guidance

The right strategy depends on your goals, timing, budget, and the type of home you are buying. Get Your Buyer Snapshot.

About This Property

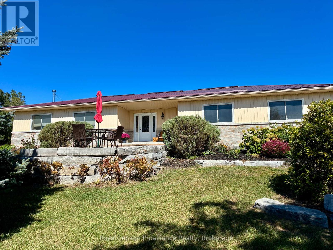
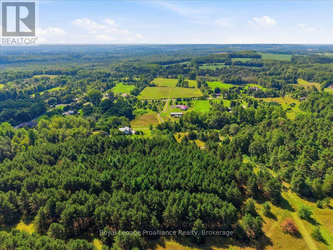
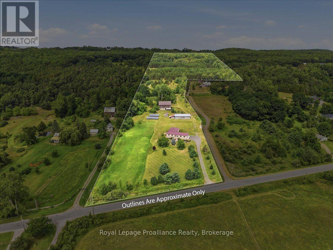
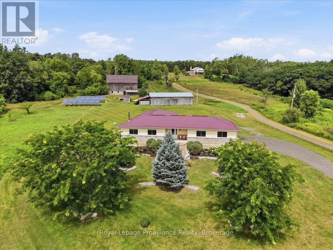
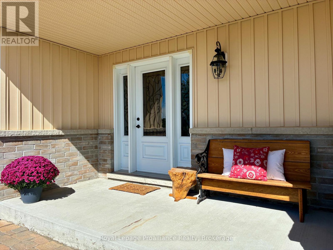
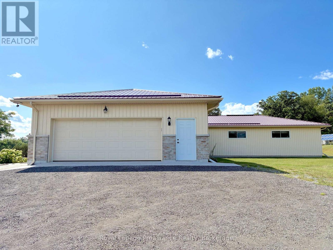
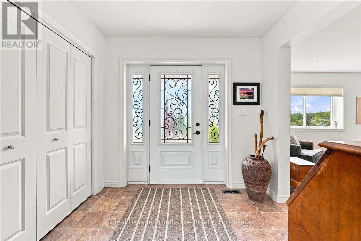
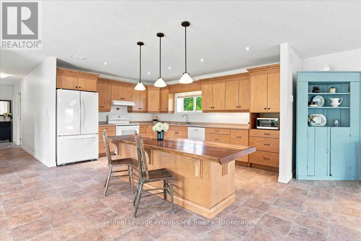
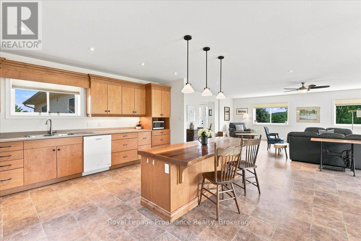
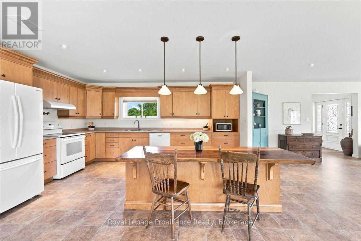
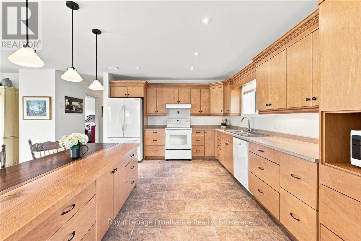
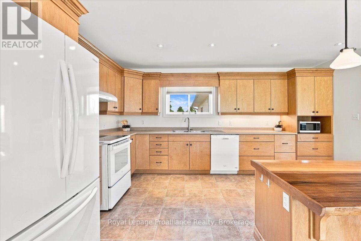
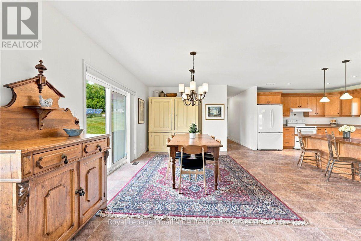
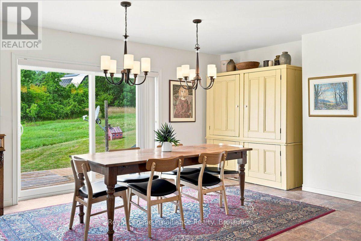
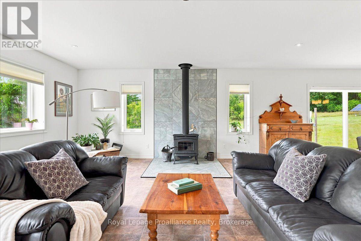
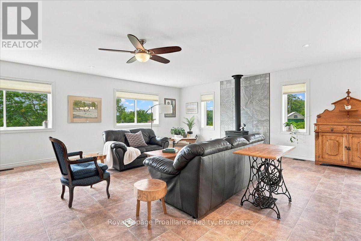
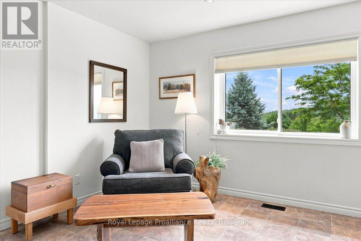
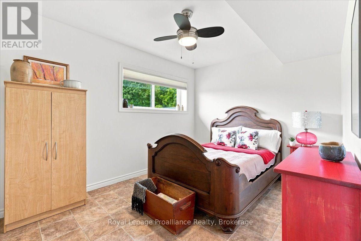
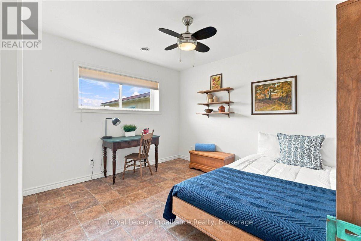
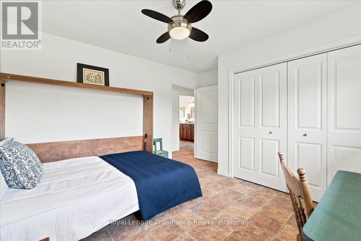
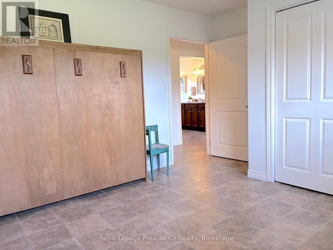
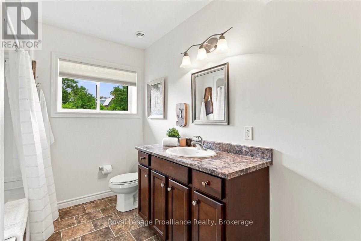
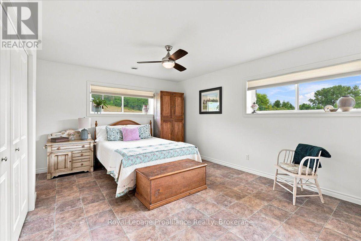
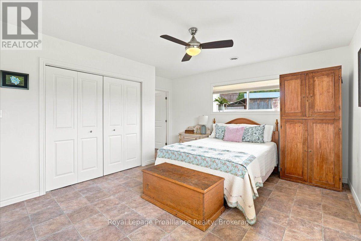
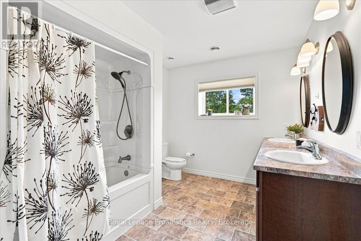
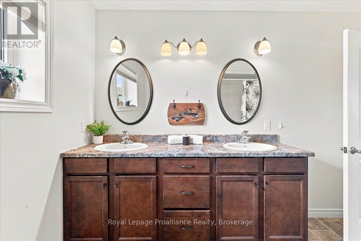
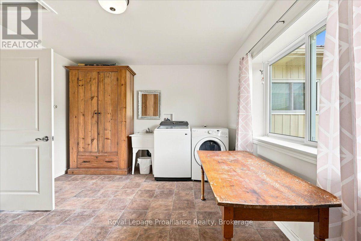
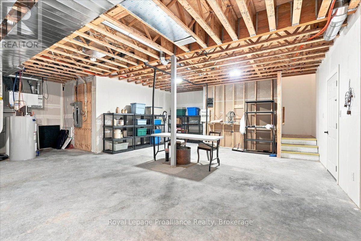
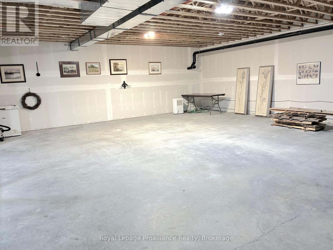
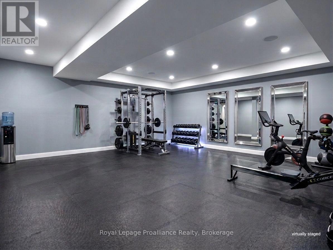
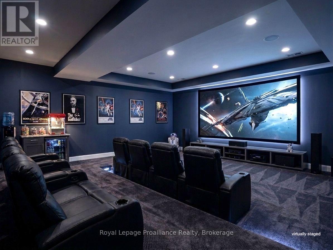
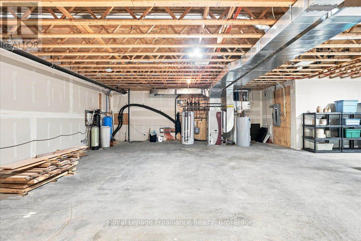
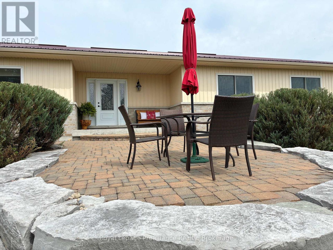
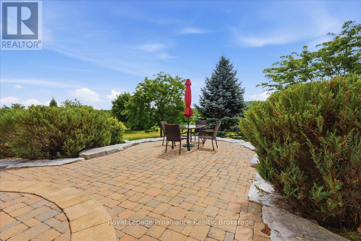
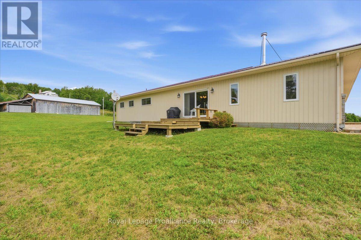
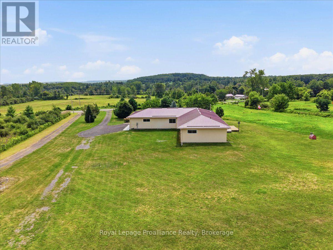
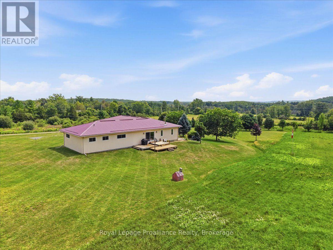
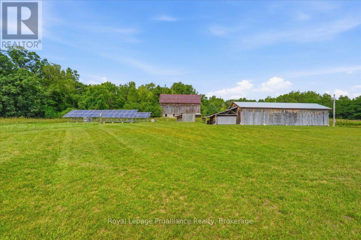
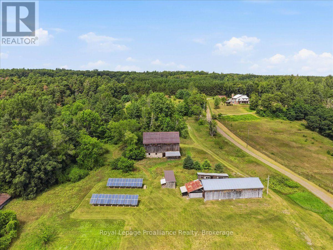
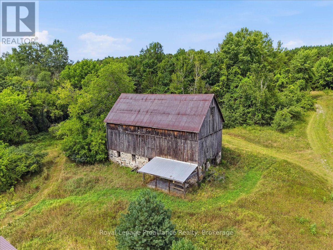
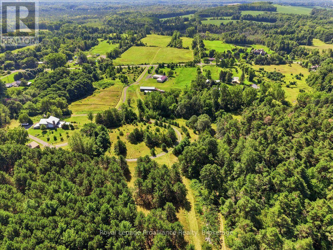
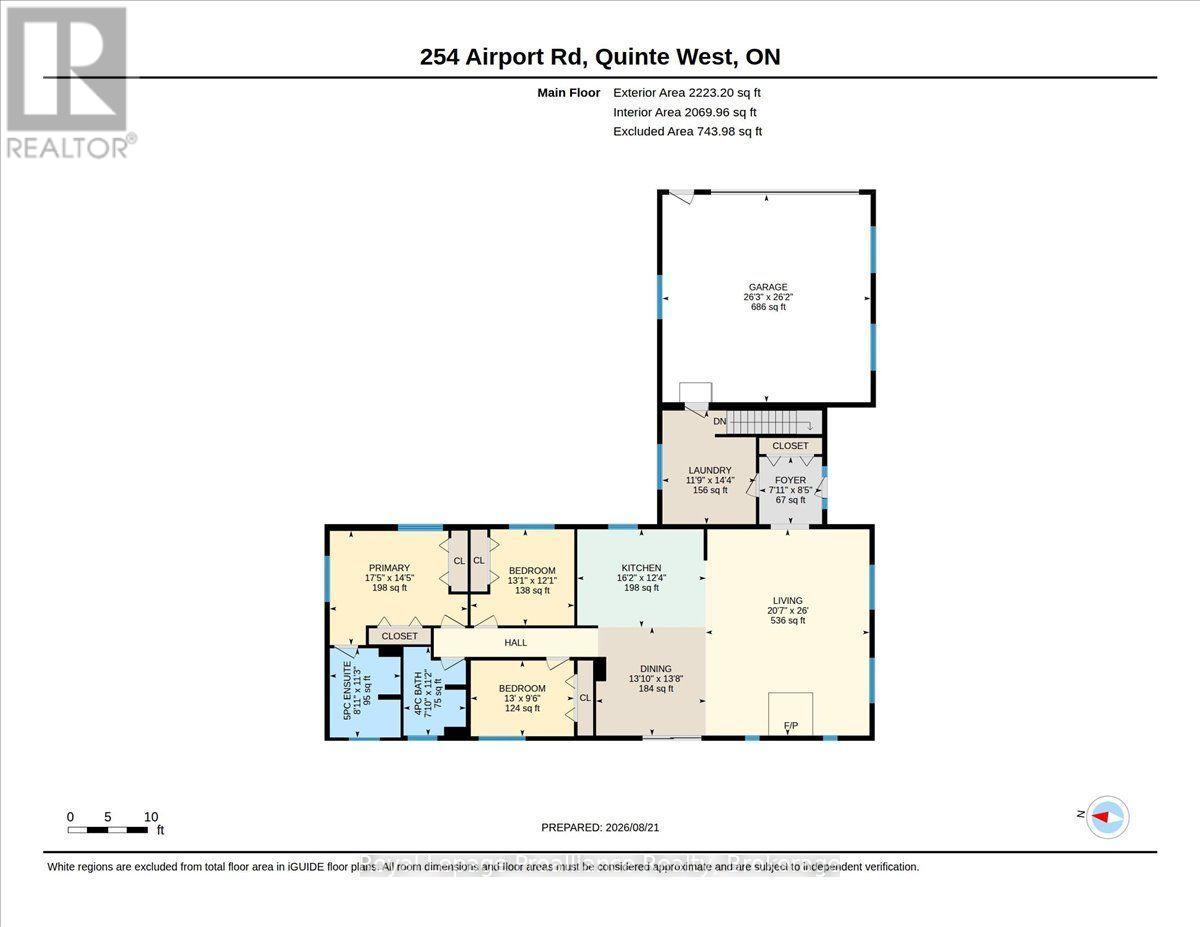
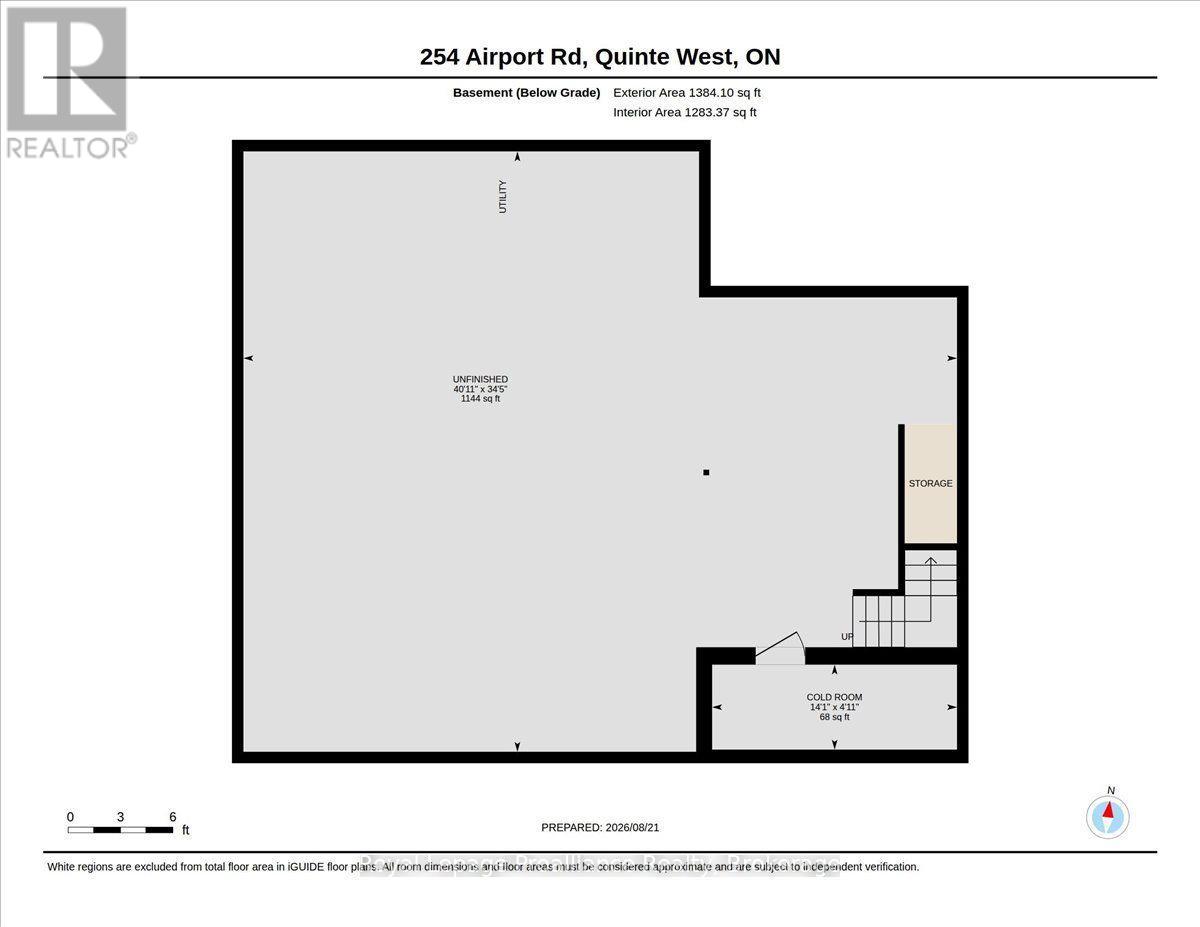
This extraordinary 35-acre rural estate combining custom craftsmanship, privacy, and self-sustaining energy is ready for its next chapter. Built in 2013, this ICF constructed home with a durable metal roof is thoughtfully designed for effortless long-term living.The bungalow offers continuous accessibility throughout, featuring carpet-free surfaces, extra wide hallways & doorways, and bathroom grab bars. The bright and spacious main living space is styled in neutral tones and offers a covered south facing front porch, welcoming foyer, dining room, custom wood kitchen with large island, laundry, and a living room with a cozy wood stove supplied by hardwood from your own forest. Features include 3 bedrooms (one with a Murphy bed) and 2 full baths - highlighted by a primary suite with 2 large closets and a 5-piece en-suite with double sinks. Engineered for low operating costs, the home utilizes high-efficiency geothermal heating/cooling which means zero propane or oil expenses. Large solar panel arrays generate monthly income in excess of taxes & utility (80.20 cents/kWh until 2030, then switches to net metering). Other features include a GenerLink generator hookup, an attached 680+ sq ft garage with independent geothermal heating/cooling, a 30-amp plug (ideal for a workshop), and a huge unfinished basement with rough in bathroom and potential for a home theatre or gym plus storage and a cold room. The professionally landscaped grounds offer a park-like setting with a west-facing deck and 7+ acres of private trails and forest. Outbuildings include a classic barn with lower stalls and an upper loft, a 4-bay drive shed with hydro, a workbench, vehicle storage, and additional outbuildings. Flexible RU-14 zoning permits a hobby farm (up to 5 horses), a home-based business, and more. Minutes from the 401 and two conservation areas, this property offers an unmatched, self-sufficient lifestyle. (id:63604)

Key Facts

Type
Detached
Beds
3
Baths
2
Size
2,000 sqft
Lot
300.8 x 2857.1 FT
Parking
13 total

Highlights

  • Washer
  • Refrigerator
  • Water softener
  • Dishwasher
  • Stove
  • Range
  • Dryer
  • Microwave
  • Freezer
  • Window Coverings
  • Garage door opener
Property Details 19 details
Bedrooms
3 bedrooms
3 above grade
Bathrooms
2 bathrooms
Parking
13 parking spaces
Attached Garage · Garage
Living area
2,000 - 2,500 sq. ft.
Property
Single Family · Bungalow · Freehold · Detached
Property subtype
Single Family
Structure type
House
Architectural style
Bungalow
Ownership
Freehold
Attached status
Detached
Storeys
1
Basement
Unfinished, Full
Heating
Forced air, Geo Thermal
Fireplace
1 fireplace
Lot dimensions
300.8 x 2857.1 FT
Frontage
300.90 feet
Taxes
$6,602.23
Zoning
RU-14
Water source
Drilled Well
Sewer
Septic System

Interior features

WasherRefrigeratorWater softenerDishwasherStoveRangeDryerMicrowaveFreezerWindow CoveringsGarage door openerSeparate Heating Controls

Exterior features

StoneVinyl sidingSlabInsulated Concrete FormsPartially fenced

Systems and association

ElectricityWireless

Lot and water

HillsideWooded areaIrregular lot sizeSlopingLevelCarpet FreeSolar Equipment
Rooms 12 rooms
Level
Room
Dimensions
Main level
Foyer
2.41 m x 2.58 m
Basement
Utility room
10.5 m x 12.47 m
Basement
Cold room
1.49 m x 4.28 m
Main level
Living room
6.29 m x 7.93 m
Main level
Kitchen
4.94 m x 3.76 m
Main level
Dining room
4.22 m x 4.17 m
Main level
Bedroom
3.98 m x 3.69 m
Main level
Bedroom
3.96 m x 2.91 m
Main level
Bathroom
2.39 m x 3.4 m
Main level
Primary Bedroom
5.3 m x 4.38 m
Main level
Bathroom
2.72 m x 3.43 m
Main level
Laundry room
3.59 m x 4.36 m

Virtual Tour & Media

Mortgage & Affordability Estimate monthly costs
Purchase price$950,000
Down paymentNot available
Mortgage amountNot available
Principal & interestNot available
Property taxesNot available
Condo/HOA feeNot available
Insurance/OtherNot available
UtilitiesNot available
Est. monthly totalNot available
Income needed (GDS 32%)Not available
Estimates only. Not financial advice. Rates, taxes and fees vary by lender and municipality.

Saved Properties

Keep This One Handy

Save this listing, compare it later, or open your saved properties dashboard.

Manage Saved Searches
Map is approximate.

Neighbourhood

Area
Sidney Ward
City
Quinte West
Postal code
K0K 3E0
Nearby
Cross Streets: Highway 14 & Airport Road. ** Directions: Highway 14 & Airport Road - Sign on Property.