254 Dockside Drive
BUYER ADVANTAGE
Buy with confidence
Get a full-service approach built on strategy, strong negotiation, and clear guidance from offer to close.
- Local Market Expertise
- Broker-level Negotiation
- Transparent Process
- No-pressure Guidance

The right strategy depends on your goals, timing, budget, and the type of home you are buying. Get Your Buyer Snapshot.
About This Property
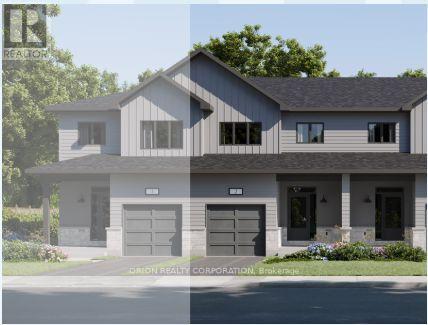
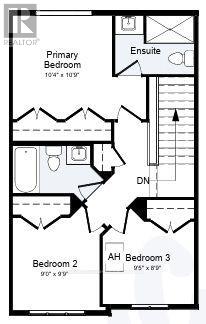
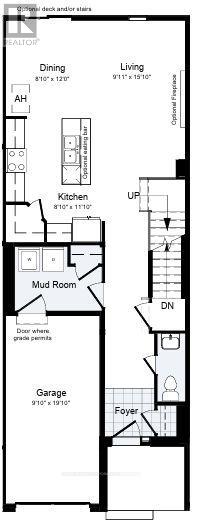
Introducing The Hamilton by CaraCo, a beautifully designed townhome in the sought-after Riverview Shores community. This brand-new model now offers approximately 1760 sq.ft. of finished living space, 3 bedrooms, 2.5 bathrooms, and basement rec-room, thoughtfully crafted for modern living. The chef-inspired kitchen features quartz countertops, extended upper cabinets and seamlessly connects to the spacious living and dining areas, perfect for entertaining. Laminate flooring throughout the main living areas (excluding bedrooms & tiled areas) adds style and elegance. Enjoy a single-car garage, private backyard in a prime location just steps from parks, walking trails, schools, public transit and everyday amenities. Nestled near the Cataraqui River, Riverview Shores offers the perfect blend of nature and convenience. Brand new construction by award-winning CaraCo Developments with full Tarion warranty coverage. Limited-time builder pricing - secure your new home today. Receive a $10,000 Design Centre bonus to personalize your finishes and expand your living with the included incentive package of a basement rec room. If a basement rec room is not the right fit for your family, substitute it with one of our other incentive packages at no cost. Take advantage of the new HST rebate already reflected in the price! HST rebate is set to expire on March 31, 2027. (id:63604)
Key Facts
Property Details
Interior features
Exterior features
Systems and association
Rooms
Mortgage & Affordability
Saved Properties
Keep This One Handy
Save this listing, compare it later, or open your saved properties dashboard.
Neighbourhood
- Area
- Kingston East (Incl Barret Crt
- City
- Kingston)
- Postal code
- K7K 7J8
- Nearby
- Cross Streets: Hwy 15 & Waterside Way. ** Directions: Highway 15 & Waterside Way.
Save This Property
Keep this home handy, return to it anytime, and let us know how to reach you about this listing.
We use this email only to connect your saved properties and saved searches.
Other Available Options
Similar Listings
Listings from our database that match closely.