256 Patricia Drive

King, ONDetached
$4,860,000
MLS® N13699128
Detached6 beds8 baths13 total
256 Patricia Drive, King, ON photo 1
256 Patricia Drive, King, ON photo 2
256 Patricia Drive, King, ON photo 3
256 Patricia Drive, King, ON photo 4
256 Patricia Drive, King, ON photo 5
256 Patricia Drive, King, ON photo 6
256 Patricia Drive, King, ON photo 7
256 Patricia Drive, King, ON photo 8
256 Patricia Drive, King, ON photo 9
256 Patricia Drive, King, ON photo 10
256 Patricia Drive, King, ON photo 11
256 Patricia Drive, King, ON photo 12
256 Patricia Drive, King, ON photo 13
256 Patricia Drive, King, ON photo 14
256 Patricia Drive, King, ON photo 15
256 Patricia Drive, King, ON photo 16
256 Patricia Drive, King, ON photo 17
256 Patricia Drive, King, ON photo 18
256 Patricia Drive, King, ON photo 19
256 Patricia Drive, King, ON photo 20
256 Patricia Drive, King, ON photo 21
256 Patricia Drive, King, ON photo 22
256 Patricia Drive, King, ON photo 23
256 Patricia Drive, King, ON photo 24
256 Patricia Drive, King, ON photo 25
256 Patricia Drive, King, ON photo 26
256 Patricia Drive, King, ON photo 27
256 Patricia Drive, King, ON photo 28
256 Patricia Drive, King, ON photo 29
256 Patricia Drive, King, ON photo 30
256 Patricia Drive, King, ON photo 31
256 Patricia Drive, King, ON photo 32
256 Patricia Drive, King, ON photo 33
256 Patricia Drive, King, ON photo 34
256 Patricia Drive, King, ON photo 35
256 Patricia Drive, King, ON photo 36
256 Patricia Drive, King, ON photo 37
256 Patricia Drive, King, ON photo 38
256 Patricia Drive, King, ON photo 39
256 Patricia Drive, King, ON photo 40
256 Patricia Drive, King, ON photo 41
256 Patricia Drive, King, ON photo 42
256 Patricia Drive, King, ON photo 43
256 Patricia Drive, King, ON photo 44
256 Patricia Drive, King, ON photo 45
256 Patricia Drive, King, ON photo 46
256 Patricia Drive, King, ON photo 47
256 Patricia Drive, King, ON photo 48
256 Patricia Drive, King, ON photo 49
256 Patricia Drive, King, ON photo 50
1 / 50

BUYER ADVANTAGE

Buy with confidence

Get a full-service approach built on strategy, strong negotiation, and clear guidance from offer to close.

  • Local Market Expertise
  • Broker-level Negotiation
  • Transparent Process
  • No-pressure Guidance

The right strategy depends on your goals, timing, budget, and the type of home you are buying. Get Your Buyer Snapshot.

About This Property

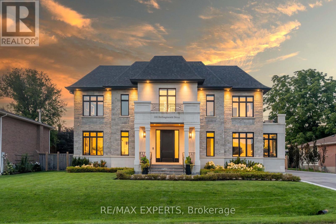
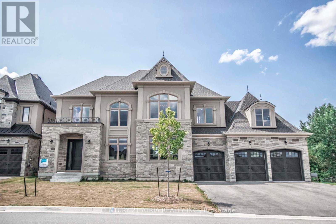
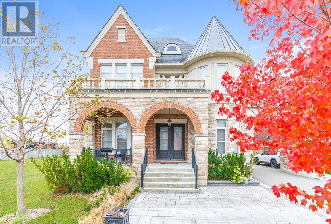
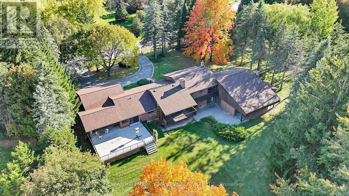
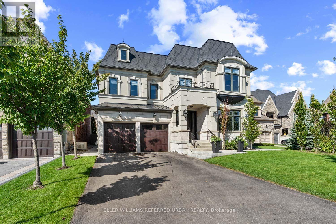
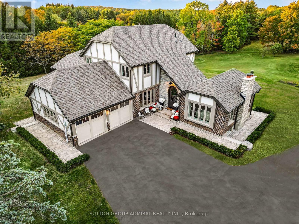
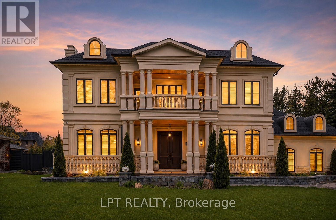
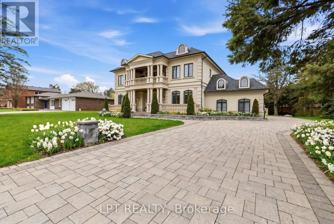
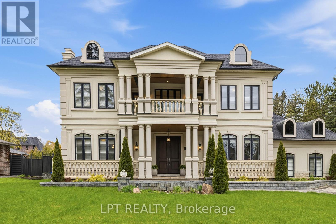
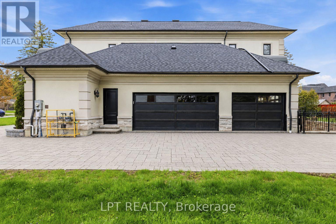
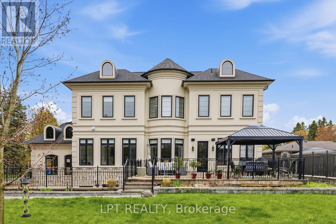
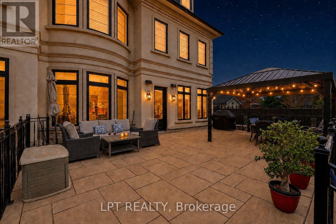
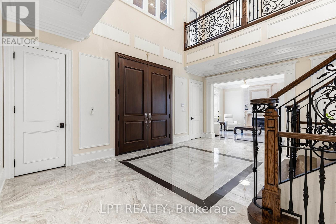
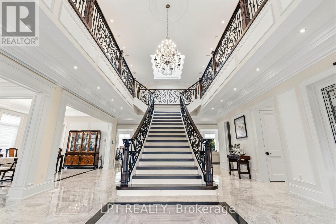
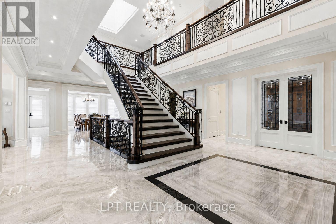
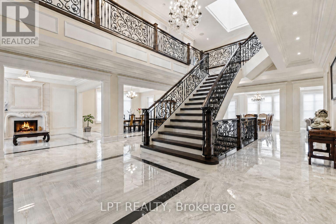
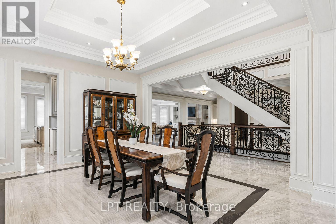
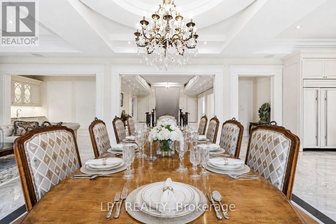
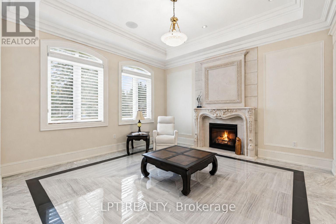
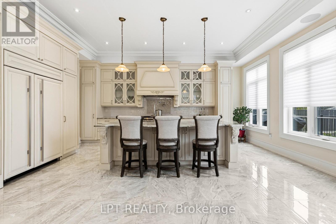
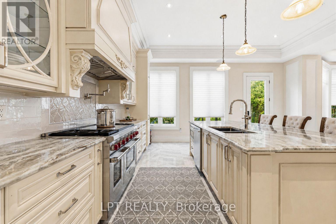
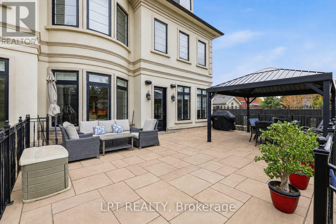
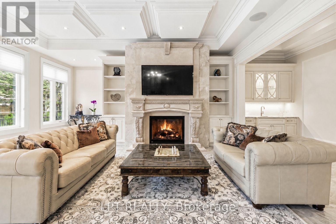
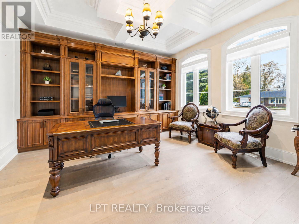
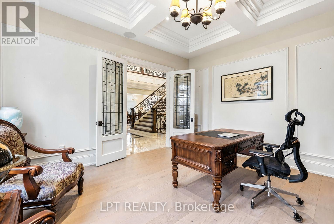
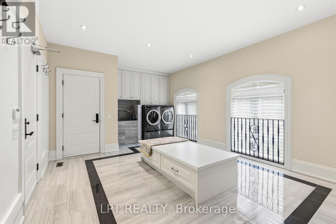
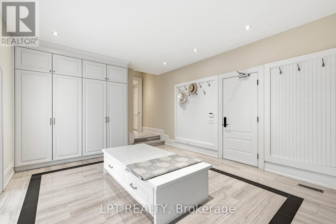
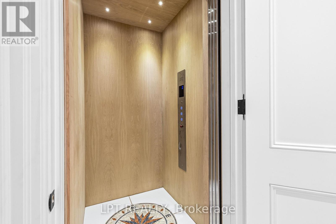
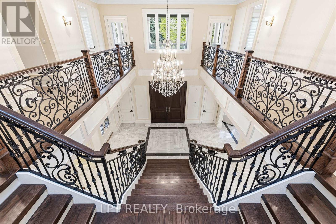
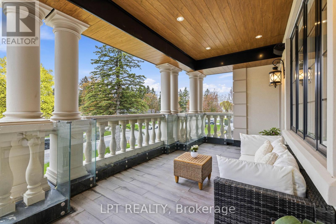
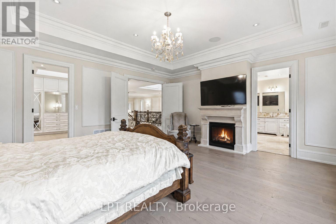
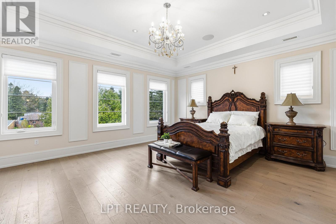
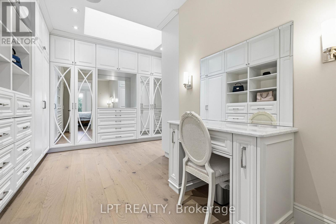
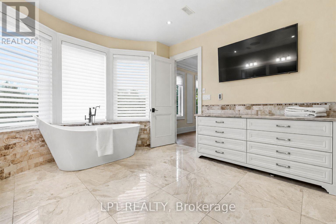
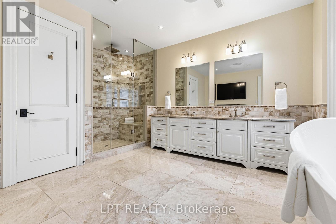
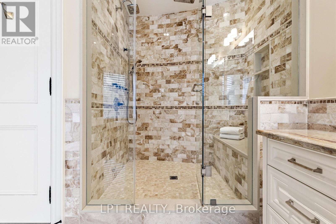
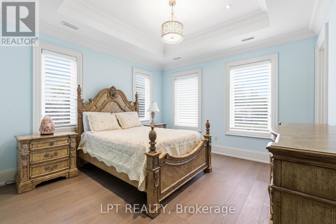
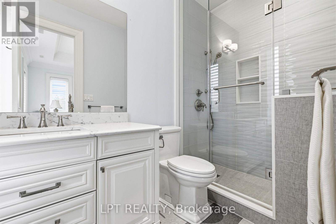
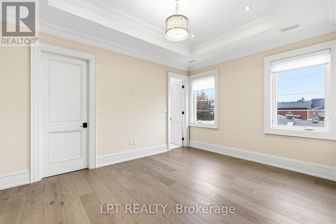
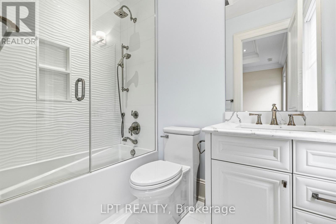
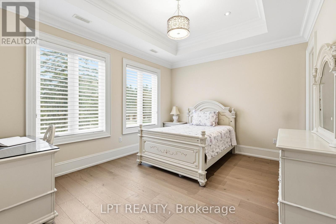
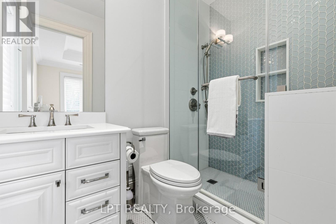
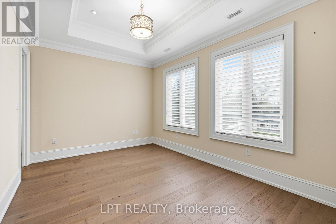
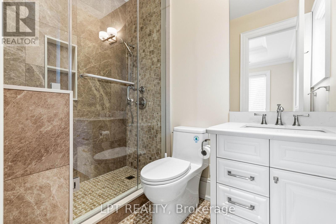
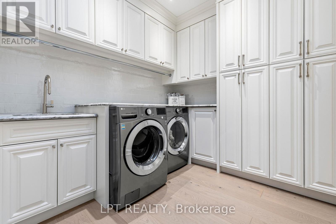
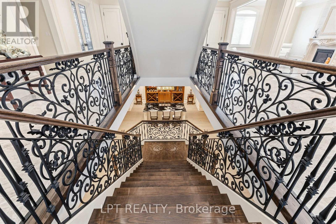
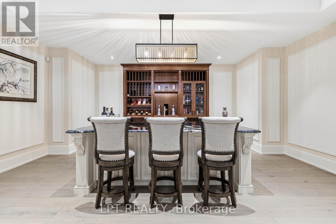
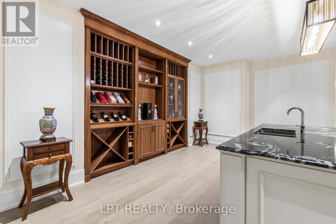
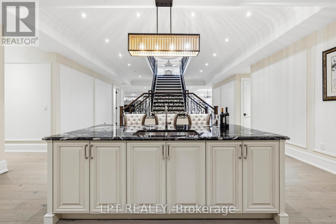
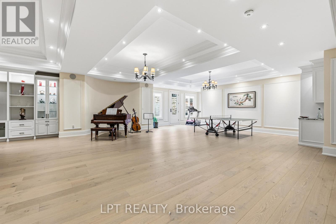
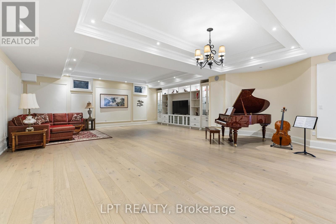
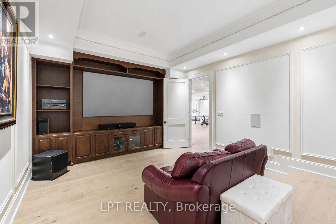
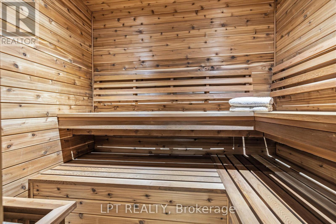
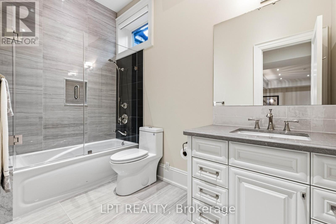
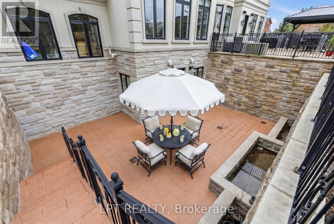
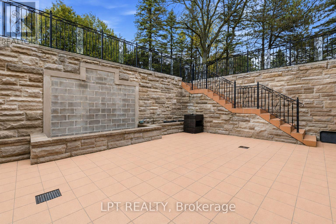
As You Arrive At This Distinguished Address, The Residence Commands Attention. A Masterfully Composed Estate Defined By Architectural Integrity & Bespoke Detailing, This Over 9,000 Sqft Home Blends Neo-Classical Elegance With Contemporary Luxury, Delivering A Refined Expression Of Scale &Craftsmanship On A Coveted 100 X 180 Ft Lot In Prestigious King City. Completed In 2019, The Home Presents A Striking Limestone & Stucco Exterior Complemented By A 3-Car Garage & Expansive 10-Car Driveway. Inside, A Dramatic 11-Ft Foyer Introduces Open-Concept Interiors Enriched By Custom Millwork, Curated Finishes & Seamless Flow Throughout. The Chef's Kitchen Is Impeccably Appointed With Sub-Zero & Wolf Appliances, Granite Surfaces & Bespoke Cabinetry, Opening Into Graceful Living & Dining Areas Anchored By Statement Stone Fireplaces & Refined Architectural Details. Throughout The Main Level, Thoughtful Design Enhances Functionality, Featuring A Well-Equipped Mudroom With Dog Wash Station, Private Library, Custom Laundry & In-House Elevator. A Grand Wrought-Iron Staircase Serves As A Sculptural Centerpiece, Connecting All Levels With Elegance. The Upper Level Offers 5 Bedrooms, Each With Ensuite Access, Including A Luxurious Primary Retreat With Spa-Inspired Marble Bath & Custom Walk-In Dressing Room. The Fully-Finished Walk-Up Lower Level, With Elevated Ceilings & In-Floor Heating, Extends The Home's Living Space With A Classic Wine Bar, Theatre, Sauna, Recreation Lounge, Nanny Suite & Access To A Heated Terrace, Ideal For Entertaining Or Multi-Generational Living. Outdoors, A Stone Terrace & Lush Yard Provide A Tranquil Extension Of The Home. Smart Home Integration, Dual HVAC, Surveillance & Whole-Home Audio Complete This Exceptional Offering. This Is More Than An Estate, It's A Residence Where Every Detail Has Been Carefully Considered, Where Comfort & Sophistication Exist In Perfect Harmony & Where Home Is Experienced At Its Highest Level. (id:63604)

Key Facts

Type
Detached
Beds
6
Baths
8
Size
5,000 sqft
Lot
100.3 x 173.3 FT; 100.09 x 180.16 x 100.40 x 173.28 Ft
Parking
13 total

Highlights

  • Washer
  • Refrigerator
  • Water meter
  • Water purifier
  • Water softener
  • Central Vacuum
  • Intercom
  • Dishwasher
  • Home Theatre
  • Wine Fridge
  • Stove
  • Oven
Property Details 19 details
Bedrooms
6 bedrooms
5 above grade + 1 below grade
Bathrooms
8 bathrooms
1 partial
Parking
13 parking spaces
Attached Garage · Garage · Inside Entry
Living area
5,000 - 100,000 sq. ft.
Property
Single Family · Freehold · Detached
Property subtype
Single Family
Structure type
House
Ownership
Freehold
Attached status
Detached
Storeys
2
Basement
Finished, Walk-up
Heating
Forced air, Natural gas
Cooling
Central air conditioning
Fireplace
3 fireplaces
Lot dimensions
100.3 x 173.3 FT; 100.09 x 180.16 x 100.40 x 173.28 Ft
Frontage
100.30 feet
Taxes
$22,100.00
Zoning
R1E
Water source
Municipal water
Sewer
Sanitary sewer

Interior features

WasherRefrigeratorWater meterWater purifierWater softenerCentral VacuumIntercomDishwasherHome TheatreWine FridgeStoveOven

Exterior features

StoneStuccoPoured Concrete

Systems and association

Alarm systemSecurity systemSmoke DetectorsMonitored AlarmSewerElectricity

Lot and water

Irregular lot sizePaved yardCarpet FreeIn-Law SuiteSauna
Rooms 13 rooms
Level
Room
Dimensions
Main level
Living room
4.37 m x 4.57 m
Main level
Family room
8.36 m x 6.17 m
Second level
Laundry room
2.63 m x 2.74 m
Main level
Kitchen
6.14 m x 5.48 m
Second level
Bedroom 2
4.45 m x 3.2 m
Main level
Eating area
6.14 m x 4.03 m
Second level
Bedroom 4
4.47 m x 3.45 m
Second level
Primary Bedroom
5.61 m x 5.08 m
Main level
Dining room
4.37 m x 4.57 m
Second level
Bedroom 3
4.42 m x 3.61 m
Main level
Office
4.37 m x 4.57 m
Main level
Laundry room
6.1 m x 4.01 m
Second level
Bedroom 5
3.96 m x 4.01 m

Virtual Tour & Media

Mortgage & Affordability Estimate monthly costs
Purchase price$4,860,000
Down paymentNot available
Mortgage amountNot available
Principal & interestNot available
Property taxesNot available
Condo/HOA feeNot available
Insurance/OtherNot available
UtilitiesNot available
Est. monthly totalNot available
Income needed (GDS 32%)Not available
Estimates only. Not financial advice. Rates, taxes and fees vary by lender and municipality.

Saved Properties

Keep This One Handy

Save this listing, compare it later, or open your saved properties dashboard.

Manage Saved Searches
Map is approximate.

Neighbourhood

Area
King City
City
King
Postal code
L7B 1H3
Nearby
King Rd & Keele St