256 The Queensway
BUYER ADVANTAGE
Buy with confidence
Get a full-service approach built on strategy, strong negotiation, and clear guidance from offer to close.
- Local Market Expertise
- Broker-level Negotiation
- Transparent Process
- No-pressure Guidance

The right strategy depends on your goals, timing, budget, and the type of home you are buying. Get Your Buyer Snapshot.
About This Property
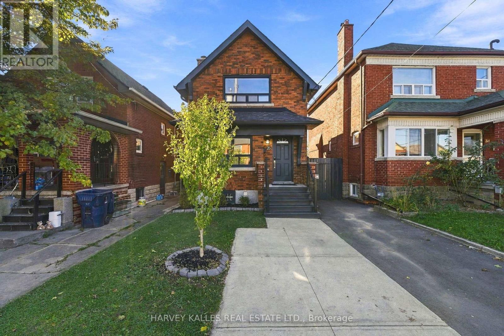
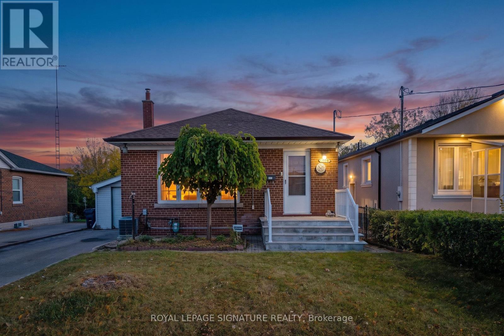
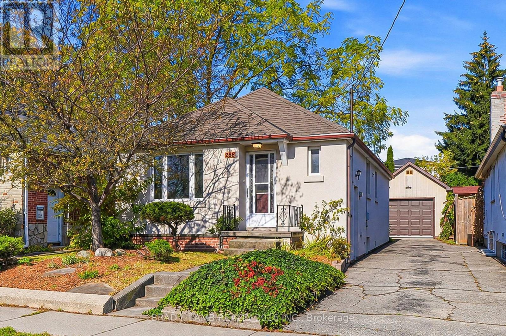
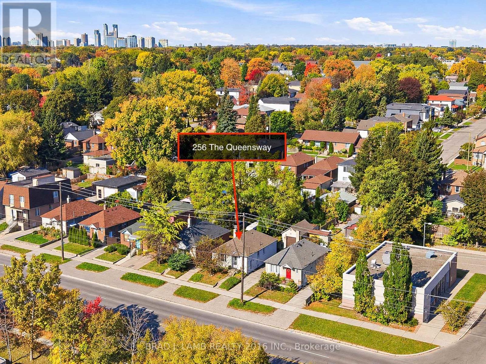
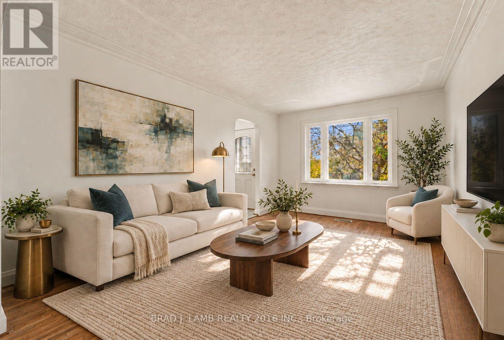
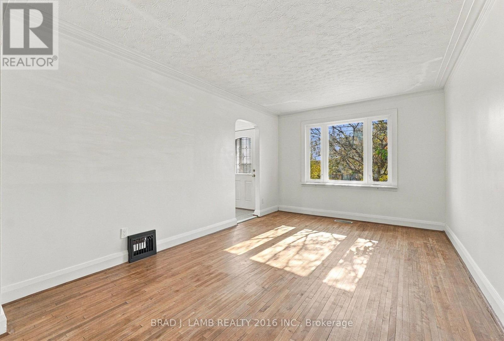
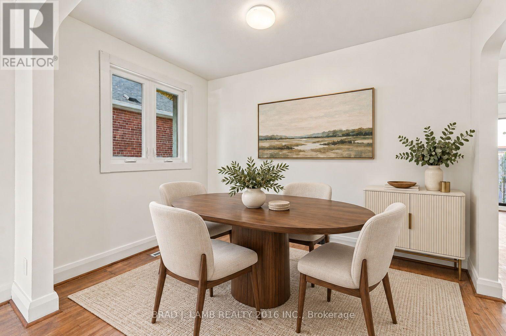
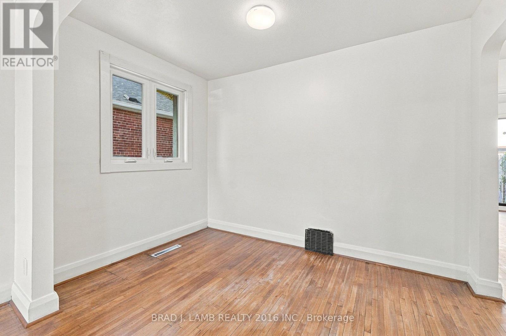
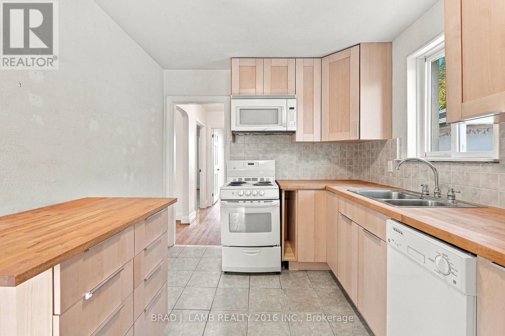
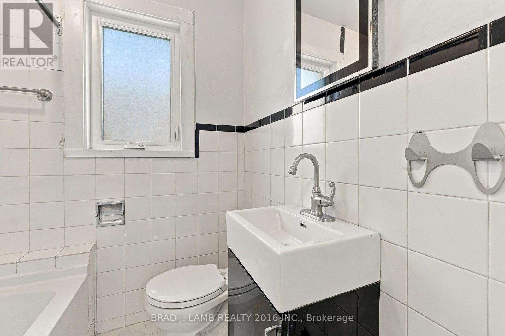
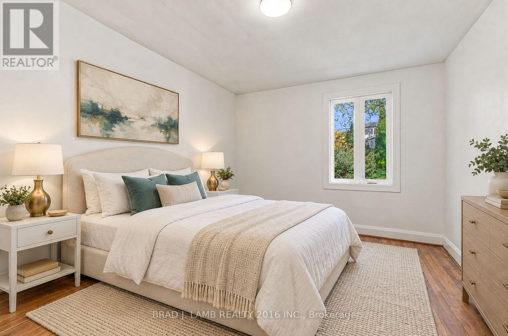
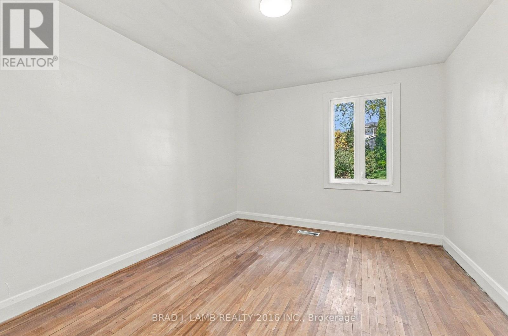
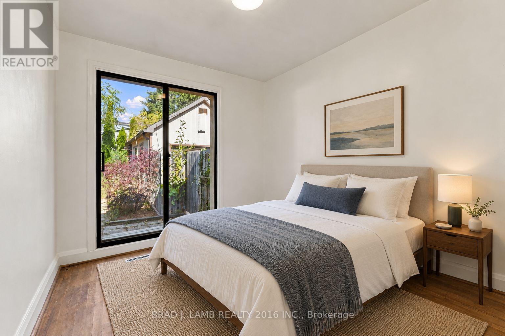
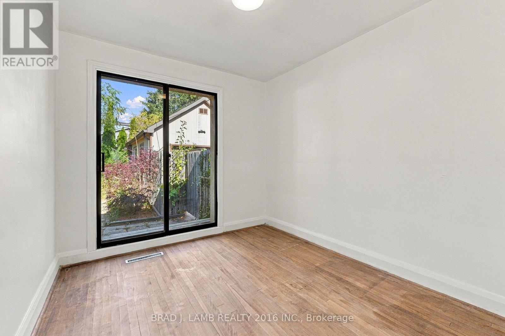
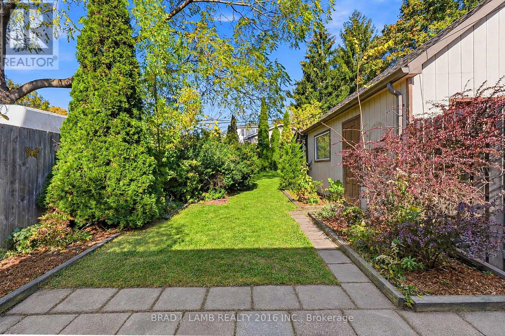
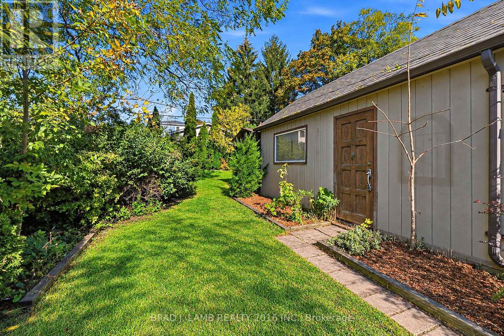
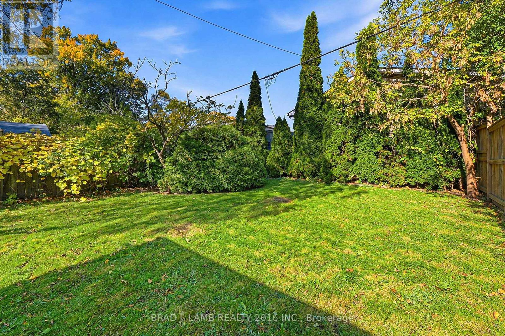
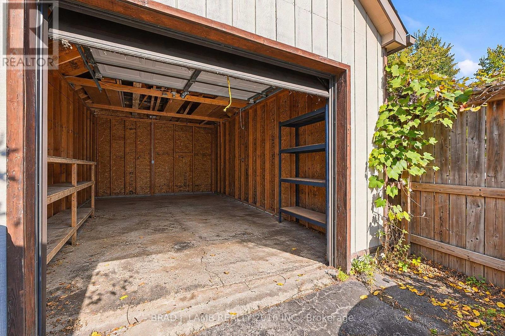
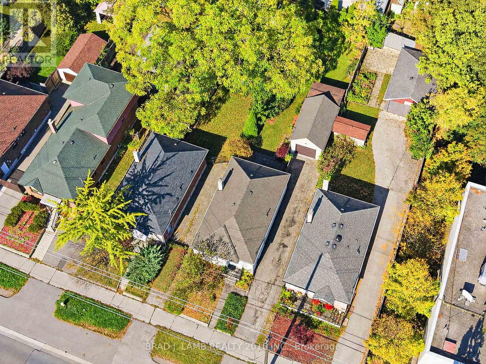
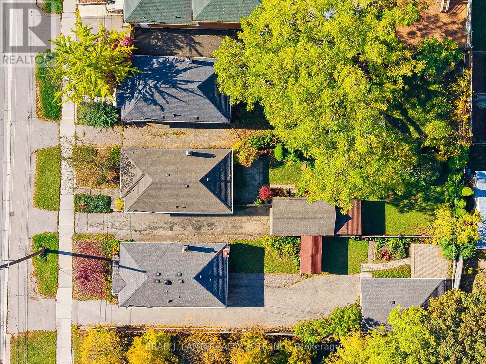
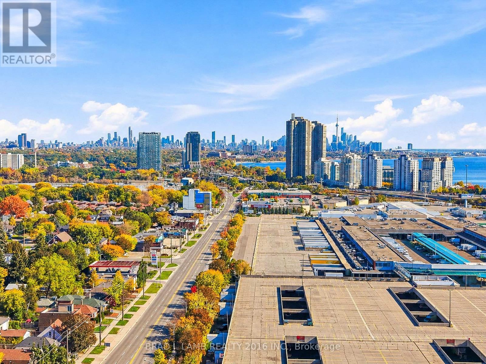
Cute as a button on The Queensway! This charming 2-bedroom, 1-bath home sits on an incredible143-foot-deep lot, offering a rare amount of outdoor space in the city. Create a backyard sanctuary, expand, garden, entertain or let your imagination run wild. An extra wide City owned curb area out front provides added room for easier backing in and out. Currently used assingle family home, the property has CR2 zoning, opening the door to even more possibilities. All of this in the heart of South Etobicoke, close to shops, restaurants, transit, highways, the waterfront and everything The Queensway has to offer. A sweet little house, a seriously deep lot, and plenty of potential. (id:63604)
Key Facts
Highlights
- Washer
- Refrigerator
- Dishwasher
- Stove
- Dryer
Property Details
Interior features
Exterior features
Mortgage & Affordability
Saved Properties
Keep This One Handy
Save this listing, compare it later, or open your saved properties dashboard.
Neighbourhood
- Area
- Stonegate-Queensway
- City
- Toronto
- Postal code
- M8Y 1J4
- Nearby
- The Queensway & Park Lawn Road
Save This Property
Keep this home handy, return to it anytime, and let us know how to reach you about this listing.
We use this email only to connect your saved properties and saved searches.
Other Available Options
Similar Listings
Listings from our database that match closely.