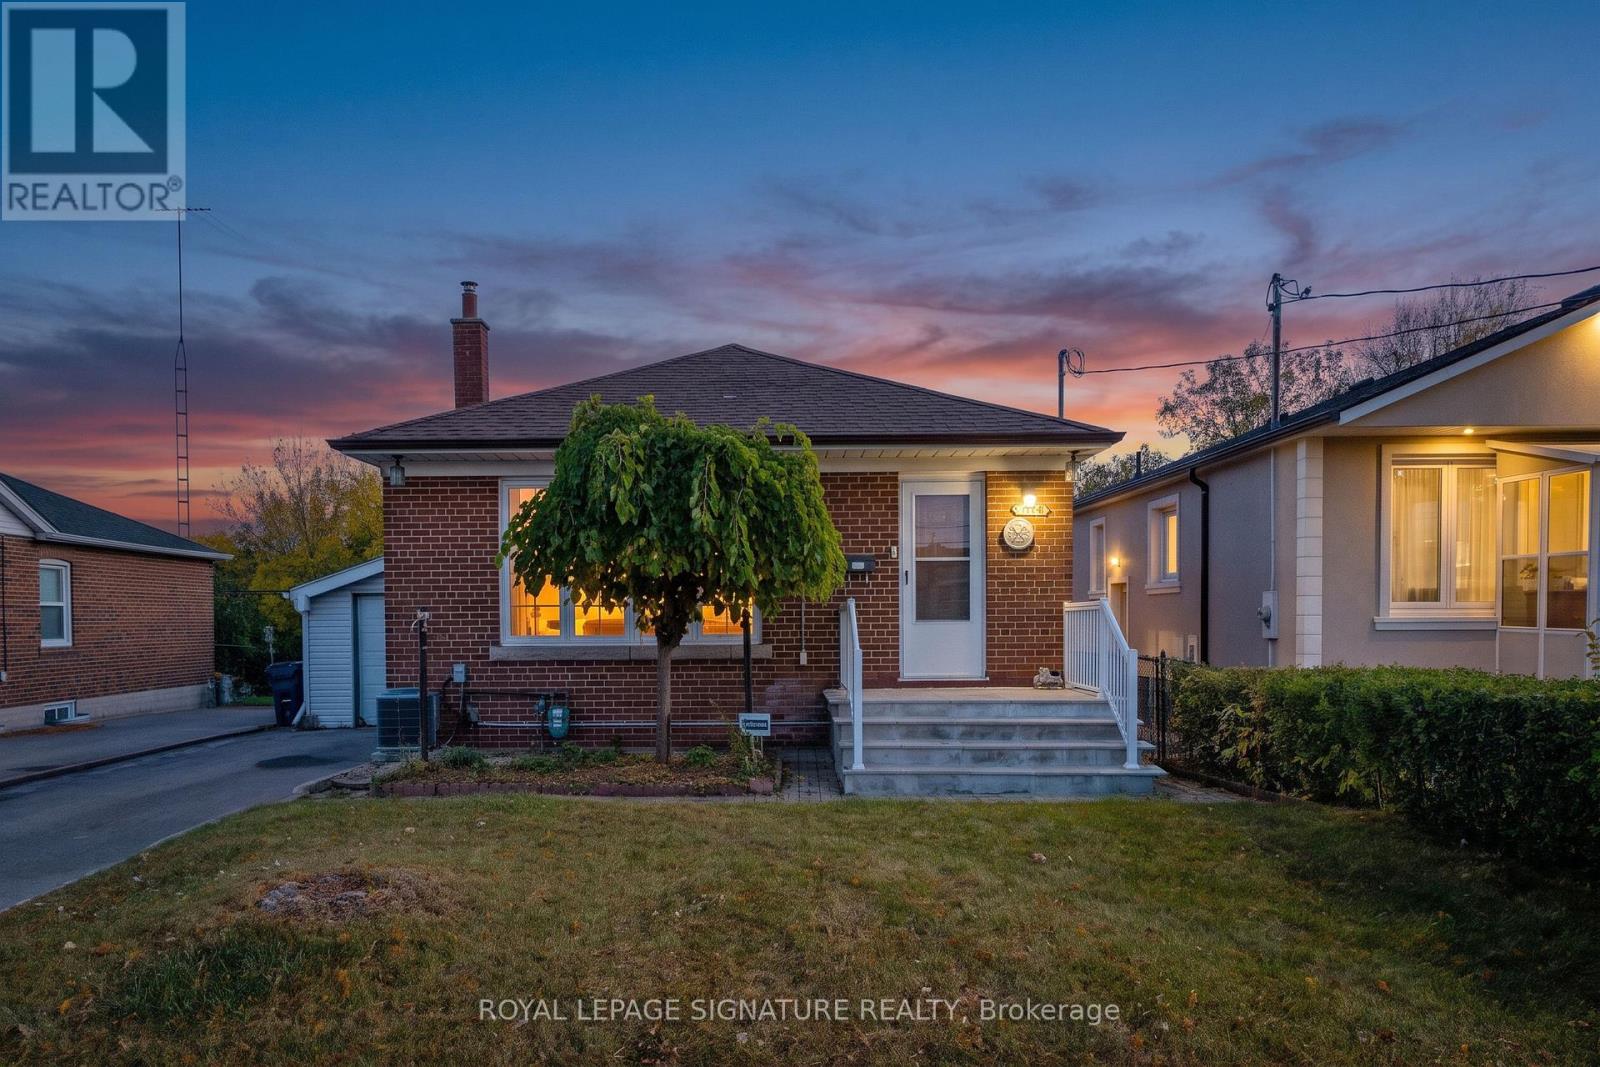
8 King Louis Crescent
BUYER ADVANTAGE
Buy with confidence
Get a full-service approach built on strategy, strong negotiation, and clear guidance from offer to close.
- Local Market Expertise
- Broker-level Negotiation
- Transparent Process
- No-pressure Guidance

The right strategy depends on your goals, timing, budget, and the type of home you are buying. Get Your Buyer Snapshot.
About This Property
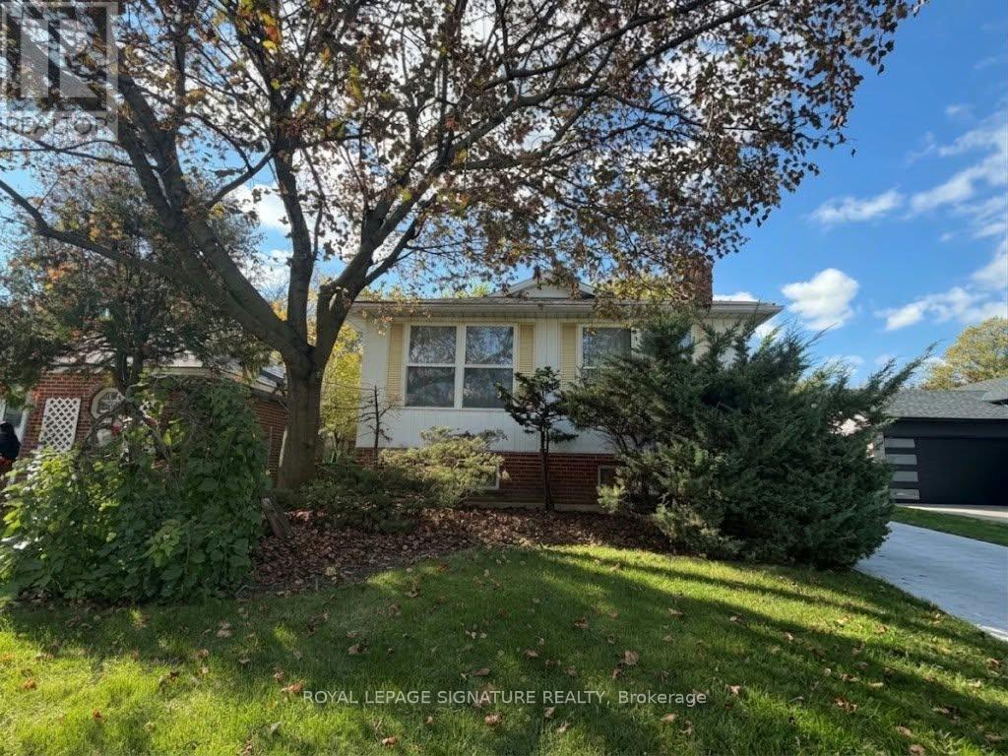
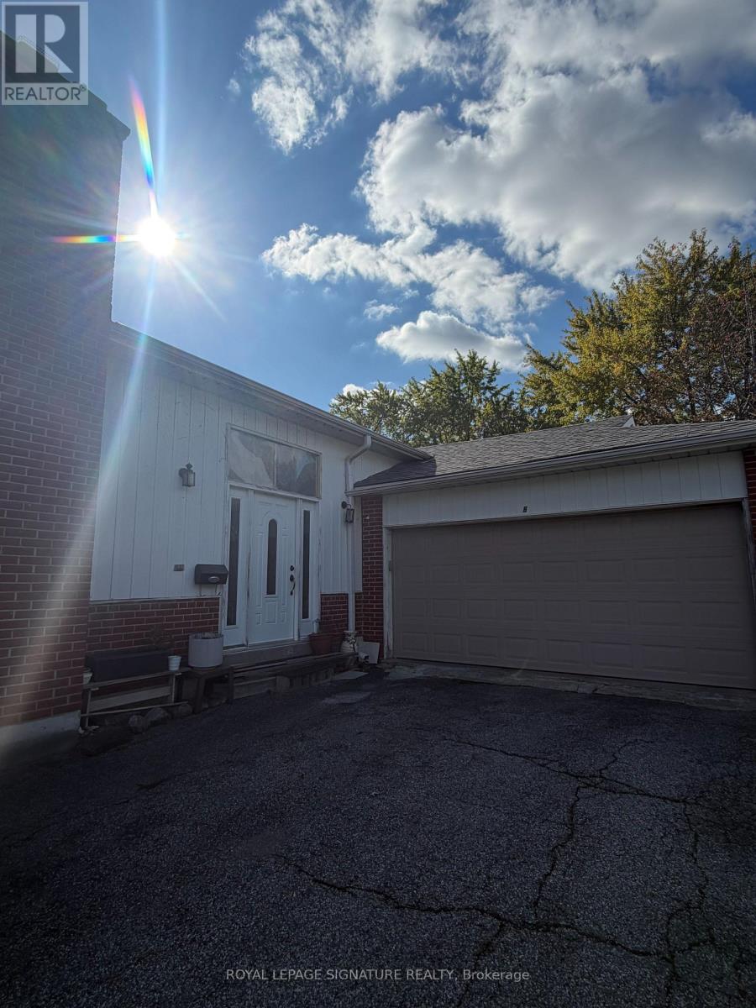
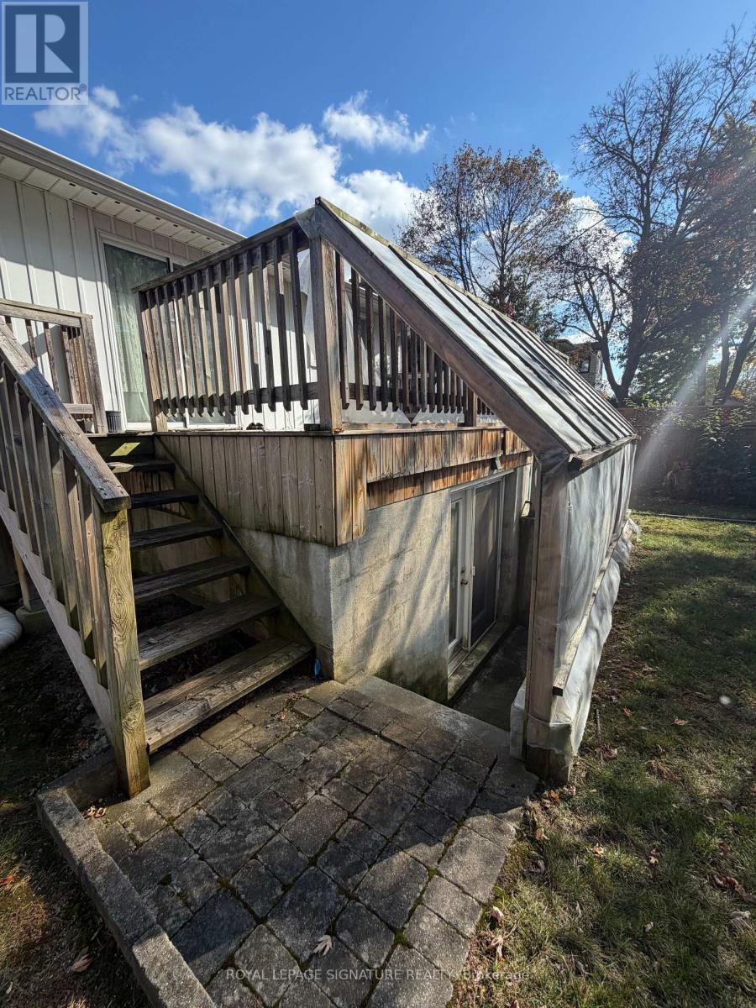
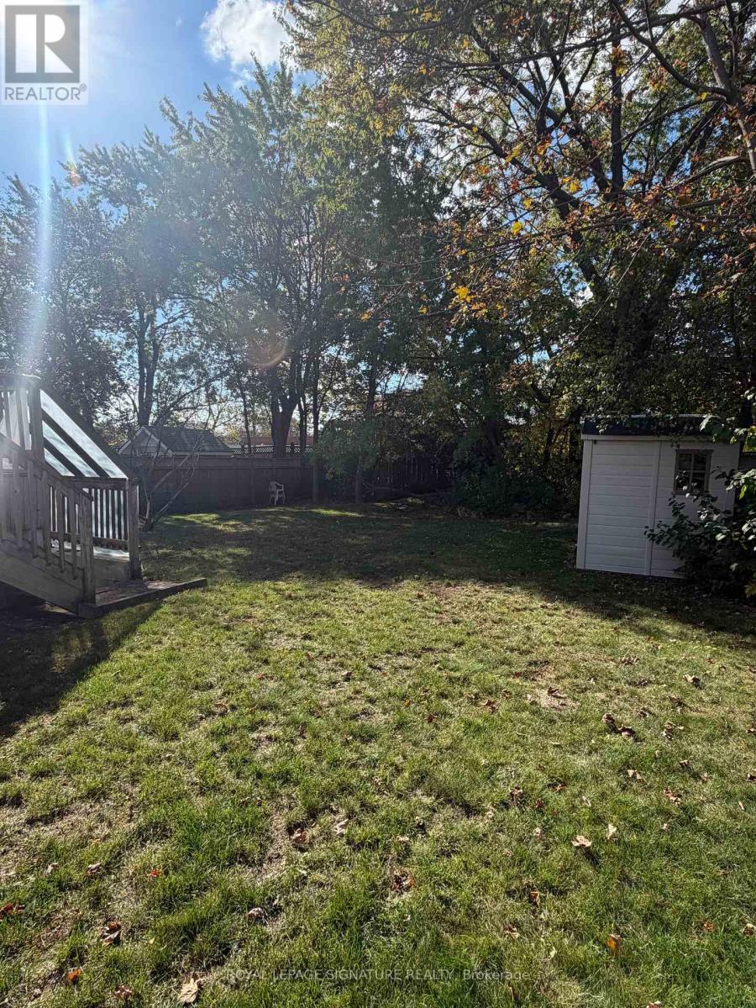
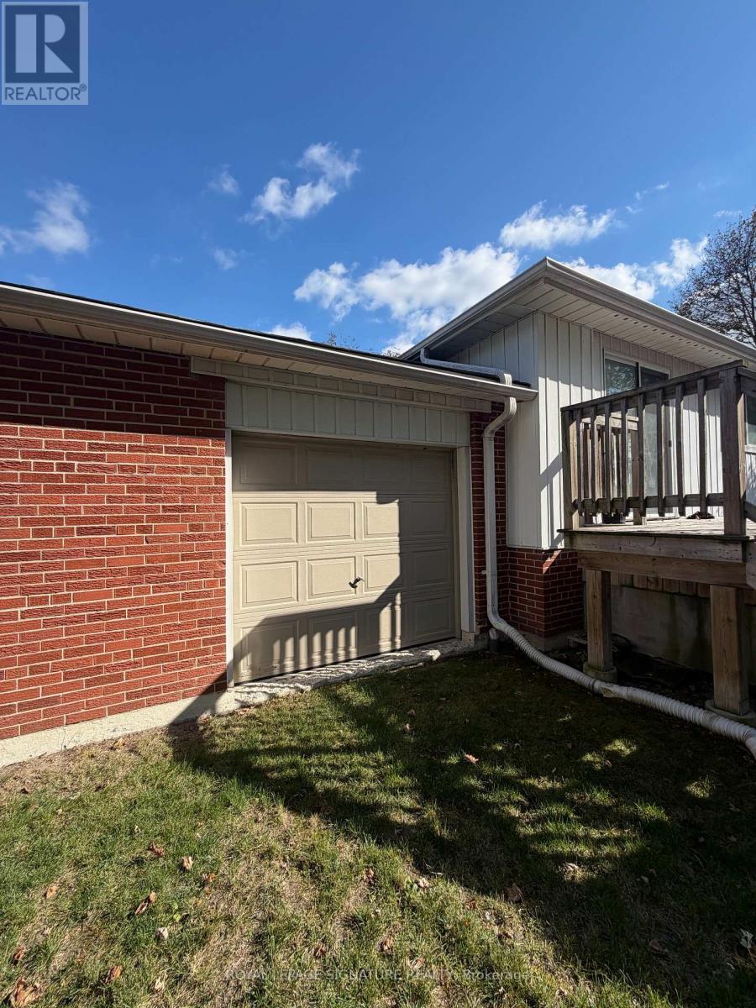
Endless Potential in One of Scarborough's Most Sought-After Neighbourhoods!Welcome to 8 King Louis Crescent, a spacious bungalow offering 3 bedrooms and 2.5 bathrooms, situated on an impressive 50 x 150 ft lot!One of the home's most unique features is its authentic Japanese tatami room, specially crafted by skilled contractors brought in from Japan by the owner.This rare and beautiful space offers a special touch of Japanese culture and craftsmanship, making it a truly precious feature of the home.The property offers tremendous potential to renovate, customize, and create your dream home. An attached two-car garage and a long driveway accommodating up to 4 additional vehicles provide ample parking.An excellent opportunity for renovators, investors, builders, or buyers looking to add value and bring their vision to life. Conveniently located near parks, schools, shopping, public transit, and major highways.A rare opportunity to own a property with a generous lot, unique character, and endless possibilities!Property is being sold in "As-Is, Where-Is" condition. Don't miss this opportunity to unlock its full potential! (id:63604)
Key Facts
Highlights
- Washer
- Refrigerator
- Hot Tub
- Dishwasher
- Range
- Dryer
- Window Coverings
Property Details
Interior features
Exterior features
Rooms
Mortgage & Affordability
Saved Properties
Keep This One Handy
Save this listing, compare it later, or open your saved properties dashboard.
Neighbourhood
- Area
- L'Amoreaux
- City
- Toronto
- Postal code
- M1T 2W8
- Nearby
- Huntingwood/Birchmount
Save This Property
Keep this home handy, return to it anytime, and let us know how to reach you about this listing.
We use this email only to connect your saved properties and saved searches.
Other Available Options
Similar Listings
Listings from our database that match closely.