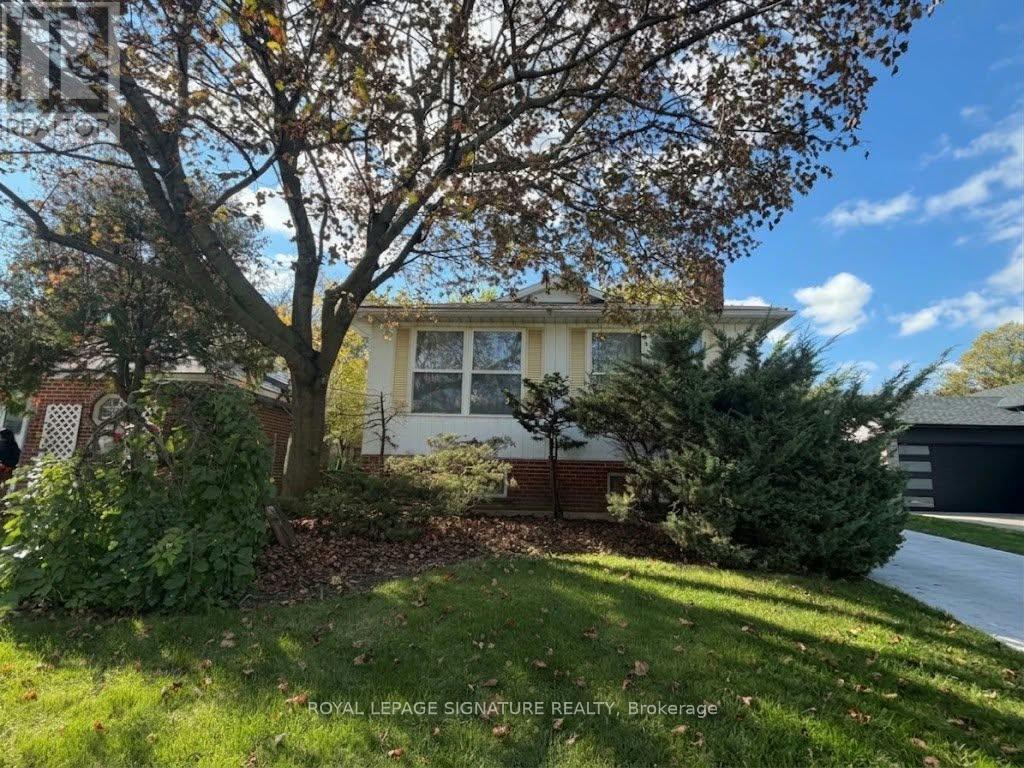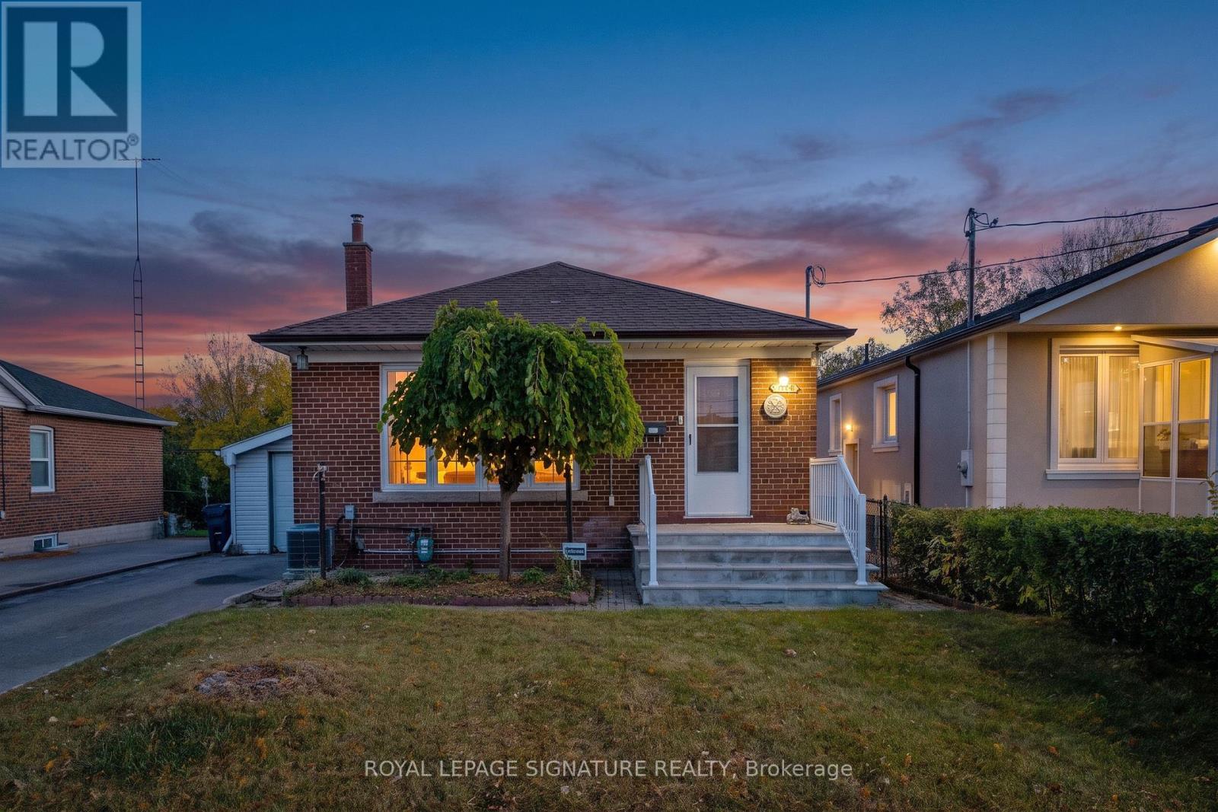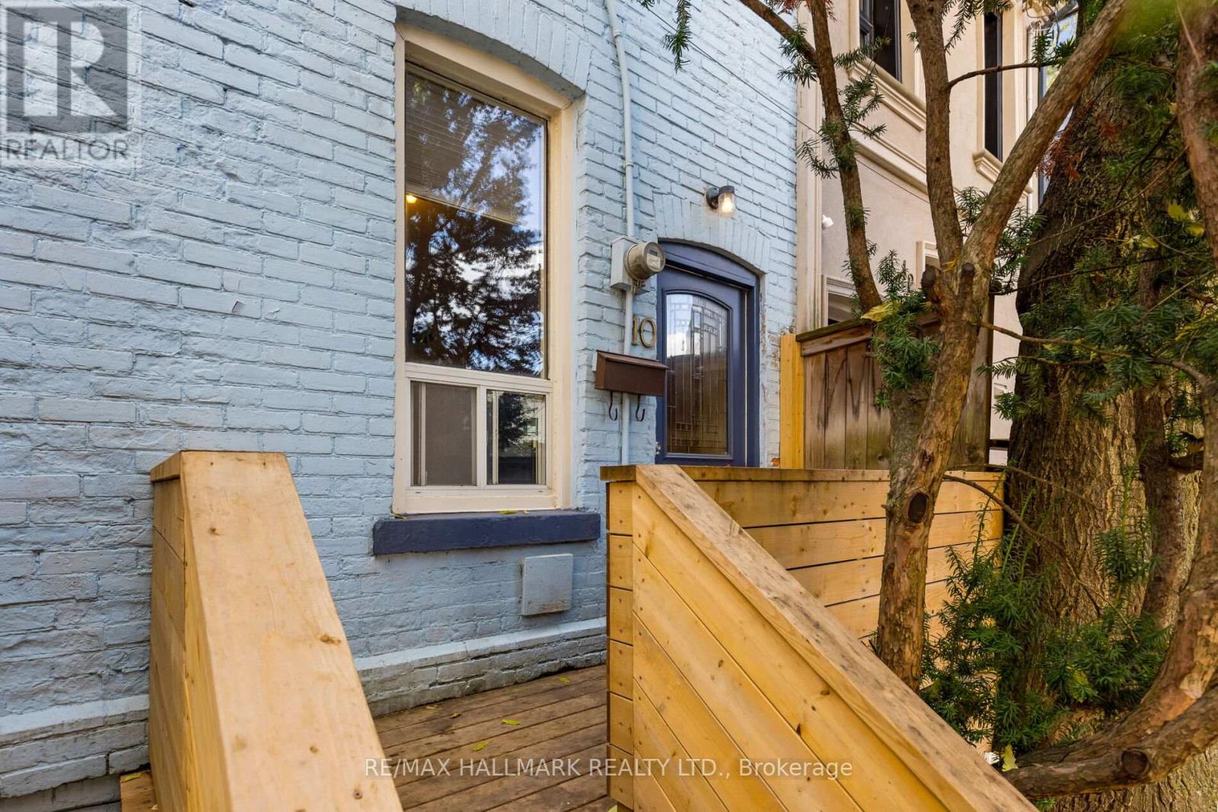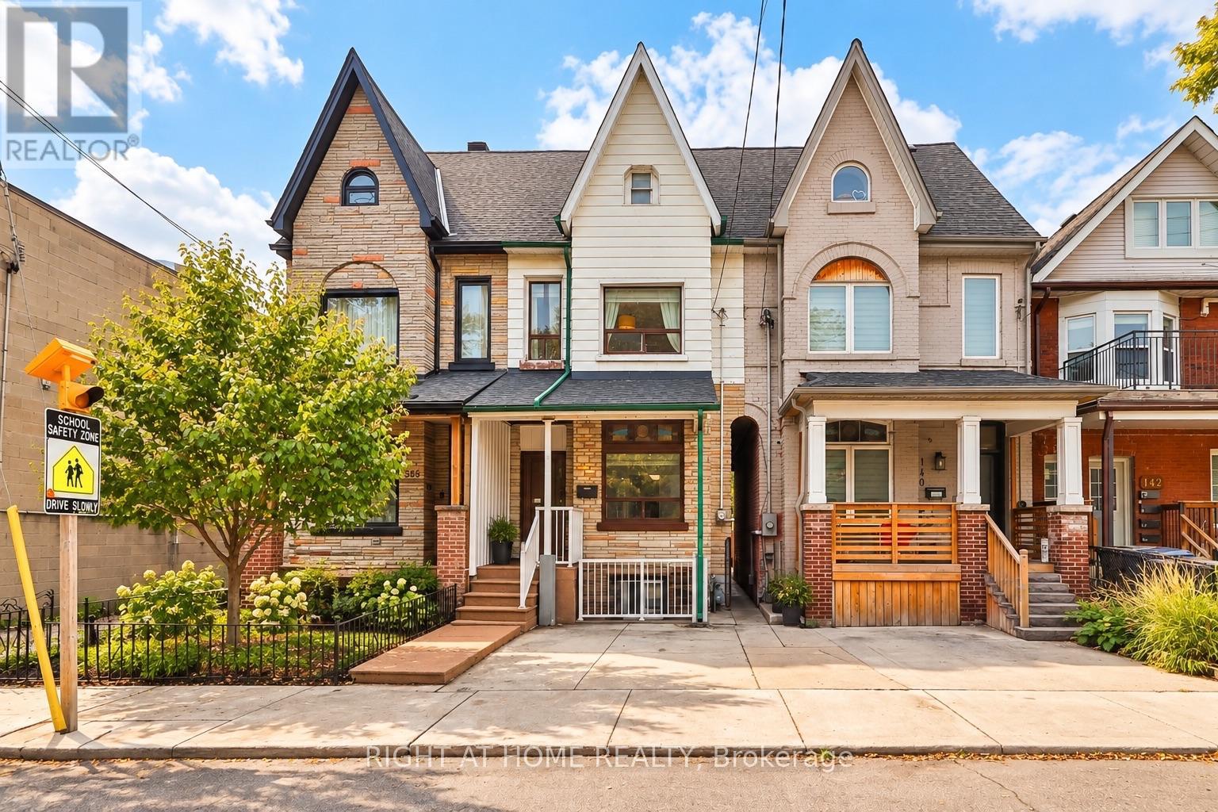
26 Miranda Avenue

Toronto, ONDetached
$999,000
MLS® W14116554
Detached3 beds2 baths3 total
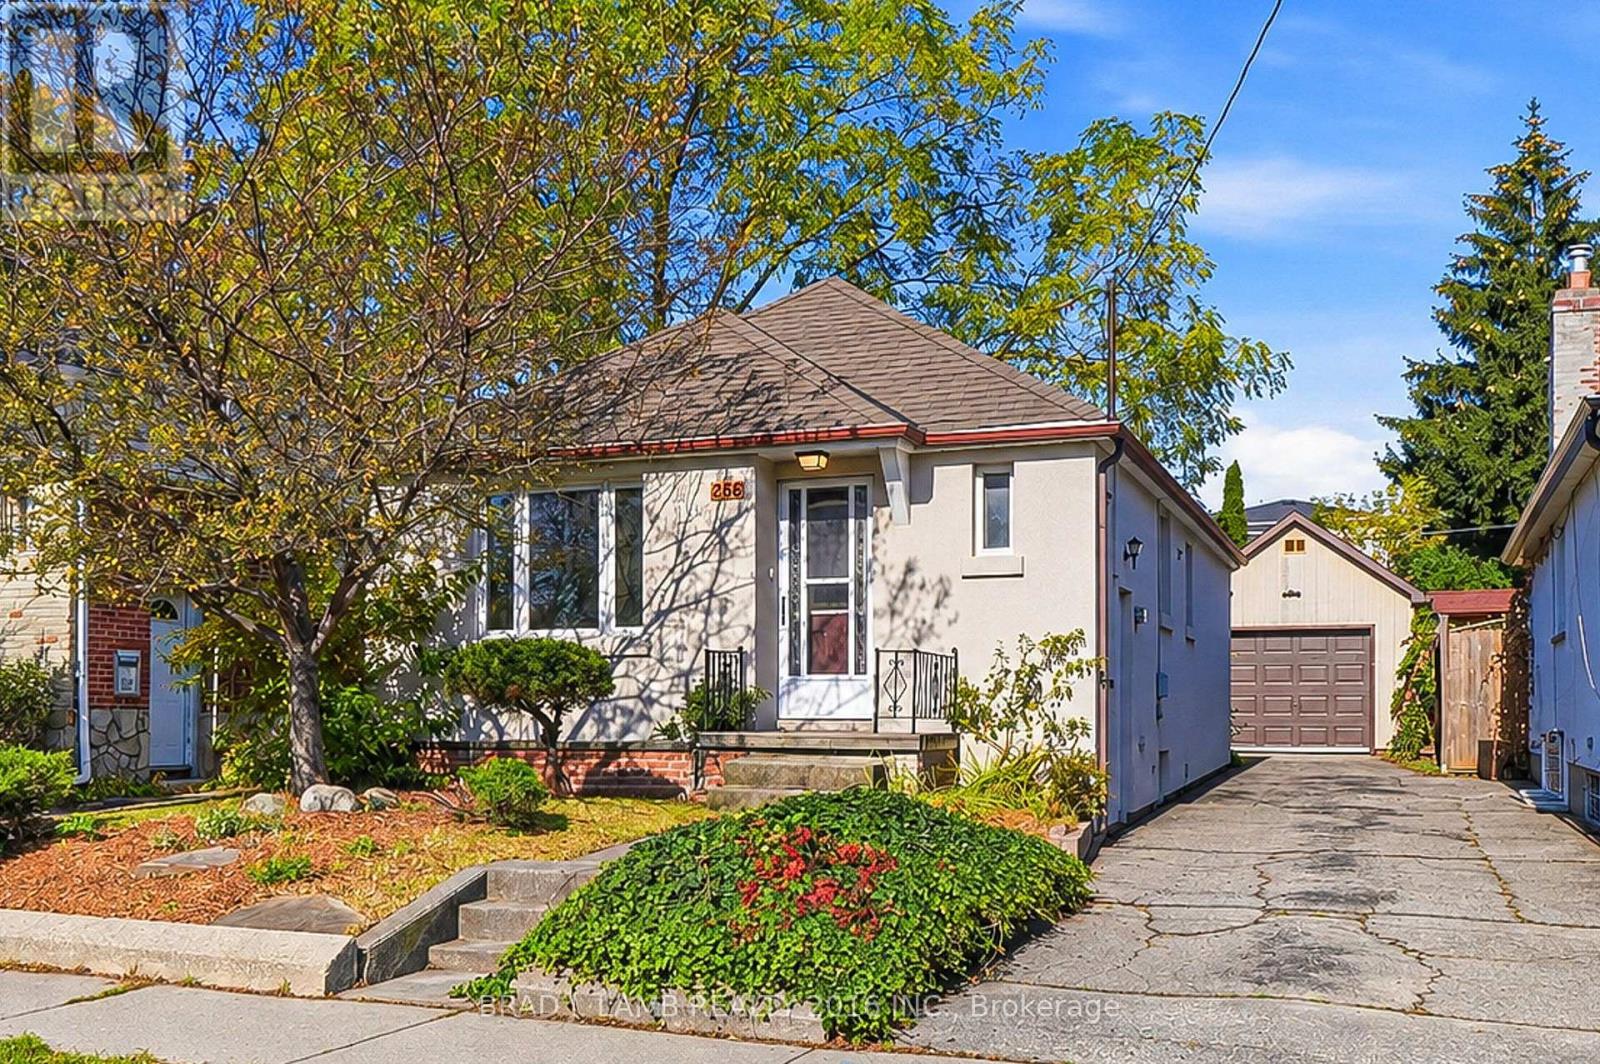
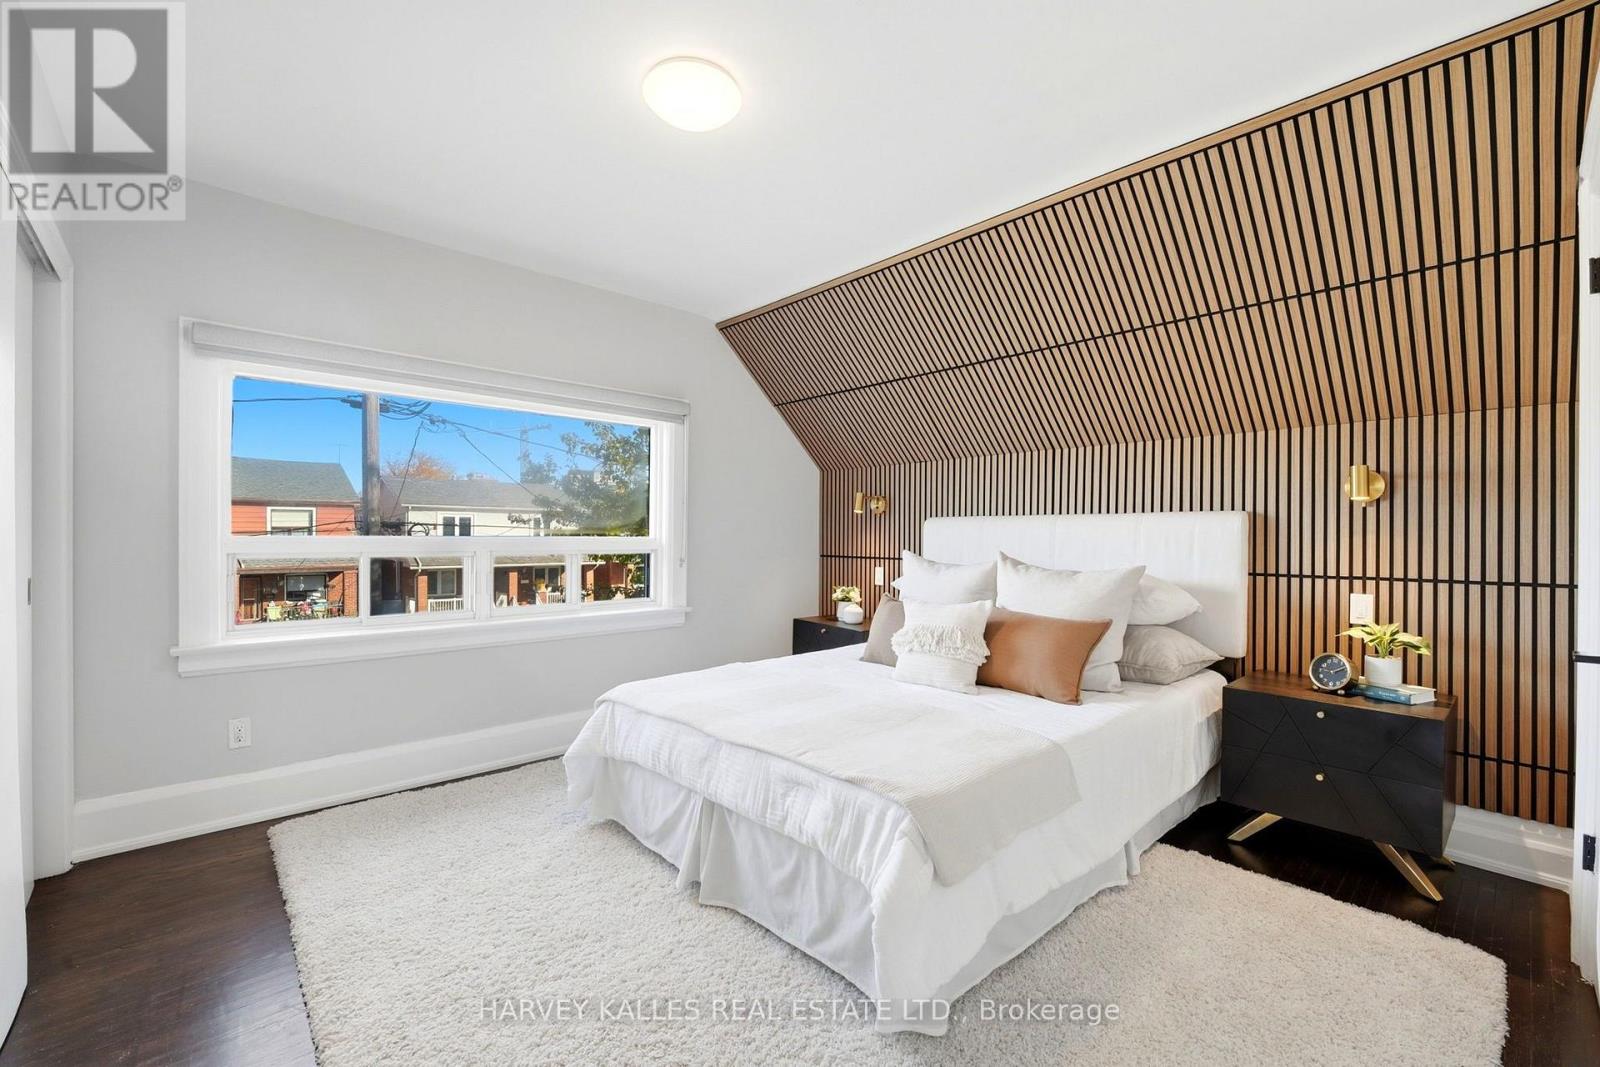
26 Miranda Avenue, Toronto, ON photo 1
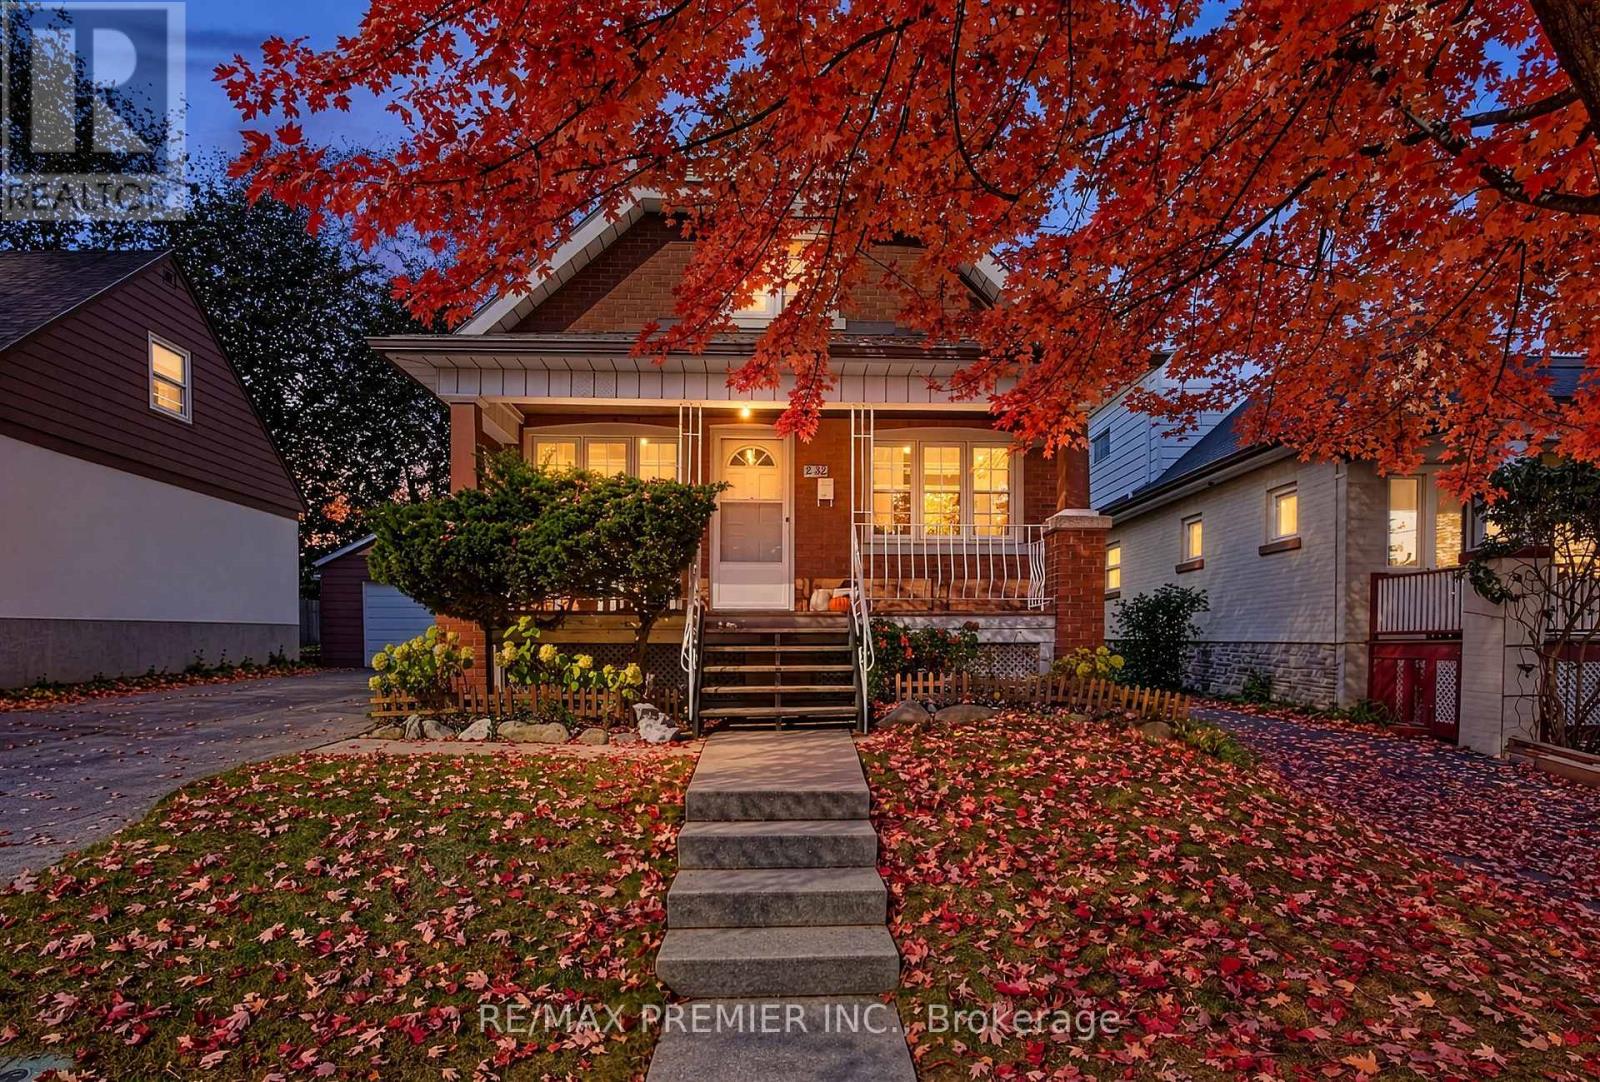
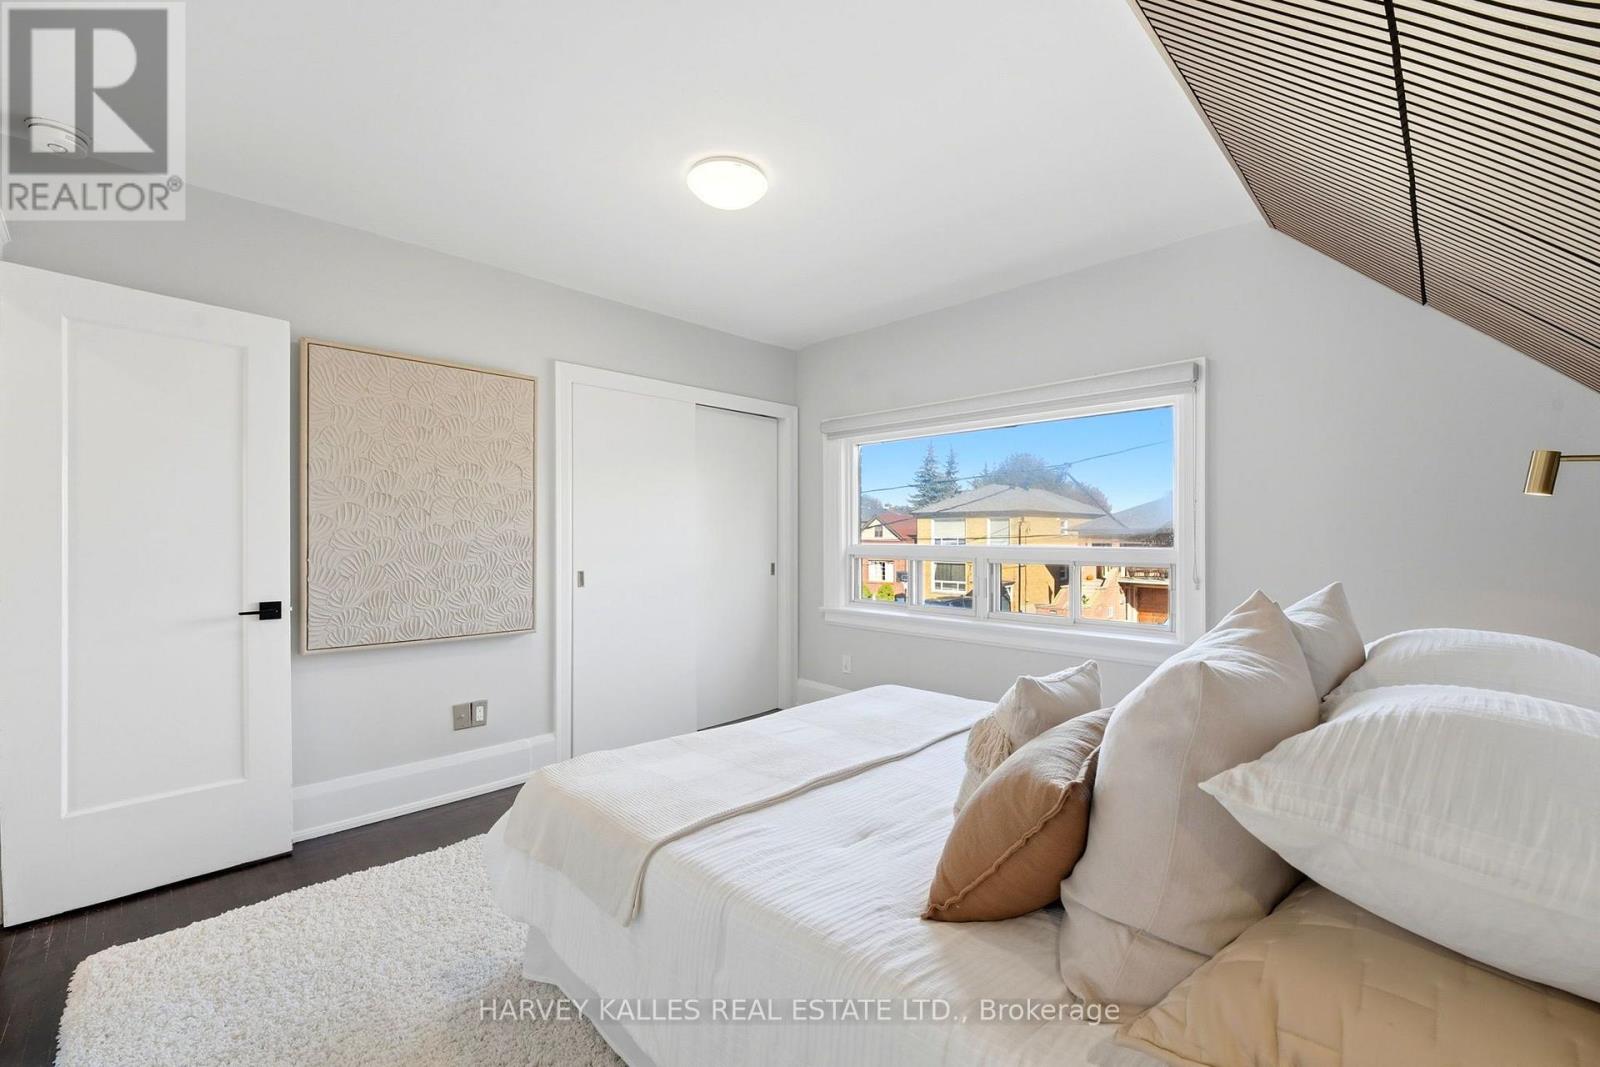
26 Miranda Avenue, Toronto, ON photo 2
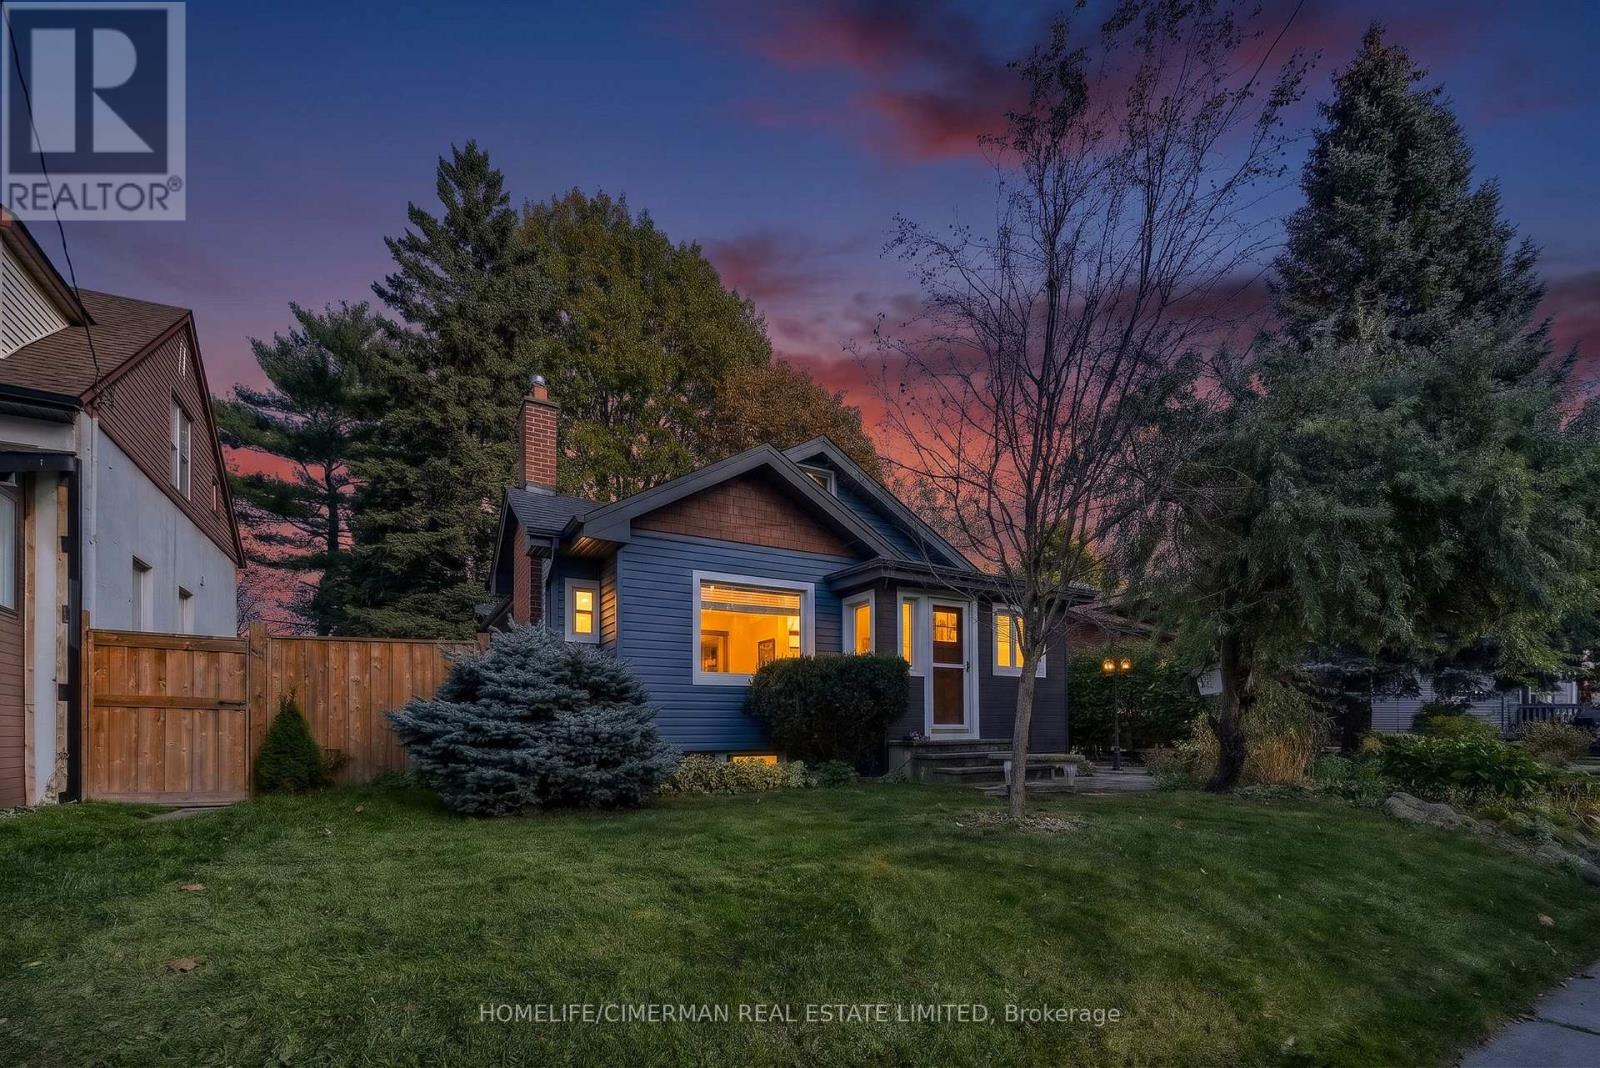
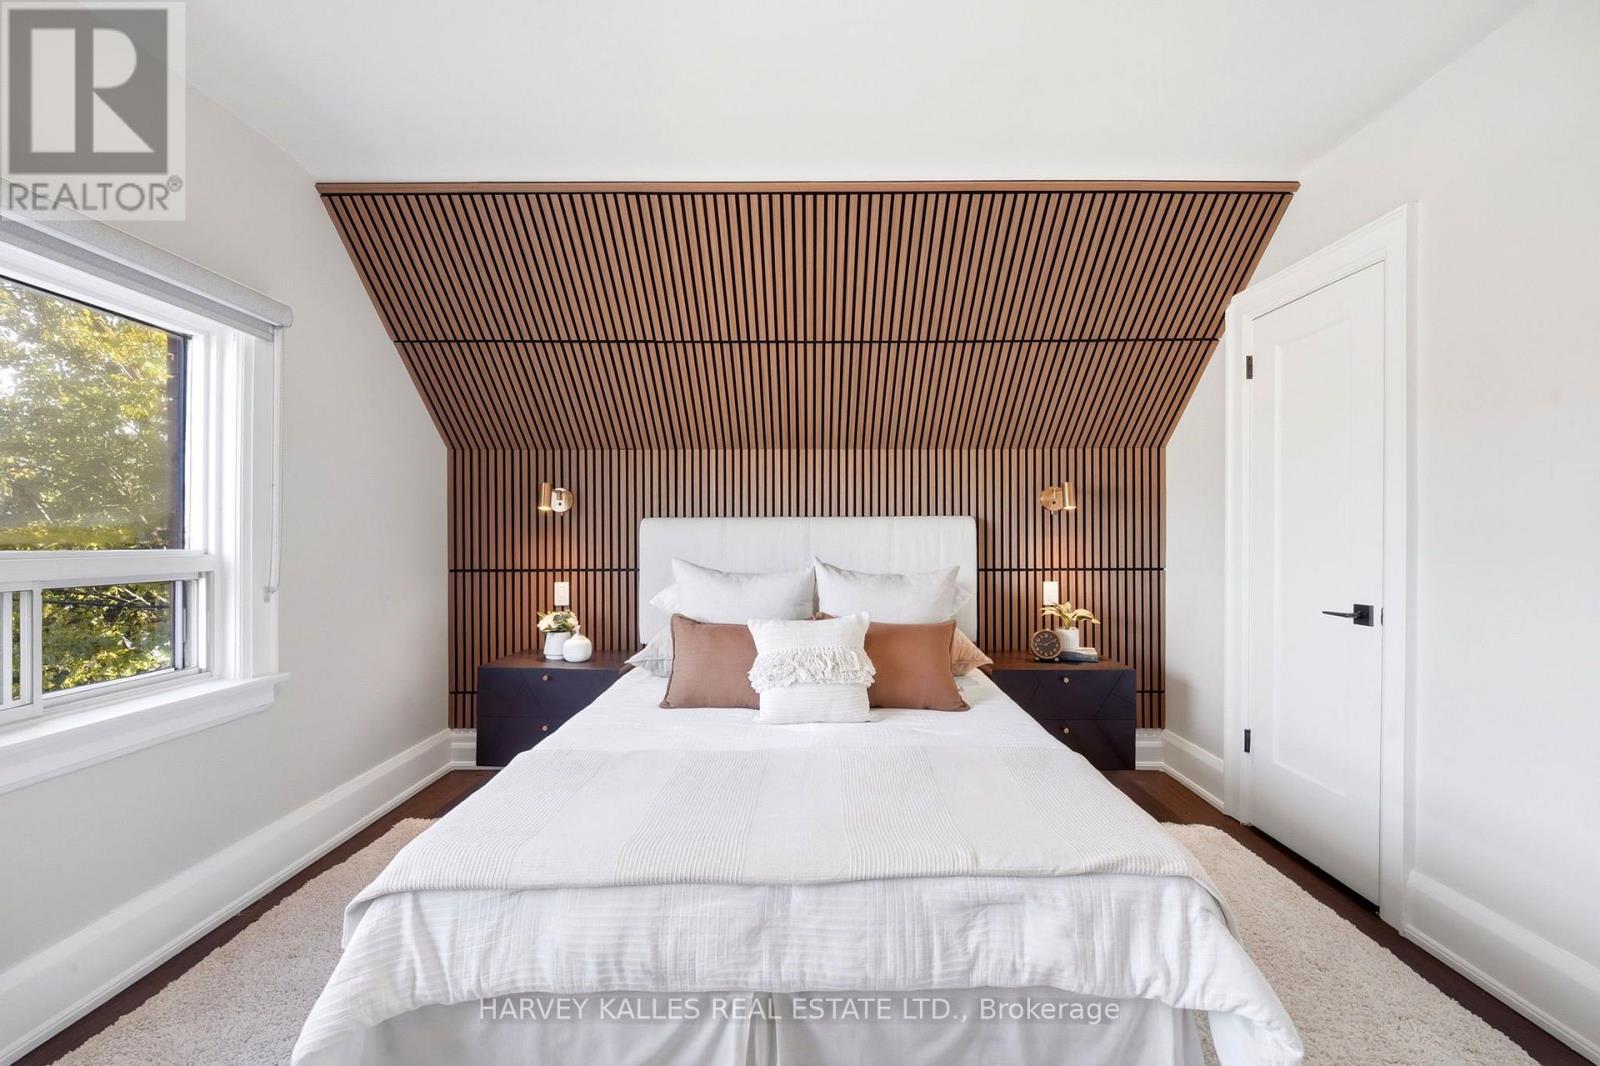
26 Miranda Avenue, Toronto, ON photo 3
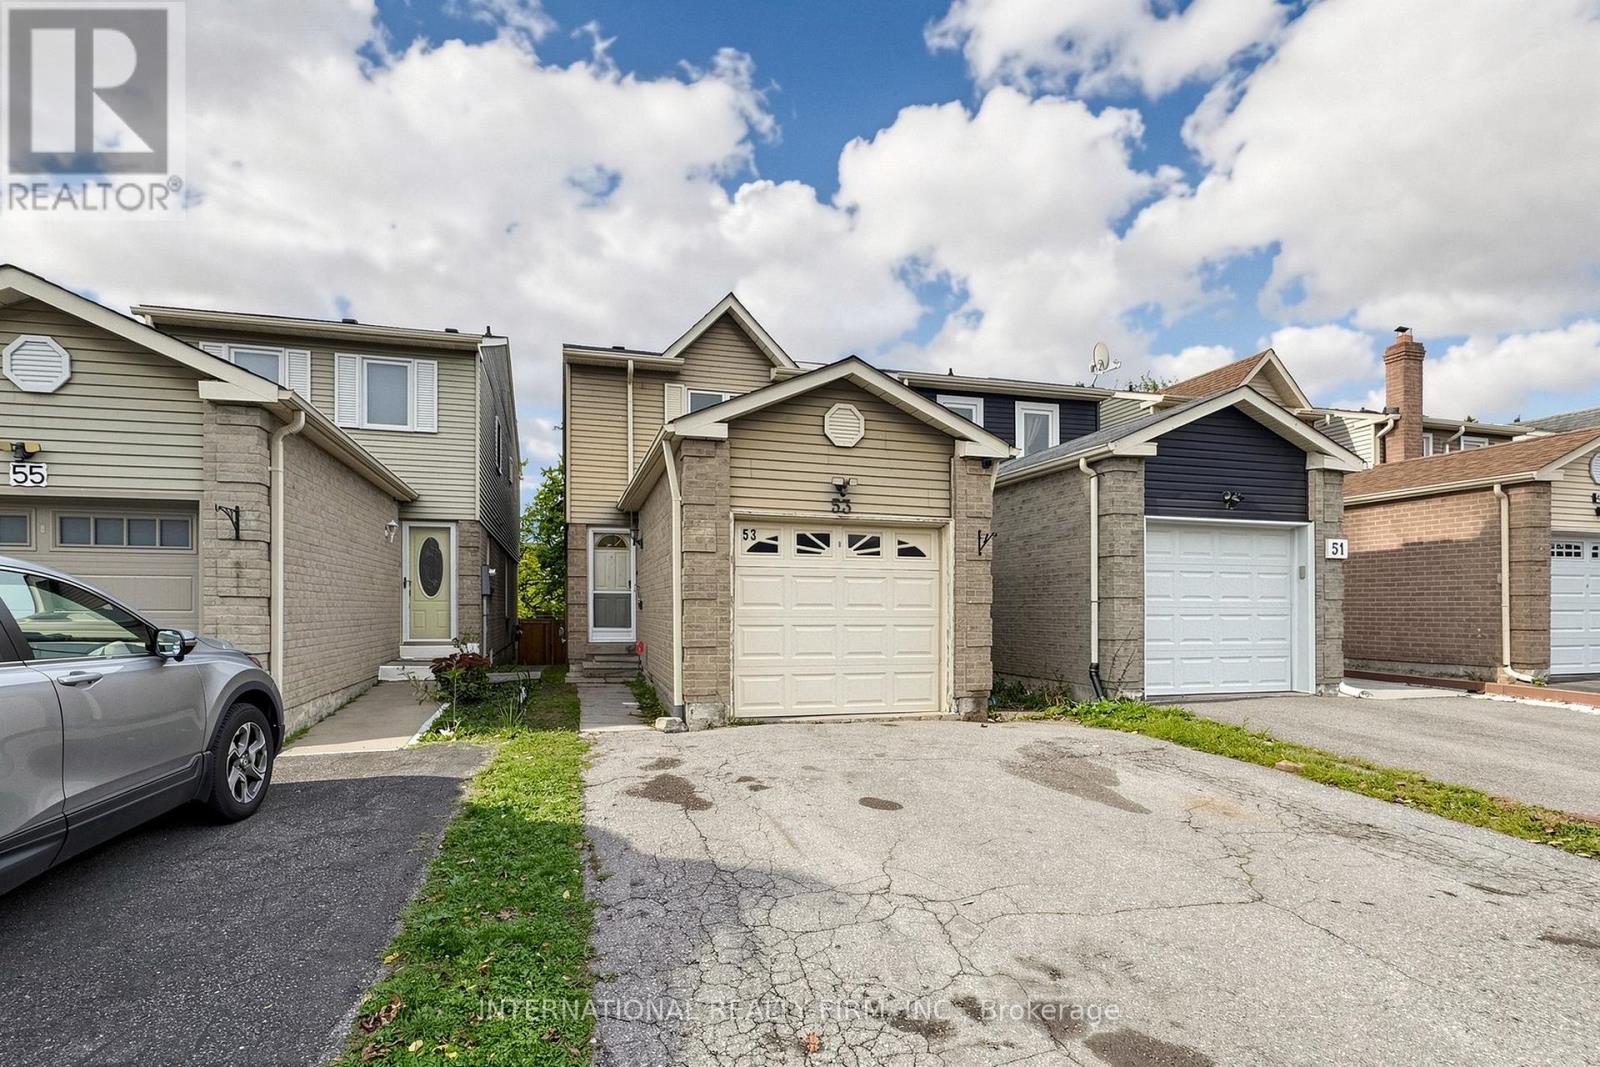
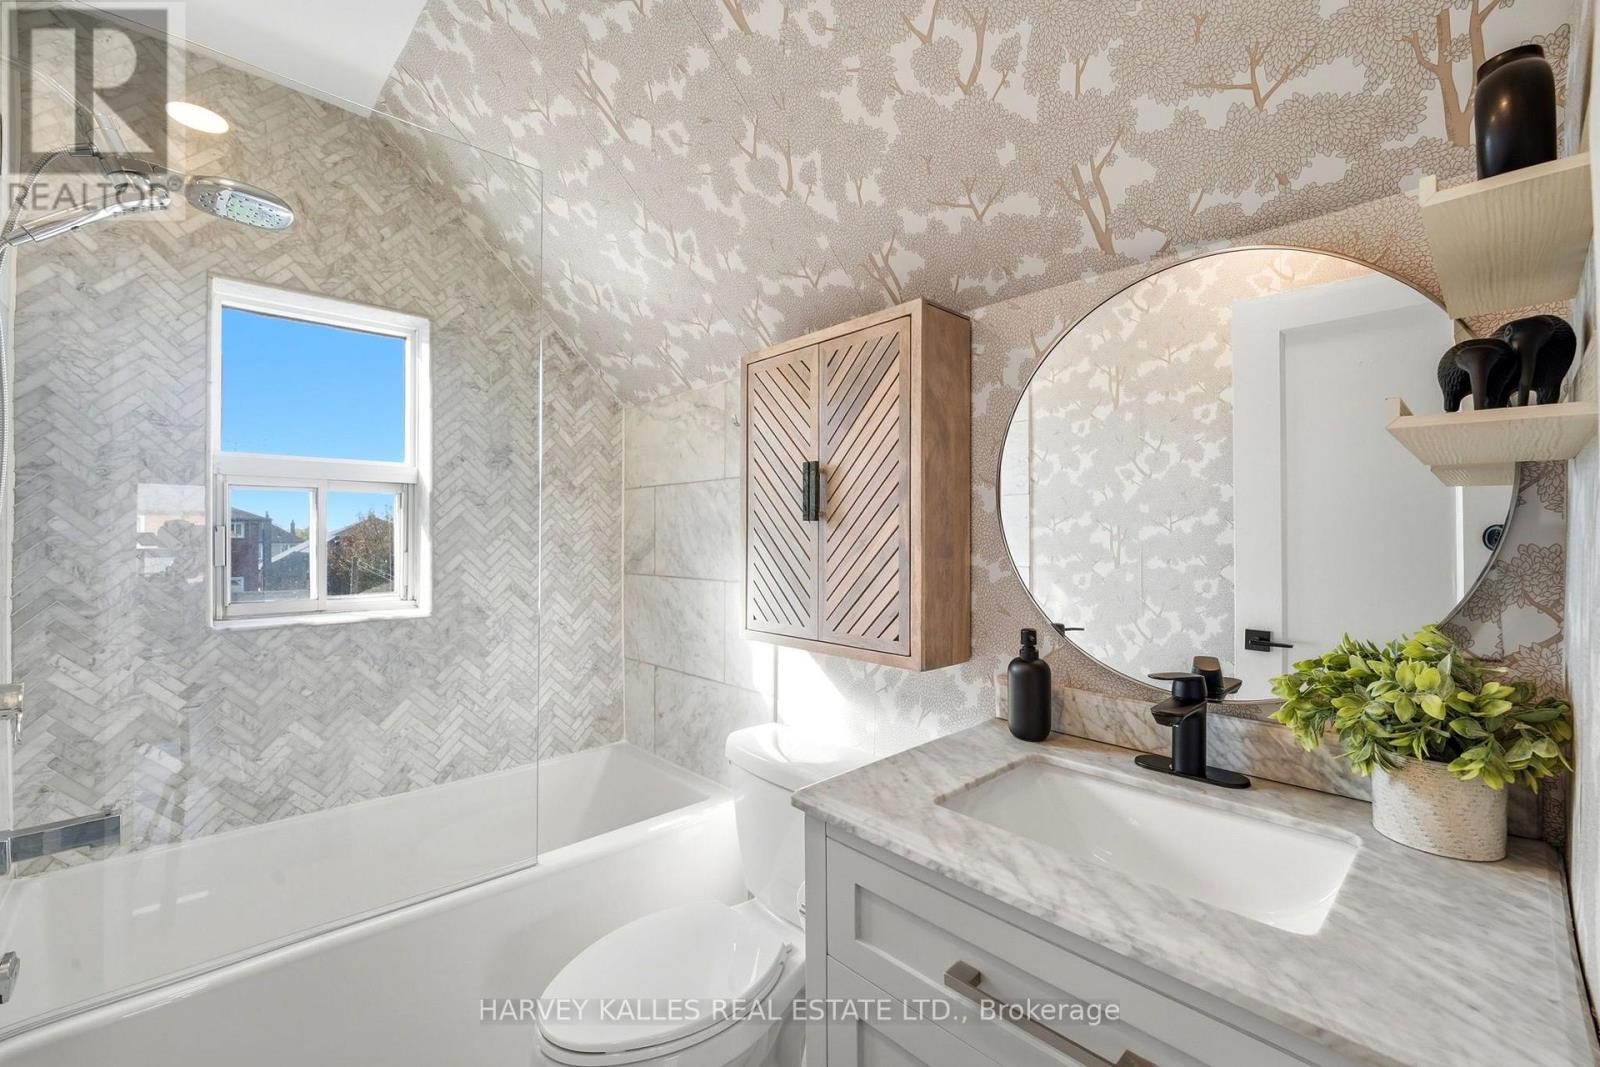
26 Miranda Avenue, Toronto, ON photo 4
26 Miranda Avenue, Toronto, ON photo 5
26 Miranda Avenue, Toronto, ON photo 6
26 Miranda Avenue, Toronto, ON photo 7
26 Miranda Avenue, Toronto, ON photo 8
26 Miranda Avenue, Toronto, ON photo 9
26 Miranda Avenue, Toronto, ON photo 10
26 Miranda Avenue, Toronto, ON photo 11
26 Miranda Avenue, Toronto, ON photo 12
26 Miranda Avenue, Toronto, ON photo 13
26 Miranda Avenue, Toronto, ON photo 14
26 Miranda Avenue, Toronto, ON photo 15
26 Miranda Avenue, Toronto, ON photo 16
26 Miranda Avenue, Toronto, ON photo 17
26 Miranda Avenue, Toronto, ON photo 18
26 Miranda Avenue, Toronto, ON photo 19
26 Miranda Avenue, Toronto, ON photo 20
26 Miranda Avenue, Toronto, ON photo 21
26 Miranda Avenue, Toronto, ON photo 22
26 Miranda Avenue, Toronto, ON photo 23
26 Miranda Avenue, Toronto, ON photo 24
26 Miranda Avenue, Toronto, ON photo 25
26 Miranda Avenue, Toronto, ON photo 26
26 Miranda Avenue, Toronto, ON photo 27
26 Miranda Avenue, Toronto, ON photo 28
26 Miranda Avenue, Toronto, ON photo 29
26 Miranda Avenue, Toronto, ON photo 30
26 Miranda Avenue, Toronto, ON photo 31
26 Miranda Avenue, Toronto, ON photo 32
26 Miranda Avenue, Toronto, ON photo 33
26 Miranda Avenue, Toronto, ON photo 34
26 Miranda Avenue, Toronto, ON photo 35
26 Miranda Avenue, Toronto, ON photo 36
26 Miranda Avenue, Toronto, ON photo 37
26 Miranda Avenue, Toronto, ON photo 38
26 Miranda Avenue, Toronto, ON photo 39
26 Miranda Avenue, Toronto, ON photo 40
26 Miranda Avenue, Toronto, ON photo 41
1 / 41

BUYER ADVANTAGE

Buy with confidence

Get a full-service approach built on strategy, strong negotiation, and clear guidance from offer to close.

  • Local Market Expertise
  • Broker-level Negotiation
  • Transparent Process
  • No-pressure Guidance

The right strategy depends on your goals, timing, budget, and the type of home you are buying. Get Your Buyer Snapshot.

About This Property

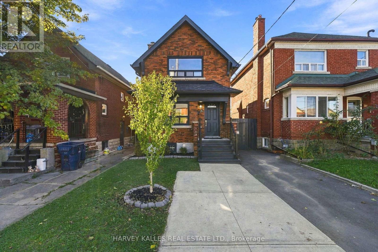
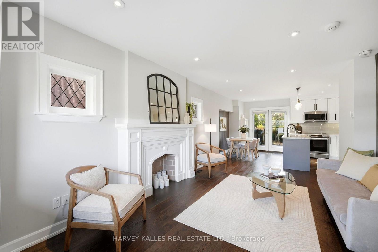
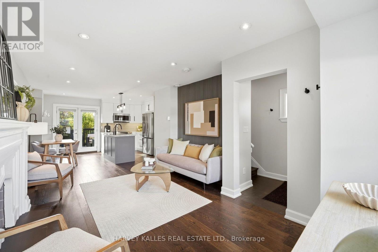
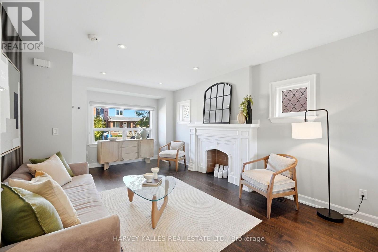
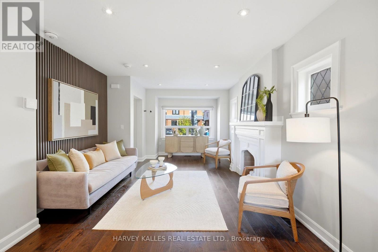
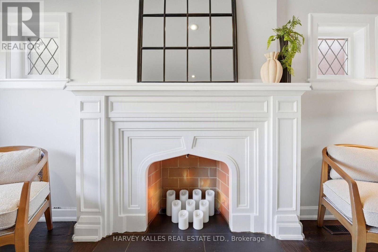
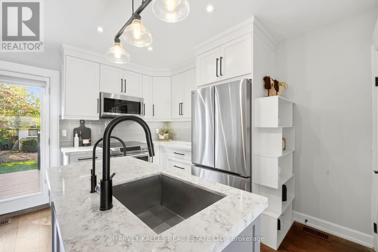
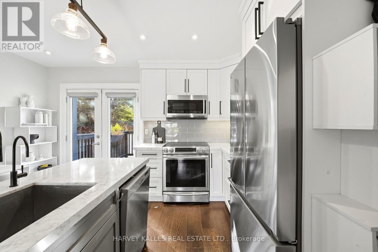
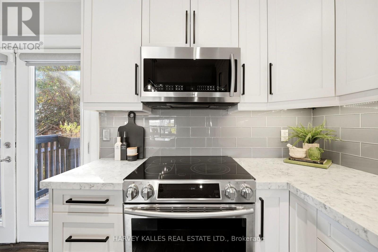
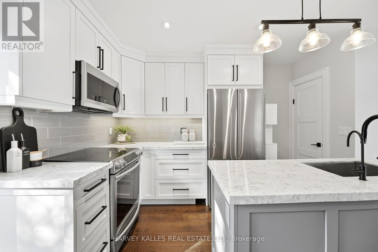
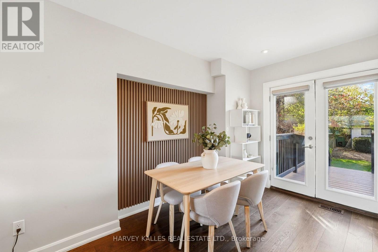
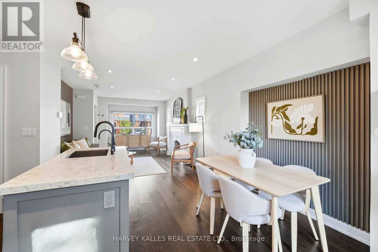
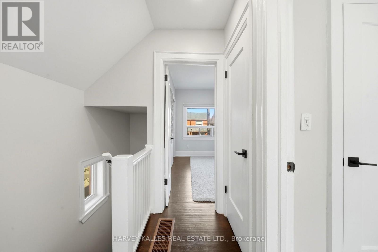
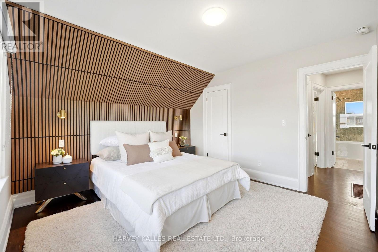
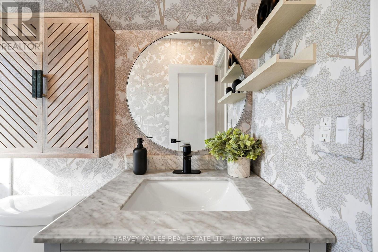
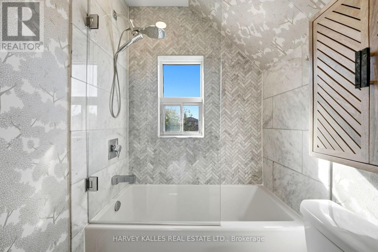
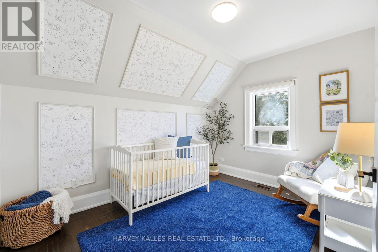
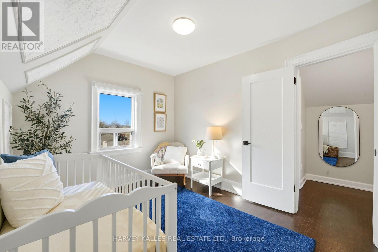
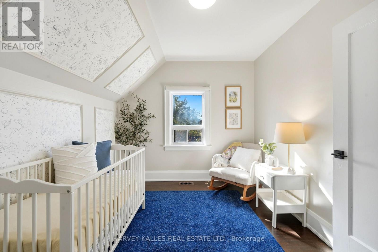
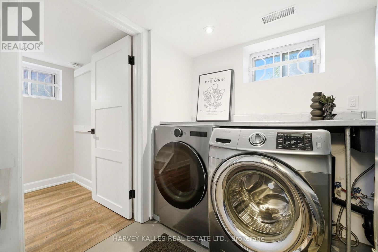
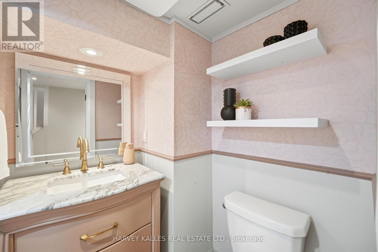
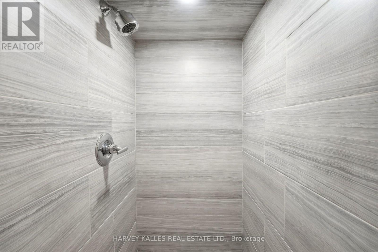
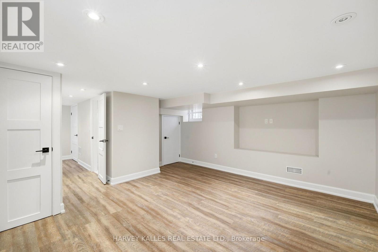
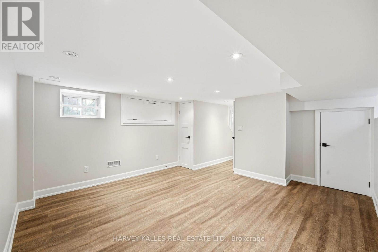
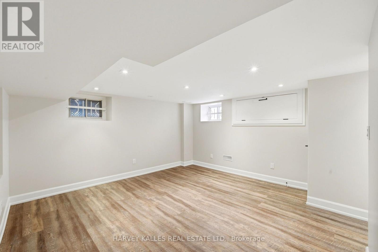
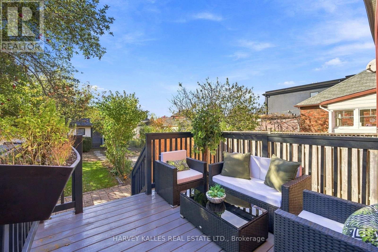
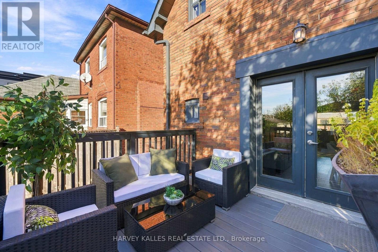
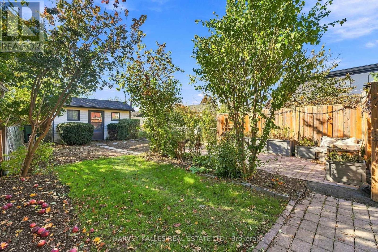
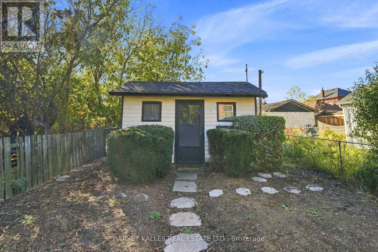
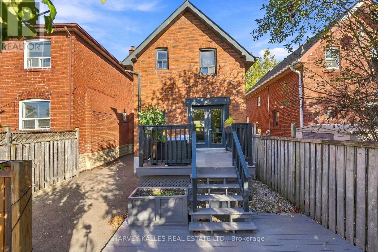
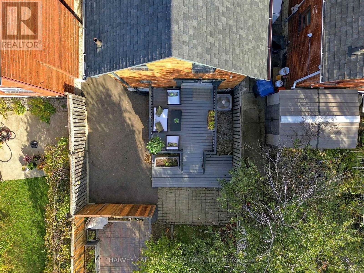
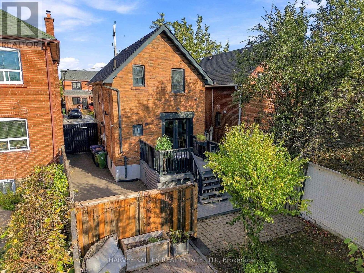
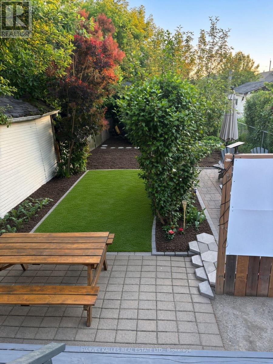
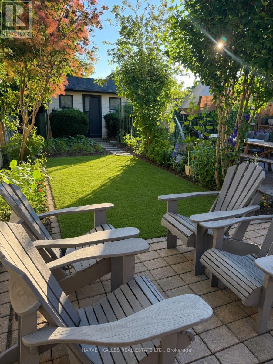
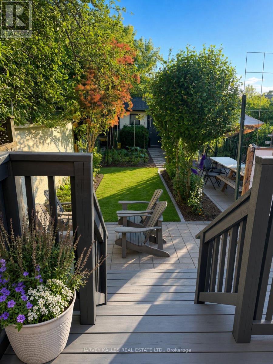
Steps to the Beltline Trail and Fairbank Station on the newly opened Eglinton LRT, this beautifully maintained detached brick home was fully renovated in 2017 and thoughtfully upgraded ever since. The sun-filled living room features a bay window, fireplace and hardwood floors, flowing into a formal dining room and an inviting kitchen with granite countertops, centre island and stainless steel appliances, including a new LG fridge (2026) and Samsung range (2025). Custom wood panelling adds character throughout. Upstairs, two bright bedrooms feature hardwood floors and crown moulding, with a double closet in the primary bedroom and a four-piece bathroom. The finished lower level offers a separate entrance, a second three-piece bathroom and laundry with a new LG dryer (2025), providing versatile space for a home office, guest accommodation or teen retreat. Outside, enjoy a private, fully fenced 25 x 125.5 ft lot featuring new backyard interlocking, a freshly painted deck (2026), a separate workshop/shed and a well-established vegetable garden with soil carefully cultivated over eight years, ready for spring planting. The private driveway accommodates three cars and includes an EV charger; the driveway was repaved in 2025. Ideally located within walking distance of the Beltline Trail, Fairbank Memorial Park and pool, Eglinton West cafés and shops, and the LRT, with convenient access to Allen Road, Highway 401 and Yorkdale Shopping Centre. Move-in ready and thoughtfully updated, this charming home is ready to welcome its next owners! (id:63604)

Key Facts

Type
Detached
Beds
3
Baths
2
Size
1,100 sqft
Lot
25 x 125.5 FT
Parking
3 total

Highlights

  • Washer
  • Refrigerator
  • Water meter
  • Dishwasher
  • Range
  • Dryer
  • Microwave
  • Window Coverings
  • Water Heater
Property Details 20 details
Bedrooms
3 bedrooms
2 above grade + 1 below grade
Bathrooms
2 bathrooms
Parking
3 parking spaces
No Garage · Tandem
Living area
1,100 - 1,500 sq. ft.
Property
Single Family · Freehold · Detached
Property subtype
Single Family
Structure type
House
Ownership
Freehold
Attached status
Detached
Storeys
2
Basement
Finished, Full, Separate entrance
Heating
Forced air, Natural gas
Cooling
Central air conditioning
Fireplace
1 fireplace
Lot dimensions
25 x 125.5 FT
Frontage
25 feet
Taxes
$4,412.04
Zoning
RM(f12; u2; d0.8*252)
Water source
Municipal water
Sewer
Sanitary sewer
Views
City view

Interior features

WasherRefrigeratorWater meterDishwasherRangeDryerMicrowaveWindow CoveringsWater HeaterHardwoodFireplace(s)

Exterior features

Brick FacingBlockBrickFenced yardFully Fenced

Systems and association

Alarm systemSmoke DetectorsSewerElectricityCable

Lot and water

Level lotFlat siteDryCarpet Free
Rooms 6 rooms
Level
Room
Dimensions
Main level
Living room
5.14 m x 3.49 m
Main level
Kitchen
3.53 m x 2.1 m
Main level
Dining room
3.53 m x 3.17 m
Second level
Primary Bedroom
3.59 m x 3.56 m
Second level
Bedroom 2
3.42 m x 2.7 m
Basement
Media
4.7 m x 2.6 m
Mortgage & Affordability Estimate monthly costs
Purchase price$999,000
Down paymentNot available
Mortgage amountNot available
Principal & interestNot available
Property taxesNot available
Condo/HOA feeNot available
Insurance/OtherNot available
UtilitiesNot available
Est. monthly totalNot available
Income needed (GDS 32%)Not available
Estimates only. Not financial advice. Rates, taxes and fees vary by lender and municipality.

Saved Properties

Keep This One Handy

Save this listing, compare it later, or open your saved properties dashboard.

Manage Saved Searches
Map is approximate.

Neighbourhood

Area
Briar Hill-Belgravia
City
Toronto
Postal code
M6E 4G2
Nearby
Eglinton/Dufferin