2574 Sharon Crescent
BUYER ADVANTAGE
Buy with confidence
Get a full-service approach built on strategy, strong negotiation, and clear guidance from offer to close.
- Local Market Expertise
- Broker-level Negotiation
- Transparent Process
- No-pressure Guidance

The right strategy depends on your goals, timing, budget, and the type of home you are buying. Get Your Buyer Snapshot.
About This Property
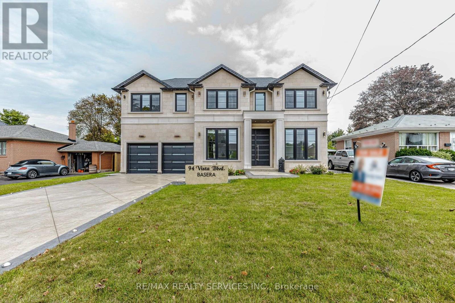
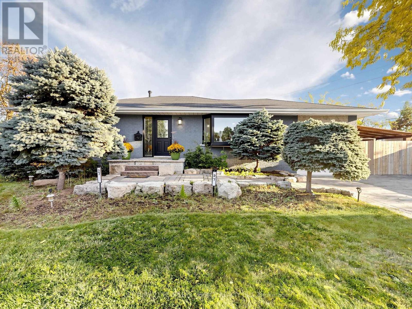
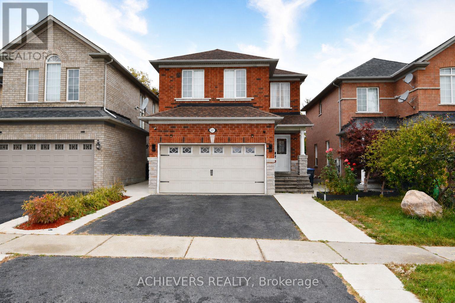
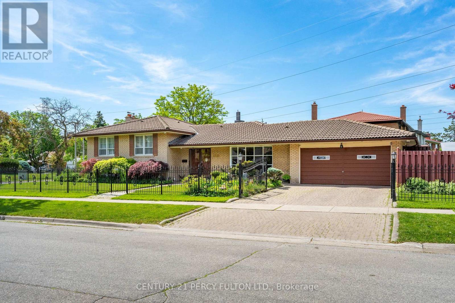
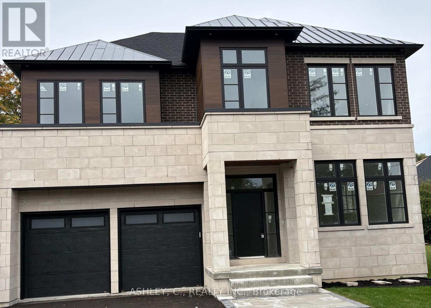
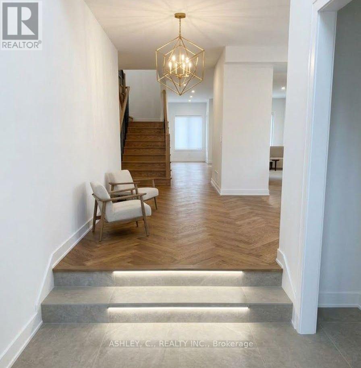
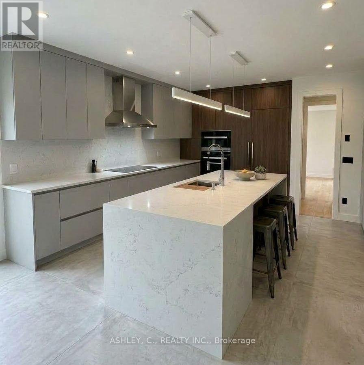
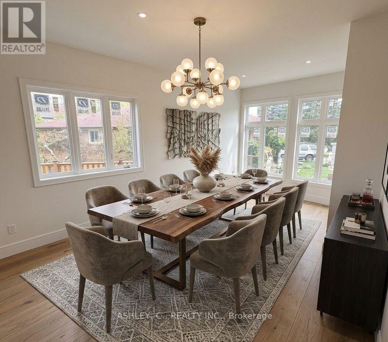
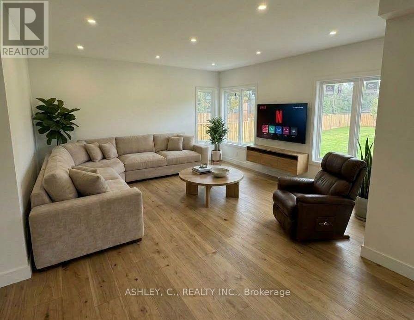
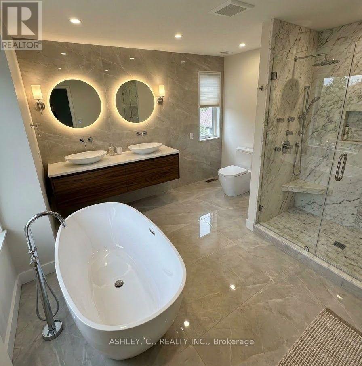
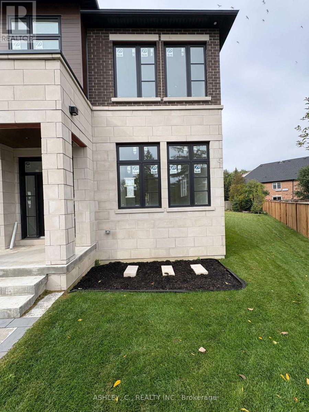
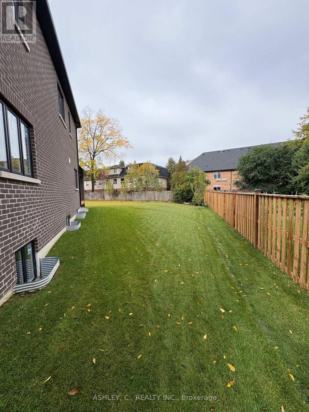
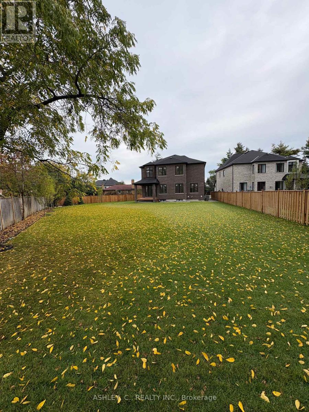
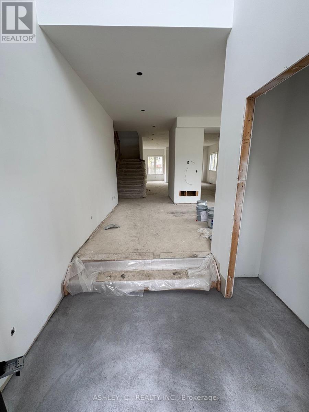
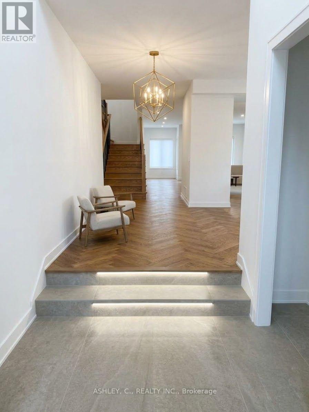
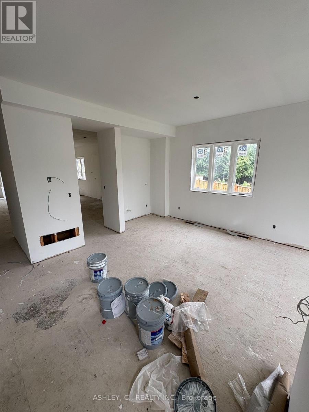
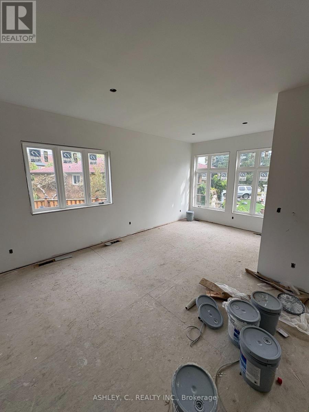
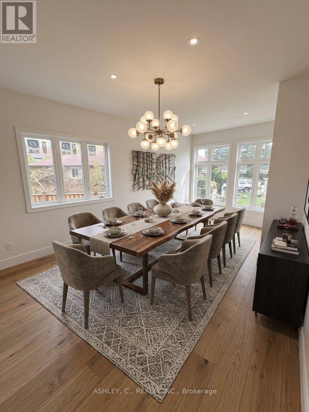
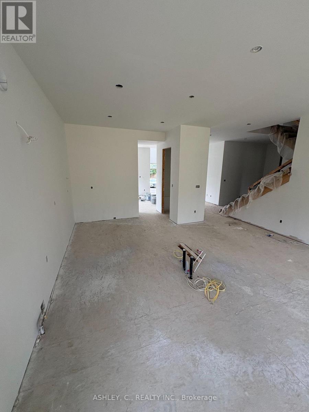
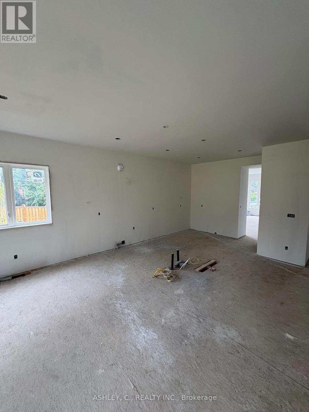
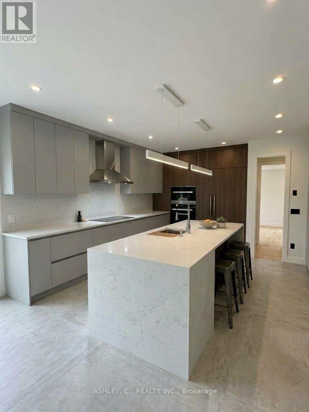
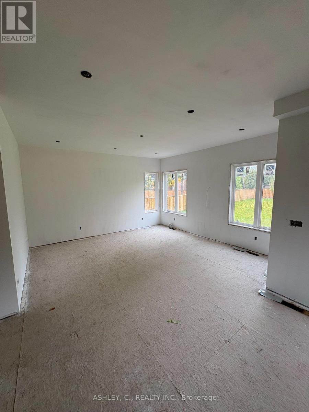
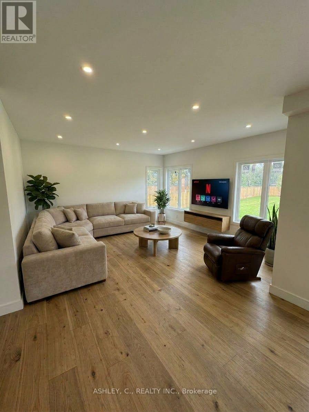
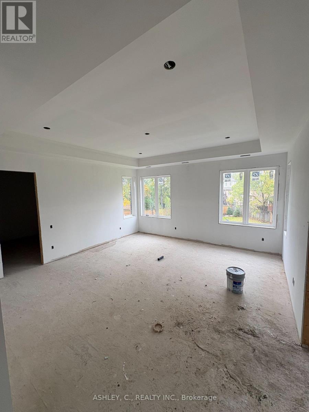
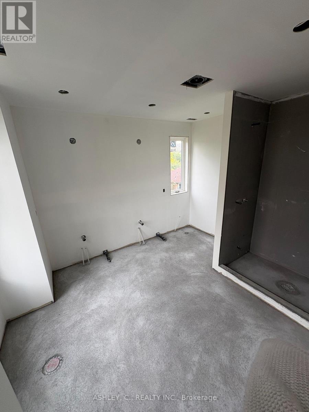
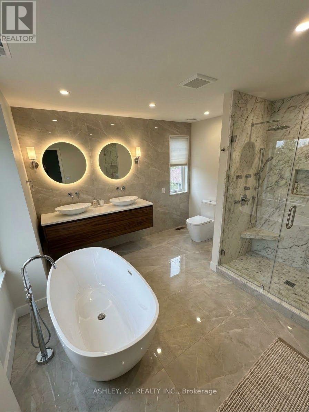
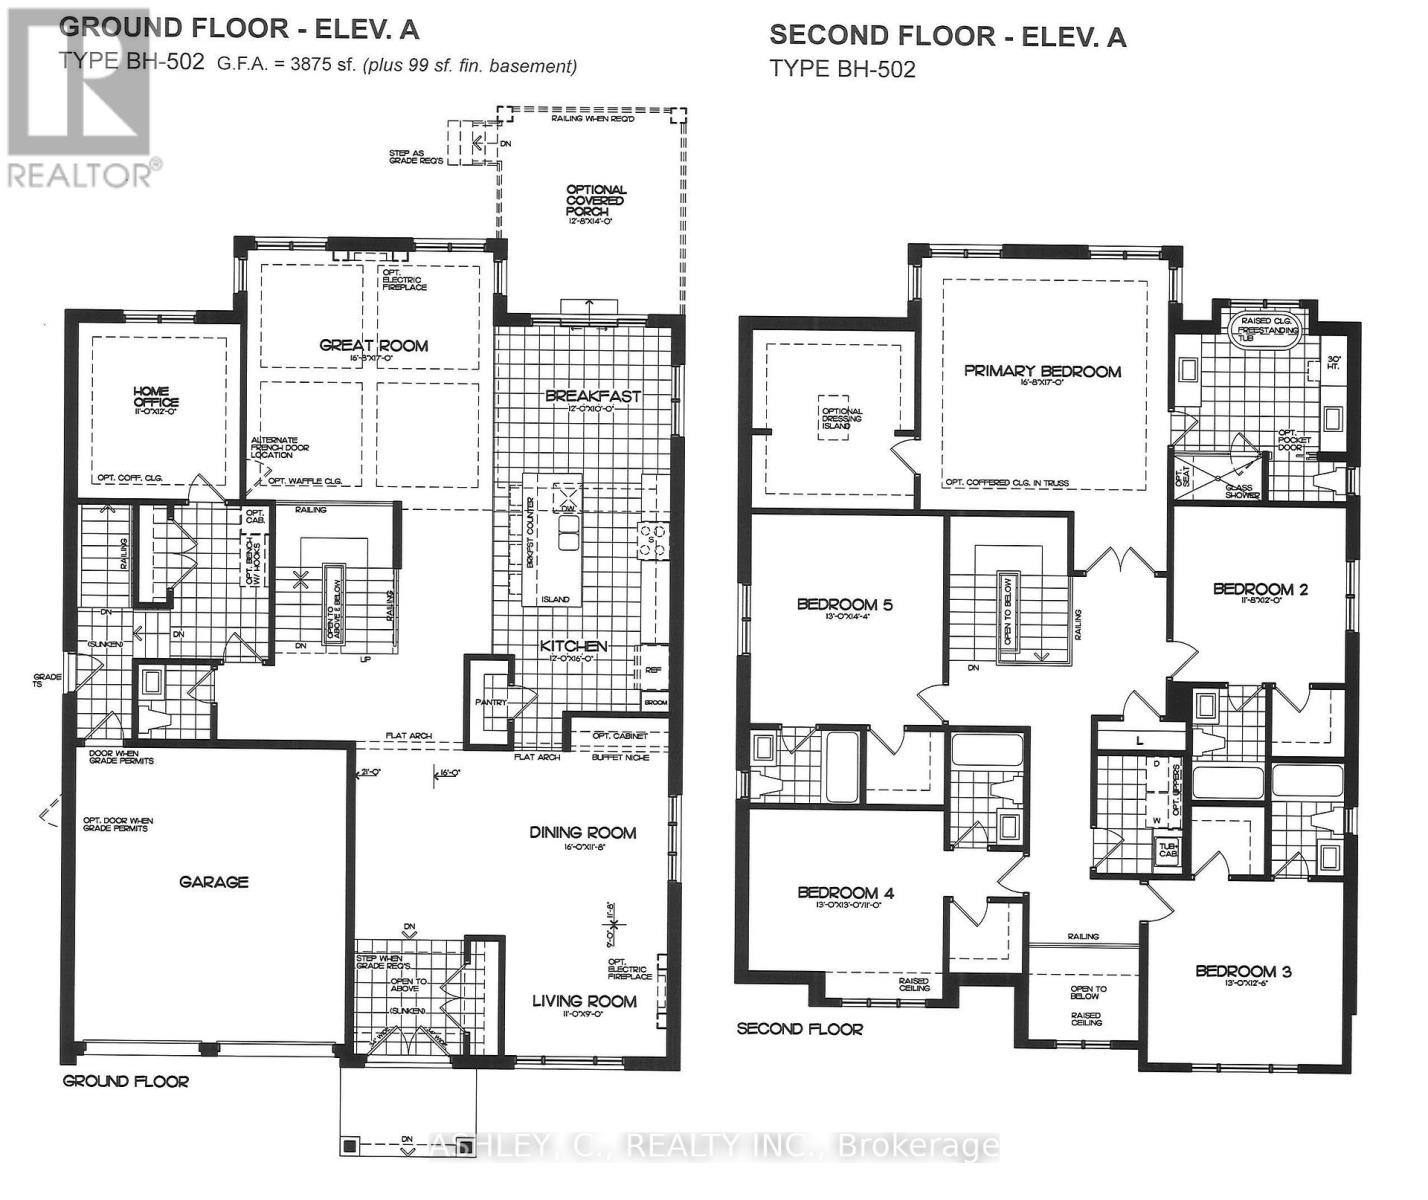
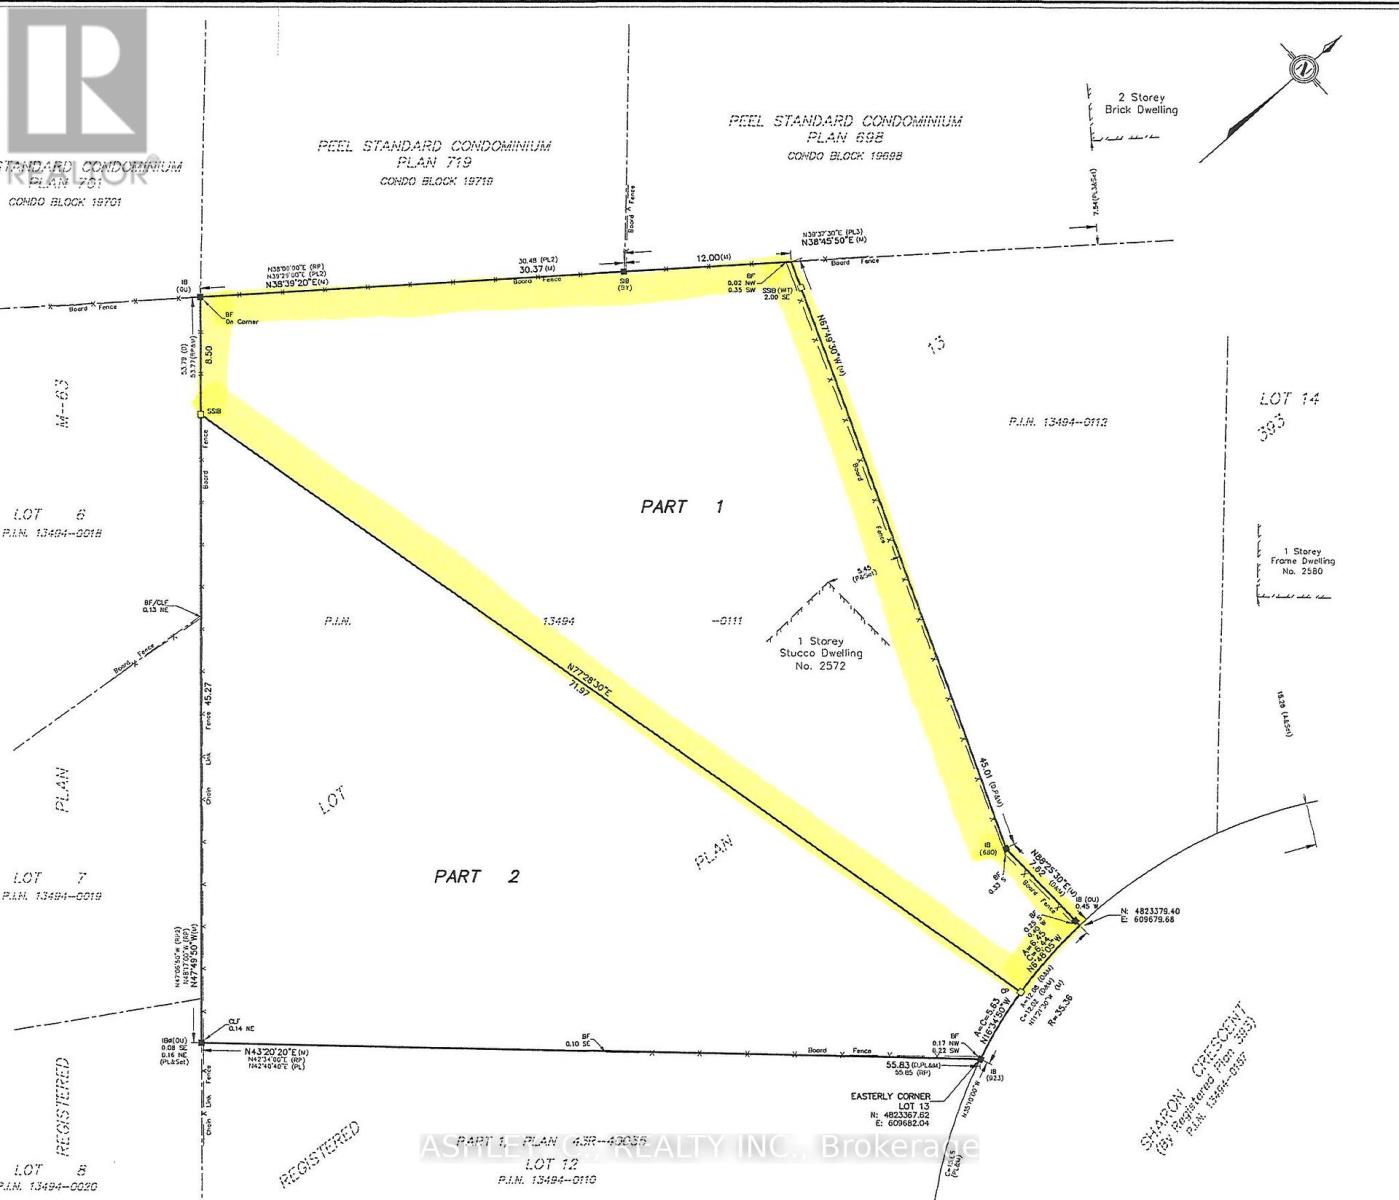
Your Home. Your Way! 3% Interest Financing Available! Welcome to an incredible opportunity to personalize your dream home on a massive pie shaped lot in a beautiful, quiet crescent surrounded by impressive custom homes. This exceptional setting offers the perfect combination of privacy, space, and community, making it an ideal place for families to grow and enjoy everything a peaceful neighbourhood has to offer. With nearly 4,000 sq. ft. of thoughtfully designed living space, this stunning custom home offers 5 spacious bedrooms, 5.5 bathrooms, a private office, living room, dining area, expansive kitchen, and breakfast space, providing plenty of room for both everyday family living and entertaining. One of the most exciting features is the opportunity to select your own finishes and customize the home to reflect your personal style, needs, and vision. The massive lot provides incredible outdoor space and endless possibilities, while the generous driveway accommodates up to 6 vehicles in addition to the 2-car garage, making parking convenient for a large family and guests. The unfinished basement offers even more potential, allowing you to create the perfect additional living or recreation space in the future. Surrounded by other beautiful custom homes and situated on a quiet crescent, this is more than just a house, it's an opportunity to create the home and lifestyle you've always wanted in a truly special setting. Don't miss this rare opportunity, call today and start bringing your dream home to life! (id:63604)
Key Facts
Property Details
Exterior features
Rooms
Mortgage & Affordability
Saved Properties
Keep This One Handy
Save this listing, compare it later, or open your saved properties dashboard.
Neighbourhood
- Area
- Erindale
- City
- Mississauga
- Postal code
- L5C 1Y8
- Nearby
- Dundas and Glengarry
Save This Property
Keep this home handy, return to it anytime, and let us know how to reach you about this listing.
We use this email only to connect your saved properties and saved searches.
Other Available Options
Similar Listings
Listings from our database that match closely.