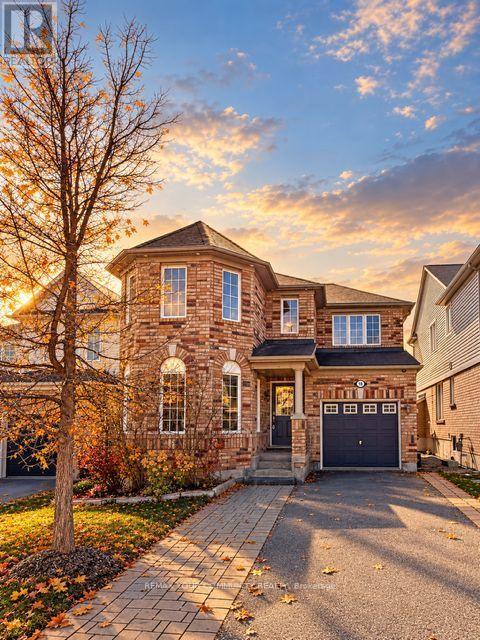
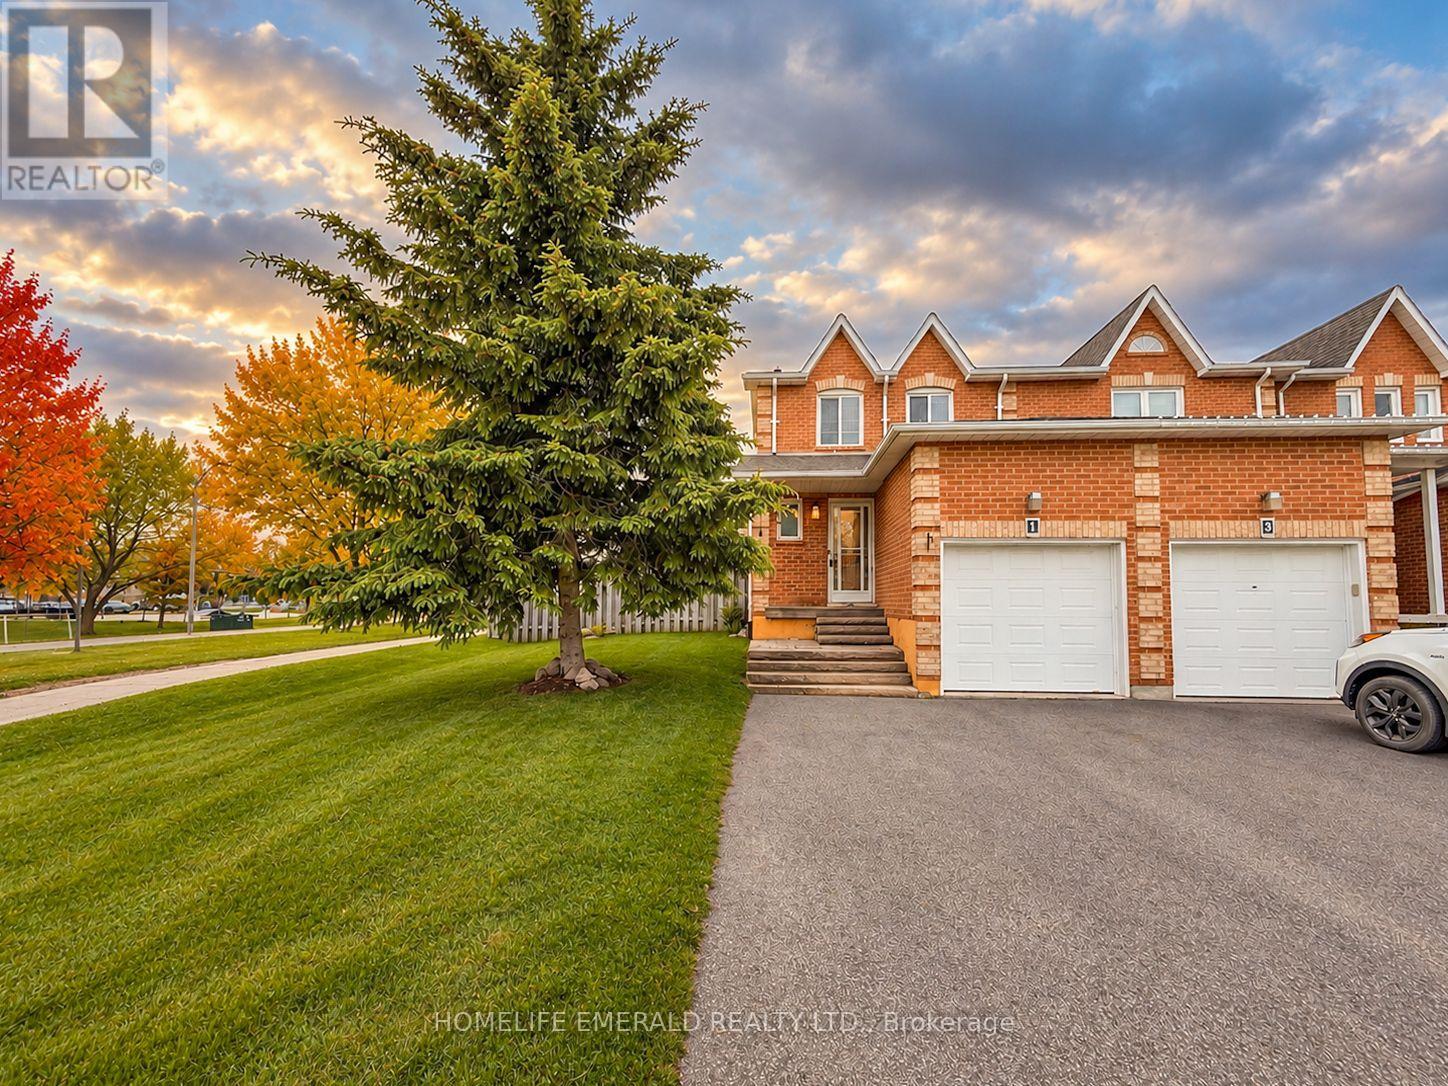
26- 84 Green Briar Road
New Tecumseth, ONCondo
$709,900
MLS® N13781252
Condo3 beds4 baths3 total
26- 84 Green Briar Road, New Tecumseth, ON photo 1
26- 84 Green Briar Road, New Tecumseth, ON photo 2
26- 84 Green Briar Road, New Tecumseth, ON photo 3
26- 84 Green Briar Road, New Tecumseth, ON photo 4
26- 84 Green Briar Road, New Tecumseth, ON photo 5
26- 84 Green Briar Road, New Tecumseth, ON photo 6
26- 84 Green Briar Road, New Tecumseth, ON photo 7
26- 84 Green Briar Road, New Tecumseth, ON photo 8
26- 84 Green Briar Road, New Tecumseth, ON photo 9
26- 84 Green Briar Road, New Tecumseth, ON photo 10
26- 84 Green Briar Road, New Tecumseth, ON photo 11
26- 84 Green Briar Road, New Tecumseth, ON photo 12
26- 84 Green Briar Road, New Tecumseth, ON photo 13
26- 84 Green Briar Road, New Tecumseth, ON photo 14
26- 84 Green Briar Road, New Tecumseth, ON photo 15
26- 84 Green Briar Road, New Tecumseth, ON photo 16
26- 84 Green Briar Road, New Tecumseth, ON photo 17
26- 84 Green Briar Road, New Tecumseth, ON photo 18
26- 84 Green Briar Road, New Tecumseth, ON photo 19
26- 84 Green Briar Road, New Tecumseth, ON photo 20
26- 84 Green Briar Road, New Tecumseth, ON photo 21
26- 84 Green Briar Road, New Tecumseth, ON photo 22
26- 84 Green Briar Road, New Tecumseth, ON photo 23
26- 84 Green Briar Road, New Tecumseth, ON photo 24
26- 84 Green Briar Road, New Tecumseth, ON photo 25
26- 84 Green Briar Road, New Tecumseth, ON photo 26
26- 84 Green Briar Road, New Tecumseth, ON photo 27
26- 84 Green Briar Road, New Tecumseth, ON photo 28
26- 84 Green Briar Road, New Tecumseth, ON photo 29
26- 84 Green Briar Road, New Tecumseth, ON photo 30
26- 84 Green Briar Road, New Tecumseth, ON photo 31
26- 84 Green Briar Road, New Tecumseth, ON photo 32
1 / 32

BUYER ADVANTAGE

Buy with confidence

Get a full-service approach built on strategy, strong negotiation, and clear guidance from offer to close.

  • Local Market Expertise
  • Broker-level Negotiation
  • Transparent Process
  • No-pressure Guidance

The right strategy depends on your goals, timing, budget, and the type of home you are buying. Get Your Buyer Snapshot.

About This Property

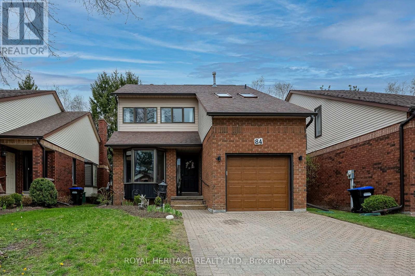
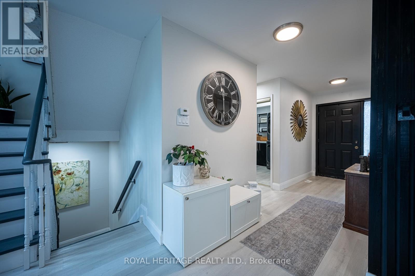
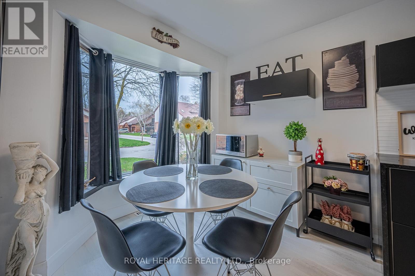
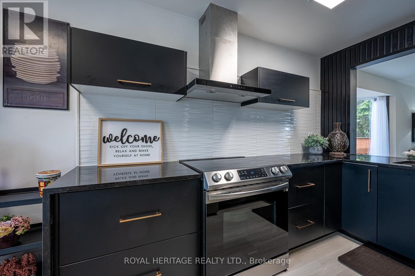
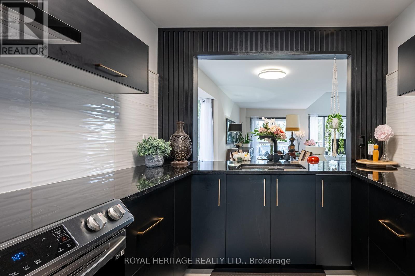
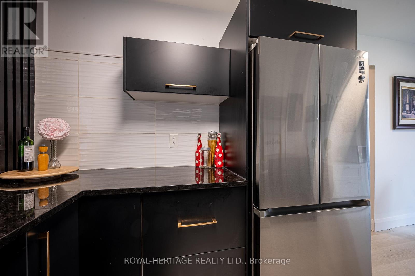
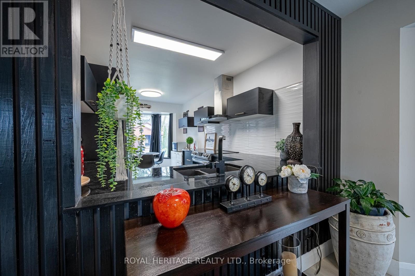
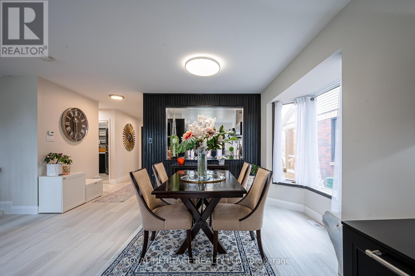
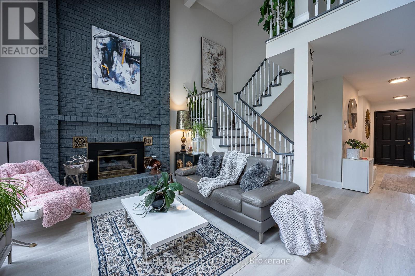
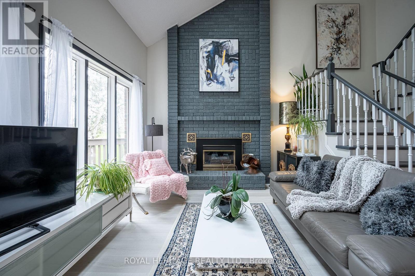
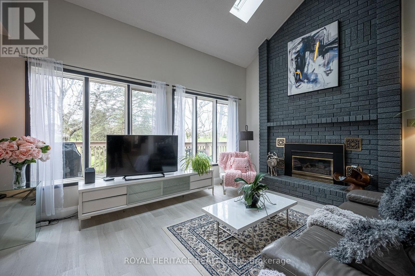
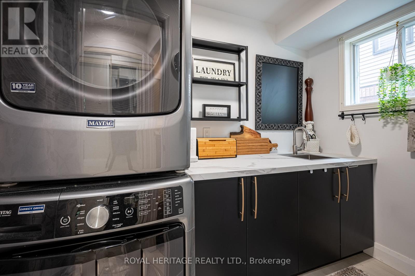
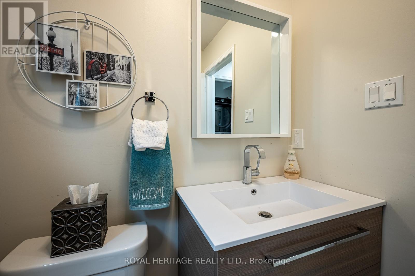
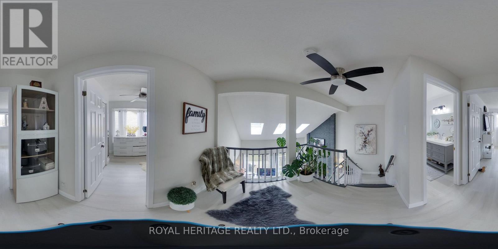
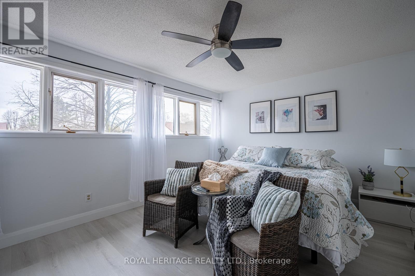
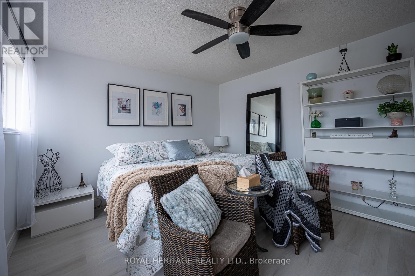
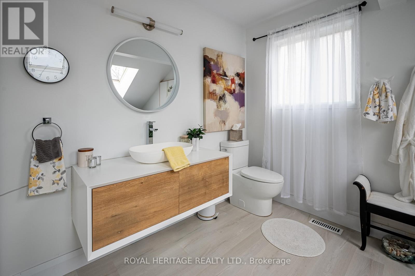
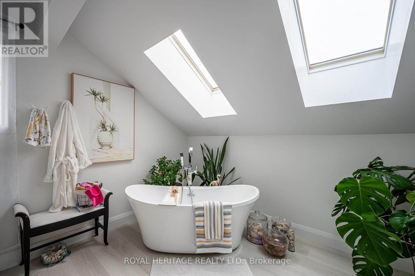
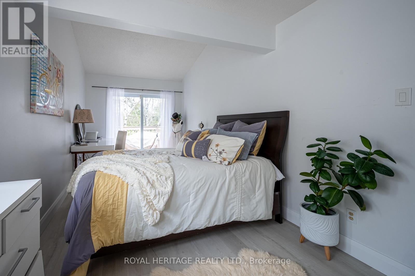
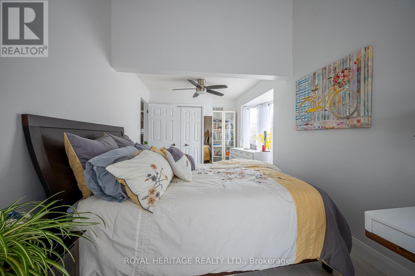
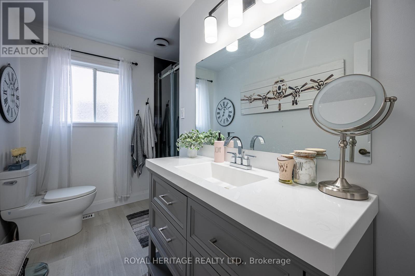
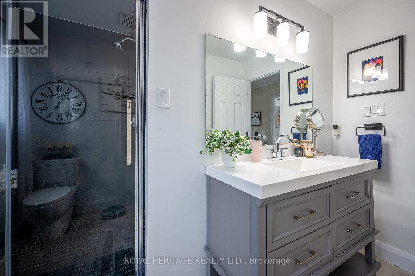
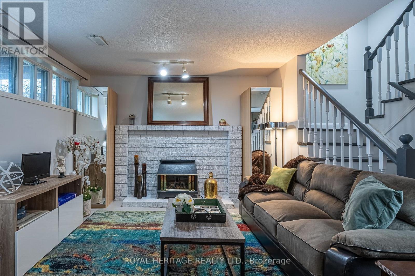
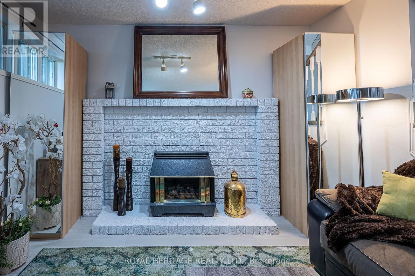
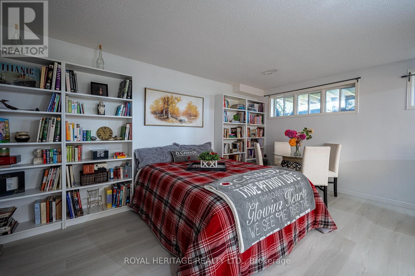
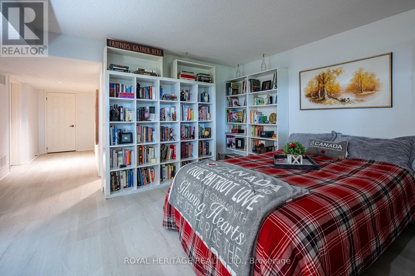
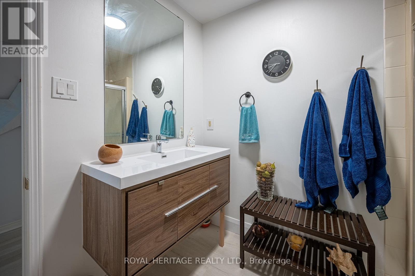
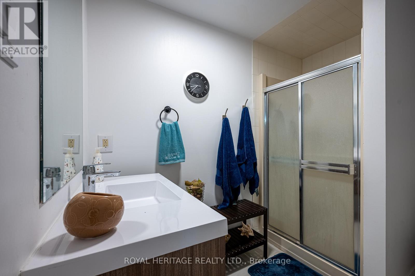
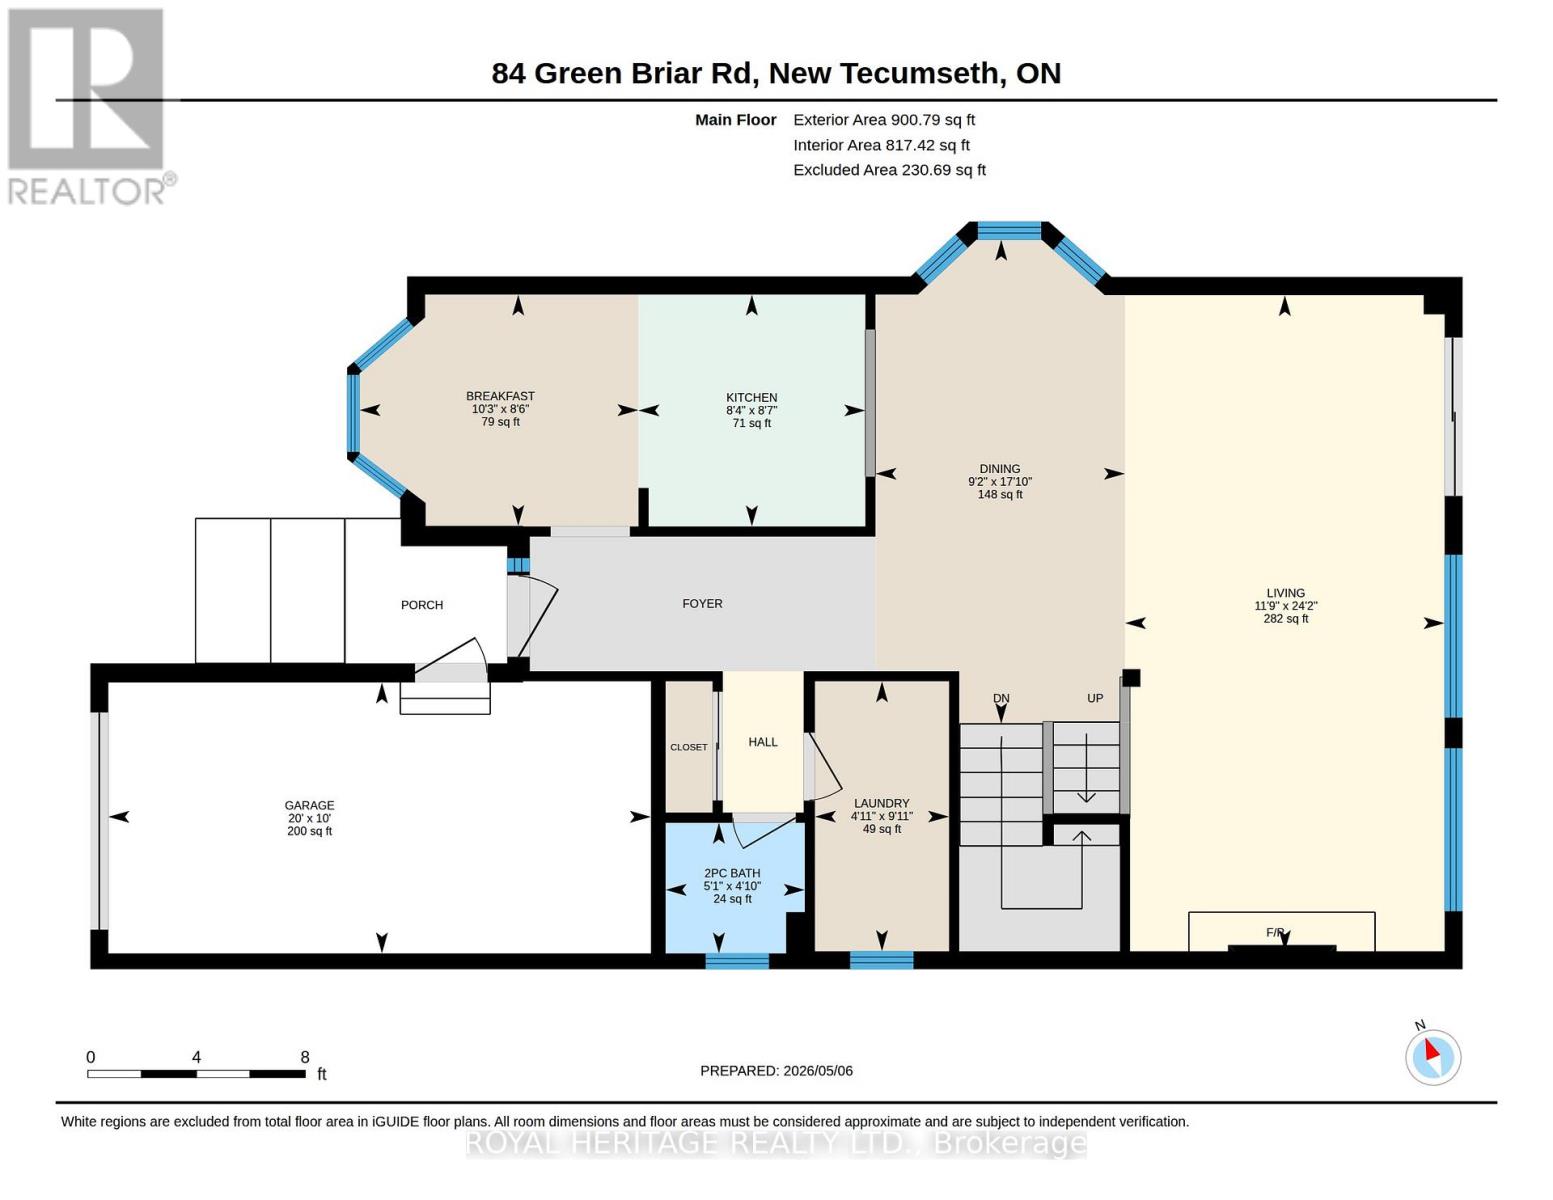
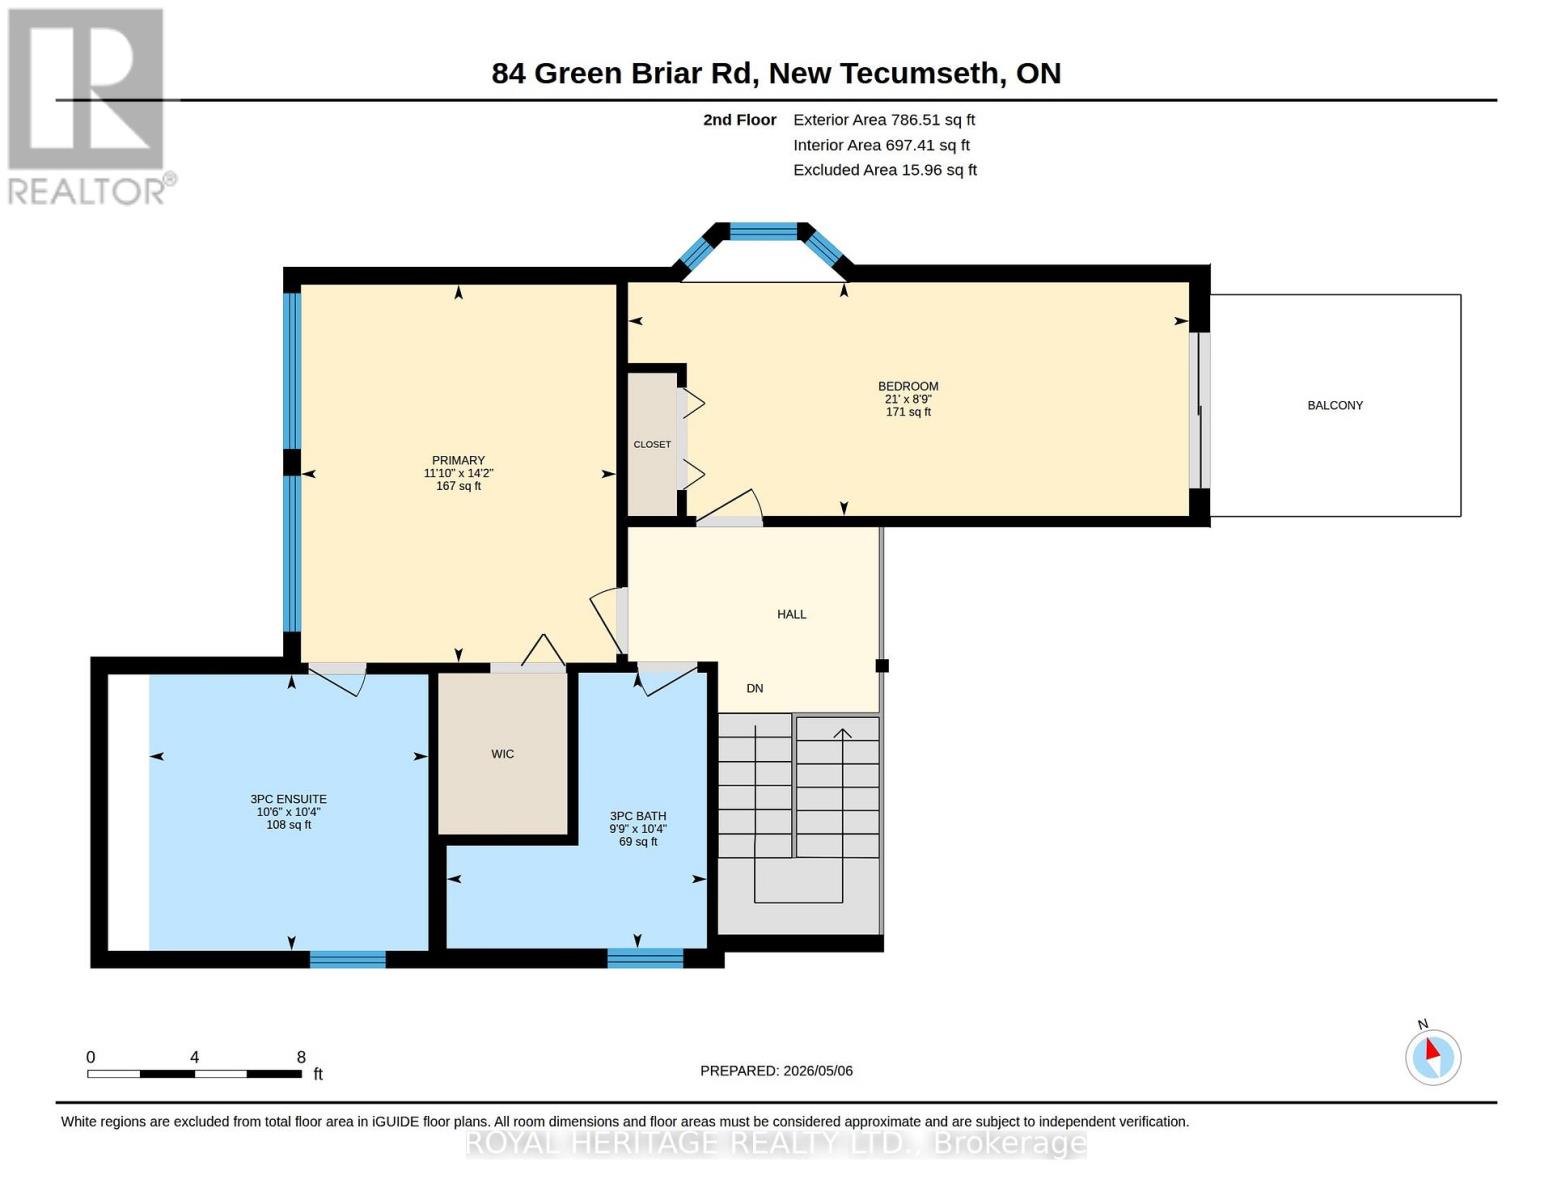
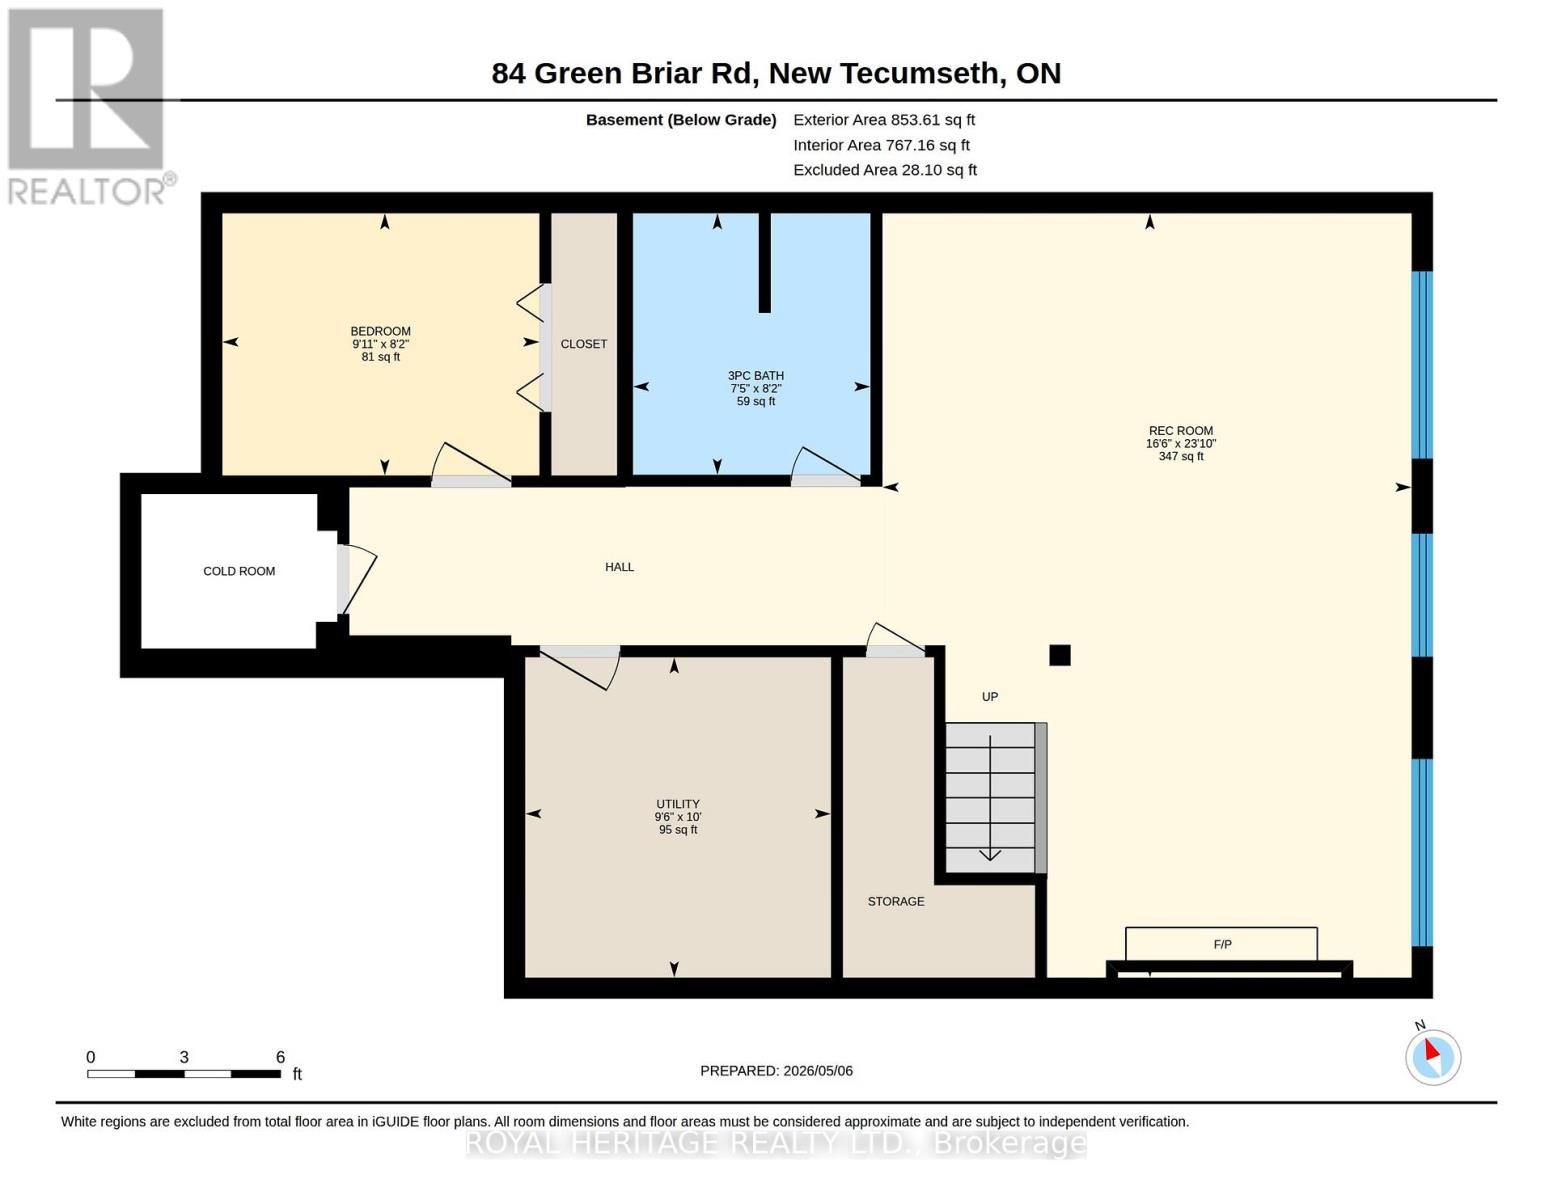
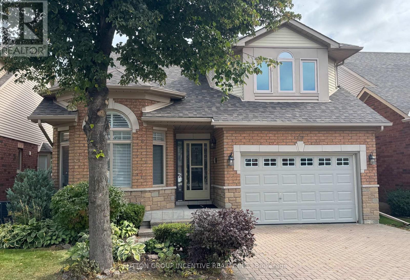
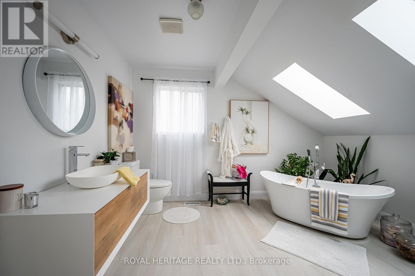
Client RemarksWelcome to 84 Greenbriar Rd, A Fully Updated & Turnkey Home in the Family-Friendly Green Briar Community! Enjoy Nearly 1,700 sq/ft of Bright, Open-Concept Living Space With Breathtaking Views of the Golf Course As The Rear of the Home Features Wall-to-Wall Windows & Multiple Skylights in the Cathedral Ceiling, Flooding the Main Living Area With Natural Light. Cozy up by the Floor-to-Ceiling All Brick Fireplace or Step Out Onto the Large Deck Overlooking the Pristine Golf Greens.The Main Floor Also Offers a Fully Updated Eat-in Kitchen With New Custom Cabinetry, Granite Counters, Stainless Steel Appliances & An Open View into the Dining Area. Conveniently Located Across From the Kitchen Are the Pantry & Main Floor Laundry Room as Well as a Fully Updated 2 Piece Washroom. Upstairs, the Large Master Suite Includes a Walk-In Closet and a Spa-Like Ensuite Bathroom. The Spacious Second Bedroom Features its Own Private Balcony With a Gas BBQ Hookup & a Fully Updated Four-Piece Bathroom Right Across the Hall. The Cozy Lower-Level Family Room & Additional Bedroom Setup is Ideal for Overnight Guests, Complete With its Own Three-Piece Washroom, Wall-to-Wall Windows & An Abundance of Storage. Situated on the Grounds of the Award Winning Nottawasaga Inn Resort, You're Only Steps Away From Nature Trails, Indoor Pool, Fitness Centre, Games Room, Horseshoe Pits, Two Golf Courses & So Much More. Additional Features Include a Long Private Double Driveway, New Flooring & Electric Light Fixtures Throughout the Entire Home as Well as Numerous Other Upgrades, Making This Home Truly Turnkey. (id:63604)

Key Facts

Type
Condo
Beds
3
Baths
4
Size
1,600 sqft
Parking
3 total
Condo fee
$605

Highlights

  • Washer
  • Refrigerator
  • Stove
  • Dryer
  • Hood Fan
  • Window Coverings
  • Water Heater - Tankless
  • Water Heater
Property Details 15 details
Bedrooms
3 bedrooms
2 above grade + 1 below grade
Bathrooms
4 bathrooms
1 partial
Parking
3 parking spaces
Attached Garage · Garage
Living area
1,600 - 1,799 sq. ft.
Property
Single Family · Condo/Strata · Detached
Property subtype
Single Family
Structure type
House
Ownership
Condo/Strata
Attached status
Detached
Storeys
2
Basement
Finished
Heating
Forced air, Natural gas
Cooling
Central air conditioning
Fireplace
2 fireplaces
Taxes
$3,715.00
Zoning
Retirement Residential

Interior features

WasherRefrigeratorStoveDryerHood FanWindow CoveringsWater Heater - TanklessWater HeaterLaminateVinyl

Exterior features

BrickVinyl sidingPoured Concrete

Systems and association

Common Area MaintenanceWaterInsuranceParking

Lot and water

Flat siteBalconyDryCarpet Free
Rooms 8 rooms
Level
Room
Dimensions
Main level
Kitchen
5.18 m x 2.74 m
Main level
Living room
7.31 m x 3.66 m
Main level
Dining room
3.66 m x 3.05 m
Main level
Laundry room
2.54 m x 0.97 m
Second level
Primary Bedroom
4.27 m x 3.66 m
Second level
Bedroom 2
6.4 m x 3.66 m
Basement
Recreational, Games room
7.31 m x 3.66 m
Basement
Office
2.9 m x 2.44 m

Virtual Tour & Media

Mortgage & Affordability Estimate monthly costs
Purchase price$709,900
Down paymentNot available
Mortgage amountNot available
Principal & interestNot available
Property taxesNot available
Condo/HOA feeNot available
Insurance/OtherNot available
UtilitiesNot available
Est. monthly totalNot available
Income needed (GDS 32%)Not available
Estimates only. Not financial advice. Rates, taxes and fees vary by lender and municipality.

Saved Properties

Keep This One Handy

Save this listing, compare it later, or open your saved properties dashboard.

Manage Saved Searches
Map is approximate.

Neighbourhood

Area
Alliston
City
New Tecumseth
Postal code
L9R 1R4
Nearby
Hwy 89 & Nottawasaga