
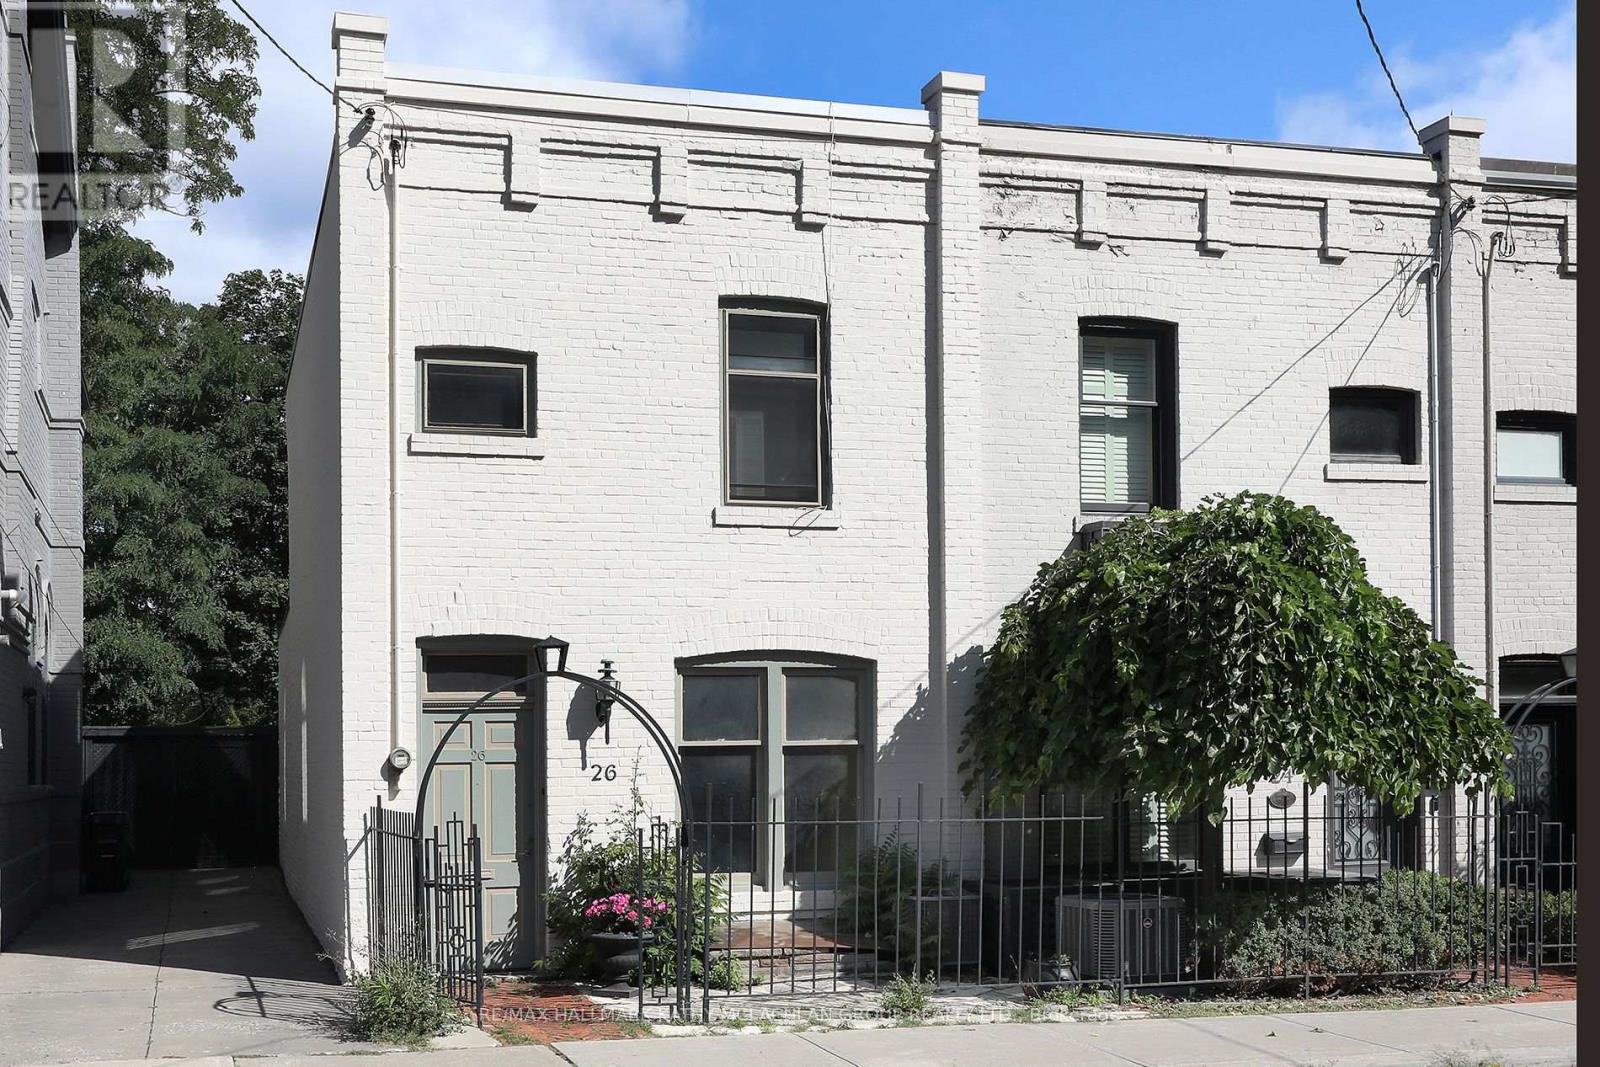
26 Belmont Street
BUYER ADVANTAGE
Buy with confidence
Get a full-service approach built on strategy, strong negotiation, and clear guidance from offer to close.
- Local Market Expertise
- Broker-level Negotiation
- Transparent Process
- No-pressure Guidance

The right strategy depends on your goals, timing, budget, and the type of home you are buying. Get Your Buyer Snapshot.
About This Property
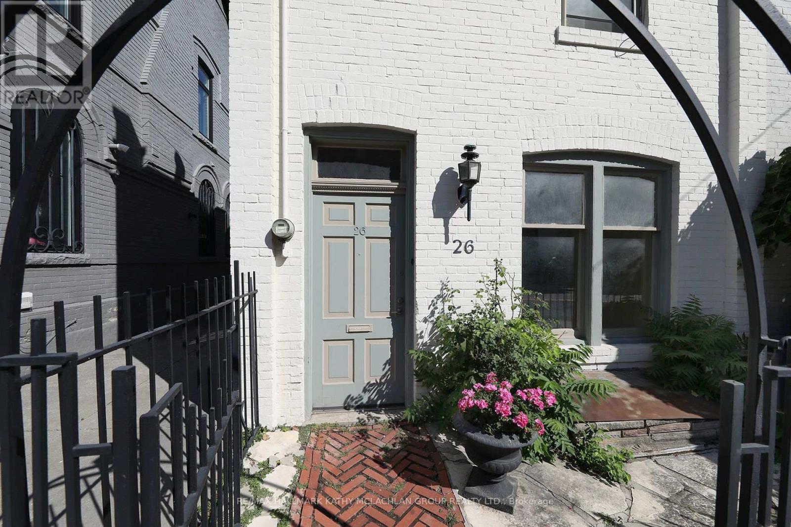
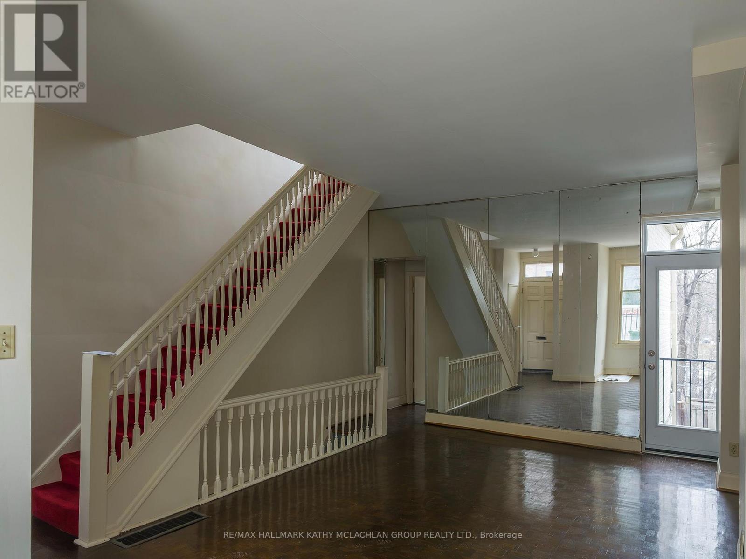
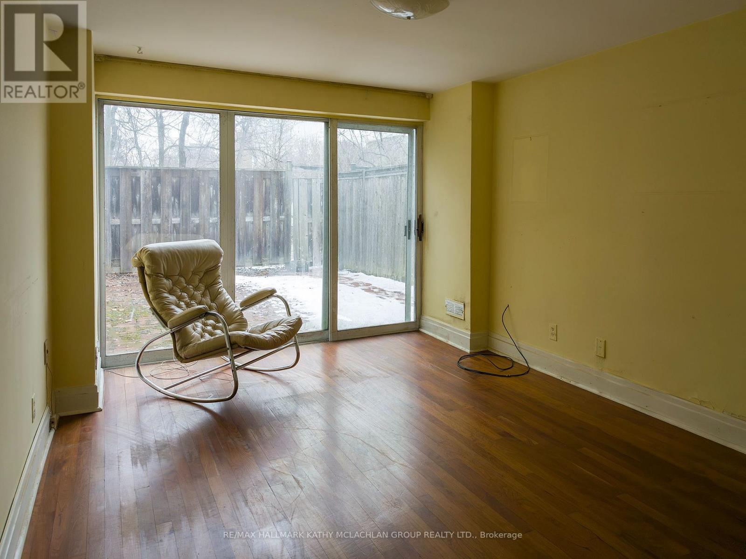
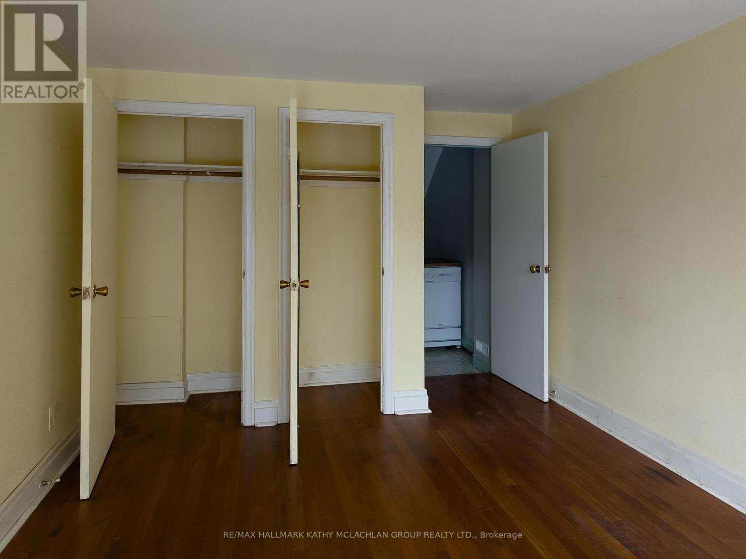
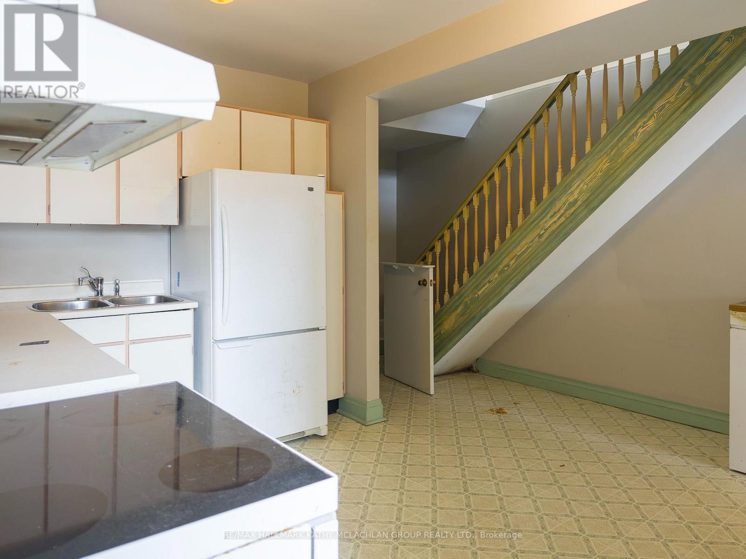
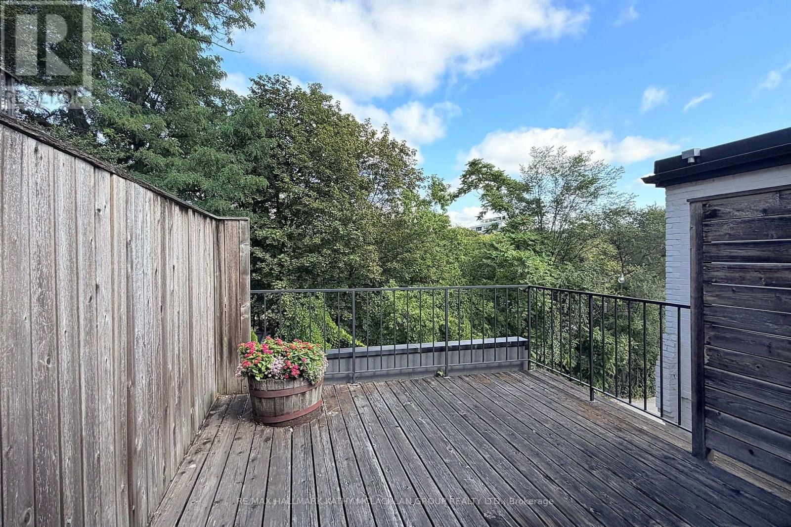
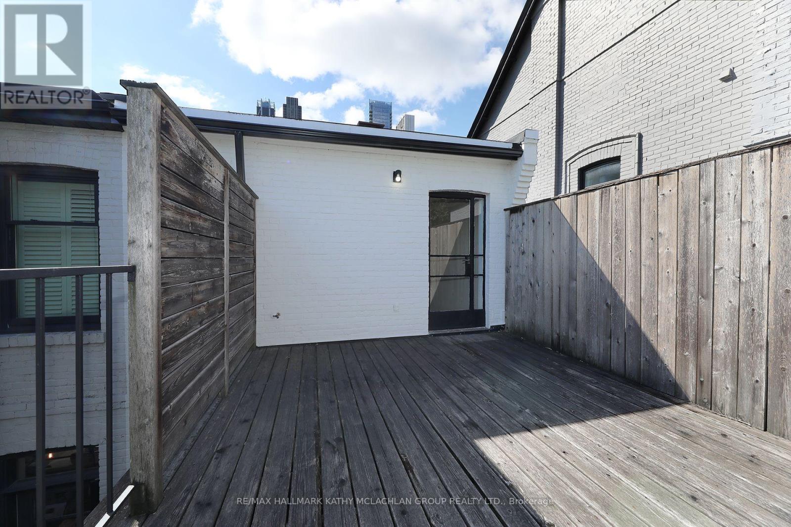
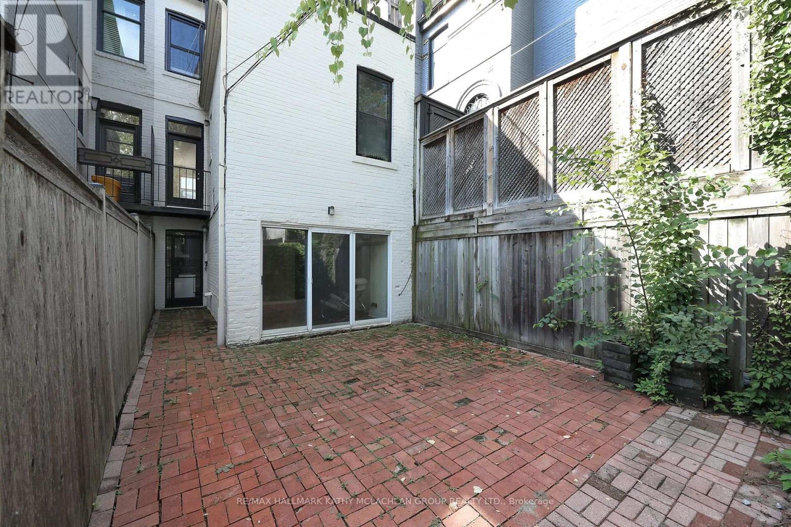
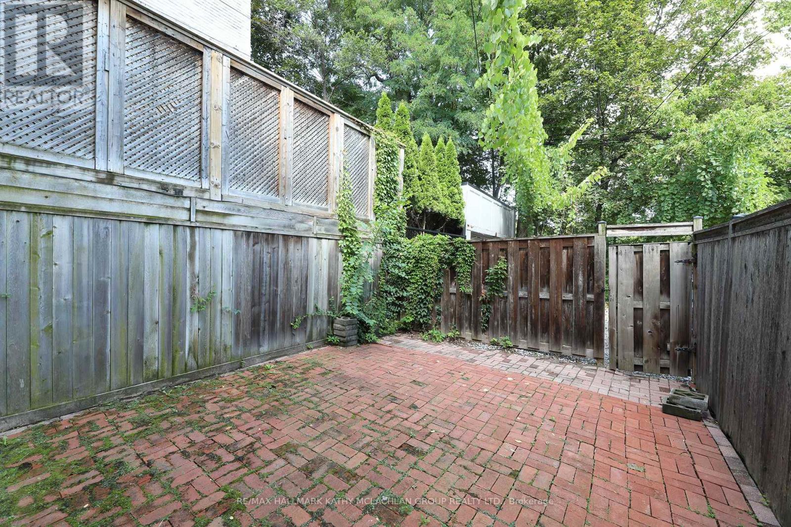
Nestled between Toronto's celebrated neighbourhoods of Yorkville and Summerhill, this location offers historic charm. Steps from shops, restaurants, and galleries, Ramsden Park and Rosedale subway. Enter this Heritage home through the iron gate. Open concept living and dining area with a walk-out to the wrought iron balcony, overlooking the garden. Unusually high ceilings throughout. The main floor features a 2pc bathroom and bedroom/office. On the second storey, the primary bedroom with a 4-pc ensuite has a walk-out to a 174 sq ft cedar terrace overlooking Ramsen Park. The lower level boasts a rarely available ceiling height of about 8'4" with a full-sized kitchen, with a walk-out to the cedar fenced garden and TWO private parking spaces. There is an adjacent 4-pc bathroom, laundry room and an additional bedroom/recreation room from which one can walk out through sliding doors to the interlock patio. Roof: March 2024. Walk Score: 97.Transit Score: 92. Bike Score: 76 (id:63604)
Key Facts
Highlights
- Refrigerator
- Water meter
- Dishwasher
- Stove
- Hood Fan
Property Details
Interior features
Exterior features
Lot and water
Rooms
Mortgage & Affordability
Saved Properties
Keep This One Handy
Save this listing, compare it later, or open your saved properties dashboard.
Neighbourhood
- Area
- Annex
- City
- Toronto
- Postal code
- M5R 1P8
- Nearby
- Cross Streets: Yonge & Bloor. ** Directions: West of Yonge, South of Ramsden Park.
Save This Property
Keep this home handy, return to it anytime, and let us know how to reach you about this listing.
We use this email only to connect your saved properties and saved searches.
Other Available Options
Similar Listings
Listings from our database that match closely.







