26 Benham Place Road
Prince Edward County, ONDetached
$1,348,000
MLS® X13767144
Detached3 beds3 baths8 total
26 Benham Place Road, Prince Edward County, ON photo 1
26 Benham Place Road, Prince Edward County, ON photo 2
26 Benham Place Road, Prince Edward County, ON photo 3
26 Benham Place Road, Prince Edward County, ON photo 4
26 Benham Place Road, Prince Edward County, ON photo 5
26 Benham Place Road, Prince Edward County, ON photo 6
26 Benham Place Road, Prince Edward County, ON photo 7
26 Benham Place Road, Prince Edward County, ON photo 8
26 Benham Place Road, Prince Edward County, ON photo 9
26 Benham Place Road, Prince Edward County, ON photo 10
26 Benham Place Road, Prince Edward County, ON photo 11
26 Benham Place Road, Prince Edward County, ON photo 12
26 Benham Place Road, Prince Edward County, ON photo 13
26 Benham Place Road, Prince Edward County, ON photo 14
26 Benham Place Road, Prince Edward County, ON photo 15
26 Benham Place Road, Prince Edward County, ON photo 16
26 Benham Place Road, Prince Edward County, ON photo 17
26 Benham Place Road, Prince Edward County, ON photo 18
26 Benham Place Road, Prince Edward County, ON photo 19
26 Benham Place Road, Prince Edward County, ON photo 20
26 Benham Place Road, Prince Edward County, ON photo 21
26 Benham Place Road, Prince Edward County, ON photo 22
26 Benham Place Road, Prince Edward County, ON photo 23
26 Benham Place Road, Prince Edward County, ON photo 24
26 Benham Place Road, Prince Edward County, ON photo 25
26 Benham Place Road, Prince Edward County, ON photo 26
26 Benham Place Road, Prince Edward County, ON photo 27
26 Benham Place Road, Prince Edward County, ON photo 28
26 Benham Place Road, Prince Edward County, ON photo 29
26 Benham Place Road, Prince Edward County, ON photo 30
26 Benham Place Road, Prince Edward County, ON photo 31
26 Benham Place Road, Prince Edward County, ON photo 32
26 Benham Place Road, Prince Edward County, ON photo 33
26 Benham Place Road, Prince Edward County, ON photo 34
26 Benham Place Road, Prince Edward County, ON photo 35
26 Benham Place Road, Prince Edward County, ON photo 36
26 Benham Place Road, Prince Edward County, ON photo 37
26 Benham Place Road, Prince Edward County, ON photo 38
26 Benham Place Road, Prince Edward County, ON photo 39
26 Benham Place Road, Prince Edward County, ON photo 40
26 Benham Place Road, Prince Edward County, ON photo 41
26 Benham Place Road, Prince Edward County, ON photo 42
26 Benham Place Road, Prince Edward County, ON photo 43
26 Benham Place Road, Prince Edward County, ON photo 44
26 Benham Place Road, Prince Edward County, ON photo 45
26 Benham Place Road, Prince Edward County, ON photo 46
26 Benham Place Road, Prince Edward County, ON photo 47
26 Benham Place Road, Prince Edward County, ON photo 48
26 Benham Place Road, Prince Edward County, ON photo 49
26 Benham Place Road, Prince Edward County, ON photo 50
1 / 50

BUYER ADVANTAGE

Buy with confidence

Get a full-service approach built on strategy, strong negotiation, and clear guidance from offer to close.

  • Local Market Expertise
  • Broker-level Negotiation
  • Transparent Process
  • No-pressure Guidance

The right strategy depends on your goals, timing, budget, and the type of home you are buying. Get Your Buyer Snapshot.

About This Property

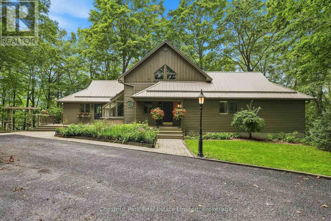
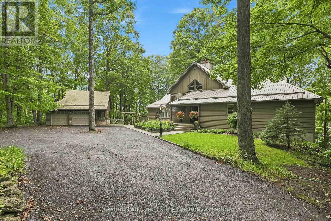
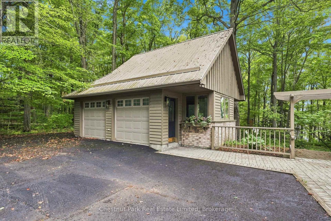
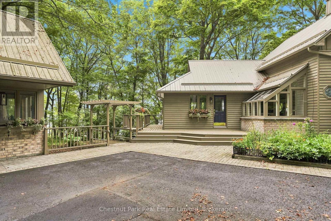
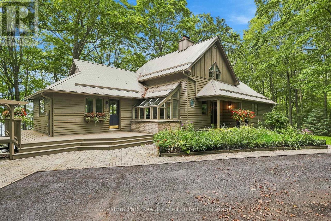
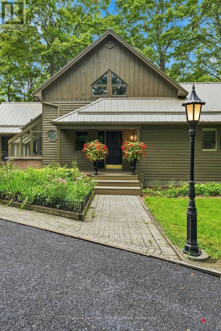
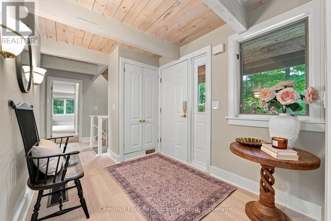
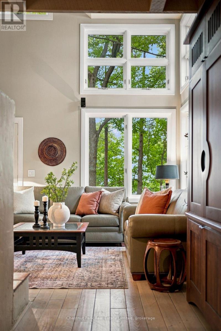
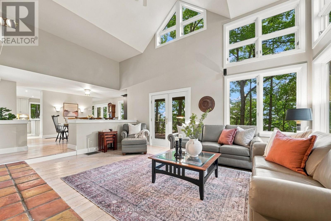
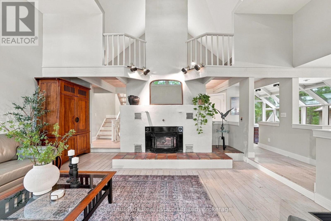
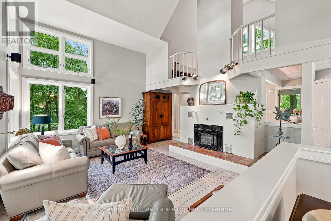
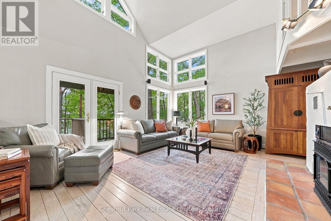
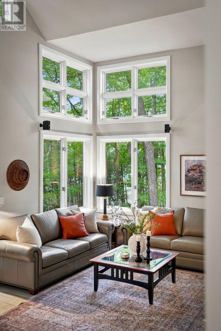
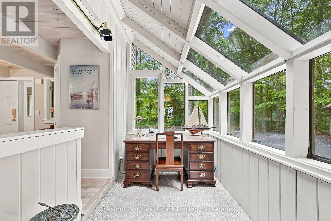
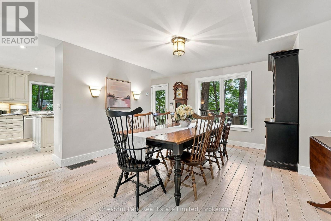
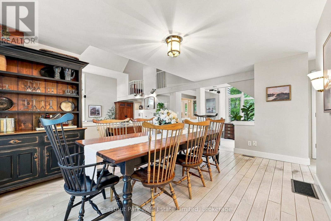
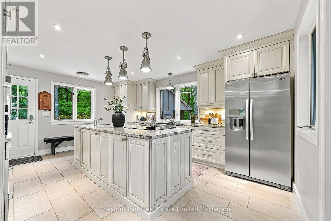
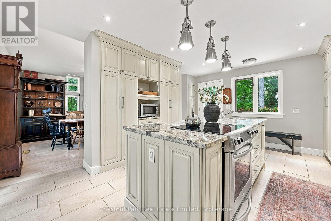
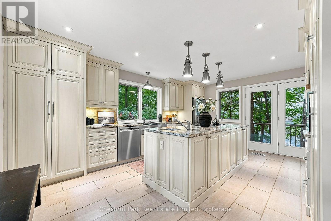
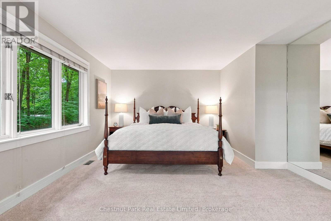
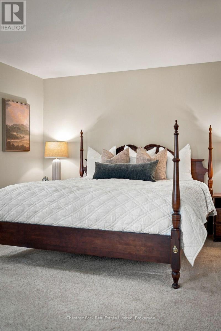
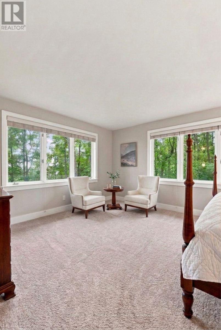
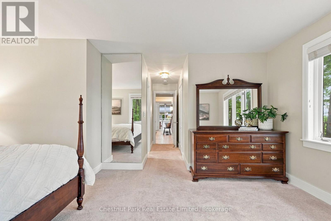
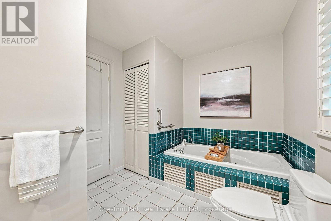
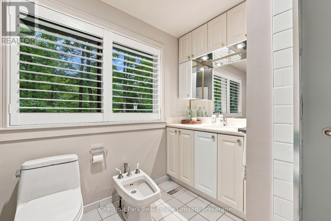
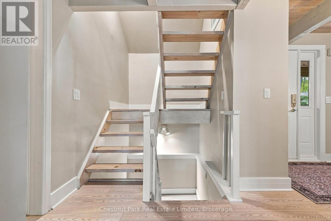
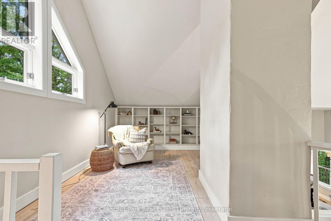
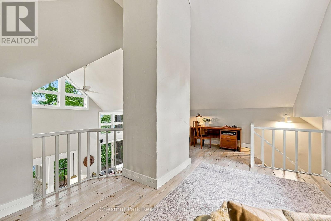
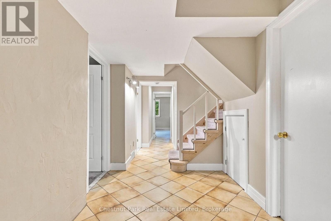
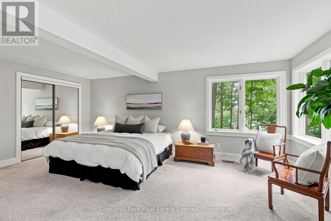
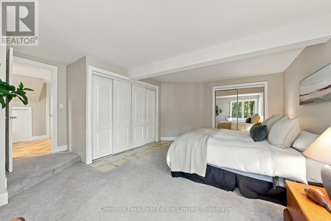
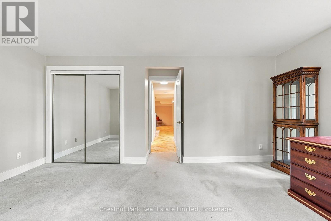
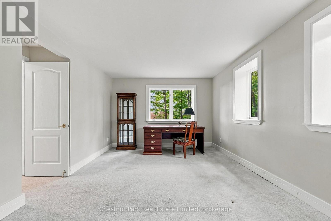
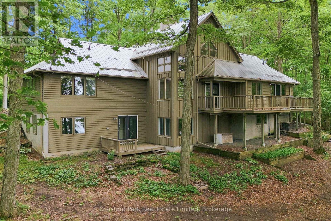
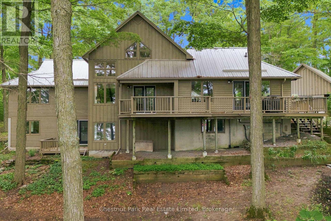
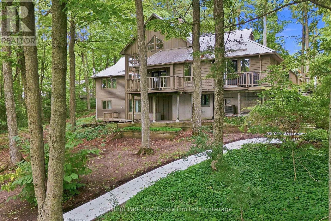
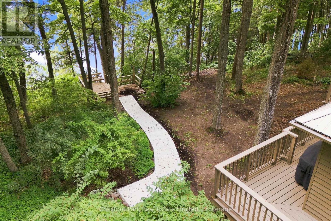
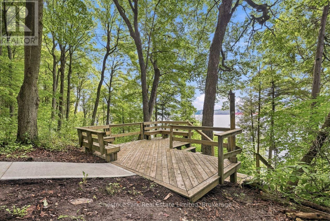
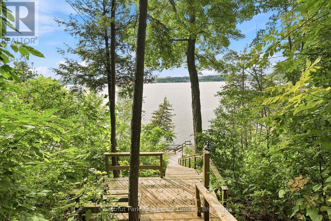
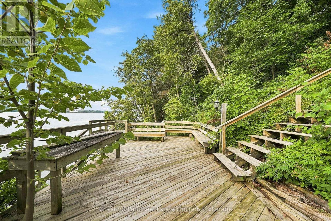
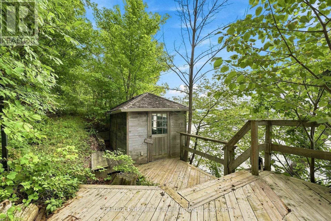
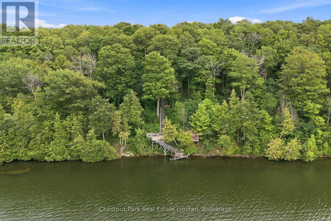
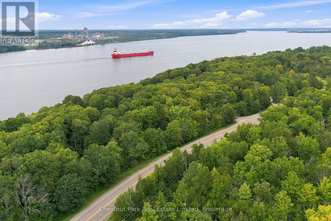
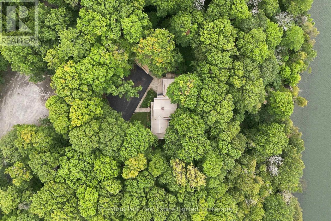
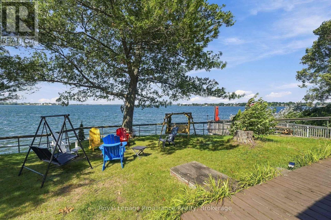
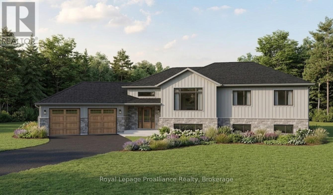
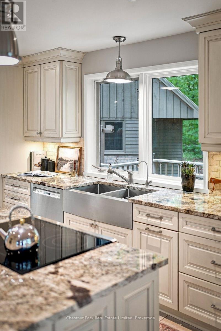
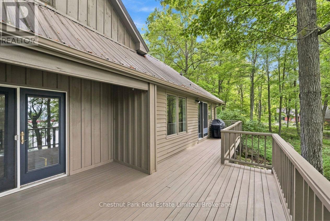
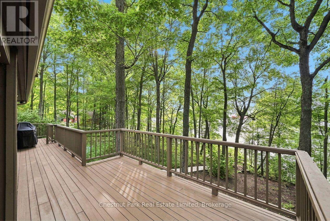
Tucked away on a quiet road just 5 minutes from Picton, this custom-built, chalet-style home is a rare invitation to live immersed in nature without sacrificing convenience. Set above the shores of Picton Bay on over 1.5 acres and enveloped in mature trees, the property offers a secluded setting where the seasons take center stage. Morning light filters through the branches, birdsong replaces the noise of the city, and the natural landscape provides a peaceful backdrop for everyday life. Inside, the home is light-filled, warm, & full of character, with a spacious, flowing layout that feels connected to its natural surroundings. The main living areas are designed for relaxed everyday living & effortless entertaining, with generous windows that draw the outdoors in. The well-appointed custom kitchen features a large island and stone countertops. The inviting living room is a striking focal point, with a propane fireplace and soaring cathedral ceilings. Above, the loft provides extra space for recreation, a reading nook, or home office. The main floor is completed by a large primary suite, offering a comfortable retreat. The walk-out lower level adds valuable versatility, with two additional bedrooms and a full bathroom. Outside, expansive decking at both the front & rear of the home seamlessly blends indoor & outdoor living. Gradual stairs lead down to a deck and bunkie at the water's edge - an idyllic spot for morning coffee, quiet afternoons, or sunset gatherings. A two-car garage offers room for vehicles, equipment, and hobbies, while the paved circular drive adds convenience. Just minutes from everyday amenities and within easy reach of the beaches, wineries, galleries and culinary experiences that define Prince Edward County. From its natural privacy & mature setting, to its warm and inviting interior, generous outdoor spaces, and waterfront access, this peaceful property offers a lifestyle rooted in nature, shaped by the seasons, and enjoyed at a gentler pace. (id:63604)
Key Facts

Type
Detached
Beds
3
Baths
3
Size
1,500 sqft
Lot
230 x 401.7 FT
Parking
8 total

Highlights

  • Washer
  • Refrigerator
  • Water purifier
  • Water softener
  • Central Vacuum
  • Dishwasher
  • Stove
  • Dryer
  • Microwave
  • Oven - Built-In
  • Water Treatment
  • Blinds
Property Details 21 details
Bedrooms
3 bedrooms
1 above grade + 2 below grade
Bathrooms
3 bathrooms
1 partial
Parking
8 parking spaces
Detached Garage · Garage
Living area
1,500 - 2,000 sq. ft.
Property
Single Family · Freehold · Detached
Property subtype
Single Family
Structure type
House
Ownership
Freehold
Attached status
Detached
Storeys
1.50
Basement
Finished, Full, Walk out
Heating
Forced air, Propane
Cooling
Central air conditioning
Fireplace
1 fireplace
Lot dimensions
230 x 401.7 FT
Frontage
230 feet
Taxes
$7,044.00 (2,025)
Zoning
RR
Water source
Cistern
Sewer
Septic System
Waterfront
Waterfront · Picton Bay
Views
Lake view

Interior features

WasherRefrigeratorWater purifierWater softenerCentral VacuumDishwasherStoveDryerMicrowaveOven - Built-InWater TreatmentBlinds

Exterior features

HardboardPoured Concrete

Systems and association

Smoke DetectorsCableTelephoneWirelessElectricity AvailableElectricity Connected

Lot and water

Wooded areaIrregular lot sizeLightingWaterfront
Rooms 13 rooms
Level
Room
Dimensions
Lower level
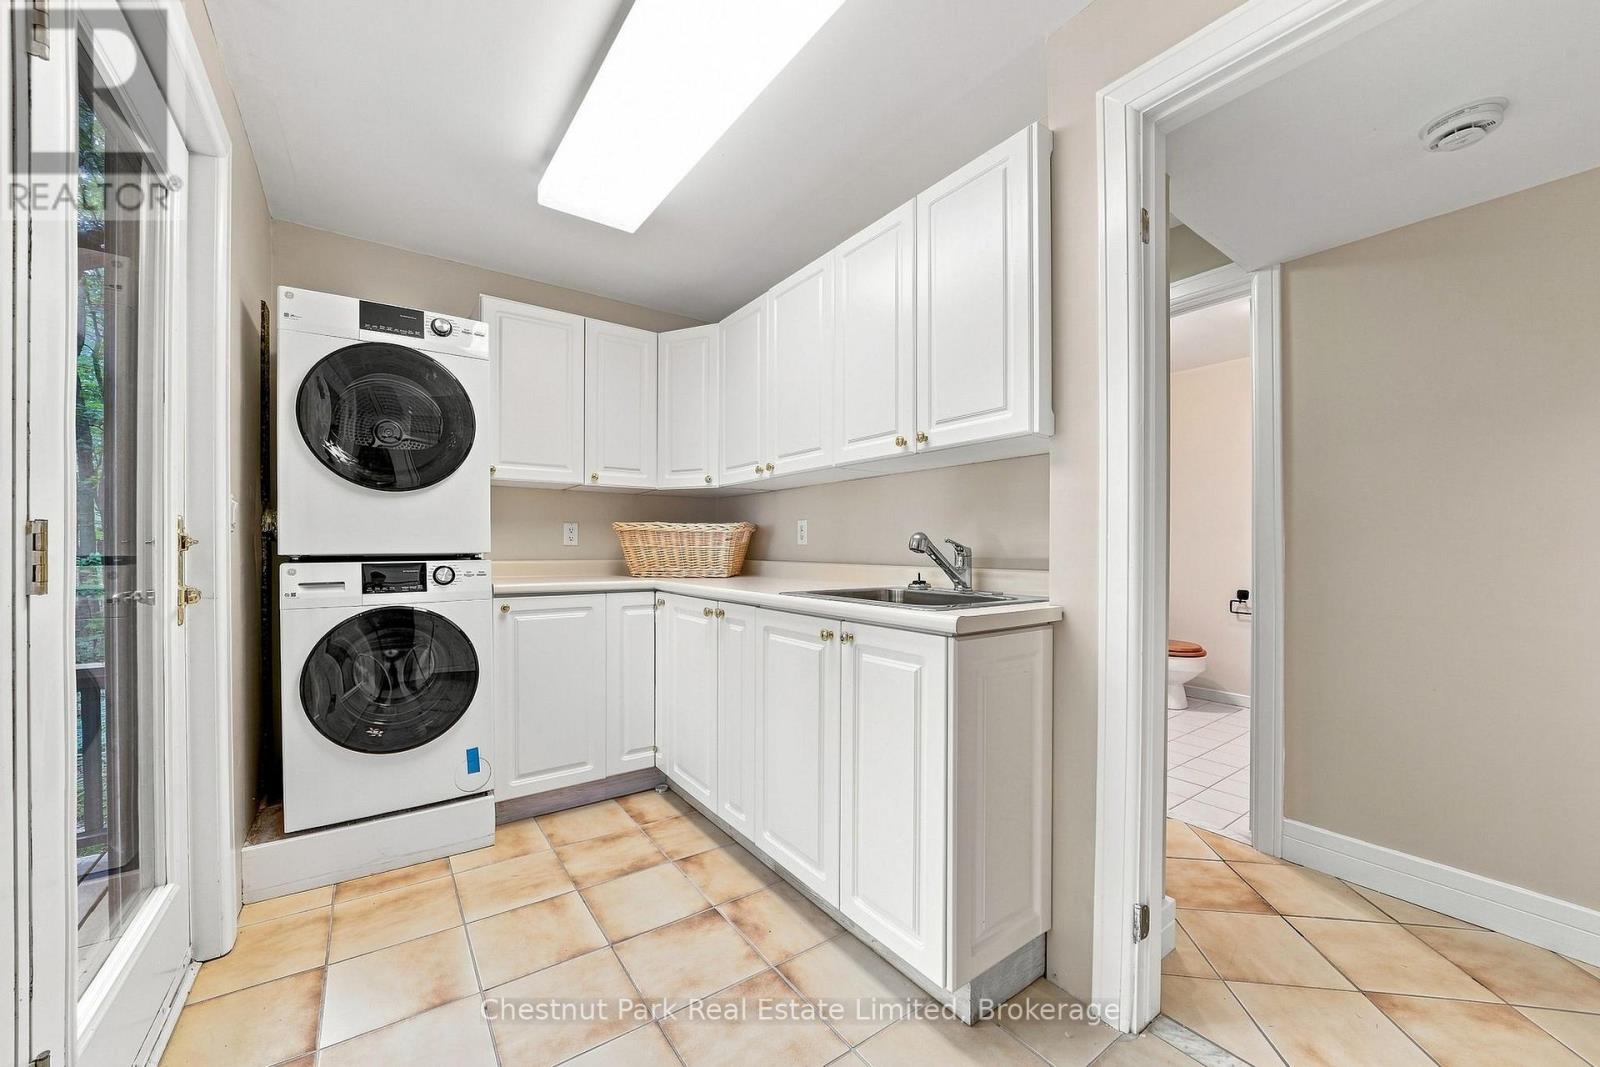
Laundry room
4.34 m x 1.96 m
Lower level
Bedroom
4.18 m x 5.14 m
Lower level
Bathroom
2.67 m x 2.09 m
Lower level
Utility room
5.29 m x 6.05 m
Main level
Partial bathroom
1.3 m x 1.28 m
Main level
Den
1.88 m x 3.31 m
Main level
Kitchen
3.99 m x 5.32 m
Main level
Dining room
4.25 m x 5.29 m
Main level
Living room
5.49 m x 5.04 m
Main level
Primary Bedroom
7.15 m x 5.33 m
Main level
Bathroom
3.56 m x 2.62 m
Upper Level
Loft
6.67 m x 3.4 m
Lower level
Bedroom
5.88 m x 4.9 m

Virtual Tour & Media

Mortgage & Affordability Estimate monthly costs
Purchase price$1,348,000
Down paymentNot available
Mortgage amountNot available
Principal & interestNot available
Property taxesNot available
Condo/HOA feeNot available
Insurance/OtherNot available
UtilitiesNot available
Est. monthly totalNot available
Income needed (GDS 32%)Not available
Estimates only. Not financial advice. Rates, taxes and fees vary by lender and municipality.

Saved Properties

Keep This One Handy

Save this listing, compare it later, or open your saved properties dashboard.

Manage Saved Searches
Map is approximate.

Neighbourhood

Area
Hallowell Ward
City
Prince Edward County
Postal code
K0K 2T0
Nearby
Cross Streets: Loyalist Parkway and Benham Place Road. ** Directions: Picton Main Street to Bridge Street, follow along Loyalist Parkway to Benham Place Road.