26 Evans Drive

Kawartha Lakes, ONDetached
$1,075,000
MLS® X13515292
Detached5 beds3 baths13 total
26 Evans Drive, Kawartha Lakes, ON photo 1
26 Evans Drive, Kawartha Lakes, ON photo 2
26 Evans Drive, Kawartha Lakes, ON photo 3
26 Evans Drive, Kawartha Lakes, ON photo 4
26 Evans Drive, Kawartha Lakes, ON photo 5
26 Evans Drive, Kawartha Lakes, ON photo 6
26 Evans Drive, Kawartha Lakes, ON photo 7
26 Evans Drive, Kawartha Lakes, ON photo 8
26 Evans Drive, Kawartha Lakes, ON photo 9
26 Evans Drive, Kawartha Lakes, ON photo 10
26 Evans Drive, Kawartha Lakes, ON photo 11
26 Evans Drive, Kawartha Lakes, ON photo 12
26 Evans Drive, Kawartha Lakes, ON photo 13
26 Evans Drive, Kawartha Lakes, ON photo 14
26 Evans Drive, Kawartha Lakes, ON photo 15
26 Evans Drive, Kawartha Lakes, ON photo 16
26 Evans Drive, Kawartha Lakes, ON photo 17
26 Evans Drive, Kawartha Lakes, ON photo 18
26 Evans Drive, Kawartha Lakes, ON photo 19
26 Evans Drive, Kawartha Lakes, ON photo 20
26 Evans Drive, Kawartha Lakes, ON photo 21
26 Evans Drive, Kawartha Lakes, ON photo 22
26 Evans Drive, Kawartha Lakes, ON photo 23
26 Evans Drive, Kawartha Lakes, ON photo 24
26 Evans Drive, Kawartha Lakes, ON photo 25
26 Evans Drive, Kawartha Lakes, ON photo 26
26 Evans Drive, Kawartha Lakes, ON photo 27
26 Evans Drive, Kawartha Lakes, ON photo 28
26 Evans Drive, Kawartha Lakes, ON photo 29
26 Evans Drive, Kawartha Lakes, ON photo 30
26 Evans Drive, Kawartha Lakes, ON photo 31
26 Evans Drive, Kawartha Lakes, ON photo 32
26 Evans Drive, Kawartha Lakes, ON photo 33
26 Evans Drive, Kawartha Lakes, ON photo 34
26 Evans Drive, Kawartha Lakes, ON photo 35
26 Evans Drive, Kawartha Lakes, ON photo 36
26 Evans Drive, Kawartha Lakes, ON photo 37
26 Evans Drive, Kawartha Lakes, ON photo 38
26 Evans Drive, Kawartha Lakes, ON photo 39
26 Evans Drive, Kawartha Lakes, ON photo 40
26 Evans Drive, Kawartha Lakes, ON photo 41
26 Evans Drive, Kawartha Lakes, ON photo 42
26 Evans Drive, Kawartha Lakes, ON photo 43
26 Evans Drive, Kawartha Lakes, ON photo 44
26 Evans Drive, Kawartha Lakes, ON photo 45
26 Evans Drive, Kawartha Lakes, ON photo 46
26 Evans Drive, Kawartha Lakes, ON photo 47
26 Evans Drive, Kawartha Lakes, ON photo 48
26 Evans Drive, Kawartha Lakes, ON photo 49
26 Evans Drive, Kawartha Lakes, ON photo 50
1 / 50

BUYER ADVANTAGE

Buy with confidence

Get a full-service approach built on strategy, strong negotiation, and clear guidance from offer to close.

  • Local Market Expertise
  • Broker-level Negotiation
  • Transparent Process
  • No-pressure Guidance

The right strategy depends on your goals, timing, budget, and the type of home you are buying. Get Your Buyer Snapshot.

About This Property

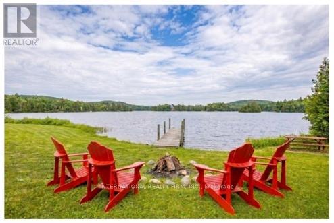
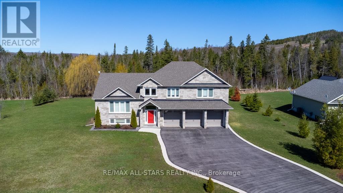
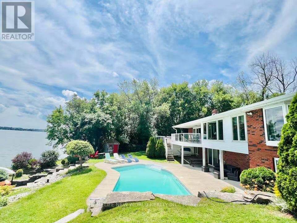
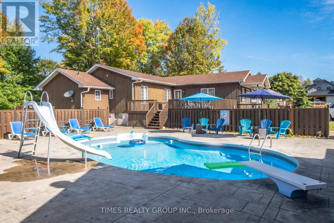
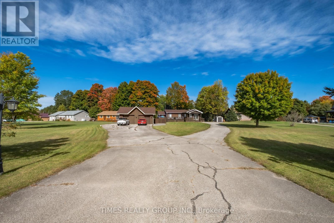
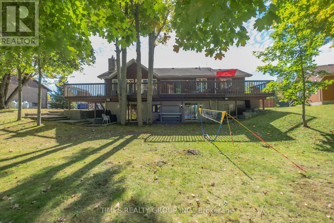
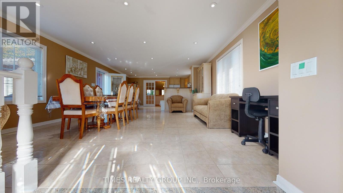
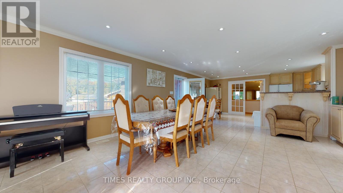
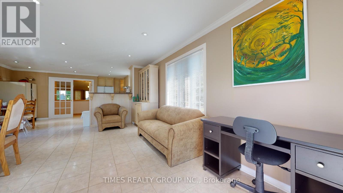
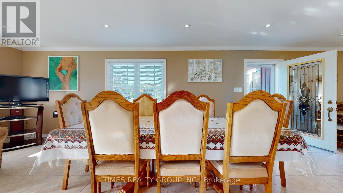
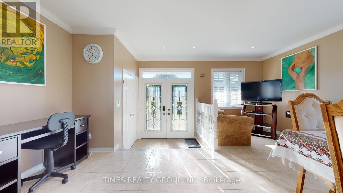
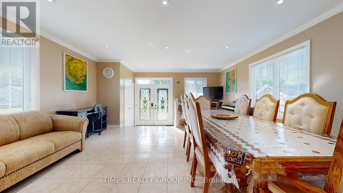
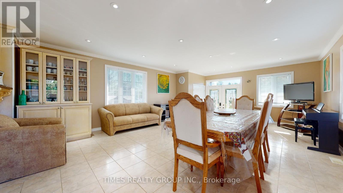
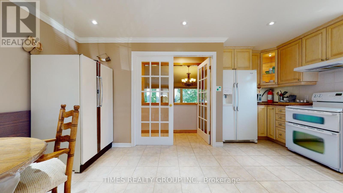
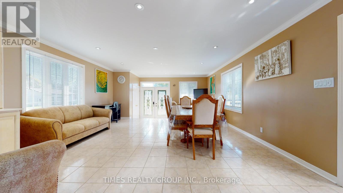
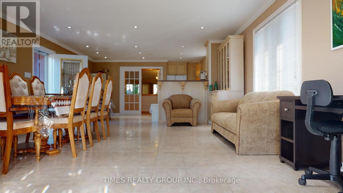
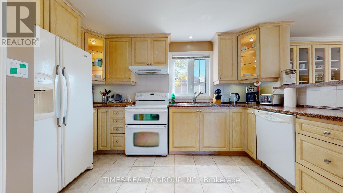
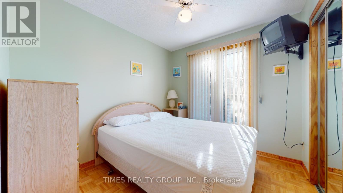
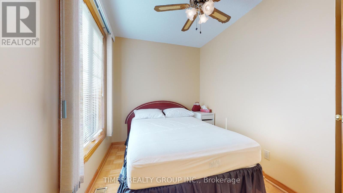
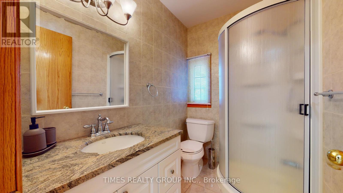
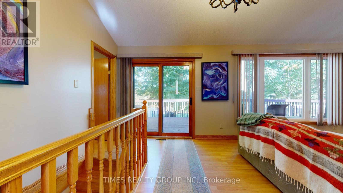
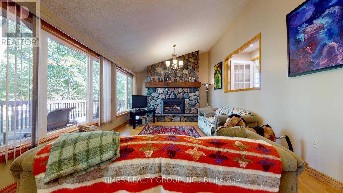
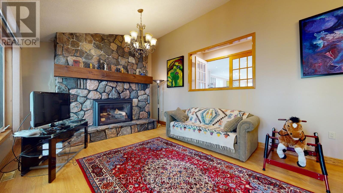
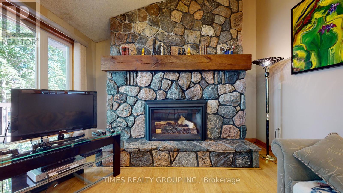
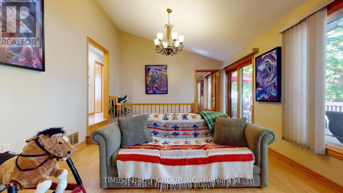
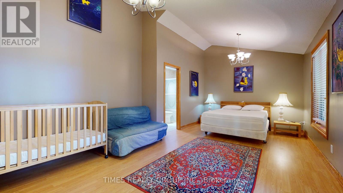
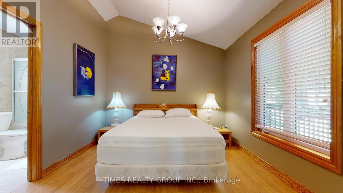
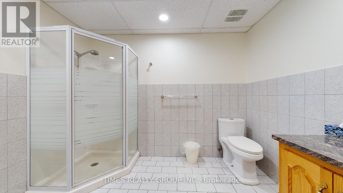
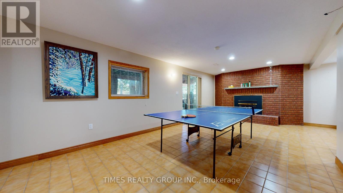
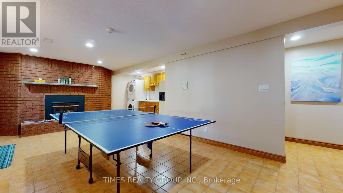
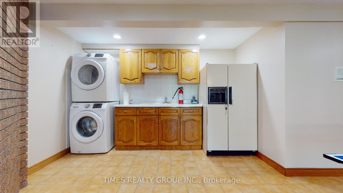
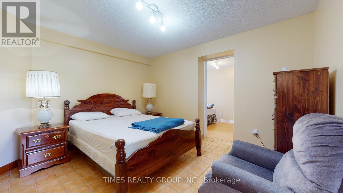
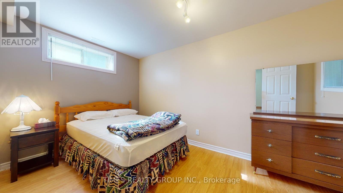
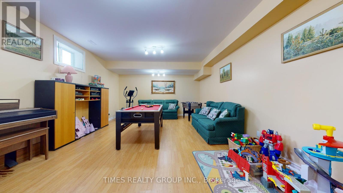
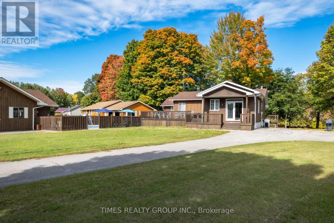
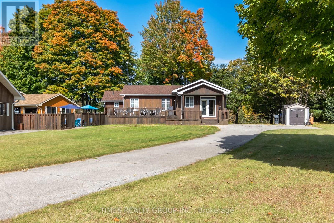
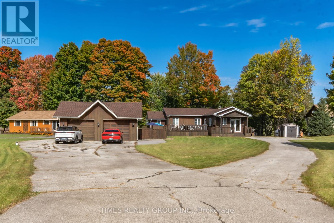
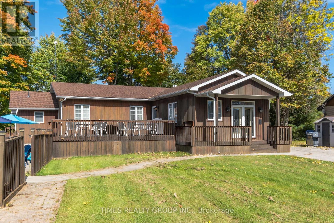
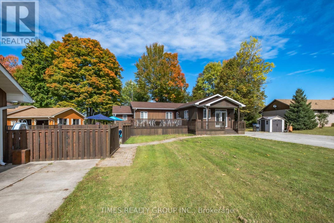
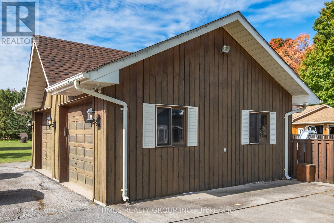
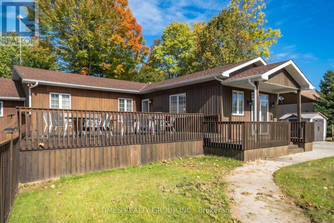
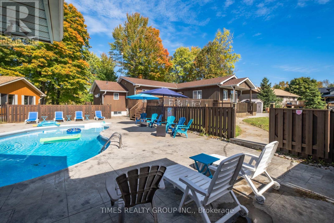
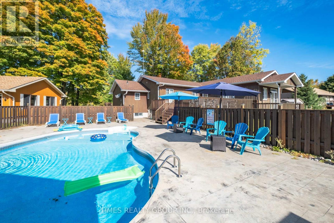
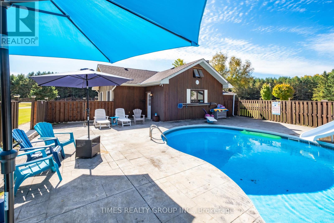
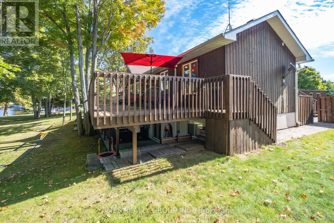
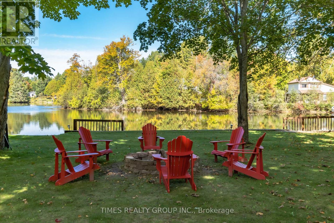
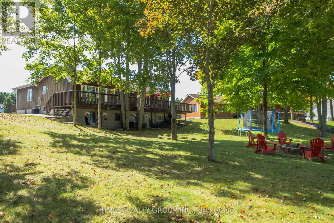
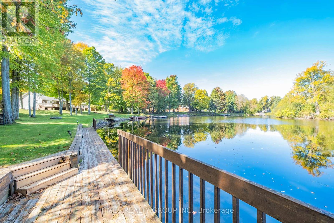
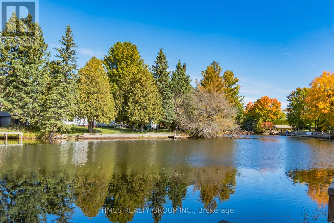
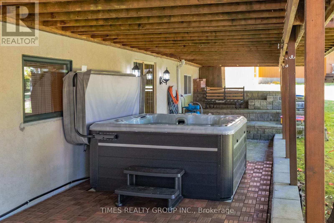
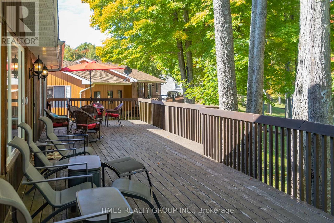
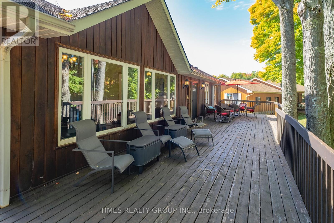
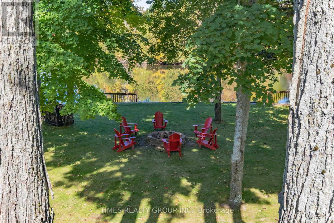
Experience exceptional waterfront living in one of the best Fenelon Falls neighbourhoods, sitting along highly sought-after stretch of Burnt River, known for excellent boating, swimming & fishing. The property presents luxury living in the heart of the Kawarthas, perfect for seasonal enjoyment & year-round living, offering direct access to the entire Trent-Severn Waterway from your own dock. Nearly an acre with 83.66 Ft of direct waterfront on a private cul-de-sac street, only minutes to downtown Fenelon Falls, the Trent System Waterways docks and marina, a golf club, beach park & Highland Trails. This home features over 2,900 Sq.Ft. finished space spread across three levels, providing ample comfort for family and guests. The exterior showcases 2 large decks, one overlooking a 31x27ft heated inground saltwater pool, and the other offering fantastic waterfront views surrounded by mature trees and a cozy fire pit sitting area. Ground-level patio in the backyard with a hot tub overlooks the Burnt River. 816 Sq.Ft. garage with a mezzanine is spacious enough to accommodate 4 cars. This versatile garage space can also serve as a workshop or extra storage. Completely carpet-free interior. Open-concept farmhouse-style kitchen with breakfast & dining area features smooth ceilings, pot lighting, and French double doors and walk-out to private pool lounge. Family room impresses with high vaulted ceilings, fireplace & large windows that frame stunning river views. Primary suite is a true retreat, featuring high vaulted ceilings, a spacious sitting area with beautiful water views, and a 4-piece ensuite bathroom with a bathtub. The finished lower level offers two walk-outs to the hot tub patio, a fireplace and a wet bar that can easily be converted into a full second kitchen. The lower level includes 3 finished rooms and a 3-piece washroom, making this space ideal for hosting and entertaining family and friends. (id:63604)

Key Facts

Type
Detached
Beds
5
Baths
3
Size
1,500 sqft
Lot
157.7 x 341.6 FT; 341.63/11.06/74.89/1.99/318.55/157.73
Parking
13 total

Highlights

  • All
  • Refrigerator
  • Water softener
  • Hot Tub
  • Central Vacuum
  • Intercom
  • Dishwasher
  • Stove
  • Dryer
  • Microwave
  • Garburator
  • Water Treatment
Property Details 22 details
Bedrooms
5 bedrooms
3 above grade + 2 below grade
Bathrooms
3 bathrooms
Parking
13 parking spaces
Detached Garage · Garage · Tandem
Living area
1,500 - 2,000 sq. ft.
Property
Single Family · Raised bungalow · Freehold · Detached
Property subtype
Single Family
Structure type
House
Architectural style
Raised bungalow
Ownership
Freehold
Attached status
Detached
Storeys
1
Basement
Finished, Full, Walk out
Heating
Forced air, Natural gas, Propane
Cooling
Central air conditioning
Fireplace
2 fireplaces
Pool
Inground pool
Lot dimensions
157.7 x 341.6 FT; 341.63/11.06/74.89/1.99/318.55/157.73
Frontage
157.80 feet
Taxes
$5,549.00
Water source
Drilled Well, Lake/River Water Intake
Sewer
Septic System
Waterfront
Waterfront on river · Burnt River
Views
River view, View of water, Direct Water View, Unobstructed Water View

Interior features

AllRefrigeratorWater softenerHot TubCentral VacuumIntercomDishwasherStoveDryerMicrowaveGarburatorWater Treatment

Exterior features

WoodConcretePartially fenced

Systems and association

CableWirelessElectricity Connected

Lot and water

Cul-de-sacIrregular lot sizeCarpet FreeSump PumpWaterfront on river
Rooms 11 rooms
Level
Room
Dimensions
Main level
Living room
6.93 m x 5.11 m
Basement
Solarium
4.32 m x 3.73 m
Main level
Dining room
6.93 m x 5.11 m
Main level
Kitchen
5.11 m x 4.14 m
Main level
Family room
8.66 m x 3.66 m
Main level
Bedroom
2.79 m x 2.57 m
Main level
Bedroom 2
3.49 m x 2.79 m
Main level
Bedroom 3
6.32 m x 3.66 m
Basement
Recreational, Games room
7.54 m x 5.11 m
Basement
Games room
6.83 m x 4.65 m
Basement
Bedroom 4
4.42 m x 2.51 m
Mortgage & Affordability Estimate monthly costs
Purchase price$1,075,000
Down paymentNot available
Mortgage amountNot available
Principal & interestNot available
Property taxesNot available
Condo/HOA feeNot available
Insurance/OtherNot available
UtilitiesNot available
Est. monthly totalNot available
Income needed (GDS 32%)Not available
Estimates only. Not financial advice. Rates, taxes and fees vary by lender and municipality.

Saved Properties

Keep This One Handy

Save this listing, compare it later, or open your saved properties dashboard.

Manage Saved Searches
Map is approximate.

Neighbourhood

Area
Somerville
City
Kawartha Lakes
Postal code
K0M 1N0
Nearby
Cross Streets: Northline Rd. & HWY 35. ** Directions: HWY 35 to Northline to Evans.