26 Mill Run Gate

Uxbridge, ONDetached
$2,088,000
MLS® N13755506
Detached5 beds5 baths8 total
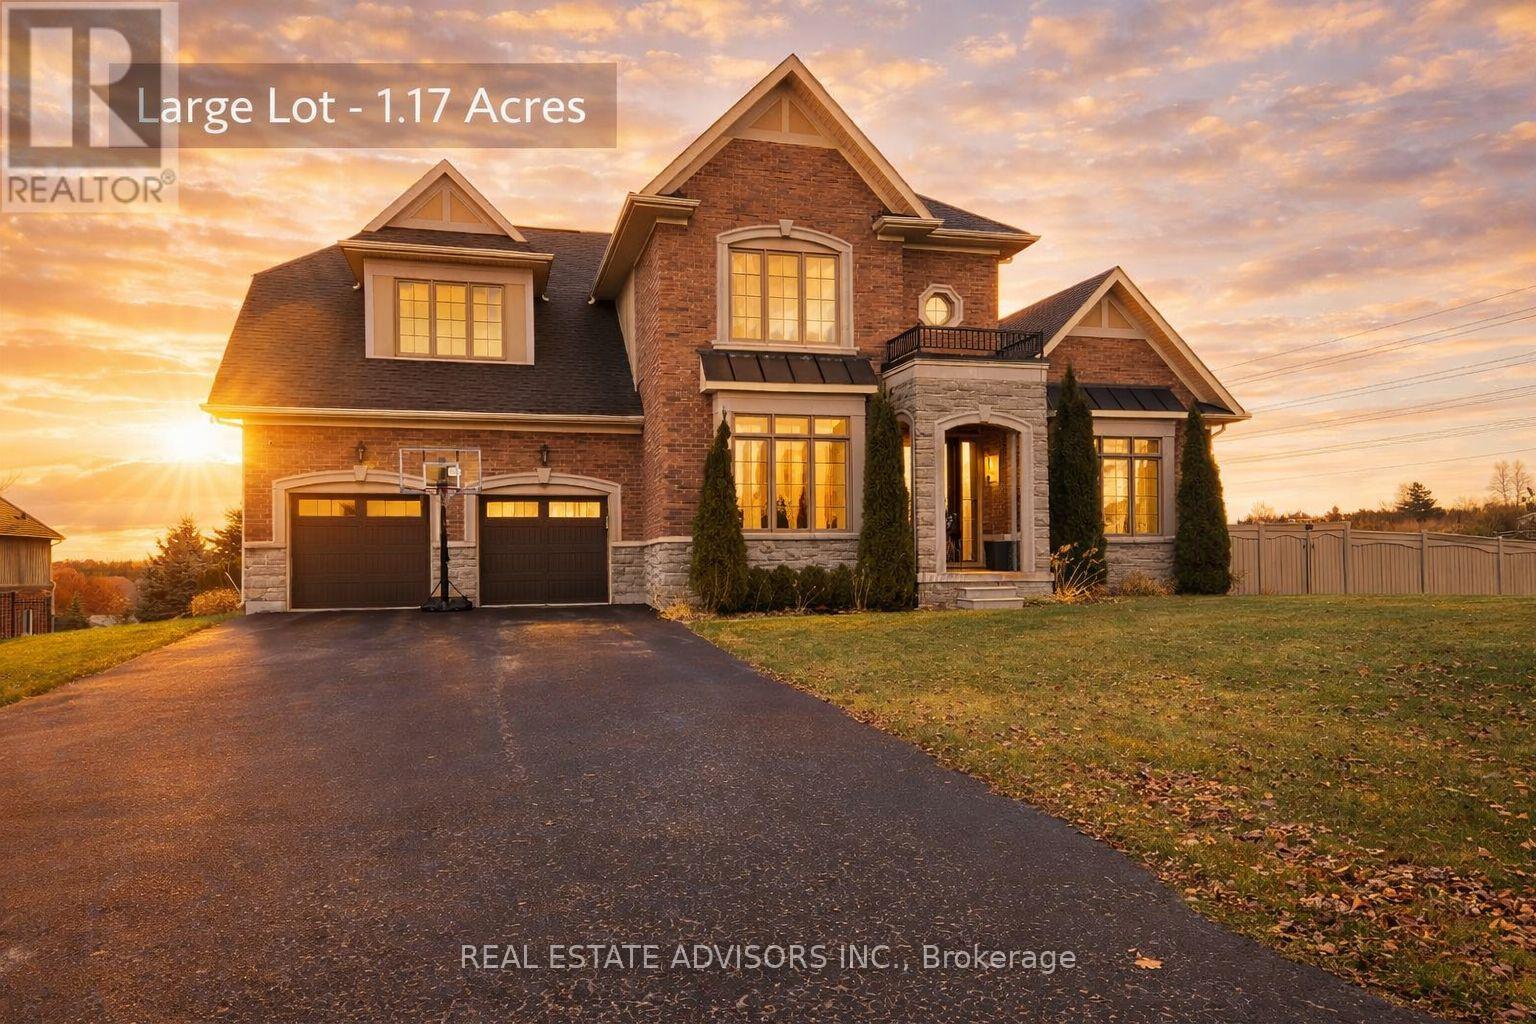
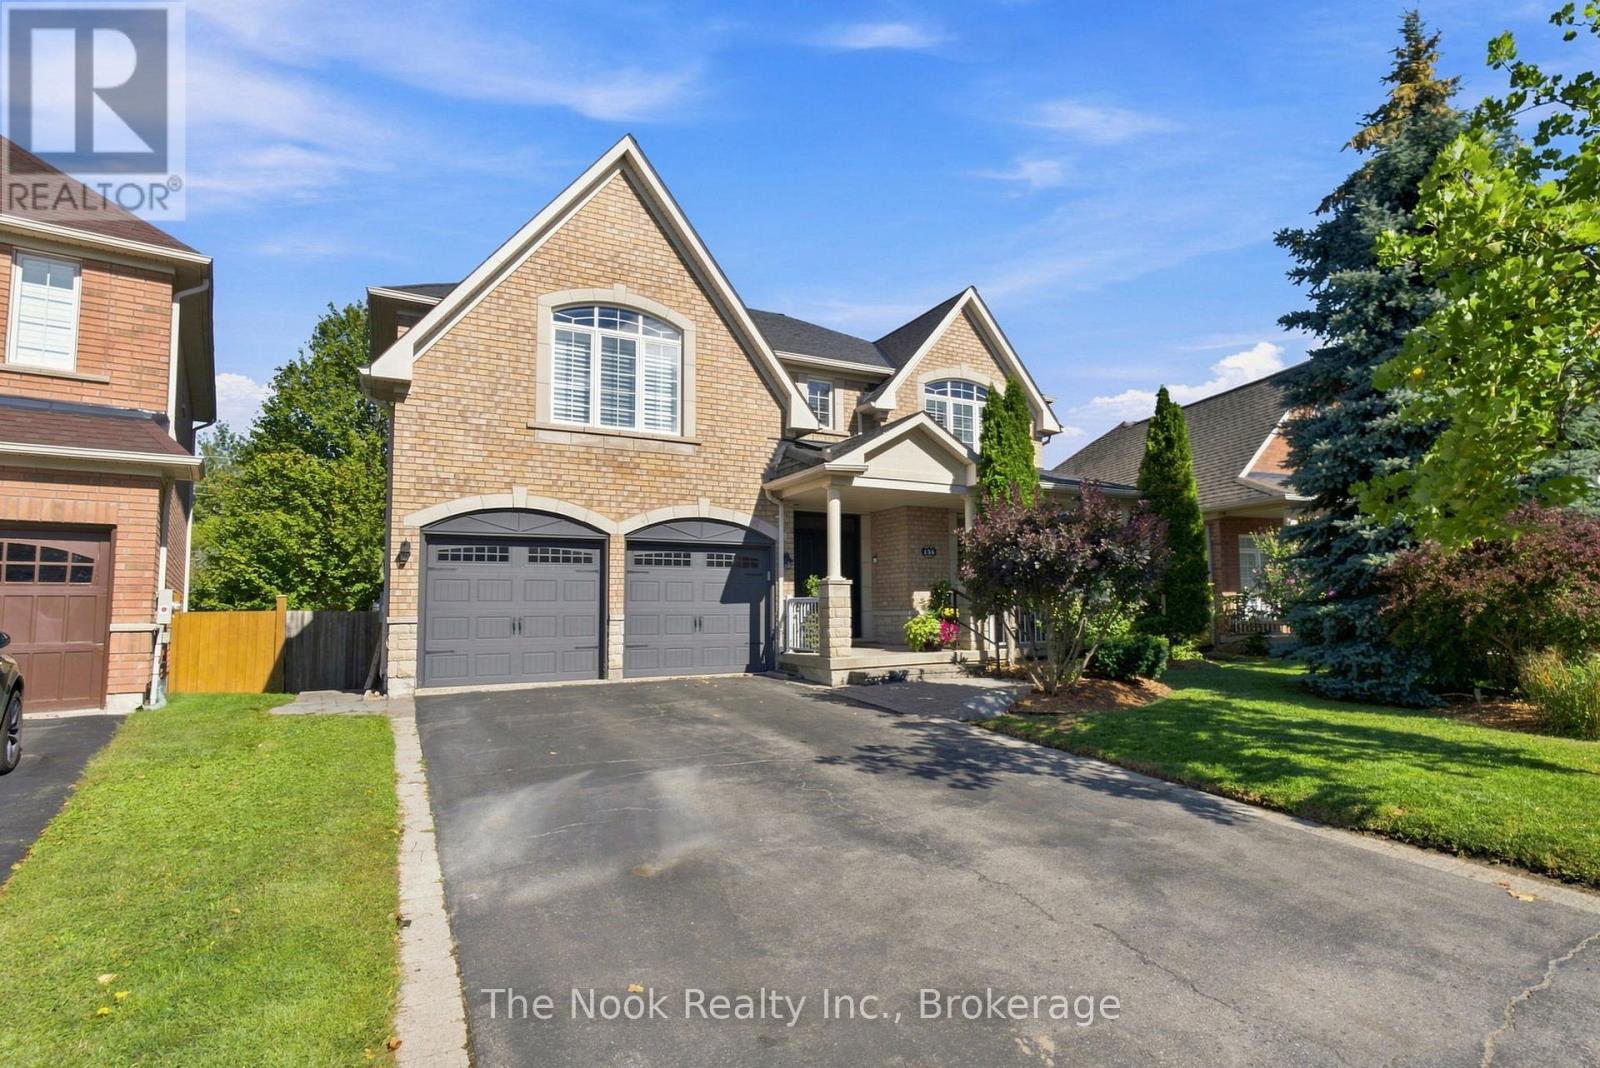
26 Mill Run Gate, Uxbridge, ON photo 1
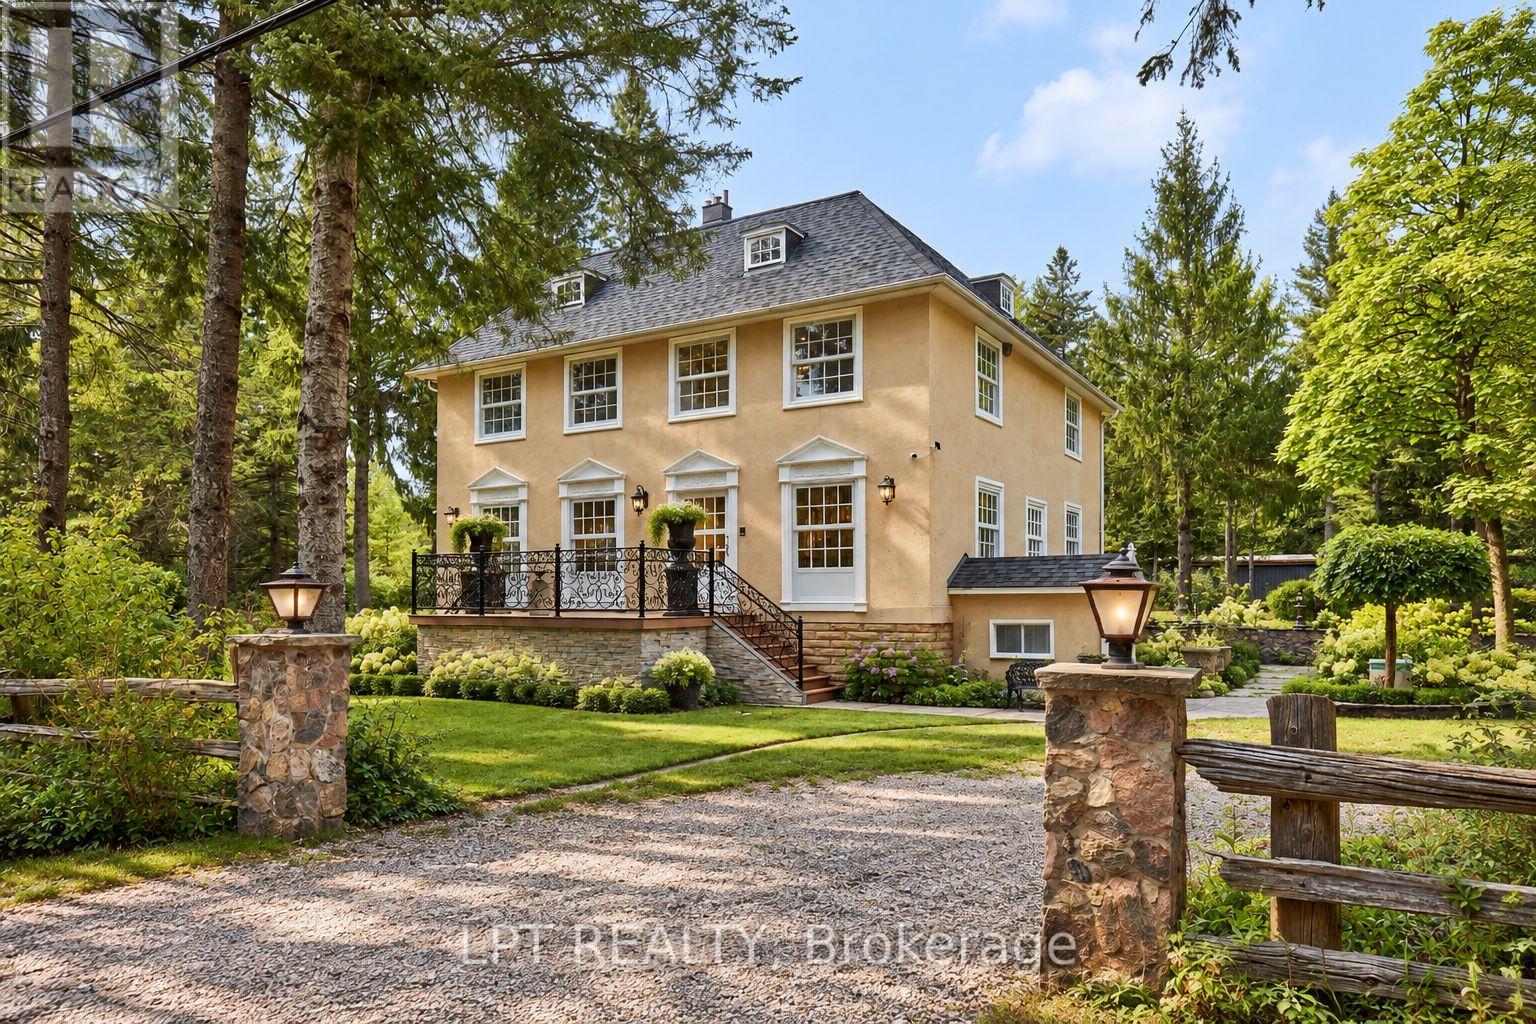
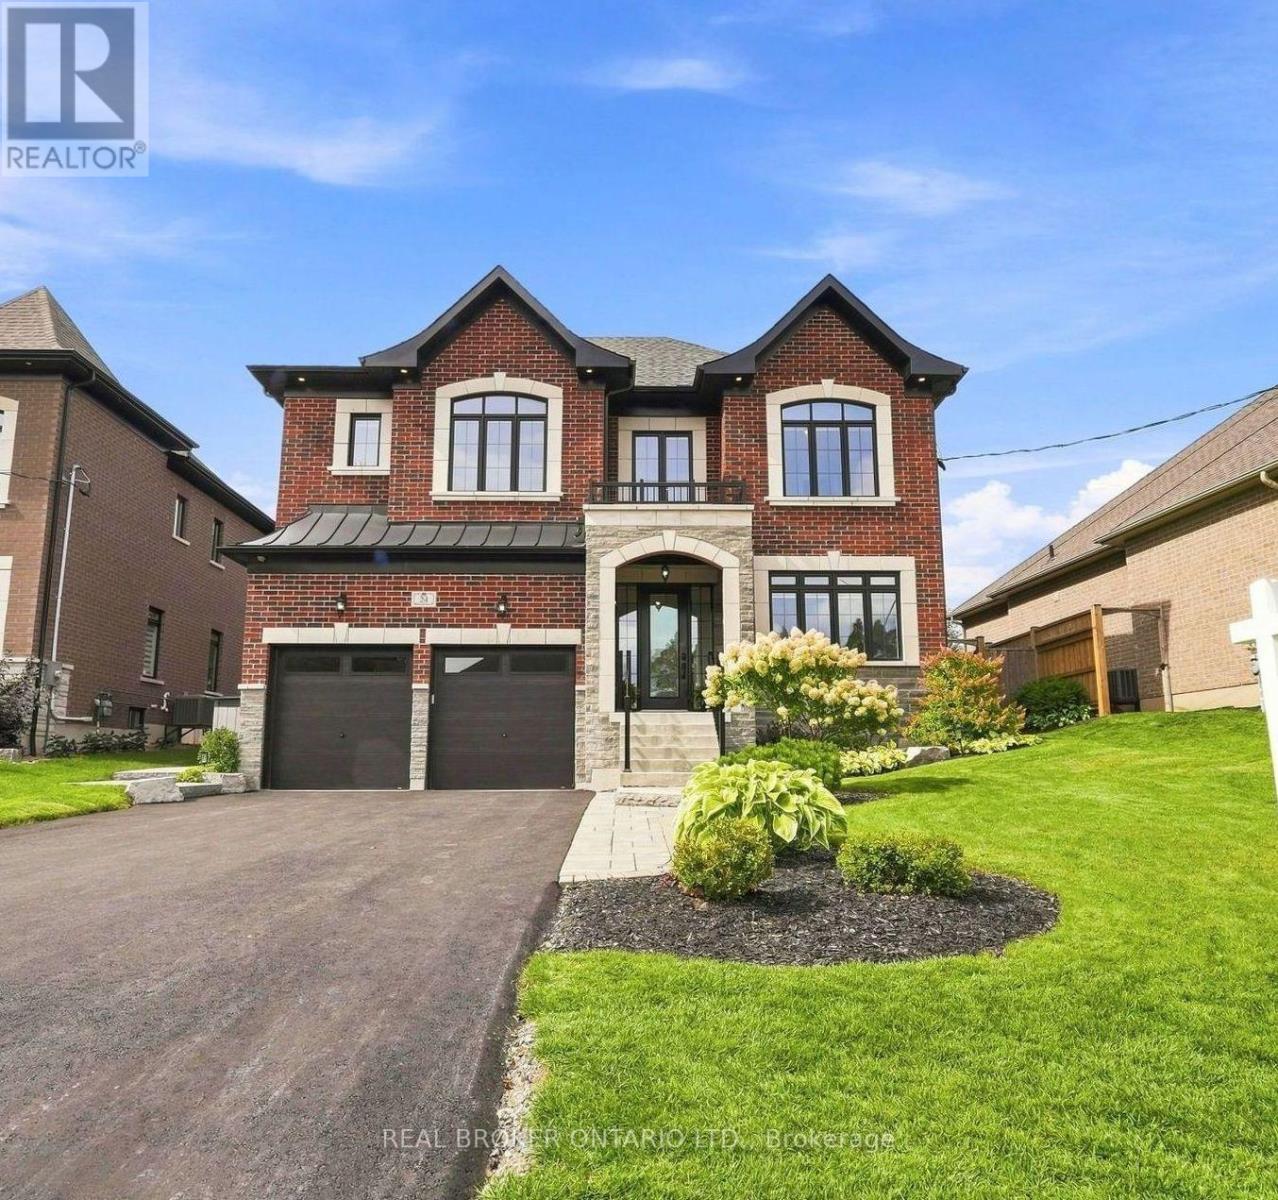
26 Mill Run Gate, Uxbridge, ON photo 2
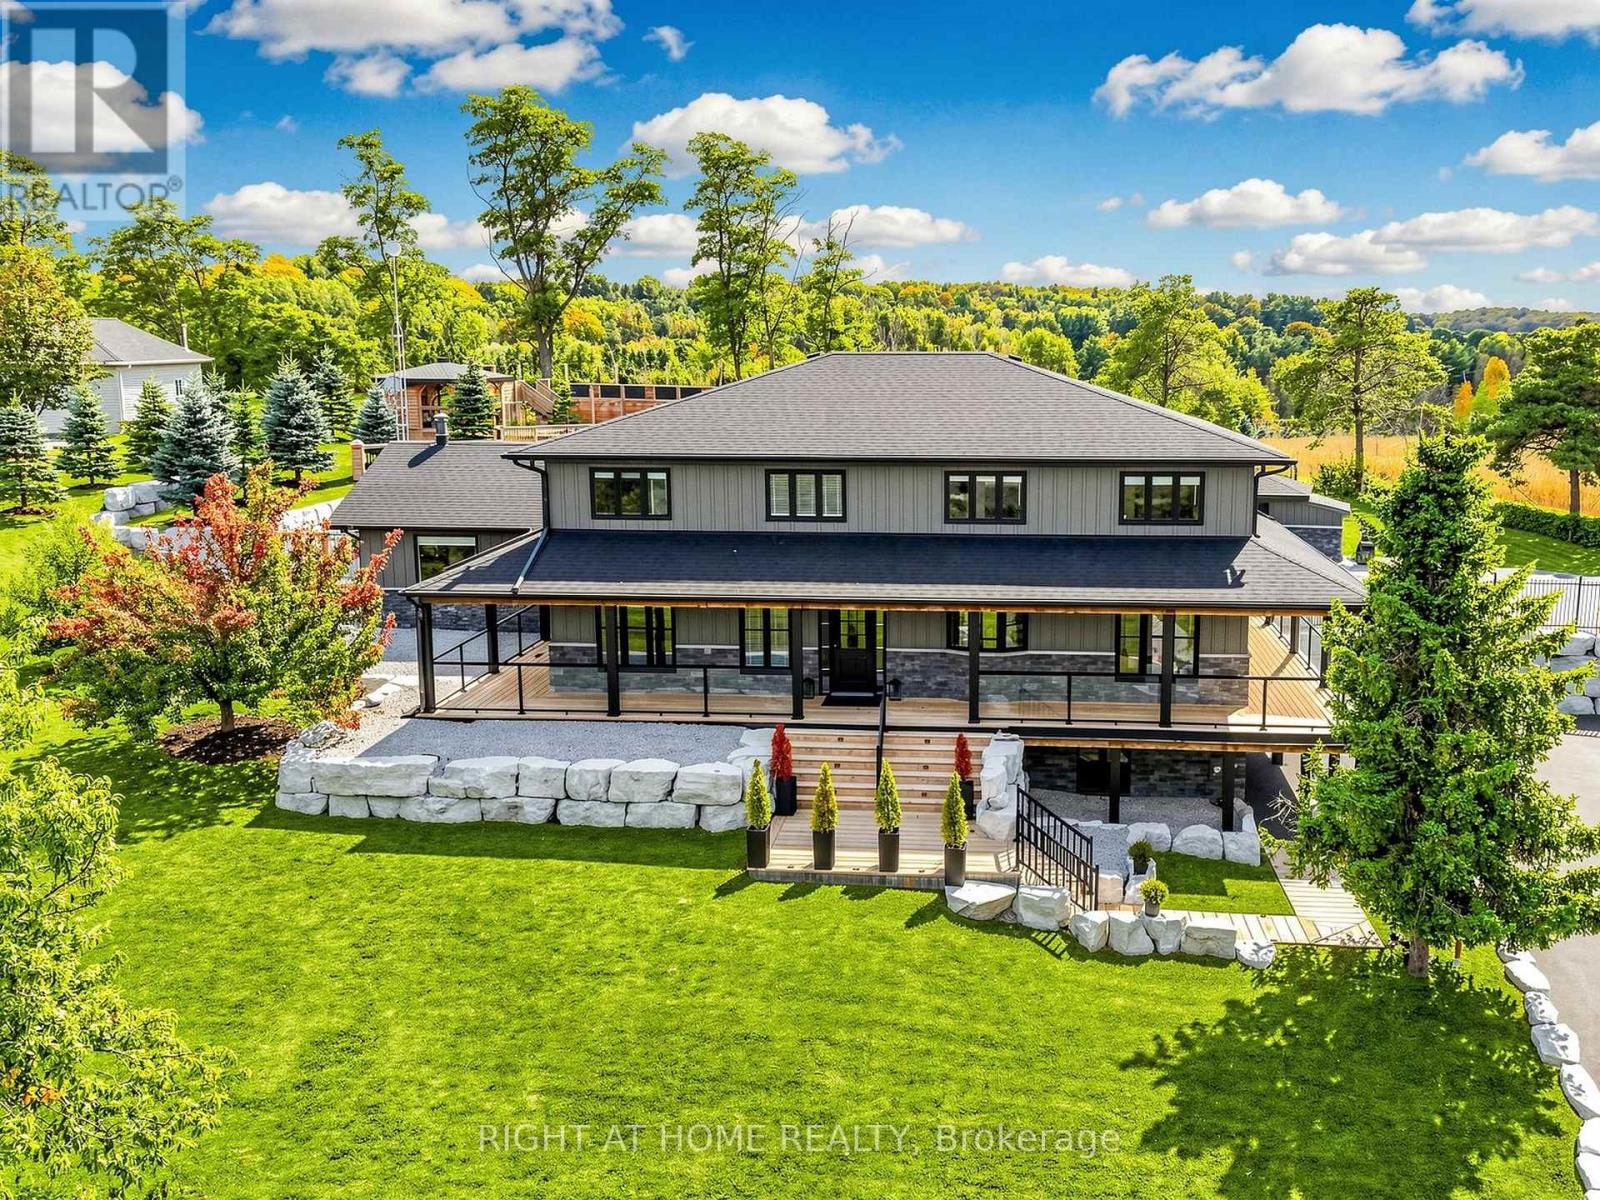
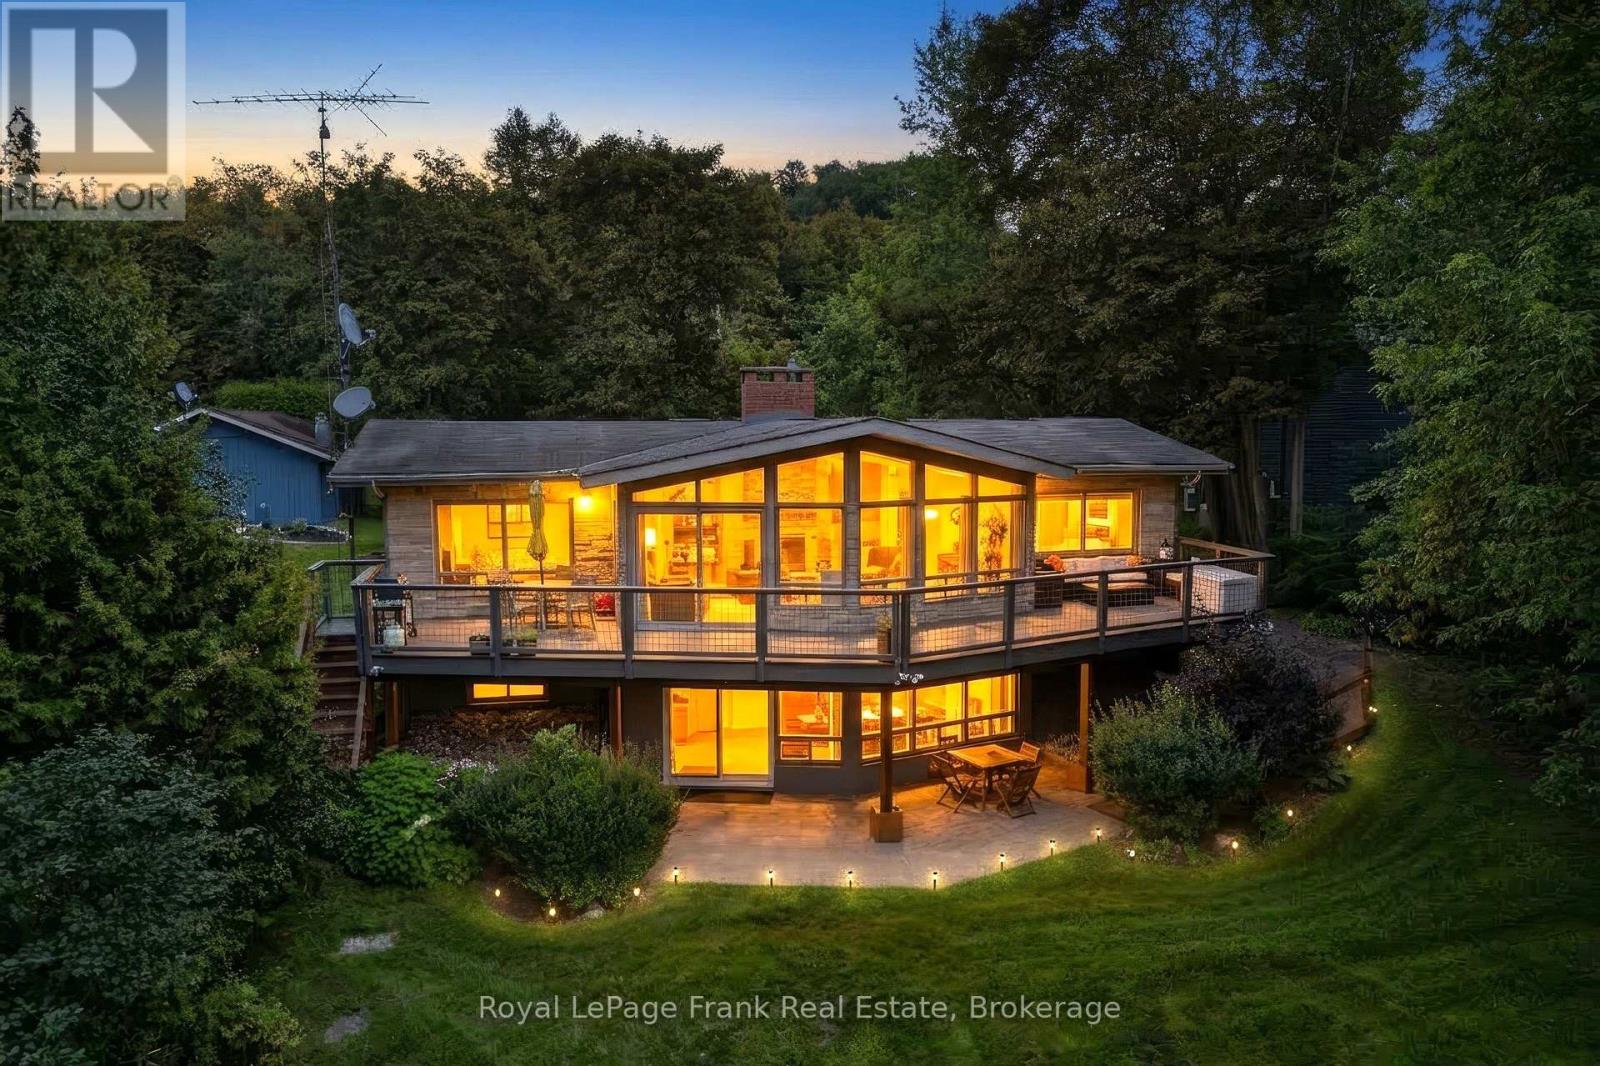
26 Mill Run Gate, Uxbridge, ON photo 3
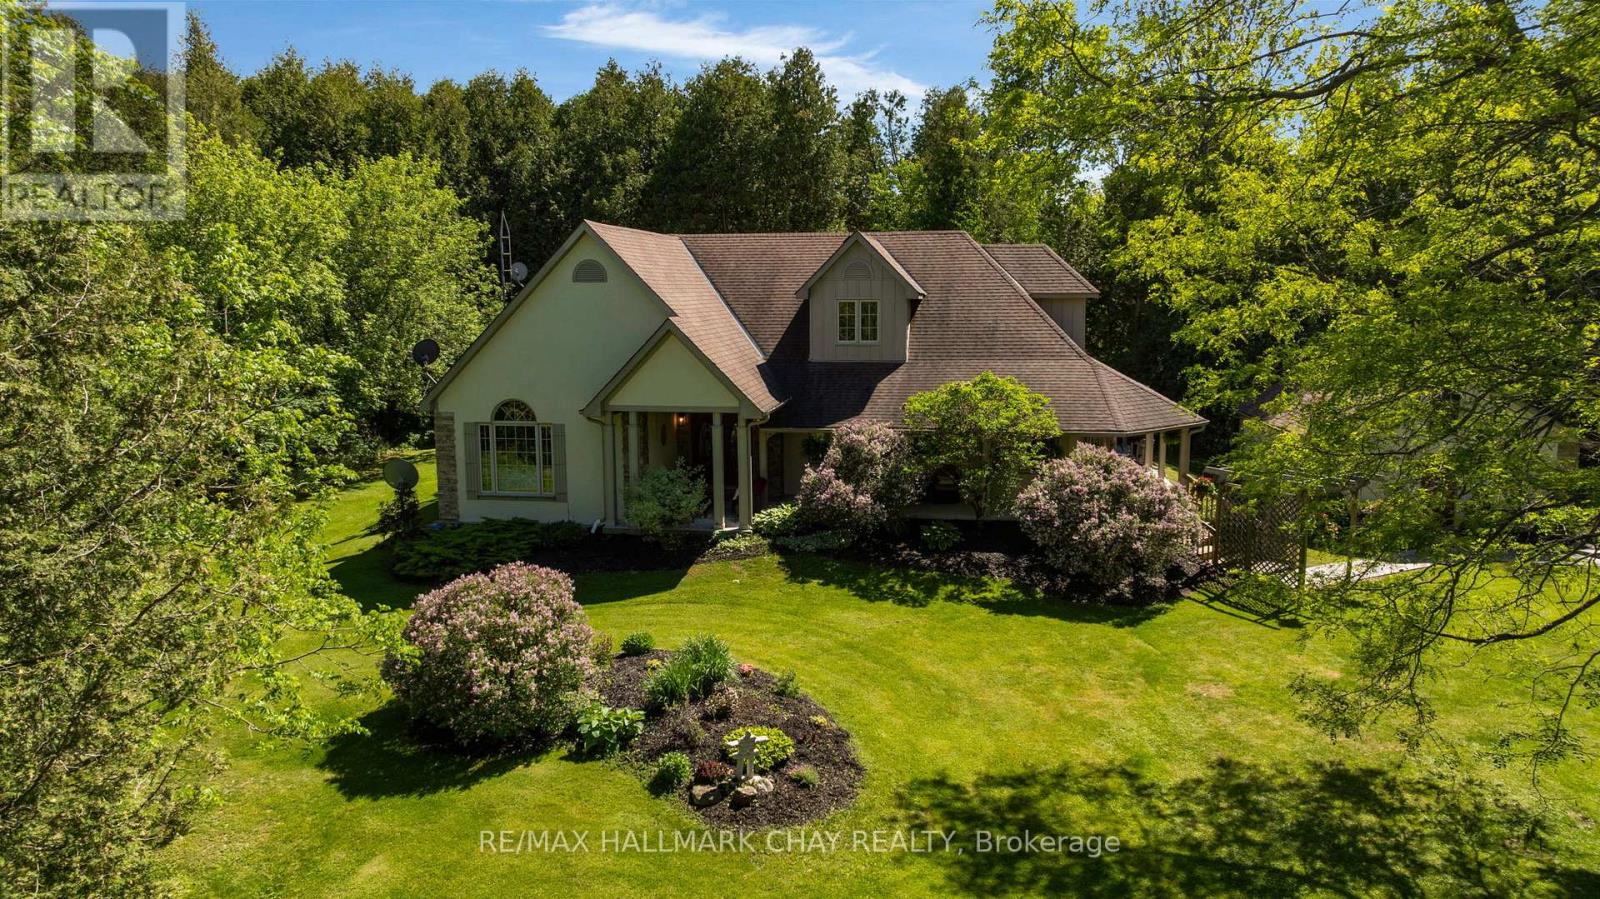
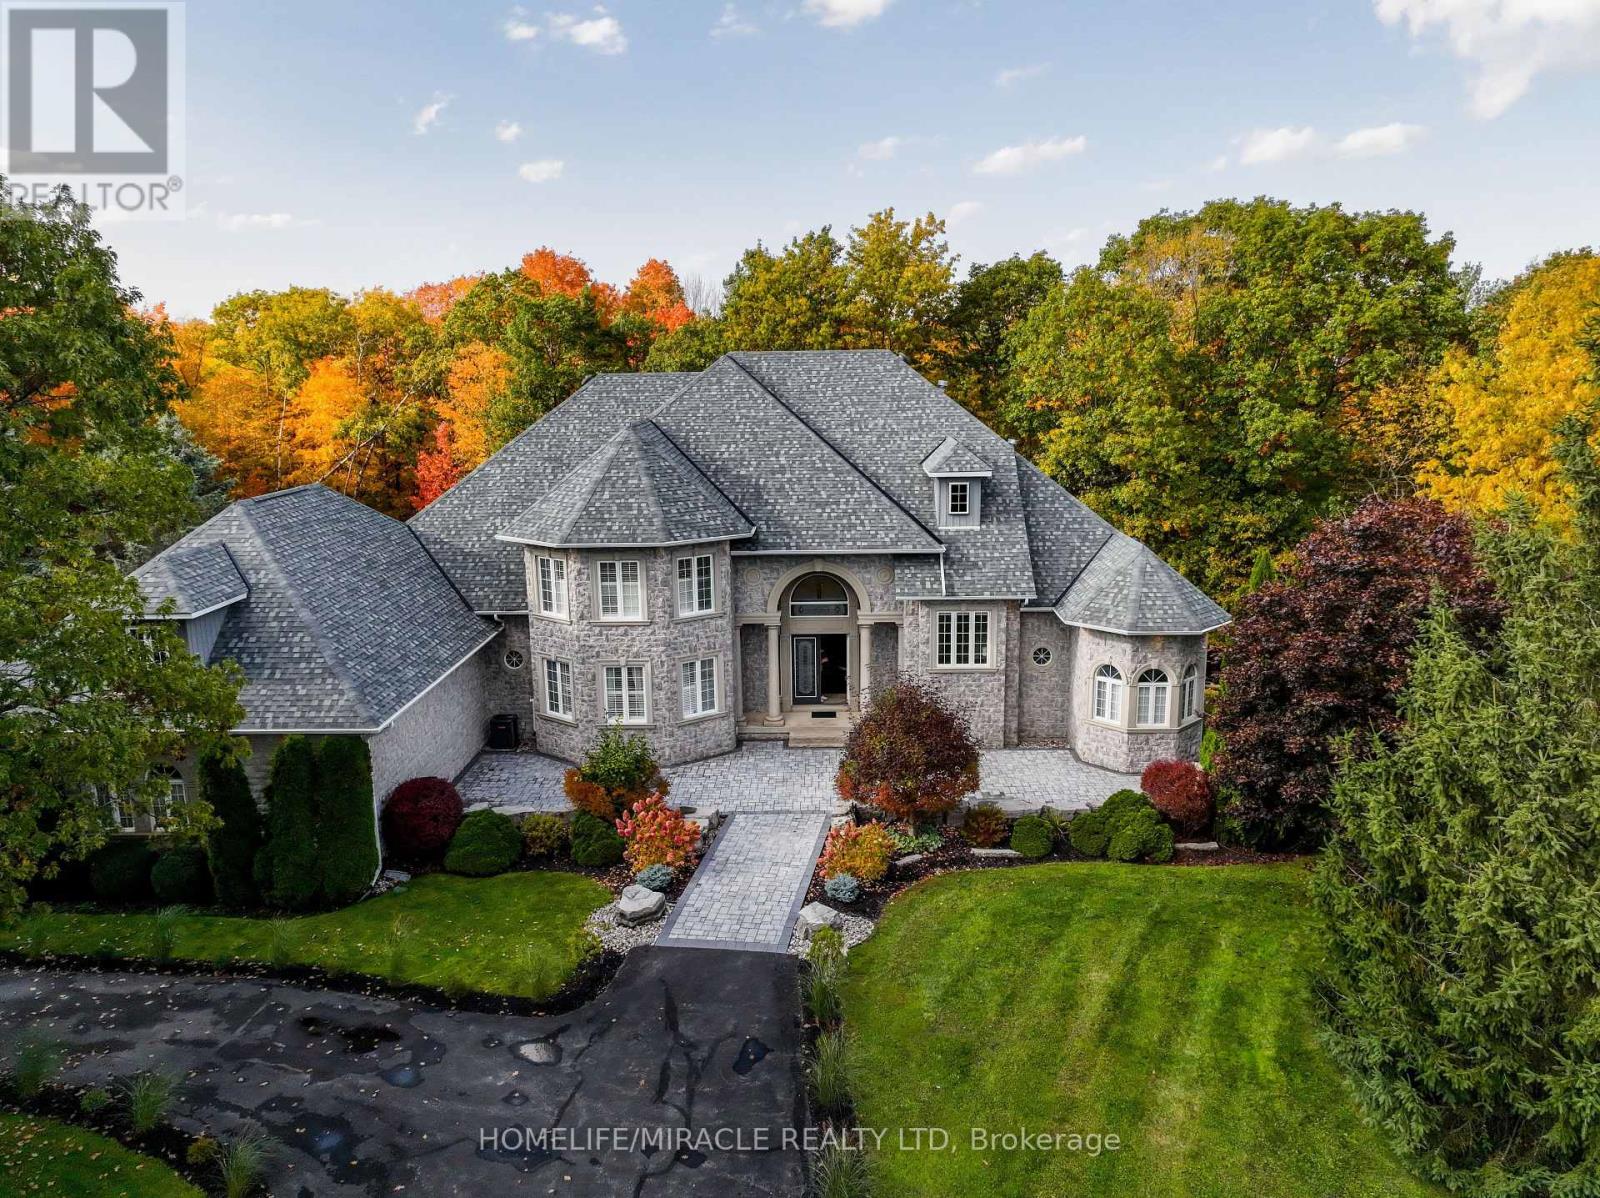
26 Mill Run Gate, Uxbridge, ON photo 4
26 Mill Run Gate, Uxbridge, ON photo 5
26 Mill Run Gate, Uxbridge, ON photo 6
26 Mill Run Gate, Uxbridge, ON photo 7
26 Mill Run Gate, Uxbridge, ON photo 8
26 Mill Run Gate, Uxbridge, ON photo 9
26 Mill Run Gate, Uxbridge, ON photo 10
26 Mill Run Gate, Uxbridge, ON photo 11
26 Mill Run Gate, Uxbridge, ON photo 12
26 Mill Run Gate, Uxbridge, ON photo 13
26 Mill Run Gate, Uxbridge, ON photo 14
26 Mill Run Gate, Uxbridge, ON photo 15
26 Mill Run Gate, Uxbridge, ON photo 16
26 Mill Run Gate, Uxbridge, ON photo 17
26 Mill Run Gate, Uxbridge, ON photo 18
26 Mill Run Gate, Uxbridge, ON photo 19
26 Mill Run Gate, Uxbridge, ON photo 20
26 Mill Run Gate, Uxbridge, ON photo 21
26 Mill Run Gate, Uxbridge, ON photo 22
26 Mill Run Gate, Uxbridge, ON photo 23
26 Mill Run Gate, Uxbridge, ON photo 24
26 Mill Run Gate, Uxbridge, ON photo 25
26 Mill Run Gate, Uxbridge, ON photo 26
26 Mill Run Gate, Uxbridge, ON photo 27
26 Mill Run Gate, Uxbridge, ON photo 28
26 Mill Run Gate, Uxbridge, ON photo 29
26 Mill Run Gate, Uxbridge, ON photo 30
26 Mill Run Gate, Uxbridge, ON photo 31
26 Mill Run Gate, Uxbridge, ON photo 32
26 Mill Run Gate, Uxbridge, ON photo 33
26 Mill Run Gate, Uxbridge, ON photo 34
26 Mill Run Gate, Uxbridge, ON photo 35
26 Mill Run Gate, Uxbridge, ON photo 36
26 Mill Run Gate, Uxbridge, ON photo 37
26 Mill Run Gate, Uxbridge, ON photo 38
26 Mill Run Gate, Uxbridge, ON photo 39
26 Mill Run Gate, Uxbridge, ON photo 40
26 Mill Run Gate, Uxbridge, ON photo 41
26 Mill Run Gate, Uxbridge, ON photo 42
26 Mill Run Gate, Uxbridge, ON photo 43
26 Mill Run Gate, Uxbridge, ON photo 44
26 Mill Run Gate, Uxbridge, ON photo 45
26 Mill Run Gate, Uxbridge, ON photo 46
26 Mill Run Gate, Uxbridge, ON photo 47
26 Mill Run Gate, Uxbridge, ON photo 48
26 Mill Run Gate, Uxbridge, ON photo 49
26 Mill Run Gate, Uxbridge, ON photo 50
1 / 50

BUYER ADVANTAGE

Buy with confidence

Get a full-service approach built on strategy, strong negotiation, and clear guidance from offer to close.

  • Local Market Expertise
  • Broker-level Negotiation
  • Transparent Process
  • No-pressure Guidance

The right strategy depends on your goals, timing, budget, and the type of home you are buying. Get Your Buyer Snapshot.

About This Property

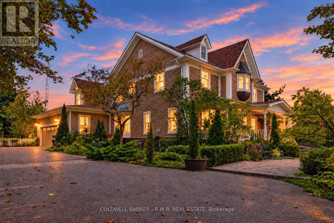
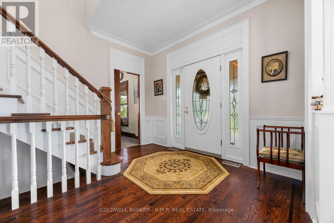
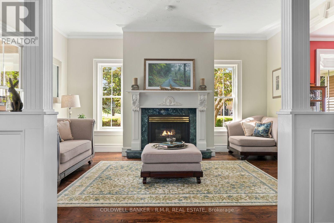
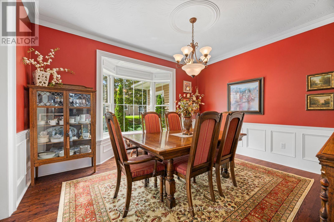
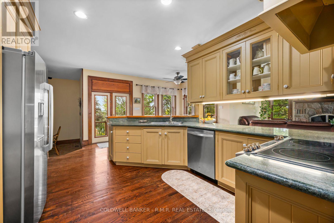
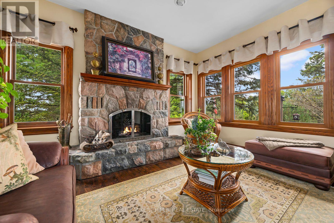
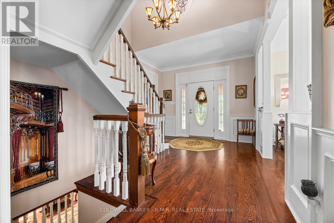
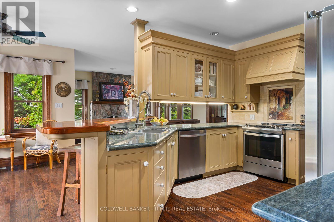
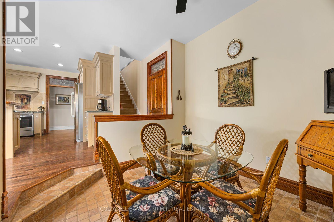
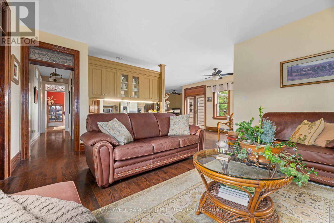
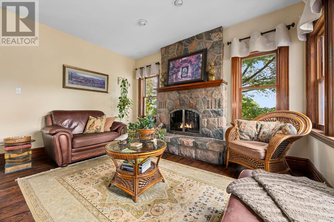
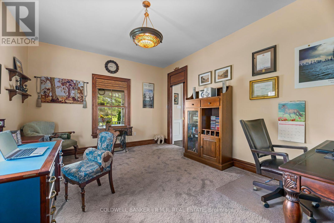
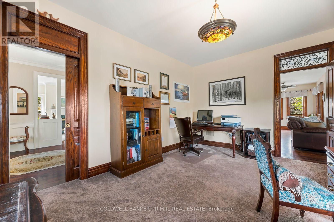
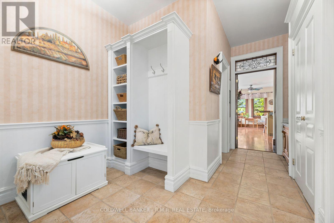
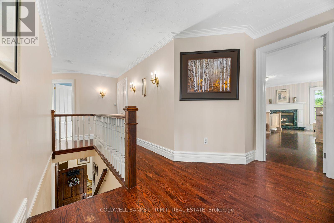
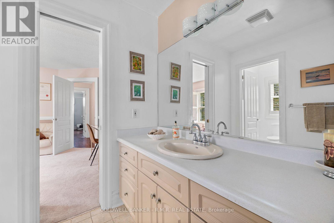
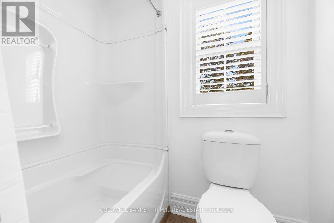
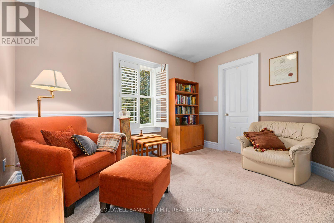
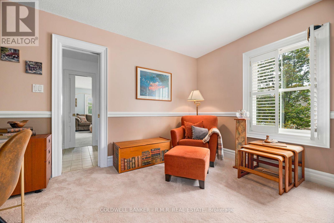
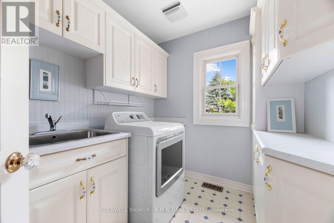
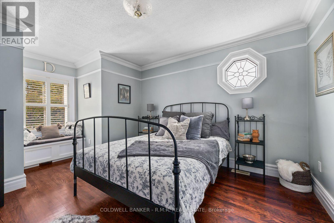
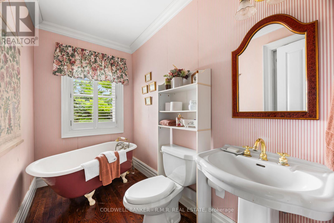
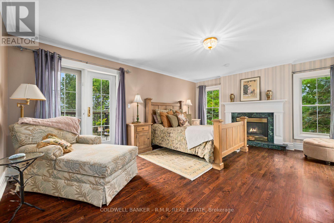
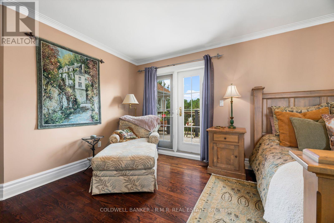
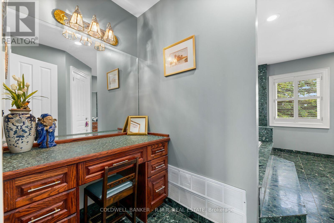
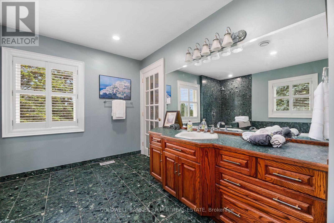
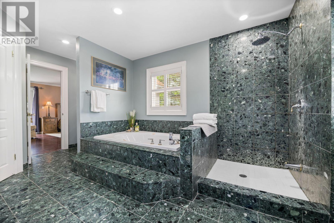
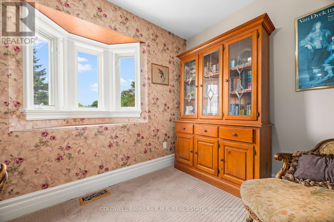
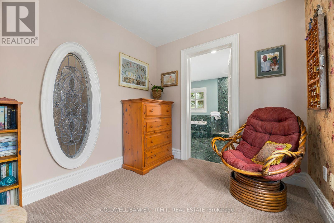
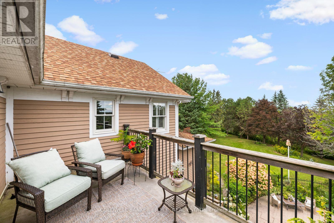
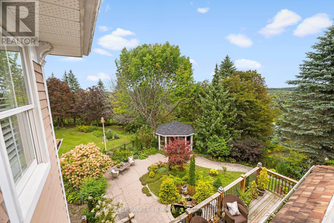
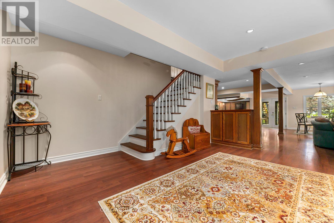
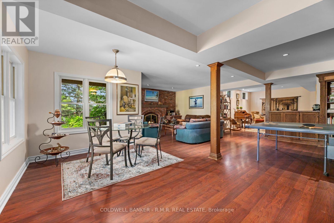
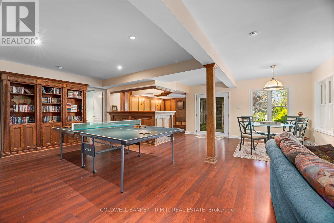
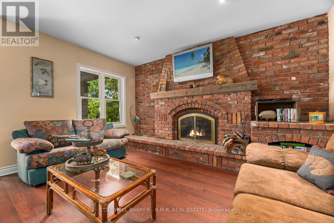
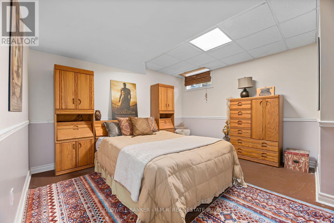
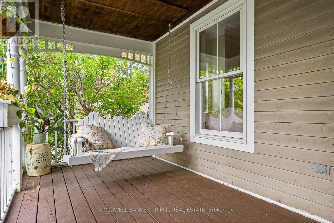
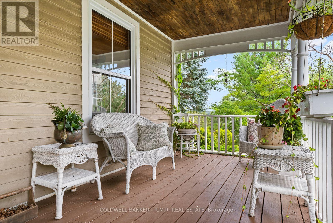
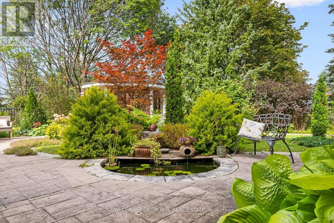
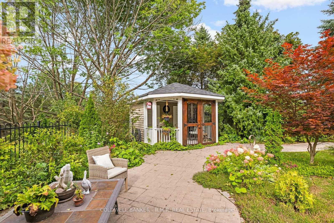
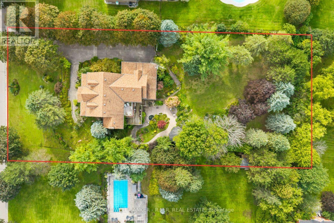
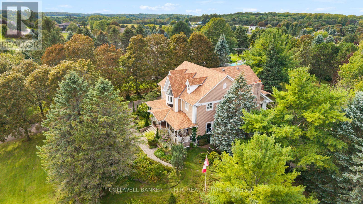
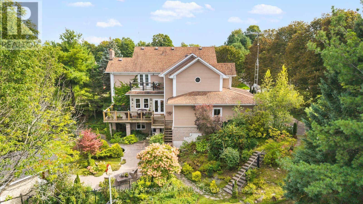
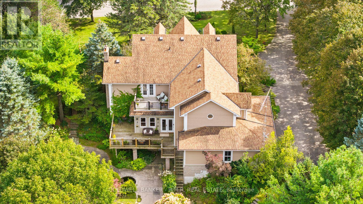
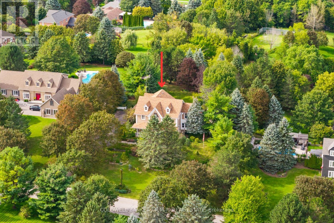
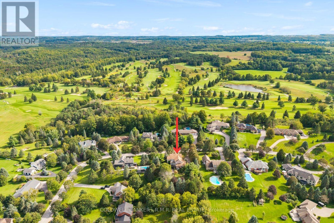
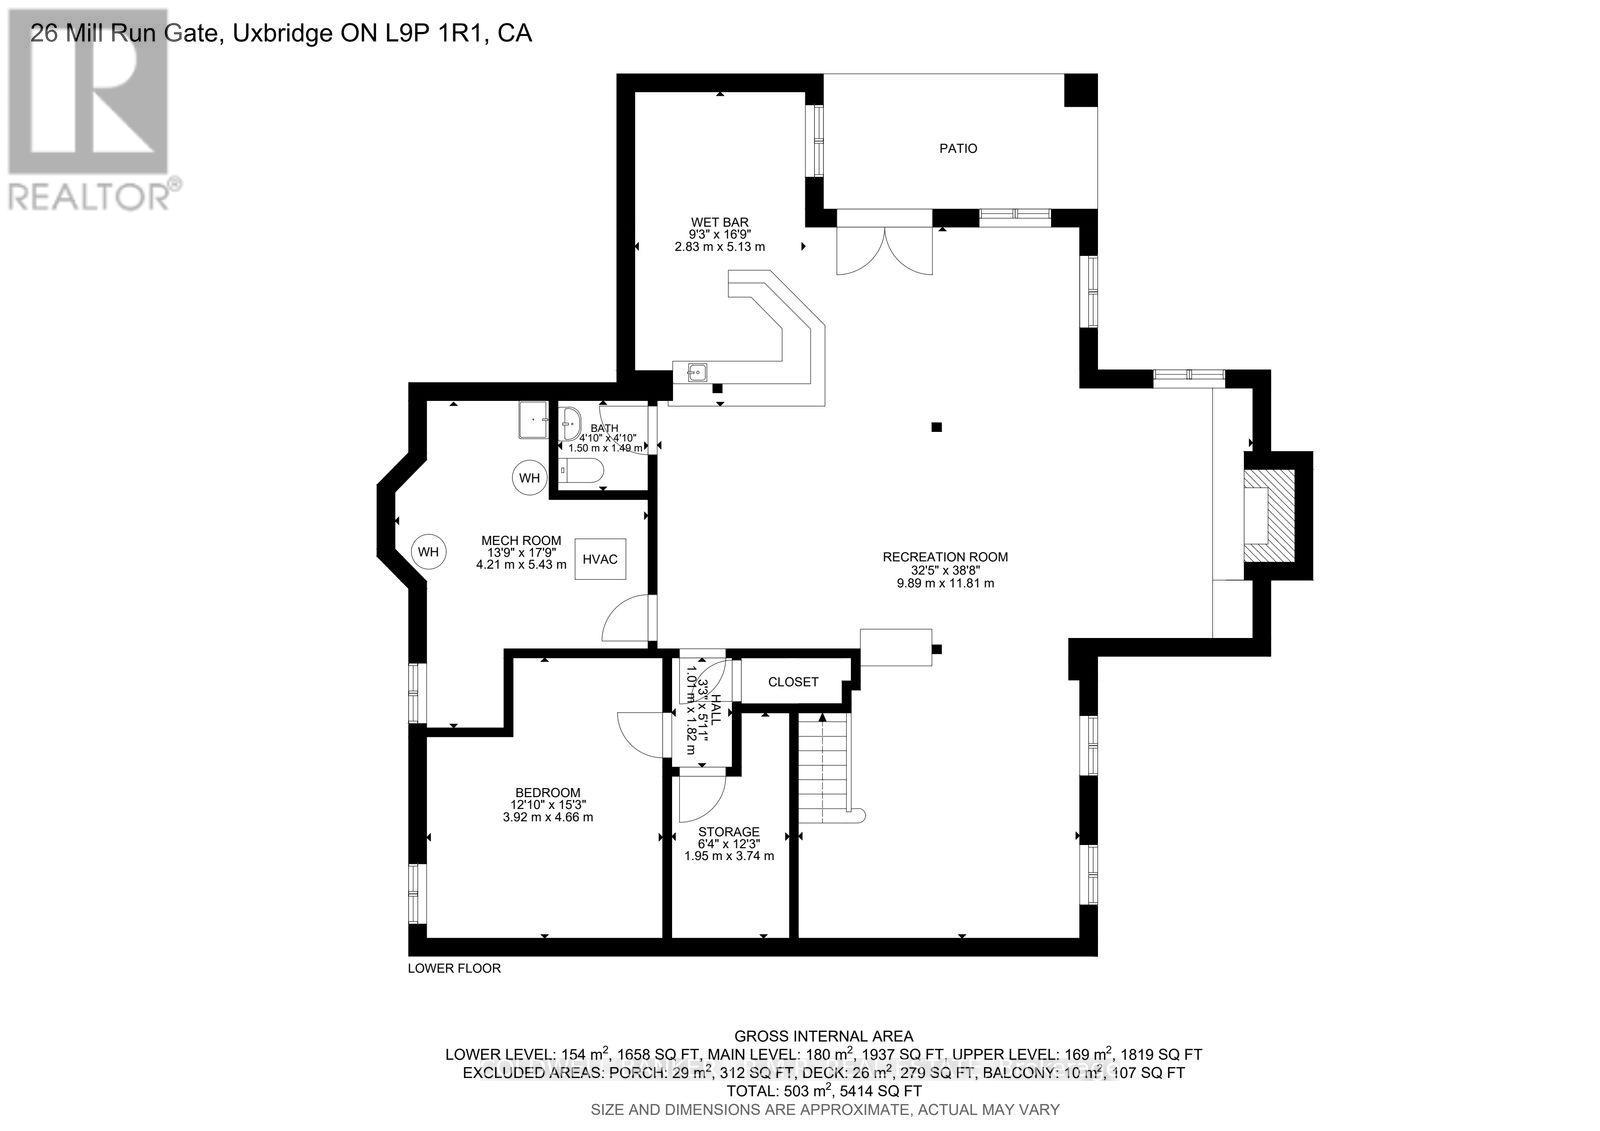
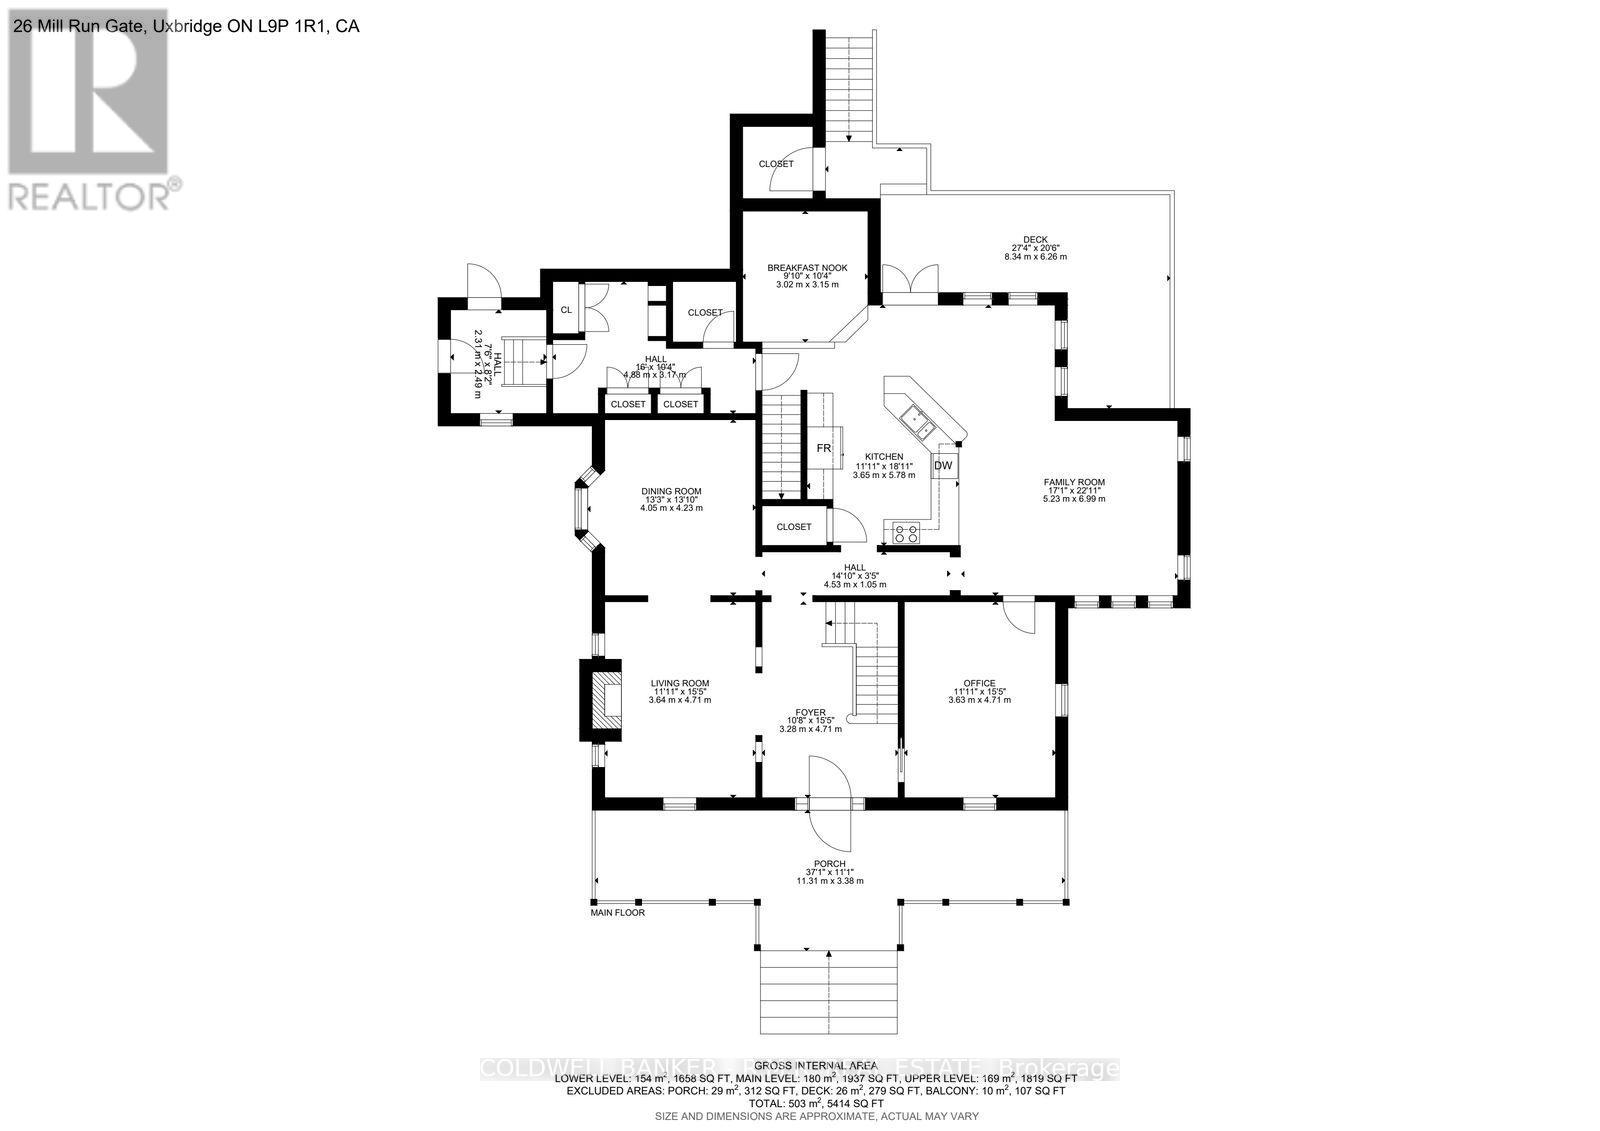
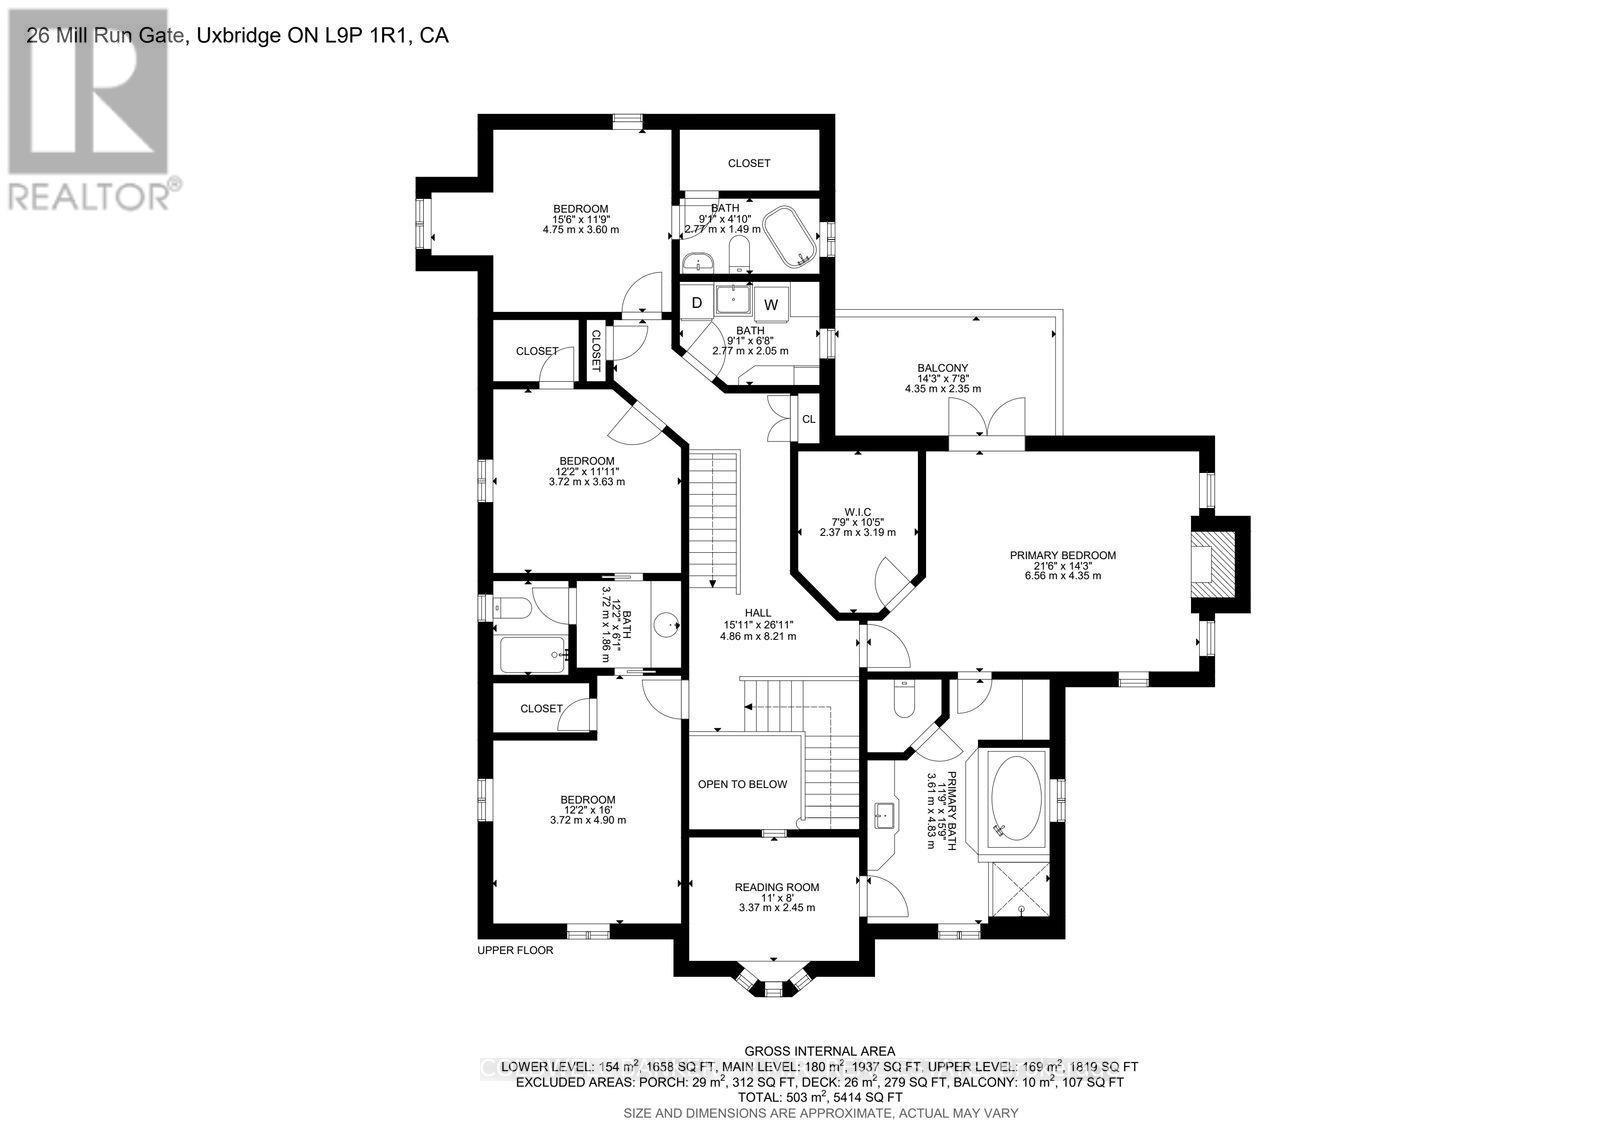
A distinguished custom residence where timeless elegance meets sophisticated country living next door to 27-hole championship Mill Run Golf Course, set against a peaceful backdrop with elevated vistas and privacy. From the moment you enter, the home reveals exceptional craftsmanship, with thoughtfully designed rooms and custom details, including 8-inch oak baseboards, intricate crown moulding, stained-glass transoms, wainscotting, decorative plaster ceilings, and refined formal entertaining spaces. The main level offers a spacious private office with calming views, along with a spectacular window-lined family room designed as a true retreat. Framed by nature and centred around a wood-burning fireplace, it provides a warm space to relax and enjoy the seasons. At the heart of the home, the open-concept kitchen combines character and functionality with a generous breakfast bar, custom mural backsplash, abundant pantry storage, and a walkout to an expansive deck overlooking the tranquil surroundings.Upstairs, accessed by either the main or secondary staircase, the primary retreat is truly exceptional. A gas fireplace creates a warm focal point, while French doors lead to a private balcony. A concealed room, highlighted by extraordinary stained-glass features and graceful bow windows. One additional bedroom offers a charming window-seat alcove and walk-in closet, while two further bedrooms feature their own walk-in closets and share a Jack-and-Jill 4-piece bathroom. The bright laundry room is nearby. The finished walkout lower level provides an impressive extension of the home's living and entertaining space. It includes a fifth bedroom, spacious recreation area, wet bar, wood-burning fireplace, built-in bookshelves, and direct walkout access to a generous patio. Landscaped gardens showcase colourful blooms, native plants, and perennials-a tranquil natural retreat filled with beauty and fragrance, enjoyed from the comfort of your own yard. (id:63604)

Key Facts

Type
Detached
Beds
5
Baths
5
Size
3,500 sqft
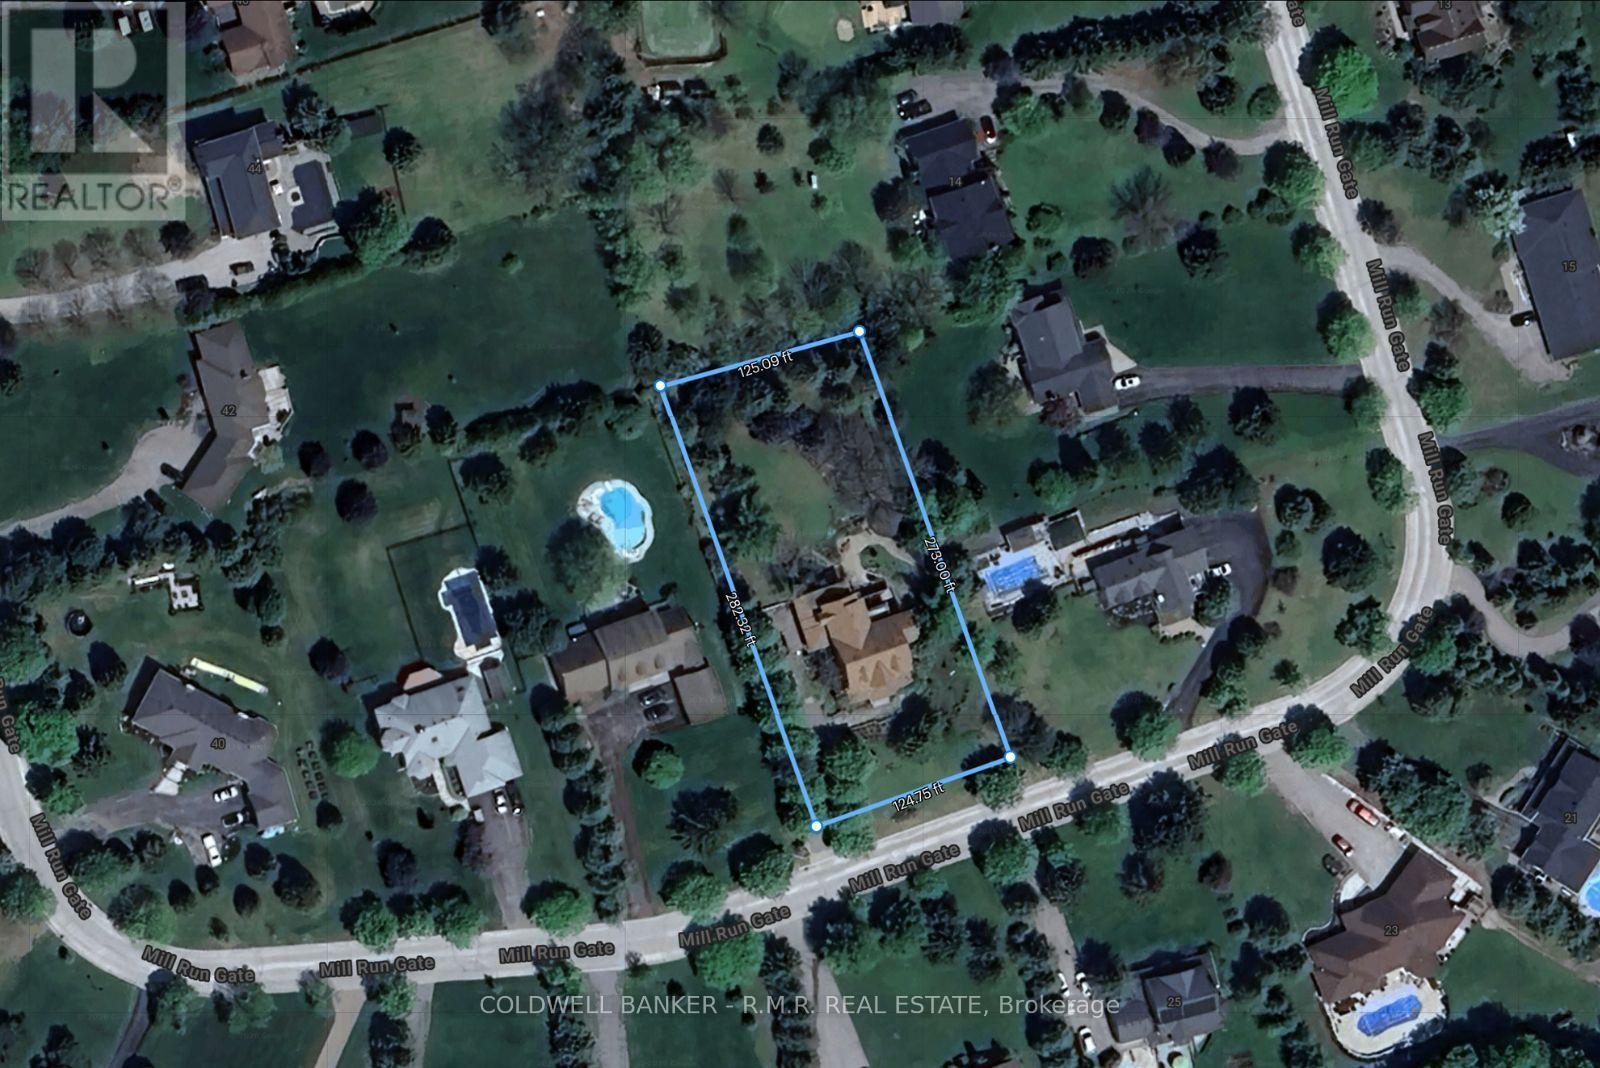
Lot
125.1 x 282.3 FT
Parking
8 total

Highlights

  • Washer
  • Water softener
  • Dryer
  • Oven - Built-In
  • Water Treatment
  • Garage door opener remote(s)
  • Water Heater
Property Details 19 details
Bedrooms
5 bedrooms
4 above grade + 1 below grade
Bathrooms
5 bathrooms
2 partials
Parking
8 parking spaces
Attached Garage · Garage
Living area
3,500 - 5,000 sq. ft.
Property
Single Family · Freehold · Detached
Property subtype
Single Family
Structure type
House
Ownership
Freehold
Attached status
Detached
Storeys
2
Basement
Finished, Separate entrance, Walk out
Heating
Forced air, Propane
Cooling
Central air conditioning
Fireplace
4 fireplaces
Lot dimensions
125.1 x 282.3 FT
Frontage
125.10 feet
Taxes
$12,279.95
Zoning
HR-16 (Residential)
Water source
Drilled Well
Sewer
Septic System

Interior features

WasherWater softenerDryerOven - Built-InWater TreatmentGarage door opener remote(s)Water HeaterConcreteHardwoodCarpetedFireplace(s)

Exterior features

StonePoured ConcreteFenced yardFully Fenced

Systems and association

Electricity

Lot and water

SlopingRollingGuest SuiteIn-Law Suite
Rooms 12 rooms
Level
Room
Dimensions
Main level
Foyer
3.34 m x 4.81 m
Basement
Bedroom 5
4.23 m x 4.8 m
Basement
Recreational, Games room
9.72 m x 11.57 m
Main level
Living room
3.59 m x 4.81 m
Main level
Dining room
4.01 m x 4.25 m
Main level
Kitchen
7.86 m x 8.92 m
Main level
Family room
5.29 m x 7.01 m
Main level
Office
3.58 m x 4.81 m
Second level
Primary Bedroom
6.49 m x 4.25 m
Second level
Bedroom 2
3.59 m x 4.76 m
Second level
Bedroom 3
3.59 m x 3.55 m
Second level
Bedroom 4
4.19 m x 3.64 m

Virtual Tour & Media

Mortgage & Affordability Estimate monthly costs
Purchase price$2,088,000
Down paymentNot available
Mortgage amountNot available
Principal & interestNot available
Property taxesNot available
Condo/HOA feeNot available
Insurance/OtherNot available
UtilitiesNot available
Est. monthly totalNot available
Income needed (GDS 32%)Not available
Estimates only. Not financial advice. Rates, taxes and fees vary by lender and municipality.

Saved Properties

Keep This One Handy

Save this listing, compare it later, or open your saved properties dashboard.

Manage Saved Searches
Map is approximate.

Neighbourhood

Area
Rural Uxbridge
City
Uxbridge
Postal code
L9P 1R1
Nearby
Cross Streets: Durham Road 8 & York Durham Line. ** Directions: East of York Durham Line 30 on, South side of Durham Road 8.