261 Sunrise Trail

Georgian Bay, ONDetached
$5,599,000
MLS® X13885134
Detached4 beds5 baths13 total
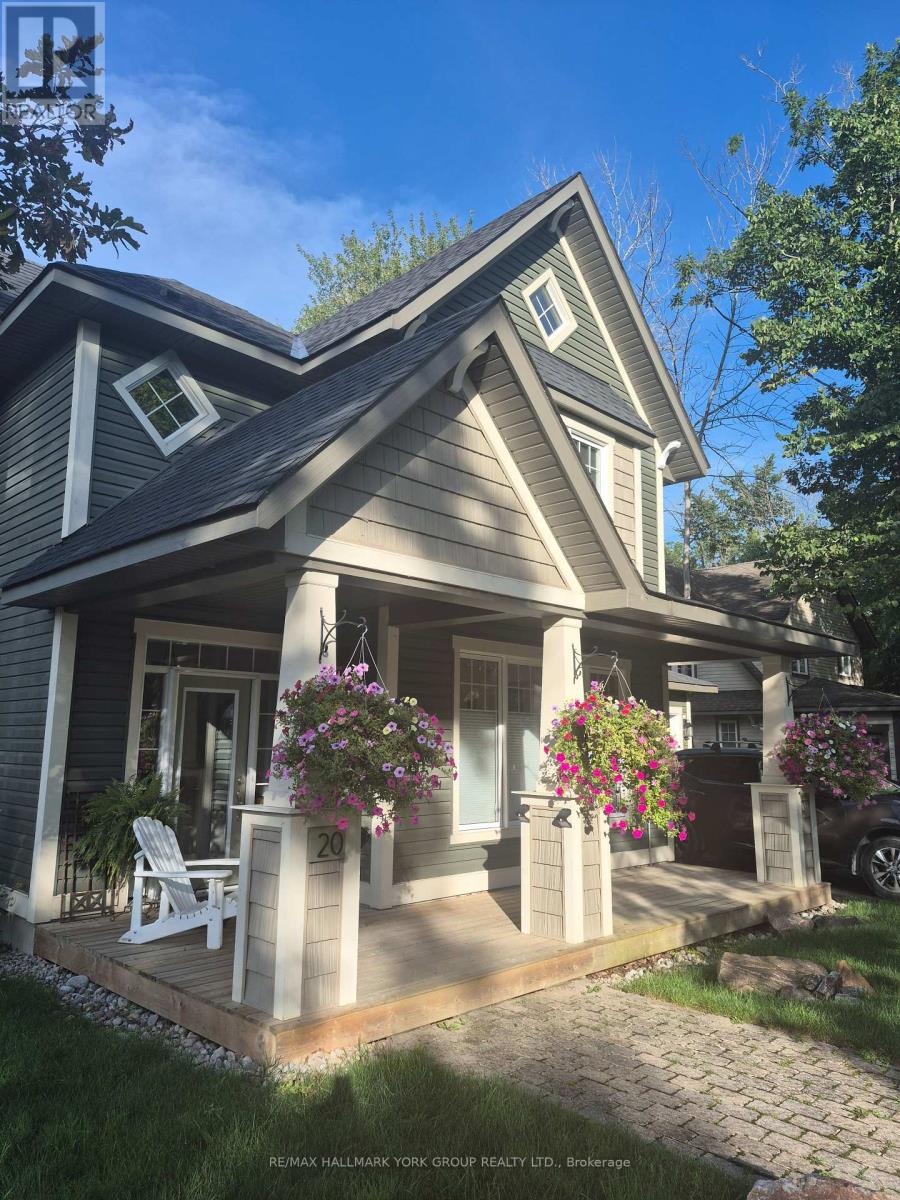
261 Sunrise Trail, Georgian Bay, ON photo 1
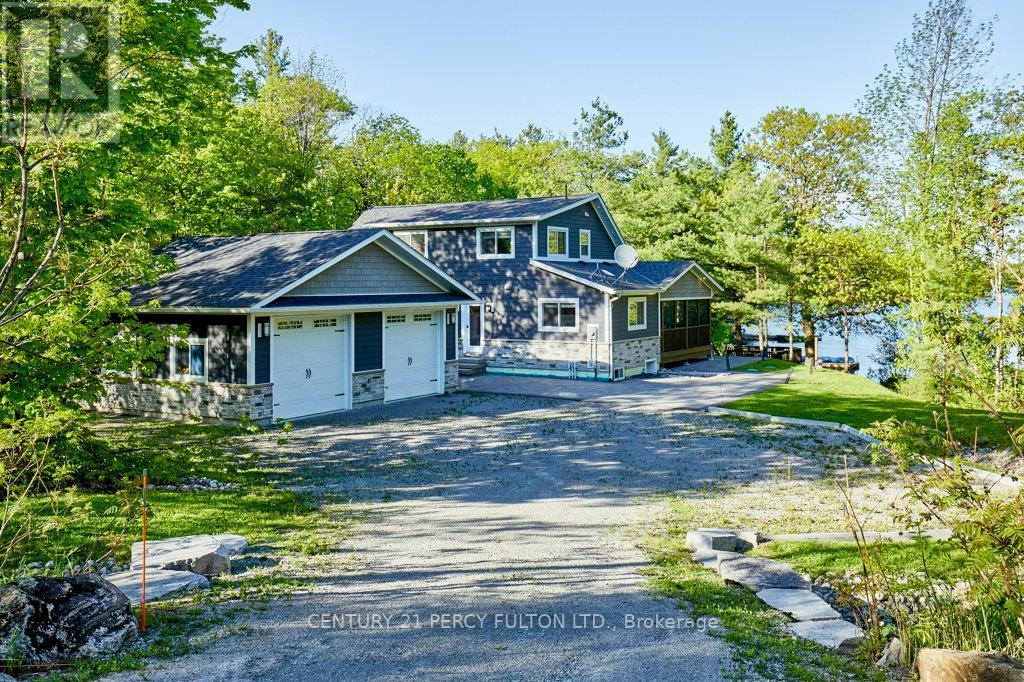
261 Sunrise Trail, Georgian Bay, ON photo 2
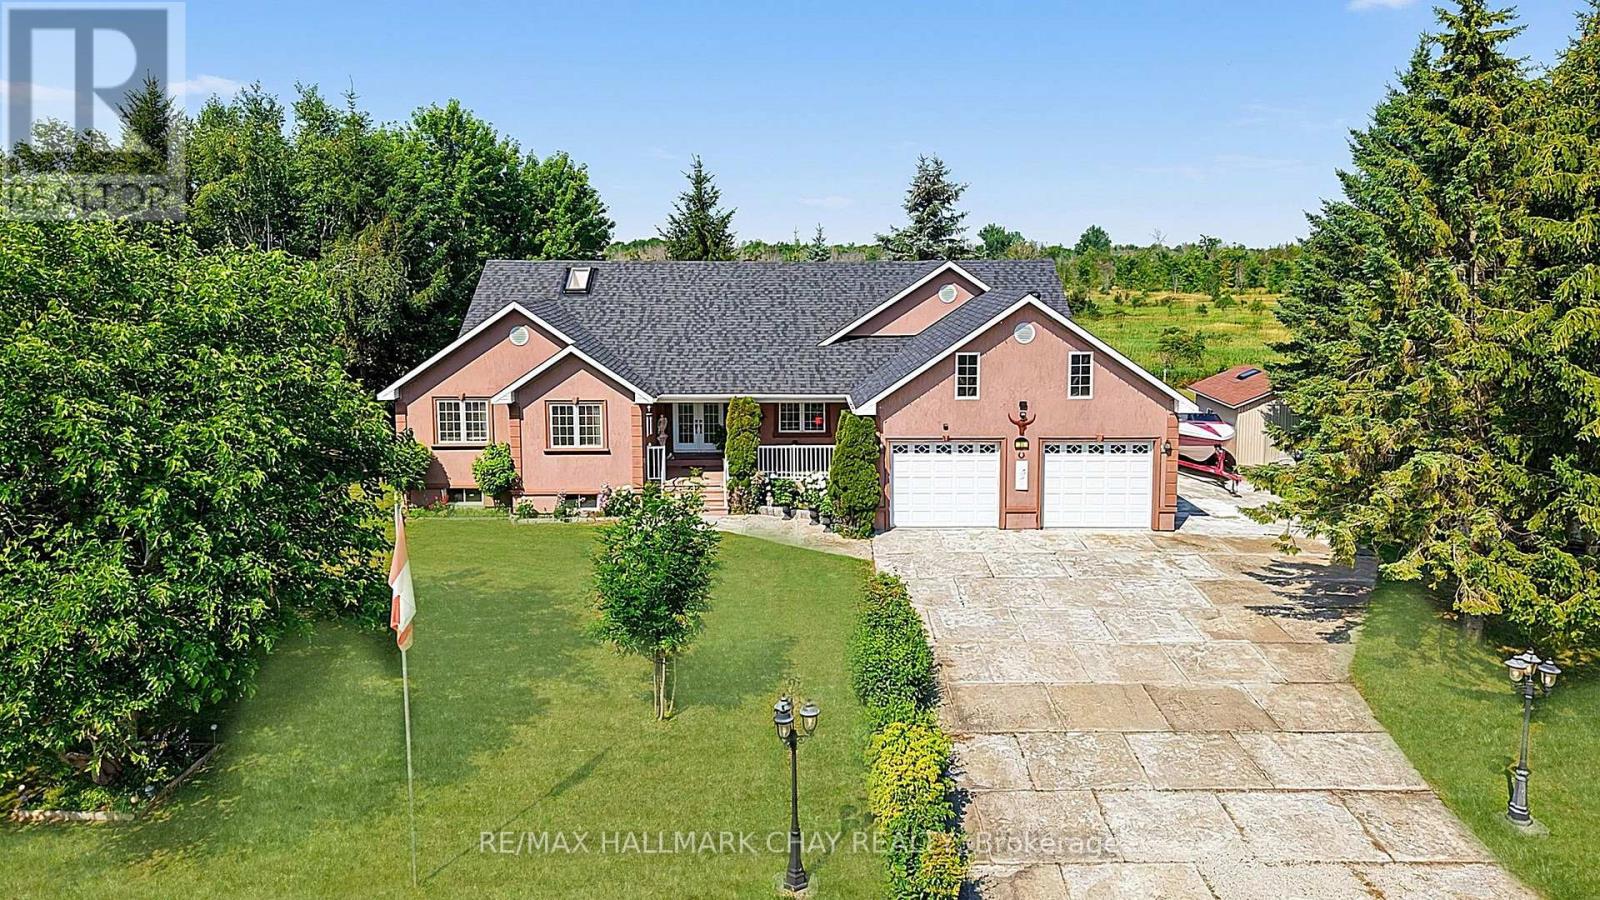
261 Sunrise Trail, Georgian Bay, ON photo 3
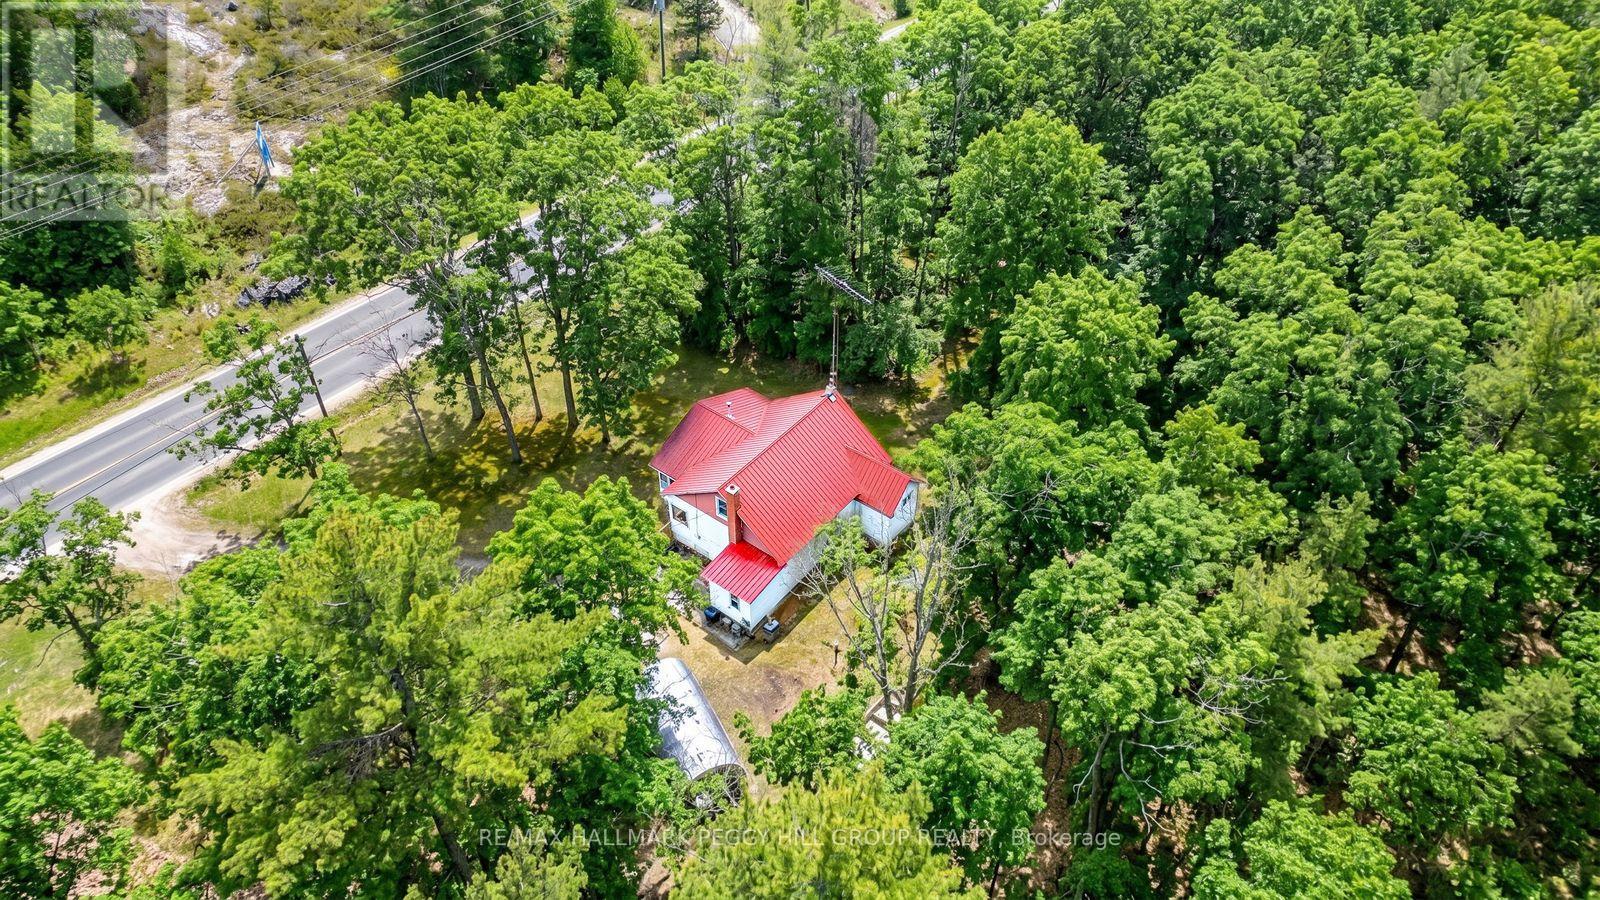
261 Sunrise Trail, Georgian Bay, ON photo 4
261 Sunrise Trail, Georgian Bay, ON photo 5
261 Sunrise Trail, Georgian Bay, ON photo 6
261 Sunrise Trail, Georgian Bay, ON photo 7
261 Sunrise Trail, Georgian Bay, ON photo 8
261 Sunrise Trail, Georgian Bay, ON photo 9
261 Sunrise Trail, Georgian Bay, ON photo 10
261 Sunrise Trail, Georgian Bay, ON photo 11
261 Sunrise Trail, Georgian Bay, ON photo 12
261 Sunrise Trail, Georgian Bay, ON photo 13
261 Sunrise Trail, Georgian Bay, ON photo 14
261 Sunrise Trail, Georgian Bay, ON photo 15
261 Sunrise Trail, Georgian Bay, ON photo 16
261 Sunrise Trail, Georgian Bay, ON photo 17
261 Sunrise Trail, Georgian Bay, ON photo 18
261 Sunrise Trail, Georgian Bay, ON photo 19
261 Sunrise Trail, Georgian Bay, ON photo 20
261 Sunrise Trail, Georgian Bay, ON photo 21
261 Sunrise Trail, Georgian Bay, ON photo 22
261 Sunrise Trail, Georgian Bay, ON photo 23
261 Sunrise Trail, Georgian Bay, ON photo 24
261 Sunrise Trail, Georgian Bay, ON photo 25
261 Sunrise Trail, Georgian Bay, ON photo 26
261 Sunrise Trail, Georgian Bay, ON photo 27
261 Sunrise Trail, Georgian Bay, ON photo 28
261 Sunrise Trail, Georgian Bay, ON photo 29
261 Sunrise Trail, Georgian Bay, ON photo 30
261 Sunrise Trail, Georgian Bay, ON photo 31
261 Sunrise Trail, Georgian Bay, ON photo 32
261 Sunrise Trail, Georgian Bay, ON photo 33
261 Sunrise Trail, Georgian Bay, ON photo 34
261 Sunrise Trail, Georgian Bay, ON photo 35
261 Sunrise Trail, Georgian Bay, ON photo 36
261 Sunrise Trail, Georgian Bay, ON photo 37
1 / 37

BUYER ADVANTAGE

Buy with confidence

Get a full-service approach built on strategy, strong negotiation, and clear guidance from offer to close.

  • Local Market Expertise
  • Broker-level Negotiation
  • Transparent Process
  • No-pressure Guidance

The right strategy depends on your goals, timing, budget, and the type of home you are buying. Get Your Buyer Snapshot.

About This Property

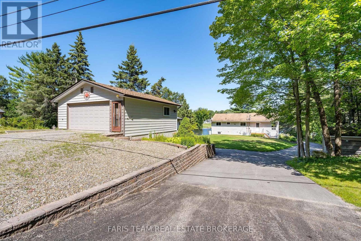
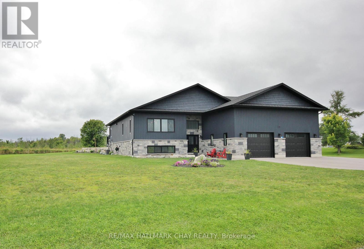
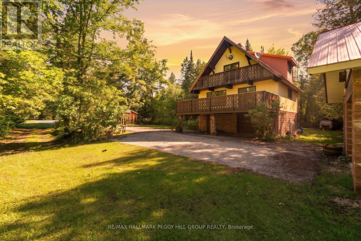
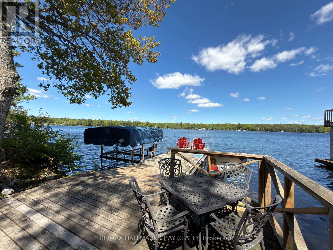
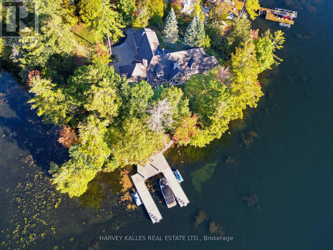
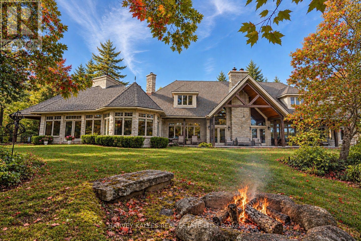
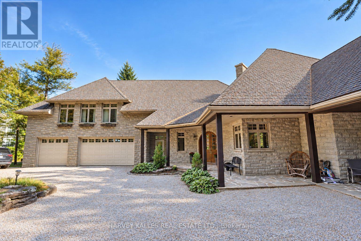
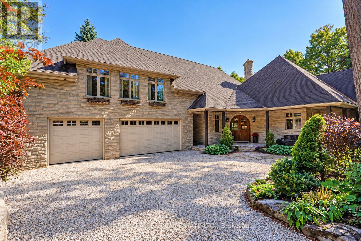
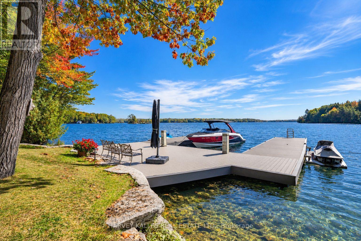
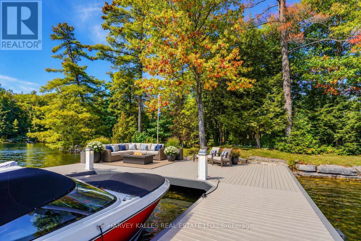
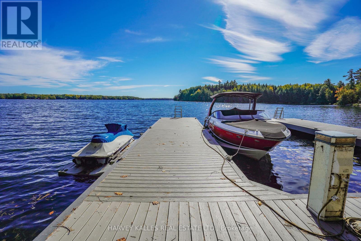
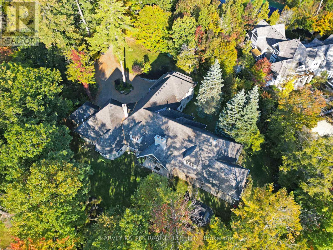
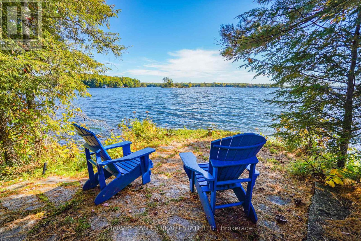
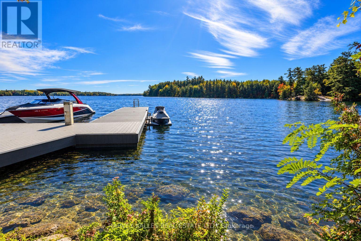
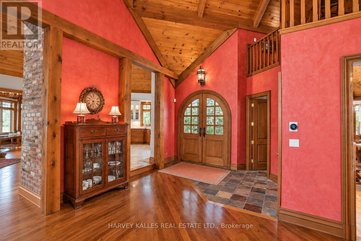
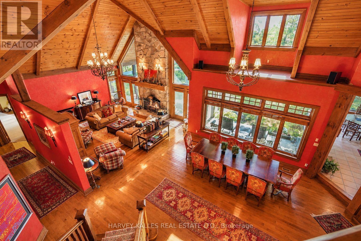
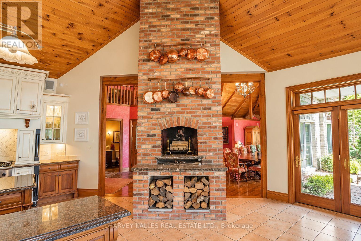
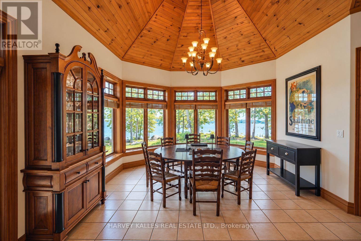
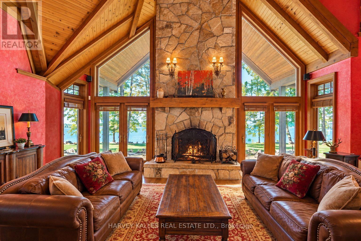
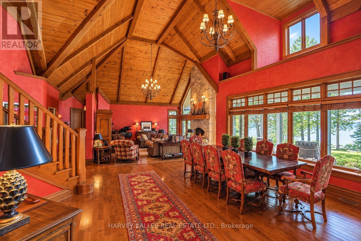
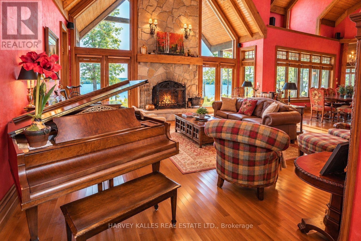
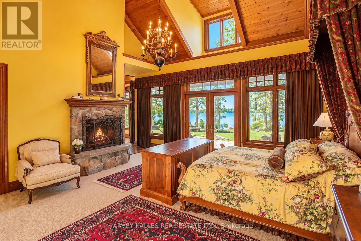
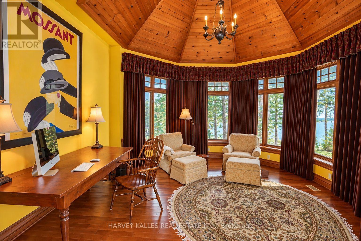
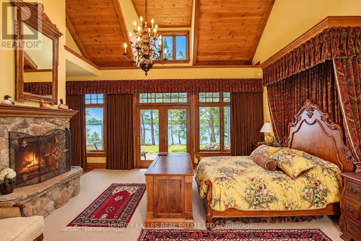
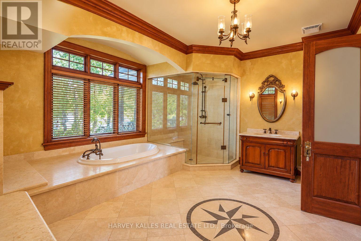
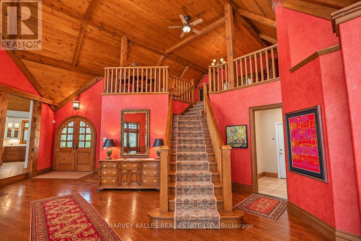
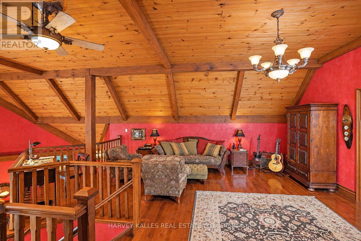
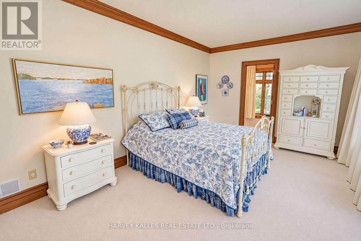
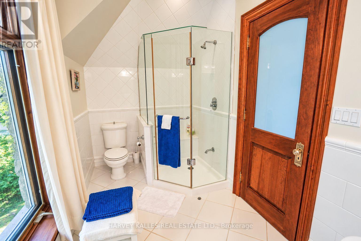
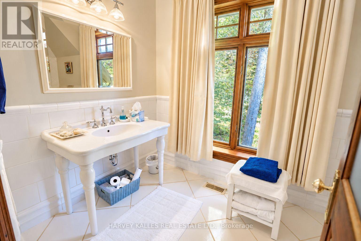
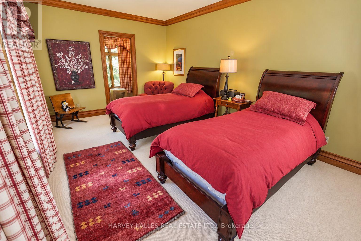
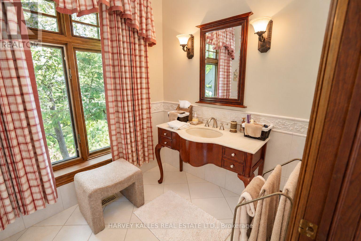
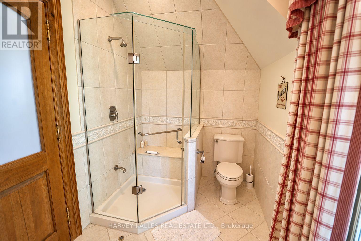
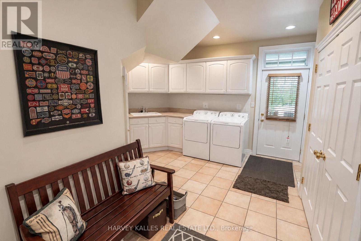
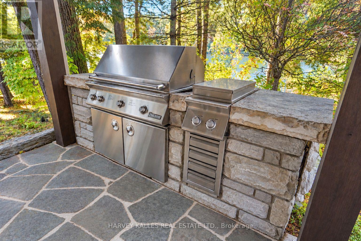
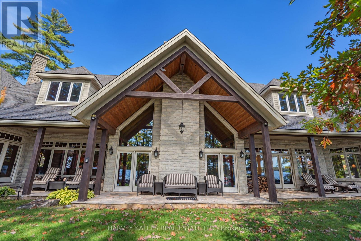
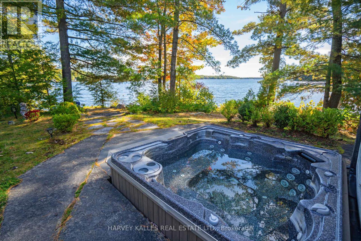
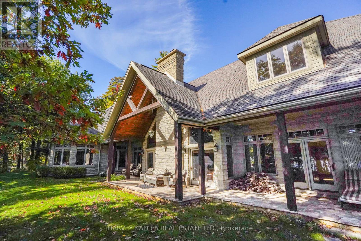
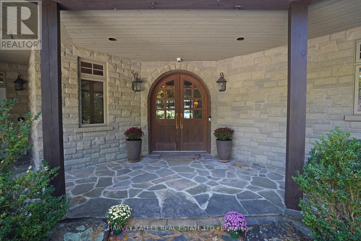
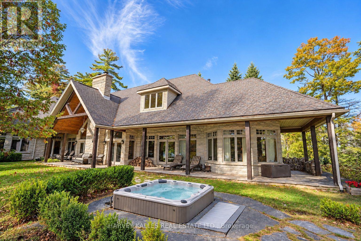
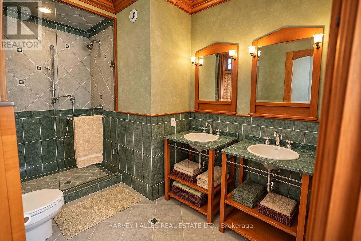
A rare opportunity on the coveted shores of Gloucester Pool! Set on a spectacular point in an exclusive enclave of multi-million-dollar waterfront estates, this sprawling Colorado ranch-style bungalow offers the ultimate four-season family compound, just 1.5 hours from Toronto. Surrounded by water, the property boasts approximately 528 feet of combined shoreline exposure, delivering extraordinary privacy and seclusion, breathtaking lake views from virtually every window and endless opportunities to connect with the water. Inside, the scale is remarkable. Soaring ceilings exceeding 25 feet create a dramatic sense of space, while four fireplaces bring warmth and character to the expansive living areas. At the heart of the home, a striking floor-to-ceiling brick fireplace anchors the kitchen, creating an inviting gathering place unlike anything you'd expect in a waterfront retreat. Designed for grand entertaining and effortless everyday living, the kitchen features two Sub-Zero refrigerator/freezers and two dishwashers. Four massive bedrooms each feature their own ensuite bathroom, with five bathrooms in total. The enormous primary suite is a private retreat, just steps from an outdoor hot tub. Three furnaces ensure year-round comfort, while an oversized three-car garage provides ample space for vehicles and all-season adventures. What truly sets this property apart is its relationship to the lake. With water wrapping around the point, spectacular views in nearly every direction and numerous walkouts to the outdoors, the entire home feels immersed in its waterfront setting. Enjoy summer days on the lake, cozy winter evenings by the fire and unforgettable gatherings throughout the year. Located in one of Gloucester Pool's most desirable enclaves, this is a property of exceptional scale, presence and rarity. A waterfront sanctuary that seldom comes to market. (id:63604)

Key Facts

Type
Detached
Beds
4
Baths
5
Size
5,000 sqft
Lot
321.6 FT
Parking
13 total

Highlights

  • Oven - Built-In
Property Details 19 details
Bedrooms
4 bedrooms
4 above grade
Bathrooms
5 bathrooms
1 partial
Parking
13 parking spaces
Attached Garage · Garage
Living area
5,000 - 100,000 sq. ft.
Property
Single Family · Bungalow · Freehold · Detached
Property subtype
Single Family
Structure type
House
Architectural style
Bungalow
Ownership
Freehold
Attached status
Detached
Storeys
1
Basement
Unfinished, Full
Heating
Forced air, Natural gas
Cooling
Central air conditioning
Fireplace
Yes
Lot dimensions
321.6 FT
Frontage
321.70 feet
Taxes
$16,085.00
Sewer
Septic System
Waterfront
Waterfront · Georgian Bay
Views
Lake view, View of water, Direct Water View

Interior features

Oven - Built-InHardwoodCarpeted

Exterior features

StoneConcrete

Lot and water

Irregular lot sizeFlat siteWaterfront
Rooms 13 rooms
Level
Room
Dimensions
Main level
Great room
1 m x 1 m
Upper Level
Family room
1 m x 1 m
Upper Level
Bedroom 3
1 m x 1 m
Upper Level
Bedroom 4
1 m x 1 m
Main level
Dining room
1 m x 1 m
Main level
Kitchen
1 m x 1 m
Main level
Great room
1 m x 1 m
Main level
Den
1 m x 1 m
Main level
Eating area
1 m x 1 m
Main level
Primary Bedroom
1 m x 1 m
Main level
Office
1 m x 1 m
Main level
Bedroom 2
1 m x 1 m
Main level
Laundry room
1 m x 1 m
Mortgage & Affordability Estimate monthly costs
Purchase price$5,599,000
Down paymentNot available
Mortgage amountNot available
Principal & interestNot available
Property taxesNot available
Condo/HOA feeNot available
Insurance/OtherNot available
UtilitiesNot available
Est. monthly totalNot available
Income needed (GDS 32%)Not available
Estimates only. Not financial advice. Rates, taxes and fees vary by lender and municipality.

Saved Properties

Keep This One Handy

Save this listing, compare it later, or open your saved properties dashboard.

Manage Saved Searches
Map is approximate.

Neighbourhood

Area
Baxter
City
Georgian Bay
Postal code
L0K 1S0
Nearby
Sunrise Tr & Kings Farm Rd