2670 SOUTH SPARROW LAKE Road
Severn, ONDetached
$999,000
MLS® S13609264
Detached6 beds2 baths10 total
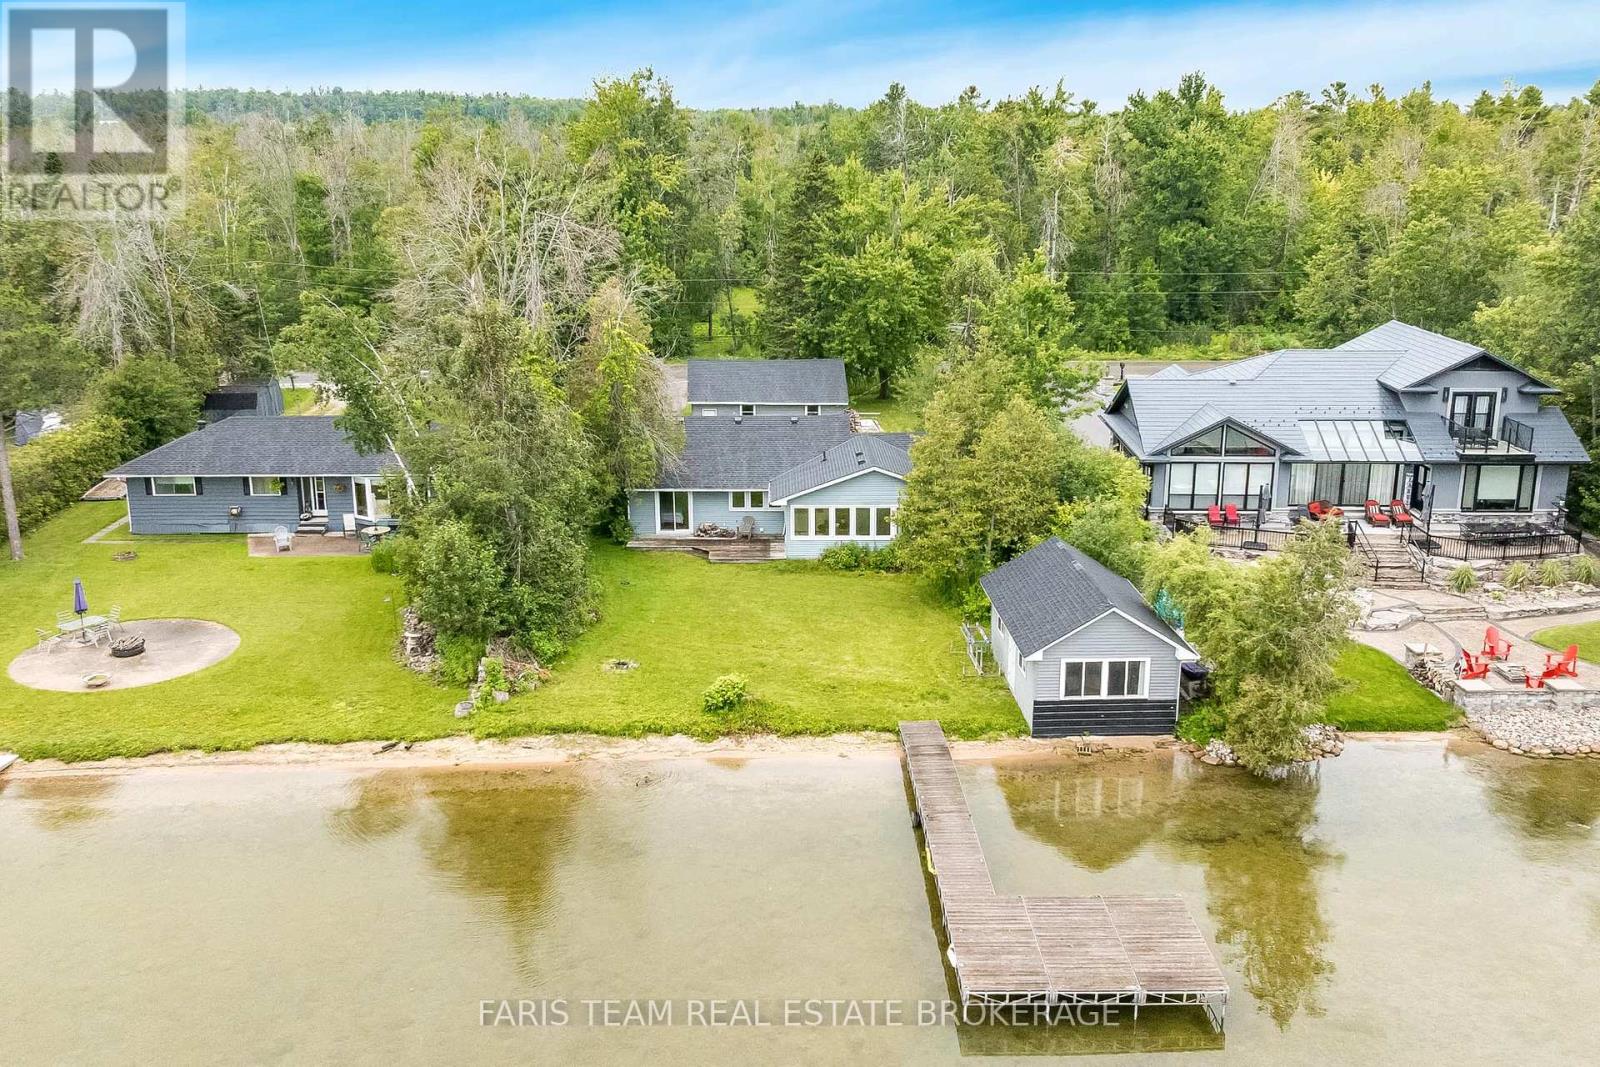
2670 SOUTH SPARROW LAKE Road, Severn, ON photo 1
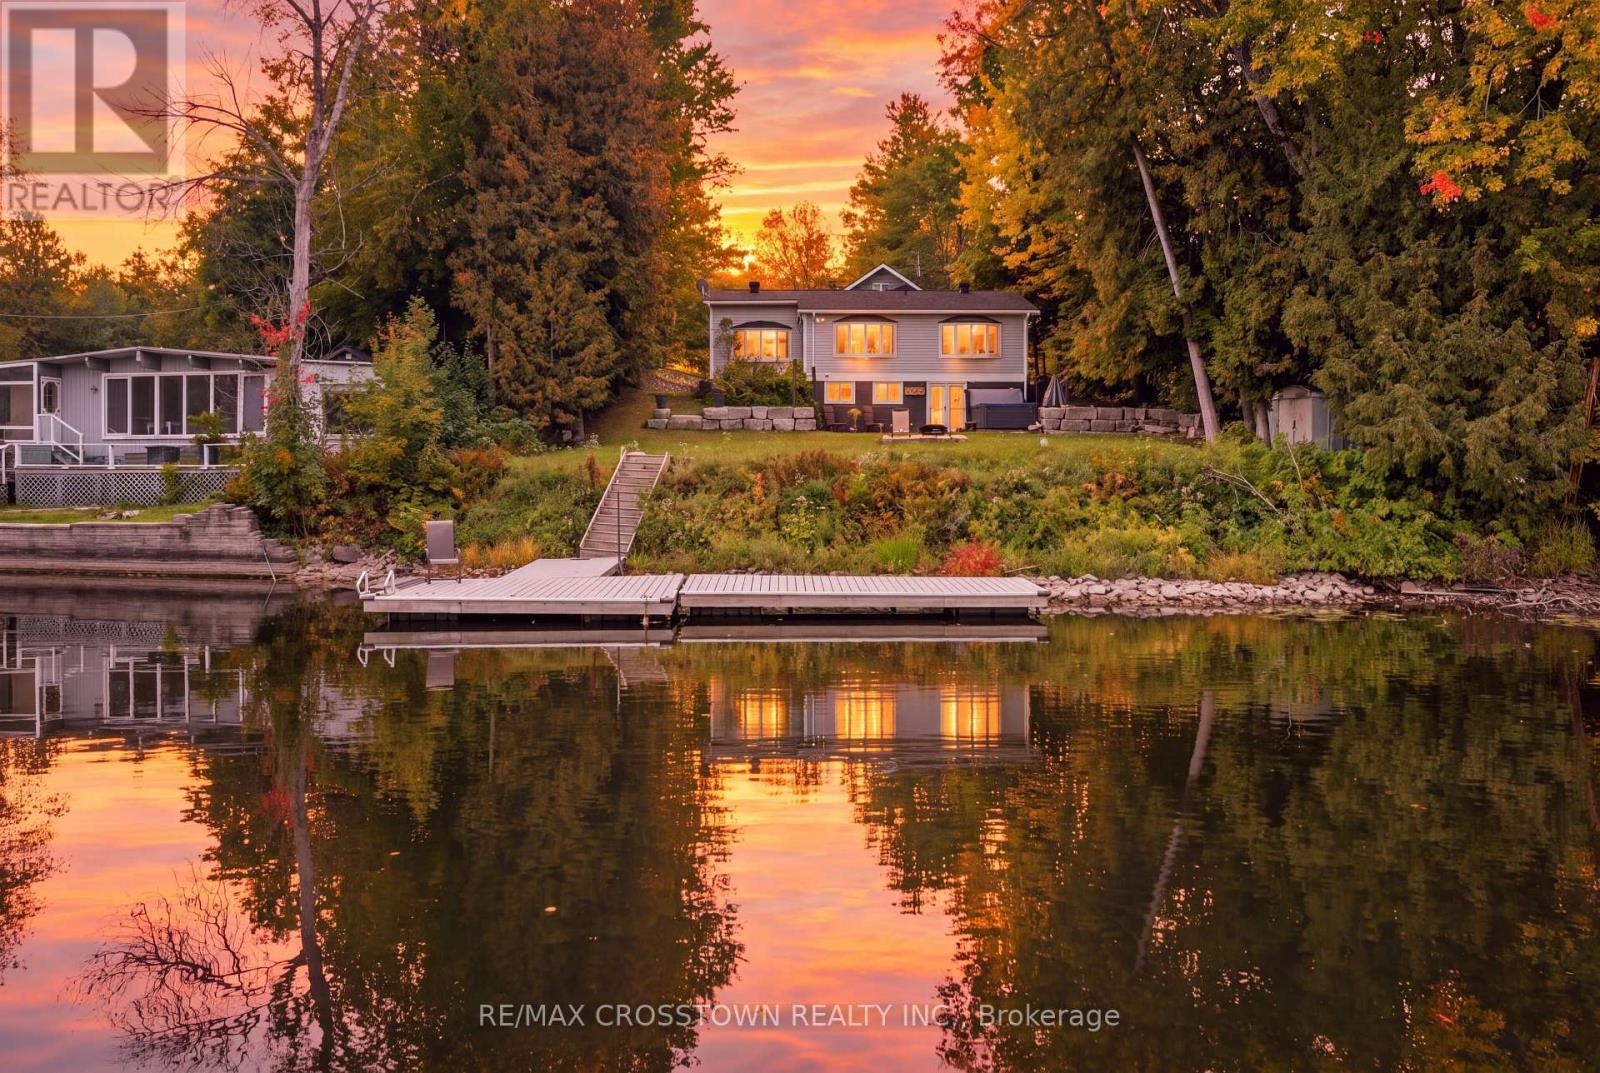
2670 SOUTH SPARROW LAKE Road, Severn, ON photo 2
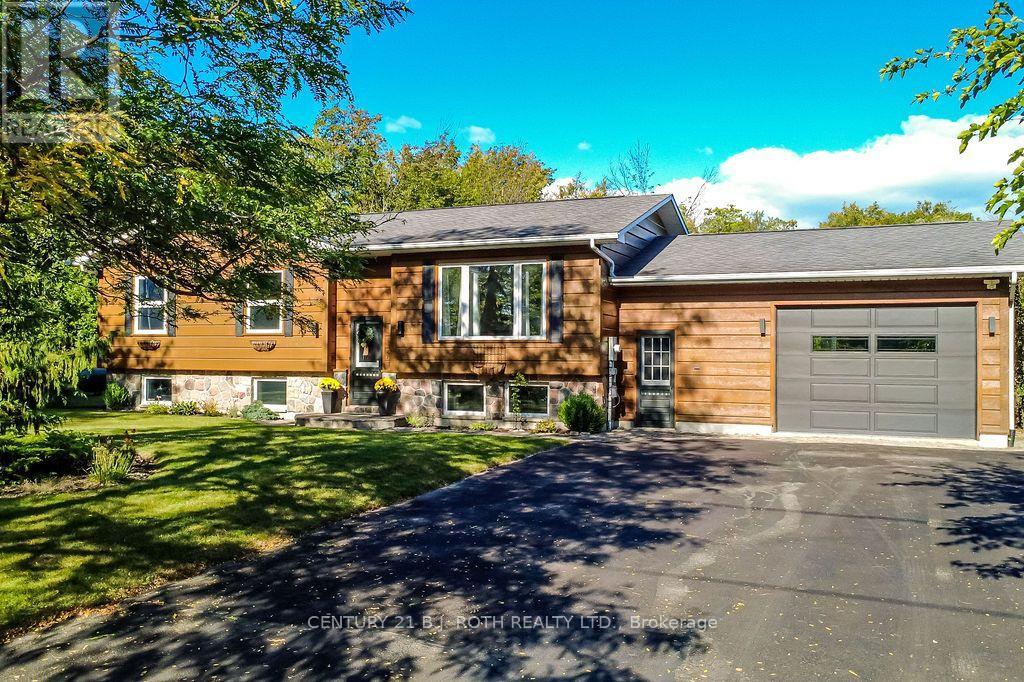
2670 SOUTH SPARROW LAKE Road, Severn, ON photo 3
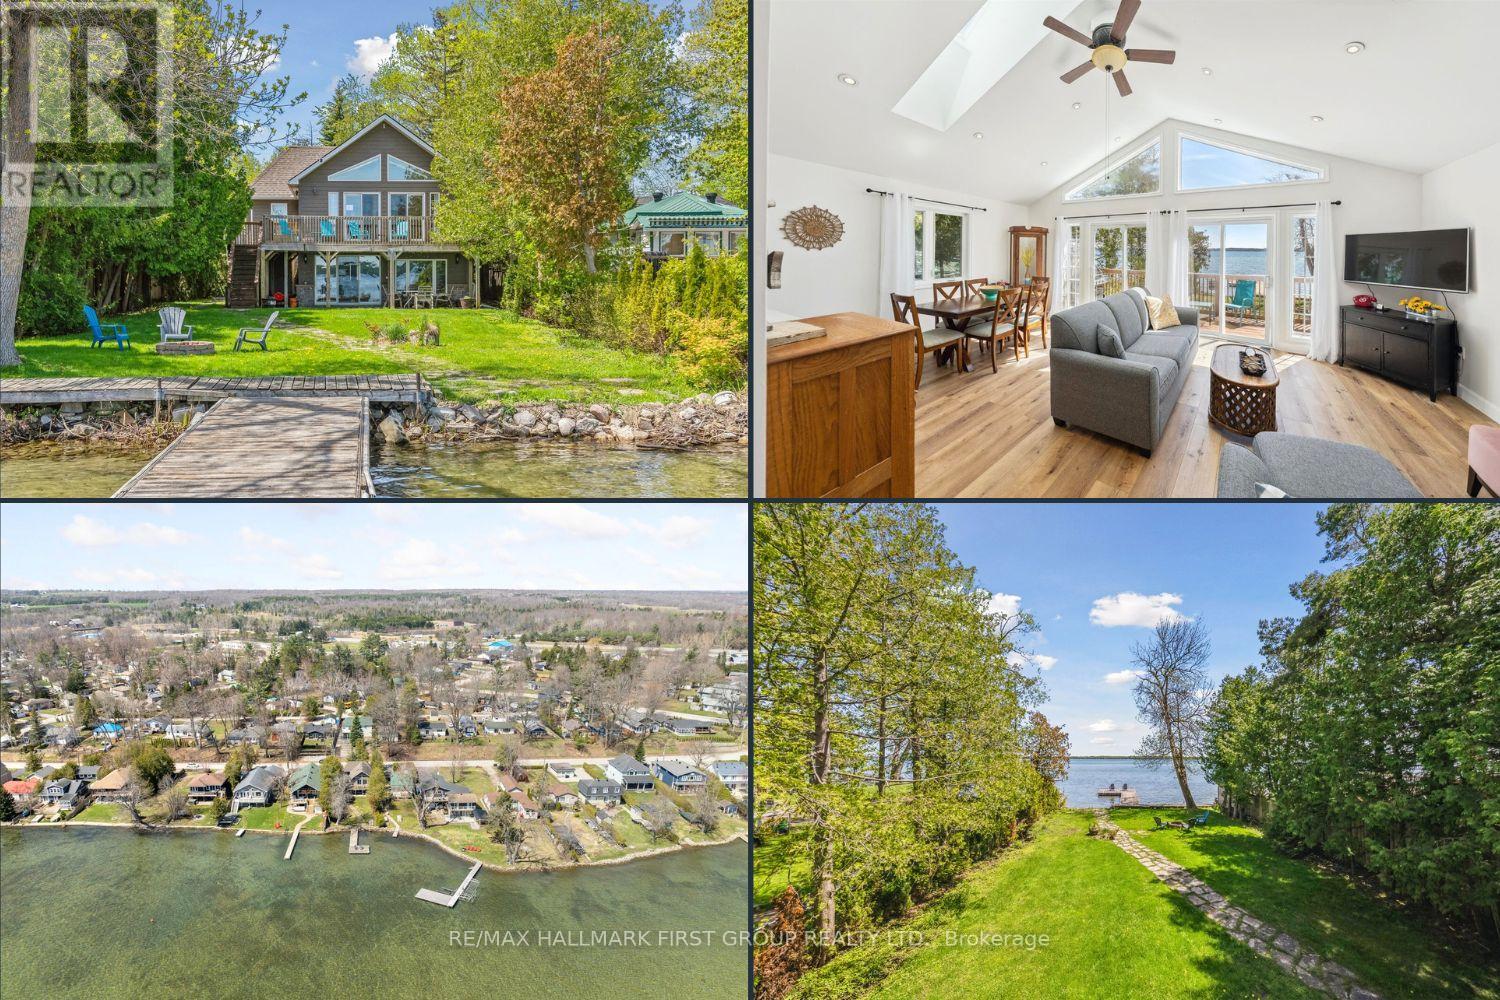
2670 SOUTH SPARROW LAKE Road, Severn, ON photo 4
2670 SOUTH SPARROW LAKE Road, Severn, ON photo 5
2670 SOUTH SPARROW LAKE Road, Severn, ON photo 6
2670 SOUTH SPARROW LAKE Road, Severn, ON photo 7
2670 SOUTH SPARROW LAKE Road, Severn, ON photo 8
2670 SOUTH SPARROW LAKE Road, Severn, ON photo 9
2670 SOUTH SPARROW LAKE Road, Severn, ON photo 10
2670 SOUTH SPARROW LAKE Road, Severn, ON photo 11
2670 SOUTH SPARROW LAKE Road, Severn, ON photo 12
2670 SOUTH SPARROW LAKE Road, Severn, ON photo 13
2670 SOUTH SPARROW LAKE Road, Severn, ON photo 14
2670 SOUTH SPARROW LAKE Road, Severn, ON photo 15
2670 SOUTH SPARROW LAKE Road, Severn, ON photo 16
2670 SOUTH SPARROW LAKE Road, Severn, ON photo 17
1 / 17

BUYER ADVANTAGE

Buy with confidence

Get a full-service approach built on strategy, strong negotiation, and clear guidance from offer to close.

  • Local Market Expertise
  • Broker-level Negotiation
  • Transparent Process
  • No-pressure Guidance

The right strategy depends on your goals, timing, budget, and the type of home you are buying. Get Your Buyer Snapshot.

About This Property

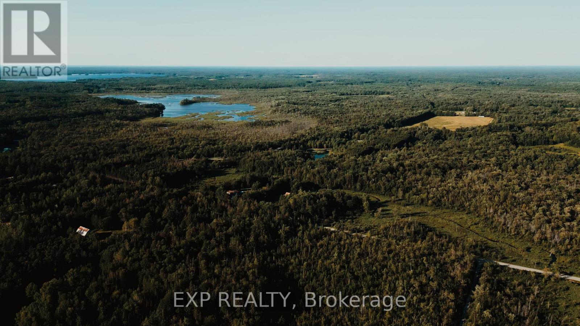
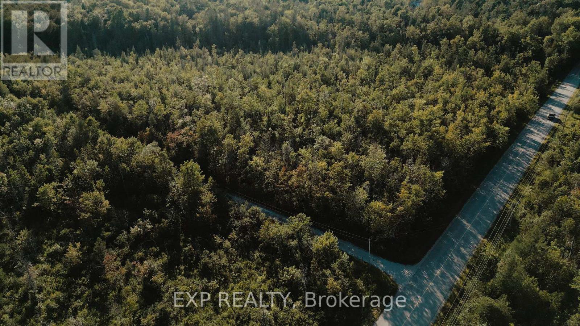
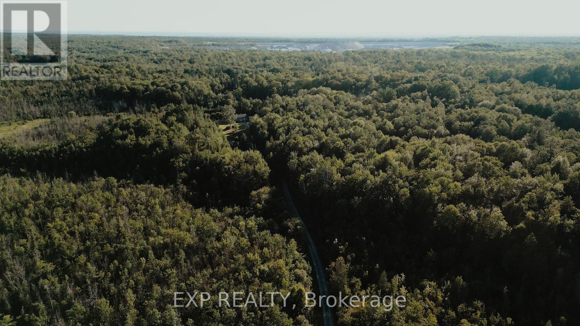
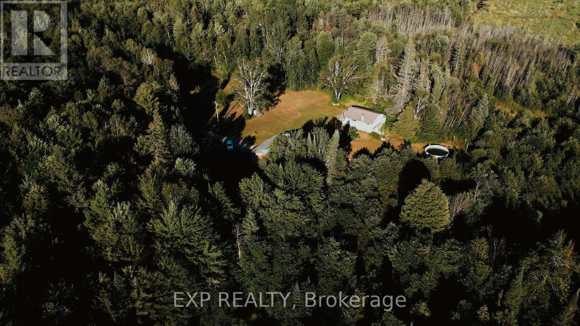
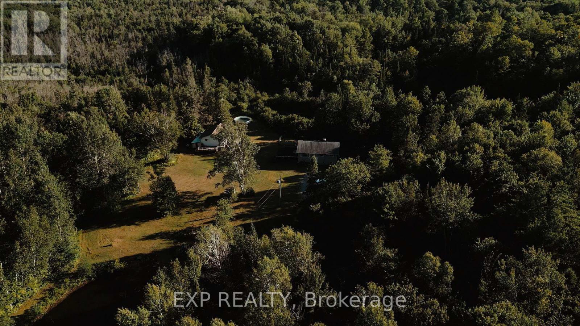
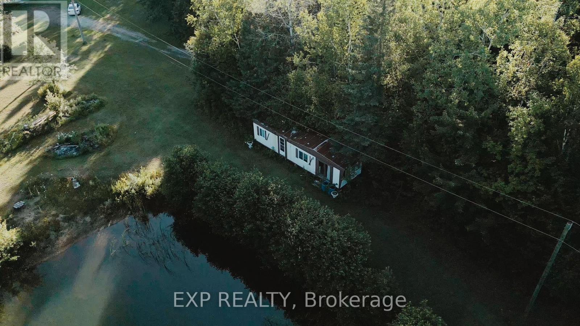
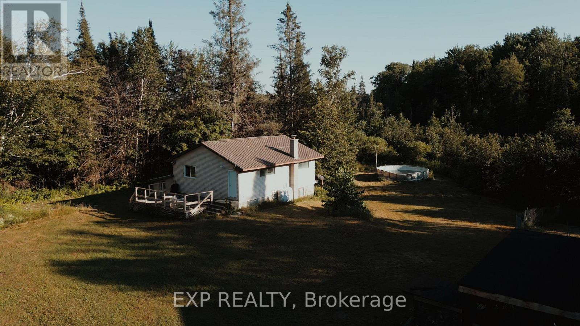
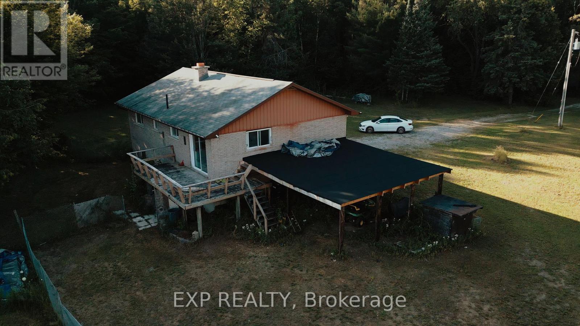
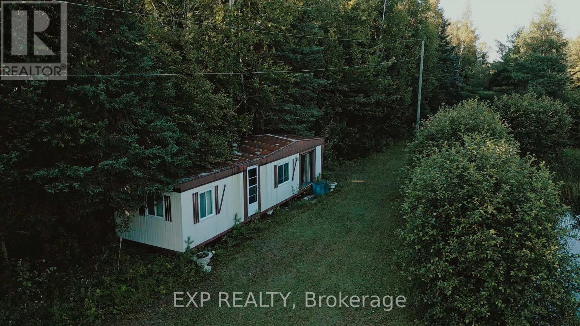
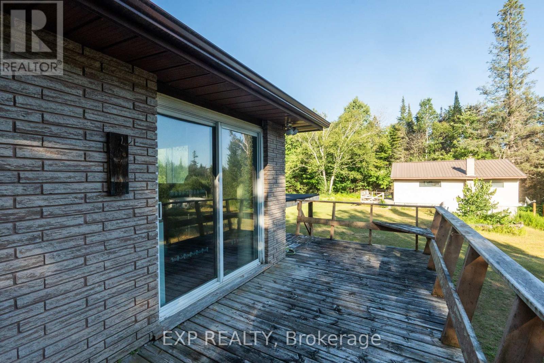
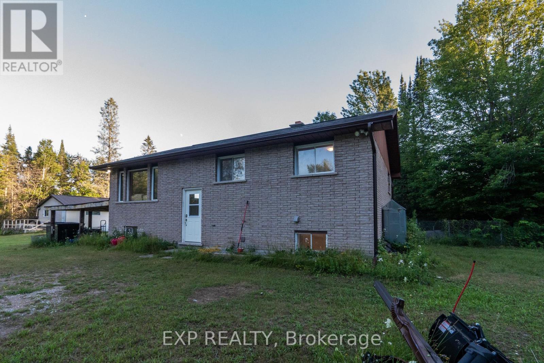
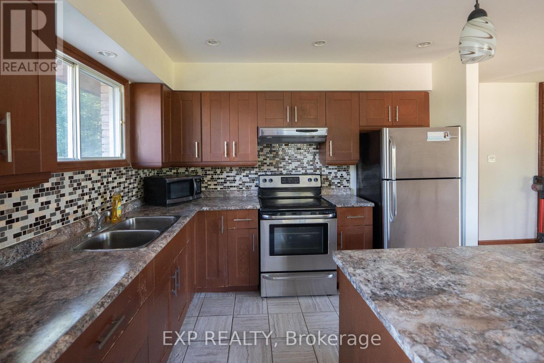
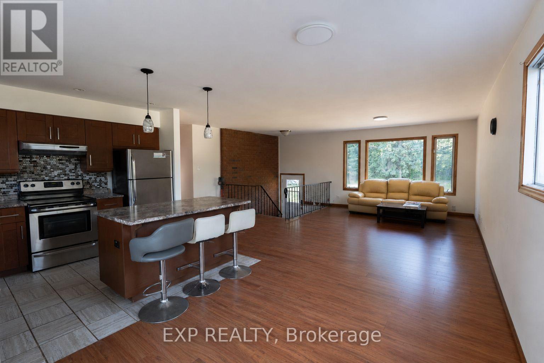
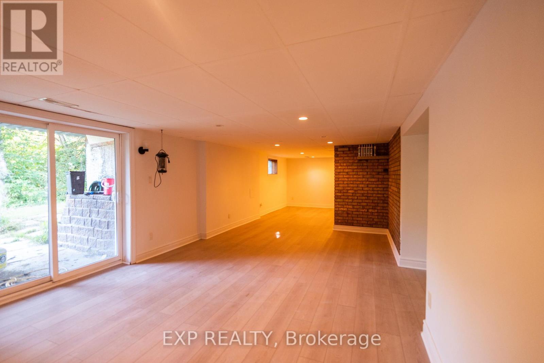
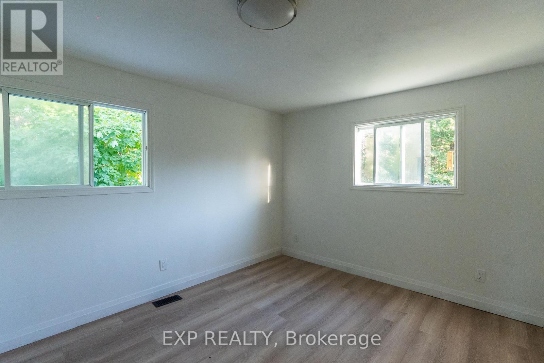
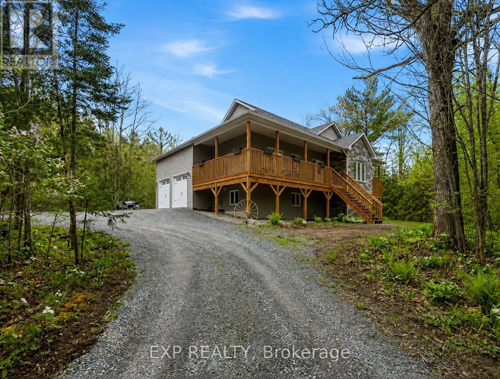
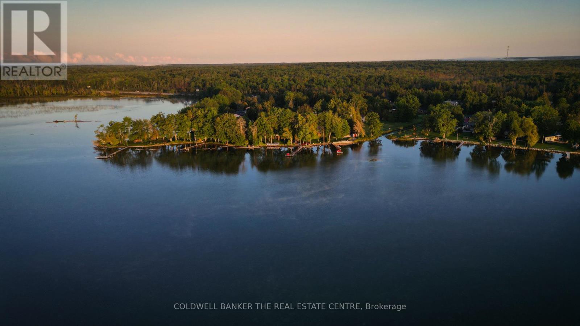
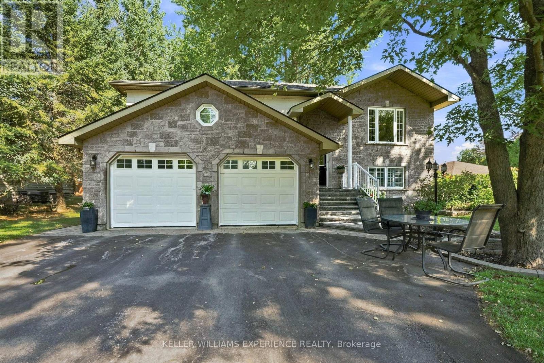
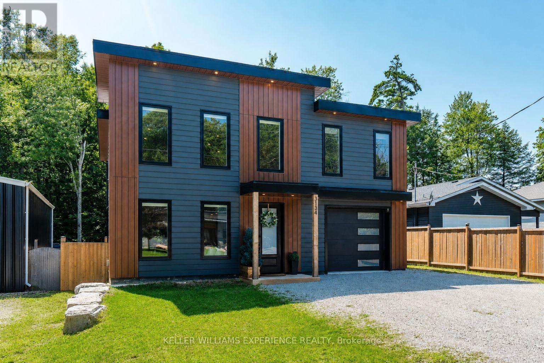
This is 57 Acres of Private Paradise! Enjoy approximately 57 acres of picturesque countryside with a private driveway leading to two homes on the property. The main residence features a finished basement, spacious decks, and a fenced dog run. The second home has been updated with flooring, fresh paint, and new closet doors. It also offers an unfinished walkout basement and was previously used as a rental unit. Hydro for the second home is supplied through the main house. The property is serviced by two separate septic systems and a shared well. Both homes are equipped with brand-new water filtration and UV systems. A true nature lover's retreat, the property is home to abundant wildlife, including ducks, wild turkeys, deer, and a wide variety of birds. If you're looking for a private family compound, multi-generational living, or an exceptional country escape, this property is a rare opportunity. (id:63604)

Key Facts

Type
Detached
Beds
6
Baths
2
Size
700 sqft
Lot
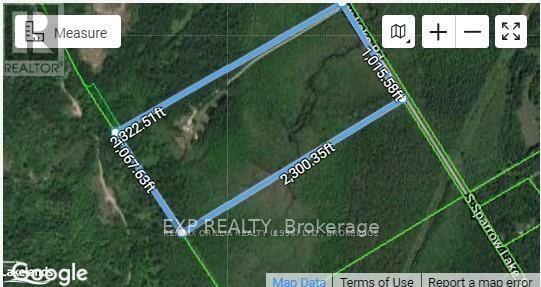
1015 x 2300 FT
Parking
10 total

Highlights

  • Water Treatment
  • Water Heater
Property Details 20 details
Bedrooms
6 bedrooms
5 above grade + 1 below grade
Bathrooms
2 bathrooms
Parking
10 parking spaces
Carport · No Garage
Living area
700 - 1,100 sq. ft.
Property
Single Family · Raised bungalow · Freehold · Detached
Property subtype
Single Family
Structure type
House
Architectural style
Raised bungalow
Ownership
Freehold
Attached status
Detached
Storeys
1
Basement
Separate entrance, Walk out
Heating
Forced air, Oil
Fireplace
No
Pool
Above ground pool
Lot dimensions
1015 x 2300 FT
Frontage
1,015 feet
Taxes
$2,953.77
Zoning
RUAL EP
Water source
Dug Well
Sewer
Septic System

Interior features

Water TreatmentWater Heater

Exterior features

BrickVinyl sidingBlock

Systems and association

ElectricityWireless

Lot and water

Wooded areaWetlandsMarshSump Pump
Rooms 13 rooms
Level
Room
Dimensions
Main level
Living room
4.87 m x 6.09 m
Main level
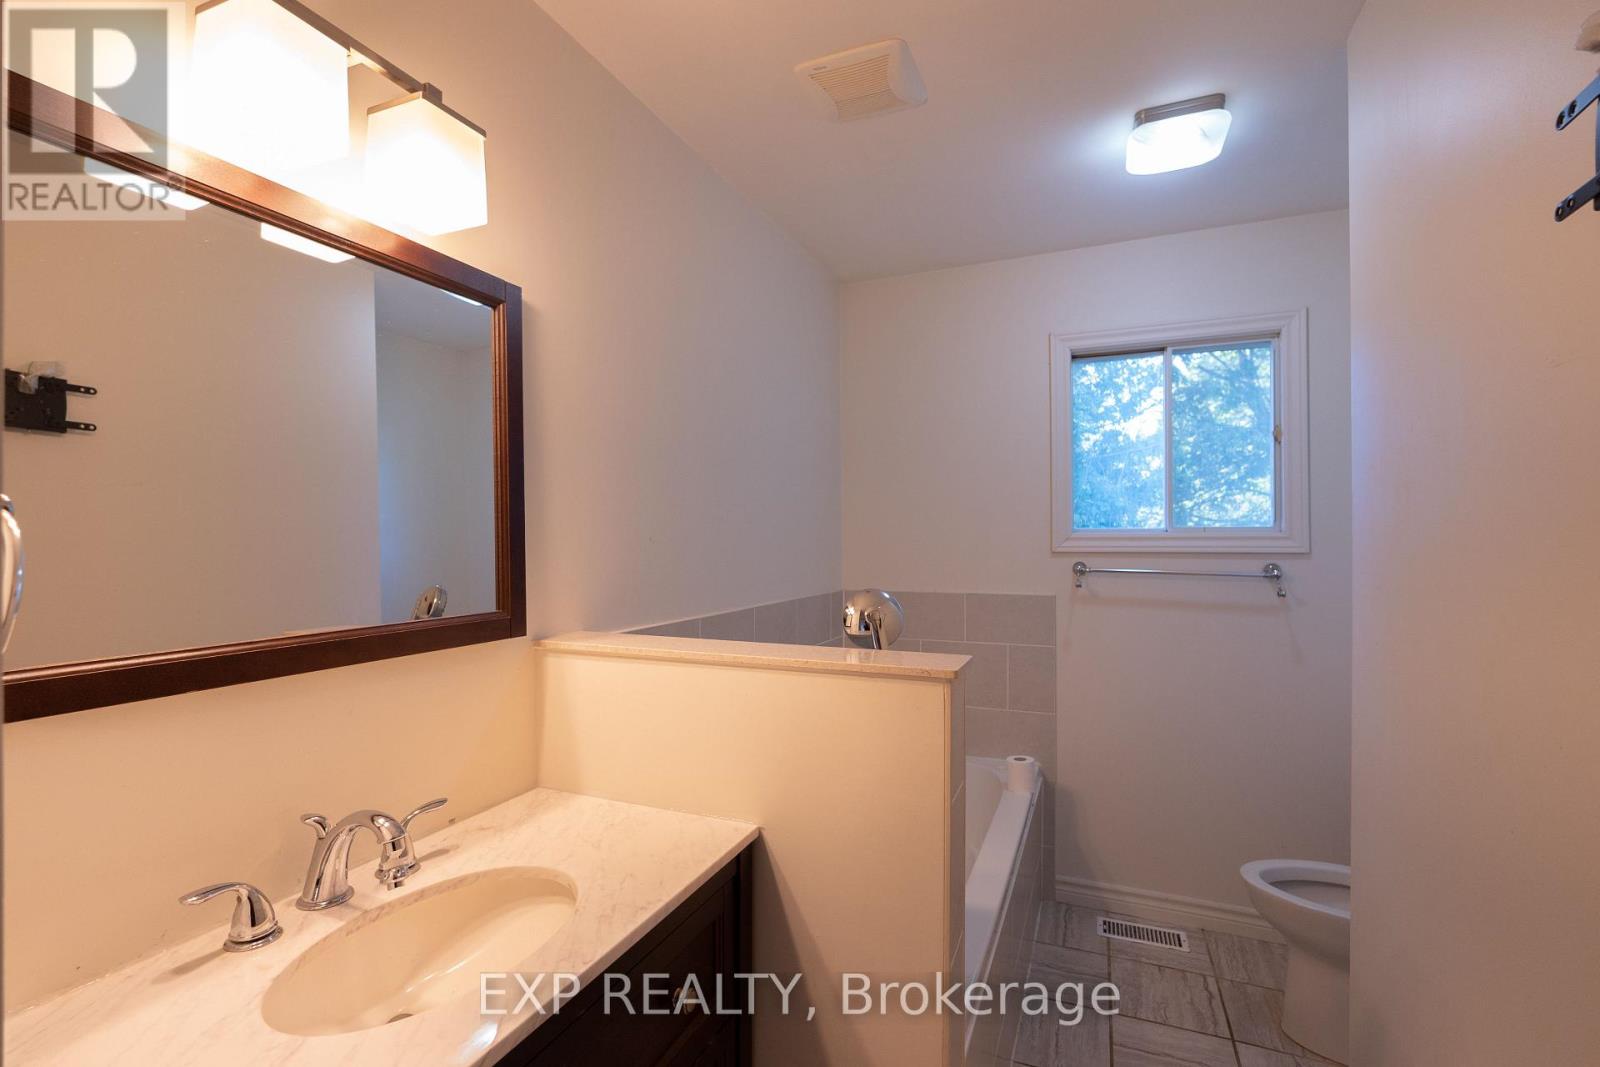
Bathroom
2.74 m x 3.35 m
Main level
Bedroom
3.65 m x 3.35 m
Main level
Bedroom
2.74 m x 2.74 m
Main level
Other
4.87 m x 5.48 m
Main level
Bathroom
3.35 m x 2.44 m
Main level
Bedroom
3.35 m x 3.35 m
Main level
Bedroom
3.65 m x 2.74 m
Main level
Bedroom
3.65 m x 2.43 m
Basement
Bedroom
3.35 m x 6.7 m
Basement
Family room
6.7 m x 3.65 m
Main level
Living room
3.96 m x 6.4 m
Main level
Other
3.65 m x 3.35 m

Virtual Tour & Media

Mortgage & Affordability Estimate monthly costs
Purchase price$999,000
Down paymentNot available
Mortgage amountNot available
Principal & interestNot available
Property taxesNot available
Condo/HOA feeNot available
Insurance/OtherNot available
UtilitiesNot available
Est. monthly totalNot available
Income needed (GDS 32%)Not available
Estimates only. Not financial advice. Rates, taxes and fees vary by lender and municipality.

Saved Properties

Keep This One Handy

Save this listing, compare it later, or open your saved properties dashboard.

Manage Saved Searches
Map is approximate.

Neighbourhood

Area
Rural Severn
City
Severn
Postal code
P0E 1N0
Nearby
HIGHWAY 11 NORTH TO SPARROE LAKE ROAD. TURN RIGHT ON GOLDSTIEN RIGHT ON RAMP TO SOUTH BOUND LANE TO SPARROW LAKE ROAD TURN LEFT FOLLOW TO 267O ON LEFT GATED DRIVEWAY . DRIVE WAY IS 0.06 K.