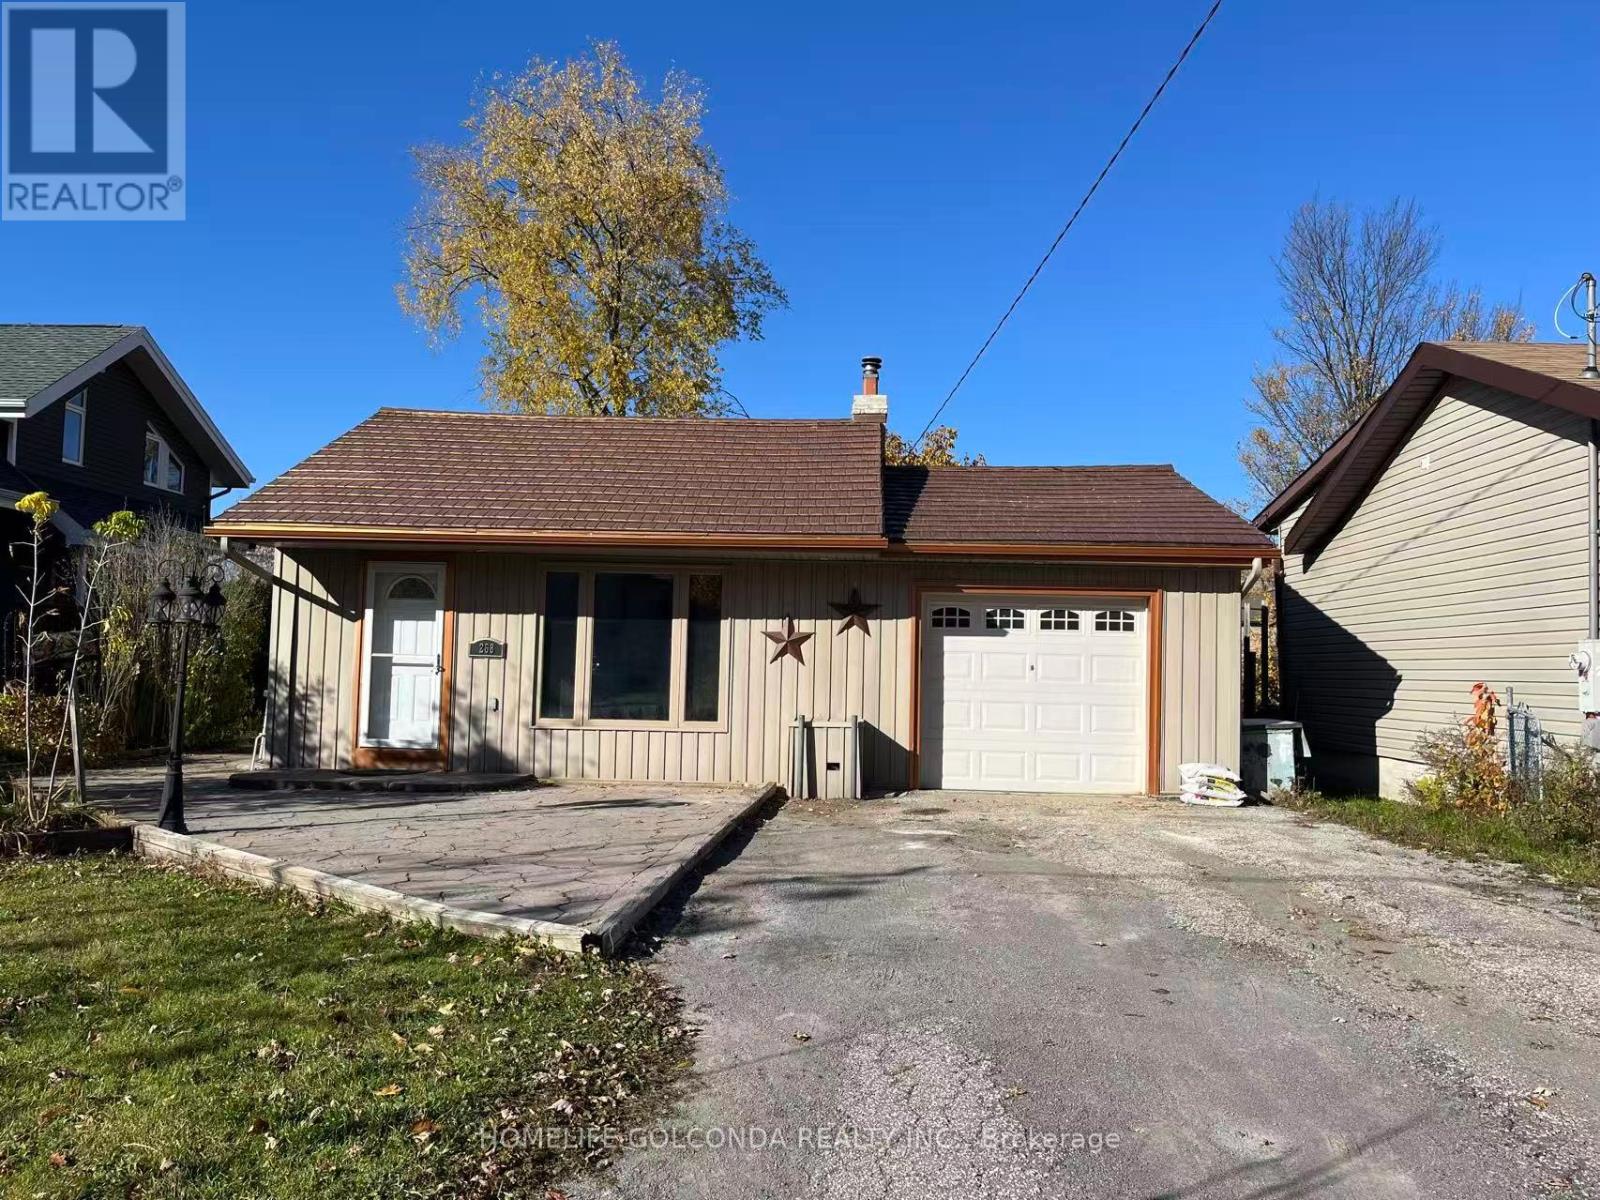
268 Parkwood Avenue
BUYER ADVANTAGE
Buy with confidence
Get a full-service approach built on strategy, strong negotiation, and clear guidance from offer to close.
- Local Market Expertise
- Broker-level Negotiation
- Transparent Process
- No-pressure Guidance

The right strategy depends on your goals, timing, budget, and the type of home you are buying. Get Your Buyer Snapshot.
About This Property
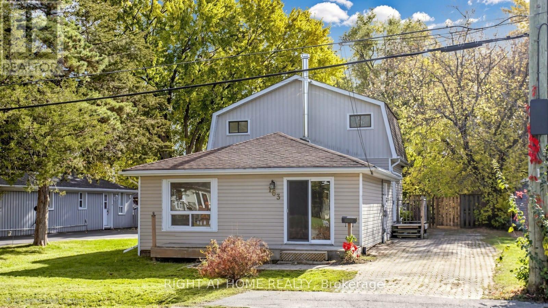
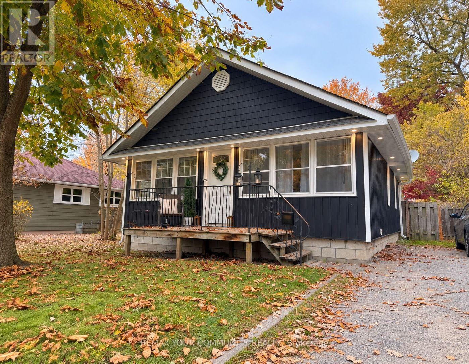
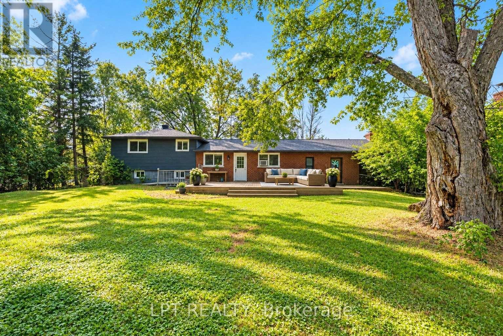
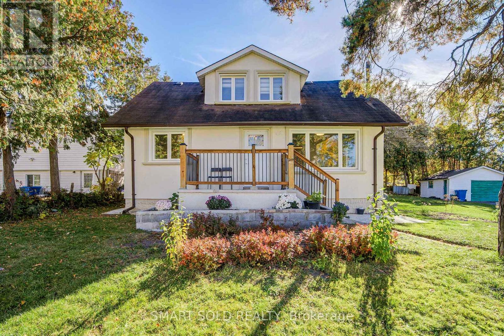
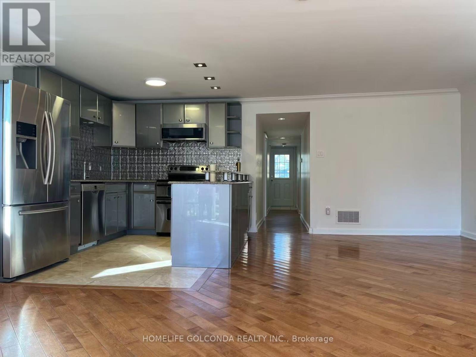
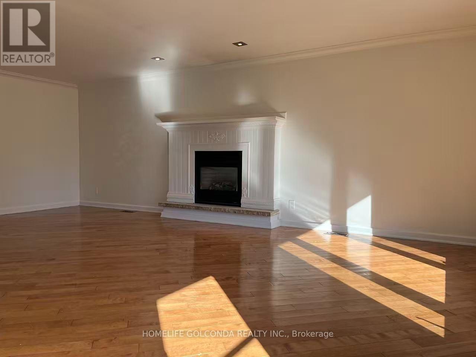
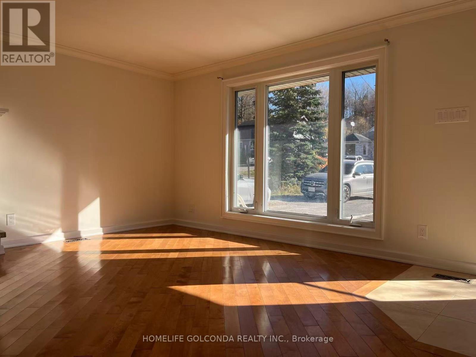
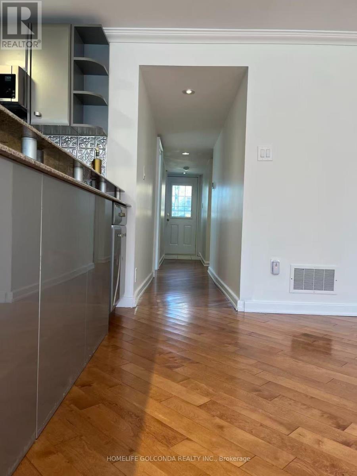
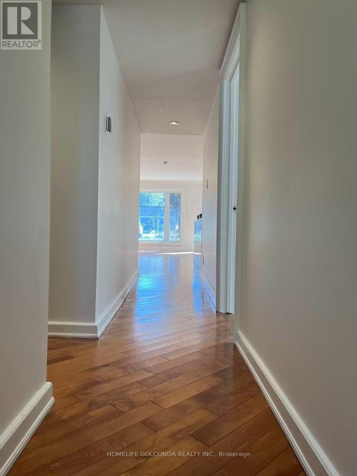
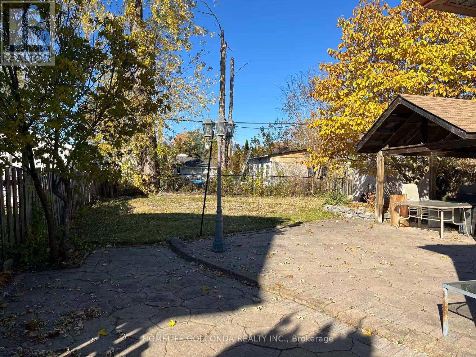
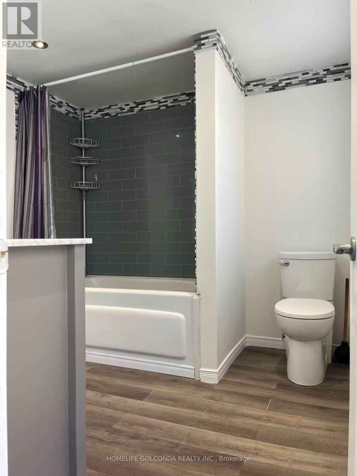
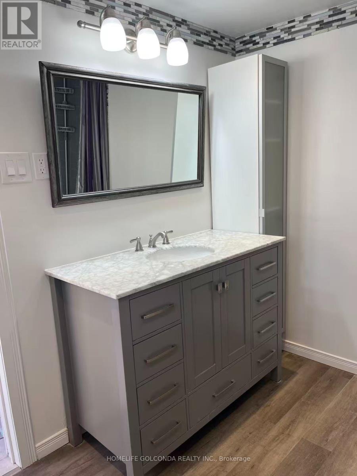
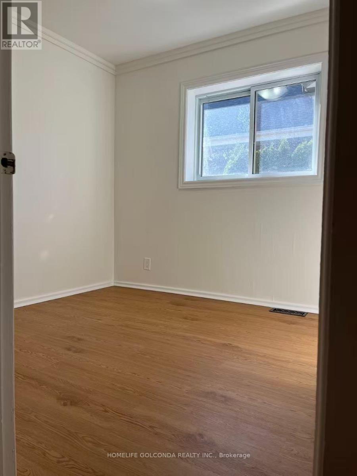
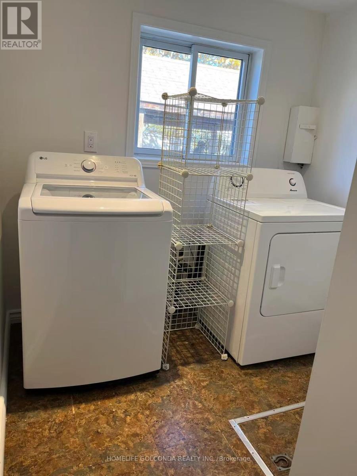
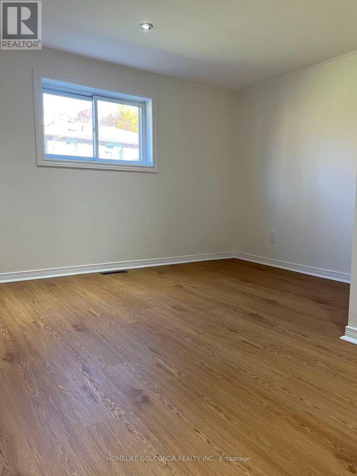
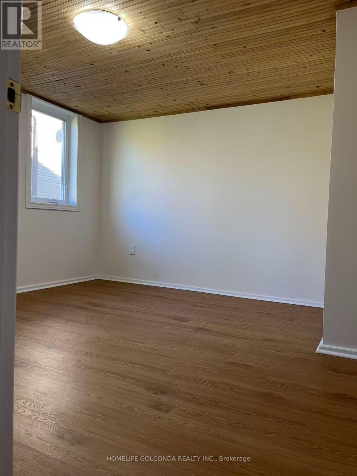
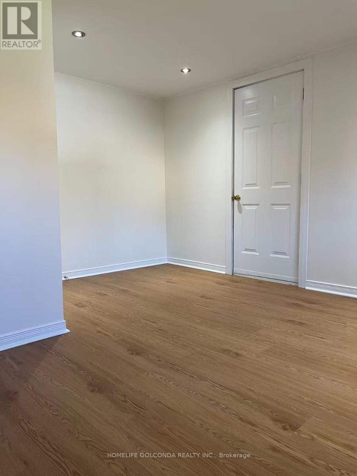
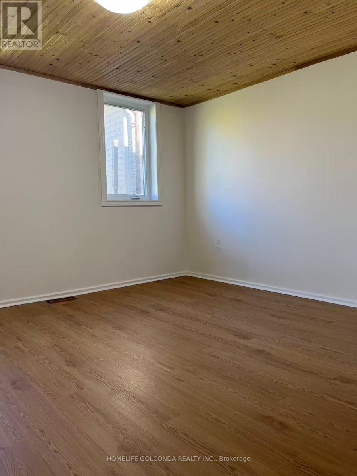
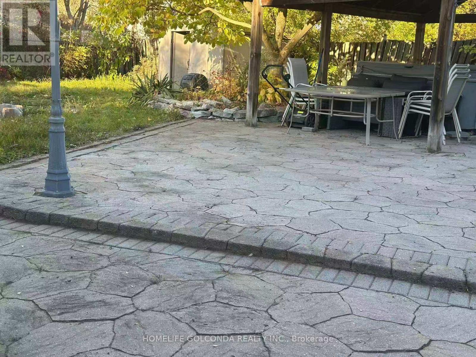
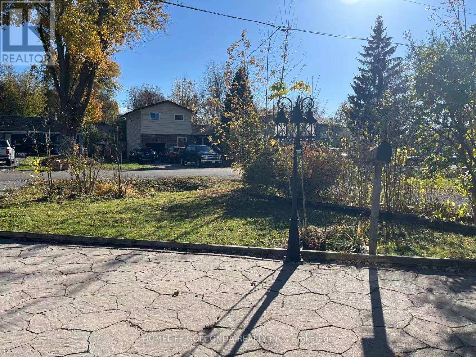
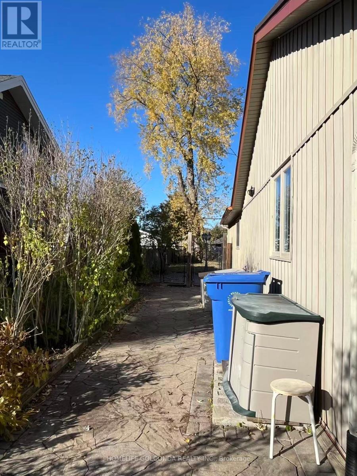
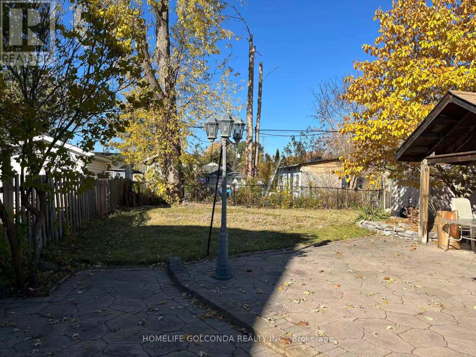
Welcome to this cozy and inviting 3-bedroom bungalow nestled in a desirable, family-friendly neighbourhood! Situated on a generous 50' x 150' lot, this home offers approximately 1,224 sq. ft. of living space (MPAC) with a functional open-concept layout. The home features a bright kitchen with quartz countertops and ceramic flooring, beautiful hardwood floors in the main living area, and three generously sized bedrooms. Recent updates include fresh paint throughout, new laminate flooring in three rooms, and a new front door lock, adding a fresh and welcoming touch. Enjoy the warmth and comfort of a gas fireplace in the living room, along with an additional fireplace in the garage (As Is). Step outside through two walkouts to a private, fully fenced backyard featuring a wraparound patio, garden shed, and gazebo - an ideal setting for relaxing, gardening, family gatherings, and outdoor entertaining. Additional features include a durable steel roof, gas furnace (2017), separate laundry and furnace rooms, and a single-car garage. Excellent location just steps to Lake Simcoe and conveniently close to schools, public transit, shopping, and everyday amenities. A wonderful opportunity to enjoy comfortable bungalow living on a generous lot in a fantastic family-friendly neighborhood. Move in and enjoy! (id:63604)
Key Facts
Highlights
- Washer
- Refrigerator
- Dishwasher
- Stove
- Dryer
- Blinds
- Window Coverings
Property Details
Interior features
Exterior features
Rooms
Mortgage & Affordability
Saved Properties
Keep This One Handy
Save this listing, compare it later, or open your saved properties dashboard.
Neighbourhood
- Area
- Keswick South
- City
- Georgina
- Postal code
- L4P 2X3
- Nearby
- Queensway & Glenwoods
Save This Property
Keep this home handy, return to it anytime, and let us know how to reach you about this listing.
We use this email only to connect your saved properties and saved searches.
Other Available Options
Similar Listings
Listings from our database that match closely.