27- 375 Mitchell Road South
North Perth, ONCondo
$499,900
MLS® X14027600
Condo2 beds2 baths2 total
27- 375 Mitchell Road South, North Perth, ON photo 1
27- 375 Mitchell Road South, North Perth, ON photo 2
27- 375 Mitchell Road South, North Perth, ON photo 3
27- 375 Mitchell Road South, North Perth, ON photo 4
27- 375 Mitchell Road South, North Perth, ON photo 5
27- 375 Mitchell Road South, North Perth, ON photo 6
27- 375 Mitchell Road South, North Perth, ON photo 7
27- 375 Mitchell Road South, North Perth, ON photo 8
27- 375 Mitchell Road South, North Perth, ON photo 9
27- 375 Mitchell Road South, North Perth, ON photo 10
27- 375 Mitchell Road South, North Perth, ON photo 11
27- 375 Mitchell Road South, North Perth, ON photo 12
27- 375 Mitchell Road South, North Perth, ON photo 13
27- 375 Mitchell Road South, North Perth, ON photo 14
27- 375 Mitchell Road South, North Perth, ON photo 15
27- 375 Mitchell Road South, North Perth, ON photo 16
27- 375 Mitchell Road South, North Perth, ON photo 17
27- 375 Mitchell Road South, North Perth, ON photo 18
27- 375 Mitchell Road South, North Perth, ON photo 19
27- 375 Mitchell Road South, North Perth, ON photo 20
27- 375 Mitchell Road South, North Perth, ON photo 21
27- 375 Mitchell Road South, North Perth, ON photo 22
27- 375 Mitchell Road South, North Perth, ON photo 23
27- 375 Mitchell Road South, North Perth, ON photo 24
27- 375 Mitchell Road South, North Perth, ON photo 25
27- 375 Mitchell Road South, North Perth, ON photo 26
27- 375 Mitchell Road South, North Perth, ON photo 27
1 / 27

BUYER ADVANTAGE

Buy with confidence

Get a full-service approach built on strategy, strong negotiation, and clear guidance from offer to close.

  • Local Market Expertise
  • Broker-level Negotiation
  • Transparent Process
  • No-pressure Guidance

The right strategy depends on your goals, timing, budget, and the type of home you are buying. Get Your Buyer Snapshot.

About This Property

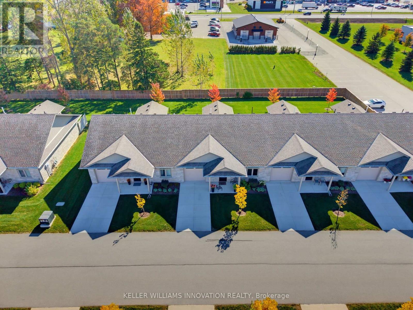
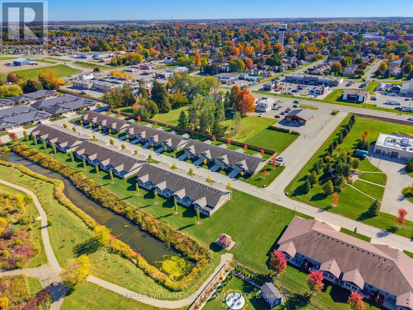
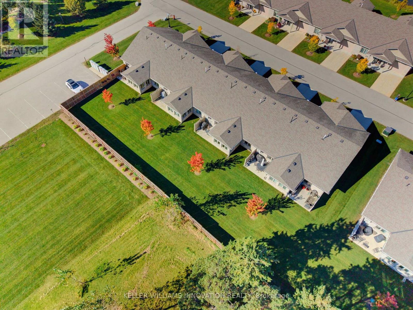
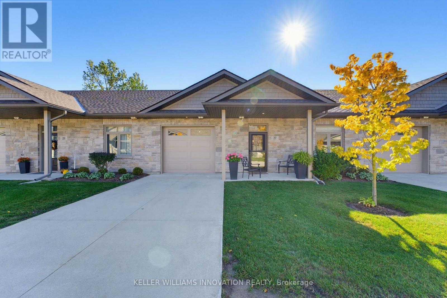
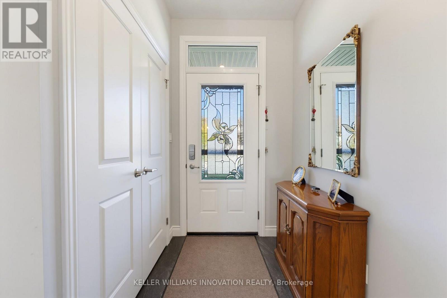
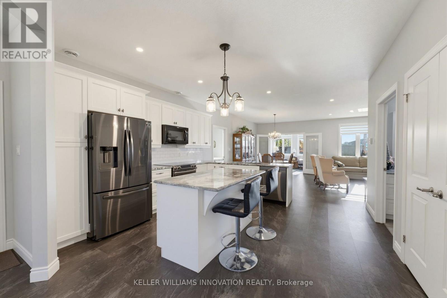
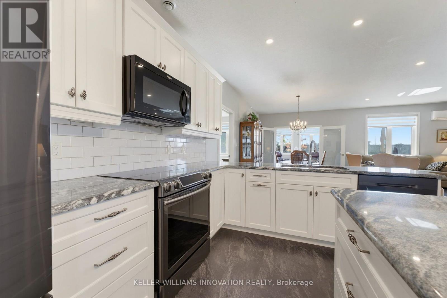
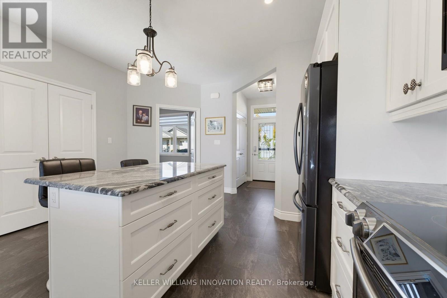
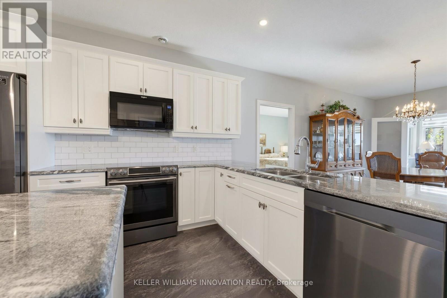
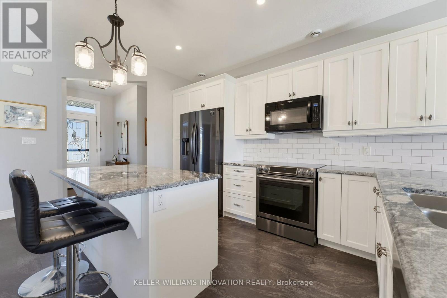
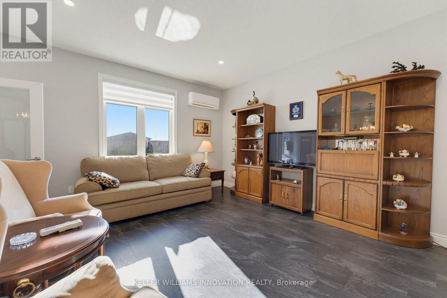
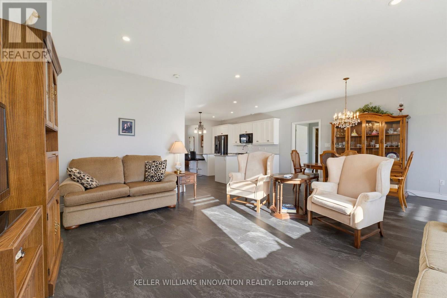
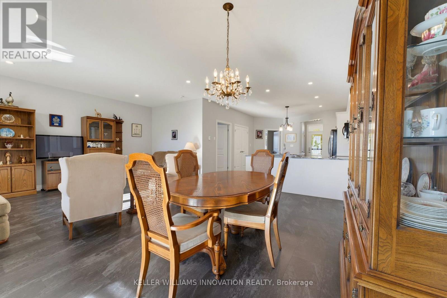
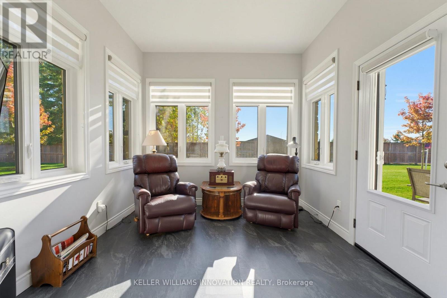
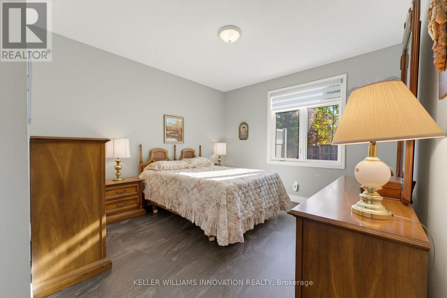
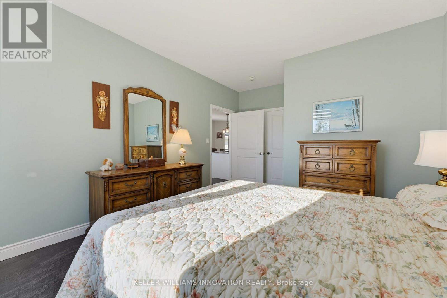
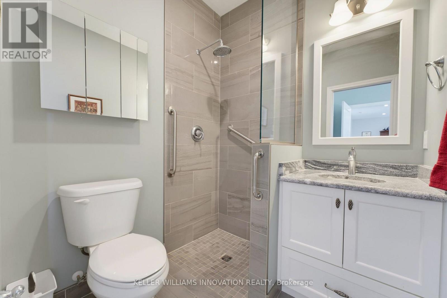
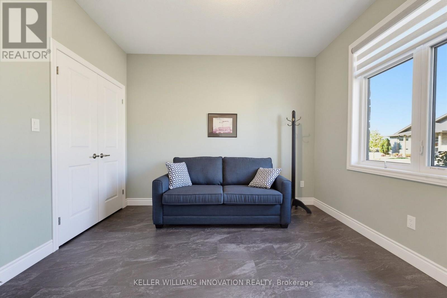
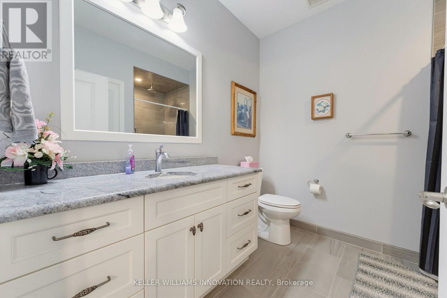
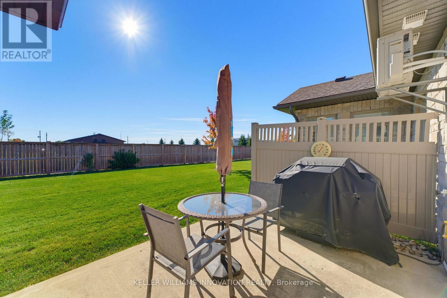
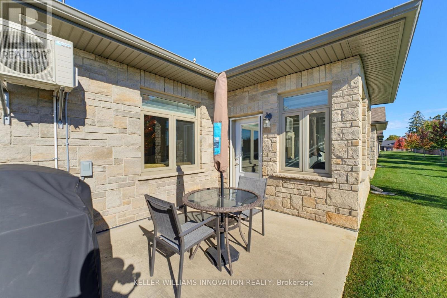
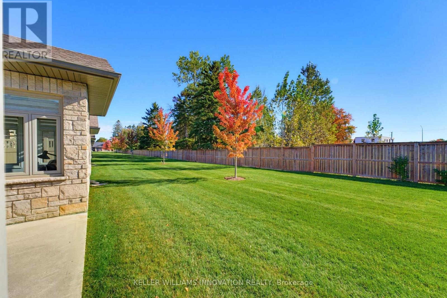
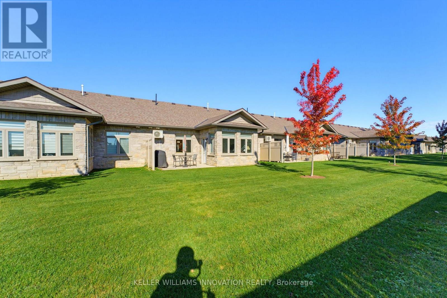
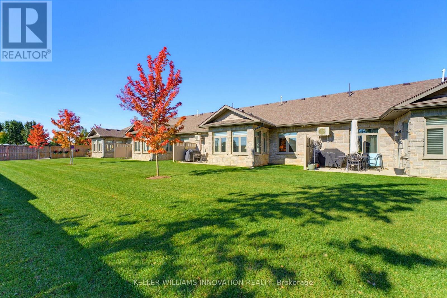
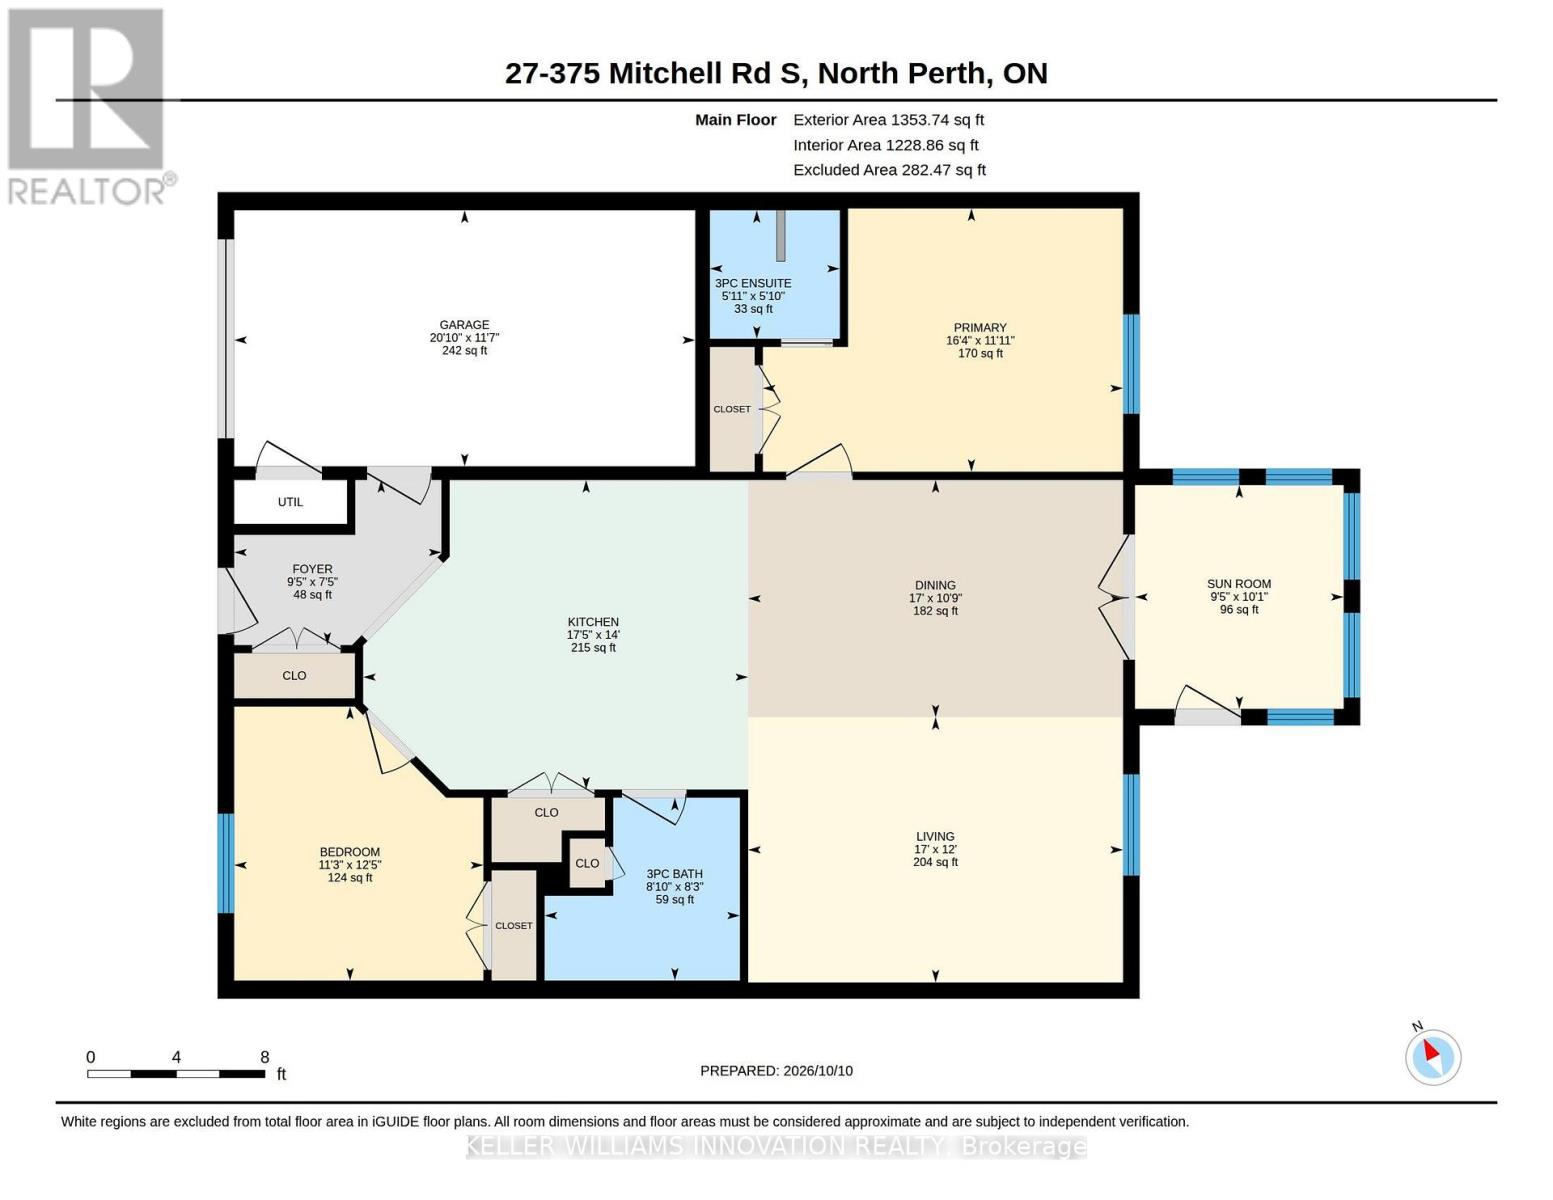
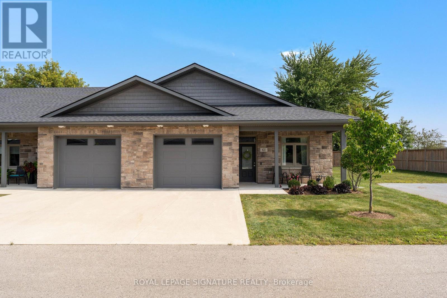
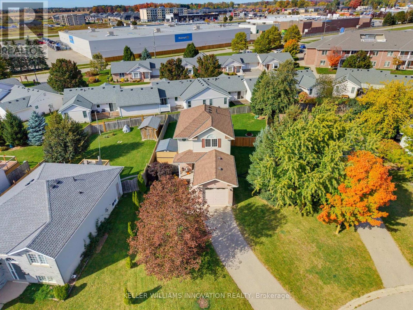
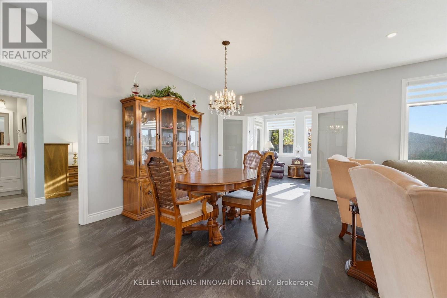
NO STEPS, OPEN BACKYARD, CLOSE TO AMENITIES. This 55+ life lease bungalow offers convenience with maintenance-free living in the friendly community of Listowel. Featuring 2 bedrooms, 2 full baths, this open-concept design allows for seamless entertaining. The stunning kitchen features ample cabinets and an island for added seating and prep space. Your main living room flows into the all-seasons sunroom that brings in plenty of natural light with access to the back patio. Enjoy peaceful mornings as the sun rises behind the home, bringing beautiful natural light to start your day. This design also focuses on accessibility, with a roll-in shower for ease of use. This property is only minutes from coffee shops, restaurants, grocery stores. This home is a downsizer's dream, don't miss the opportunity to make this beautiful, low-maintenance home your own! (id:63604)

Key Facts

Type
Condo
Beds
2
Baths
2
Size
1,200 sqft
Lot
.
Parking
2 total
Condo fee
$555

Highlights

  • Washer
  • Refrigerator
  • Dishwasher
  • Stove
  • Dryer
  • Microwave
  • Window Coverings
  • Garage door opener remote(s)
  • Water Heater - Tankless
Property Details 13 details
Bedrooms
2 bedrooms
2 above grade
Bathrooms
2 bathrooms
Parking
2 parking spaces
Attached Garage · Garage
Living area
1,200 - 1,399 sq. ft.
Property
Single Family · Bungalow · Condo/Strata
Property subtype
Single Family
Architectural style
Bungalow
Ownership
Condo/Strata
Storeys
1
Heating
Forced air, Natural gas
Cooling
Air exchanger, Wall unit
Fireplace
No
Lot dimensions
.
Taxes
$0.00 (2,026)
Zoning
R5-16

Interior features

WasherRefrigeratorDishwasherStoveDryerMicrowaveWindow CoveringsGarage door opener remote(s)Water Heater - Tankless

Exterior features

StoneSlab

Systems and association

InsuranceParking
Rooms 9 rooms
Level
Room
Dimensions
Main level
Bathroom
2.52 m x 2.69 m
Main level
Bathroom
1.77 m x 1 m
Main level
Bedroom
3.79 m x 3.44 m
Main level
Dining room
3.27 m x 5.17 m
Main level
Foyer
2.27 m x 2.86 m
Main level
Kitchen
4.27 m x 5.3 m
Main level
Living room
3.66 m x 5.17 m
Main level
Primary Bedroom
3.63 m x 4.97 m
Main level
Sunroom
3.09 m x 2.88 m

Virtual Tour & Media

Mortgage & Affordability Estimate monthly costs
Purchase price$499,900
Down paymentNot available
Mortgage amountNot available
Principal & interestNot available
Property taxesNot available
Condo/HOA feeNot available
Insurance/OtherNot available
UtilitiesNot available
Est. monthly totalNot available
Income needed (GDS 32%)Not available
Estimates only. Not financial advice. Rates, taxes and fees vary by lender and municipality.

Saved Properties

Keep This One Handy

Save this listing, compare it later, or open your saved properties dashboard.

Manage Saved Searches
Map is approximate.

Neighbourhood

Area
Elma
City
North Perth
Postal code
N4W 0H4
Nearby
Cross Streets: Mitchell RD S/Perth Line 86. ** Directions: Highway #23 (Mitchell Rd) Right Onto Kincaid, Turn Right (Behind Trilliam Mutual) Can also turn right after the Carwash.