61- 375 Mitchell Road South
North Perth, ONCondo
$525,000
MLS® X13703306
Condo2 beds2 baths2 total
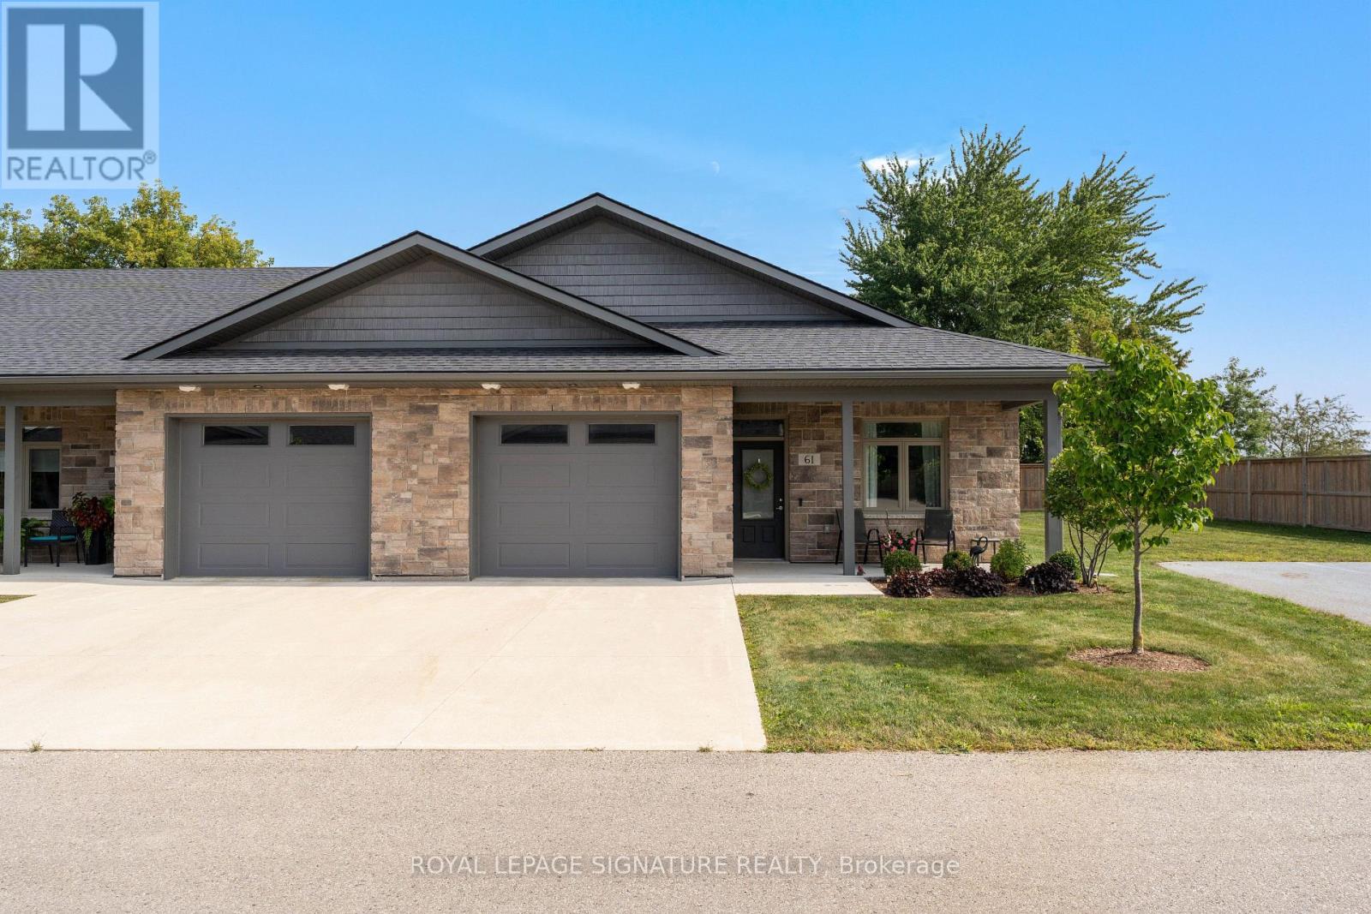
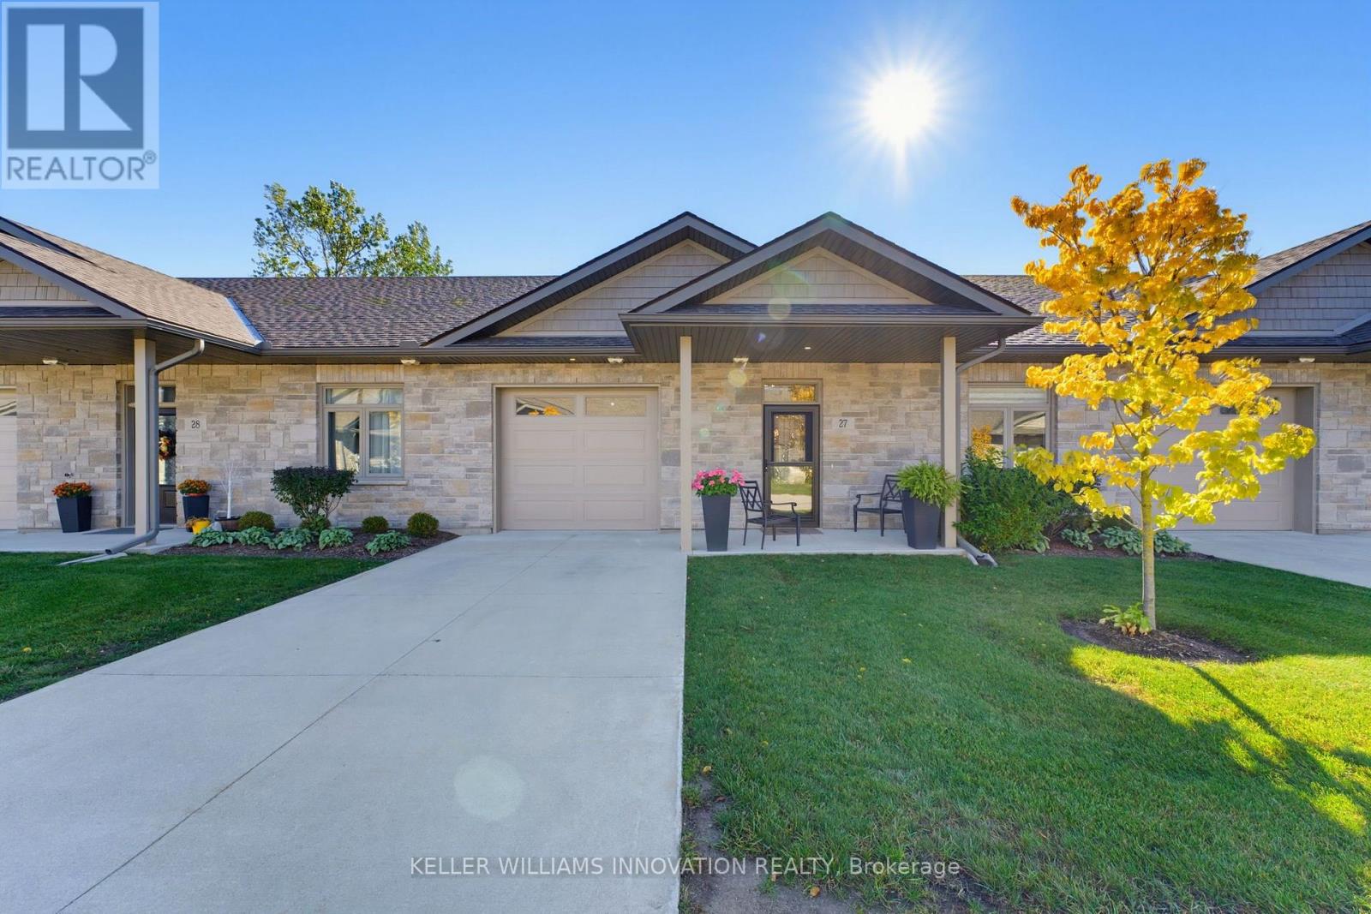
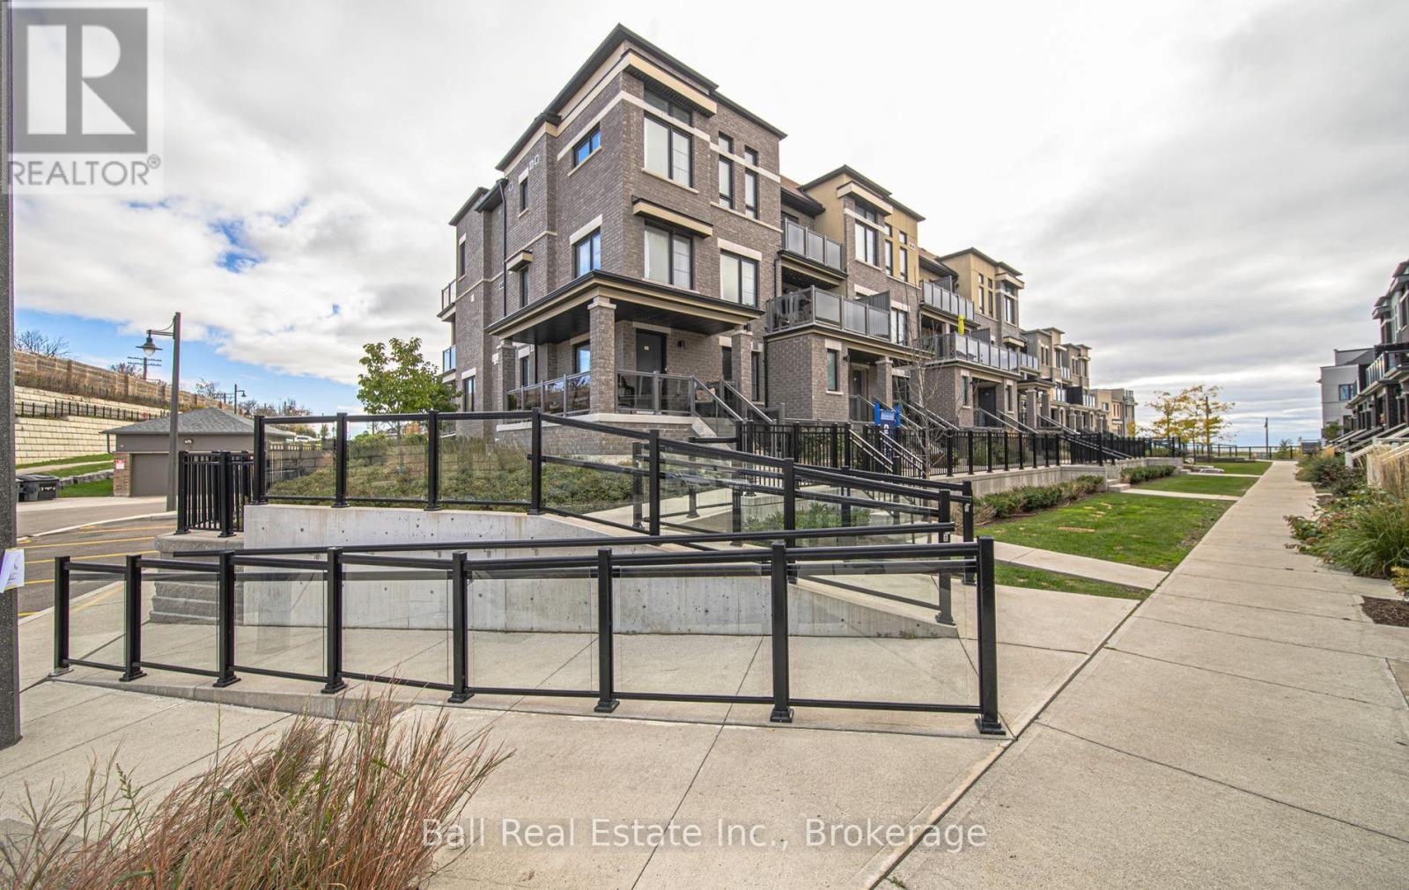
61- 375 Mitchell Road South, North Perth, ON photo 1
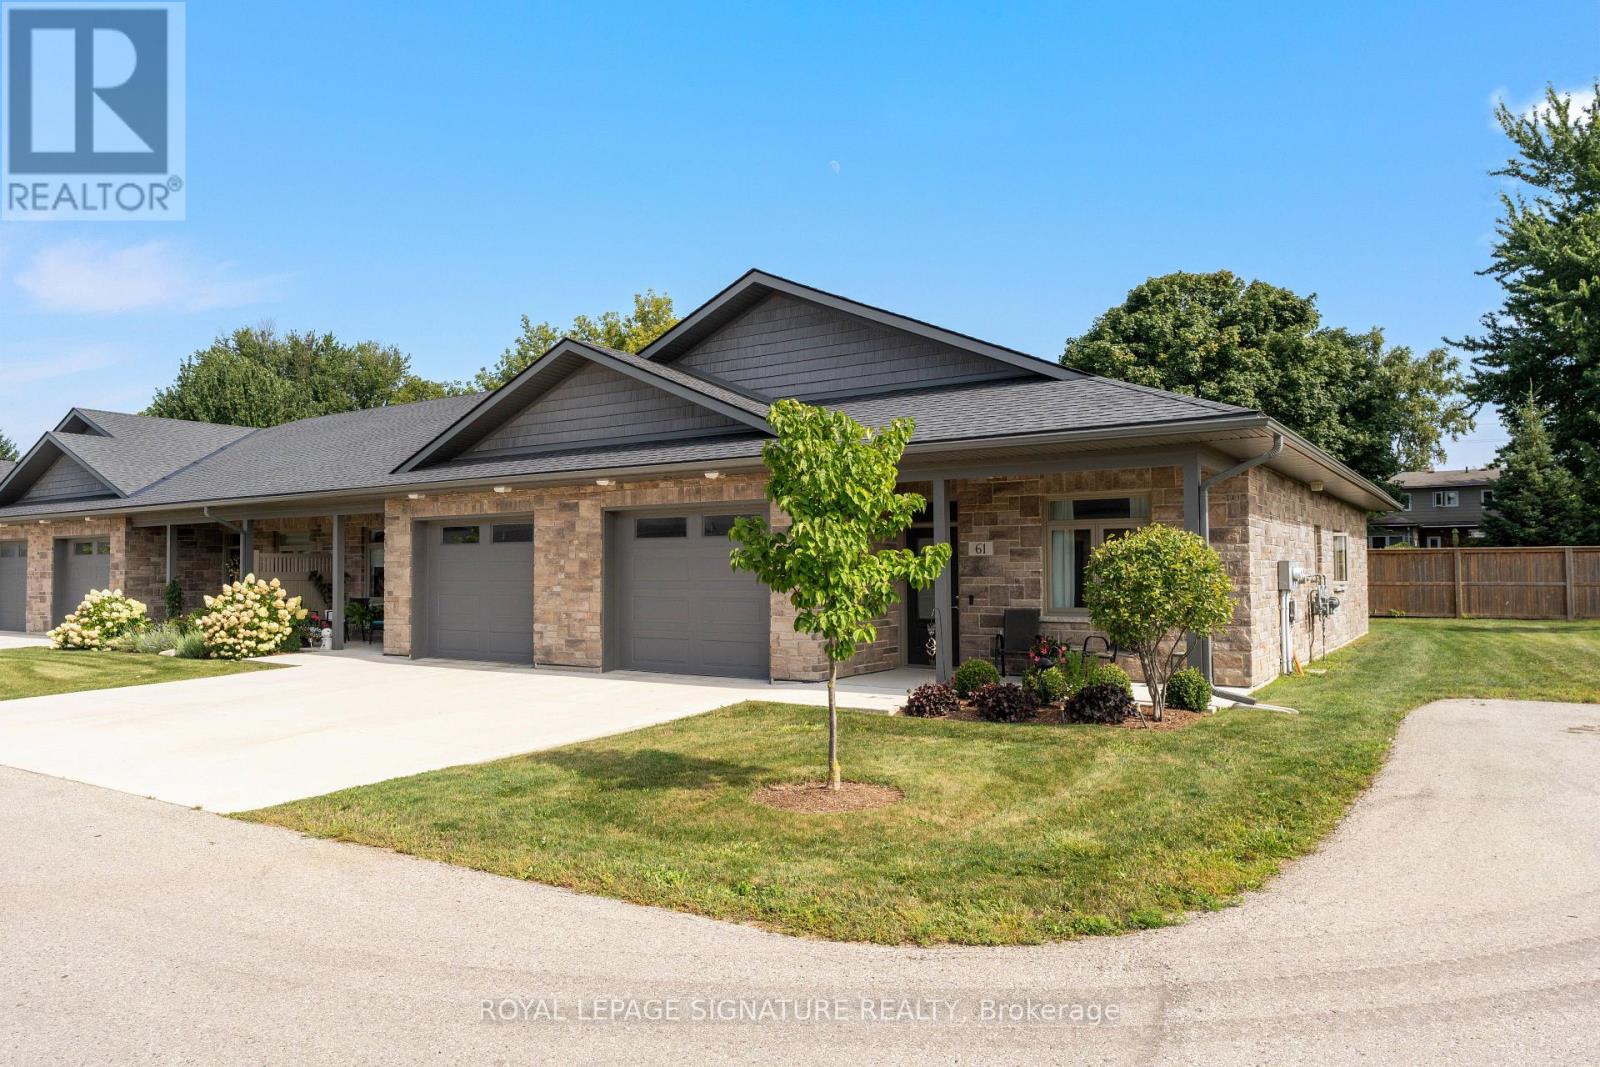
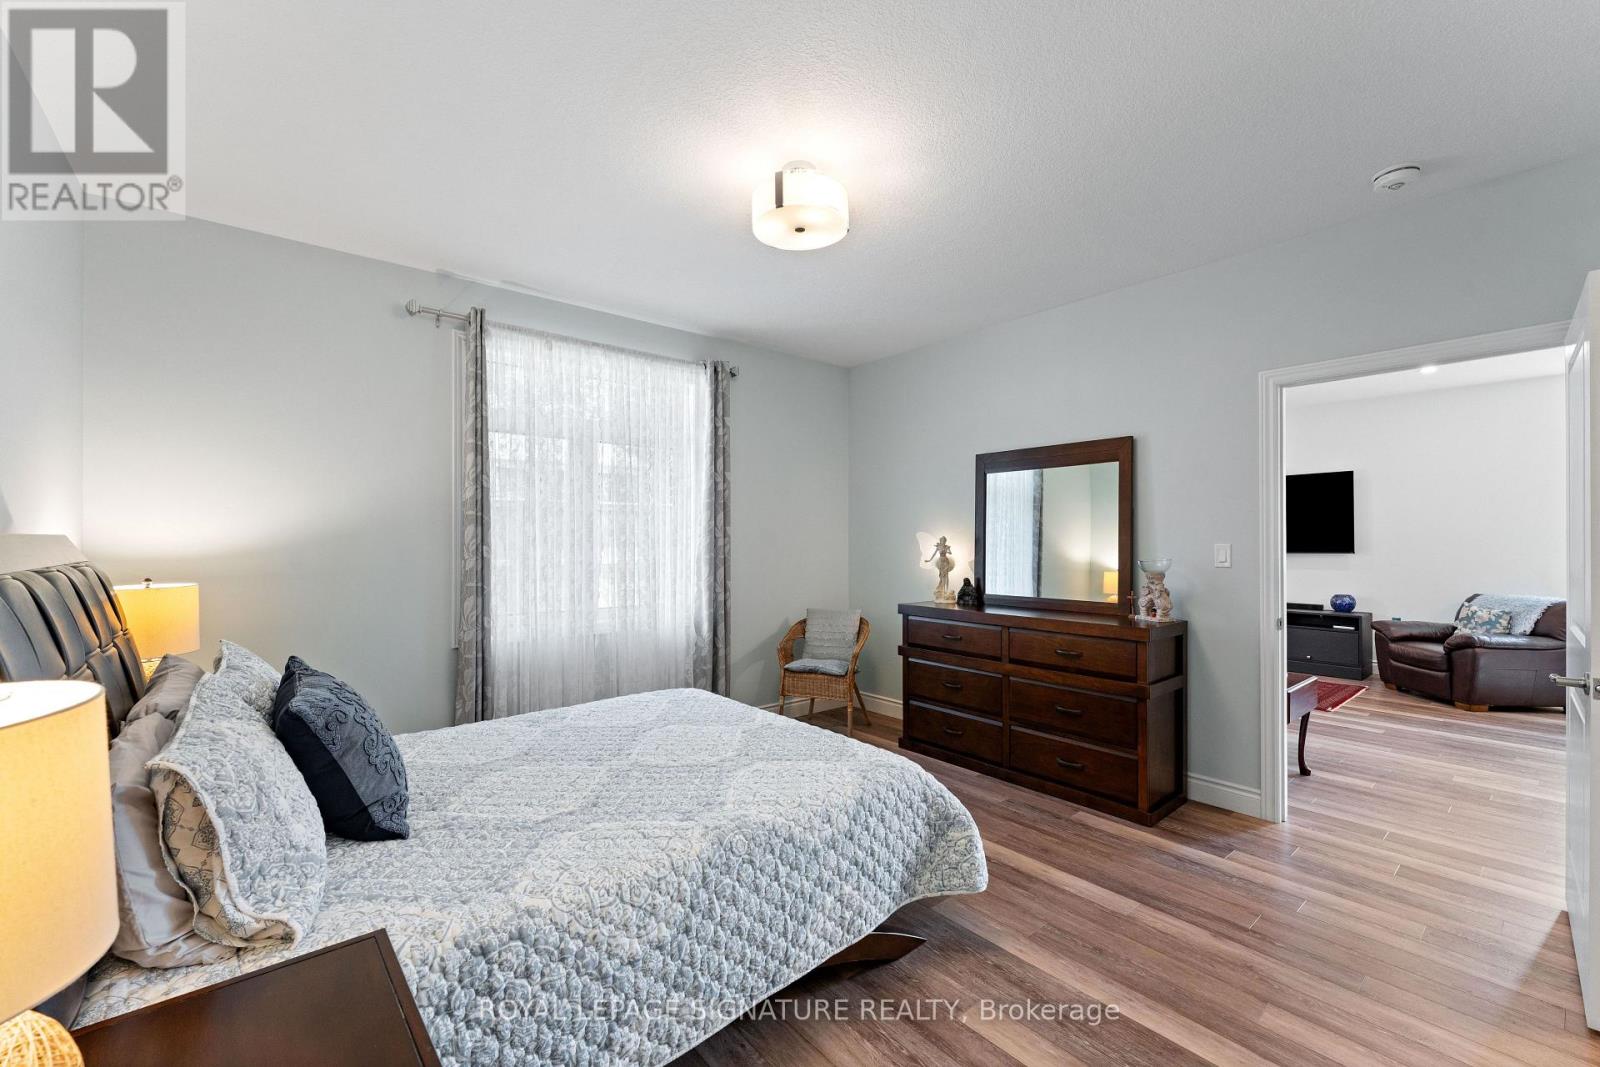
61- 375 Mitchell Road South, North Perth, ON photo 2
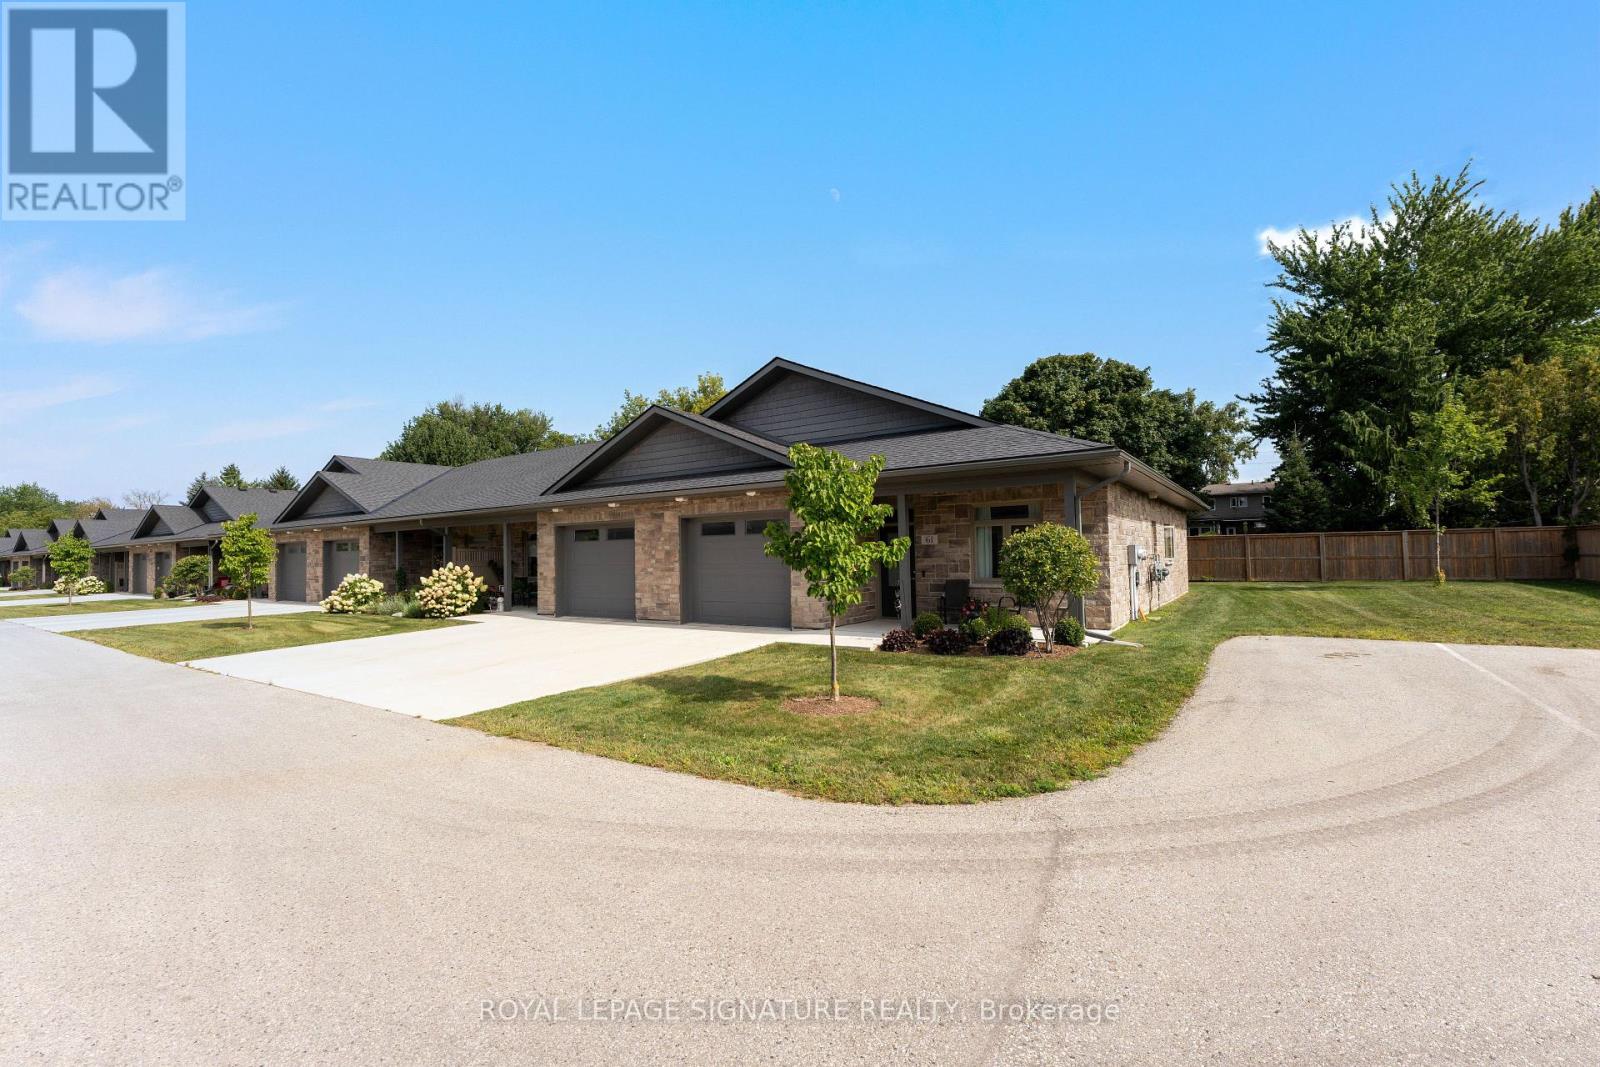
61- 375 Mitchell Road South, North Perth, ON photo 3
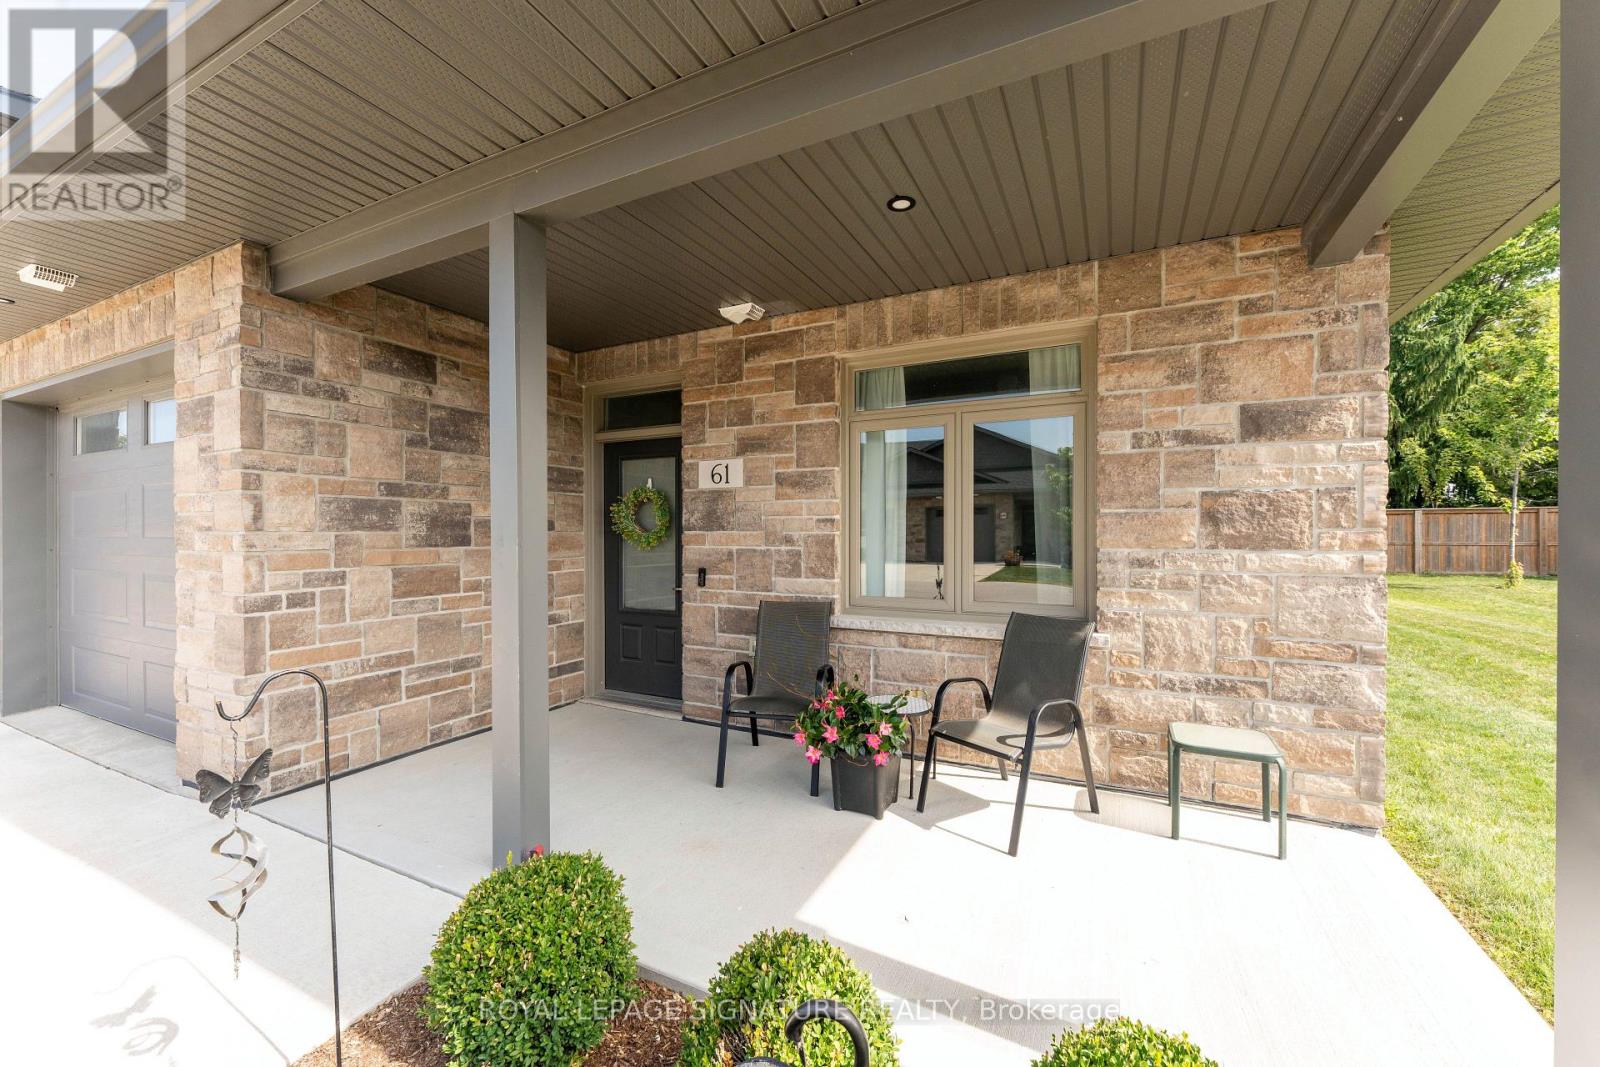
61- 375 Mitchell Road South, North Perth, ON photo 4
61- 375 Mitchell Road South, North Perth, ON photo 5
61- 375 Mitchell Road South, North Perth, ON photo 6
61- 375 Mitchell Road South, North Perth, ON photo 7
61- 375 Mitchell Road South, North Perth, ON photo 8
61- 375 Mitchell Road South, North Perth, ON photo 9
61- 375 Mitchell Road South, North Perth, ON photo 10
61- 375 Mitchell Road South, North Perth, ON photo 11
61- 375 Mitchell Road South, North Perth, ON photo 12
61- 375 Mitchell Road South, North Perth, ON photo 13
61- 375 Mitchell Road South, North Perth, ON photo 14
61- 375 Mitchell Road South, North Perth, ON photo 15
61- 375 Mitchell Road South, North Perth, ON photo 16
61- 375 Mitchell Road South, North Perth, ON photo 17
61- 375 Mitchell Road South, North Perth, ON photo 18
61- 375 Mitchell Road South, North Perth, ON photo 19
61- 375 Mitchell Road South, North Perth, ON photo 20
61- 375 Mitchell Road South, North Perth, ON photo 21
61- 375 Mitchell Road South, North Perth, ON photo 22
61- 375 Mitchell Road South, North Perth, ON photo 23
61- 375 Mitchell Road South, North Perth, ON photo 24
61- 375 Mitchell Road South, North Perth, ON photo 25
61- 375 Mitchell Road South, North Perth, ON photo 26
61- 375 Mitchell Road South, North Perth, ON photo 27
61- 375 Mitchell Road South, North Perth, ON photo 28
61- 375 Mitchell Road South, North Perth, ON photo 29
61- 375 Mitchell Road South, North Perth, ON photo 30
1 / 30

BUYER ADVANTAGE

Buy with confidence

Get a full-service approach built on strategy, strong negotiation, and clear guidance from offer to close.

  • Local Market Expertise
  • Broker-level Negotiation
  • Transparent Process
  • No-pressure Guidance

The right strategy depends on your goals, timing, budget, and the type of home you are buying. Get Your Buyer Snapshot.

About This Property

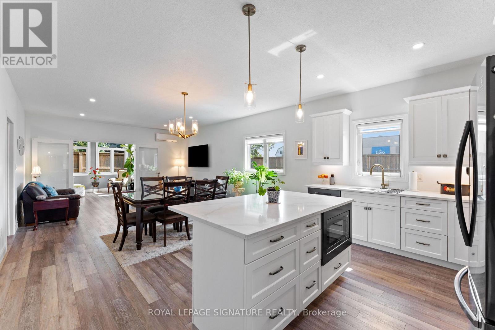
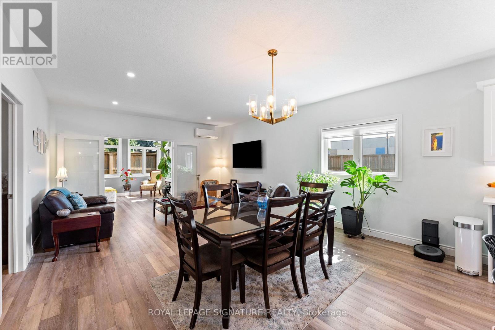
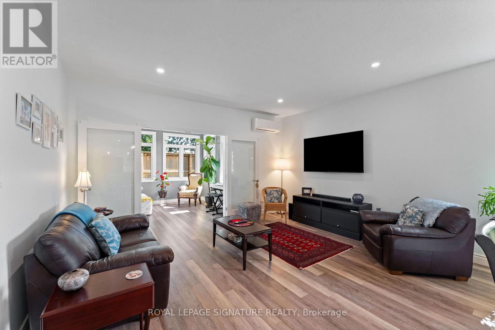
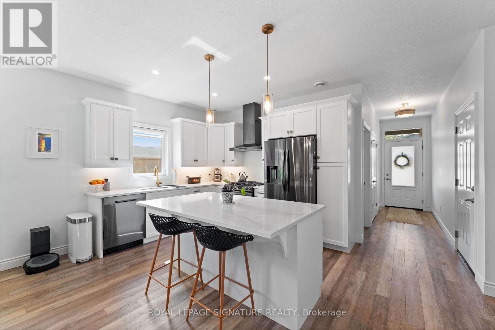
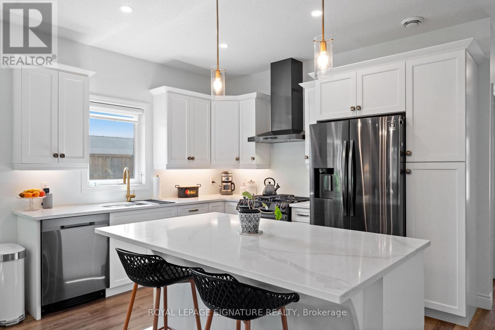
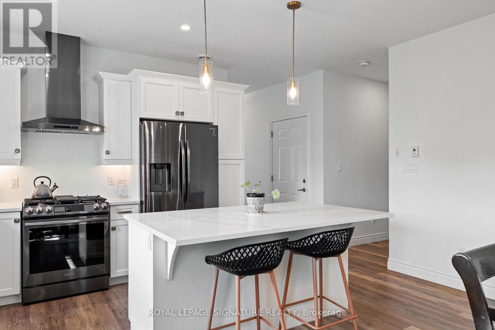
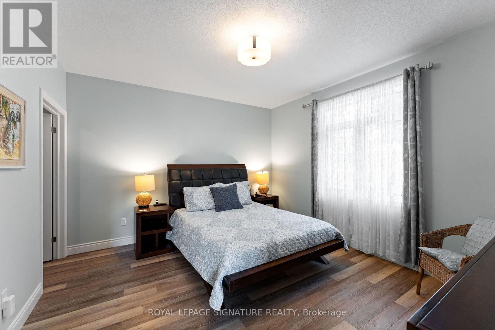
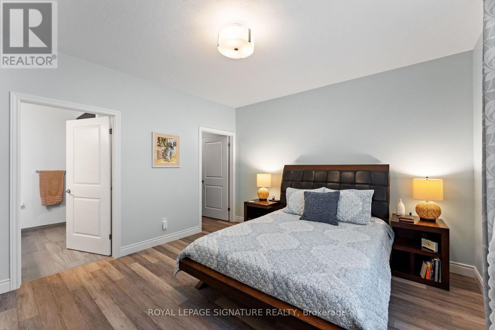
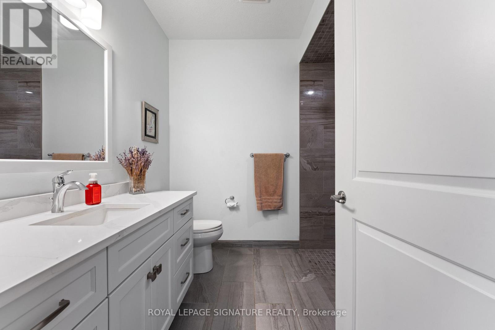
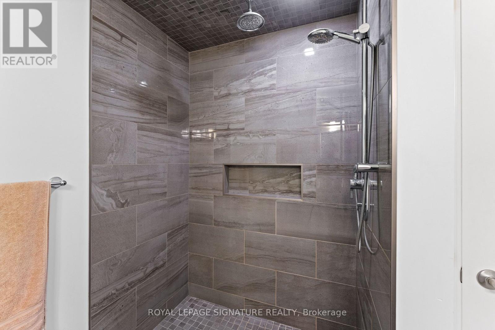
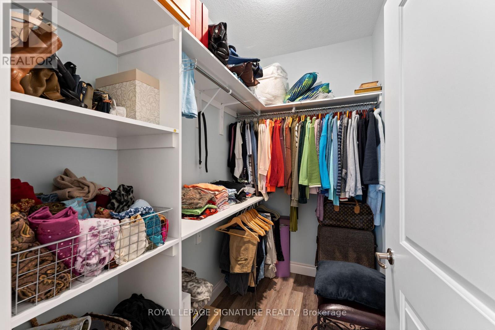
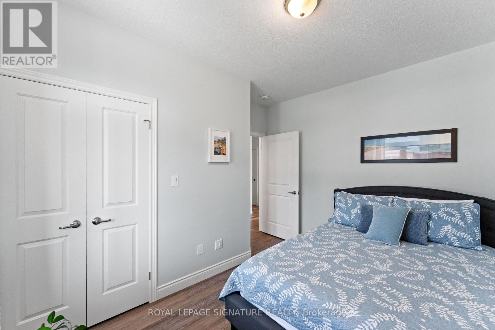

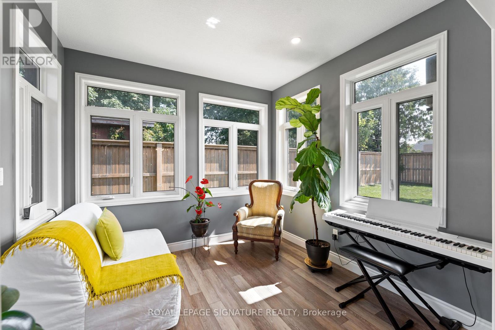
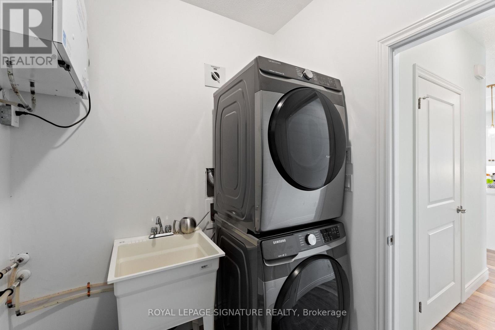
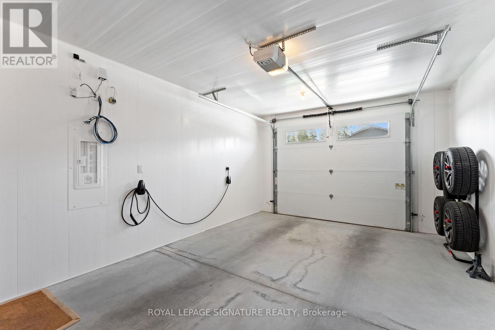
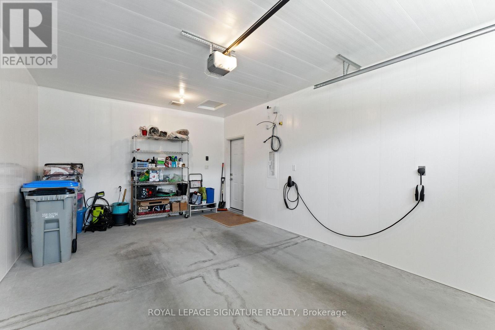
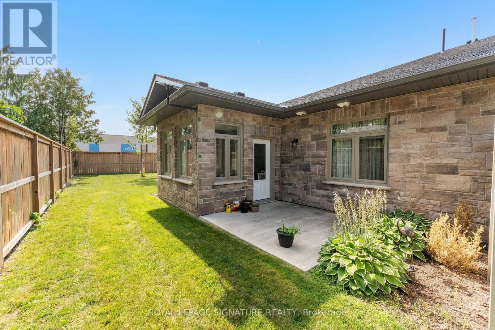
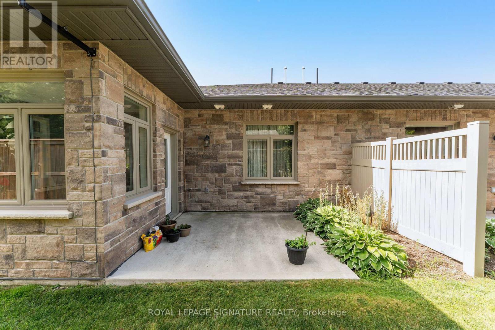
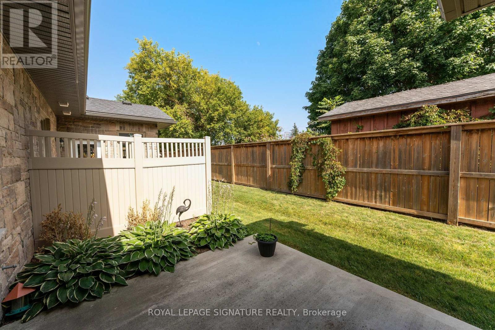
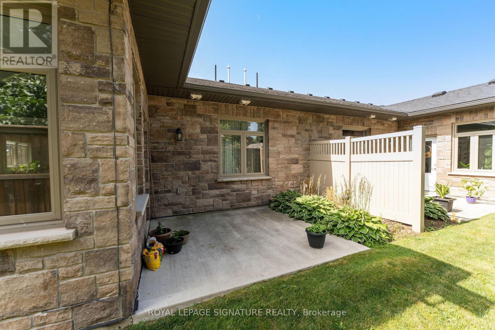
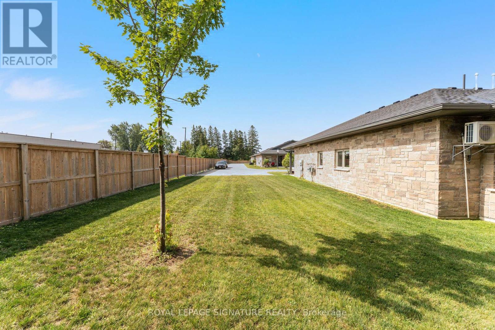
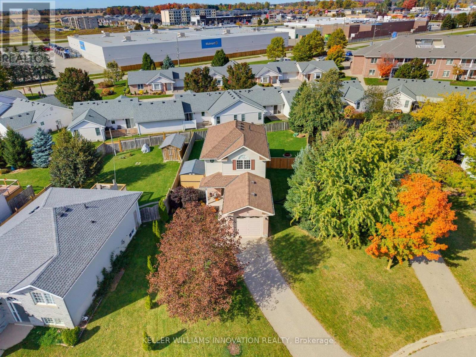
Gorgeous End-Unit Bungalow with 9' Ceilings In A 55+ Lifestyle Community (Life Lease). 5-Year-New Modern Bungalow without Stairs and with a Hydronic In-Floor Heating System. Bright Open Concept Living/Dining Rooms With Upgraded Laminate Floors & Walk-Out To A Four-Season Sunroom/Office. Upgraded Kitchen With Custom Cabinetry, Stainless Steel Appliances, Gas Stove, Quartz Counter & Breakfast Bar. Spacious Primary Bedroom With 3 Pc Ensuite Bath With A Roll-In Shower & A Large Walk-In Closet With Built-In Organizers. Sunroom with a walk-out to the patio can be used as an office/Hobby Room. In-floor heating throughout the house, along with high-efficiency air conditioning and an ERV Unit, Provides Added Comfort. The laundry room is fully equipped with a tub and additional storage space. The oversized 1-car garage comes with a NEMA 14-50 Outlet For Fast EV charging and an automatic garage door opener. Maintenance Fee Covers Lawn Care And Snow Removal From The Driveway - This Community Offers You Smart Sizing With Maintenance-Free Living. Premium End Unit "The Maple" With No Neighbours On One Side And In The Back. Five (5) Minutes To The Hospital, Minutes From Listowel Golf Course, And A Short Walk To Walmart, Canadian Tire, Cafes, Restaurants, And Other Amenities. Monthly fees cover property taxes, building insurance, exterior maintenance, grounds/lawn maintenance & snow removal from the driveway/street. (id:63604)

Key Facts

Type
Condo
Beds
2
Baths
2
Size
1,200 sqft
Lot
.
Parking
2 total
Condo fee
$555

Highlights

  • Washer
  • Refrigerator
  • Dishwasher
  • Stove
  • Dryer
  • Microwave
  • Garburator
  • Garage door opener
  • Water Heater - Tankless
Property Details 13 details
Bedrooms
2 bedrooms
2 above grade
Bathrooms
2 bathrooms
1 partial
Parking
2 parking spaces
Attached Garage · Garage
Living area
1,200 - 1,399 sq. ft.
Property
Single Family · Bungalow · Condo/Strata
Property subtype
Single Family
Architectural style
Bungalow
Ownership
Condo/Strata
Storeys
1
Heating
Natural gas
Cooling
Ventilation system, Wall unit
Fireplace
No
Lot dimensions
.
Taxes
$0.00

Interior features

WasherRefrigeratorDishwasherStoveDryerMicrowaveGarburatorGarage door openerWater Heater - TanklessLaminateVisitor Parking

Exterior features

Stone

Systems and association

Common Area MaintenanceInsuranceParking

Lot and water

Cul-de-sacWheelchair accessCarpet FreeIn suite Laundry
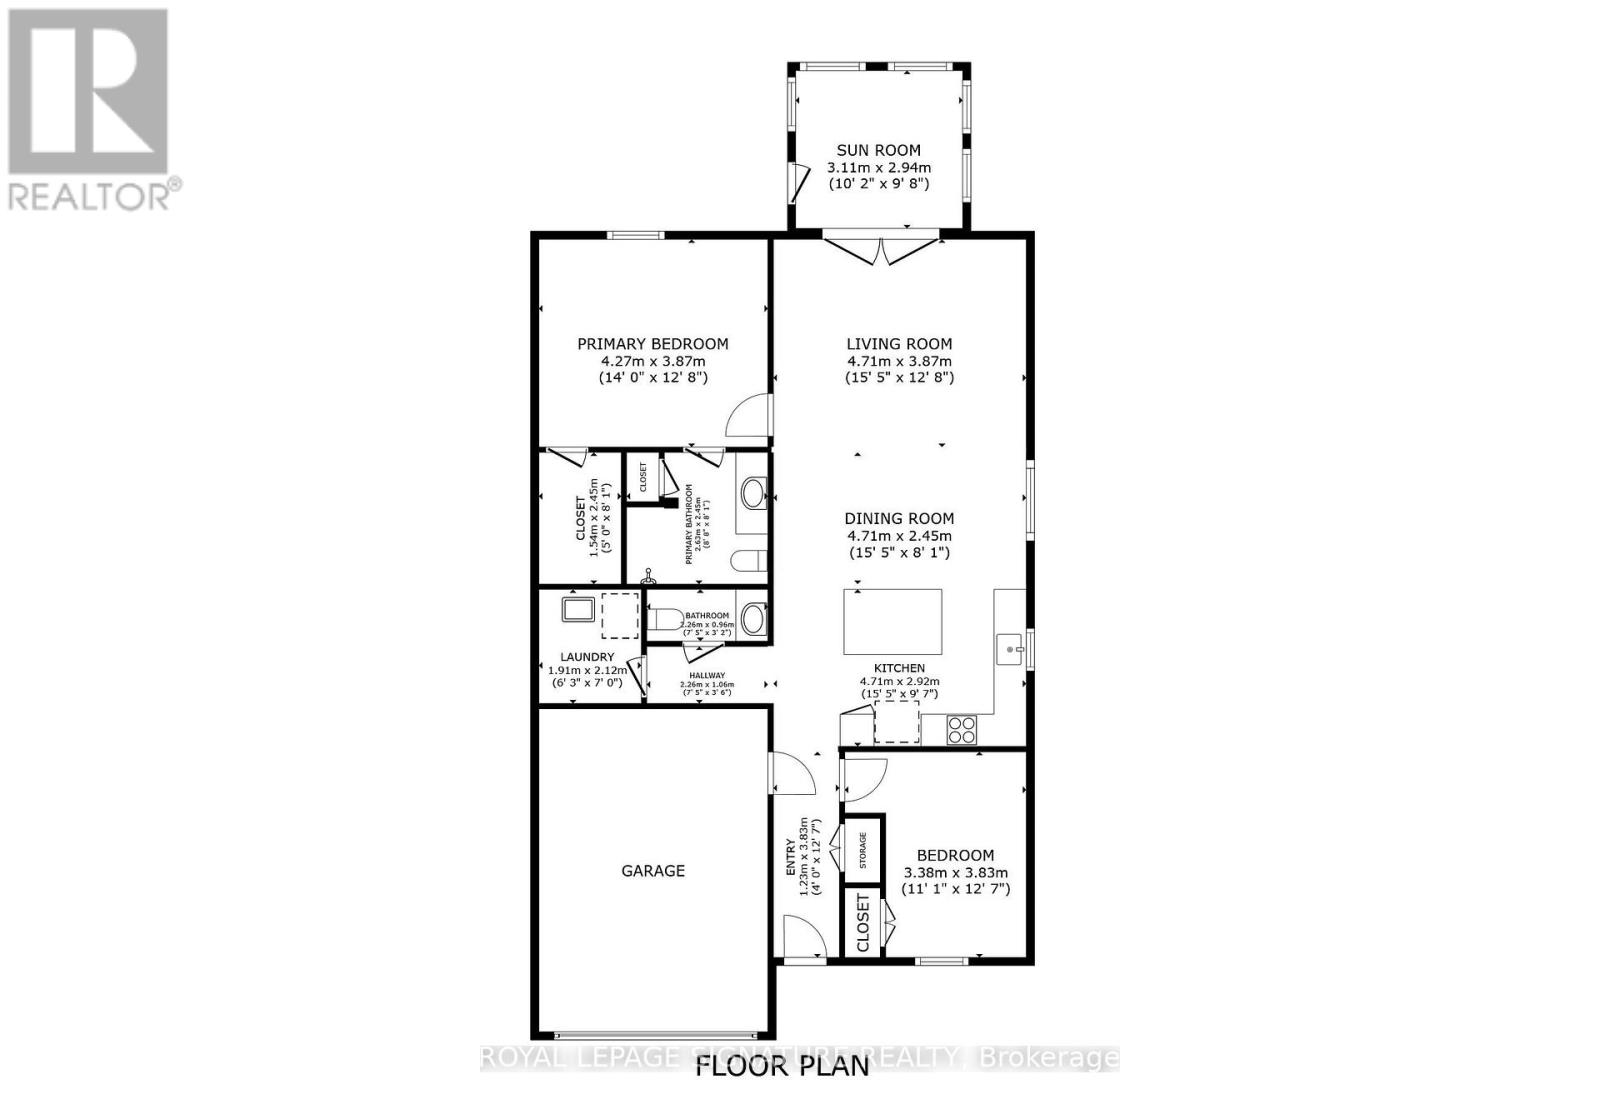
Rooms 9 rooms
Level
Room
Dimensions
Main level
Living room
4.7 m x 3.87 m
Main level
Dining room
4.7 m x 2.45 m
Main level
Kitchen
4.71 m x 2.92 m
Main level
Primary Bedroom
4.27 m x 3.87 m
Main level
Bedroom 2
3.83 m x 3.38 m
Main level
Sunroom
3.11 m x 2.94 m
Main level
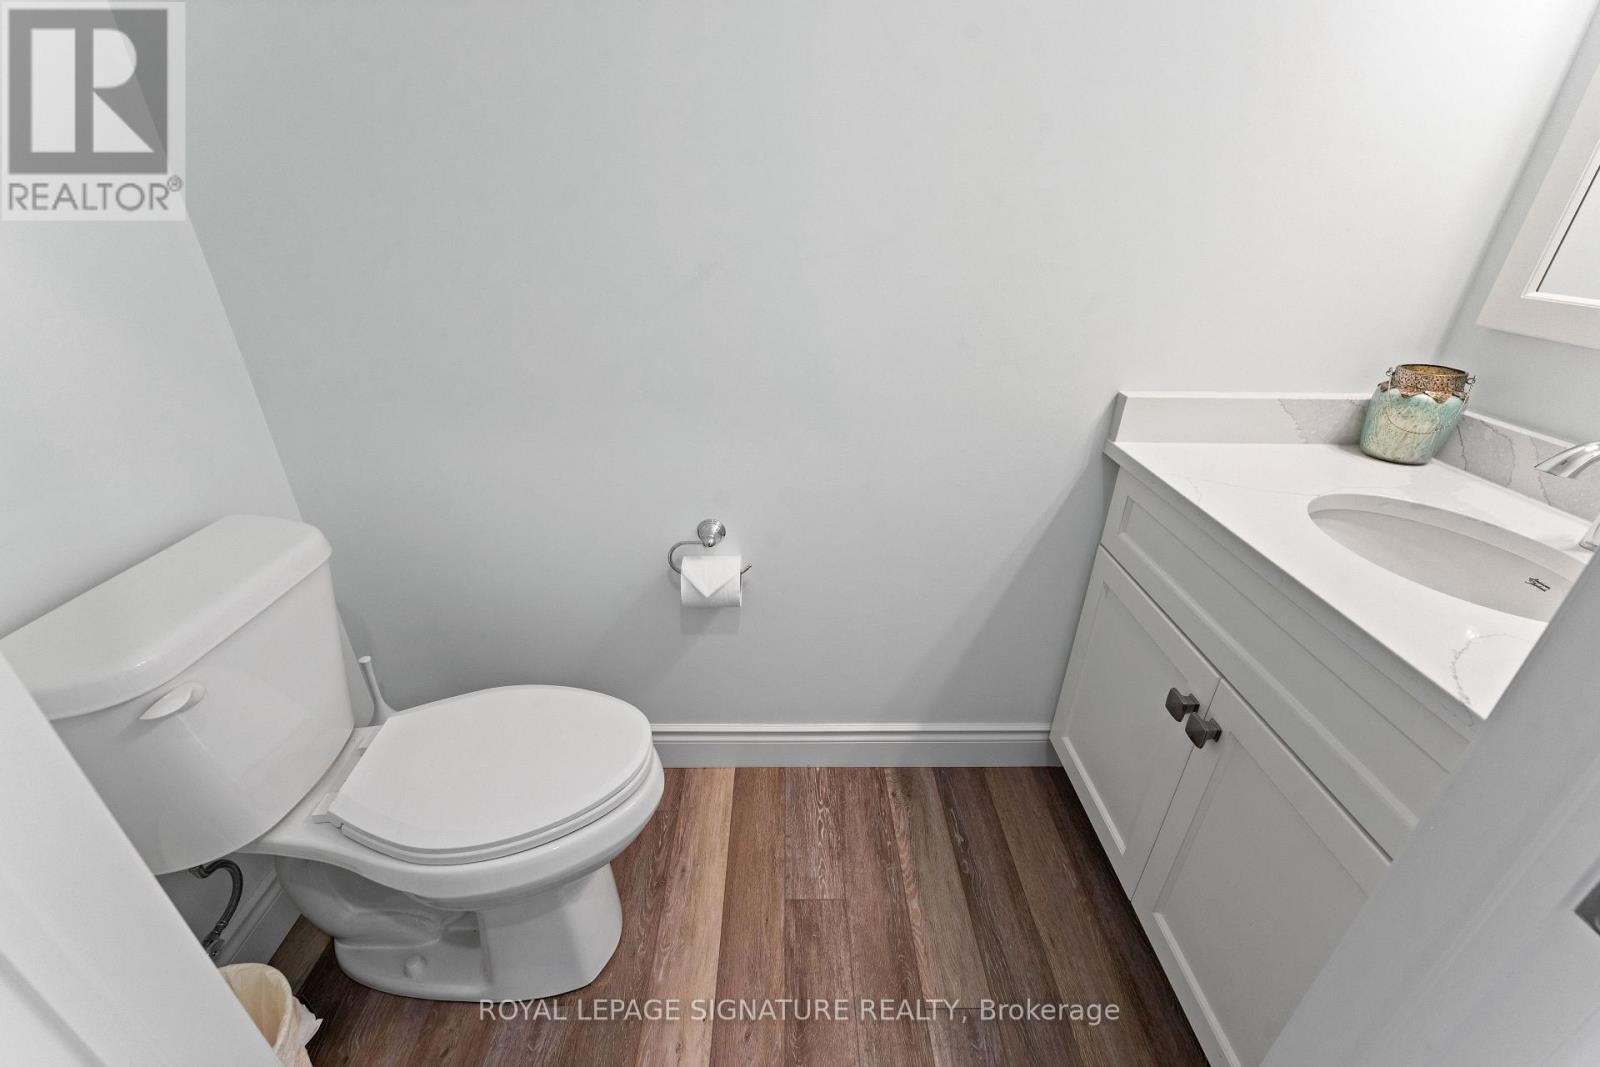
Bathroom
Not specified
Main level
Bathroom
Not specified
Main level
Laundry room
2.12 m x 1.91 m

Virtual Tour & Media

Mortgage & Affordability Estimate monthly costs
Purchase price$525,000
Down paymentNot available
Mortgage amountNot available
Principal & interestNot available
Property taxesNot available
Condo/HOA feeNot available
Insurance/OtherNot available
UtilitiesNot available
Est. monthly totalNot available
Income needed (GDS 32%)Not available
Estimates only. Not financial advice. Rates, taxes and fees vary by lender and municipality.

Saved Properties

Keep This One Handy

Save this listing, compare it later, or open your saved properties dashboard.

Manage Saved Searches
Map is approximate.

Neighbourhood

Area
Elma
City
North Perth
Postal code
N4W 0H4
Nearby
Mitchell Road S and Kincaid St