27 Fallis Crescent
BUYER ADVANTAGE
Buy with confidence
Get a full-service approach built on strategy, strong negotiation, and clear guidance from offer to close.
- Local Market Expertise
- Broker-level Negotiation
- Transparent Process
- No-pressure Guidance

The right strategy depends on your goals, timing, budget, and the type of home you are buying. Get Your Buyer Snapshot.
About This Property
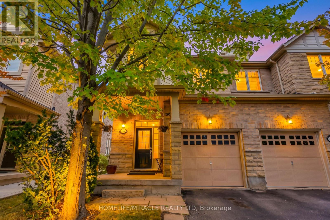
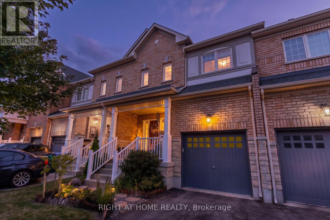
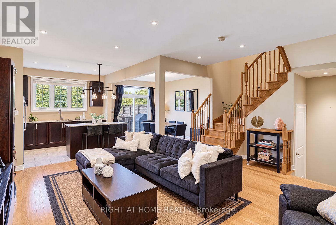
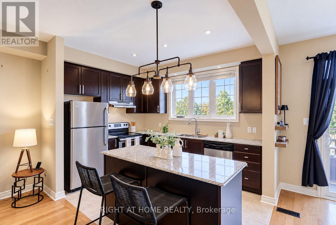
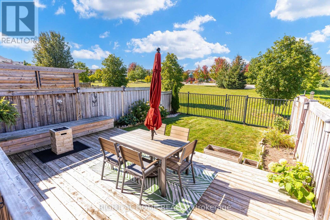
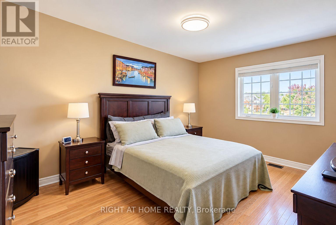
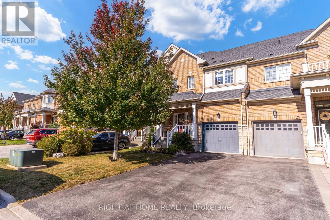
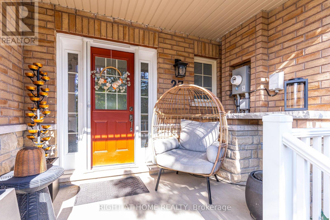
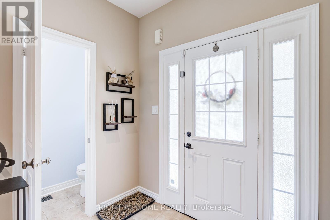
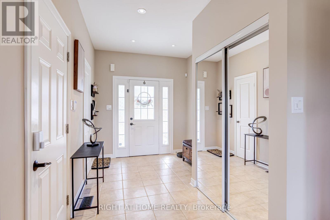
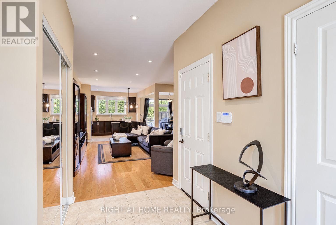
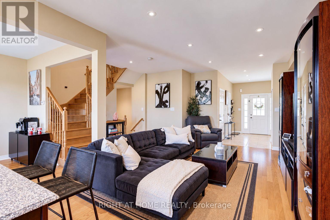
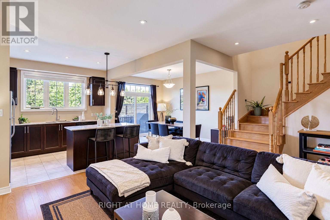
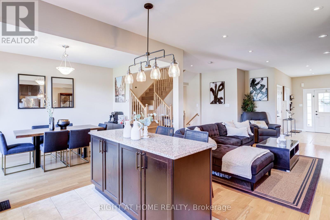
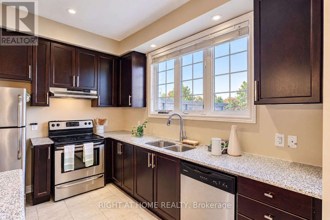
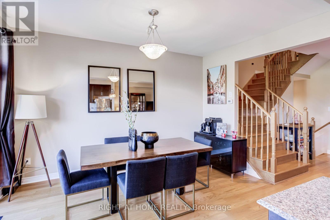
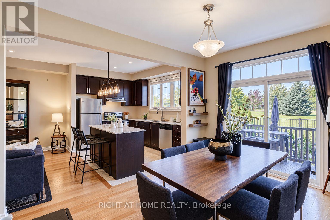
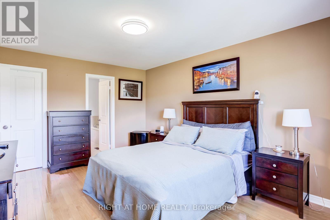
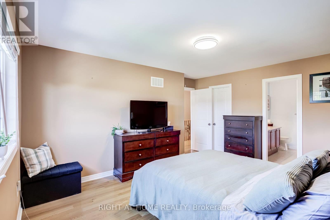
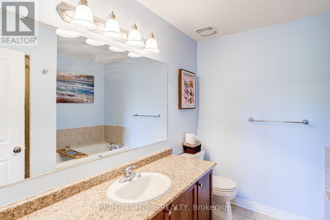
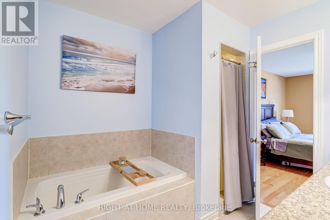
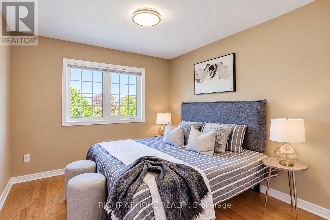
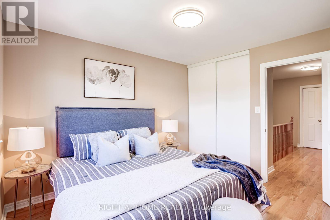
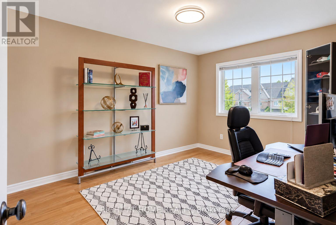
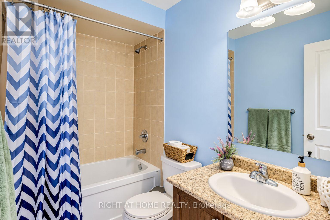
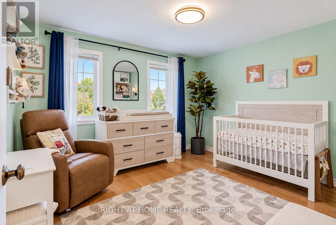
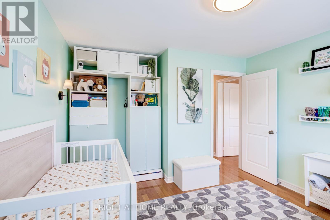
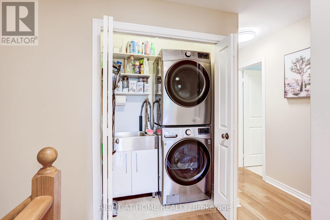
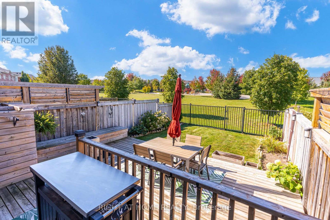
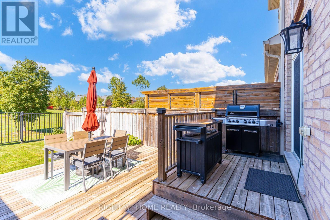
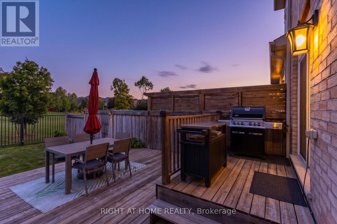
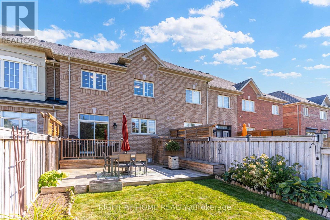
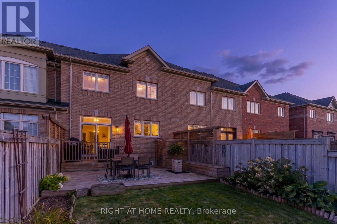
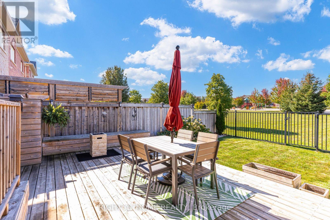
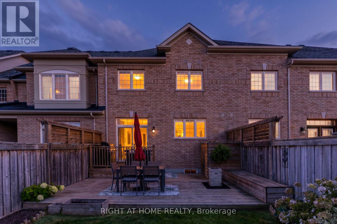
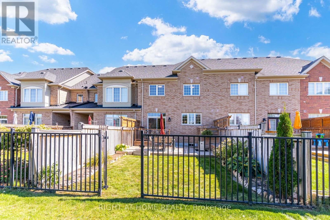
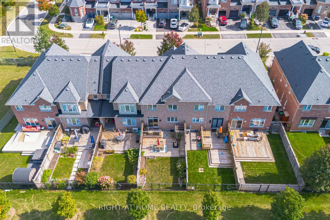
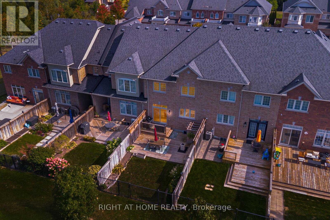
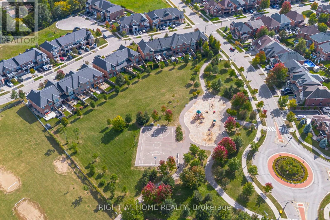
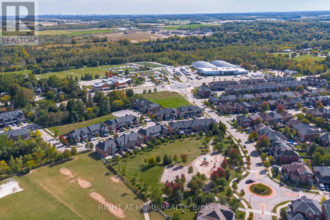
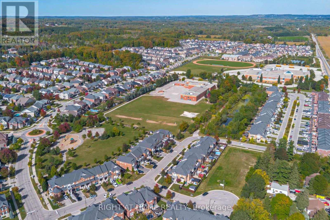
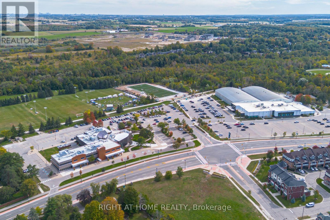
Set on a premium lot in the highly sought after, family friendly community of Caledon East, this meticulously maintained 4 bedroom executive townhome offers approximately 1,833 sq. ft. of thoughtfully designed living space with a layout that blends functionality, comfort and effortless flow. The elegant open concept main level features smooth 9 ft. ceilings, pot lights and hardwood flooring. At the heart of the home, an expansive Great Room flows seamlessly into the dining area and well appointed kitchen, complete with granite countertops, stainless steel appliances, ample cabinetry and a large centre island, ideal for everyday living and entertaining.Step outside to an exceptionally deep backyard enhanced by extensive landscaping and hardscaping, including a large deck and custom built in outdoor storage. Backing directly onto Greer Park with no homes immediately behind, this peaceful setting provides a beautiful green outlook along with a rare level of tranquility and privacy.Upstairs, smooth ceilings and hardwood flooring continue throughout, along with four generously sized bedrooms and second floor laundry. The primary bedroom features a walk-in closet and a 4 piece ensuite, complemented by an additional 4 piece bathroom for family and guests.With no sidewalk, the driveway comfortably accommodates two vehicles. Enjoy the best of Caledon East living, surrounded by greenery and just steps from parks and walking trails, with elementary and secondary schools, the Caledon East Community Complex, soccer facilities, library, municipal town hall, all emergency services (fire, paramedics, OPP) and everyday amenities all within walking distance. A distinctive offering that brings together a remarkable setting, refined interiors and the family friendly lifestyle Caledon East is known for. (id:63604)
Key Facts
Highlights
- Washer
- Refrigerator
- Water softener
- Dishwasher
- Stove
- Dryer
- Hood Fan
- Window Coverings
Property Details
Interior features
Exterior features
Lot and water
Rooms
Virtual Tour & Media
Mortgage & Affordability
Saved Properties
Keep This One Handy
Save this listing, compare it later, or open your saved properties dashboard.
Neighbourhood
- Area
- Caledon East
- City
- Caledon
- Postal code
- L7C 3R5
- Nearby
- Cross Streets: Old Church Rd & Innis Lake Rd. ** Directions: Atchison Dr to Fallis Cres.
Save This Property
Keep this home handy, return to it anytime, and let us know how to reach you about this listing.
We use this email only to connect your saved properties and saved searches.
Other Available Options
Similar Listings
Listings from our database that match closely.