
27 STAR Road

Kawartha Lakes, ONDetached
$5,498,000
MLS® X13553292
Detached6 beds6 baths18 total
27 STAR Road, Kawartha Lakes, ON photo 1
27 STAR Road, Kawartha Lakes, ON photo 2
27 STAR Road, Kawartha Lakes, ON photo 3
27 STAR Road, Kawartha Lakes, ON photo 4
27 STAR Road, Kawartha Lakes, ON photo 5
27 STAR Road, Kawartha Lakes, ON photo 6
27 STAR Road, Kawartha Lakes, ON photo 7
27 STAR Road, Kawartha Lakes, ON photo 8
27 STAR Road, Kawartha Lakes, ON photo 9
27 STAR Road, Kawartha Lakes, ON photo 10
27 STAR Road, Kawartha Lakes, ON photo 11
27 STAR Road, Kawartha Lakes, ON photo 12
27 STAR Road, Kawartha Lakes, ON photo 13
27 STAR Road, Kawartha Lakes, ON photo 14
27 STAR Road, Kawartha Lakes, ON photo 15
27 STAR Road, Kawartha Lakes, ON photo 16
27 STAR Road, Kawartha Lakes, ON photo 17
27 STAR Road, Kawartha Lakes, ON photo 18
27 STAR Road, Kawartha Lakes, ON photo 19
27 STAR Road, Kawartha Lakes, ON photo 20
27 STAR Road, Kawartha Lakes, ON photo 21
27 STAR Road, Kawartha Lakes, ON photo 22
27 STAR Road, Kawartha Lakes, ON photo 23
27 STAR Road, Kawartha Lakes, ON photo 24
27 STAR Road, Kawartha Lakes, ON photo 25
27 STAR Road, Kawartha Lakes, ON photo 26
27 STAR Road, Kawartha Lakes, ON photo 27
27 STAR Road, Kawartha Lakes, ON photo 28
27 STAR Road, Kawartha Lakes, ON photo 29
27 STAR Road, Kawartha Lakes, ON photo 30
27 STAR Road, Kawartha Lakes, ON photo 31
27 STAR Road, Kawartha Lakes, ON photo 32
27 STAR Road, Kawartha Lakes, ON photo 33
27 STAR Road, Kawartha Lakes, ON photo 34
27 STAR Road, Kawartha Lakes, ON photo 35
27 STAR Road, Kawartha Lakes, ON photo 36
27 STAR Road, Kawartha Lakes, ON photo 37
27 STAR Road, Kawartha Lakes, ON photo 38
27 STAR Road, Kawartha Lakes, ON photo 39
27 STAR Road, Kawartha Lakes, ON photo 40
27 STAR Road, Kawartha Lakes, ON photo 41
27 STAR Road, Kawartha Lakes, ON photo 42
27 STAR Road, Kawartha Lakes, ON photo 43
27 STAR Road, Kawartha Lakes, ON photo 44
27 STAR Road, Kawartha Lakes, ON photo 45
27 STAR Road, Kawartha Lakes, ON photo 46
27 STAR Road, Kawartha Lakes, ON photo 47
27 STAR Road, Kawartha Lakes, ON photo 48
1 / 48

BUYER ADVANTAGE

Buy with confidence

Get a full-service approach built on strategy, strong negotiation, and clear guidance from offer to close.

  • Local Market Expertise
  • Broker-level Negotiation
  • Transparent Process
  • No-pressure Guidance

The right strategy depends on your goals, timing, budget, and the type of home you are buying. Get Your Buyer Snapshot.

About This Property

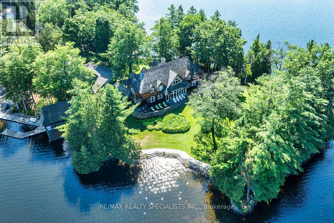
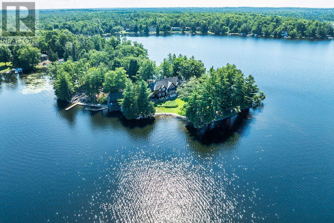
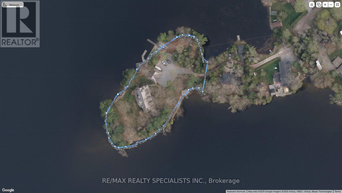
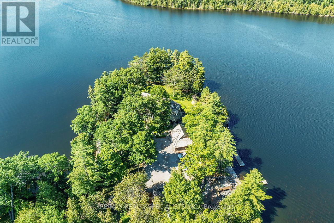
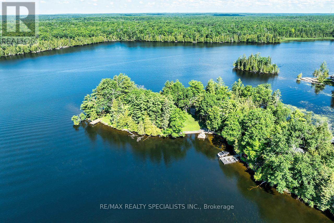
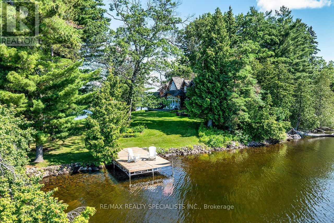
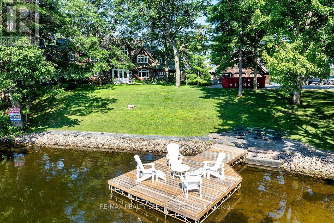
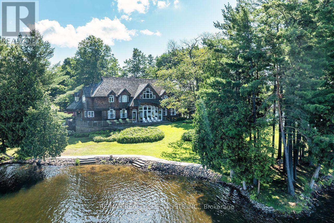
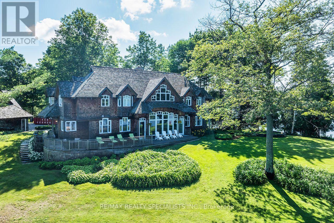
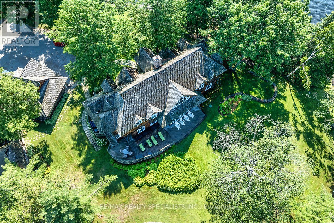
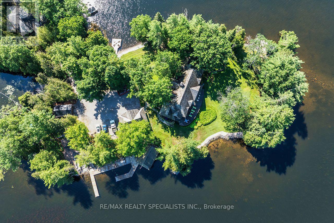
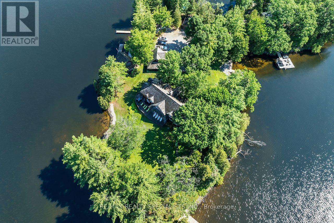
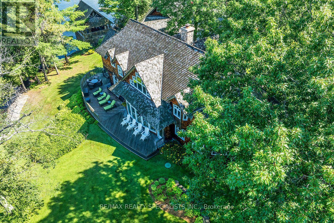
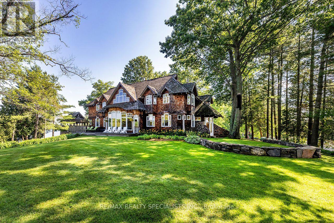
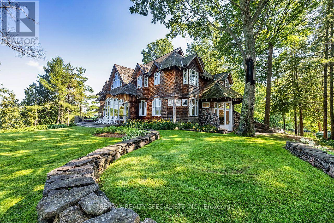
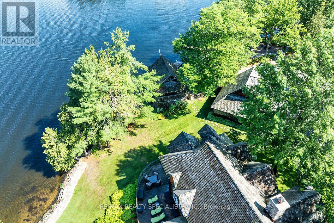
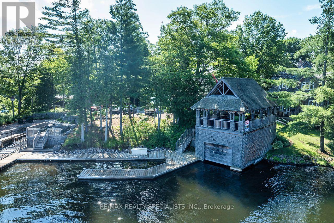
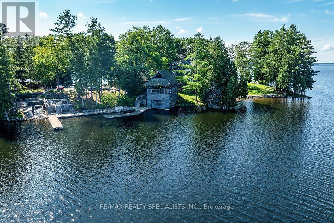
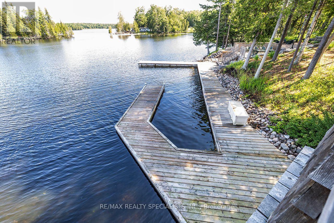
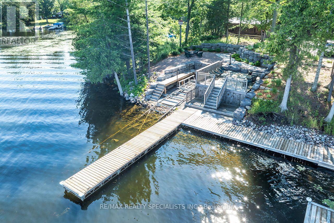
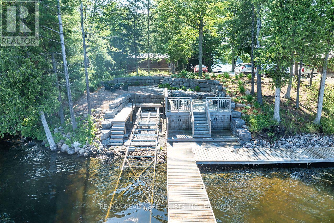
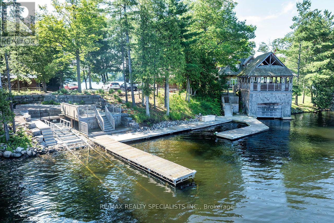
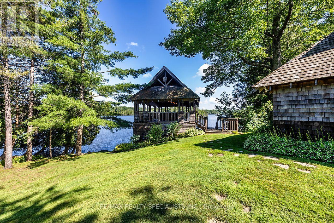
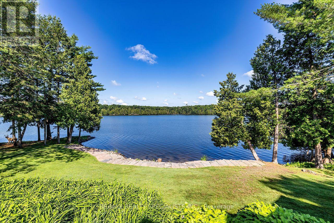
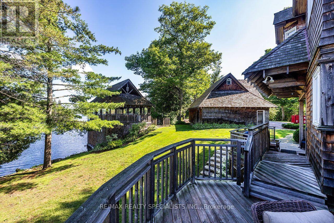
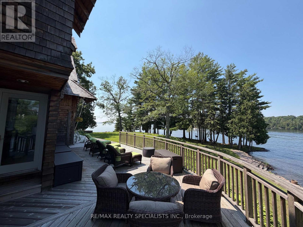
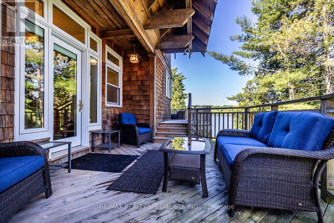
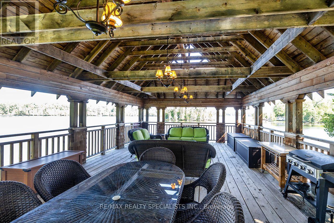
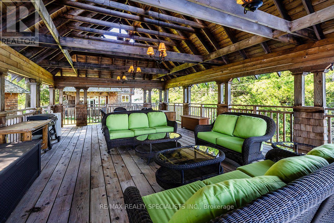
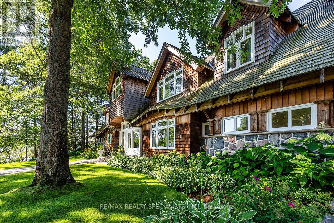
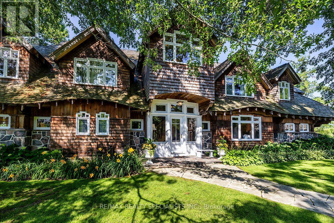
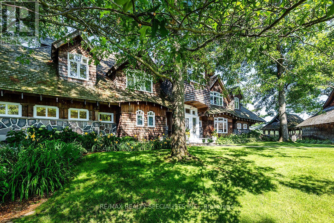
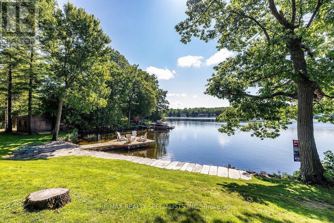
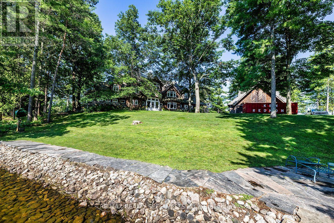
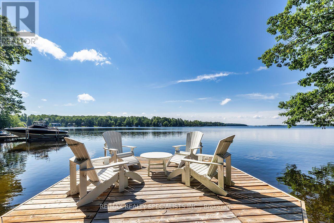
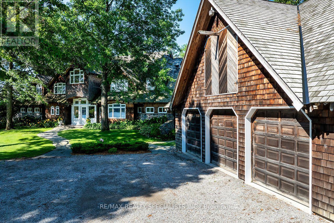
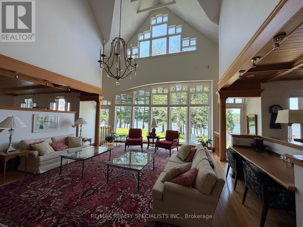
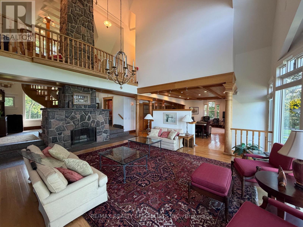
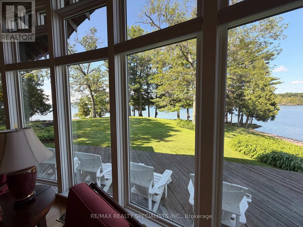
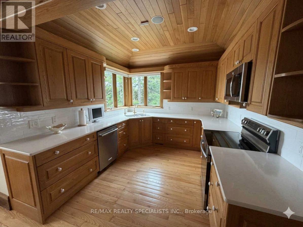
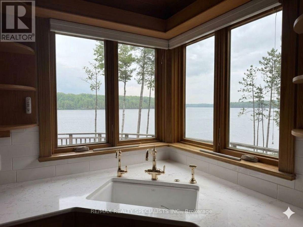
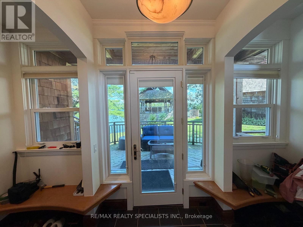
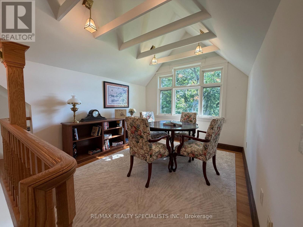
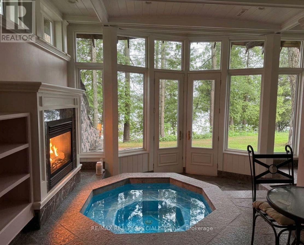
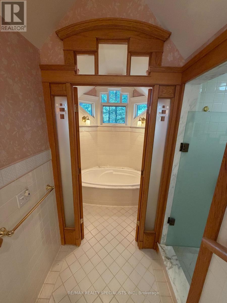
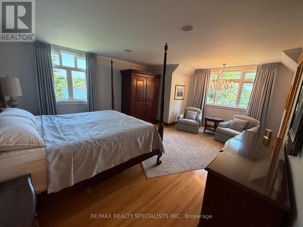
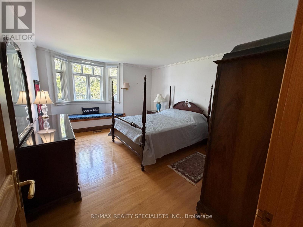
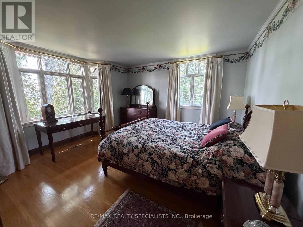
STARBRIGHT: A Truly Iconic Balsam Lake Landmark Estate. Rarely does a property of this magnitude, legacy, and architectural pedigree come to market. Welcome to Starbright, a once-in-a-lifetime luxury compound commanding unparalleled views across Balsam Lake-the highest, most sought-after body of water on the Trent-Severn Waterway. Offering an extraordinary 360-degree panoramic vantage point to the north, south, east, and west, this estate represents the absolute pinnacle of luxury lakefront living. The Grounds & Irreplicable Footprint Winds through mature trees, professionally landscaped stone terraces, and elegant flagstone steps that seamlessly connect this masterfully curated property. Starbright comprises three distinct structures, offering a grandfathered footprint that is virtually impossible to replicate under current modern bylaws: The Main Cottage: A sprawling, grand two-storey architectural retreat. Oversized 3-Car Garage: Impeccably finished with a massive bonus storage loft. Grandfathered Wetslip Boathouse: Featuring a power lift that accommodates up to a 30-foot boat, topped with a spectacular, covered upper-level entertainment deck. The Main Cottage Interior & Private Spa Inside, the residence spans 6 bedrooms and 6 washrooms, striking a perfect balance between timeless lakefront warmth and sophisticated high-end design. Craftsmanship: Rich old-growth oak floors, soaring coffered ceilings, and exquisite custom trim work throughout. Great Room: Anchored by a stately, floor-to-ceiling fieldstone fireplace designed for unforgettable family gatherings. Lakeside Indoor Spa: A world-class wellness wing completely oriented toward the water. Relax in the hot tub or custom sauna while enjoying unobstructed, panoramic lake views framed by an ambient fireplace. Gourmet Kitchen & Dining: A chef's dream space featuring premium finishes, a grand dining area, and framing massive "big lake" views. Primary Suite Sanctuary: A private oasis . (id:63604)

Key Facts

Type
Detached
Beds
6
Baths
6
Size
3,500 sqft
Lot
1060 FT
Parking
18 total

Highlights

  • Water softener
  • Water Treatment
  • Garage door opener remote(s)
  • Water Heater
Property Details 21 details
Bedrooms
6 bedrooms
6 above grade
Bathrooms
6 bathrooms
2 partials
Parking
18 parking spaces
Detached Garage · Garage
Living area
3,500 - 5,000 sq. ft.
Property
Single Family · Freehold · Detached
Property subtype
Single Family
Structure type
House
Ownership
Freehold
Attached status
Detached
Storeys
2
Basement
Partially finished
Heating
Forced air, Propane
Cooling
Central air conditioning
Fireplace
2 fireplaces
Lot dimensions
1060 FT
Frontage
1,060 feet
Taxes
$30,822.89
Zoning
RR3
Water source
Drilled Well
Sewer
Septic System
Waterfront
Waterfront on lake · Balsam Lake
Views
Lake view, View of water, Direct Water View, Unobstructed Water View

Interior features

Water softenerWater TreatmentGarage door opener remote(s)Water HeaterFireplace(s)

Exterior features

StoneCedar SidingConcrete

Systems and association

Alarm systemSecurity systemElectricityCableTelephoneWirelessElectricity ConnectedGenerator

Lot and water

Irregular lot sizeFlat siteConservation/green beltGazeboSaunaWaterfront on lake
Rooms 12 rooms
Level
Room
Dimensions
Main level
Great room
5.49 m x 5.76 m
Second level
Bedroom
3.47 m x 4.75 m
Main level
Kitchen
3.47 m x 4.88 m
Third level
Library
3.47 m x 3.35 m
Main level
Media
4.72 m x 4.54 m
Main level
Office
7.62 m x 4.6 m
Main level
Other
5.18 m x 5.79 m
Second level
Primary Bedroom
4.72 m x 5.82 m
Second level
Bedroom 2
3.81 m x 4.48 m
Second level
Bedroom 3
4.27 m x 3.47 m
Second level
Bedroom 4
3.87 m x 5.67 m
Second level
Bedroom 5
3.87 m x 5.67 m

Virtual Tour & Media

Mortgage & Affordability Estimate monthly costs
Purchase price$5,498,000
Down paymentNot available
Mortgage amountNot available
Principal & interestNot available
Property taxesNot available
Condo/HOA feeNot available
Insurance/OtherNot available
UtilitiesNot available
Est. monthly totalNot available
Income needed (GDS 32%)Not available
Estimates only. Not financial advice. Rates, taxes and fees vary by lender and municipality.

Saved Properties

Keep This One Handy

Save this listing, compare it later, or open your saved properties dashboard.

Manage Saved Searches
Map is approximate.

Neighbourhood

Area
Bexley
City
Kawartha Lakes
Postal code
K0M 1K0
Nearby
Cross Streets: HWY #35 AND LIGHTNING POINT ROAD. ** Directions: HWY #35 TURN ONTO LIGHTNING POINT RD-LEFT AT T-FIRST RIGHT IS STAR RD TO END.








