2701- 300 Bloor Street East
Toronto, ONCondo Apartment
$3,699,000
MLSĀ® C13570754
Condo Apartment3 beds3 baths2 total
2701- 300 Bloor Street East, Toronto, ON photo 1
2701- 300 Bloor Street East, Toronto, ON photo 2
2701- 300 Bloor Street East, Toronto, ON photo 3
2701- 300 Bloor Street East, Toronto, ON photo 4
2701- 300 Bloor Street East, Toronto, ON photo 5
2701- 300 Bloor Street East, Toronto, ON photo 6
2701- 300 Bloor Street East, Toronto, ON photo 7
2701- 300 Bloor Street East, Toronto, ON photo 8
2701- 300 Bloor Street East, Toronto, ON photo 9
2701- 300 Bloor Street East, Toronto, ON photo 10
2701- 300 Bloor Street East, Toronto, ON photo 11
2701- 300 Bloor Street East, Toronto, ON photo 12
2701- 300 Bloor Street East, Toronto, ON photo 13
2701- 300 Bloor Street East, Toronto, ON photo 14
2701- 300 Bloor Street East, Toronto, ON photo 15
2701- 300 Bloor Street East, Toronto, ON photo 16
2701- 300 Bloor Street East, Toronto, ON photo 17
2701- 300 Bloor Street East, Toronto, ON photo 18
2701- 300 Bloor Street East, Toronto, ON photo 19
2701- 300 Bloor Street East, Toronto, ON photo 20
2701- 300 Bloor Street East, Toronto, ON photo 21
2701- 300 Bloor Street East, Toronto, ON photo 22
2701- 300 Bloor Street East, Toronto, ON photo 23
2701- 300 Bloor Street East, Toronto, ON photo 24
2701- 300 Bloor Street East, Toronto, ON photo 25
2701- 300 Bloor Street East, Toronto, ON photo 26
2701- 300 Bloor Street East, Toronto, ON photo 27
2701- 300 Bloor Street East, Toronto, ON photo 28
2701- 300 Bloor Street East, Toronto, ON photo 29
2701- 300 Bloor Street East, Toronto, ON photo 30
2701- 300 Bloor Street East, Toronto, ON photo 31
2701- 300 Bloor Street East, Toronto, ON photo 32
2701- 300 Bloor Street East, Toronto, ON photo 33
2701- 300 Bloor Street East, Toronto, ON photo 34
2701- 300 Bloor Street East, Toronto, ON photo 35
2701- 300 Bloor Street East, Toronto, ON photo 36
2701- 300 Bloor Street East, Toronto, ON photo 37
2701- 300 Bloor Street East, Toronto, ON photo 38
2701- 300 Bloor Street East, Toronto, ON photo 39
2701- 300 Bloor Street East, Toronto, ON photo 40
2701- 300 Bloor Street East, Toronto, ON photo 41
2701- 300 Bloor Street East, Toronto, ON photo 42
2701- 300 Bloor Street East, Toronto, ON photo 43
2701- 300 Bloor Street East, Toronto, ON photo 44
2701- 300 Bloor Street East, Toronto, ON photo 45
2701- 300 Bloor Street East, Toronto, ON photo 46
2701- 300 Bloor Street East, Toronto, ON photo 47
1 / 47

BUYER ADVANTAGE

Buy with confidence

Get a full-service approach built on strategy, strong negotiation, and clear guidance from offer to close.

  • Local Market Expertise
  • Broker-level Negotiation
  • Transparent Process
  • No-pressure Guidance

The right strategy depends on your goals, timing, budget, and the type of home you are buying. Get Your Buyer Snapshot.

About This Property

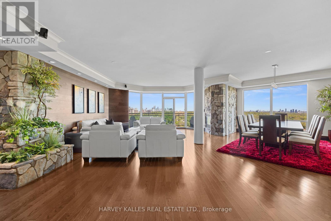
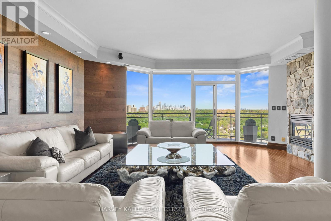
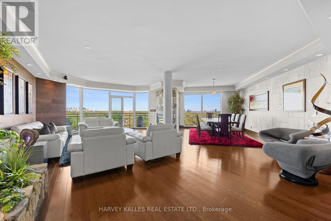
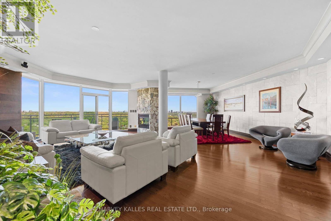
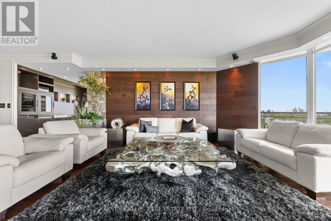
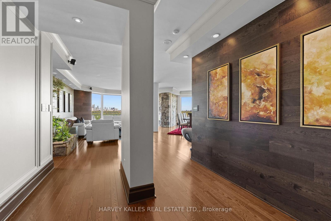
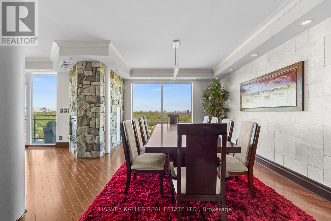
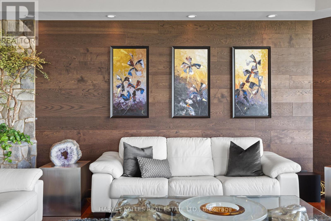
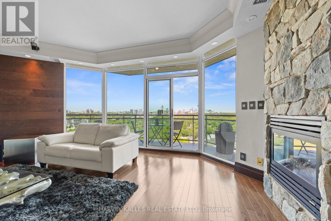
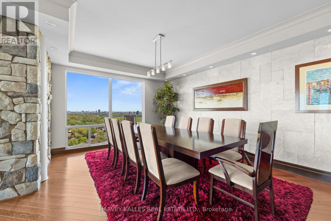
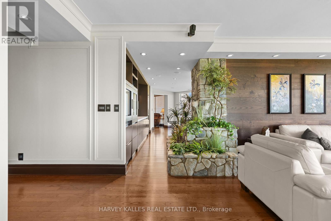
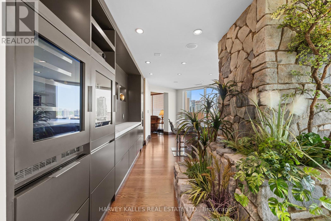
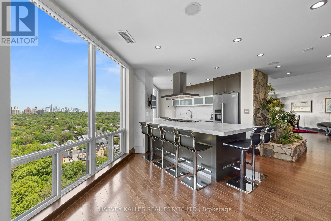
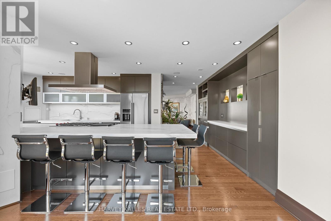
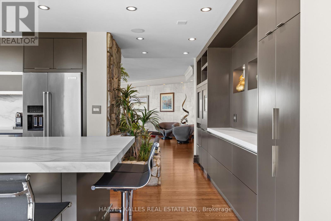
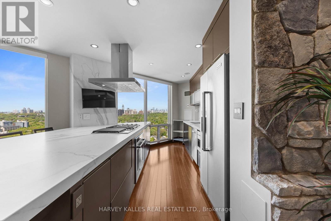
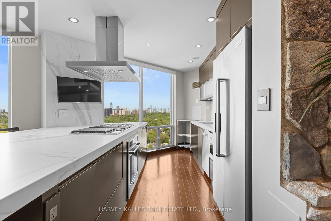
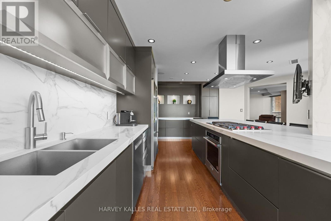
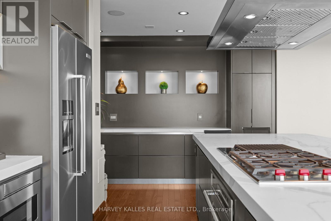
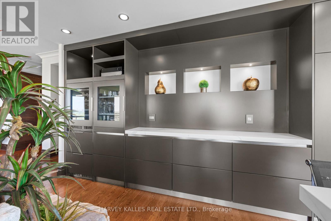
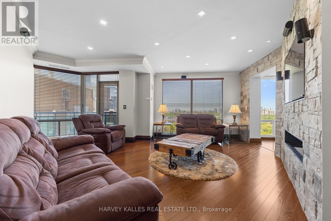
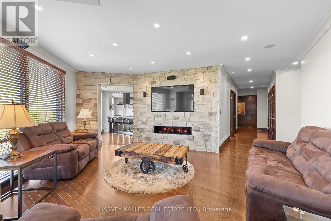
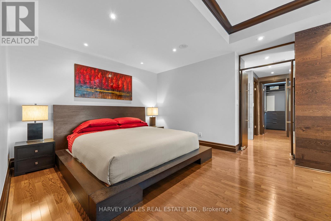
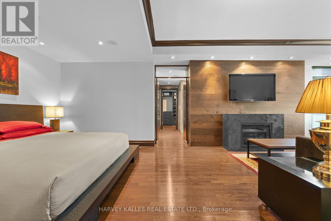
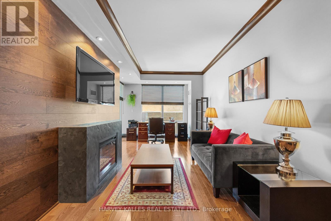
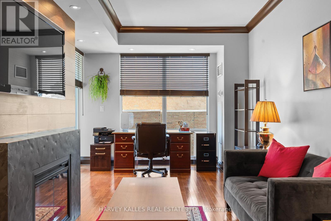
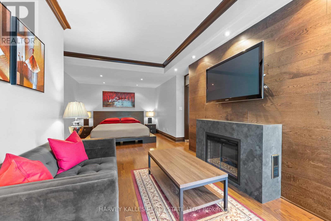
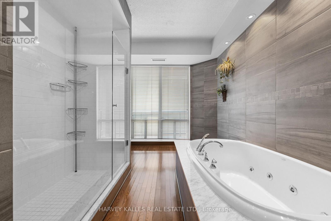
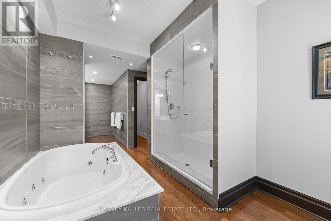
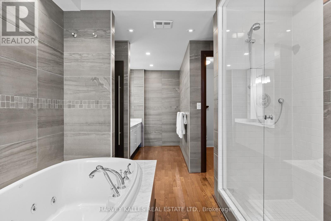
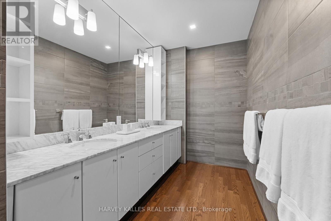
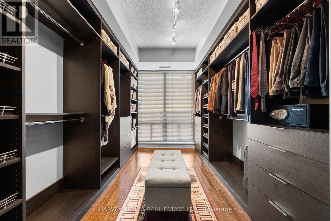
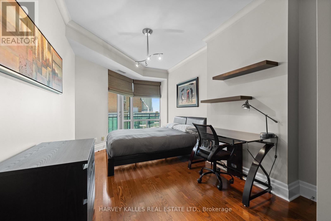
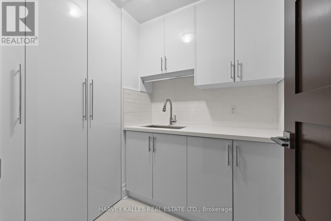
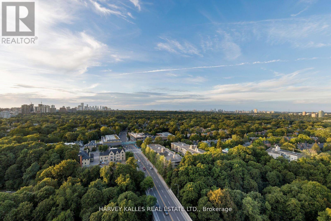
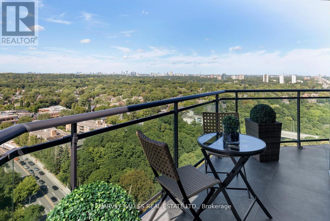
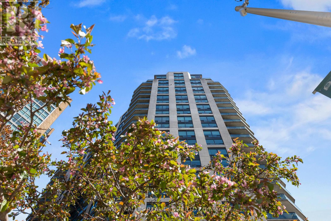
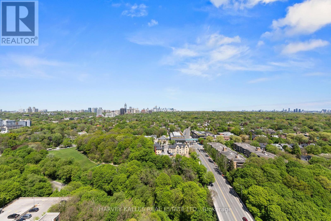
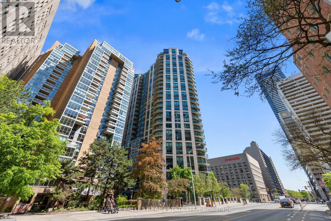
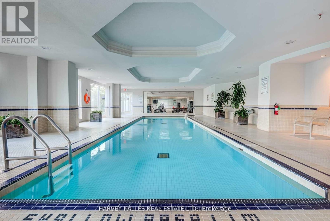
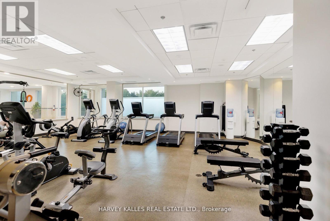
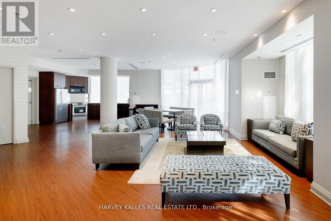
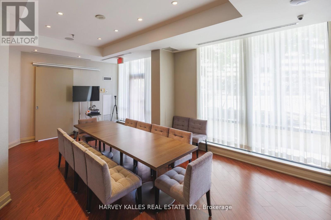
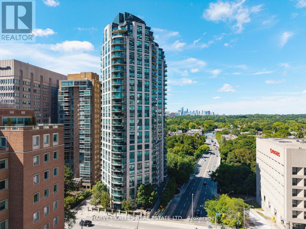
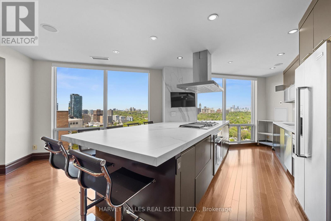
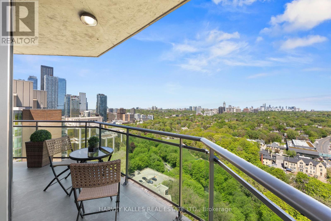
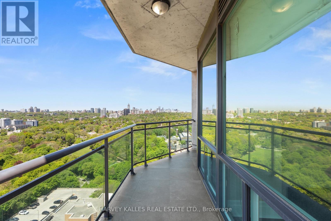
Framed by the endless green canopy of the Rosedale Ravine, this residence commands one of the most coveted vantage points in Toronto. Spanning over 3,000 Sq.ft., it is designed with both elegance and ease in mind. Floor-to-ceiling windows flood the space with natural light, framing uninterrupted majestic views of the Ravine and beyond, while travertine and custom wood-accent walls add warmth and timeless sophistication. The thoughtful split-level layout strikes the perfect balance between connection and privacy, featuring expansive principal rooms, a cozy family room with fireplace, and a chefs kitchen appointed with a Wolf Gas Cooktop, StainlessSteel Appliances, Wine and Beverage Fridges, and a splendid Centre Island with integrated storage making meal prep effortless. A custom-designed servery enhances both everyday living and grand entertaining, while the surround-sound system and independent temperature control zones elevate comfort and convenience. New Hardwood Flooring throughout main living areas. The primary suite is a private retreat, with a sitting area and fireplace, a resort-worthy five-piece ensuite with jacuzzi, a walk-in closet with custom organizers, and a walkout to a private balcony. Two Parking Spaces with EV chargers, all-inclusive Maintenance Fees, and a walkable location in the heart of Toronto mere steps to Yorkville complete this exceptional offering. Residents also enjoy access to the indoor pool, newly renovated guest suites, and an impeccable 24/7 security services. (id:63604)
Key Facts

Type
Condo Apartment
Beds
3
Baths
3
Size
3,000 sqft
Parking
2 total
Condo fee
$2,894

Highlights

  • Washer
  • Refrigerator
  • Wine Fridge
  • Range
  • Oven
  • Dryer
  • Microwave
  • Cooktop
  • Freezer
  • Oven - Built-In
  • Window Coverings
Property Details 14 details
Bedrooms
3 bedrooms
3 above grade
Bathrooms
3 bathrooms
1 partial
Parking
2 parking spaces
Garage Ā· Underground
Living area
3,000 - 3,249 sq. ft.
Property
Single Family Ā· Condo/Strata Ā· Attached
Property subtype
Single Family
Structure type
Apartment
Ownership
Condo/Strata
Attached status
Attached
Heating
Forced air, Natural gas
Cooling
Central air conditioning
Fireplace
Yes
Pool
Indoor pool
Taxes
$14,621.76
Views
City view, View, Valley view

Interior features

WasherRefrigeratorWine FridgeRangeOvenDryerMicrowaveCooktopFreezerOven - Built-InWindow CoveringsHardwood

Exterior features

Concrete

Systems and association

Security guardControlled entryCommon Area MaintenanceHeatElectricityWaterInsurance

Lot and water

RavineLightingBalconyCarpet FreeIn suite LaundryGuest Suite
Rooms 9 rooms
Level
Room
Dimensions
Flat
Foyer
3.25 m x 2.92 m
Flat
Dining room
6.1 m x 3.81 m
Flat
Living room
6.83 m x 5.41 m
Flat
Kitchen
6.73 m x 4.6 m
Flat
Family room
5.97 m x 5.13 m
Flat
Primary Bedroom
4.06 m x 3.61 m
Flat
Bedroom 2
5.23 m x 2.97 m
Flat
Bedroom 3
3.99 m x 3.05 m
Flat
Bathroom
2.74 m x 2.21 m
Mortgage & Affordability Estimate monthly costs
Purchase price$3,699,000
Down paymentNot available
Mortgage amountNot available
Principal & interestNot available
Property taxesNot available
Condo/HOA feeNot available
Insurance/OtherNot available
UtilitiesNot available
Est. monthly totalNot available
Income needed (GDS 32%)Not available
Estimates only. Not financial advice. Rates, taxes and fees vary by lender and municipality.

Saved Properties

Keep This One Handy

Save this listing, compare it later, or open your saved properties dashboard.

Manage Saved Searches
Map is approximate.

Neighbourhood

Area
Rosedale-Moore Park
City
Toronto
Postal code
M4W 3Y2
Nearby
Bloor St & Mt. Pleasant Rd