
274 Indian Road
BUYER ADVANTAGE
Buy with confidence
Get a full-service approach built on strategy, strong negotiation, and clear guidance from offer to close.
- Local Market Expertise
- Broker-level Negotiation
- Transparent Process
- No-pressure Guidance

The right strategy depends on your goals, timing, budget, and the type of home you are buying. Get Your Buyer Snapshot.
About This Property
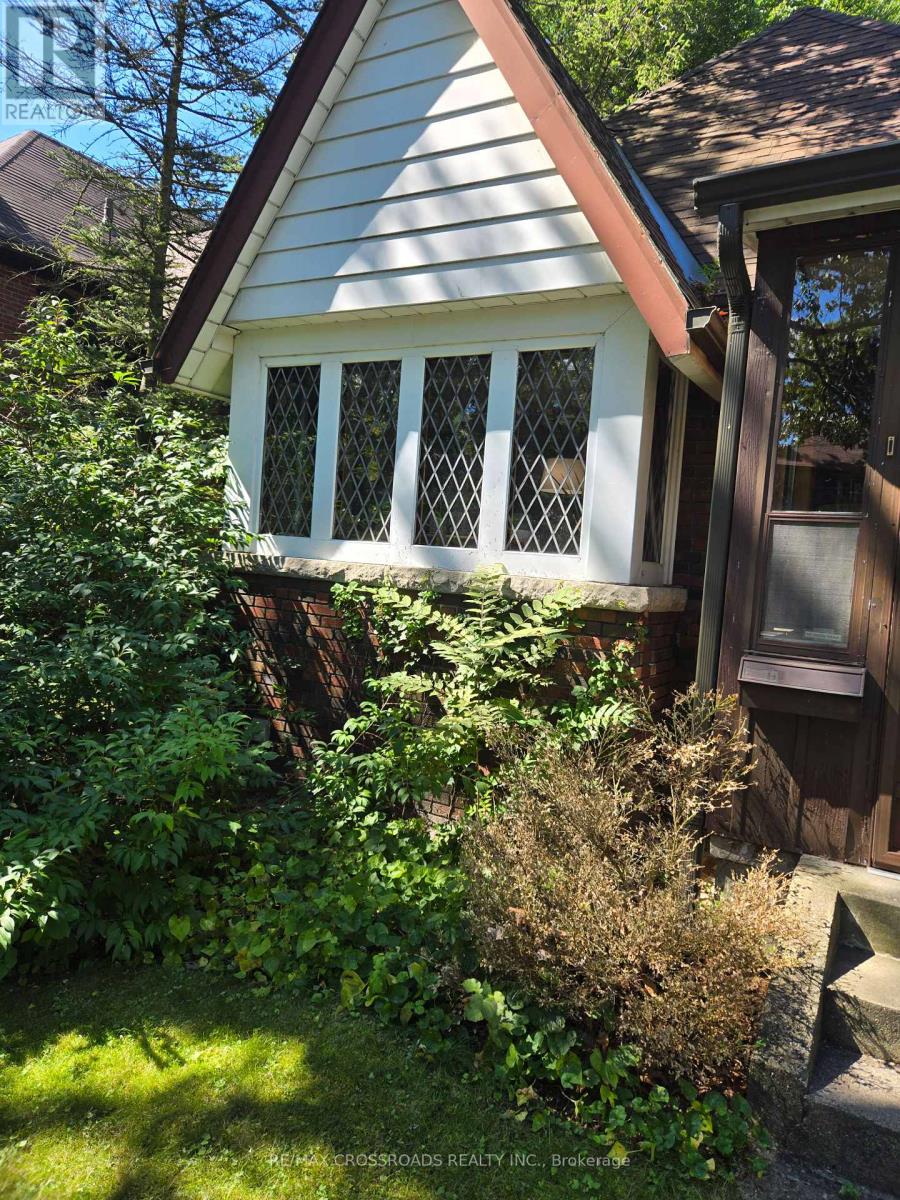
Welcome to 274 Indian Road, a rare 2+1 bedroom, 2-bathroom bungalow offering an exceptional opportunity to enjoy freehold living in one of Toronto's most coveted west-end neighbourhoods. Perfectly positioned between the energy of Roncesvalles Village and the natural beauty of High Park, this right-sized home delivers the space, flexibility, and location so many city buyers are searching for. The thoughtful layout features two bedrooms plus a versatile additional space ideal for a home office, guest room, playroom, or retreat, along with the convenience of two bathrooms. Step outside and experience a neighbourhood designed for everyday living-morning coffee and independent shops along Roncesvalles, weekend walks and bike rides through High Park, nearby restaurants and local amenities, and excellent transit connections for an easy commute downtown. Whether you're moving up from a condo, looking to simplify without leaving the city, or searching for a flexible freehold home in an established Toronto community, 274 Indian Road offers a compelling alternative to both condo living and the maintenance of a much larger house. Big neighbourhood. Right-sized home. An incredible opportunity to make High Park and Roncesvalles part of your everyday life. SEE ADDITIONAL REMARKS TO DATA FORM (id:63604)
Key Facts
Property Details
Interior features
Exterior features
Rooms
Mortgage & Affordability
Saved Properties
Keep This One Handy
Save this listing, compare it later, or open your saved properties dashboard.
Neighbourhood
- Area
- High Park-Swansea
- City
- Toronto
- Postal code
- M6R 2X2
- Nearby
- Annette/Keele
Save This Property
Keep this home handy, return to it anytime, and let us know how to reach you about this listing.
We use this email only to connect your saved properties and saved searches.
Other Available Options
Similar Listings
Listings from our database that match closely.







