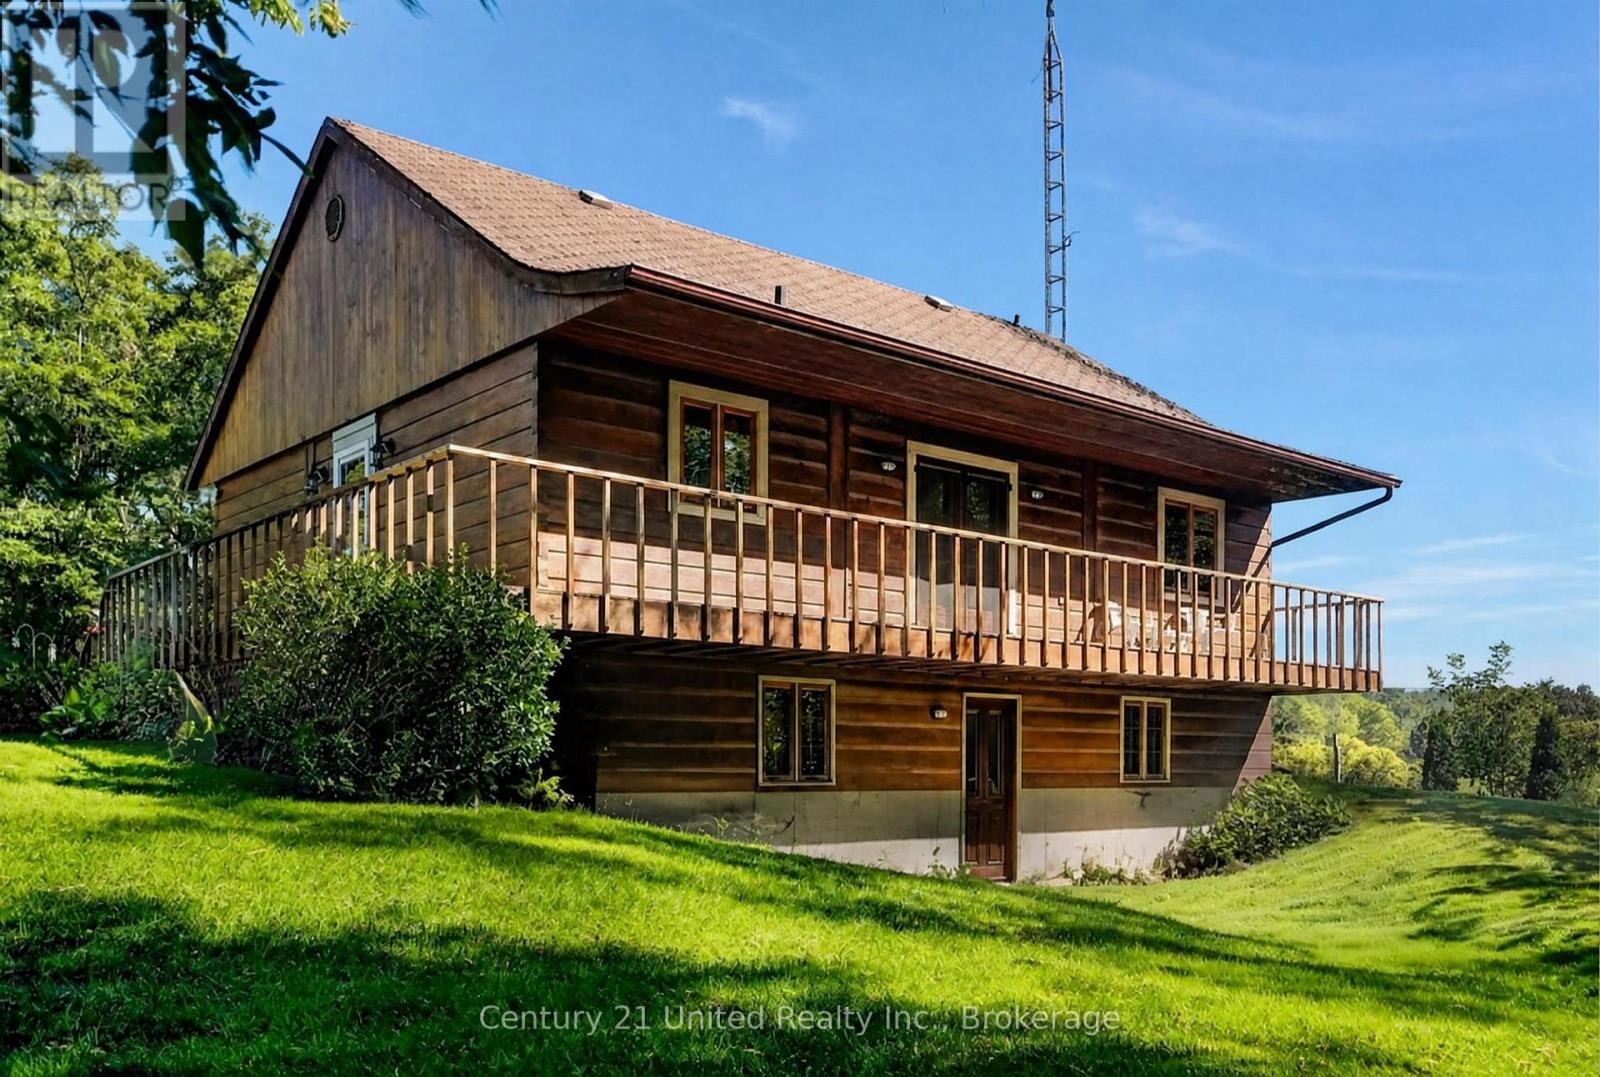
2764 Theatre Road South

Hamilton Township, ONDetached
$1,185,000
MLS® X13024972
Detached4 beds3 baths8 total
2764 Theatre Road South, Hamilton Township, ON photo 1
2764 Theatre Road South, Hamilton Township, ON photo 2
2764 Theatre Road South, Hamilton Township, ON photo 3
2764 Theatre Road South, Hamilton Township, ON photo 4
2764 Theatre Road South, Hamilton Township, ON photo 5
2764 Theatre Road South, Hamilton Township, ON photo 6
2764 Theatre Road South, Hamilton Township, ON photo 7
2764 Theatre Road South, Hamilton Township, ON photo 8
2764 Theatre Road South, Hamilton Township, ON photo 9
2764 Theatre Road South, Hamilton Township, ON photo 10
2764 Theatre Road South, Hamilton Township, ON photo 11
2764 Theatre Road South, Hamilton Township, ON photo 12
2764 Theatre Road South, Hamilton Township, ON photo 13
2764 Theatre Road South, Hamilton Township, ON photo 14
2764 Theatre Road South, Hamilton Township, ON photo 15
2764 Theatre Road South, Hamilton Township, ON photo 16
2764 Theatre Road South, Hamilton Township, ON photo 17
2764 Theatre Road South, Hamilton Township, ON photo 18
2764 Theatre Road South, Hamilton Township, ON photo 19
2764 Theatre Road South, Hamilton Township, ON photo 20
2764 Theatre Road South, Hamilton Township, ON photo 21
2764 Theatre Road South, Hamilton Township, ON photo 22
2764 Theatre Road South, Hamilton Township, ON photo 23
2764 Theatre Road South, Hamilton Township, ON photo 24
2764 Theatre Road South, Hamilton Township, ON photo 25
2764 Theatre Road South, Hamilton Township, ON photo 26
2764 Theatre Road South, Hamilton Township, ON photo 27
2764 Theatre Road South, Hamilton Township, ON photo 28
2764 Theatre Road South, Hamilton Township, ON photo 29
2764 Theatre Road South, Hamilton Township, ON photo 30
2764 Theatre Road South, Hamilton Township, ON photo 31
2764 Theatre Road South, Hamilton Township, ON photo 32
2764 Theatre Road South, Hamilton Township, ON photo 33
2764 Theatre Road South, Hamilton Township, ON photo 34
2764 Theatre Road South, Hamilton Township, ON photo 35
2764 Theatre Road South, Hamilton Township, ON photo 36
2764 Theatre Road South, Hamilton Township, ON photo 37
2764 Theatre Road South, Hamilton Township, ON photo 38
2764 Theatre Road South, Hamilton Township, ON photo 39
2764 Theatre Road South, Hamilton Township, ON photo 40
2764 Theatre Road South, Hamilton Township, ON photo 41
2764 Theatre Road South, Hamilton Township, ON photo 42
2764 Theatre Road South, Hamilton Township, ON photo 43
2764 Theatre Road South, Hamilton Township, ON photo 44
2764 Theatre Road South, Hamilton Township, ON photo 45
2764 Theatre Road South, Hamilton Township, ON photo 46
2764 Theatre Road South, Hamilton Township, ON photo 47
2764 Theatre Road South, Hamilton Township, ON photo 48
2764 Theatre Road South, Hamilton Township, ON photo 49
2764 Theatre Road South, Hamilton Township, ON photo 50
1 / 50

BUYER ADVANTAGE

Buy with confidence

Get a full-service approach built on strategy, strong negotiation, and clear guidance from offer to close.

  • Local Market Expertise
  • Broker-level Negotiation
  • Transparent Process
  • No-pressure Guidance

The right strategy depends on your goals, timing, budget, and the type of home you are buying. Get Your Buyer Snapshot.

About This Property

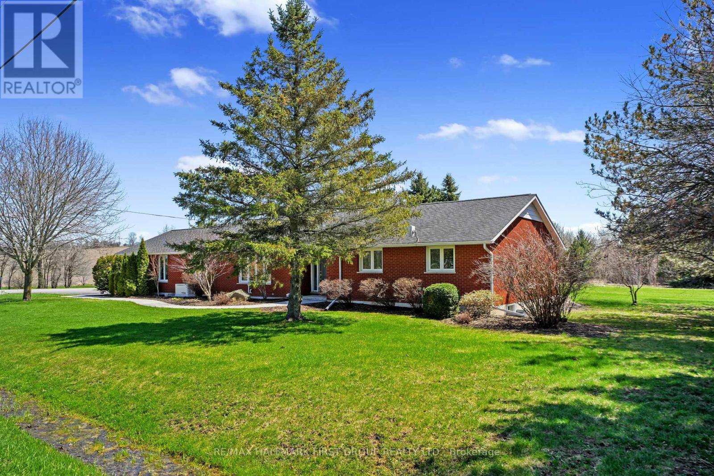
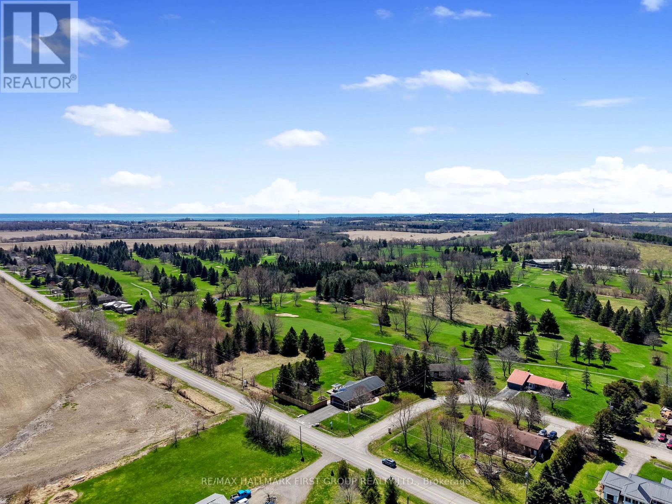
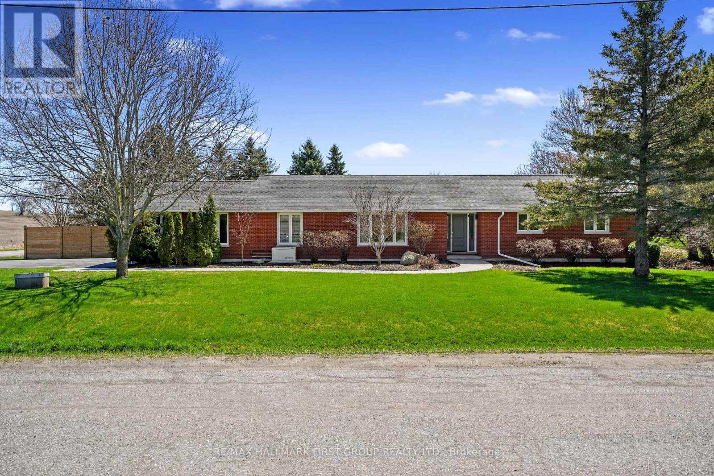
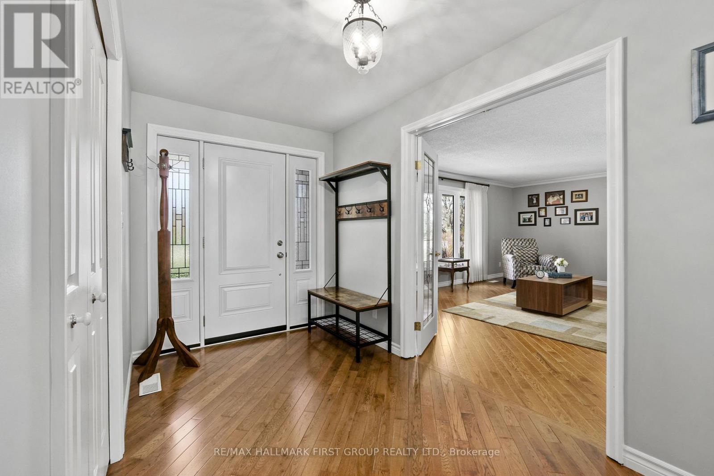
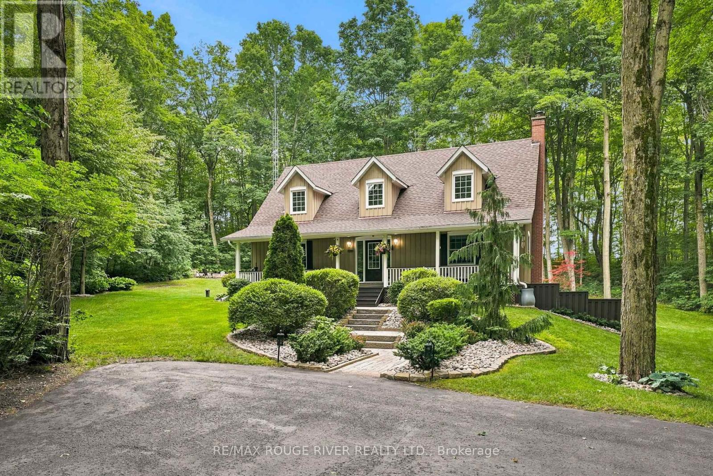
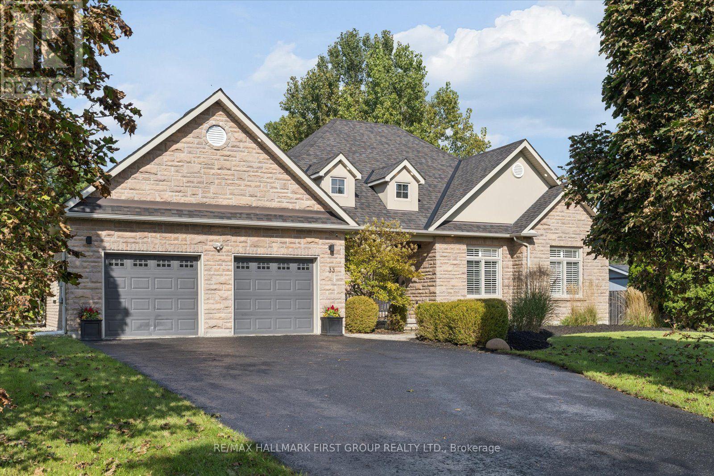
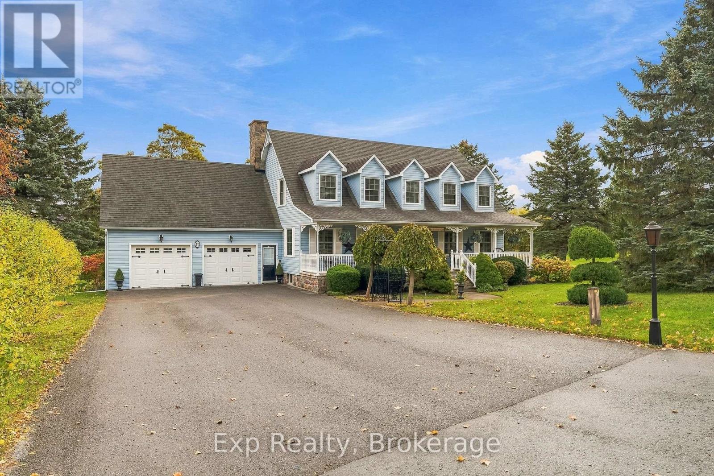
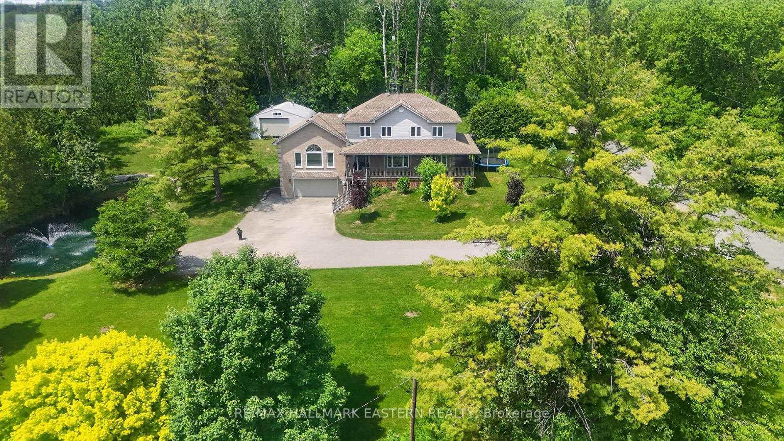
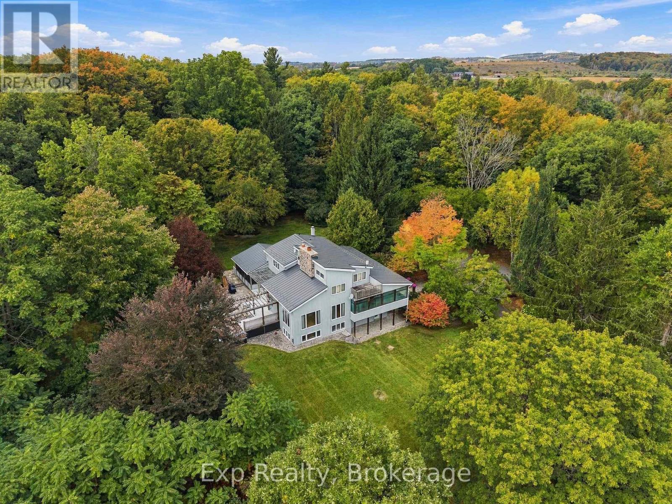
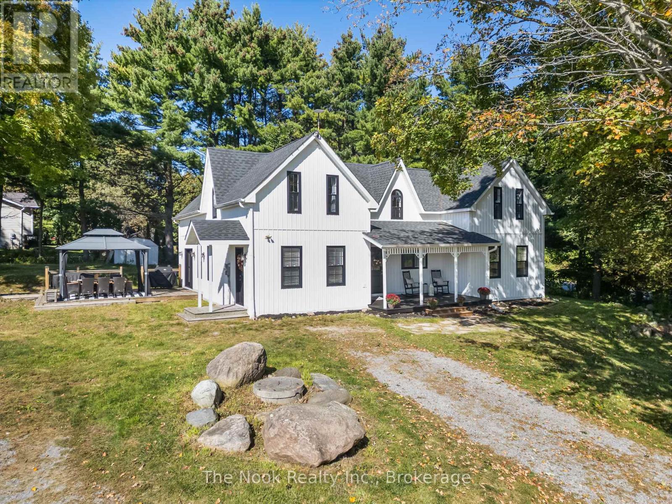
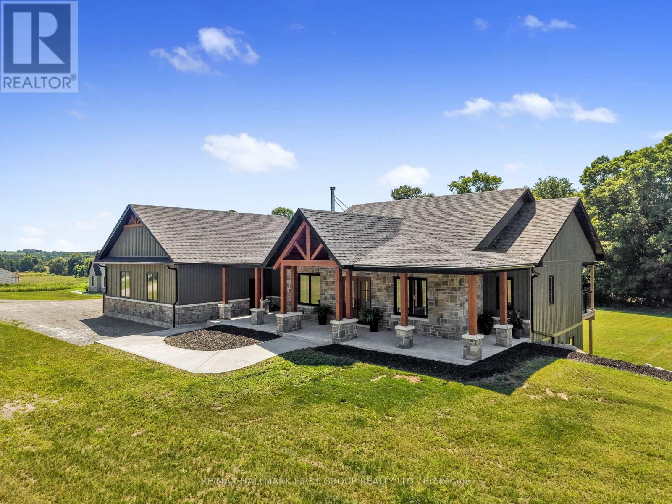
Beautifully updated bungalow with an attached garage and finished basement, backing onto Dalewood Golf Course. An ideal setting for golf enthusiasts and those seeking peaceful, scenic surroundings. Step into the open front foyer, where diagonally laid flooring flows seamlessly through the main living areas. Glass French doors lead into a bright living room featuring a wall of windows and elegant crown moulding. The spacious dining room is perfectly suited for hosting large gatherings and holiday dinners. The modern eat-in kitchen offers a generous, informal dining area, ideal for everyday meals. Thoughtfully designed, it showcases sleek countertops that extend seamlessly into the backsplash, stainless steel appliances including a hood vent, ample cabinetry and counter space, a breakfast bar, pendant lighting, and open shelving. A convenient walkout enhances functionality and flow. The main floor family room provides a comfortable space to unwind, complete with a walkout to the backyard for effortless indoor-outdoor living. The primary suite is warm and inviting, featuring crown moulding and a private ensuite with a glass shower enclosure. Two additional bedrooms, a full bathroom with double vanity, and a dedicated laundry room complete the main level. The finished lower level expands the living space with a sprawling rec and games room, offering distinct areas for media, lounging, and entertaining. A built-in bar and games area make it perfect for hosting, while a large guest room and additional bathroom add versatility. Outdoors, enjoy a spacious deck with a propane BBQ hookup, ideal for summer entertaining. The property boasts ample green space, perennial gardens, and mature trees that provide privacy and a sense of seclusion, all complemented by stunning golf course views. A Generac generator offers added peace of mind. Conveniently located near amenities, this home offers the perfect balance of relaxed country living and everyday convenience. (id:63604)

Key Facts

Type
Detached
Beds
4
Baths
3
Size
2,000 sqft
Lot
143.7 x 143.2 FT; Irregular
Parking
8 total

Highlights

  • Washer
  • Refrigerator
  • Central Vacuum
  • Dishwasher
  • Stove
  • Dryer
  • Window Coverings
  • Garage door opener
Property Details 18 details
Bedrooms
4 bedrooms
3 above grade + 1 below grade
Bathrooms
3 bathrooms
Parking
8 parking spaces
Attached Garage · Garage
Living area
2,000 - 2,500 sq. ft.
Property
Single Family · Bungalow · Freehold · Detached
Property subtype
Single Family
Structure type
House
Architectural style
Bungalow
Ownership
Freehold
Attached status
Detached
Storeys
1
Basement
Finished, Full
Heating
Forced air, Propane
Cooling
Central air conditioning
Fireplace
No
Lot dimensions
143.7 x 143.2 FT; Irregular
Frontage
143.80 feet
Taxes
$5,177.85
Sewer
Septic System

Interior features

WasherRefrigeratorCentral VacuumDishwasherStoveDryerWindow CoveringsGarage door opener

Exterior features

BrickPoured Concrete

Systems and association

Electricity

Lot and water

Irregular lot size
Rooms 18 rooms
Level
Room
Dimensions
Main level
Living room
5.89 m x 4.28 m
Main level
Laundry room
2.2 m x 1.52 m
Basement
Recreational, Games room
18.09 m x 4.48 m
Basement
Other
2.23 m x 1.66 m
Basement
Other
4.33 m x 1.17 m
Basement
Bedroom 4
7.22 m x 4.58 m
Basement
Bathroom
3.24 m x 3.34 m
Main level
Dining room
3.48 m x 4.27 m
Basement
Other
4.35 m x 2.72 m
Basement
Other
10.36 m x 2.54 m
Main level
Kitchen
4.2 m x 4.79 m
Main level
Eating area
2.32 m x 4.79 m
Main level
Family room
4.43 m x 6.06 m
Main level
Primary Bedroom
4.26 m x 3.94 m
Main level
Bathroom
1.34 m x 2.74 m
Main level
Bedroom 2
3.65 m x 3.73 m
Main level
Bedroom 3
3 m x 3.73 m
Main level
Bathroom
2.32 m x 2.74 m

Virtual Tour & Media

Mortgage & Affordability Estimate monthly costs
Purchase price$1,185,000
Down paymentNot available
Mortgage amountNot available
Principal & interestNot available
Property taxesNot available
Condo/HOA feeNot available
Insurance/OtherNot available
UtilitiesNot available
Est. monthly totalNot available
Income needed (GDS 32%)Not available
Estimates only. Not financial advice. Rates, taxes and fees vary by lender and municipality.

Saved Properties

Keep This One Handy

Save this listing, compare it later, or open your saved properties dashboard.

Manage Saved Searches
Map is approximate.

Neighbourhood

Area
Rural Hamilton
City
Hamilton Township
Postal code
K9A 4J7
Nearby
Cross Streets: Theatre Rd S & Dalewood Ct. ** Directions: CR28 heading N, Turn Right onto Dale Rd, Turn Right onto Theatre Rd S.