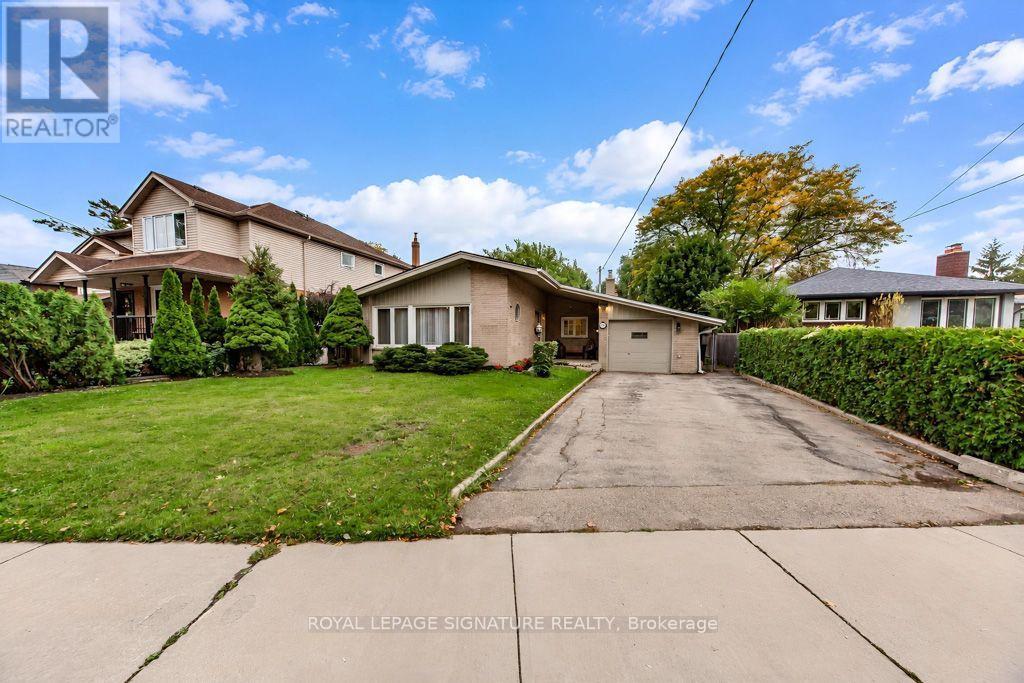
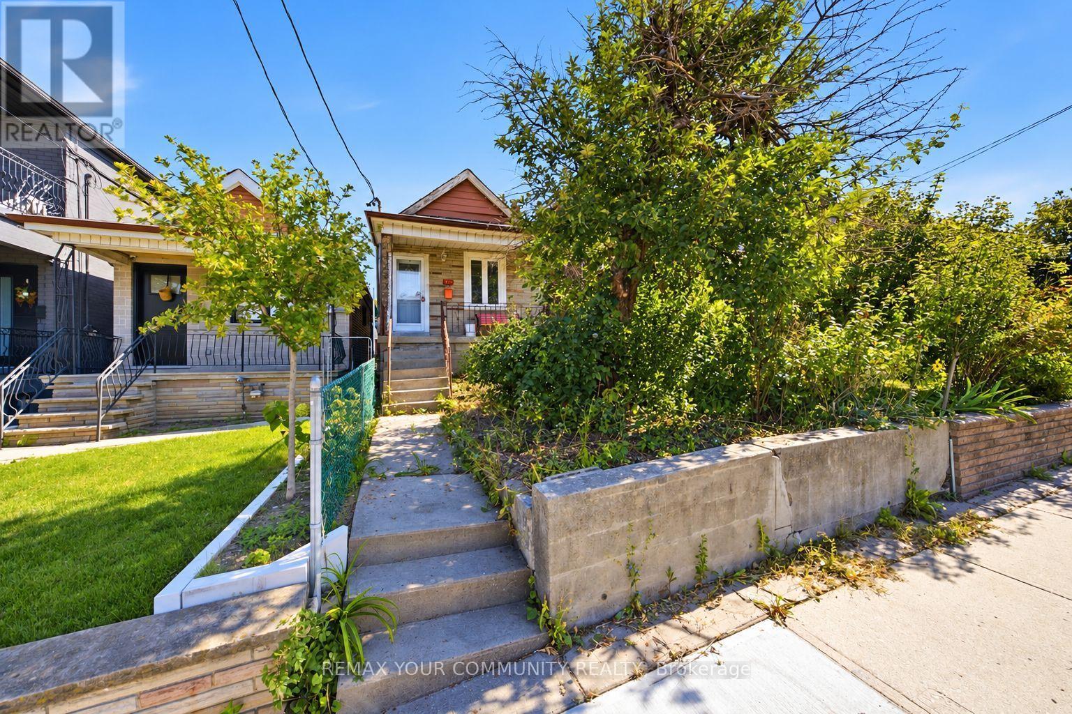
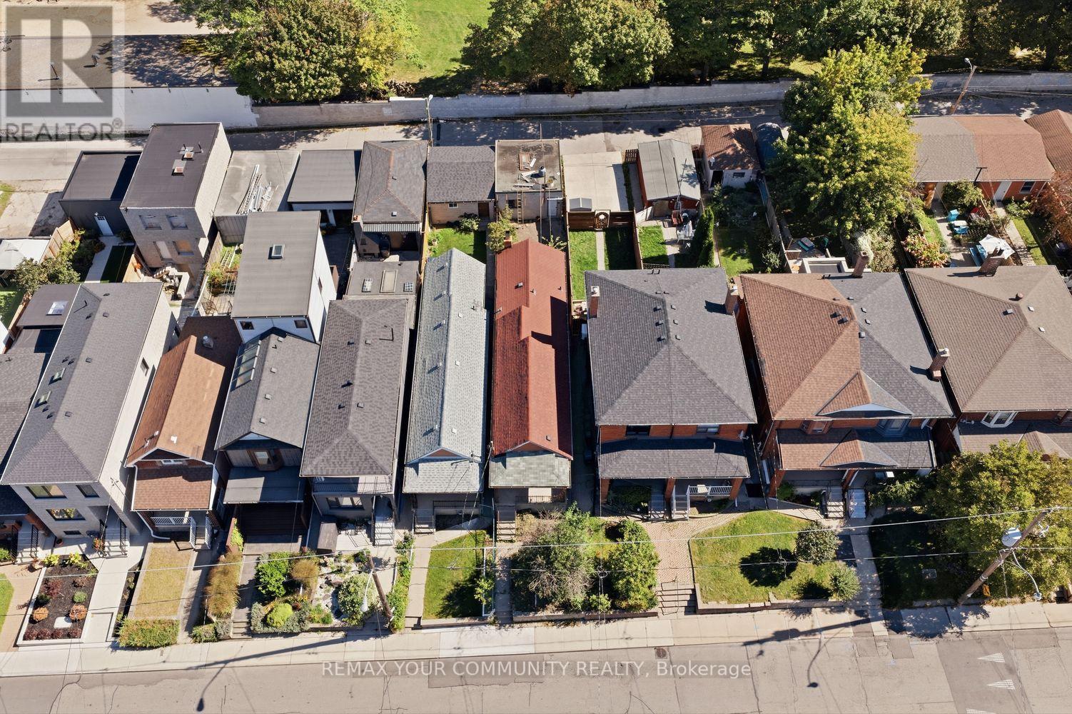
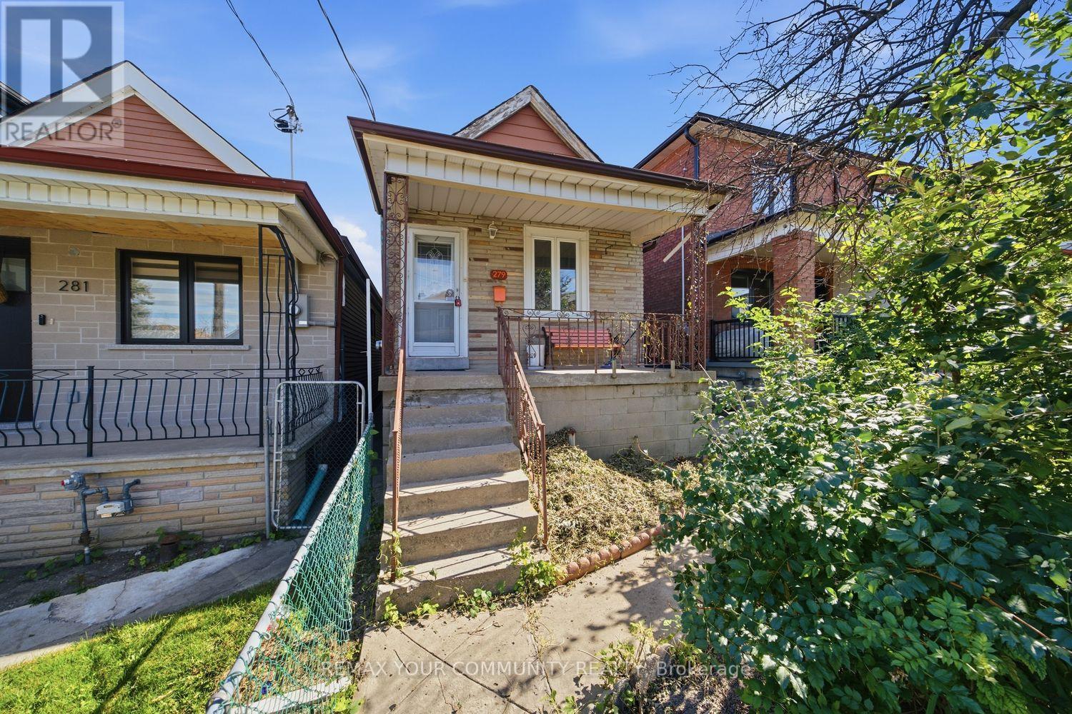
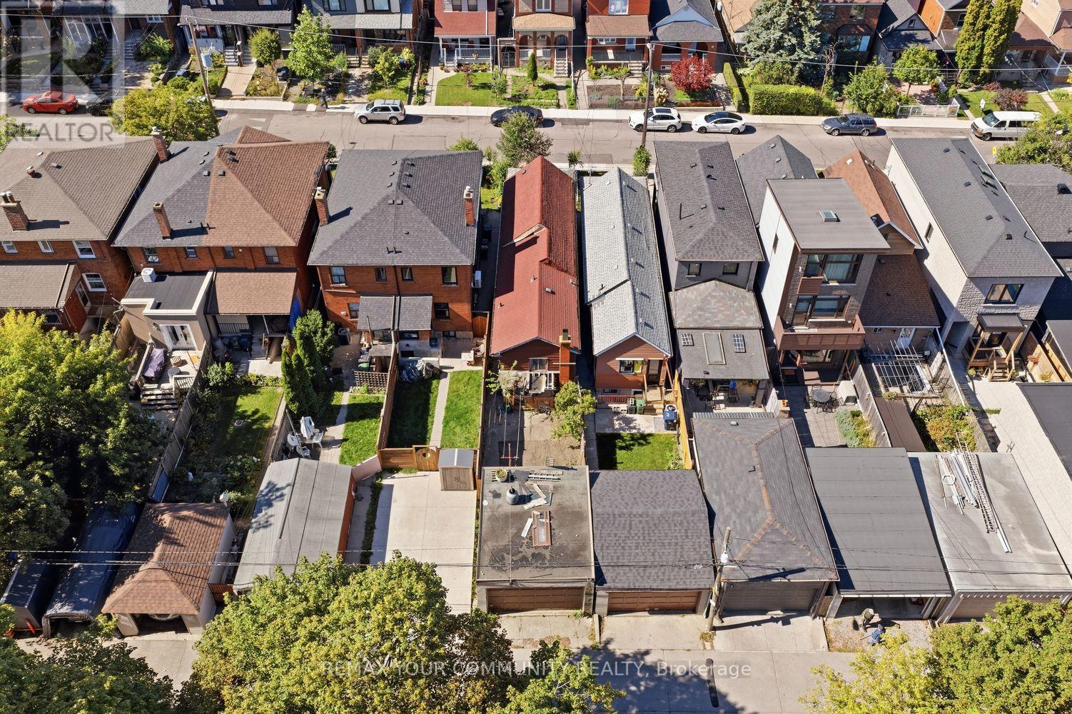
279 McRoberts Avenue
BUYER ADVANTAGE
Buy with confidence
Get a full-service approach built on strategy, strong negotiation, and clear guidance from offer to close.
- Local Market Expertise
- Broker-level Negotiation
- Transparent Process
- No-pressure Guidance

The right strategy depends on your goals, timing, budget, and the type of home you are buying. Get Your Buyer Snapshot.
About This Property
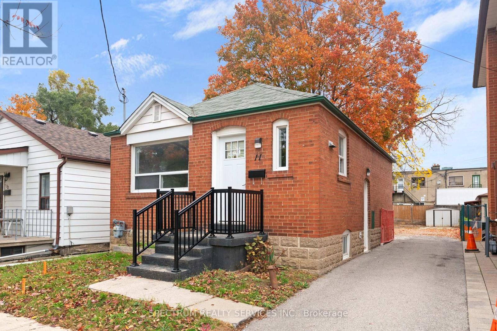
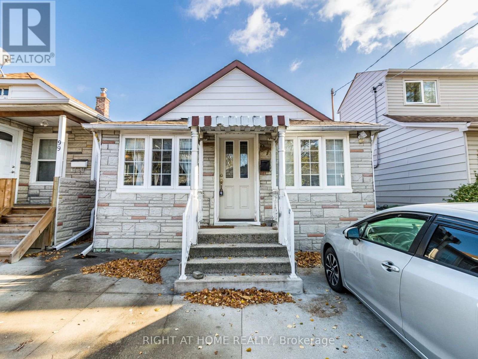
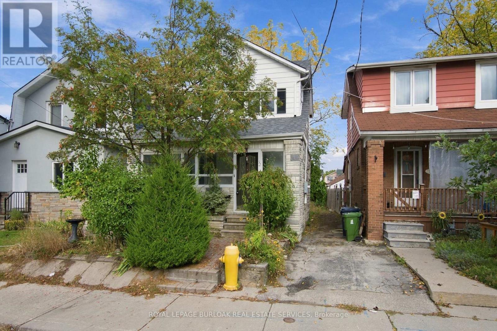
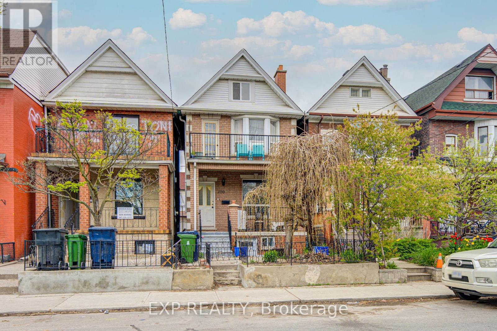
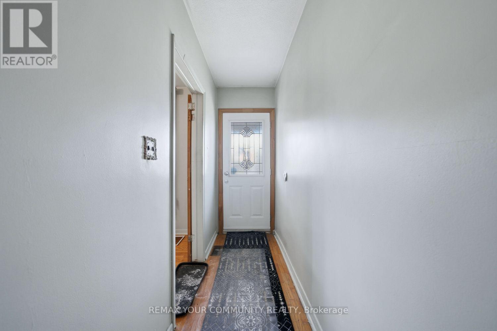
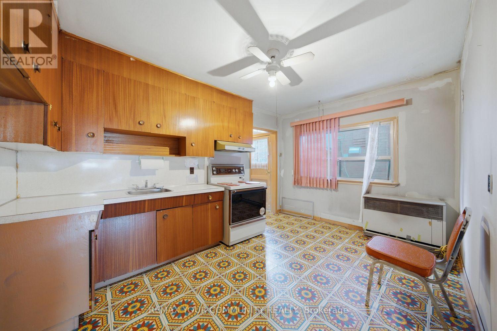
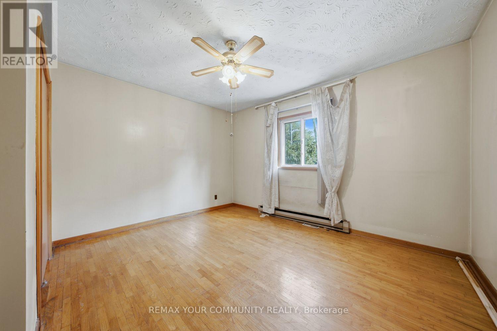
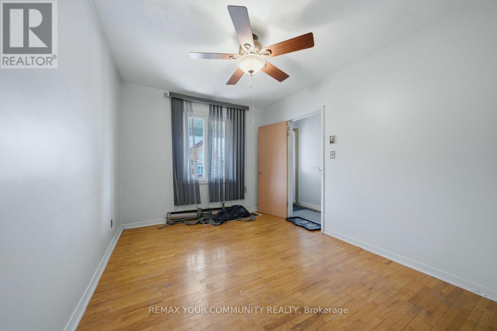
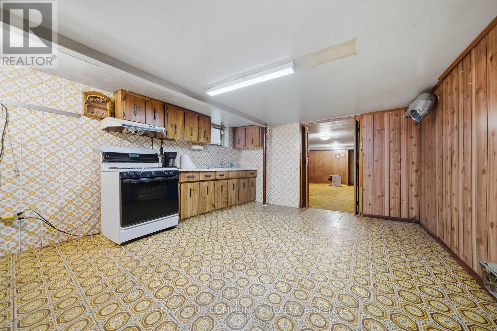
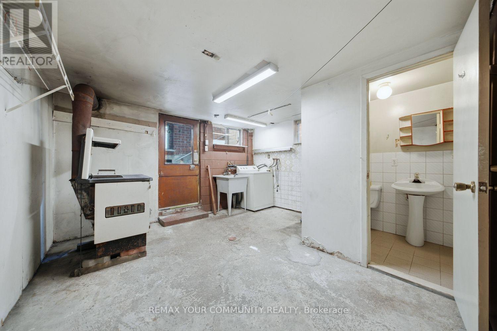
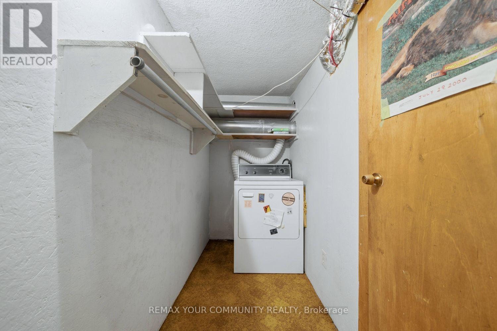
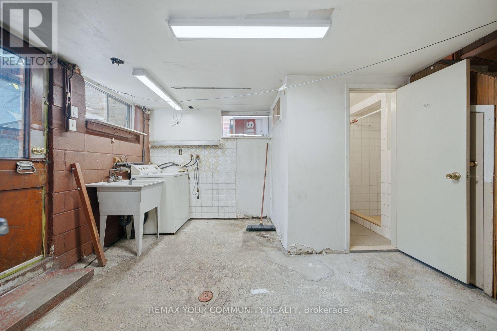
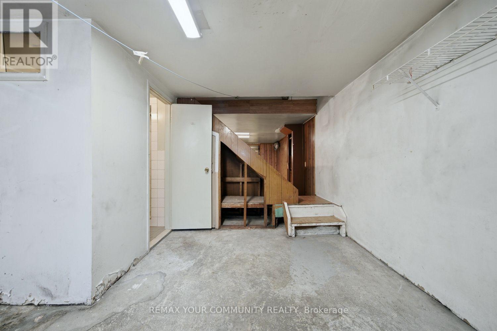
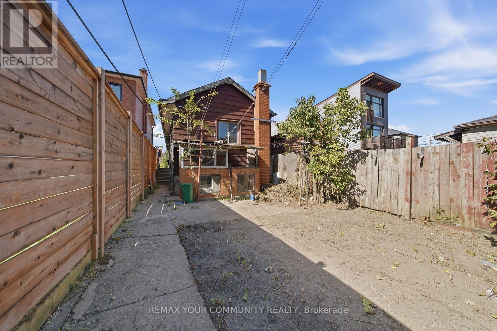
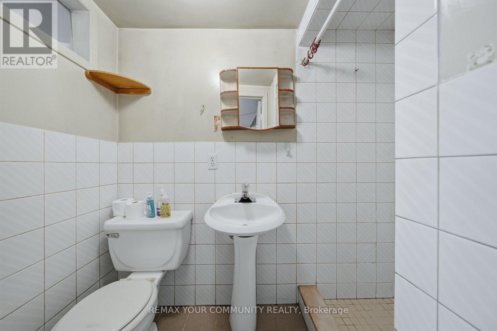
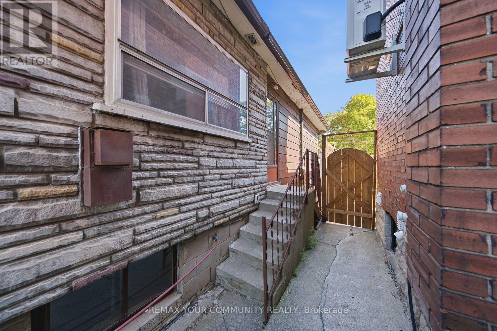
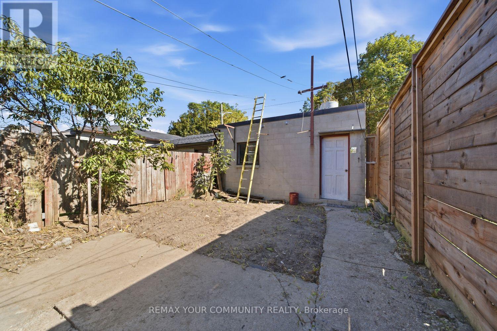
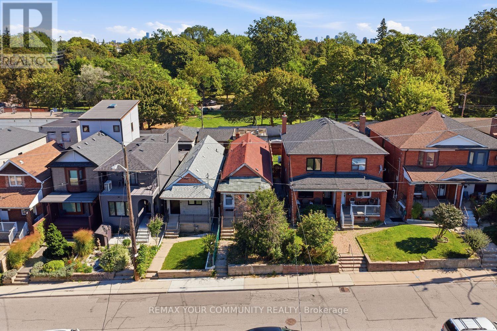
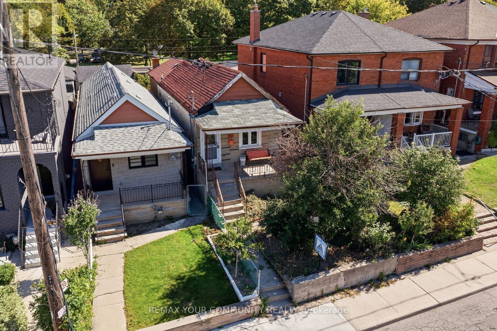
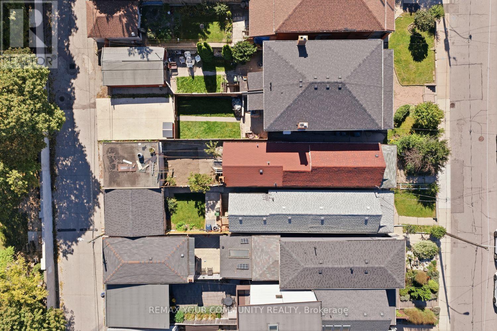
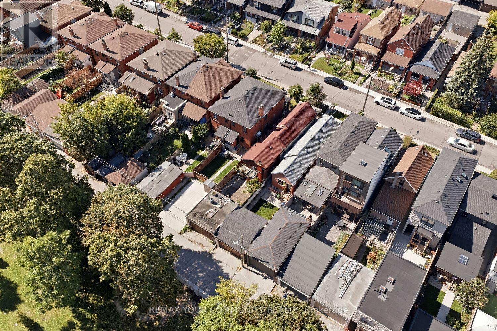
Welcome to 279 McRoberts Avenue, an incredible opportunity in the heart of Toronto's family-friendly Caledonia-Fairbank neighbourhood! Whether you're a first-time buyer, investor, or someone looking to create their dream home, this property offers a blank canvas with endless potential to make it your own. Bring your vision, creativity, and personal touch to transform this home into something truly special. Situated in an established residential neighbourhood, you'll enjoy the convenience of being close to schools, parks, shopping, restaurants, and everyday amenities. Just minutes from the vibrant St. Clair West and Eglinton West corridors, with convenient access to public transit, including the Eglinton Crosstown LRT, making commuting across the city a breeze. Enjoy the charm of a welcoming community while remaining connected to everything Toronto has to offer. An excellent opportunity to get into the Toronto real estate market, add value through renovations, and create a home perfectly suited to your lifestyle. Don't miss your chance to unlock the potential of this property in a neighbourhood with so much to offer! (id:63604)
Key Facts
Highlights
- Refrigerator
- Stove
Property Details
Interior features
Exterior features
Rooms
Mortgage & Affordability
Saved Properties
Keep This One Handy
Save this listing, compare it later, or open your saved properties dashboard.
Neighbourhood
- Area
- Caledonia-Fairbank
- City
- Toronto
- Postal code
- M6E 4P8
- Nearby
- Caledonia Rd and Rogers Road
Save This Property
Keep this home handy, return to it anytime, and let us know how to reach you about this listing.
We use this email only to connect your saved properties and saved searches.
Other Available Options
Similar Listings
Listings from our database that match closely.