
28 Beaucourt Road

Toronto, ONDetached
$2,499,900
MLS® W13827504
Detached3 beds3 baths3 total
28 Beaucourt Road, Toronto, ON photo 1
28 Beaucourt Road, Toronto, ON photo 2
28 Beaucourt Road, Toronto, ON photo 3
28 Beaucourt Road, Toronto, ON photo 4
28 Beaucourt Road, Toronto, ON photo 5
28 Beaucourt Road, Toronto, ON photo 6
28 Beaucourt Road, Toronto, ON photo 7
28 Beaucourt Road, Toronto, ON photo 8
28 Beaucourt Road, Toronto, ON photo 9
28 Beaucourt Road, Toronto, ON photo 10
28 Beaucourt Road, Toronto, ON photo 11
28 Beaucourt Road, Toronto, ON photo 12
28 Beaucourt Road, Toronto, ON photo 13
28 Beaucourt Road, Toronto, ON photo 14
28 Beaucourt Road, Toronto, ON photo 15
28 Beaucourt Road, Toronto, ON photo 16
28 Beaucourt Road, Toronto, ON photo 17
28 Beaucourt Road, Toronto, ON photo 18
28 Beaucourt Road, Toronto, ON photo 19
28 Beaucourt Road, Toronto, ON photo 20
28 Beaucourt Road, Toronto, ON photo 21
28 Beaucourt Road, Toronto, ON photo 22
28 Beaucourt Road, Toronto, ON photo 23
28 Beaucourt Road, Toronto, ON photo 24
28 Beaucourt Road, Toronto, ON photo 25
28 Beaucourt Road, Toronto, ON photo 26
28 Beaucourt Road, Toronto, ON photo 27
28 Beaucourt Road, Toronto, ON photo 28
28 Beaucourt Road, Toronto, ON photo 29
28 Beaucourt Road, Toronto, ON photo 30
28 Beaucourt Road, Toronto, ON photo 31
28 Beaucourt Road, Toronto, ON photo 32
28 Beaucourt Road, Toronto, ON photo 33
28 Beaucourt Road, Toronto, ON photo 34
28 Beaucourt Road, Toronto, ON photo 35
28 Beaucourt Road, Toronto, ON photo 36
28 Beaucourt Road, Toronto, ON photo 37
28 Beaucourt Road, Toronto, ON photo 38
28 Beaucourt Road, Toronto, ON photo 39
28 Beaucourt Road, Toronto, ON photo 40
28 Beaucourt Road, Toronto, ON photo 41
28 Beaucourt Road, Toronto, ON photo 42
28 Beaucourt Road, Toronto, ON photo 43
28 Beaucourt Road, Toronto, ON photo 44
28 Beaucourt Road, Toronto, ON photo 45
28 Beaucourt Road, Toronto, ON photo 46
28 Beaucourt Road, Toronto, ON photo 47
28 Beaucourt Road, Toronto, ON photo 48
28 Beaucourt Road, Toronto, ON photo 49
28 Beaucourt Road, Toronto, ON photo 50
1 / 50

BUYER ADVANTAGE

Buy with confidence

Get a full-service approach built on strategy, strong negotiation, and clear guidance from offer to close.

  • Local Market Expertise
  • Broker-level Negotiation
  • Transparent Process
  • No-pressure Guidance

The right strategy depends on your goals, timing, budget, and the type of home you are buying. Get Your Buyer Snapshot.

About This Property

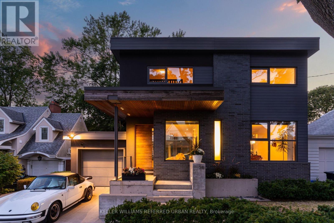
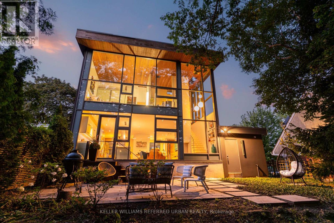
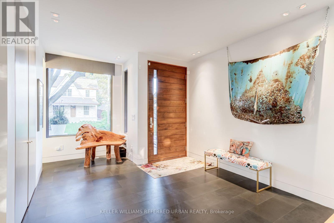
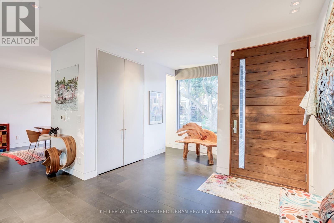
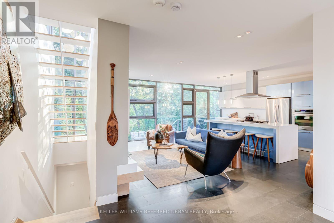
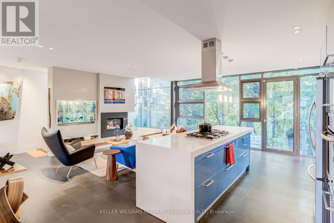
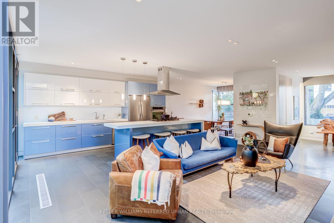
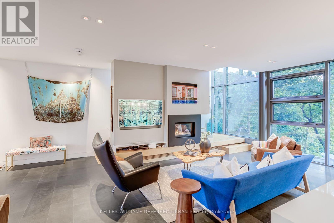
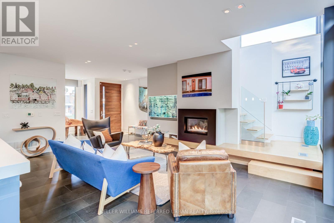
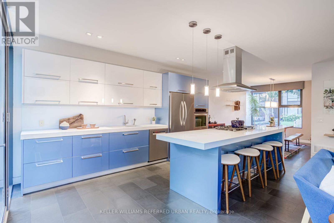
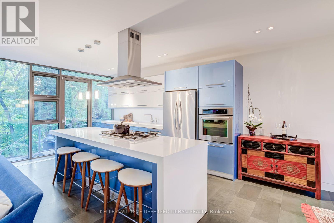
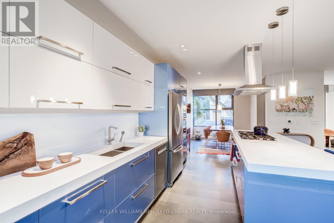
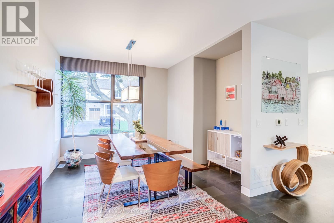
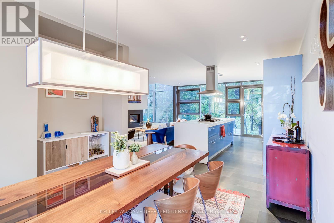
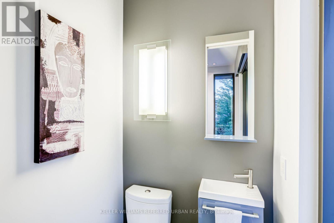
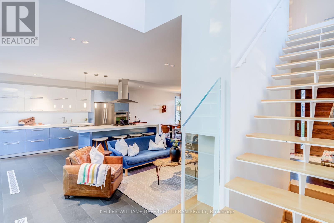
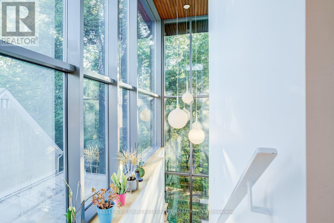
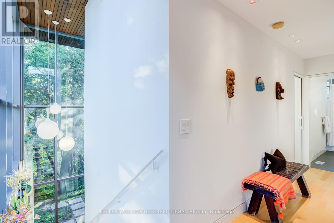
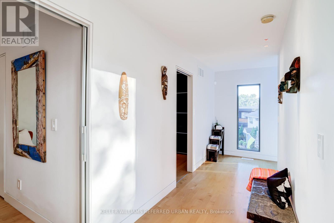
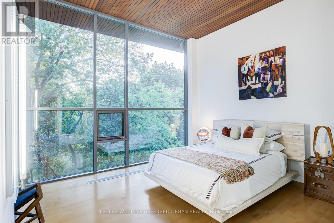
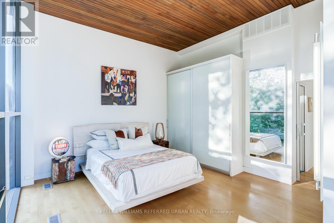
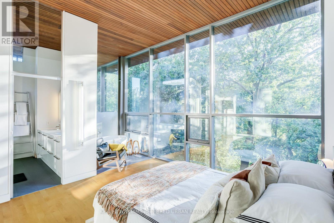
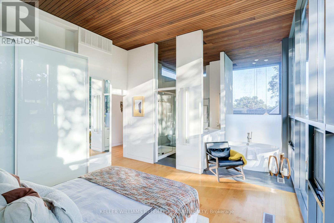
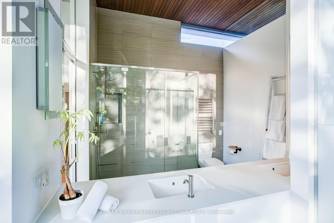
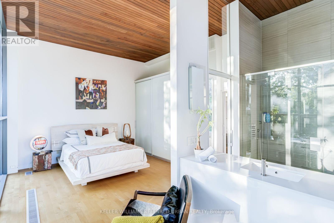
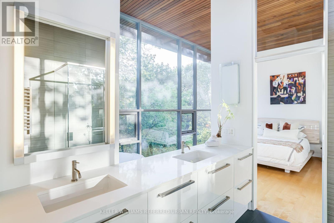
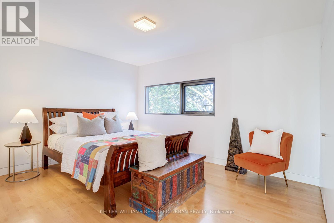
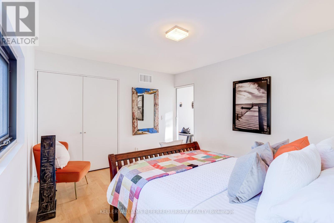
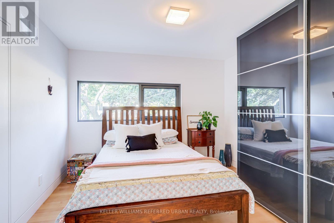
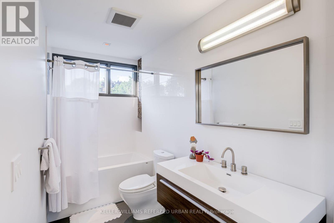
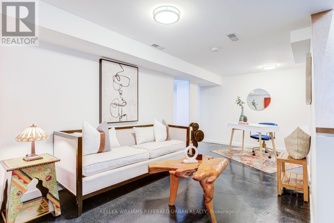
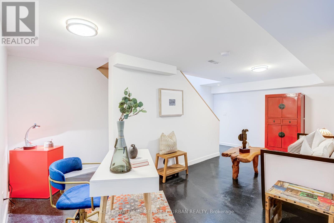
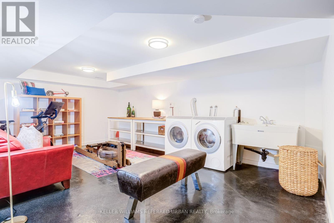
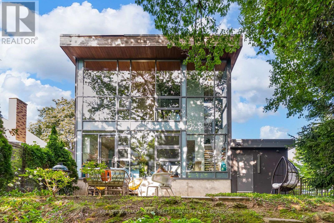
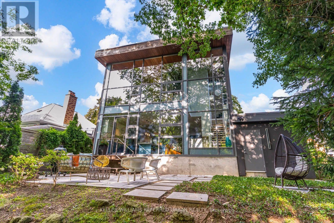
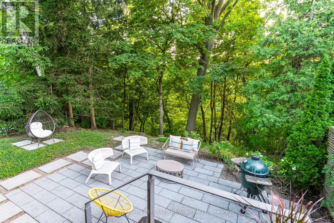
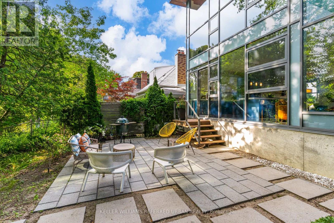
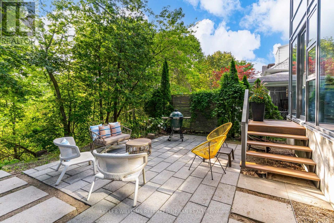
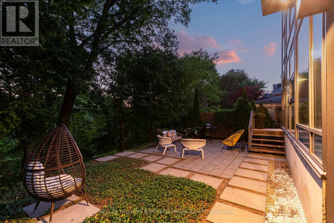
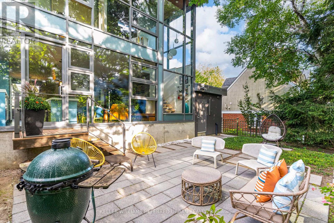
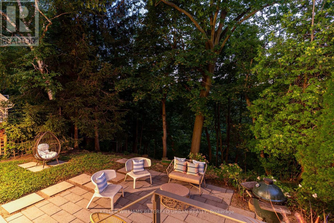
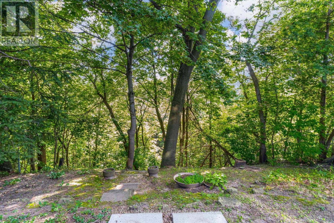
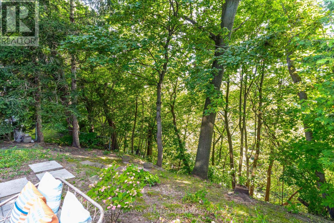
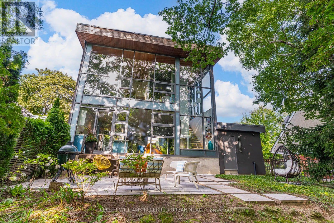
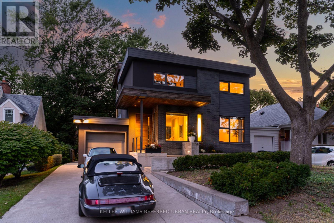
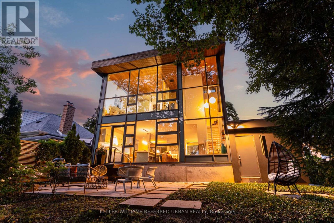
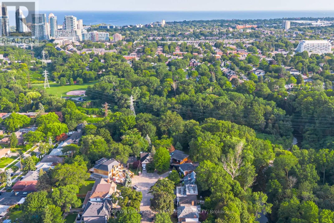
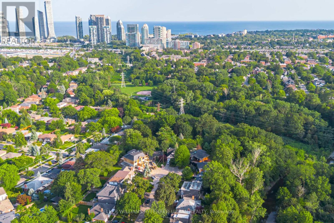
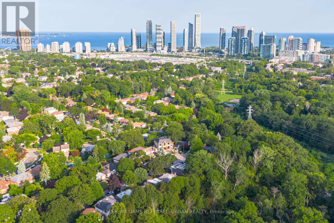
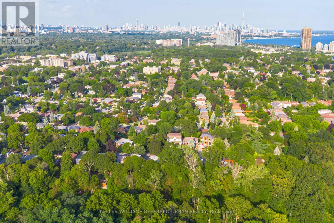
Architect-designed ravine retreat on a quiet Stonegate cul-de-sac, backing directly onto Mimico Creek. Custom-built by architect Guido Costantino (of Buca fame), this glass-and-steel home, with over 2660 square feet of living space, was designed to maximize natural light and frame the ravine views. A dramatic 22-ft wall of glass anchors the open-concept main level, where stone tile flooring runs throughout the living, dining, and kitchen areas. Direct access to your private backyard oasis offers a seamless connection between indoor and outdoor living. Up the maple floating staircase, you'll find 3 bedrooms. Including a serene primary retreat with its own floor-to-ceiling glass, warm cedar ceiling detailing, and an open-concept ensuite where a freestanding tub sits at the foot of the bed. The finished basement adds extra living space, and storage. Beyond its striking design, the home is as efficient as it is beautiful, with a geothermal heating and cooling system delivering energy-conscious comfort year-round. Plus, there is enough private driveway and garage space for up to 3 cars. Previously featured in Toronto Life as a standout design showcase, this property is truly one-of-a-kind. In Stonegate-Queensway, you'll be tucked into a peaceful, nature-filled pocket of Etobicoke, yet exceptionally connected to the rest of the city. A rare architectural statement home in one of Etobicoke's most sought-after ravine settings. (id:63604)

Key Facts

Type
Detached
Beds
3
Baths
3
Size
1,500 sqft
Lot
43.3 x 143.6 FT; Ravine Property
Parking
3 total

Highlights

  • Washer
  • Refrigerator
  • Dishwasher
  • Range
  • Oven
  • Dryer
  • Hood Fan
  • Window Coverings
Property Details 17 details
Bedrooms
3 bedrooms
3 above grade
Bathrooms
3 bathrooms
1 partial
Parking
3 parking spaces
Attached Garage · Garage
Living area
1,500 - 2,000 sq. ft.
Property
Single Family · Freehold · Detached
Property subtype
Single Family
Structure type
House
Ownership
Freehold
Attached status
Detached
Storeys
2
Basement
Finished, Full
Heating
Forced air, Natural gas
Cooling
Central air conditioning
Fireplace
Yes
Lot dimensions
43.3 x 143.6 FT; Ravine Property
Frontage
43.30 feet
Taxes
$9,087.00
Water source
Municipal water
Sewer
Sanitary sewer

Interior features

WasherRefrigeratorDishwasherRangeOvenDryerHood FanWindow CoveringsConcreteWood

Exterior features

BrickStuccoPoured Concrete

Lot and water

Cul-de-sacWooded areaRavine
Rooms 9 rooms
Level
Room
Dimensions
Second level
Bedroom 2
4.24 m x 3.53 m
Main level
Kitchen
6.34 m x 2.73 m
Second level
Primary Bedroom
4.06 m x 4.2 m
Main level
Living room
6.34 m x 4.13 m
Main level
Dining room
3.66 m x 3.3 m
Second level
Bathroom
2.94 m x 4.18 m
Second level
Bedroom 3
3.53 m x 3.57 m
Basement
Sitting room
5.74 m x 3.4 m
Basement
Recreational, Games room
5.74 m x 3.85 m

Virtual Tour & Media

Mortgage & Affordability Estimate monthly costs
Purchase price$2,499,900
Down paymentNot available
Mortgage amountNot available
Principal & interestNot available
Property taxesNot available
Condo/HOA feeNot available
Insurance/OtherNot available
UtilitiesNot available
Est. monthly totalNot available
Income needed (GDS 32%)Not available
Estimates only. Not financial advice. Rates, taxes and fees vary by lender and municipality.

Saved Properties

Keep This One Handy

Save this listing, compare it later, or open your saved properties dashboard.

Manage Saved Searches
Map is approximate.

Neighbourhood

Area
Stonegate-Queensway
City
Toronto
Postal code
M8Y 3G2
Nearby
Prince Edward Dr S & Berry Rd








