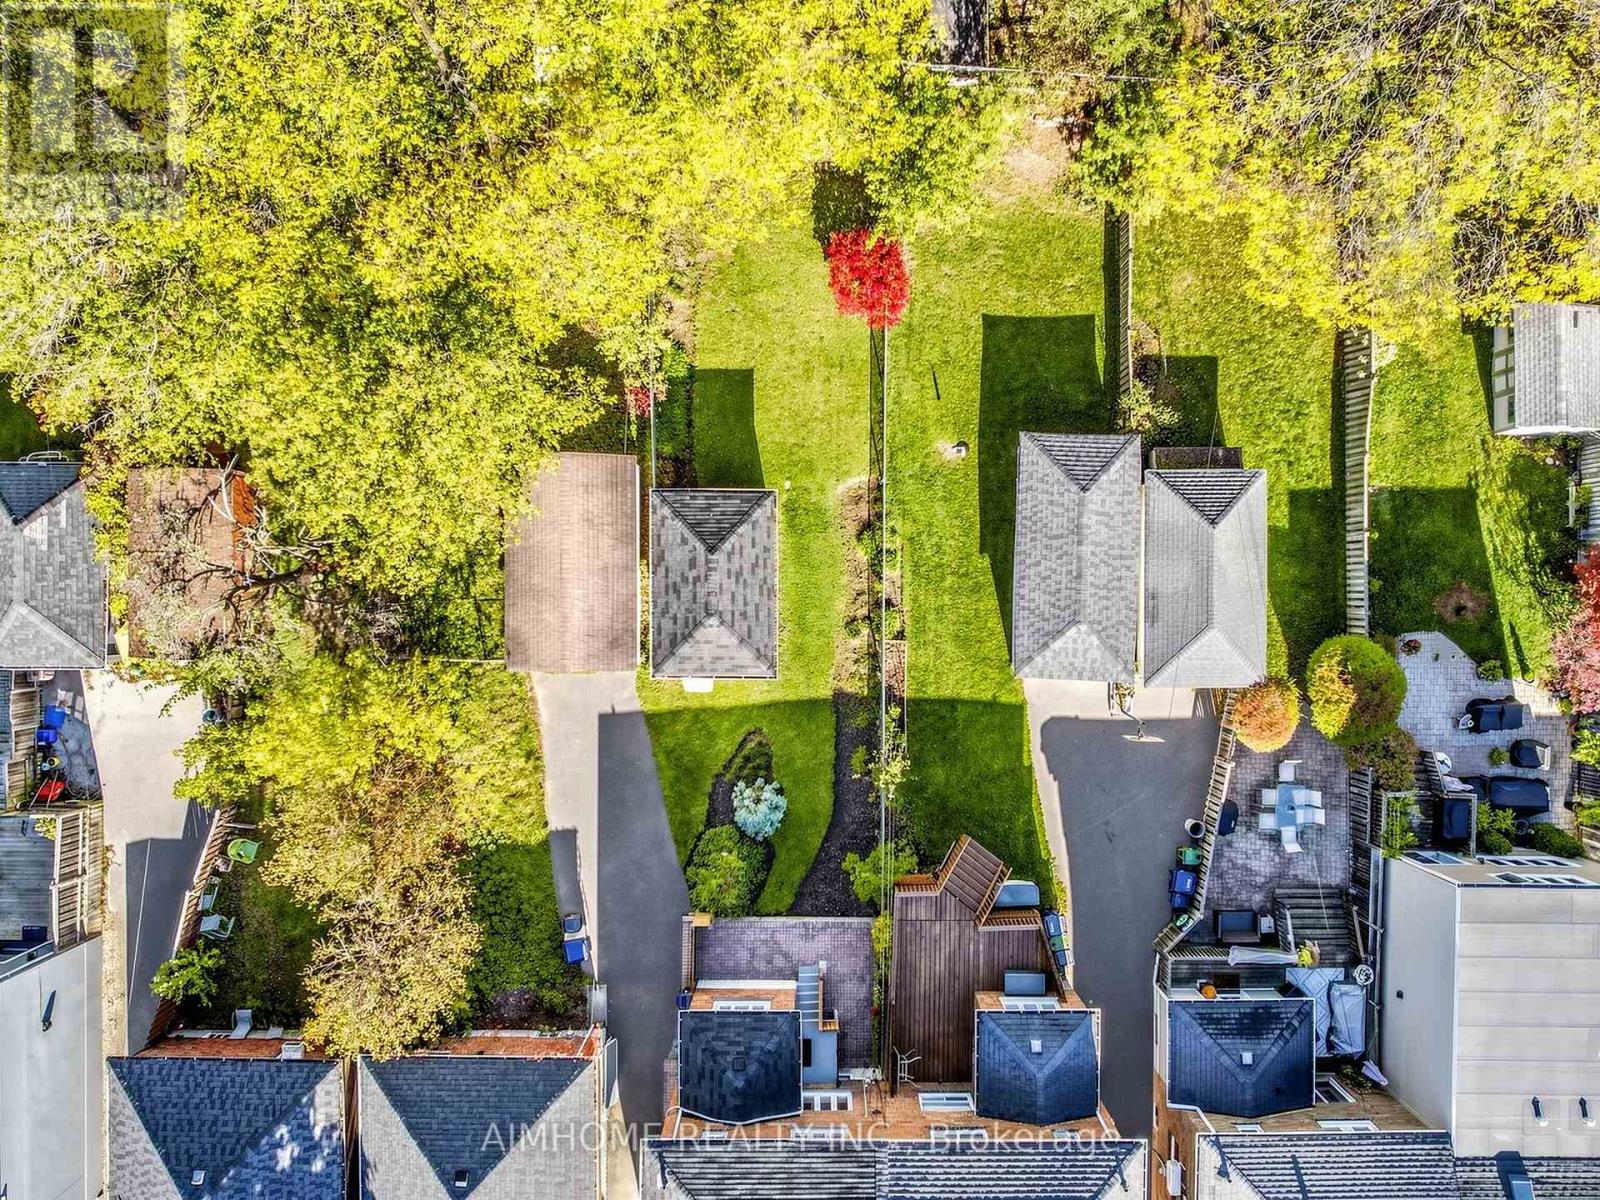
280 Fairlawn Avenue

Toronto, ONAttached
$1,698,000
MLS® C14103118
Attached3 beds3 baths1 total
280 Fairlawn Avenue, Toronto, ON photo 1
280 Fairlawn Avenue, Toronto, ON photo 2
280 Fairlawn Avenue, Toronto, ON photo 3
280 Fairlawn Avenue, Toronto, ON photo 4
280 Fairlawn Avenue, Toronto, ON photo 5
280 Fairlawn Avenue, Toronto, ON photo 6
280 Fairlawn Avenue, Toronto, ON photo 7
280 Fairlawn Avenue, Toronto, ON photo 8
280 Fairlawn Avenue, Toronto, ON photo 9
280 Fairlawn Avenue, Toronto, ON photo 10
280 Fairlawn Avenue, Toronto, ON photo 11
280 Fairlawn Avenue, Toronto, ON photo 12
280 Fairlawn Avenue, Toronto, ON photo 13
280 Fairlawn Avenue, Toronto, ON photo 14
280 Fairlawn Avenue, Toronto, ON photo 15
280 Fairlawn Avenue, Toronto, ON photo 16
280 Fairlawn Avenue, Toronto, ON photo 17
280 Fairlawn Avenue, Toronto, ON photo 18
280 Fairlawn Avenue, Toronto, ON photo 19
280 Fairlawn Avenue, Toronto, ON photo 20
280 Fairlawn Avenue, Toronto, ON photo 21
280 Fairlawn Avenue, Toronto, ON photo 22
280 Fairlawn Avenue, Toronto, ON photo 23
280 Fairlawn Avenue, Toronto, ON photo 24
280 Fairlawn Avenue, Toronto, ON photo 25
280 Fairlawn Avenue, Toronto, ON photo 26
280 Fairlawn Avenue, Toronto, ON photo 27
280 Fairlawn Avenue, Toronto, ON photo 28
280 Fairlawn Avenue, Toronto, ON photo 29
280 Fairlawn Avenue, Toronto, ON photo 30
280 Fairlawn Avenue, Toronto, ON photo 31
280 Fairlawn Avenue, Toronto, ON photo 32
280 Fairlawn Avenue, Toronto, ON photo 33
280 Fairlawn Avenue, Toronto, ON photo 34
280 Fairlawn Avenue, Toronto, ON photo 35
280 Fairlawn Avenue, Toronto, ON photo 36
280 Fairlawn Avenue, Toronto, ON photo 37
280 Fairlawn Avenue, Toronto, ON photo 38
280 Fairlawn Avenue, Toronto, ON photo 39
280 Fairlawn Avenue, Toronto, ON photo 40
280 Fairlawn Avenue, Toronto, ON photo 41
280 Fairlawn Avenue, Toronto, ON photo 42
280 Fairlawn Avenue, Toronto, ON photo 43
280 Fairlawn Avenue, Toronto, ON photo 44
280 Fairlawn Avenue, Toronto, ON photo 45
280 Fairlawn Avenue, Toronto, ON photo 46
280 Fairlawn Avenue, Toronto, ON photo 47
280 Fairlawn Avenue, Toronto, ON photo 48
280 Fairlawn Avenue, Toronto, ON photo 49
1 / 49

BUYER ADVANTAGE

Buy with confidence

Get a full-service approach built on strategy, strong negotiation, and clear guidance from offer to close.

  • Local Market Expertise
  • Broker-level Negotiation
  • Transparent Process
  • No-pressure Guidance

The right strategy depends on your goals, timing, budget, and the type of home you are buying. Get Your Buyer Snapshot.

About This Property

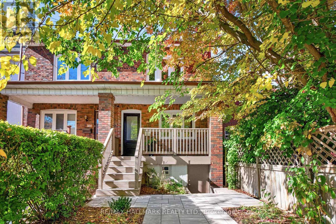
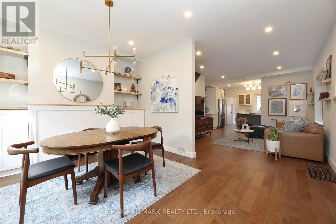
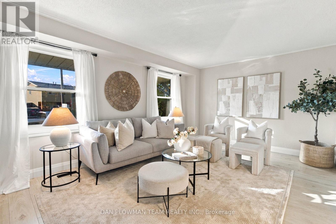
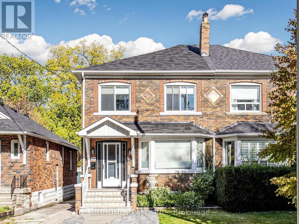
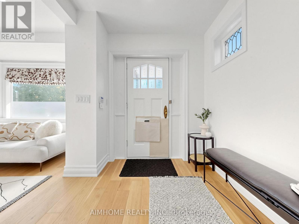
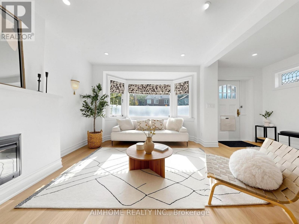
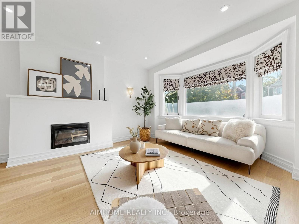
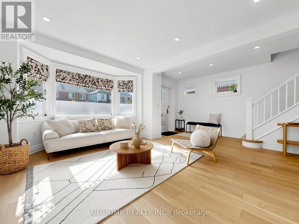
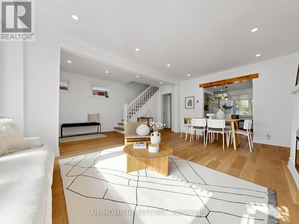
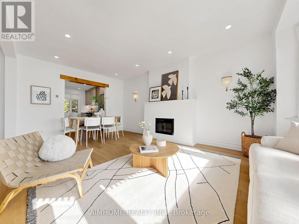
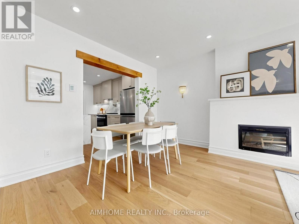
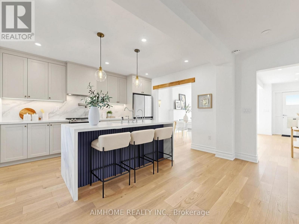
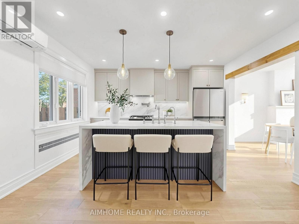
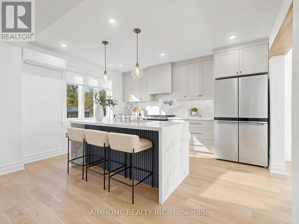
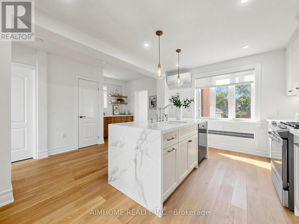
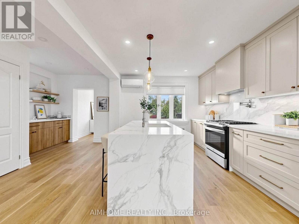
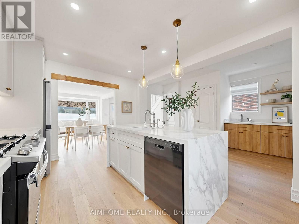
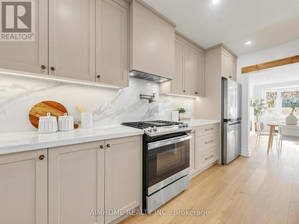
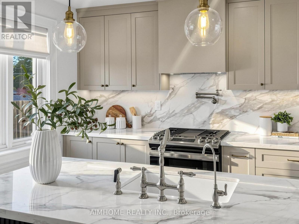
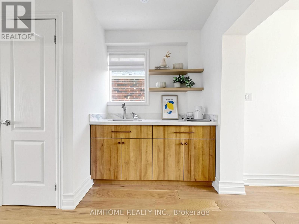
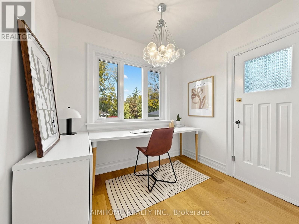
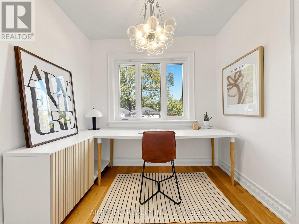
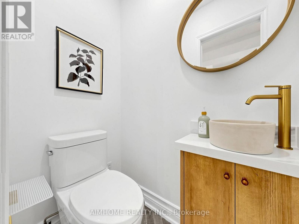
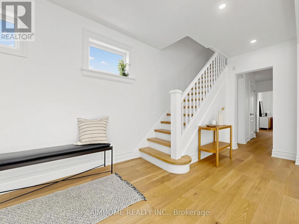
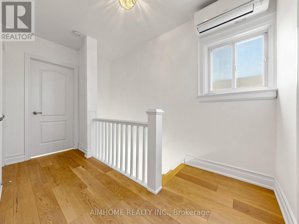
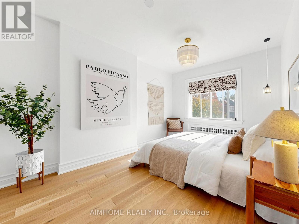
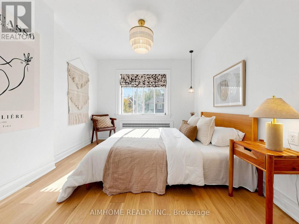
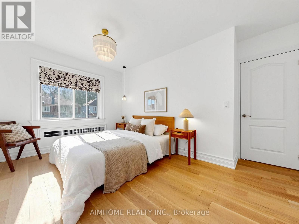
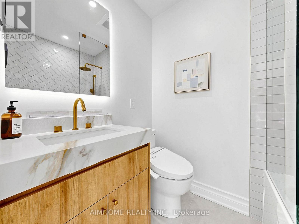
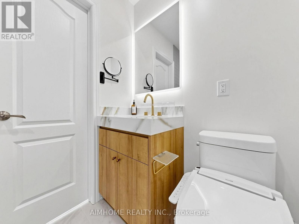
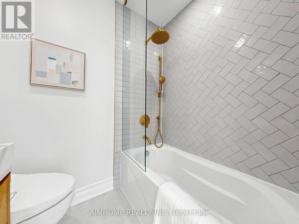
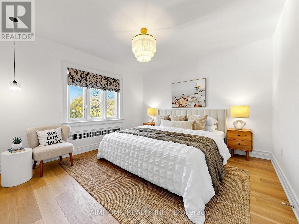
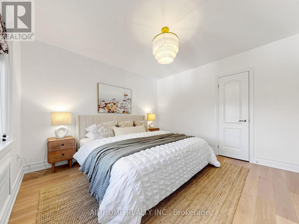
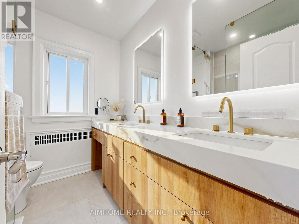
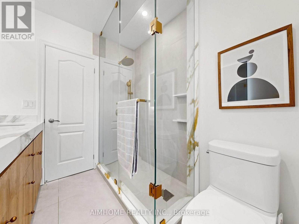
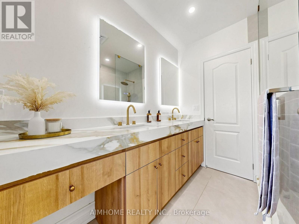
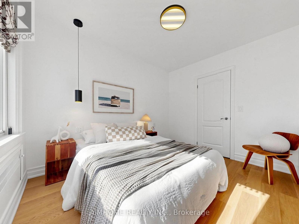
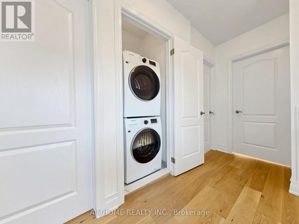
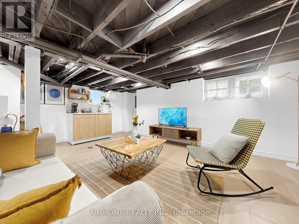
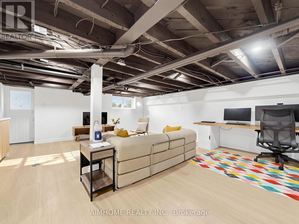
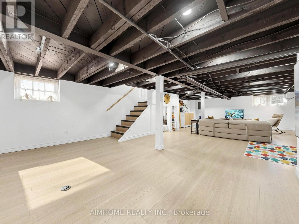
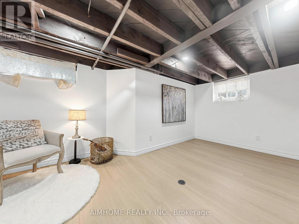
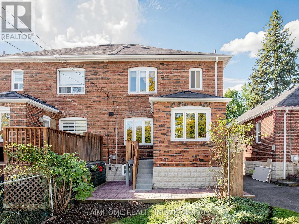
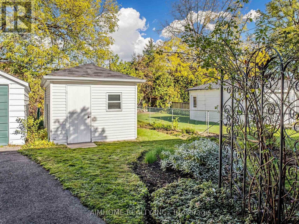
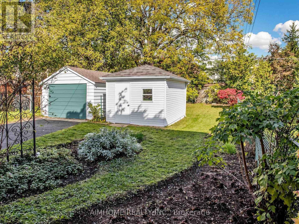
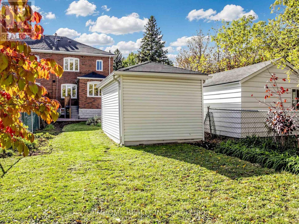
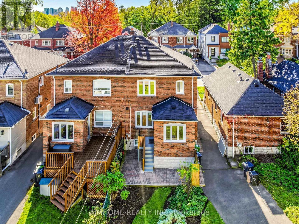
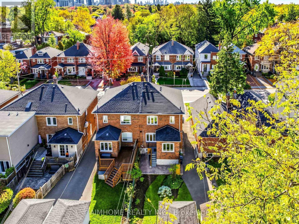
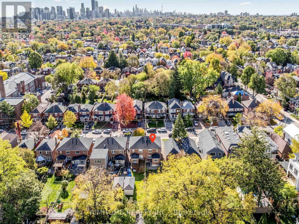
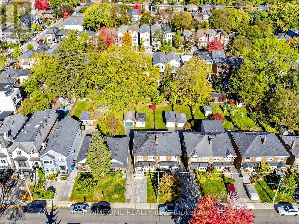
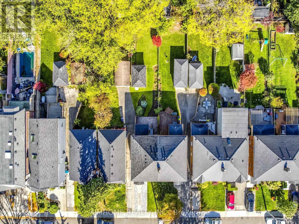
Welcome to 280 Fairlawn Ave, a beautifully renovated semi on an extra-deep lot within the highly sought after John Wanless School area. Open concept main floor features wide plank hardwood flooring throughout, a spacious living and dining area offering flexible furniture arrangements for a variety of family needs, and a large bay window that fills the space with natural light. Modern kitchen equipped with a gas stove, pot filler, and a stunning book-matched waterfall island. Across from the island, a dedicated coffee bar adds extra counter space and features its own sink, an automatic glass rinser, and open shelving. Beyond the kitchen, an extended living area currently serves as a home office, offering a beautiful view of the backyard. With rear parking, this versatile space can also function as a convenient mudroom. A main floor powder room adds everyday convenience and makes entertaining a breeze. Primary bedroom features a walk-in closet and a private ensuite with a quartz vanity countertop, LED vanity mirror, and elegant brass hardware. The shared bathroom carries through the home's cohesive design with matching tones and a double-sink vanity. Pendant lighting in each bedroom adds warmth and another layer of illumination. Partially finished basement offers additional flexible space for relaxation and entertainment. Notable upgrades include the City's replacement of the water main in 2024, replacement of the water service pipe from the main to the house with lead-free piping, and upgraded attic insulation. Enjoy a convenient lifestyle with a short walk to Yonge Street and Avenue Road, offering a variety of cafés, restaurants, and grocery stores, as well as easy access to Lawrence subway station. (id:63604)

Key Facts

Type
Attached
Beds
3
Baths
3
Size
1,100 sqft
Lot
24 x 151 FT
Parking
1 total

Highlights

  • Washer
  • Refrigerator
  • Water softener
  • Gas stove(s)
  • Dishwasher
  • Dryer
  • Hood Fan
  • Blinds
  • Water Heater
Property Details 17 details
Bedrooms
3 bedrooms
3 above grade
Bathrooms
3 bathrooms
1 partial
Parking
1 parking space
No Garage
Living area
1,100 - 1,500 sq. ft.
Property
Single Family · Freehold · Attached
Property subtype
Single Family
Structure type
House
Ownership
Freehold
Attached status
Attached
Storeys
2
Basement
Partially finished
Heating
Radiant heat, Natural gas
Cooling
Wall unit
Fireplace
Yes
Lot dimensions
24 x 151 FT
Frontage
24 feet
Taxes
$9,638.00
Water source
Municipal water
Sewer
Sanitary sewer

Interior features

WasherRefrigeratorWater softenerGas stove(s)DishwasherDryerHood FanBlindsWater HeaterHardwoodVinylFireplace(s)

Exterior features

BrickBlock

Lot and water

Carpet Free
Rooms 9 rooms
Level
Room
Dimensions
Main level
Living room
3.76 m x 3.43 m
Main level
Dining room
3.43 m x 1.72 m
Main level
Kitchen
4.12 m x 3.43 m
Main level
Eating area
4.12 m x 2.16 m
Main level
Office
2.6 m x 2.41 m
Second level
Primary Bedroom
4.11 m x 3.62 m
Second level
Bedroom 2
3.62 m x 3.56 m
Second level
Bedroom 3
3.2 m x 2.66 m
Basement
Recreational, Games room
9.12 m x 5.59 m

Virtual Tour & Media

Mortgage & Affordability Estimate monthly costs
Purchase price$1,698,000
Down paymentNot available
Mortgage amountNot available
Principal & interestNot available
Property taxesNot available
Condo/HOA feeNot available
Insurance/OtherNot available
UtilitiesNot available
Est. monthly totalNot available
Income needed (GDS 32%)Not available
Estimates only. Not financial advice. Rates, taxes and fees vary by lender and municipality.

Saved Properties

Keep This One Handy

Save this listing, compare it later, or open your saved properties dashboard.

Manage Saved Searches
Map is approximate.

Neighbourhood

Area
Lawrence Park North
City
Toronto
Postal code
M5M 1T1
Nearby
Cross Streets: Yonge St & Fairlawn Ave. ** Directions: Between Greer & Elm.