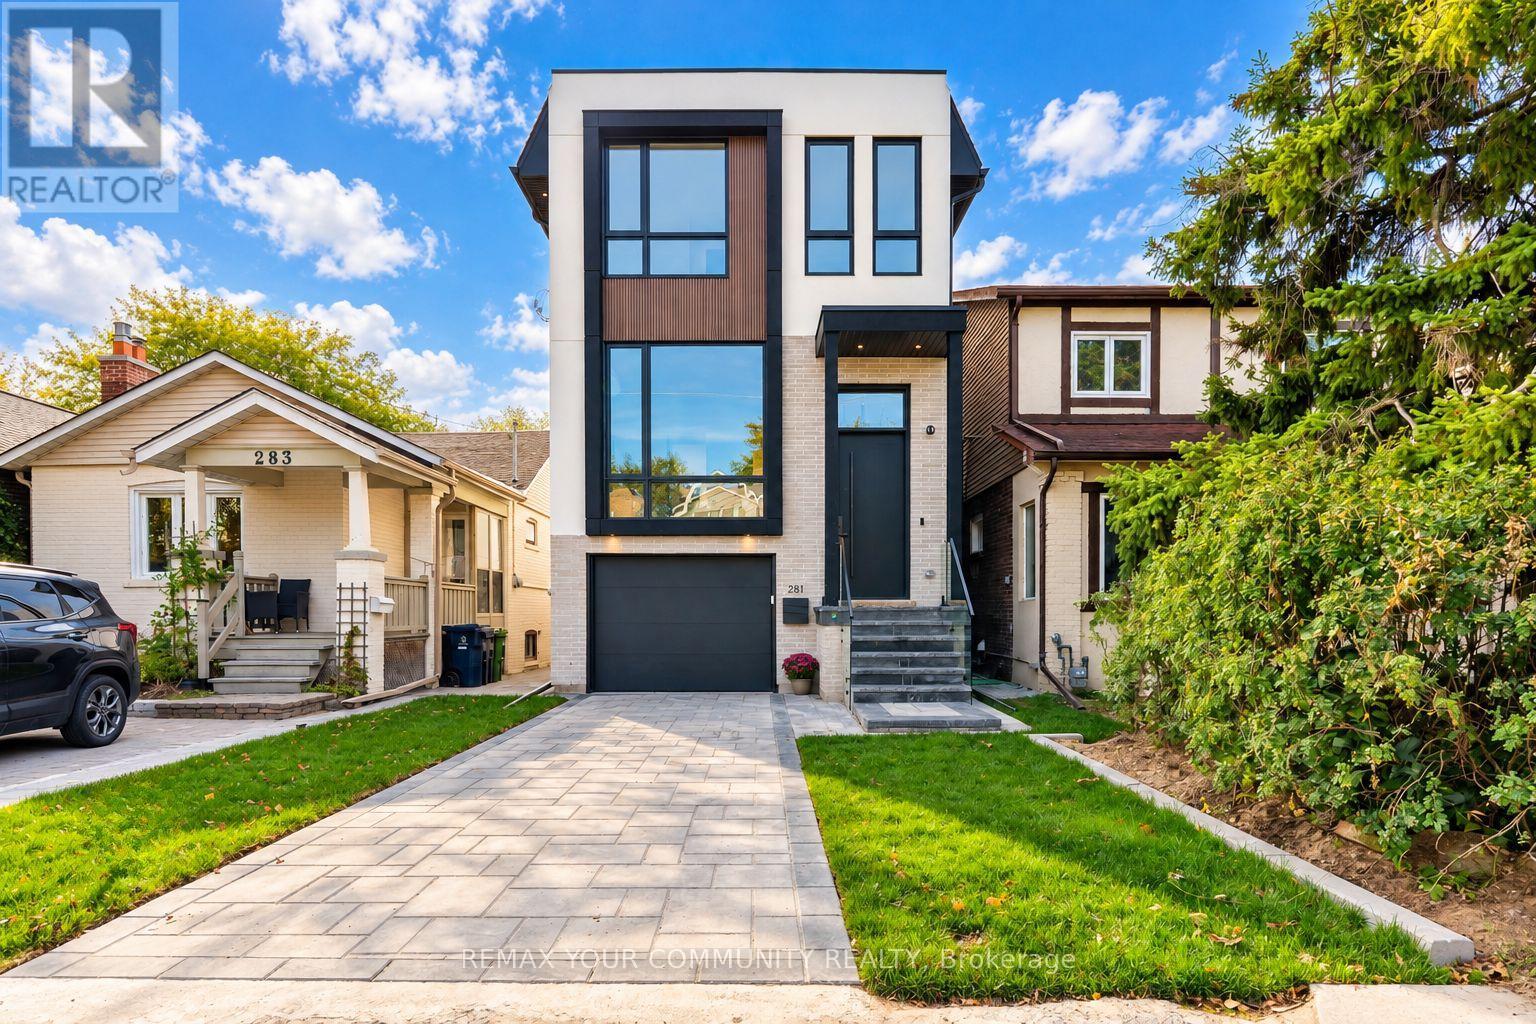
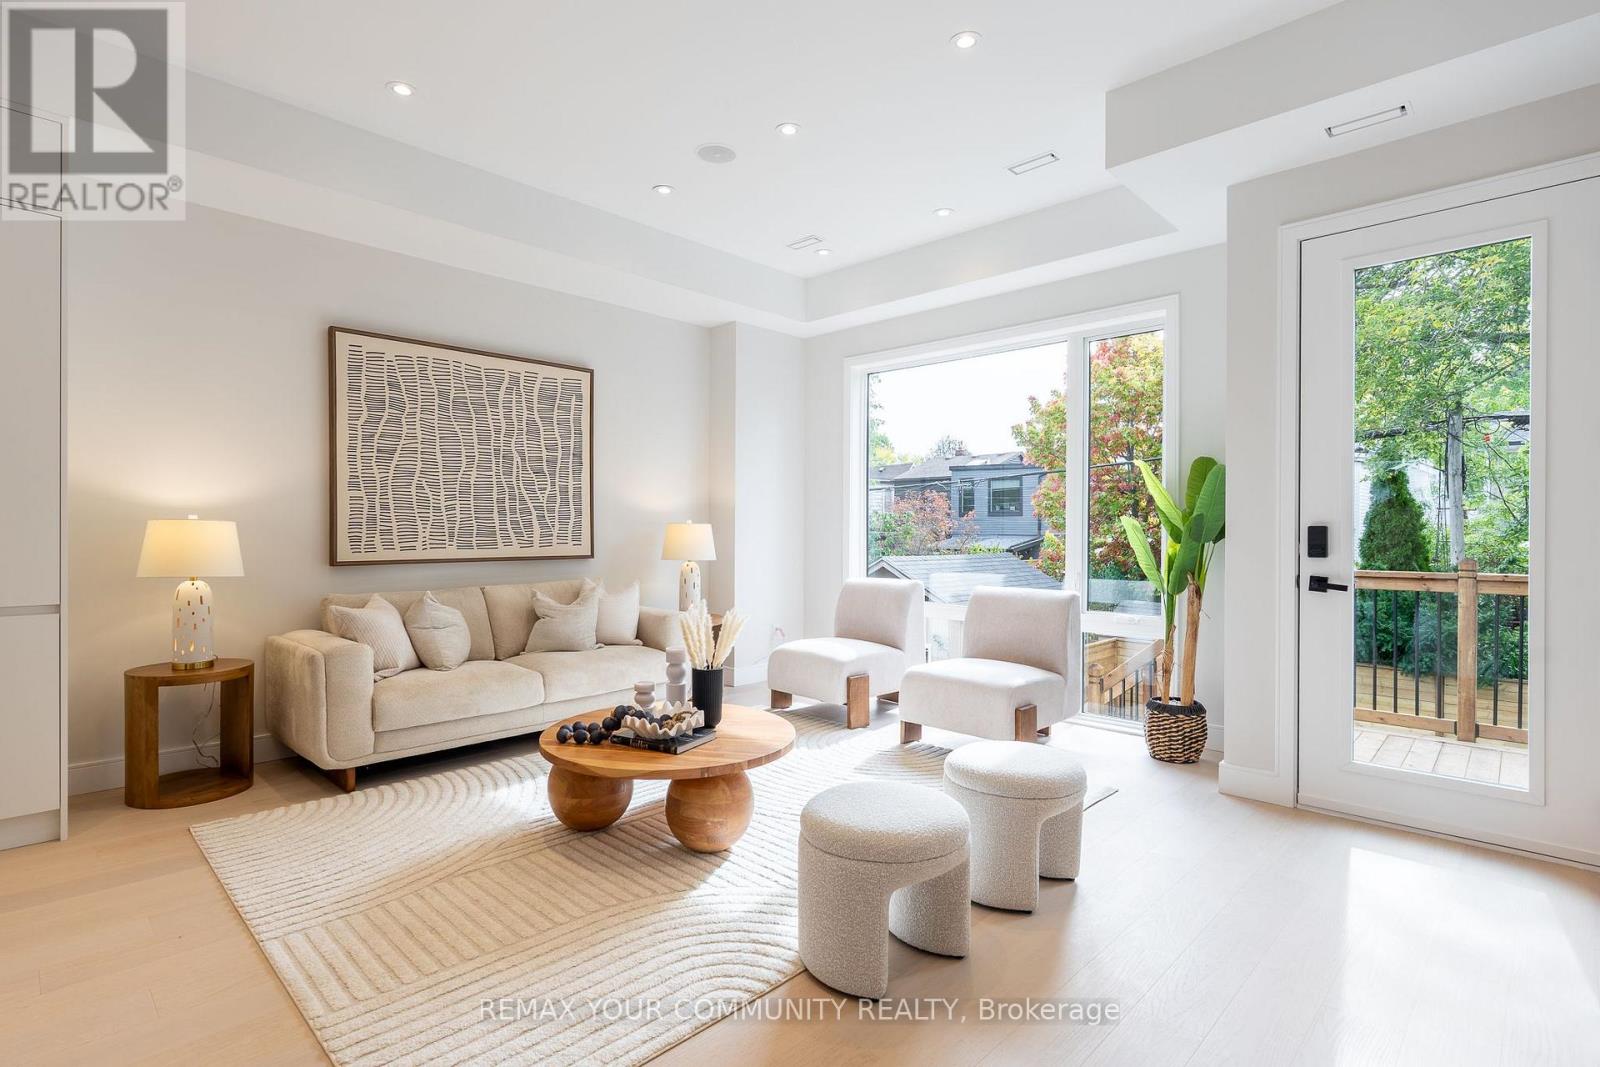
281 Queensdale Avenue
Toronto, ONDetached
$2,199,000
MLS® E14025036
Detached5 beds5 baths2 total
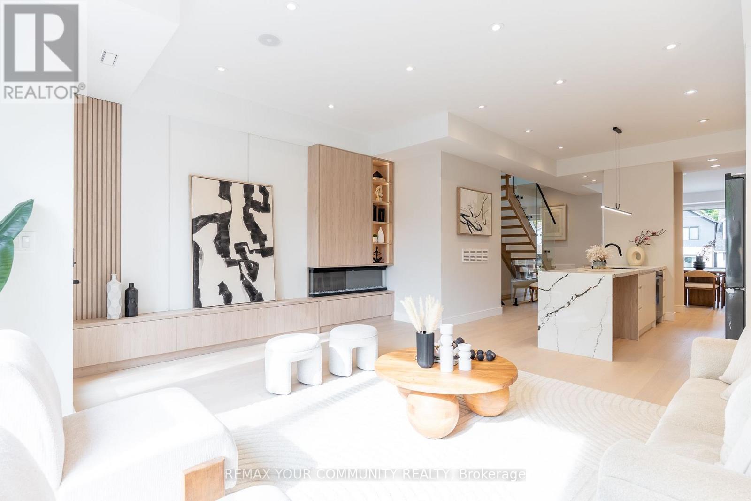
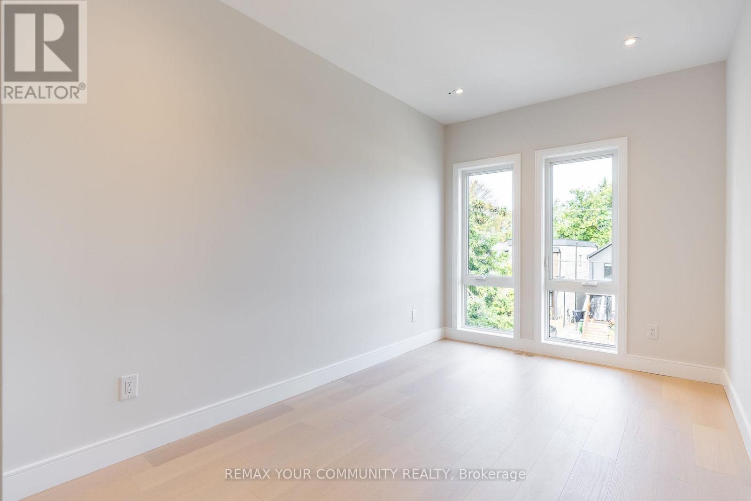
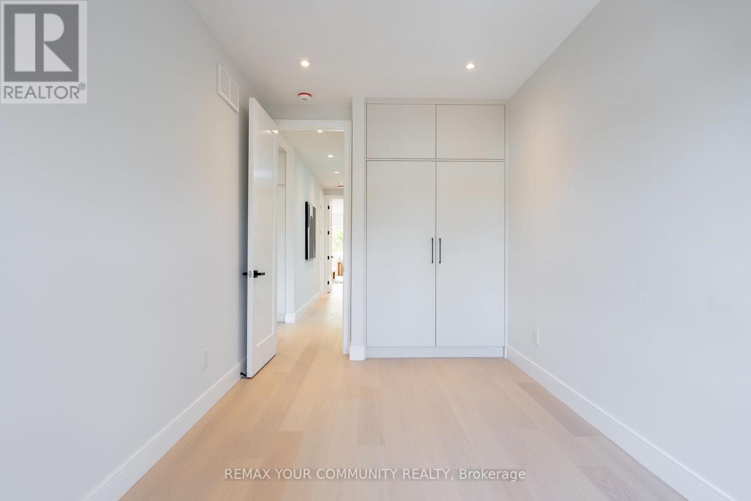
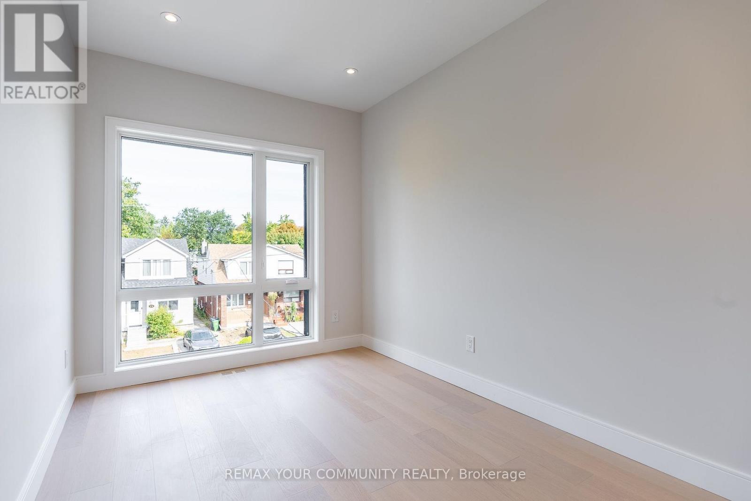
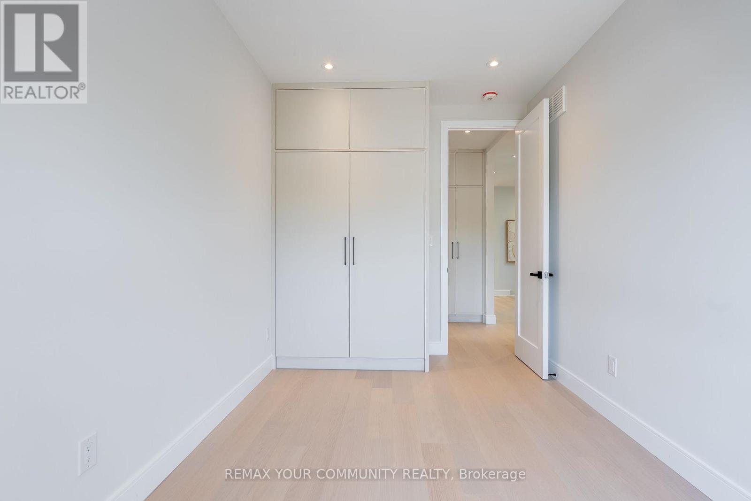
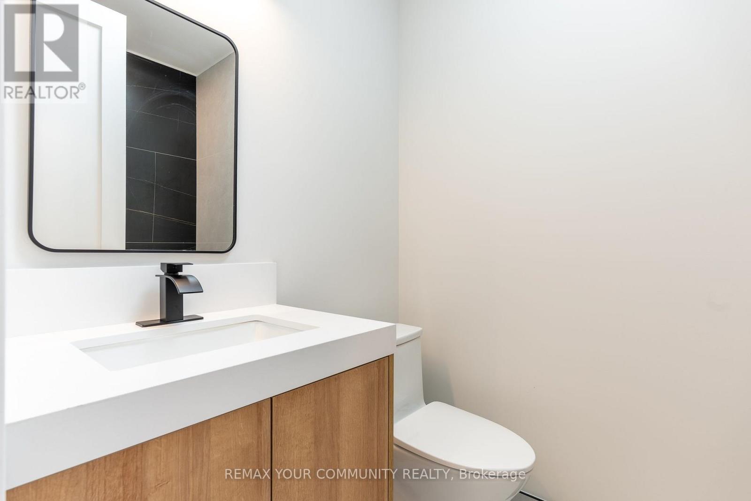
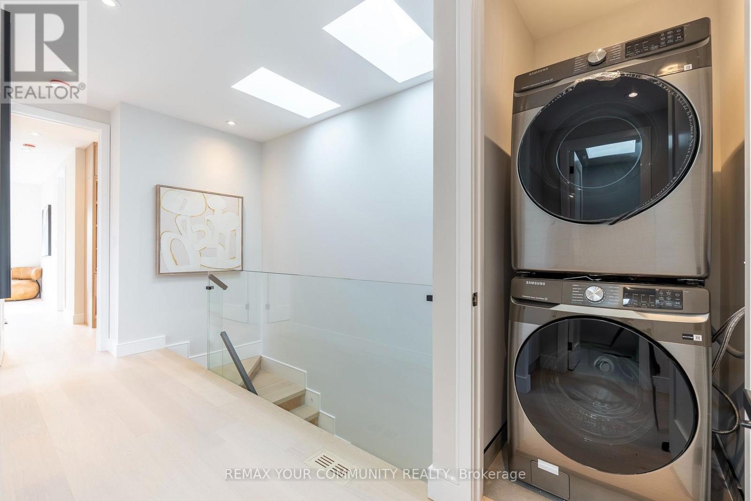
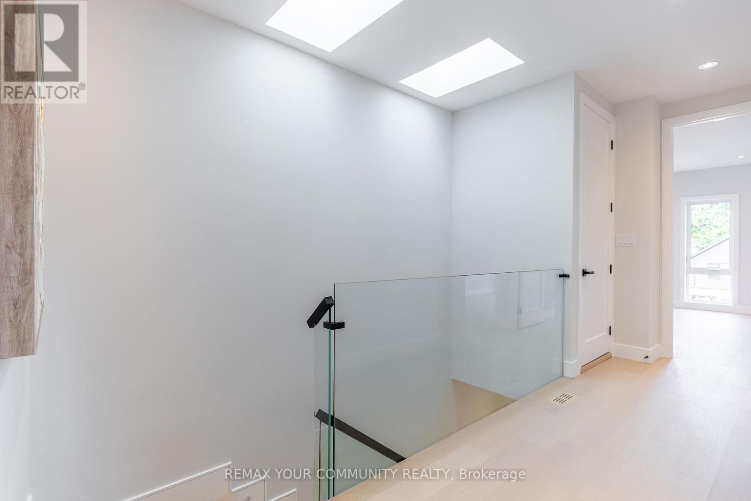
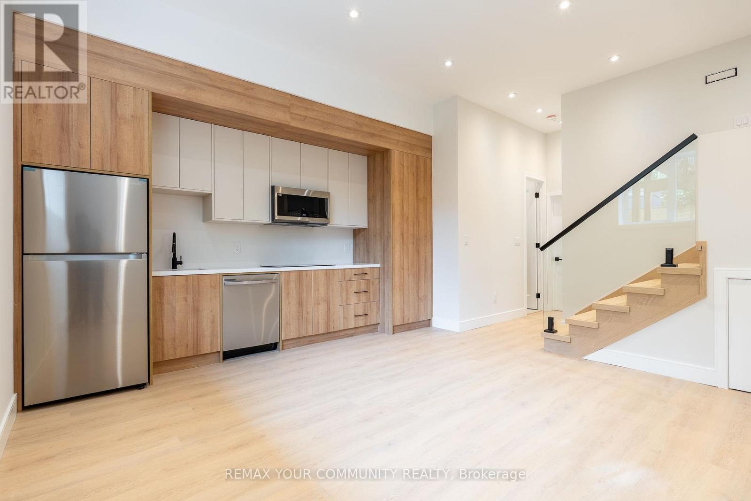
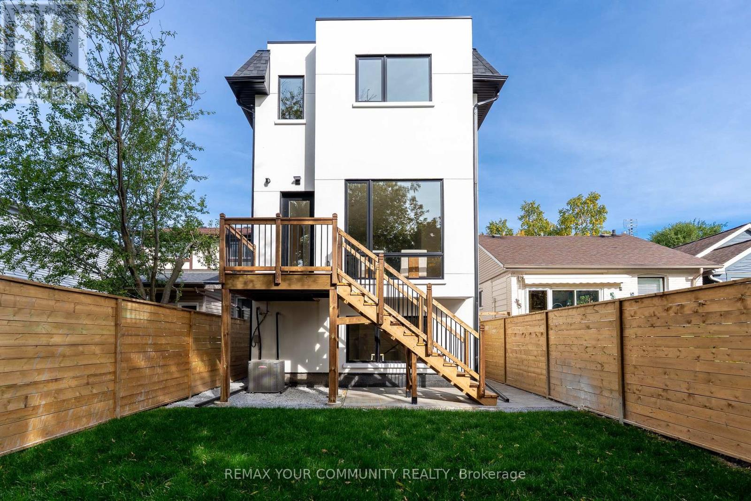
281 Queensdale Avenue, Toronto, ON photo 1
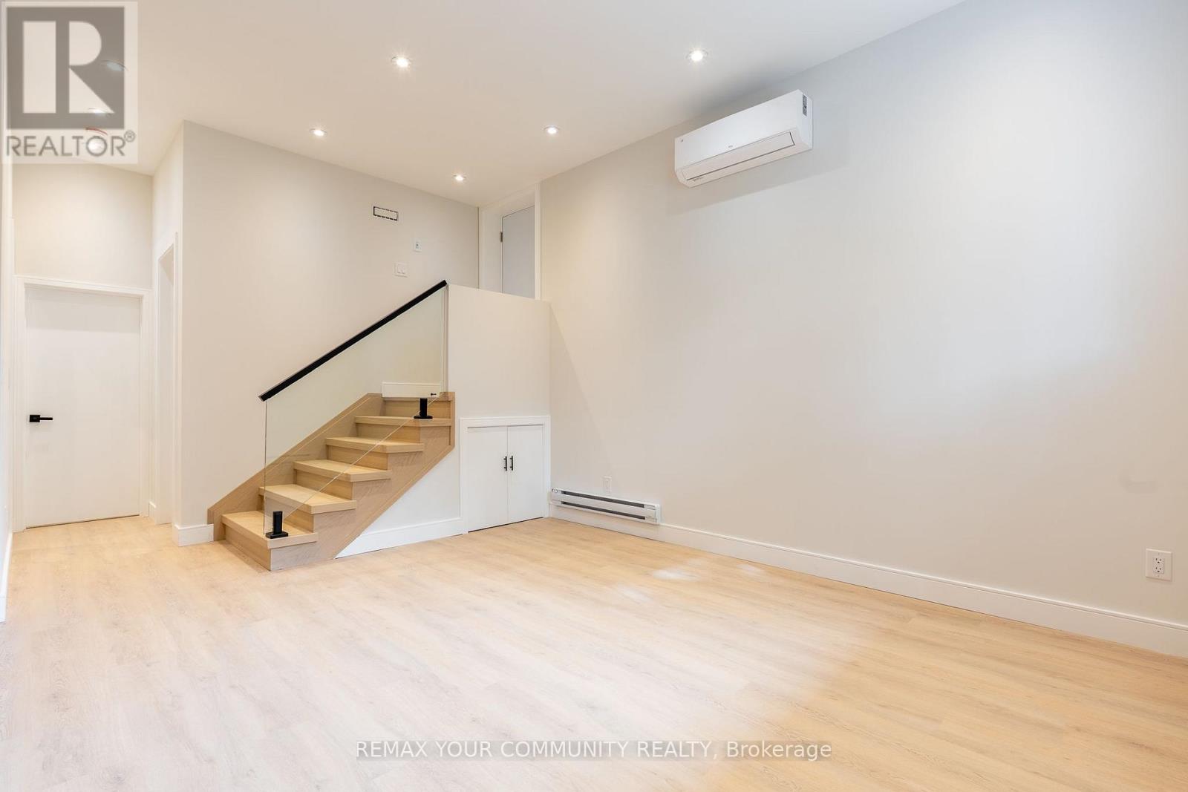
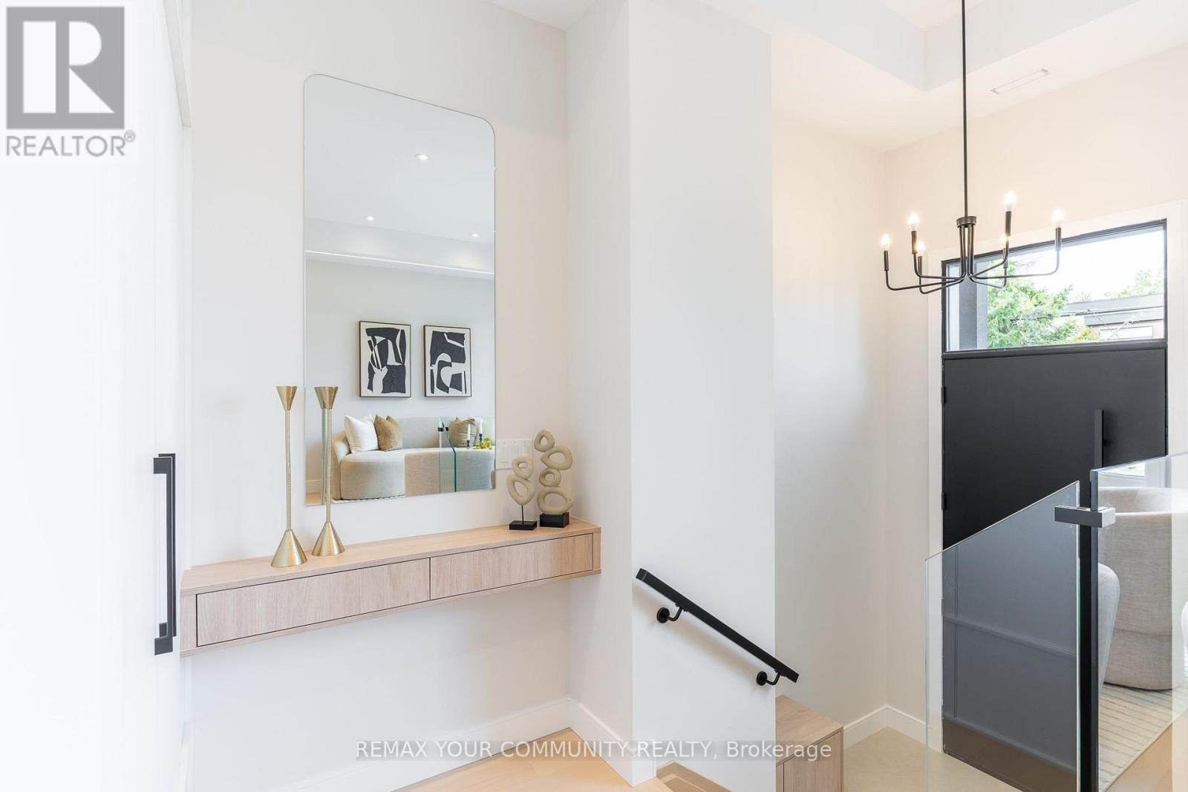
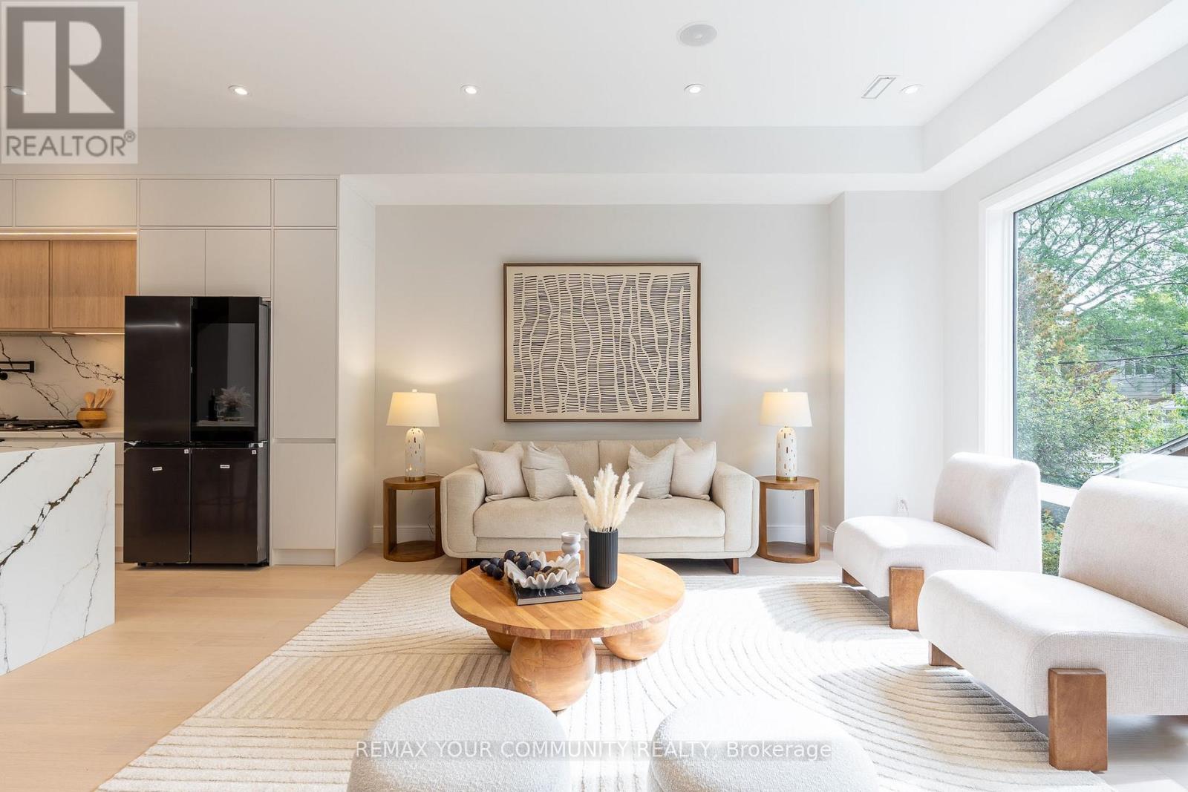
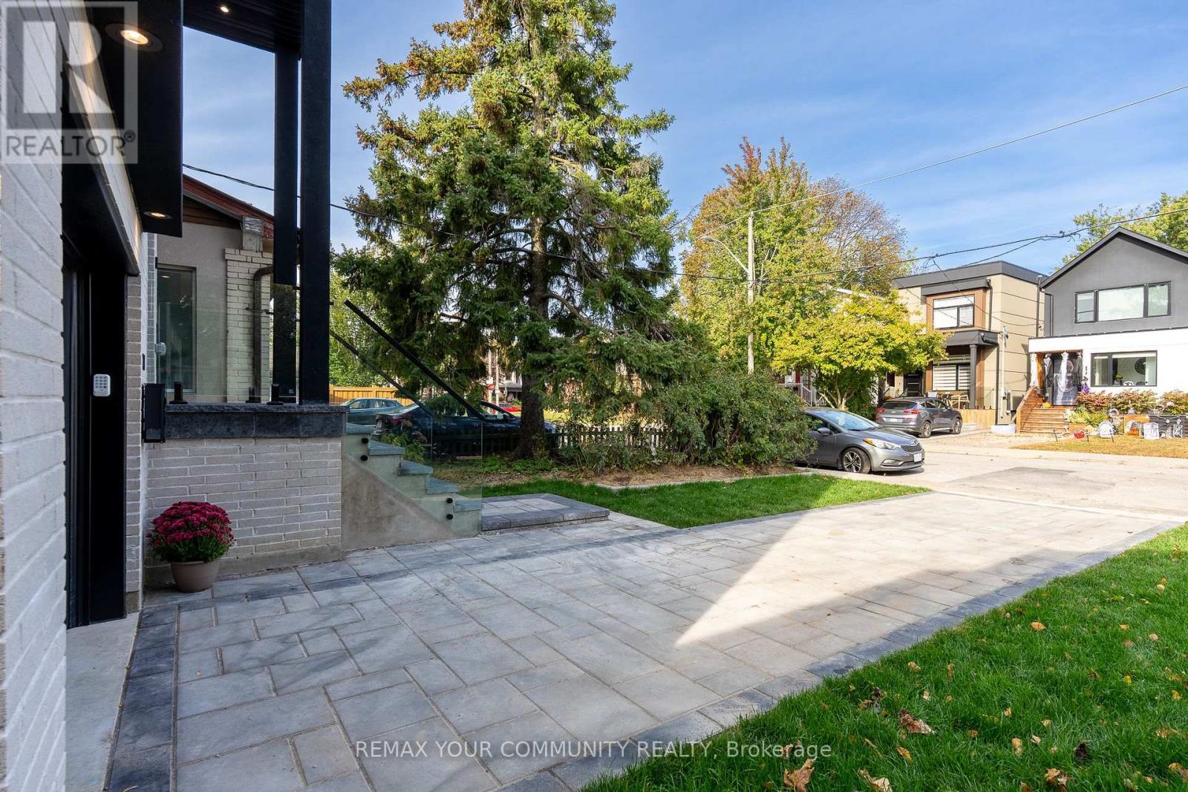
281 Queensdale Avenue, Toronto, ON photo 2
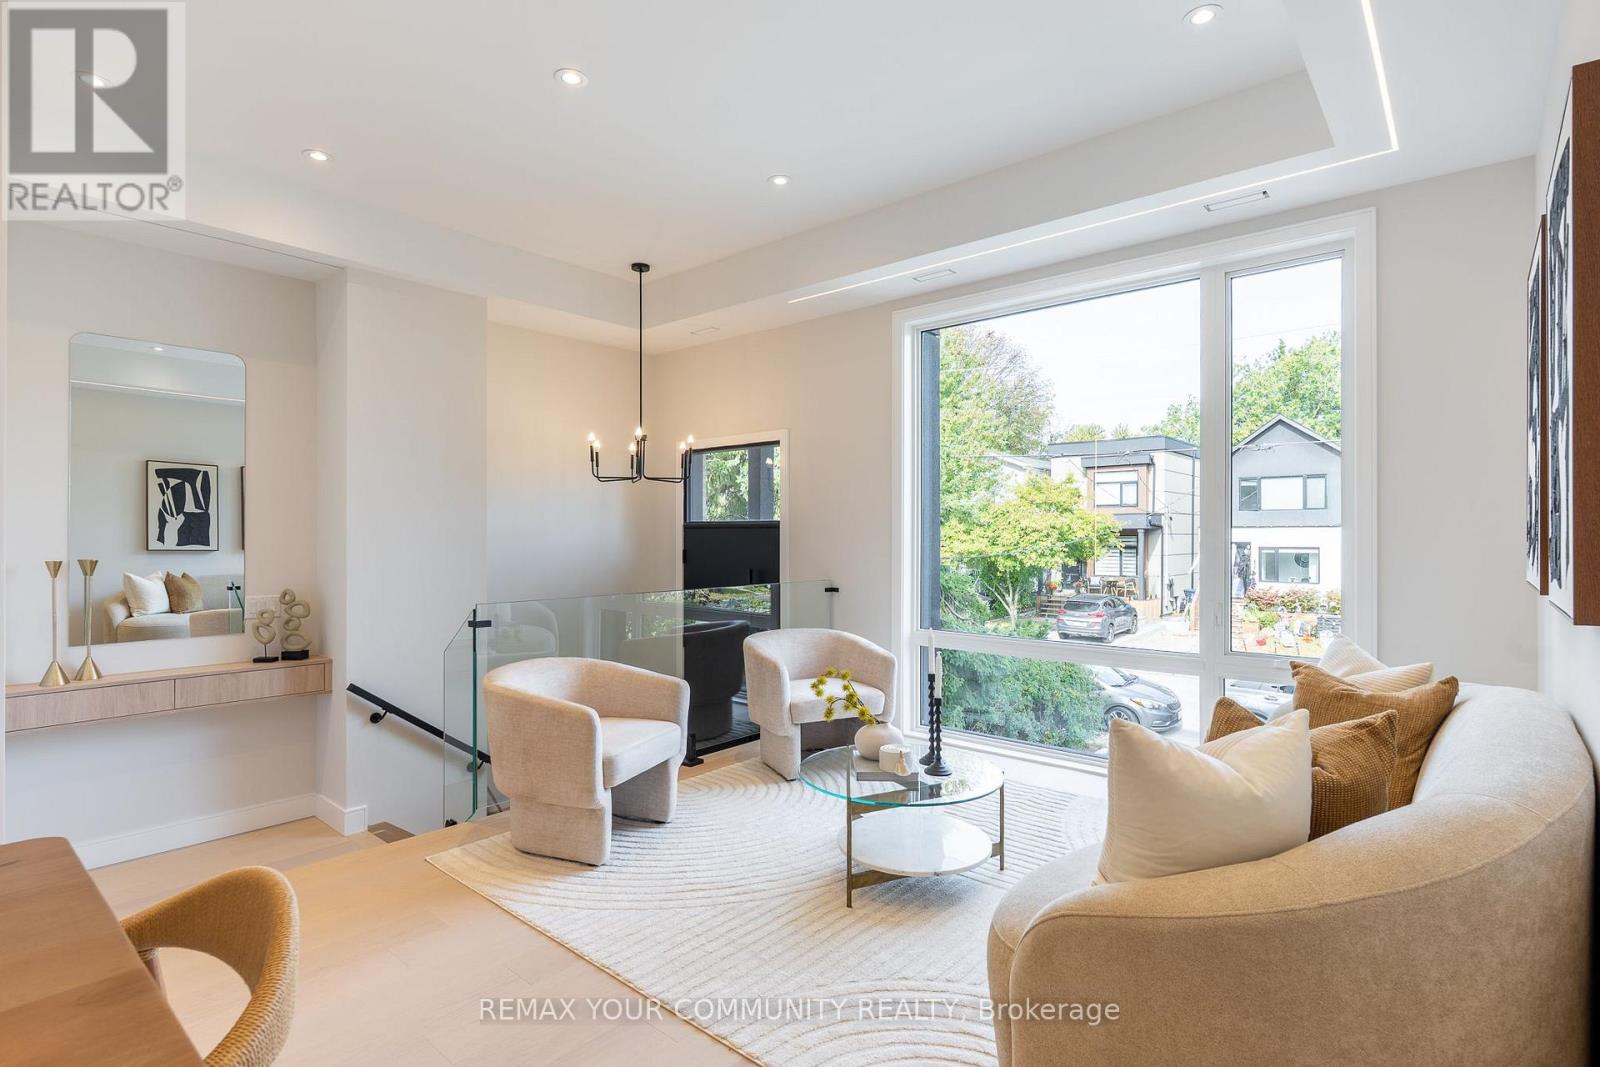
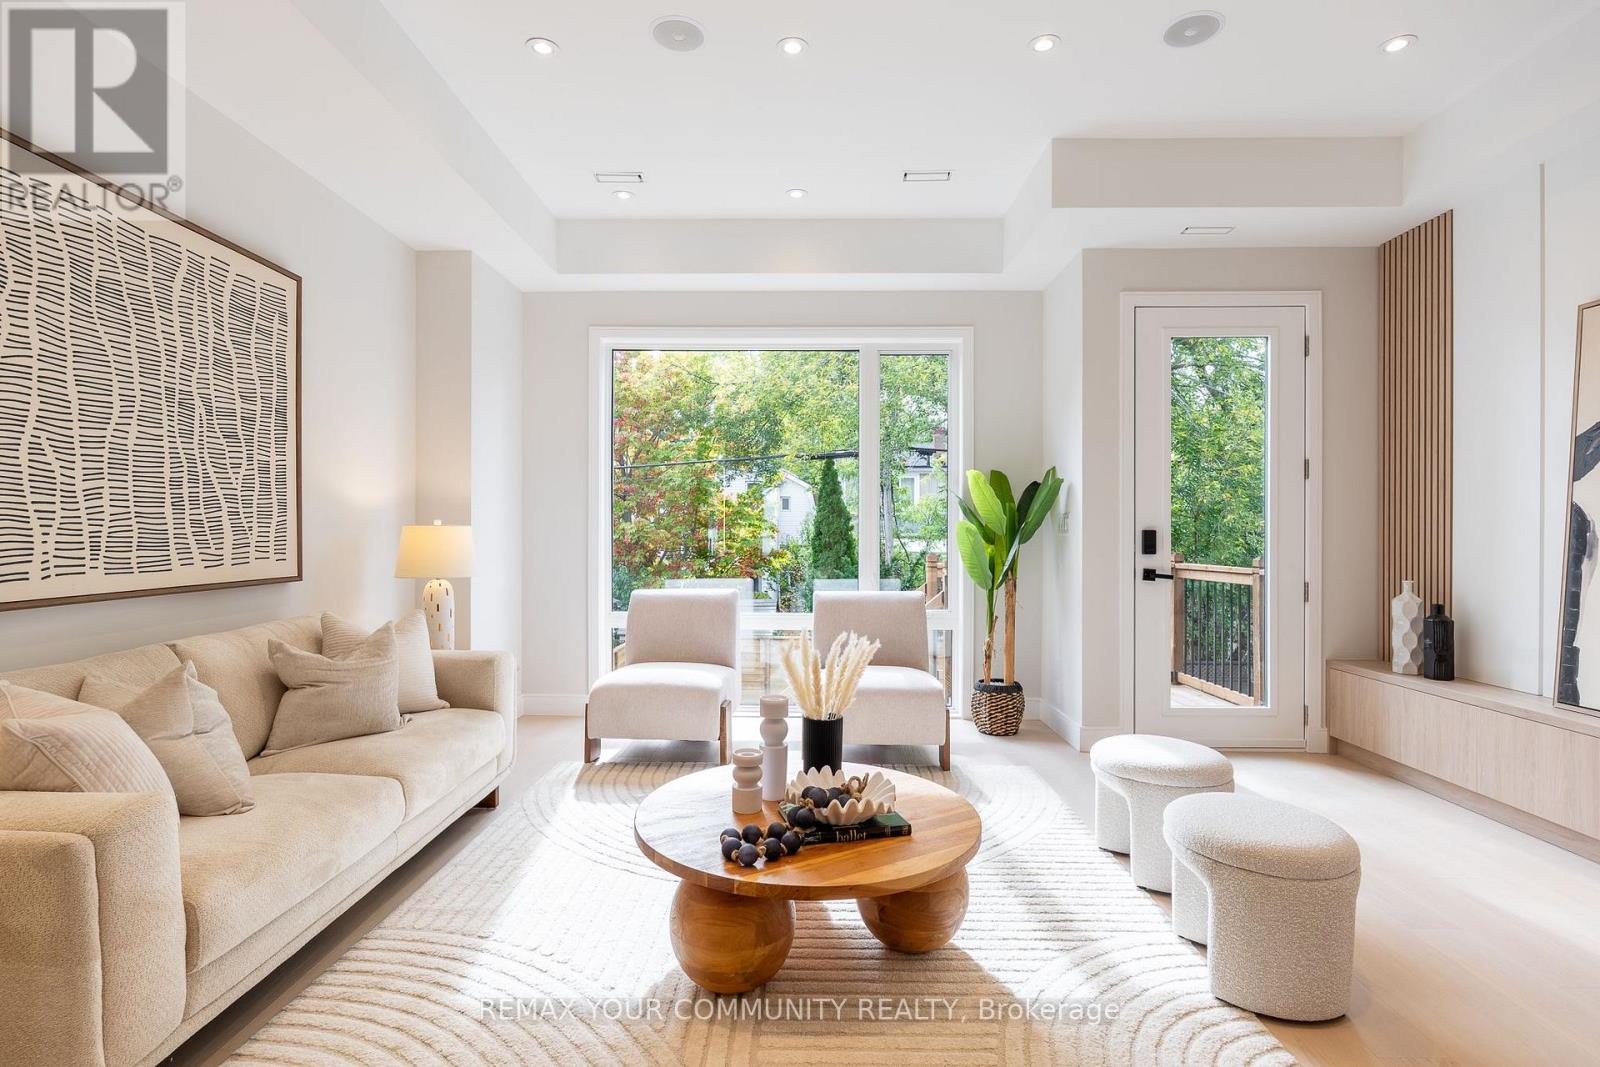
281 Queensdale Avenue, Toronto, ON photo 3
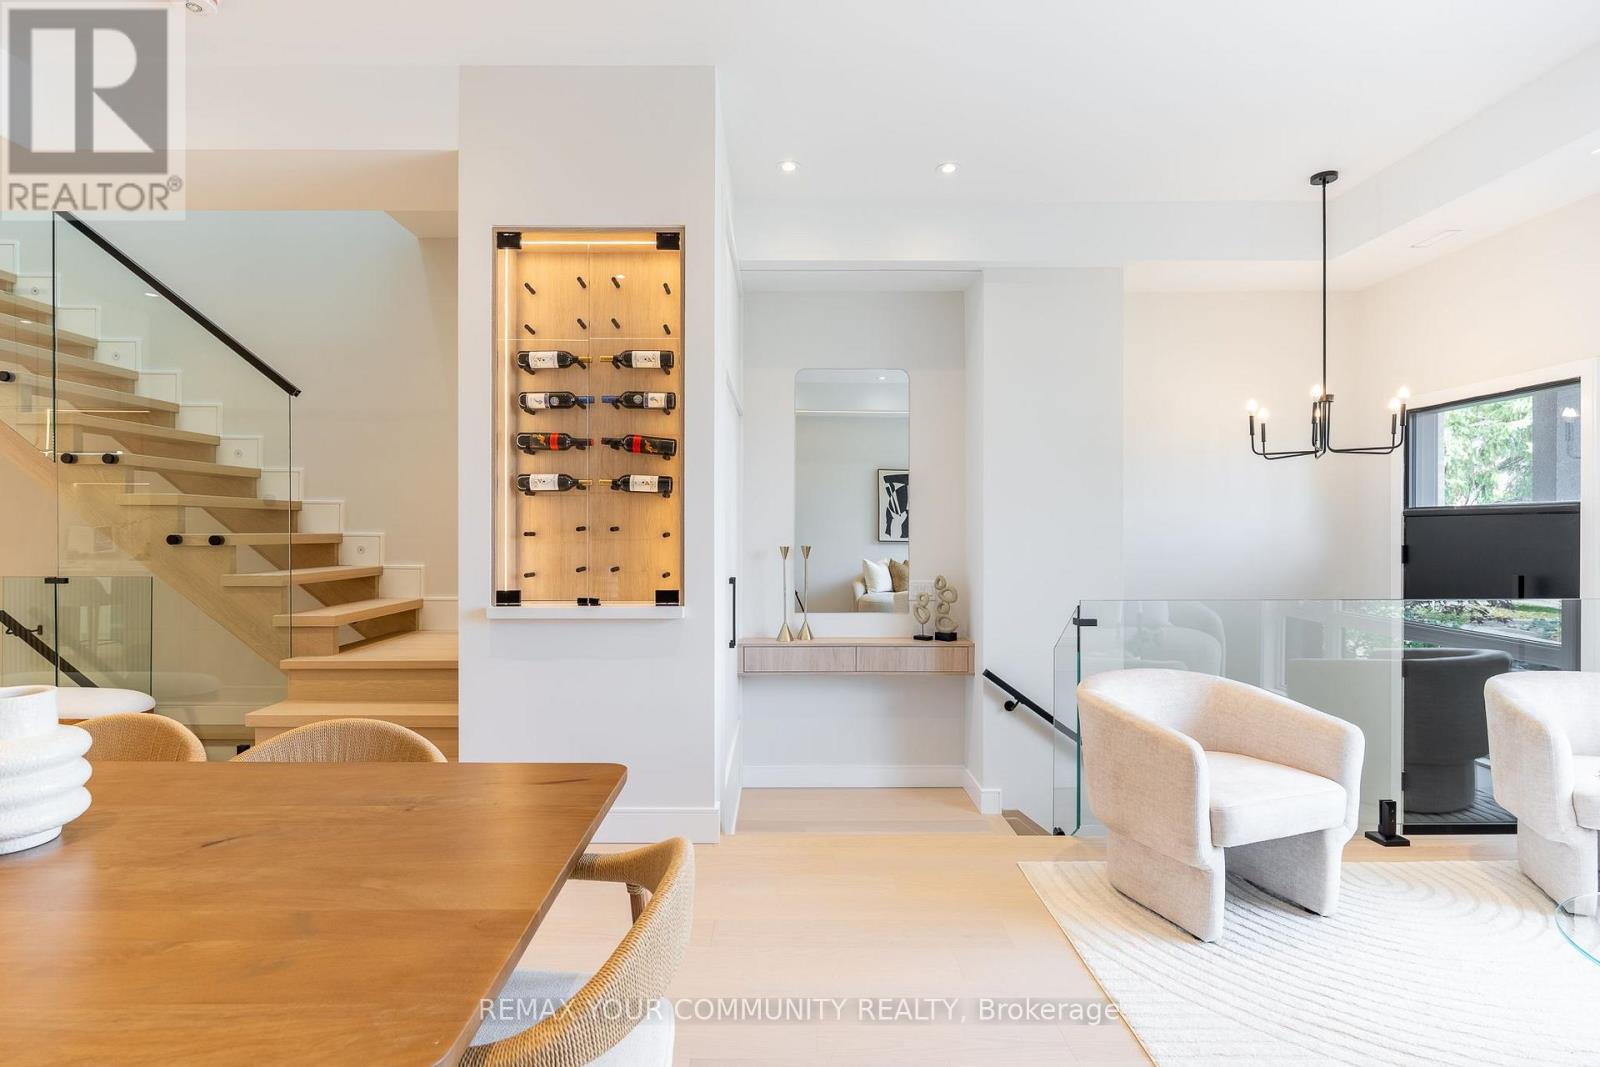
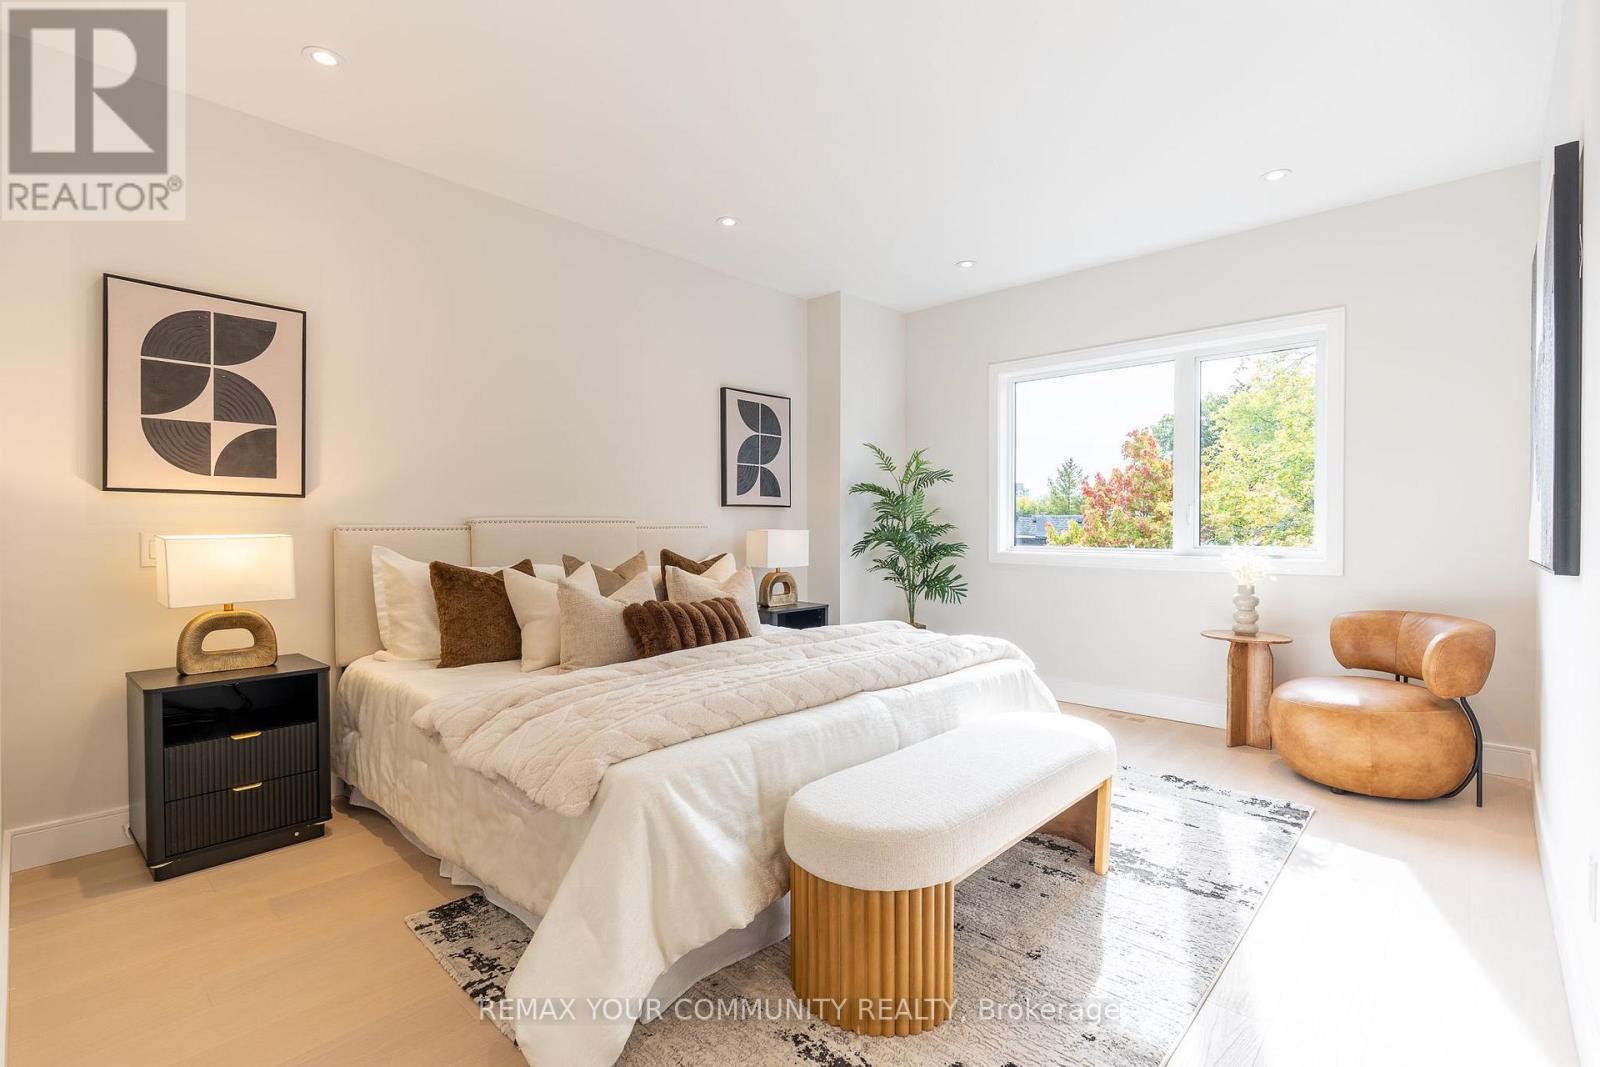
281 Queensdale Avenue, Toronto, ON photo 4
281 Queensdale Avenue, Toronto, ON photo 5
281 Queensdale Avenue, Toronto, ON photo 6
281 Queensdale Avenue, Toronto, ON photo 7
281 Queensdale Avenue, Toronto, ON photo 8
281 Queensdale Avenue, Toronto, ON photo 9
281 Queensdale Avenue, Toronto, ON photo 10
281 Queensdale Avenue, Toronto, ON photo 11
281 Queensdale Avenue, Toronto, ON photo 12
281 Queensdale Avenue, Toronto, ON photo 13
281 Queensdale Avenue, Toronto, ON photo 14
281 Queensdale Avenue, Toronto, ON photo 15
281 Queensdale Avenue, Toronto, ON photo 16
281 Queensdale Avenue, Toronto, ON photo 17
281 Queensdale Avenue, Toronto, ON photo 18
281 Queensdale Avenue, Toronto, ON photo 19
281 Queensdale Avenue, Toronto, ON photo 20
281 Queensdale Avenue, Toronto, ON photo 21
281 Queensdale Avenue, Toronto, ON photo 22
281 Queensdale Avenue, Toronto, ON photo 23
281 Queensdale Avenue, Toronto, ON photo 24
281 Queensdale Avenue, Toronto, ON photo 25
281 Queensdale Avenue, Toronto, ON photo 26
281 Queensdale Avenue, Toronto, ON photo 27
281 Queensdale Avenue, Toronto, ON photo 28
281 Queensdale Avenue, Toronto, ON photo 29
281 Queensdale Avenue, Toronto, ON photo 30
281 Queensdale Avenue, Toronto, ON photo 31
281 Queensdale Avenue, Toronto, ON photo 32
281 Queensdale Avenue, Toronto, ON photo 33
281 Queensdale Avenue, Toronto, ON photo 34
281 Queensdale Avenue, Toronto, ON photo 35
281 Queensdale Avenue, Toronto, ON photo 36
281 Queensdale Avenue, Toronto, ON photo 37
281 Queensdale Avenue, Toronto, ON photo 38
281 Queensdale Avenue, Toronto, ON photo 39
281 Queensdale Avenue, Toronto, ON photo 40
281 Queensdale Avenue, Toronto, ON photo 41
281 Queensdale Avenue, Toronto, ON photo 42
281 Queensdale Avenue, Toronto, ON photo 43
281 Queensdale Avenue, Toronto, ON photo 44
281 Queensdale Avenue, Toronto, ON photo 45
281 Queensdale Avenue, Toronto, ON photo 46
281 Queensdale Avenue, Toronto, ON photo 47
281 Queensdale Avenue, Toronto, ON photo 48
1 / 48

BUYER ADVANTAGE

Buy with confidence

Get a full-service approach built on strategy, strong negotiation, and clear guidance from offer to close.

  • Local Market Expertise
  • Broker-level Negotiation
  • Transparent Process
  • No-pressure Guidance

The right strategy depends on your goals, timing, budget, and the type of home you are buying. Get Your Buyer Snapshot.

About This Property

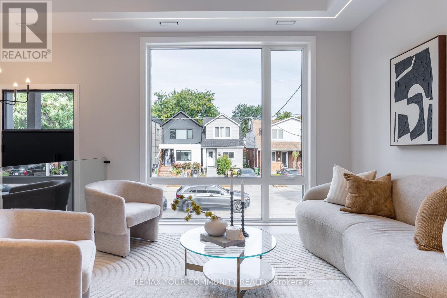
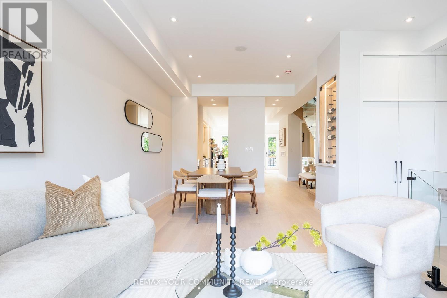
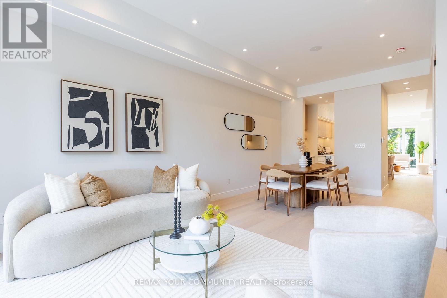
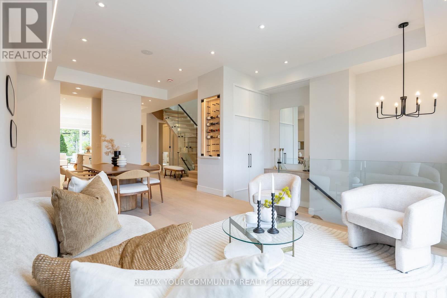
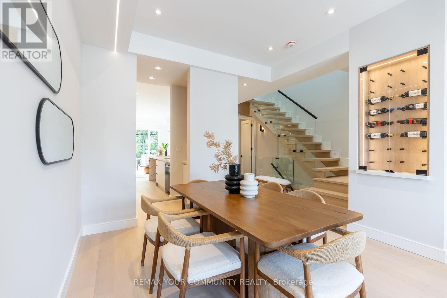
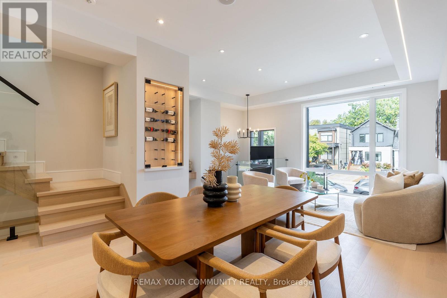
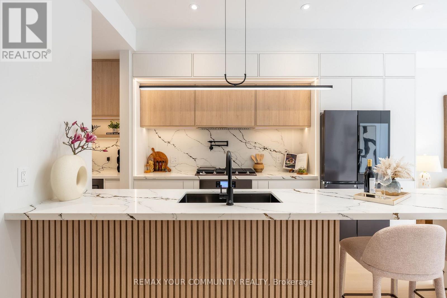
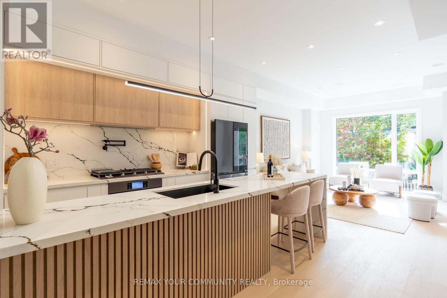
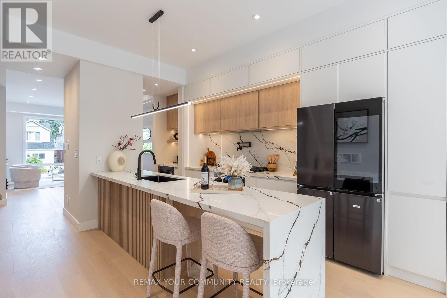
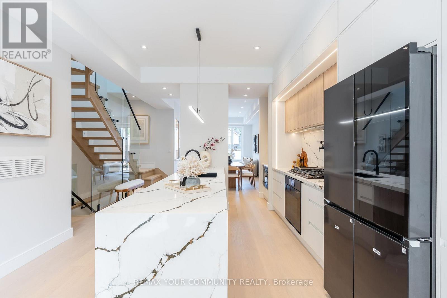
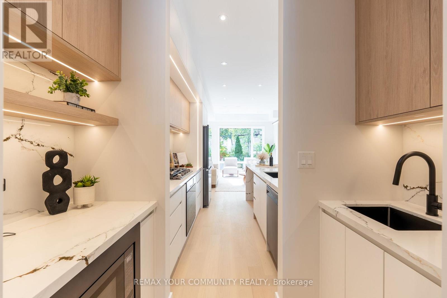
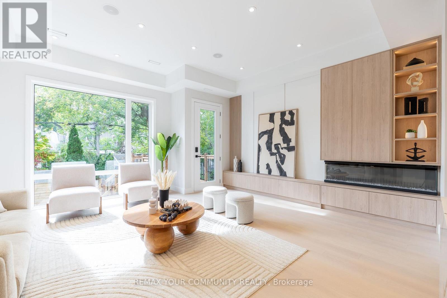
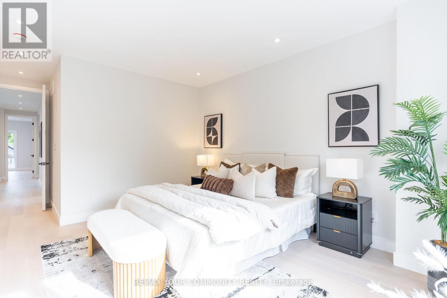
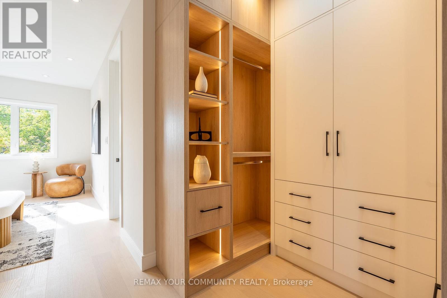
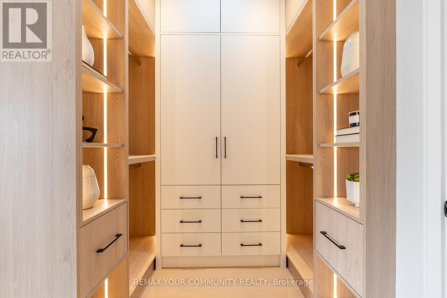
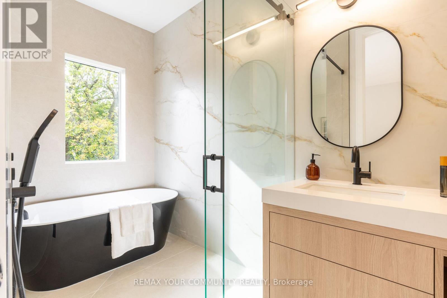
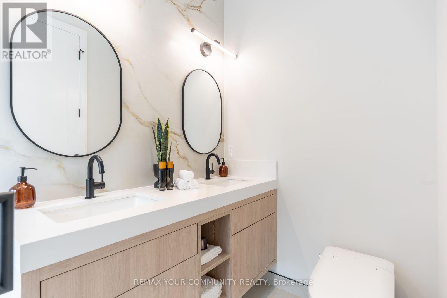
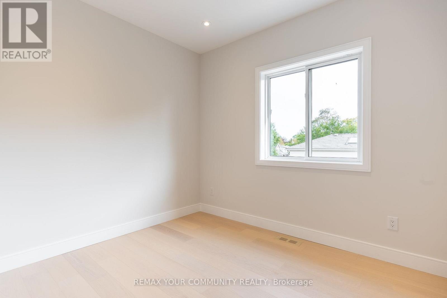
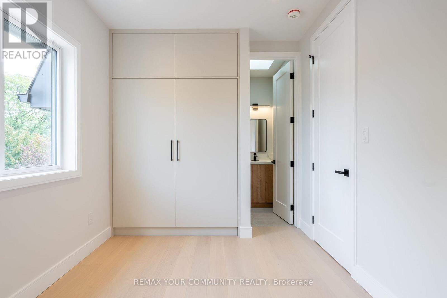
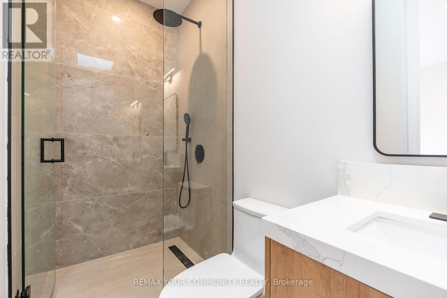
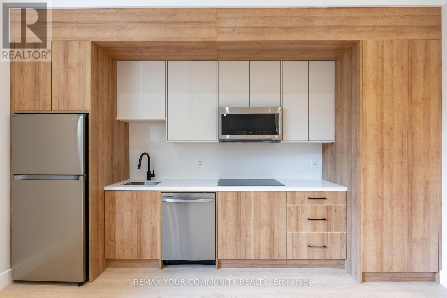
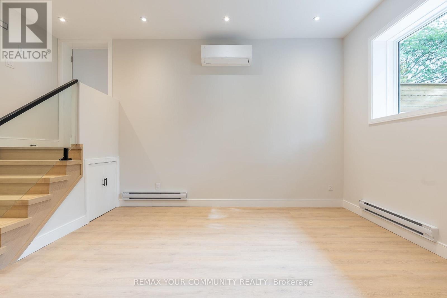
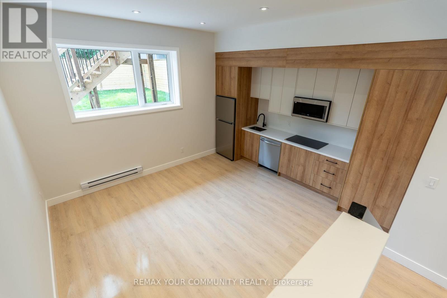
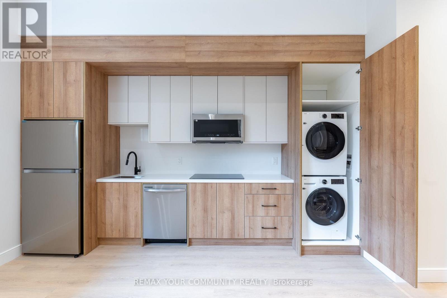
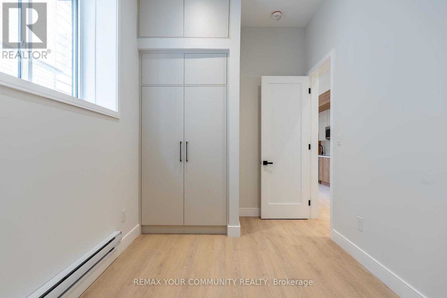
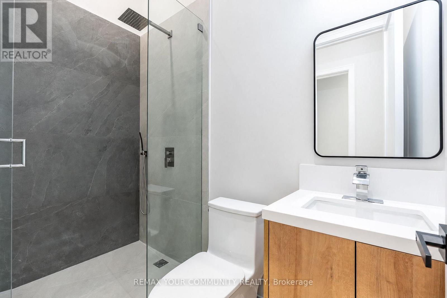
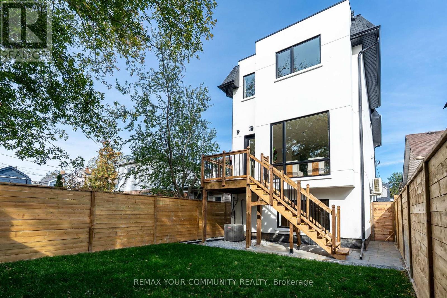
Not All New Builds Are Created Equal! Welcome To 281 Queensdale Avenue, A Brand-New Legal Duplex In The Heart Of East York, Thoughtfully Crafted By A Reputable Builder With An Emphasis On Quality, Comfort And Long-Term Value. Offering Over 2,500 Sq. Ft. Of Living Space, 4+1 Bedrooms And 5 Bathrooms, This Exceptional Home Combines Modern Luxury With The Flexibility Of An Income-Producing Property. Soaring 14-Ft. And 10-Ft. Ceilings On The Main Floor, 9-Ft. Ceilings Upstairs And 10-Ft. Ceilings In The Basement Create An Airy, Expansive Feel. At The Heart Of The Home Is A Stunning Modern Kitchen Featuring Sleek Cabinetry, Elegant Quartz Countertops, Top-Of-The-Line Smart Stainless Steel Appliances And A Separate Secondary Dirty Kitchen For Added Convenience And Effortless Entertaining. Upstairs, Generously Sized Bedrooms Feature Custom-Built Closets, While The Expansive Primary Retreat Offers A Luxurious Space To Unwind. Convenient Second-Floor Laundry Makes Everyday Living Easy. Additional Highlights Include Engineered Hardwood Floors, An Integrated Smart Home System, Built-In Speakers, A Built-In Wine Cellar, Central Vacuum, Ring Security Camera And Video Doorbell. The Legal Basement Unit Features Its Own Separate Side Entrance And Dedicated Laundry, Ideal For Rental Income Or Multi-Generational Living. Beyond The Beautiful Finishes Is Exceptional Construction Quality, Featuring Reinforced Poured-Concrete Foundation Walls And Footings, Spray-Foam Insulation In The Attic, Basement And Garage Ceiling, Plus Two Separate HVAC Systems Including A Heat Pump. Built With City Permits And An Occupancy Permit Issued, The Property Also Offers 7 Years Of Tarion Warranty Coverage And Potential HST Rebate Eligibility For Qualifying Buyers. Ideally Located Minutes From Top Schools, Parks, Shopping, Transit And Everyday Conveniences. A Rare Opportunity To Own A Brand-New Legal Duplex Offering Luxury, Superior Craftsmanship, Peace Of Mind And Exceptional Income Potential! (id:63604)

Key Facts

Type
Detached
Beds
5
Baths
5
Size
2,000 sqft
Lot
25 x 100 FT
Parking
2 total

Highlights

  • Washer
  • Refrigerator
  • Central Vacuum
  • Dishwasher
  • Oven
  • Dryer
  • Microwave
  • Cooktop
  • Oven - Built-In
Property Details 17 details
Bedrooms
5 bedrooms
4 above grade + 1 below grade
Bathrooms
5 bathrooms
1 partial
Parking
2 parking spaces
Garage
Living area
2,000 - 2,500 sq. ft.
Property
Single Family · Freehold · Detached
Property subtype
Single Family
Structure type
House
Ownership
Freehold
Attached status
Detached
Storeys
2
Basement
Finished, Apartment in basement, Separate entrance, Walk out
Heating
Heat Pump, Forced air, Electric, Natural gas
Cooling
Central air conditioning
Fireplace
1 fireplace
Lot dimensions
25 x 100 FT
Frontage
25 feet
Taxes
$4,585.00
Water source
Municipal water
Sewer
Sanitary sewer

Interior features

WasherRefrigeratorCentral VacuumDishwasherOvenDryerMicrowaveCooktopOven - Built-InTileHardwoodVinyl

Exterior features

BrickStuccoPoured Concrete

Lot and water

Carpet Free
Rooms 12 rooms
Level
Room
Dimensions
Main level
Living room
5.35 m x 3.94 m
Basement
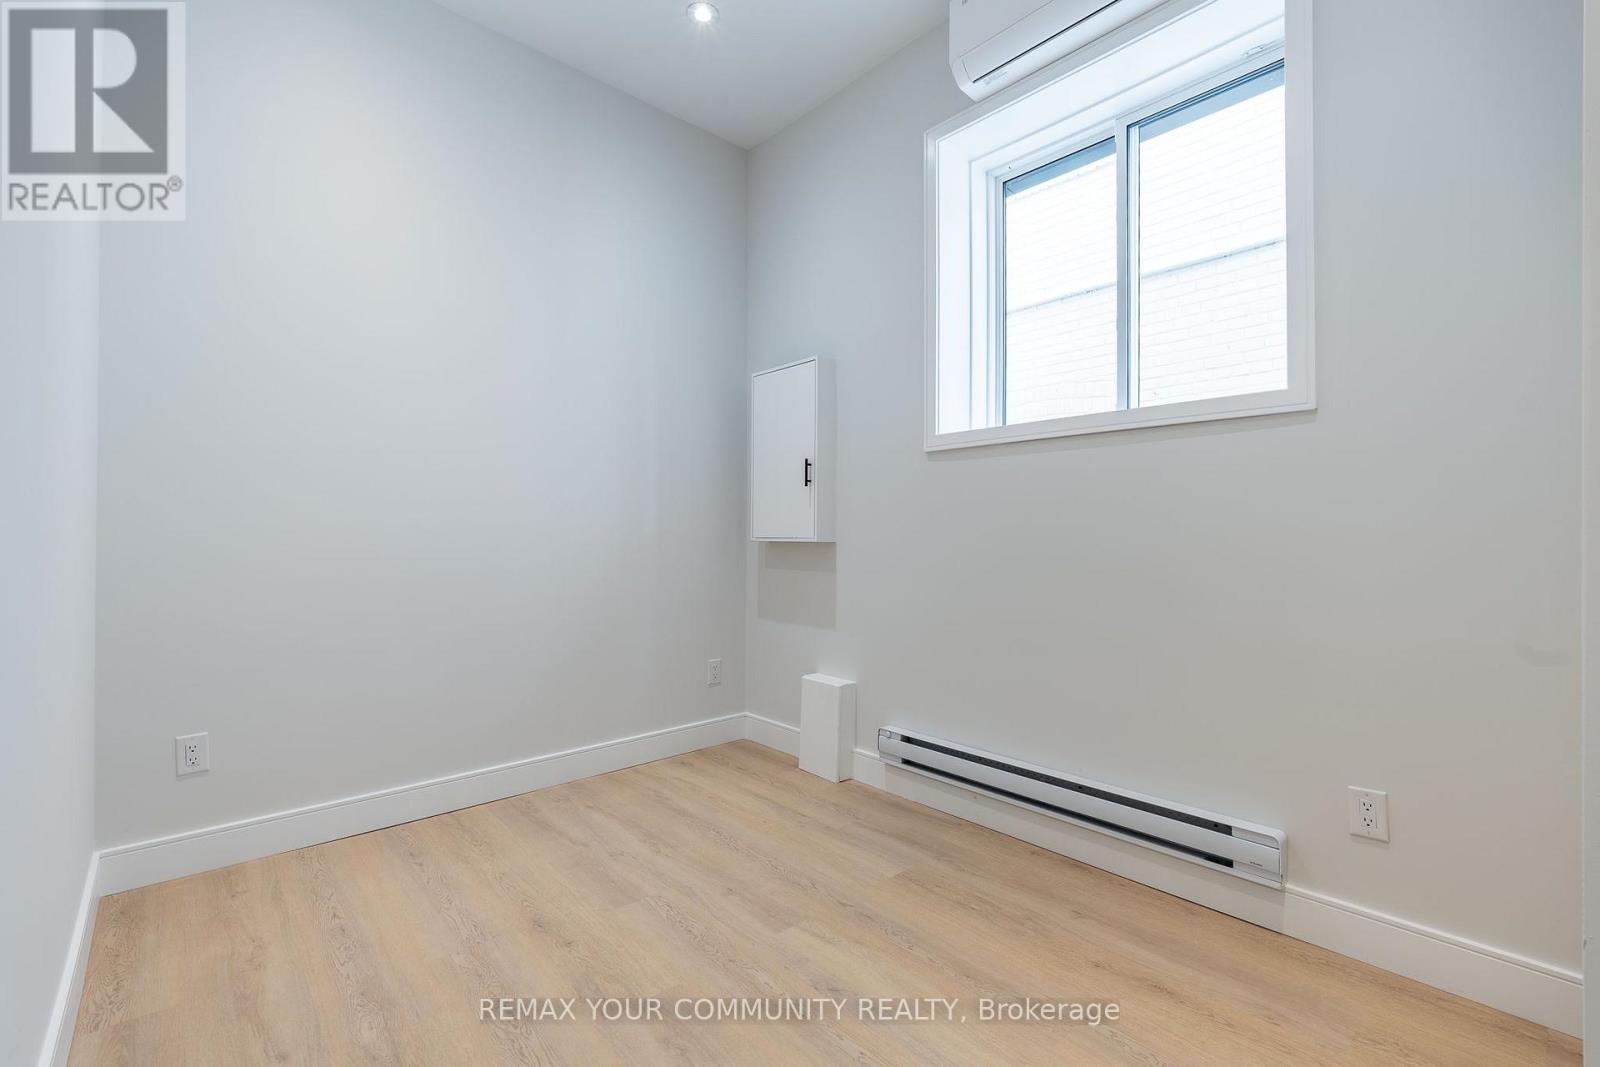
Bedroom
2.5 m x 4 m
Basement
Furnace
1.78 m x 3.44 m
Main level
Dining room
5.35 m x 3.27 m
Main level
Kitchen
5.19 m x 5.31 m
Main level
Family room
5.19 m x 4.41 m
Second level
Primary Bedroom
3.7 m x 6.57 m
Second level
Bedroom 2
2.66 m x 3.43 m
Second level
Bedroom 3
2.64 m x 4.37 m
Second level
Bedroom 4
2.68 m x 4.37 m
Basement
Kitchen
4.91 m x 7.07 m
Basement
Living room
4.91 m x 7.07 m

Virtual Tour & Media

Mortgage & Affordability Estimate monthly costs
Purchase price$2,199,000
Down paymentNot available
Mortgage amountNot available
Principal & interestNot available
Property taxesNot available
Condo/HOA feeNot available
Insurance/OtherNot available
UtilitiesNot available
Est. monthly totalNot available
Income needed (GDS 32%)Not available
Estimates only. Not financial advice. Rates, taxes and fees vary by lender and municipality.

Saved Properties

Keep This One Handy

Save this listing, compare it later, or open your saved properties dashboard.

Manage Saved Searches
Map is approximate.

Neighbourhood

Area
Danforth Village-East York
City
Toronto
Postal code
M4C 2B5
Nearby
Woodbine and Danforth