282 Gifford Drive

Douro-Dummer, ONDetached
$695,000
MLS® X13872818
Detached3 beds2 baths5 total
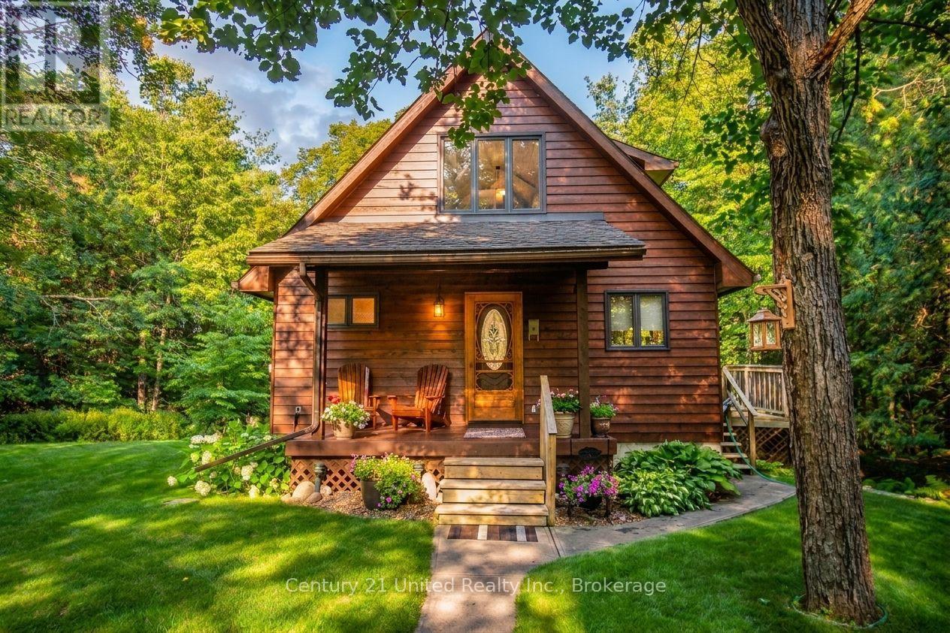
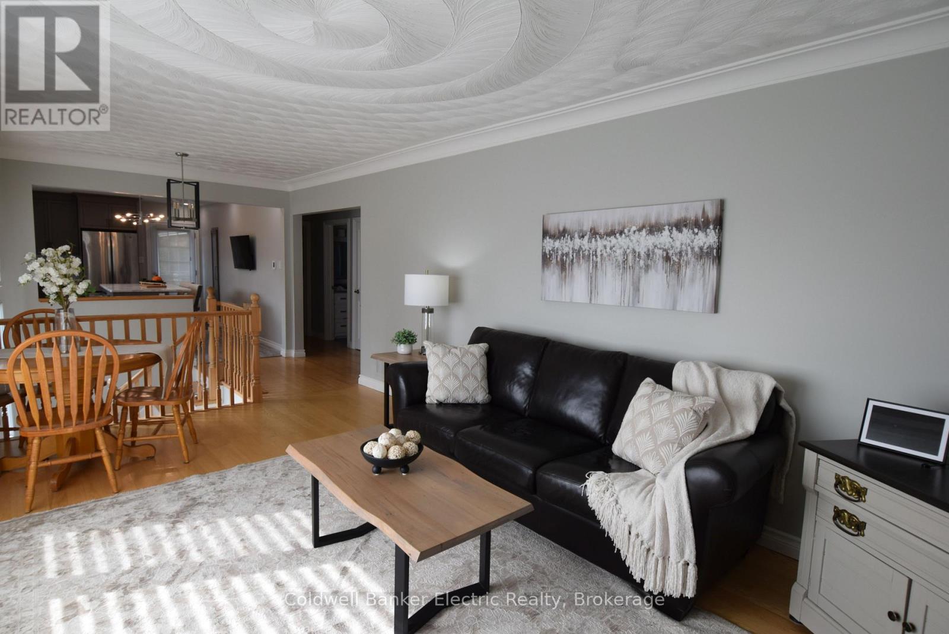
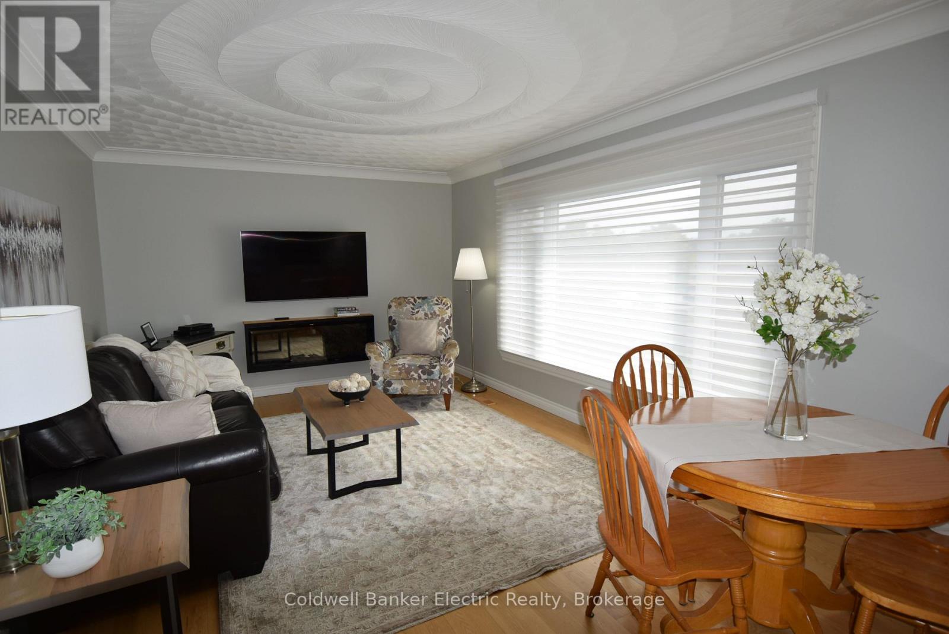
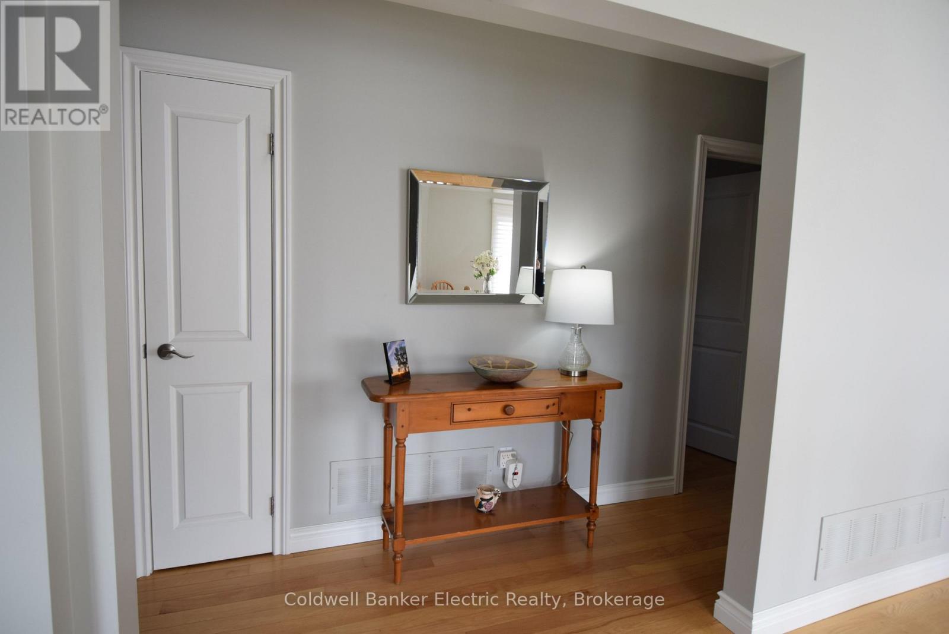
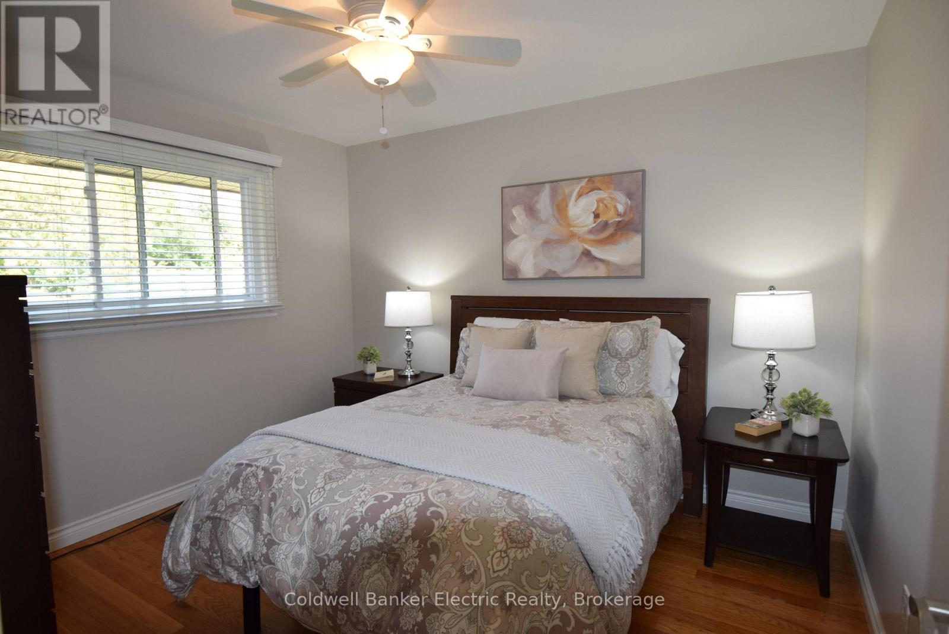
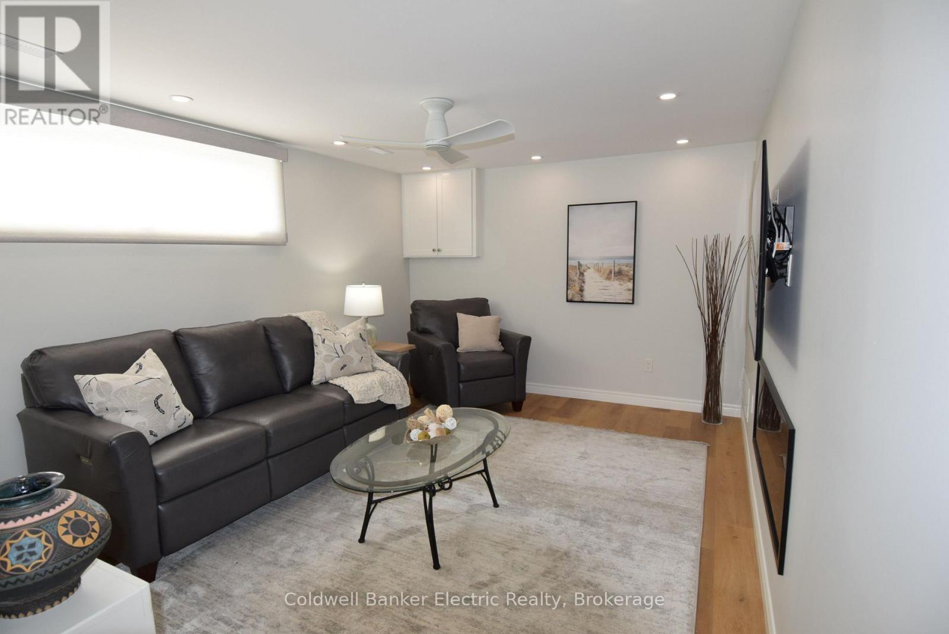
282 Gifford Drive, Douro-Dummer, ON photo 1
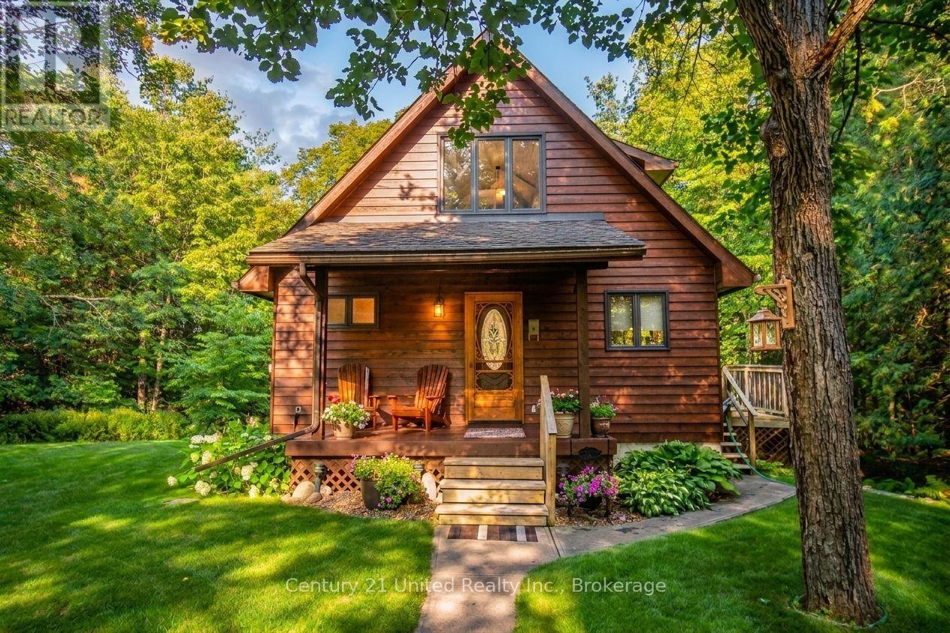
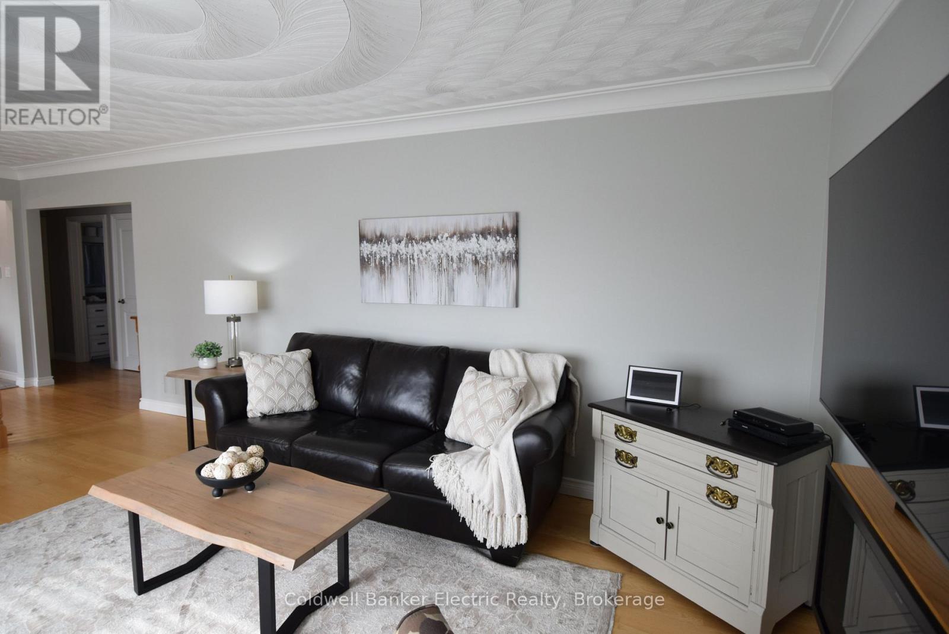
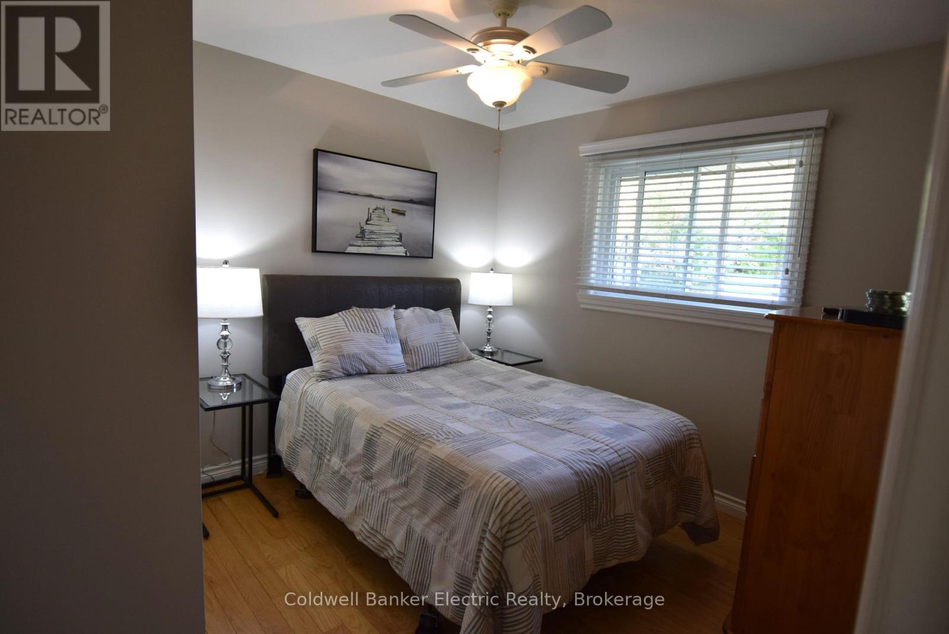
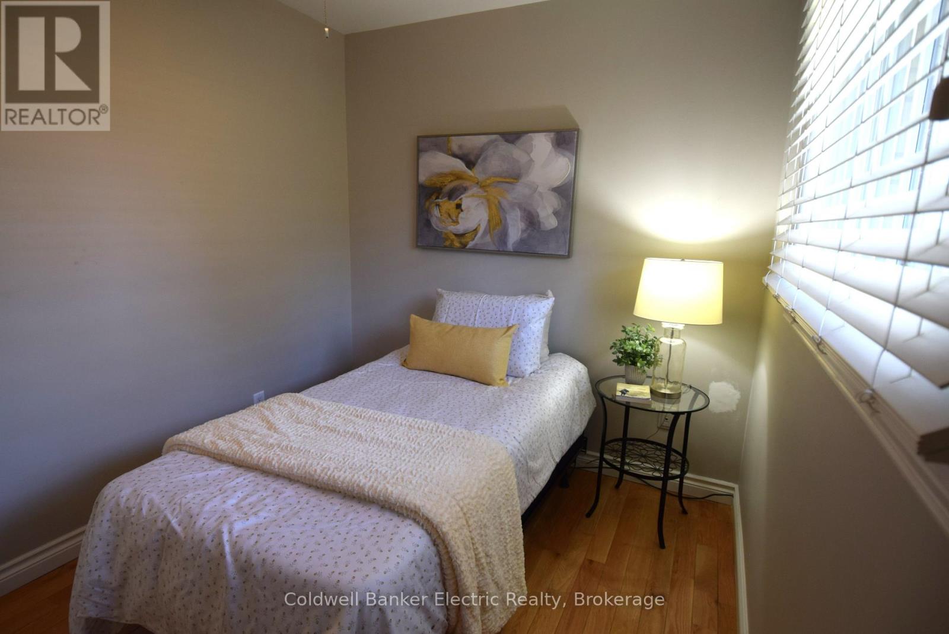
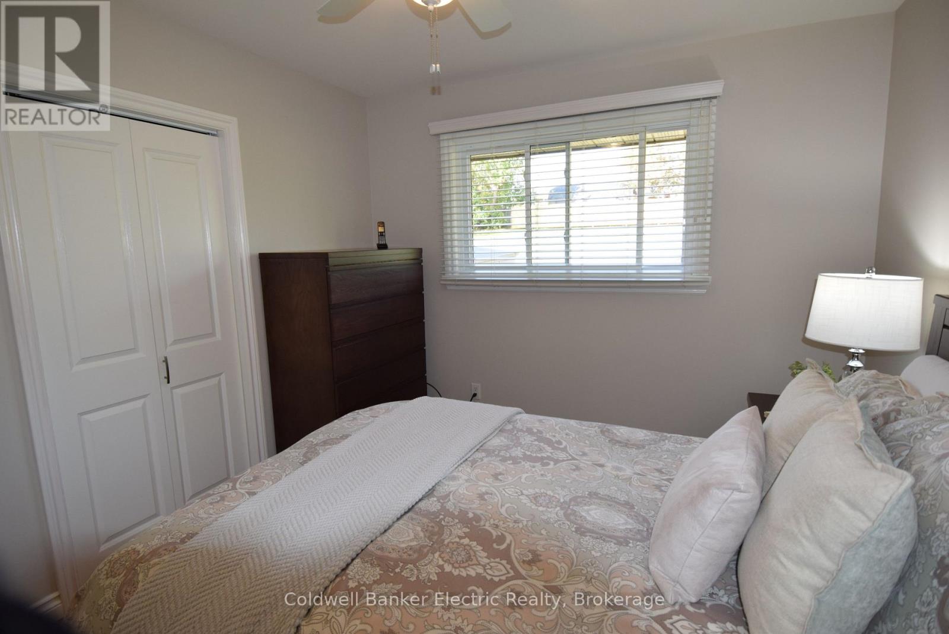
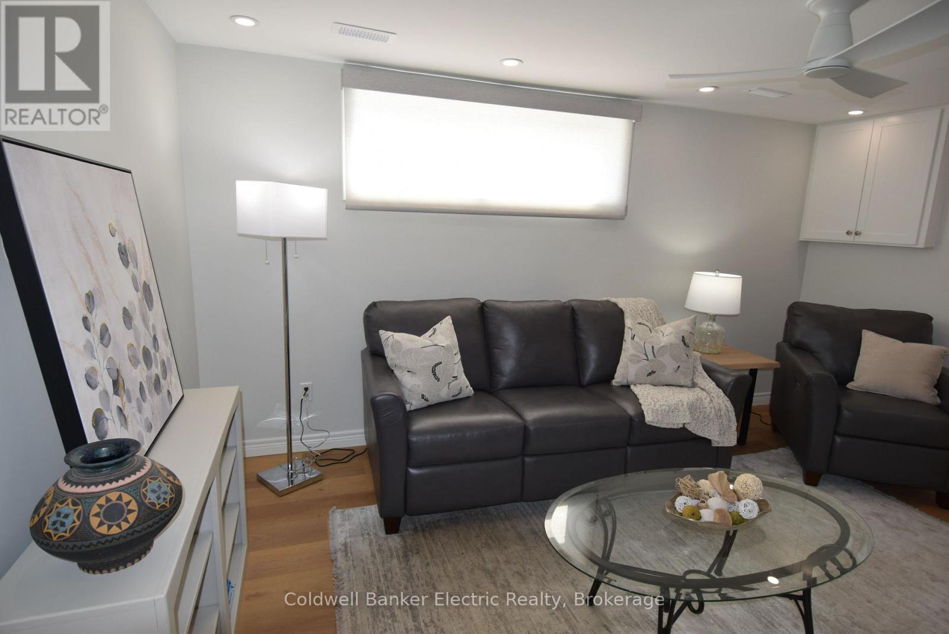
282 Gifford Drive, Douro-Dummer, ON photo 2
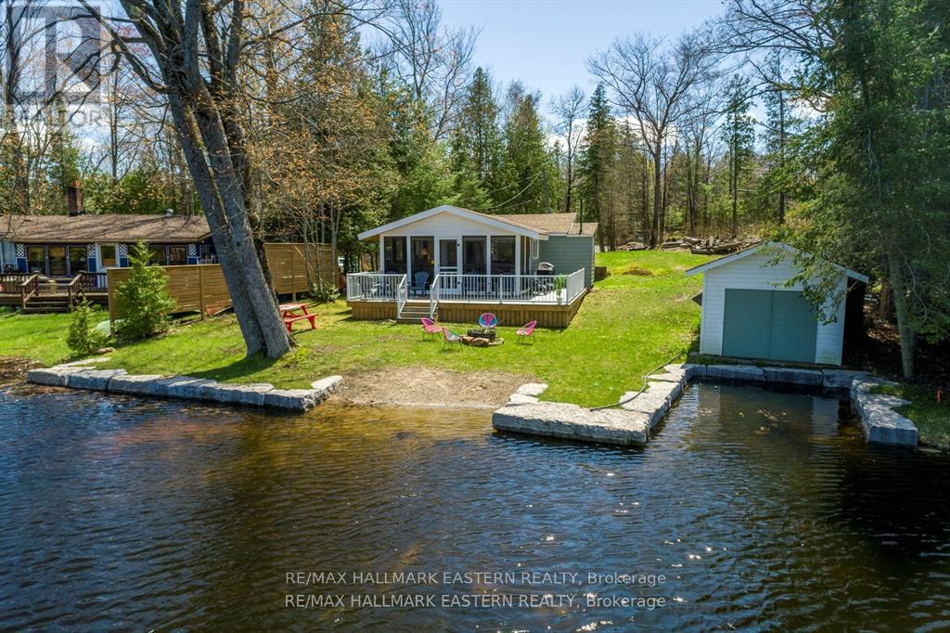
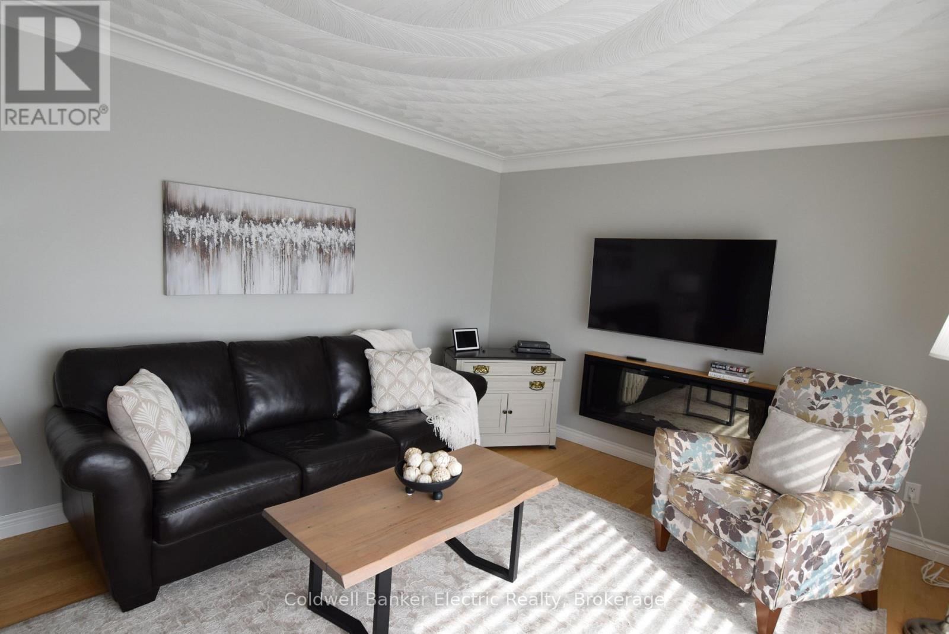
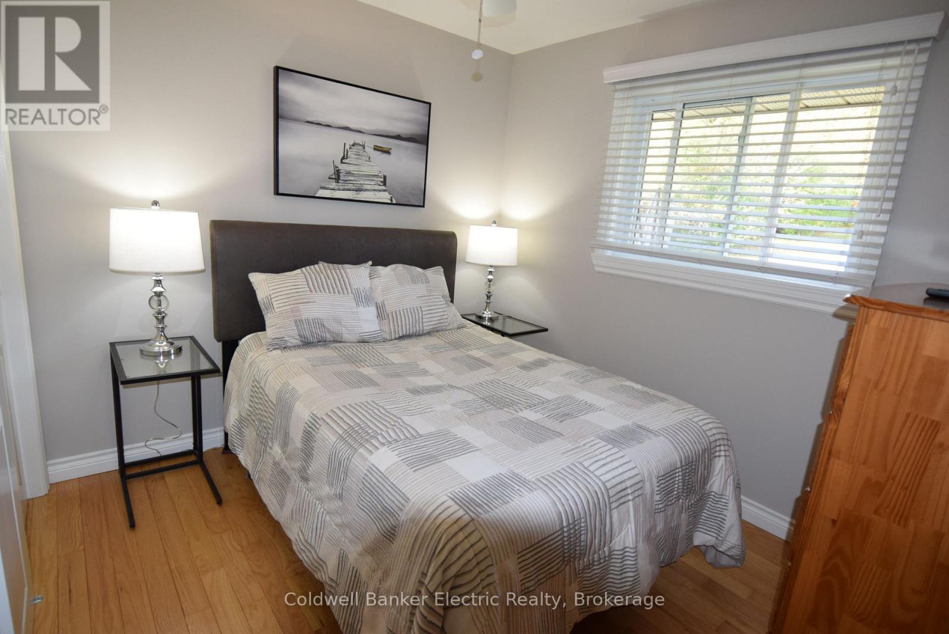
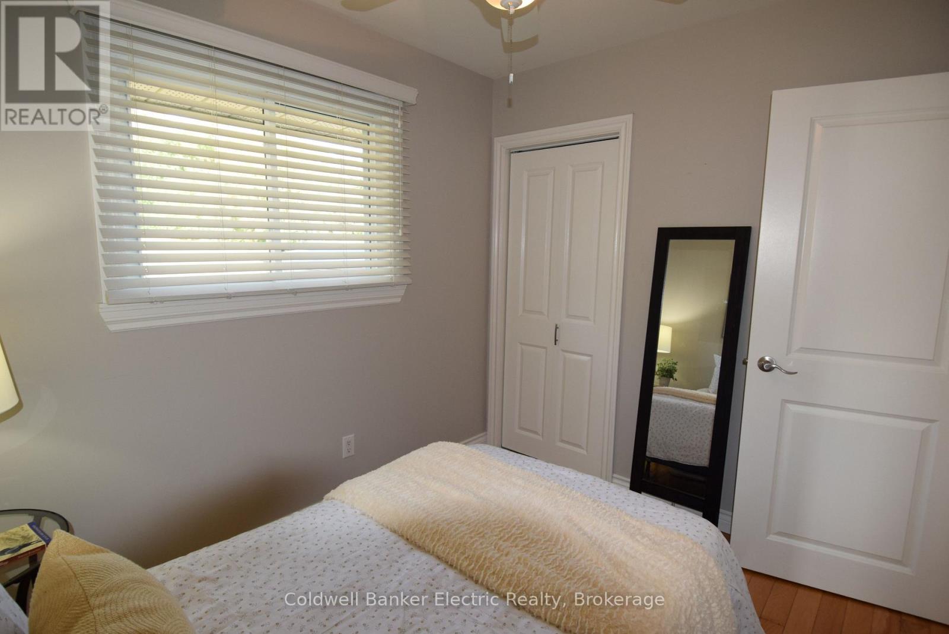
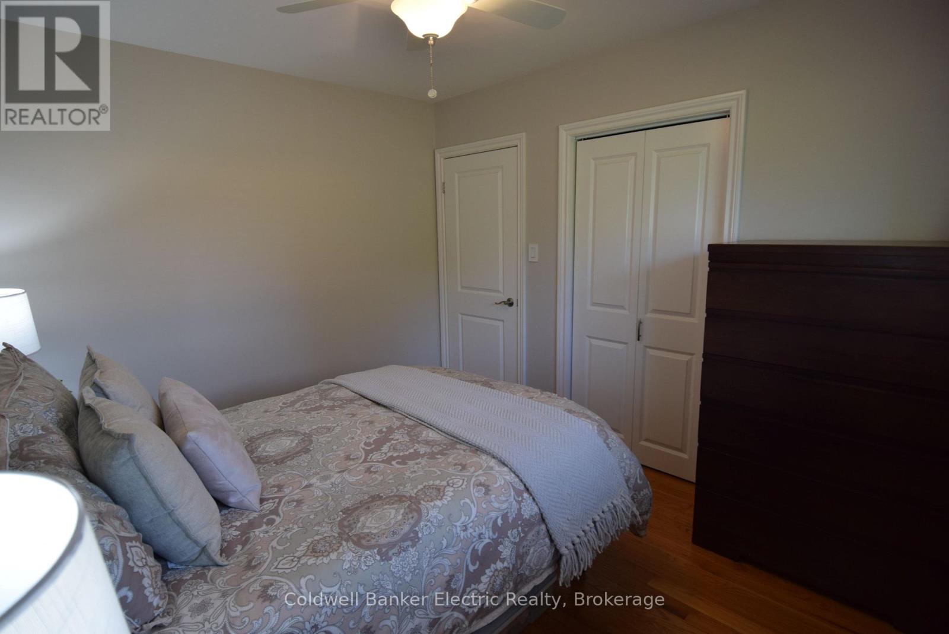
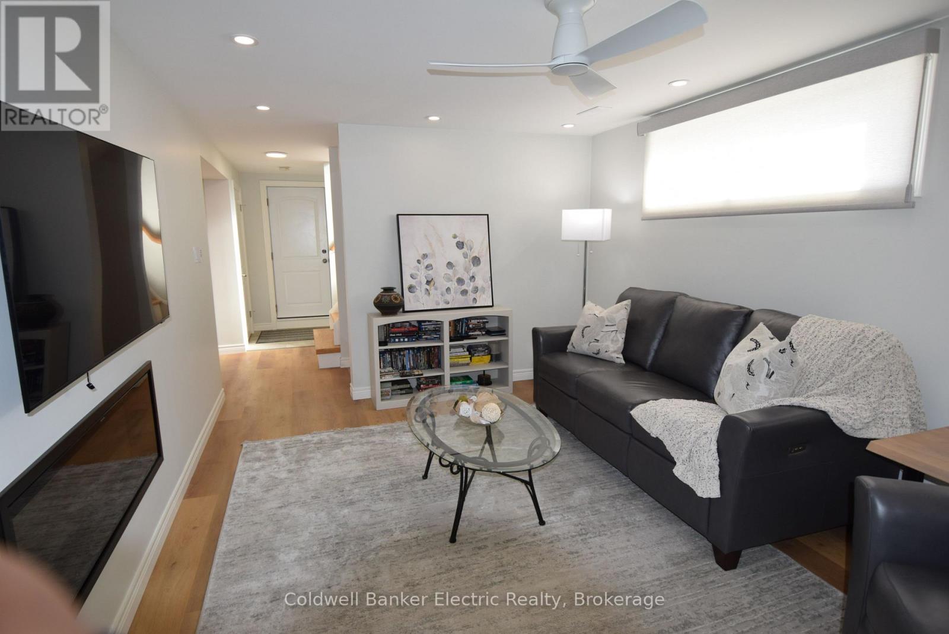
282 Gifford Drive, Douro-Dummer, ON photo 3
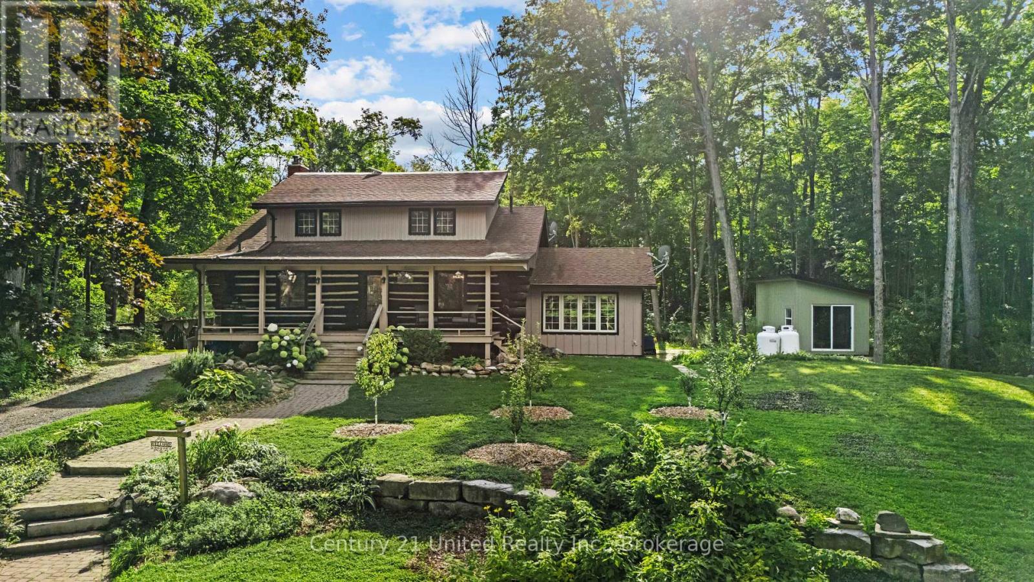
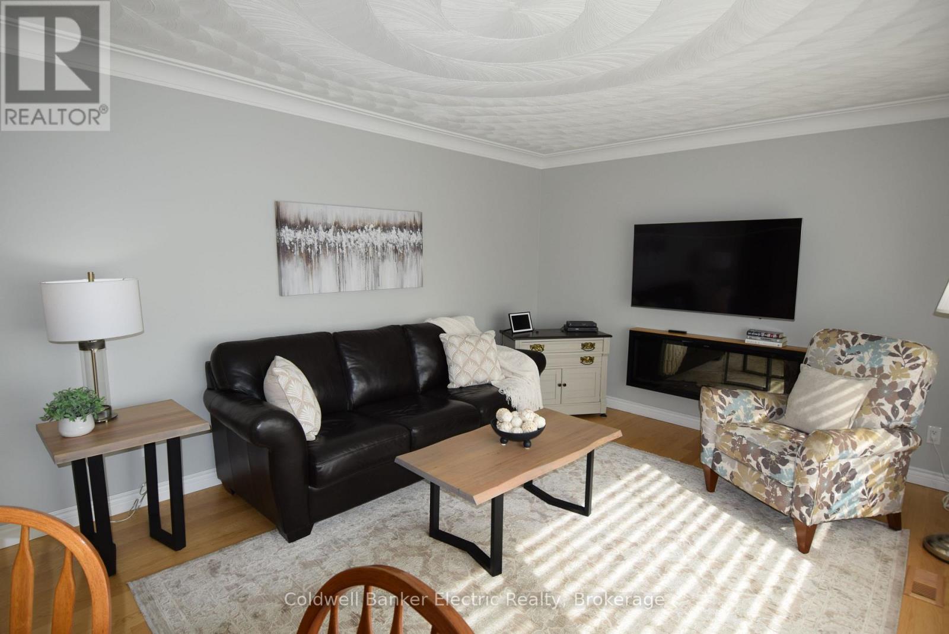
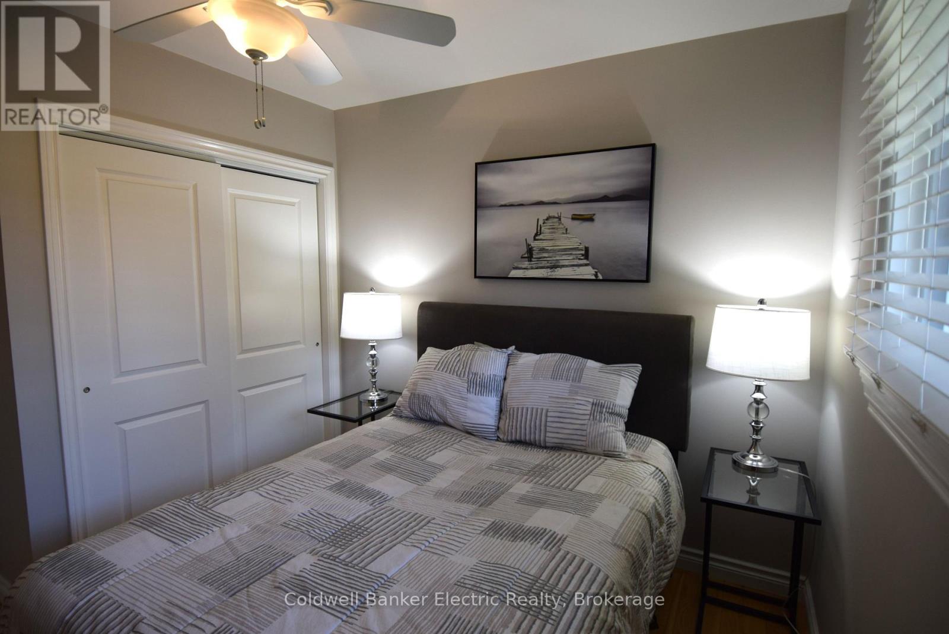
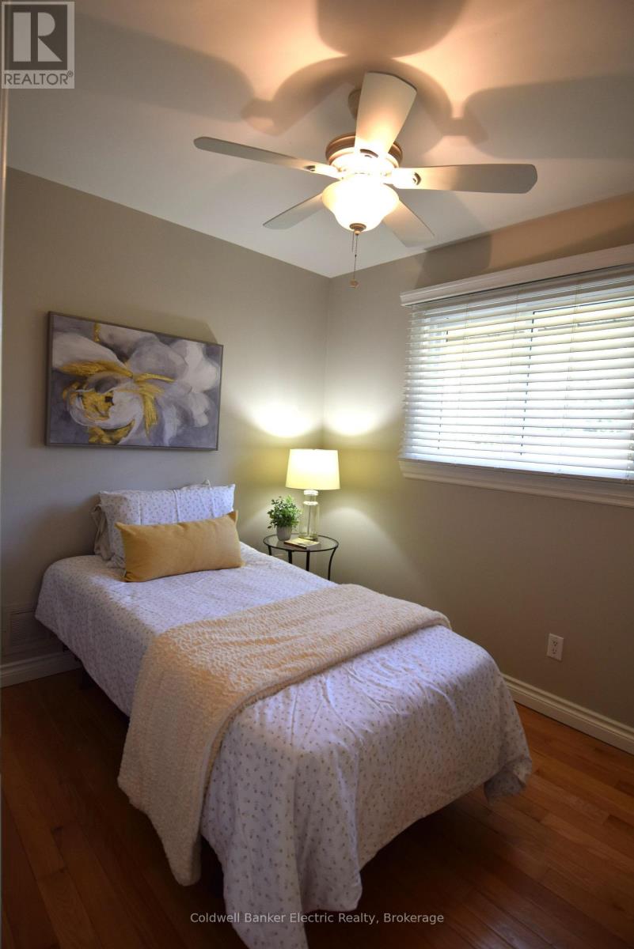
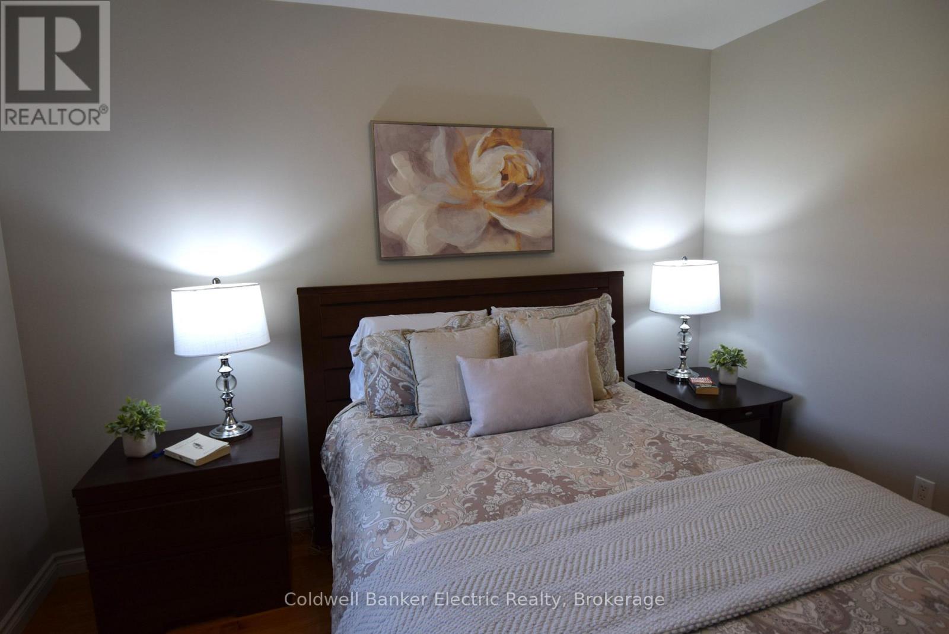
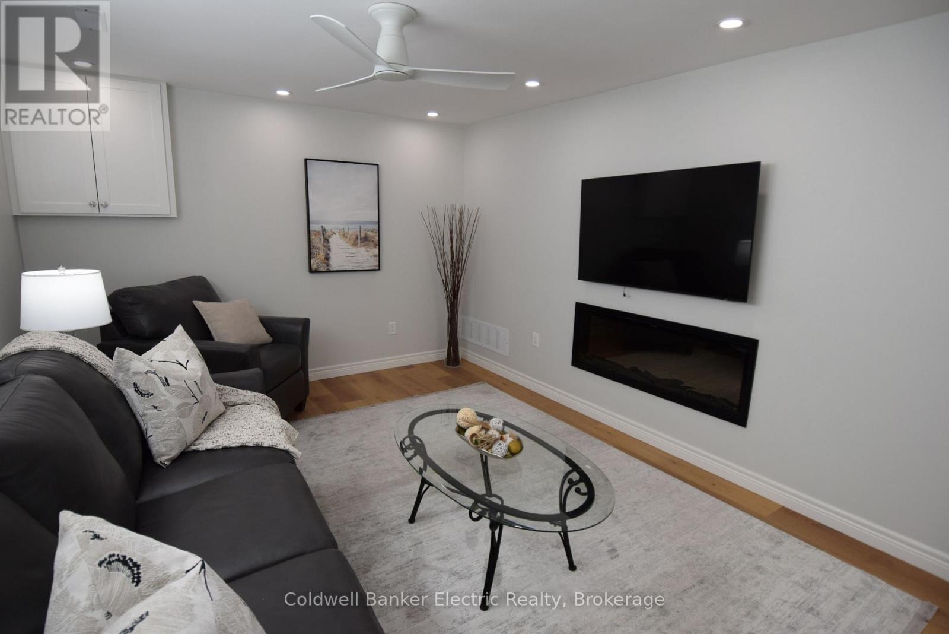
282 Gifford Drive, Douro-Dummer, ON photo 4
282 Gifford Drive, Douro-Dummer, ON photo 5
282 Gifford Drive, Douro-Dummer, ON photo 6
282 Gifford Drive, Douro-Dummer, ON photo 7
282 Gifford Drive, Douro-Dummer, ON photo 8
282 Gifford Drive, Douro-Dummer, ON photo 9
282 Gifford Drive, Douro-Dummer, ON photo 10
282 Gifford Drive, Douro-Dummer, ON photo 11
282 Gifford Drive, Douro-Dummer, ON photo 12
282 Gifford Drive, Douro-Dummer, ON photo 13
282 Gifford Drive, Douro-Dummer, ON photo 14
282 Gifford Drive, Douro-Dummer, ON photo 15
282 Gifford Drive, Douro-Dummer, ON photo 16
282 Gifford Drive, Douro-Dummer, ON photo 17
282 Gifford Drive, Douro-Dummer, ON photo 18
282 Gifford Drive, Douro-Dummer, ON photo 19
282 Gifford Drive, Douro-Dummer, ON photo 20
282 Gifford Drive, Douro-Dummer, ON photo 21
282 Gifford Drive, Douro-Dummer, ON photo 22
282 Gifford Drive, Douro-Dummer, ON photo 23
282 Gifford Drive, Douro-Dummer, ON photo 24
282 Gifford Drive, Douro-Dummer, ON photo 25
282 Gifford Drive, Douro-Dummer, ON photo 26
282 Gifford Drive, Douro-Dummer, ON photo 27
282 Gifford Drive, Douro-Dummer, ON photo 28
282 Gifford Drive, Douro-Dummer, ON photo 29
282 Gifford Drive, Douro-Dummer, ON photo 30
282 Gifford Drive, Douro-Dummer, ON photo 31
282 Gifford Drive, Douro-Dummer, ON photo 32
282 Gifford Drive, Douro-Dummer, ON photo 33
282 Gifford Drive, Douro-Dummer, ON photo 34
282 Gifford Drive, Douro-Dummer, ON photo 35
282 Gifford Drive, Douro-Dummer, ON photo 36
282 Gifford Drive, Douro-Dummer, ON photo 37
282 Gifford Drive, Douro-Dummer, ON photo 38
282 Gifford Drive, Douro-Dummer, ON photo 39
282 Gifford Drive, Douro-Dummer, ON photo 40
282 Gifford Drive, Douro-Dummer, ON photo 41
282 Gifford Drive, Douro-Dummer, ON photo 42
282 Gifford Drive, Douro-Dummer, ON photo 43
282 Gifford Drive, Douro-Dummer, ON photo 44
282 Gifford Drive, Douro-Dummer, ON photo 45
282 Gifford Drive, Douro-Dummer, ON photo 46
282 Gifford Drive, Douro-Dummer, ON photo 47
282 Gifford Drive, Douro-Dummer, ON photo 48
282 Gifford Drive, Douro-Dummer, ON photo 49
282 Gifford Drive, Douro-Dummer, ON photo 50
1 / 50

BUYER ADVANTAGE

Buy with confidence

Get a full-service approach built on strategy, strong negotiation, and clear guidance from offer to close.

  • Local Market Expertise
  • Broker-level Negotiation
  • Transparent Process
  • No-pressure Guidance

The right strategy depends on your goals, timing, budget, and the type of home you are buying. Get Your Buyer Snapshot.

About This Property

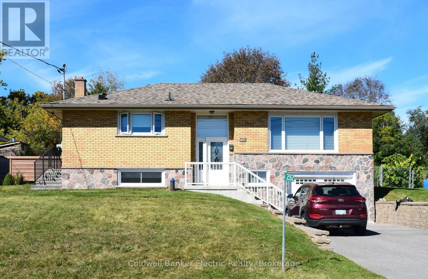
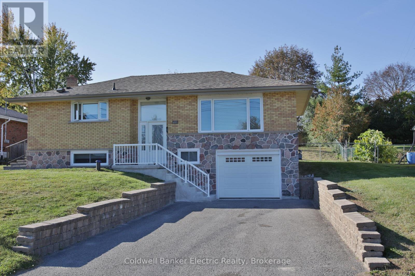
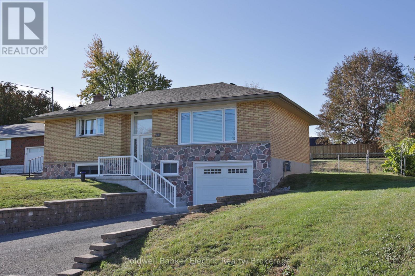
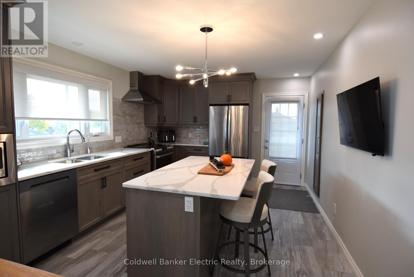
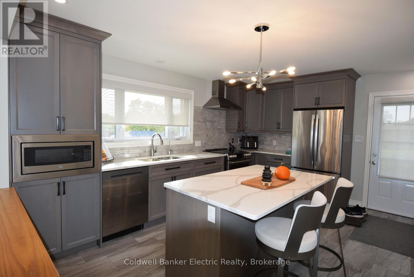
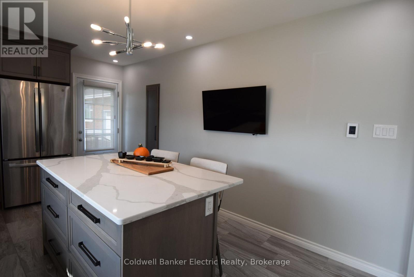
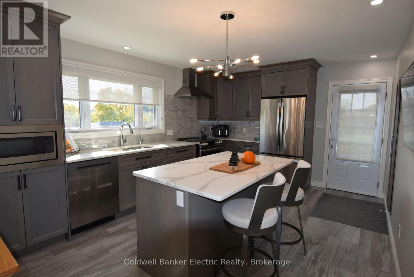
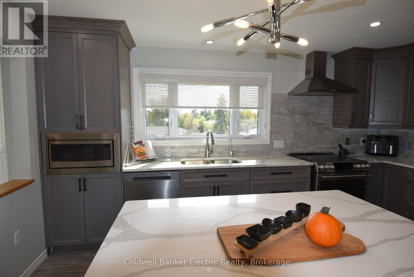
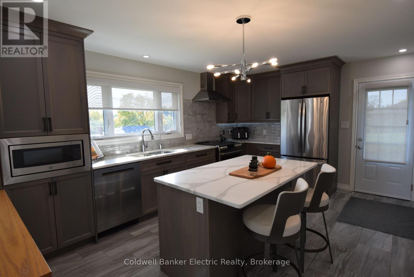
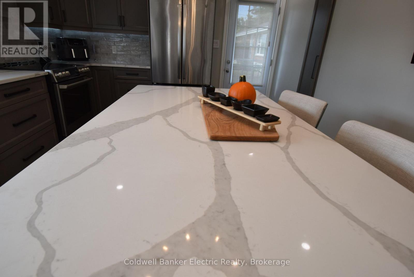
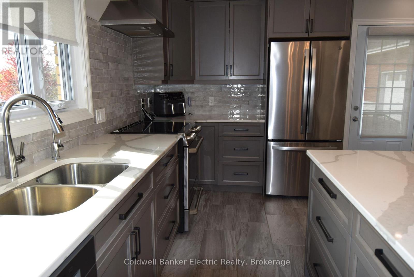
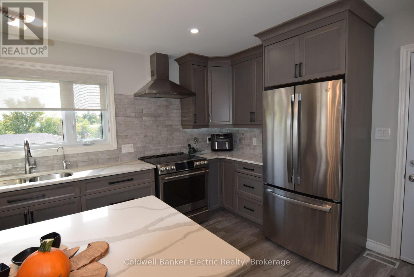
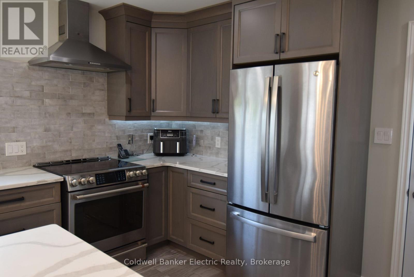
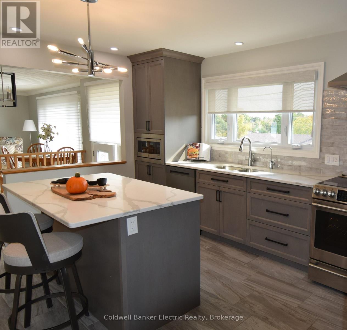
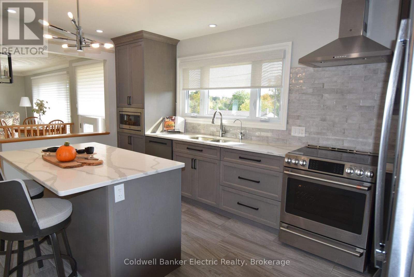
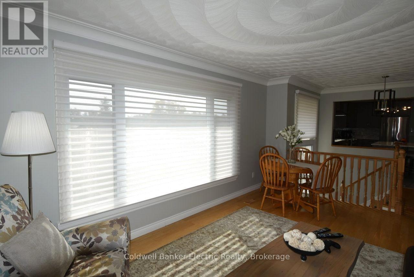
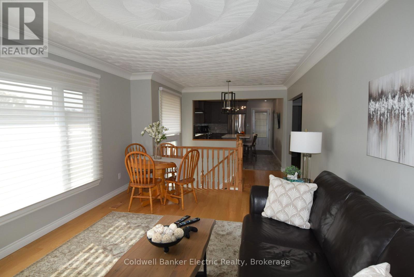
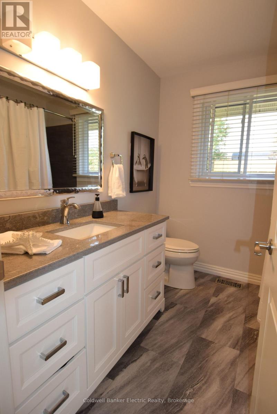
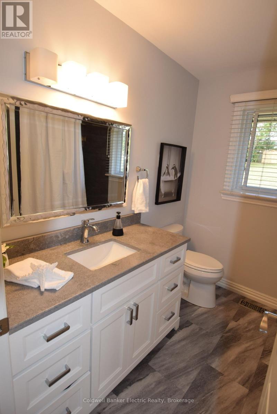
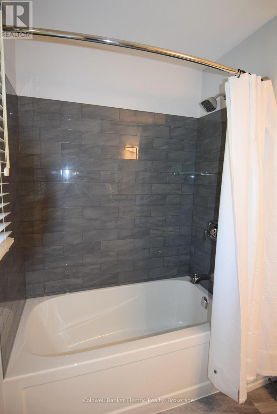
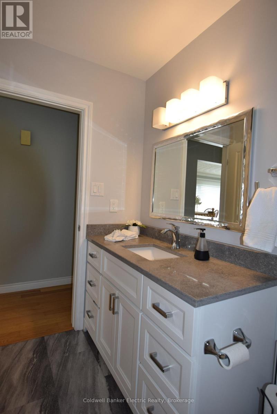
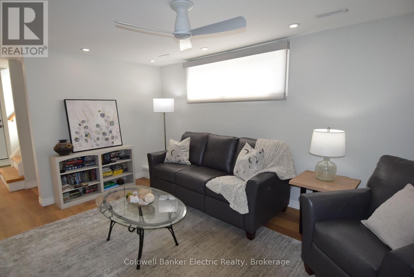
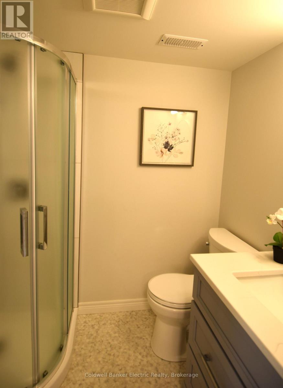
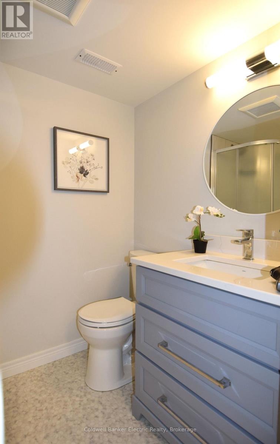
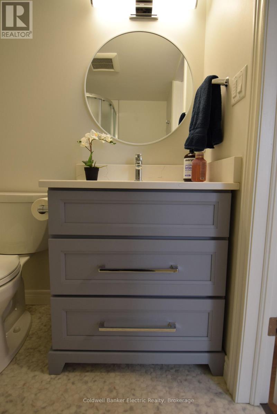
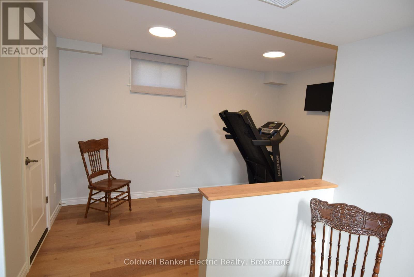
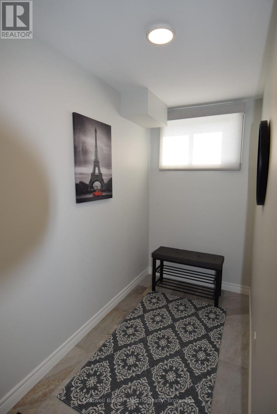
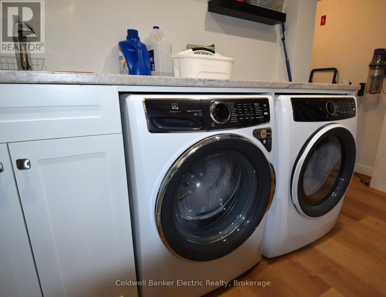
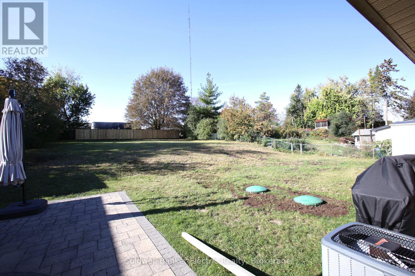
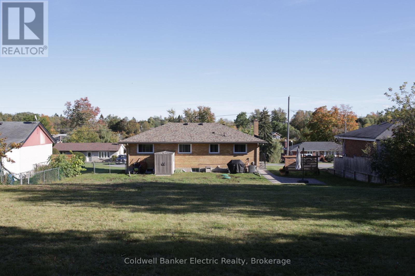
Welcome to this lovely, move-in ready home set on an impressive, almost half-acre lot at the edge of the city. Offering the perfect blend of space, comfort and convenience, this property is ideal for anyone looking for a home where the major work has already been done. There is truly very little left to do! Thoughtfully updated with a new kitchen, renovated lower level, new septic system, new windows, new roof, updated bathroom and numerous additional improvements, this home is ready for you to simply move in and enjoy. The main level features three comfortable bedrooms, a welcoming living room and a fabulous updated kitchen with plenty of room for cooking, gathering and entertaining. The completely renovated lower level provides even more living space with a spacious family room and bathroom - perfect for family movie nights, guests, teenagers, a home office or simply relaxing. You can enter through the front door or pull directly into the built-in garage. Outside, the generous lot provides plenty of room for gardens, recreation, pets or just enjoying the privacy and space. The backyard features a stone patio, perfect for morning coffee, summer barbecues and entertaining, while a new rear fence adds privacy. And then there's the location! Take a leisurely stroll down to the canal and watch the boats go by, or head to the nearby golf course for a round beside the iconic Lift Lock. For those who love history and culture, the Canadian Canoe Museum is also just a short distance away, celebrating the area's rich connection to paddling and waterways. With its almost half-acre lot, extensive updates, finished lower level, built-in garage and fantastic location, this is a wonderful opportunity to own a home where the big-ticket work is already done. Come see it, fall in love with it, and start enjoying the lifestyle this home has to offer! (id:63604)

Key Facts

Type
Detached
Beds
3
Baths
2
Size
700 sqft
Lot
80 x 188.1 FT
Parking
5 total

Highlights

  • Washer
  • Refrigerator
  • Water softener
  • Dishwasher
  • Stove
  • Dryer
  • Microwave
  • Water Treatment
  • Blinds
  • Window Coverings
  • Garage door opener remote(s)
Property Details 17 details
Bedrooms
3 bedrooms
3 above grade
Bathrooms
2 bathrooms
Parking
5 parking spaces
Garage
Living area
700 - 1,100 sq. ft.
Property
Single Family · Raised bungalow · Freehold · Detached
Property subtype
Single Family
Structure type
House
Architectural style
Raised bungalow
Ownership
Freehold
Attached status
Detached
Storeys
1
Basement
Finished
Heating
Forced air, Natural gas
Cooling
Central air conditioning
Fireplace
2 fireplaces
Lot dimensions
80 x 188.1 FT
Frontage
80 feet
Taxes
$2,783.70
Sewer
Septic System

Interior features

WasherRefrigeratorWater softenerDishwasherStoveDryerMicrowaveWater TreatmentBlindsWindow CoveringsGarage door opener remote(s)Fireplace(s)

Exterior features

Brick

Lot and water

Carpet Free
Rooms 10 rooms
Level
Room
Dimensions
Lower level
Utility room
3.36 m x 4.28 m
Lower level
Exercise room
3.19 m x 3.78 m
Lower level
Bathroom
1.57 m x 2.48 m
Lower level
Family room
4.85 m x 3.39 m
Main level
Bathroom
3.09 m x 3.43 m
Main level
Bedroom 3
2.43 m x 2.25 m
Main level
Bedroom 2
3.44 m x 2.92 m
Main level
Primary Bedroom
3.09 m x 3.43 m
Main level
Living room
5.24 m x 3.53 m
Main level
Kitchen
3.53 m x 4.71 m
Mortgage & Affordability Estimate monthly costs
Purchase price$695,000
Down paymentNot available
Mortgage amountNot available
Principal & interestNot available
Property taxesNot available
Condo/HOA feeNot available
Insurance/OtherNot available
UtilitiesNot available
Est. monthly totalNot available
Income needed (GDS 32%)Not available
Estimates only. Not financial advice. Rates, taxes and fees vary by lender and municipality.

Saved Properties

Keep This One Handy

Save this listing, compare it later, or open your saved properties dashboard.

Manage Saved Searches
Map is approximate.

Neighbourhood

Area
Douro-Dummer
City
Douro-Dummer
Postal code
K9L 1A7
Nearby
Cross Streets: Parkhill Road & Kingsdale Drive. ** Directions: Heading East on Parkhill Rd, Left Onto Kingsdale Dr, Right Onto Gifford Dr, Property Is On Left.