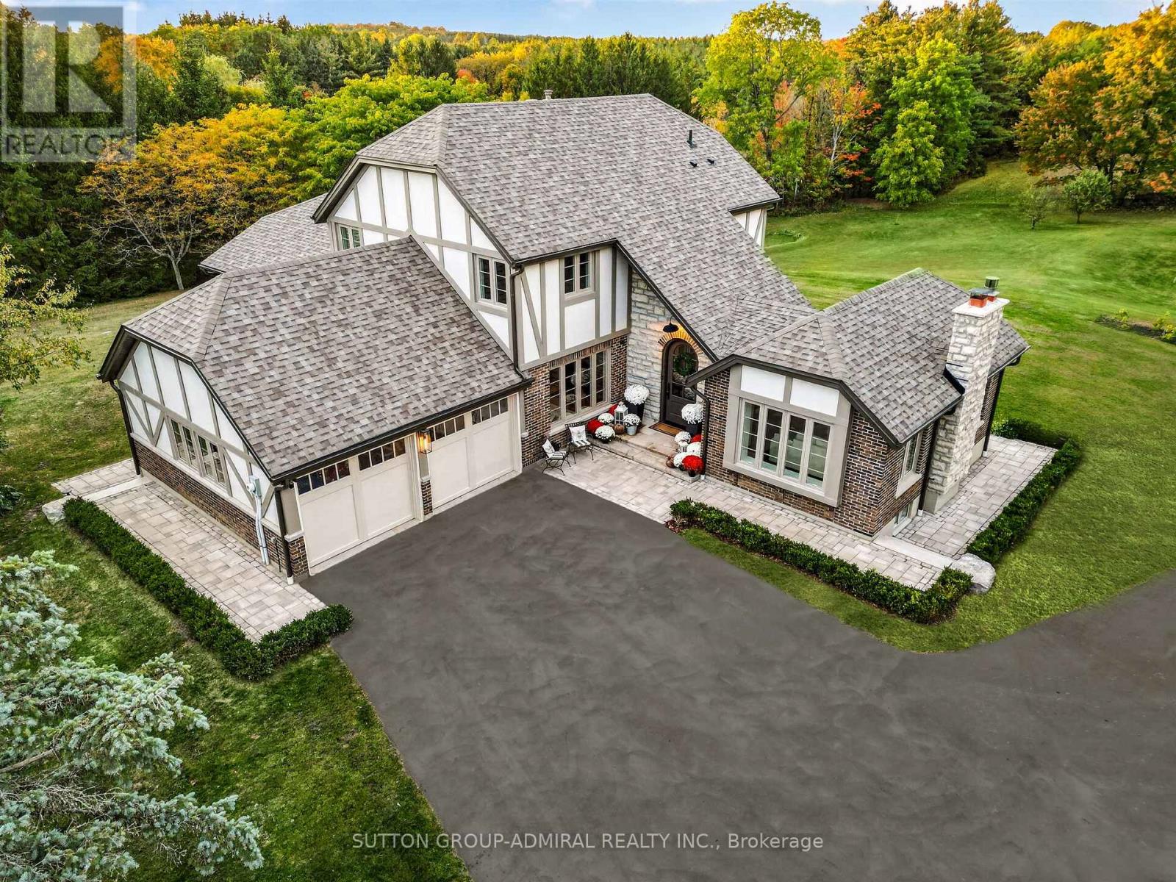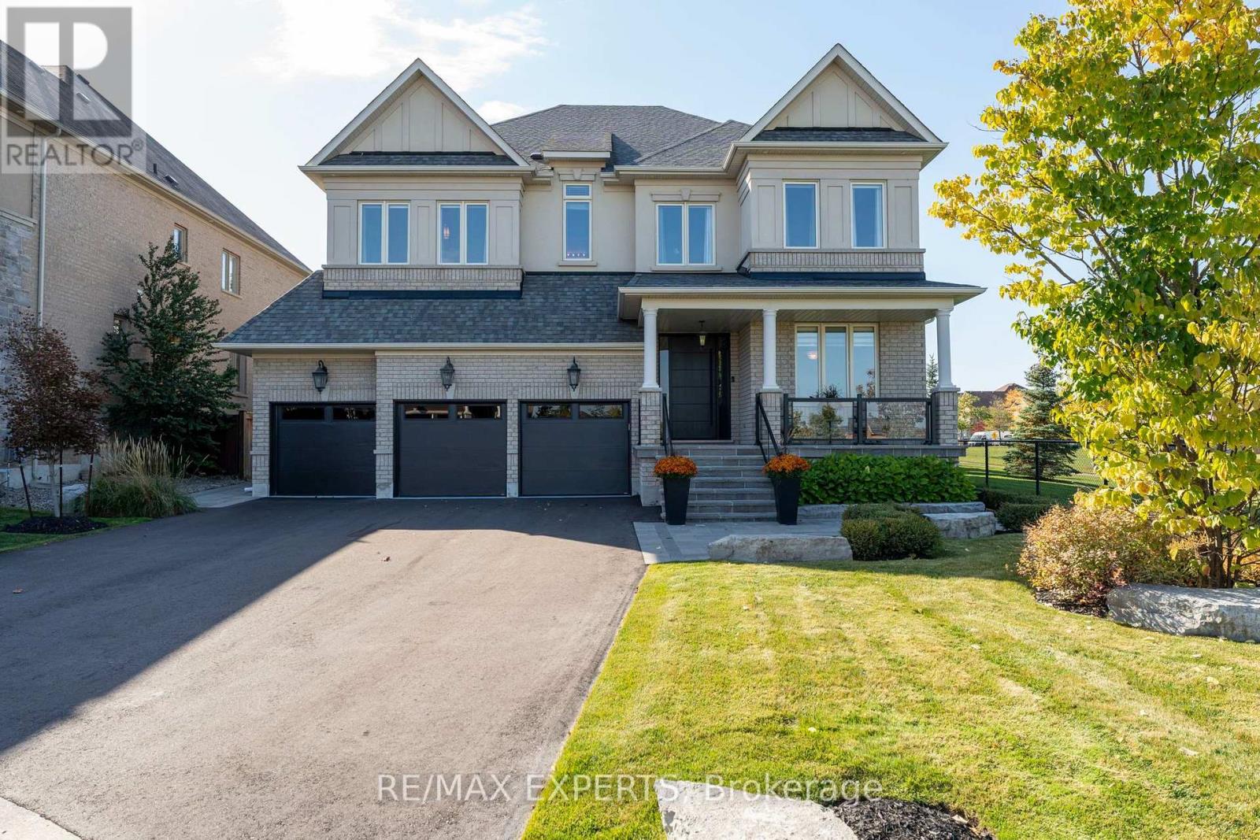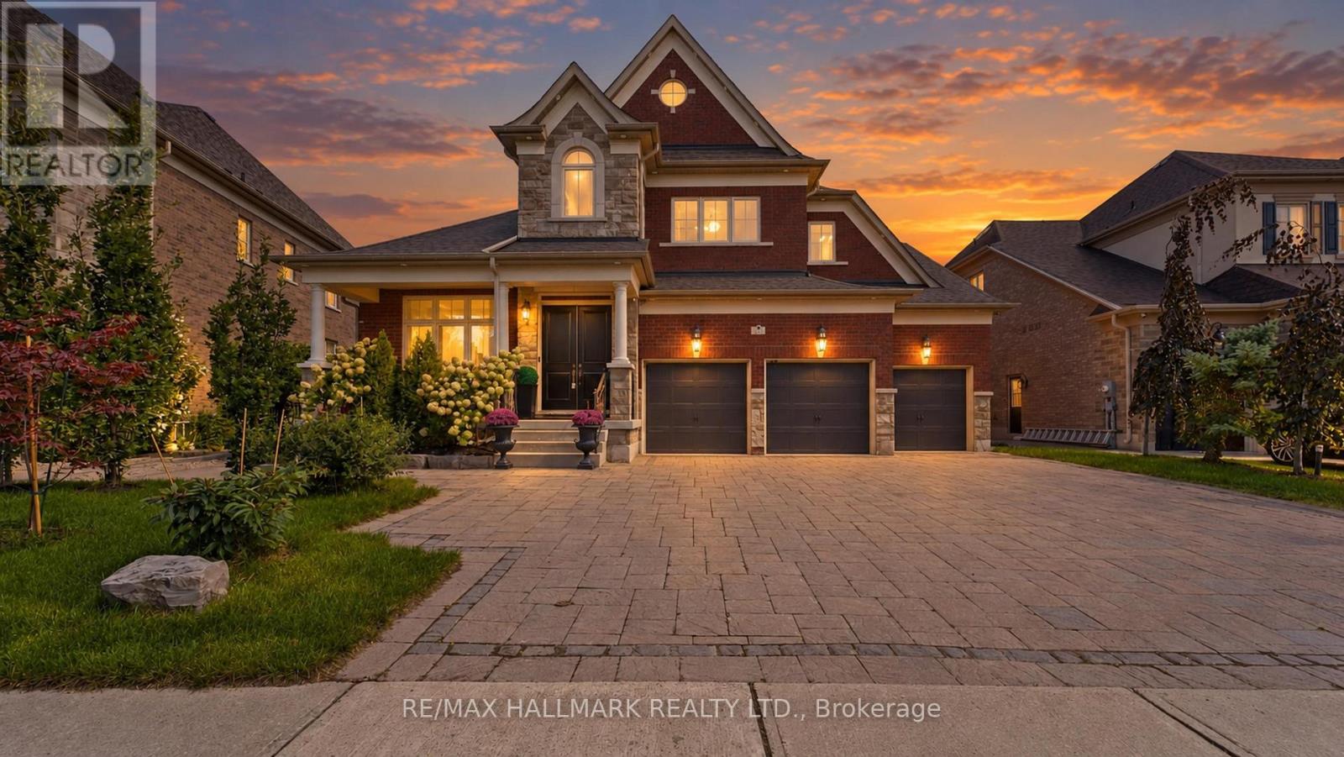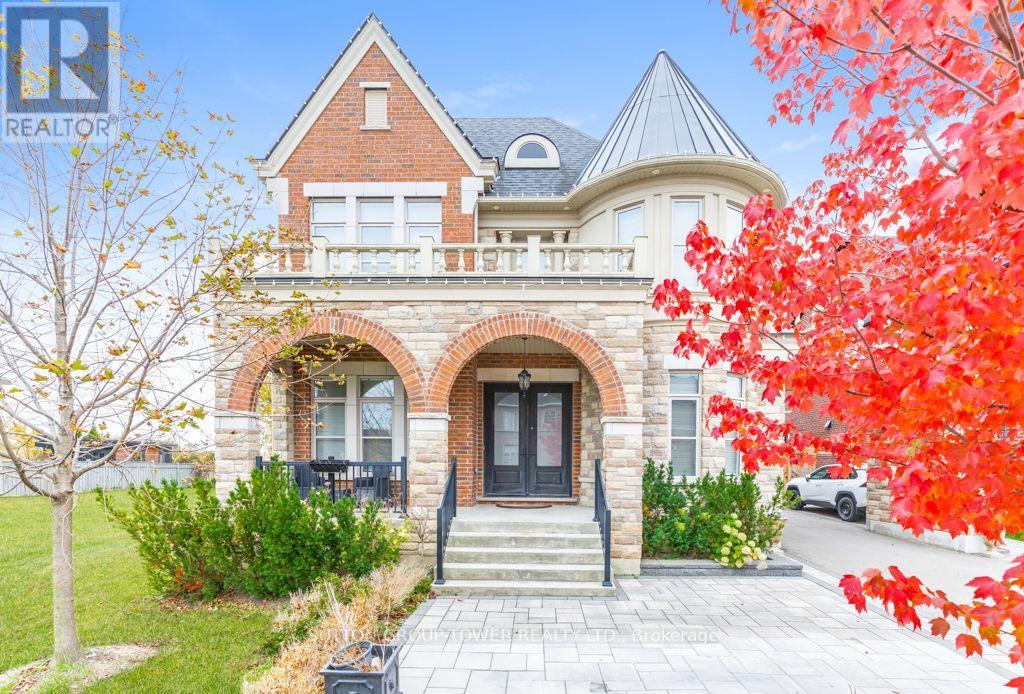
287 Burns Boulevard

King, ONDetached
$2,750,000
MLS® N13247162
Detached4 beds4 baths11 total
287 Burns Boulevard, King, ON photo 1
287 Burns Boulevard, King, ON photo 2
287 Burns Boulevard, King, ON photo 3
287 Burns Boulevard, King, ON photo 4
287 Burns Boulevard, King, ON photo 5
287 Burns Boulevard, King, ON photo 6
287 Burns Boulevard, King, ON photo 7
287 Burns Boulevard, King, ON photo 8
287 Burns Boulevard, King, ON photo 9
287 Burns Boulevard, King, ON photo 10
287 Burns Boulevard, King, ON photo 11
287 Burns Boulevard, King, ON photo 12
287 Burns Boulevard, King, ON photo 13
287 Burns Boulevard, King, ON photo 14
287 Burns Boulevard, King, ON photo 15
287 Burns Boulevard, King, ON photo 16
287 Burns Boulevard, King, ON photo 17
287 Burns Boulevard, King, ON photo 18
287 Burns Boulevard, King, ON photo 19
287 Burns Boulevard, King, ON photo 20
287 Burns Boulevard, King, ON photo 21
287 Burns Boulevard, King, ON photo 22
287 Burns Boulevard, King, ON photo 23
287 Burns Boulevard, King, ON photo 24
287 Burns Boulevard, King, ON photo 25
287 Burns Boulevard, King, ON photo 26
287 Burns Boulevard, King, ON photo 27
287 Burns Boulevard, King, ON photo 28
287 Burns Boulevard, King, ON photo 29
287 Burns Boulevard, King, ON photo 30
287 Burns Boulevard, King, ON photo 31
287 Burns Boulevard, King, ON photo 32
287 Burns Boulevard, King, ON photo 33
287 Burns Boulevard, King, ON photo 34
287 Burns Boulevard, King, ON photo 35
287 Burns Boulevard, King, ON photo 36
287 Burns Boulevard, King, ON photo 37
287 Burns Boulevard, King, ON photo 38
287 Burns Boulevard, King, ON photo 39
287 Burns Boulevard, King, ON photo 40
287 Burns Boulevard, King, ON photo 41
287 Burns Boulevard, King, ON photo 42
287 Burns Boulevard, King, ON photo 43
287 Burns Boulevard, King, ON photo 44
287 Burns Boulevard, King, ON photo 45
287 Burns Boulevard, King, ON photo 46
287 Burns Boulevard, King, ON photo 47
287 Burns Boulevard, King, ON photo 48
1 / 48

BUYER ADVANTAGE

Buy with confidence

Get a full-service approach built on strategy, strong negotiation, and clear guidance from offer to close.

  • Local Market Expertise
  • Broker-level Negotiation
  • Transparent Process
  • No-pressure Guidance

The right strategy depends on your goals, timing, budget, and the type of home you are buying. Get Your Buyer Snapshot.

About This Property

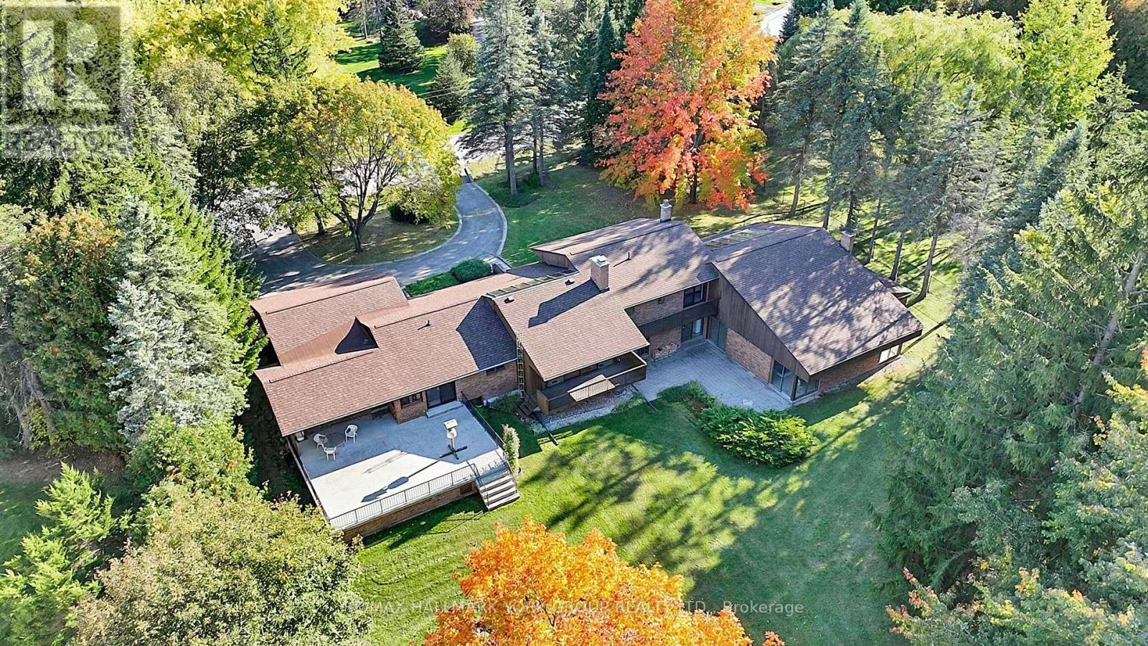
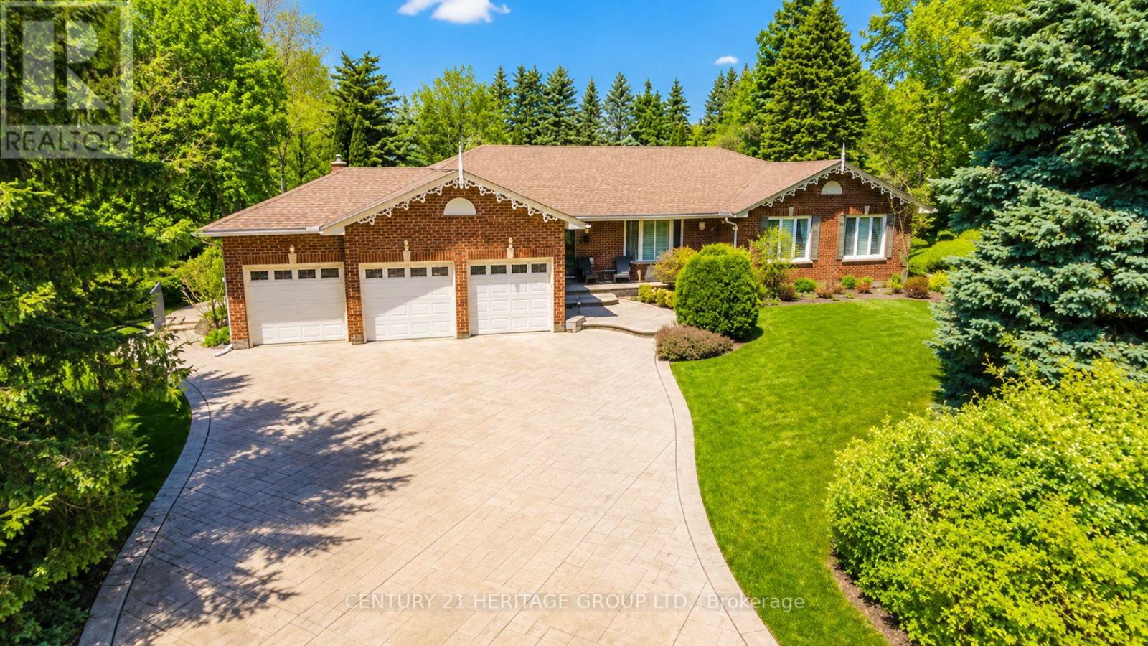
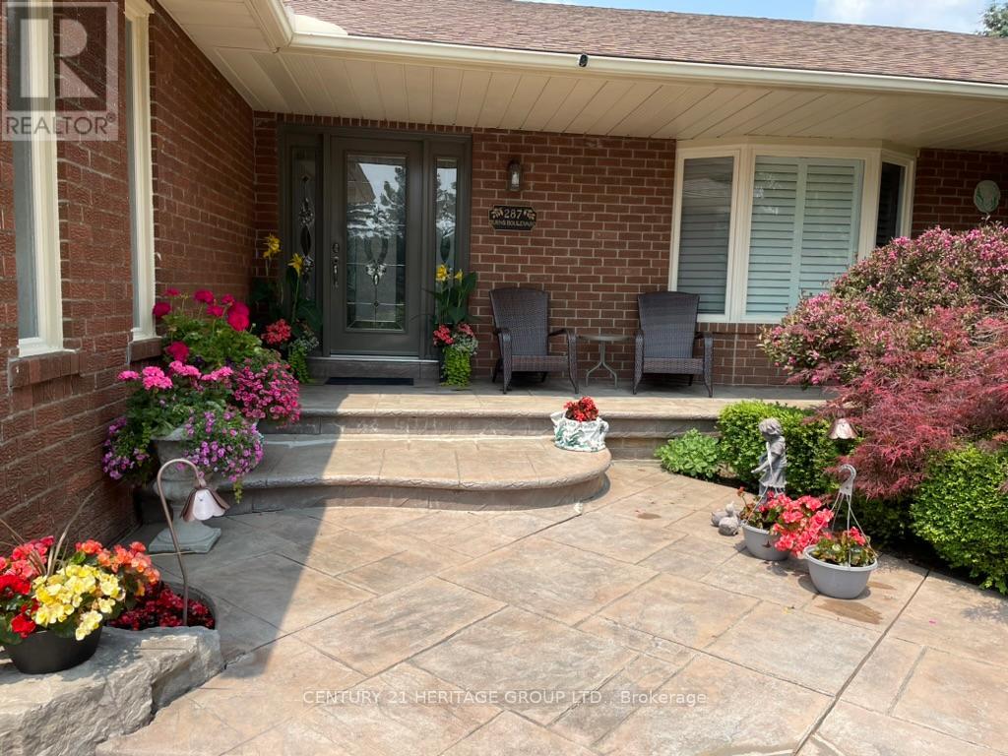
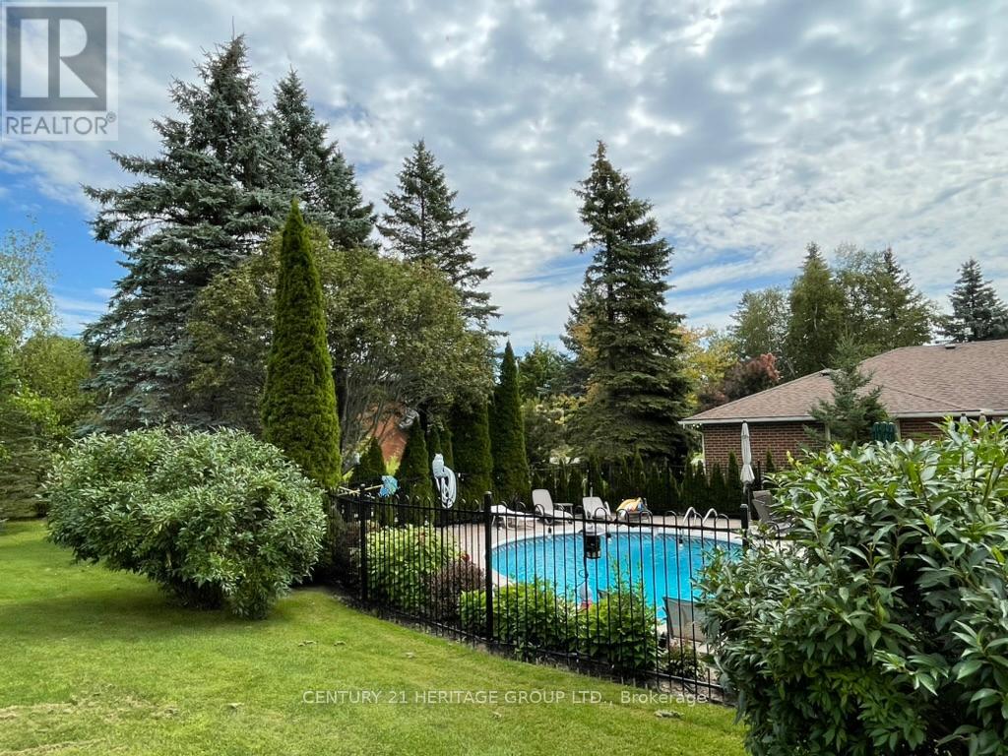
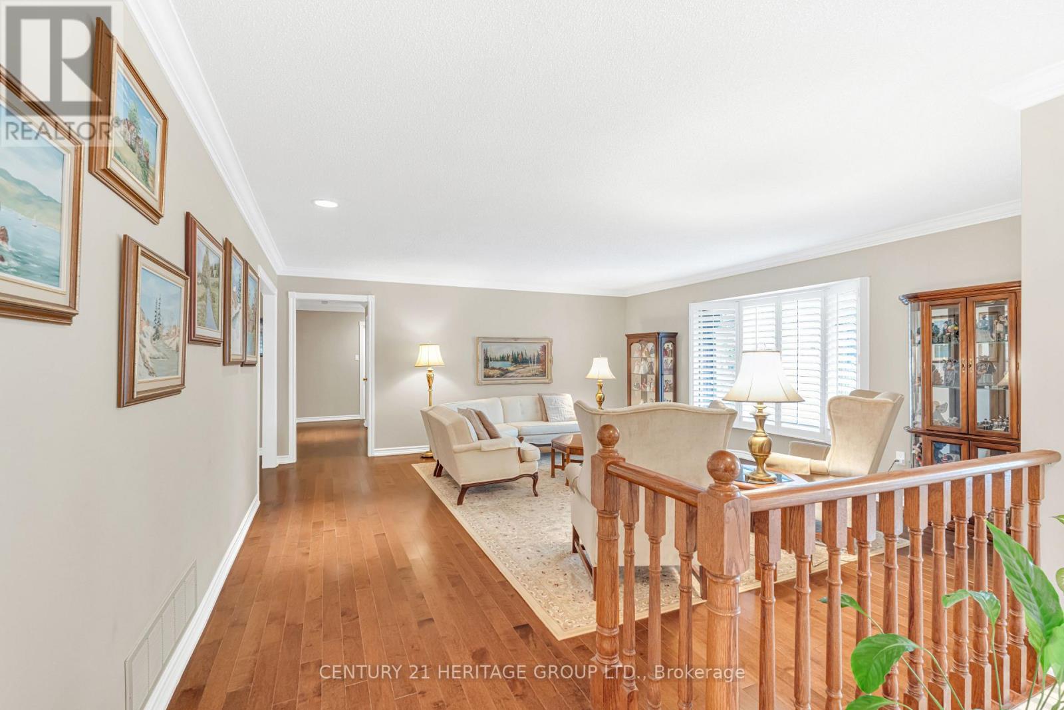
Rarely offered in the heart of prestigious King City, this sprawling bungalow sits on an exceptional 131 x 261 ft estate-sized lot in one of the area's most desirable and evolving neighbourhoods. Surrounded by stunning multi-million-dollar homes and luxury estates, this is a rare opportunity to enjoy today while investing in tomorrow. Perfectly positioned just a short 10-minute walk to the GO Station, minutes to Hwy 400, and only 30 minutes to Pearson Airport, this sought-after location offers the ideal balance of privacy, convenience, and prestige. Families will appreciate proximity to some of the GTA's most renowned private schools, including Villanova, Country Day, St. Andrew's College, and St. Anne's School. Step outside and discover your own private resort-style retreat. The expansive backyard features a large saltwater in-ground pool, mature trees, lush landscaping, and endless space for entertaining, family gatherings, or simply relaxing in complete privacy. Inside, the bright and functional main level offers generous principal rooms filled with natural light. The inviting living room, cozy fireplace sitting area, and upgraded kitchen with quartz countertops and modern appliances create the perfect setting for everyday living and entertaining. Three spacious bedrooms include a primary retreat complete with a walk-in closet and 4-piece ensuite. The fully finished lower level provides incredible flexibility with an additional bedroom, dedicated office, large recreation area with wet bar and potential for a second kitchen, a luxurious 5-piece bathroom with soaker tub, plus gym and games areas-ideal for extended family, guests, or multi-generational living. Complete with a 3-car garage, custom stamped concrete driveway, and abundant storage, this exceptional property offers the rare combination of bungalow living, an estate-sized lot, resort-style outdoor amenities, and a premier King City address. Opportunities like this are few and far between. (id:63604)

Key Facts

Type
Detached
Beds
4
Baths
4
Size
2,000 sqft
Lot
131.2 x 261.2 FT; 166.17 ft wide at the back
Parking
11 total

Highlights

  • Washer
  • Refrigerator
  • Central Vacuum
  • Dishwasher
  • Stove
  • Dryer
  • Hood Fan
  • Window Coverings
  • Garage door opener
  • Garage door opener remote(s)
  • Water Heater
Property Details 20 details
Bedrooms
4 bedrooms
3 above grade + 1 below grade
Bathrooms
4 bathrooms
1 partial
Parking
11 parking spaces
Attached Garage · Garage
Living area
2,000 - 2,500 sq. ft.
Property
Single Family · Bungalow · Freehold · Detached
Property subtype
Single Family
Structure type
House
Architectural style
Bungalow
Ownership
Freehold
Attached status
Detached
Storeys
1
Basement
Finished
Heating
Forced air, Natural gas
Cooling
Central air conditioning
Fireplace
Yes
Pool
Inground pool
Lot dimensions
131.2 x 261.2 FT; 166.17 ft wide at the back
Frontage
131.20 feet
Taxes
$11,781.28
Water source
Municipal water
Sewer
Sanitary sewer

Interior features

WasherRefrigeratorCentral VacuumDishwasherStoveDryerHood FanWindow CoveringsGarage door openerGarage door opener remote(s)Water HeaterHardwood

Exterior features

BrickPoured ConcreteInsulation upgraded

Systems and association

Smoke DetectorsSewerElectricityCable

Lot and water

Irregular lot sizeFlat site
Rooms 11 rooms
Level
Room
Dimensions
Main level
Living room
5.6 m x 3.96 m
Basement
Recreational, Games room
17.07 m x 8.54 m
Main level
Dining room
3.96 m x 3.65 m
Main level
Family room
3.96 m x 5.48 m
Main level
Kitchen
2.74 m x 3.66 m
Main level
Eating area
3.35 m x 3.66 m
Main level
Primary Bedroom
3.96 m x 5.48 m
Main level
Bedroom 2
3.65 m x 3.35 m
Main level
Bedroom 3
3.17 m x 4.87 m
Basement
Bedroom
4.76 m x 3.76 m
Basement
Office
4.19 m x 3.35 m

Virtual Tour & Media

Mortgage & Affordability Estimate monthly costs
Purchase price$2,750,000
Down paymentNot available
Mortgage amountNot available
Principal & interestNot available
Property taxesNot available
Condo/HOA feeNot available
Insurance/OtherNot available
UtilitiesNot available
Est. monthly totalNot available
Income needed (GDS 32%)Not available
Estimates only. Not financial advice. Rates, taxes and fees vary by lender and municipality.

Saved Properties

Keep This One Handy

Save this listing, compare it later, or open your saved properties dashboard.

Manage Saved Searches
Map is approximate.

Neighbourhood

Area
King City
City
King
Postal code
L7B 1E1
Nearby
Cross Streets: Keele St & King Rd. ** Directions: One block south of King Rd West on Keele Street. Left on Station Rd.