29 Harold Avenue
BUYER ADVANTAGE
Buy with confidence
Get a full-service approach built on strategy, strong negotiation, and clear guidance from offer to close.
- Local Market Expertise
- Broker-level Negotiation
- Transparent Process
- No-pressure Guidance

The right strategy depends on your goals, timing, budget, and the type of home you are buying. Get Your Buyer Snapshot.
About This Property
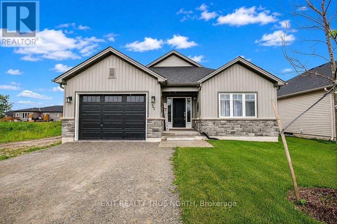
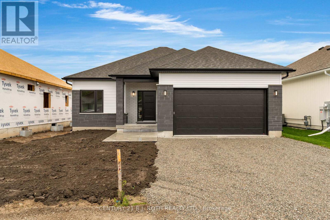
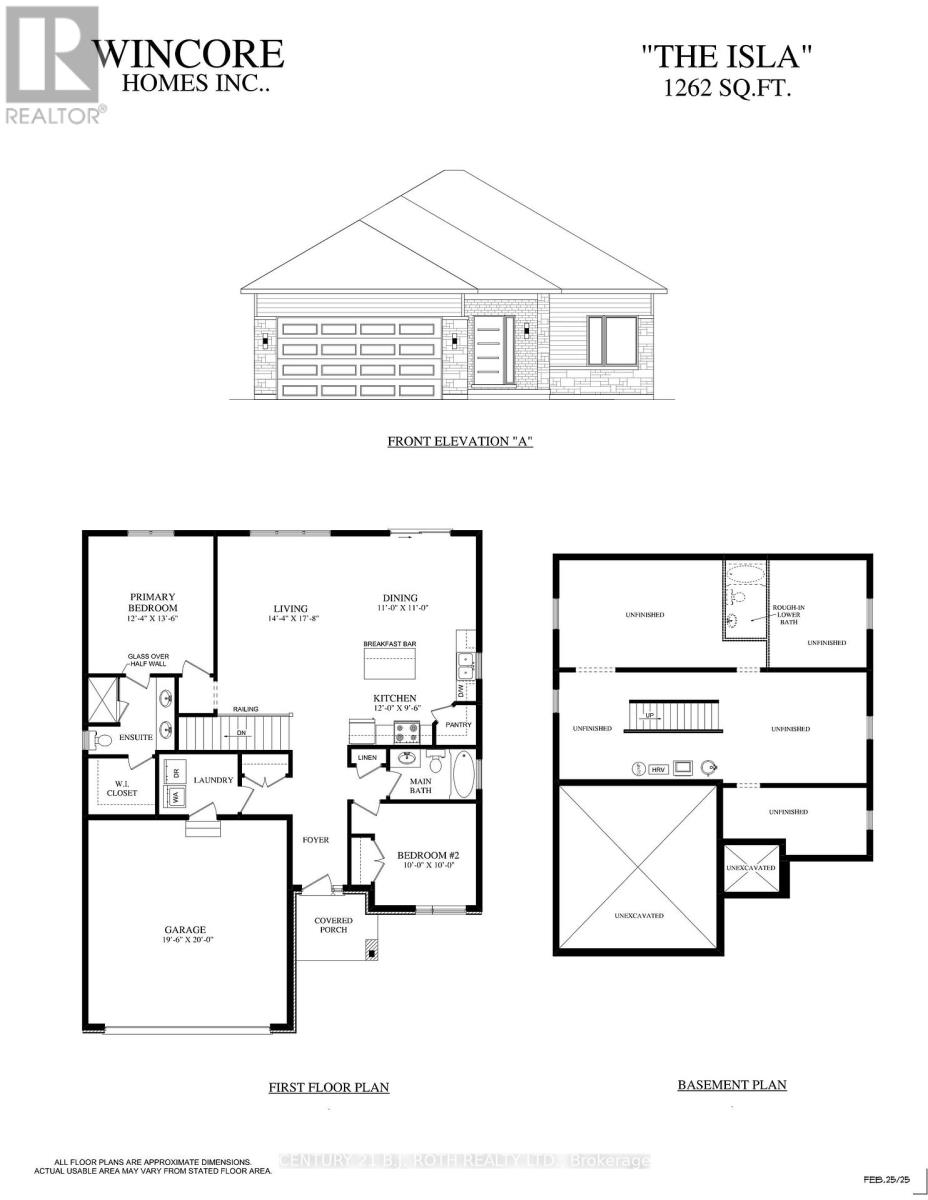
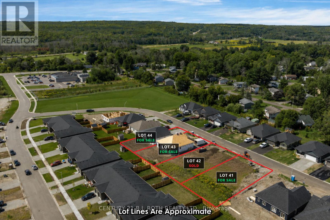
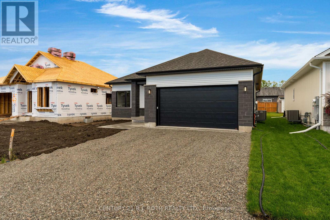
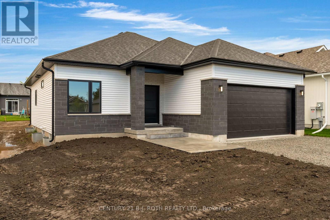
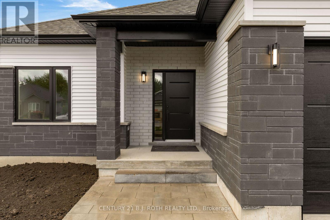
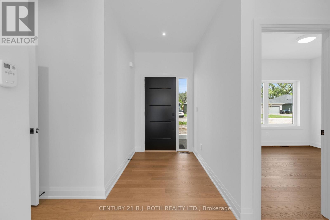
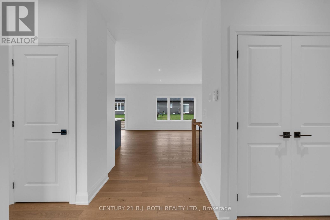
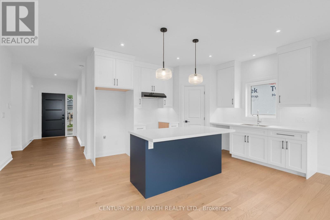
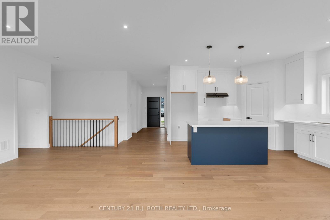
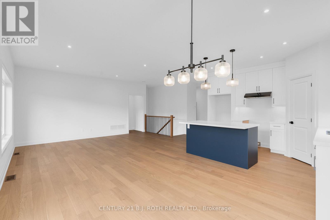
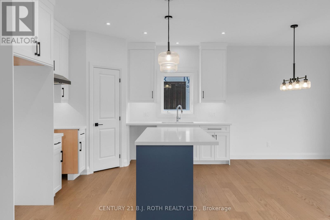
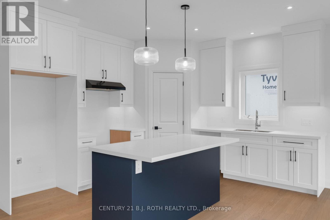
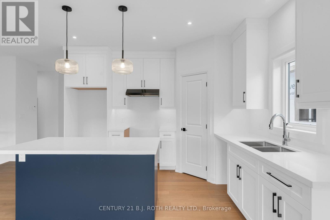
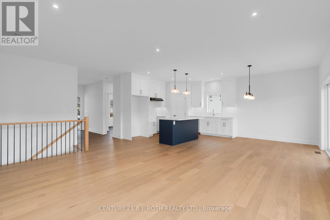
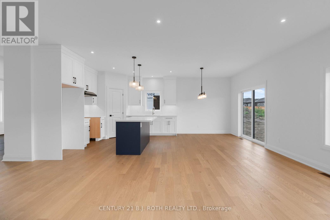
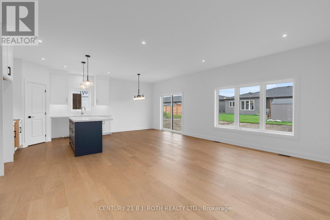
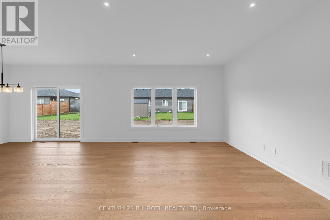
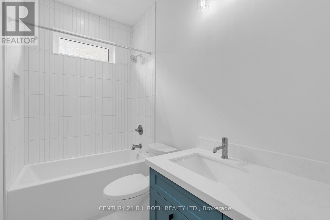
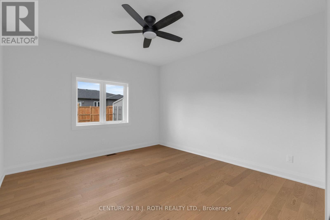
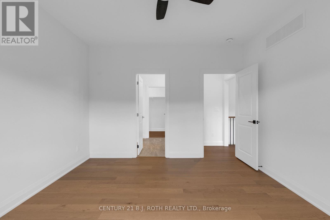
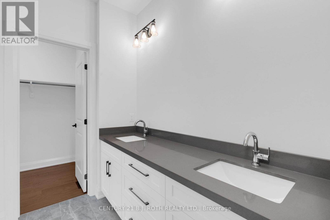
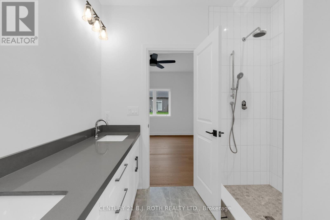
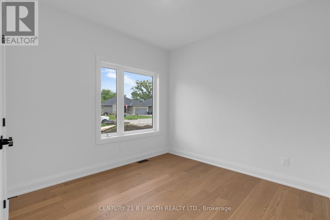
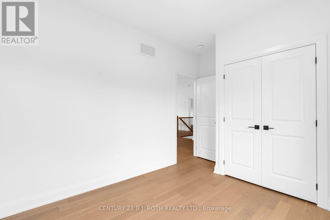
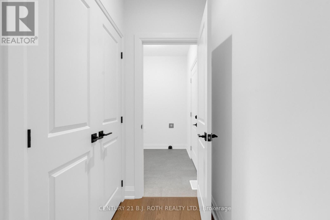
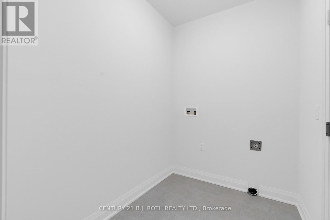
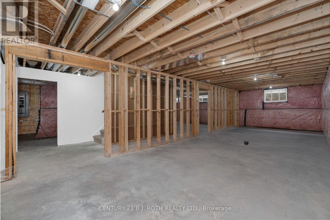
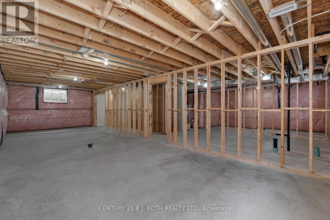
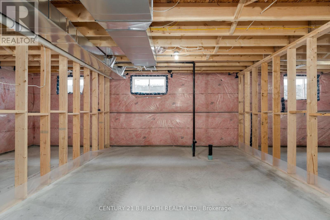
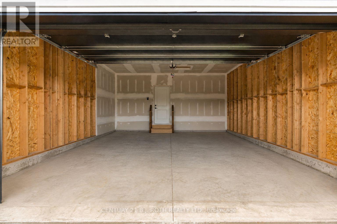
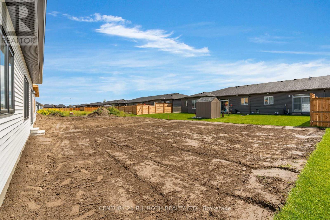
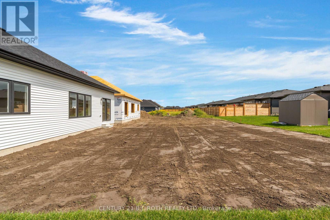
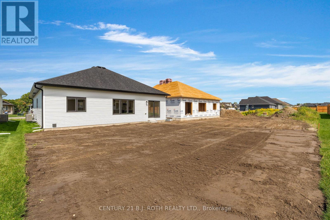
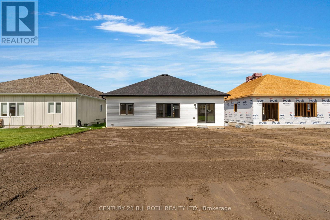
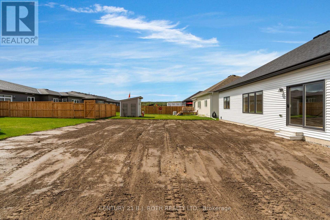
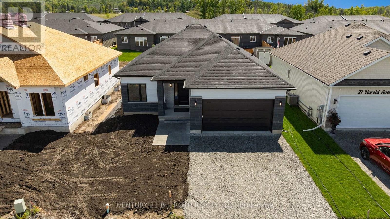
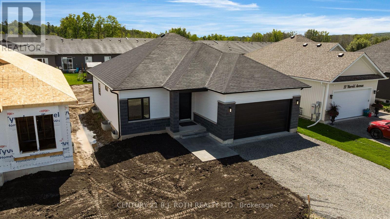
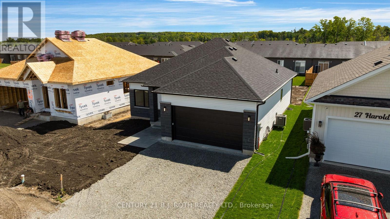
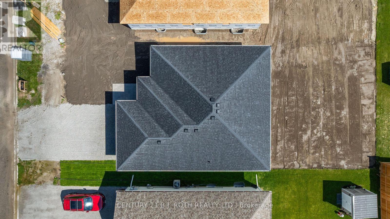
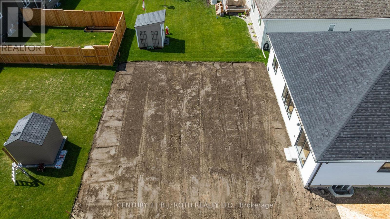
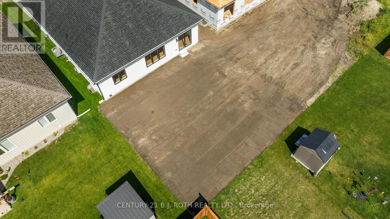
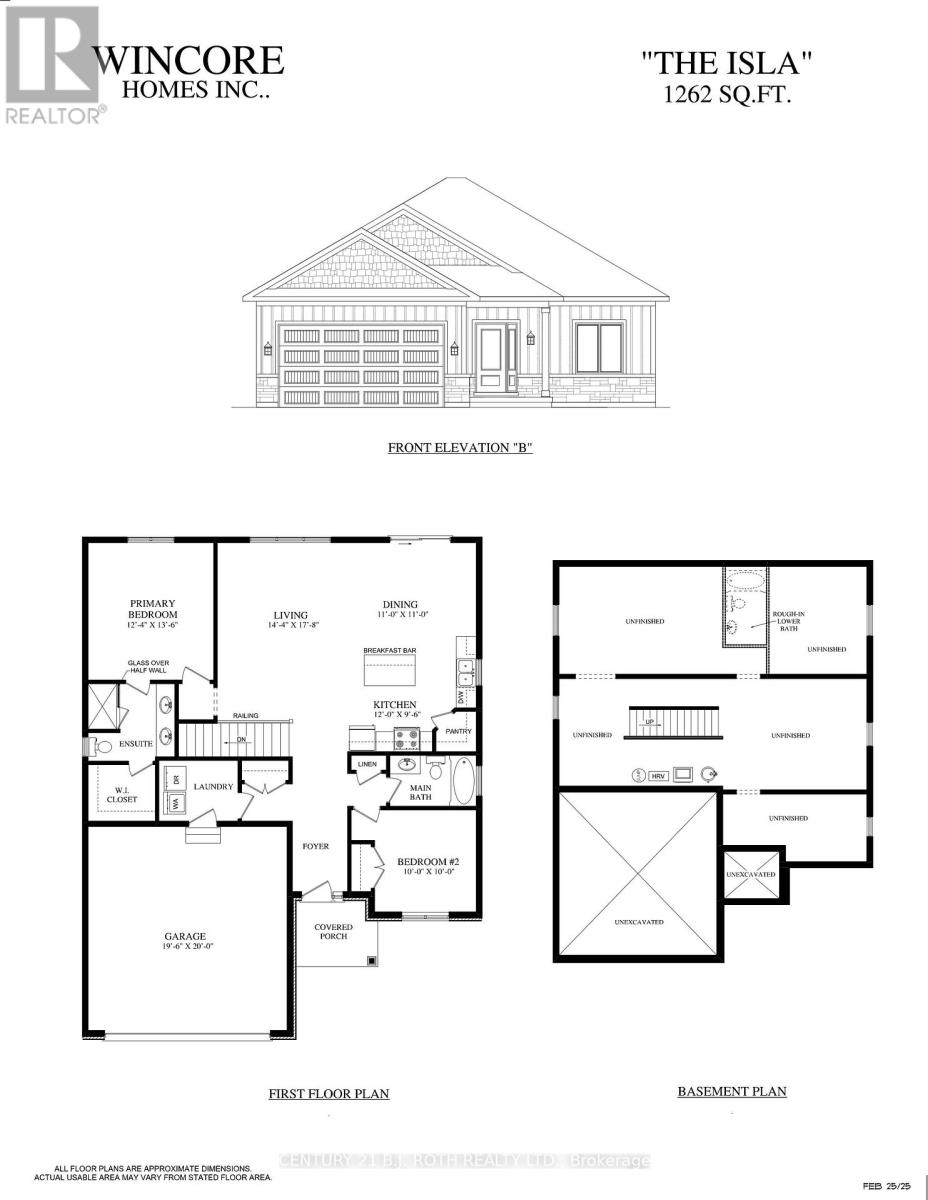
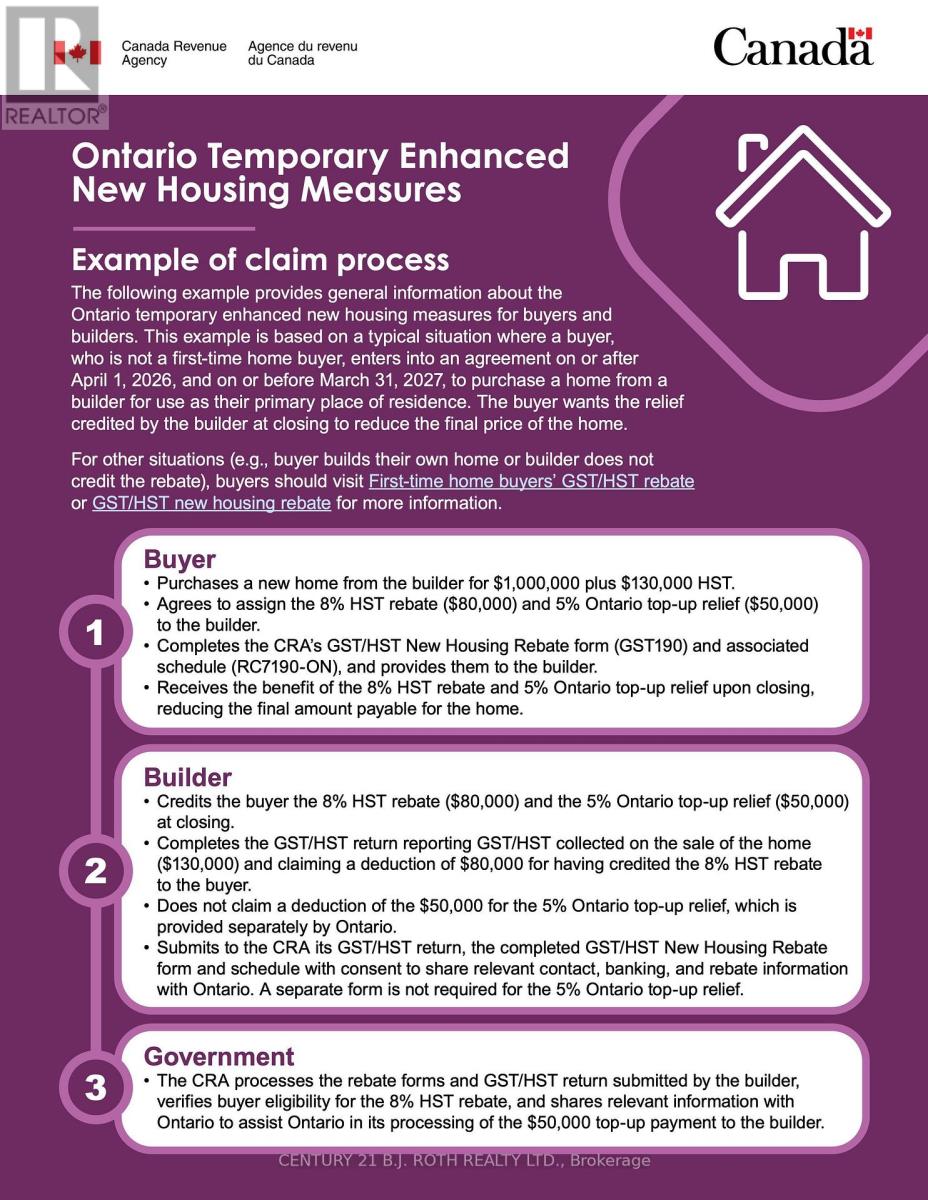
Welcome to Greenwood Landings, an exciting new-home community in the heart of Coldwater! Introducing The Isla Model - Elevation A, Completed and ready for Occupancy! A thoughtfully designed 1,262 sqft. 2-bedroom, 2-bathroom semi-custom bungalow presented on a 50' lot! by Wincore Homes. Designed to provide an executive living experience within a smart, manageable footprint, the bright open-concept layout seamlessly connects the kitchen, dining and living areas, perfect for entertaining and everyday living. The well-appointed kitchen features quartz countertops, quality cabinetry including a pantry closet, and a centre island, while oversized windows provide an abundance of natural light. Built by Wincore Homes with an impressive STANDARD finish package (see the attached marketing brochure) including 9' ceilings, engineered hardwood flooring, quartz countertops in the kitchen and bathrooms, smooth ceilings with pot lighting, upgraded interior finishes and CENTRAL AIR conditioning included as standard! Quality construction continues behind the walls with 2x6 exterior construction, R60 attic insulation, 200-amp service, high-efficiency gas heating and an HRV system. The unfinished basement offers excellent future potential, with generously sized windows providing plenty of natural light and a bathroom rough-in ready for future finishing. Enjoy the charm and convenience of Coldwater with local shops and amenities nearby, plus easy access to Hwy 400. Tarion New Home Warranty coverage provides added peace of mind. Additional new-build opportunities and models are available within Greenwood Landings! CLA for details. Advertised price is net of the applicable HST New Housing Rebate. HST rebate to be assigned/applied to the Builder on closing. Advertised price reflects the net purchase price payable by an eligible buyer, subject to rebate qualification (See the attached). (id:63604)
Key Facts
Property Details
Exterior features
Lot and water
Rooms
Virtual Tour & Media
Mortgage & Affordability
Saved Properties
Keep This One Handy
Save this listing, compare it later, or open your saved properties dashboard.
Neighbourhood
- Area
- Coldwater
- City
- Severn
- Postal code
- L0K 1E0
- Nearby
- Brandon Avenue to Harold Avenue
Save This Property
Keep this home handy, return to it anytime, and let us know how to reach you about this listing.
We use this email only to connect your saved properties and saved searches.
Other Available Options
Similar Listings
Listings from our database that match closely.