2904 Shelter Valley Road
Alnwick/Haldimand, ONDetached
$1,180,000
MLS® X13234474
Detached3 beds3 baths12 total
2904 Shelter Valley Road, Alnwick/Haldimand, ON photo 1
2904 Shelter Valley Road, Alnwick/Haldimand, ON photo 2
2904 Shelter Valley Road, Alnwick/Haldimand, ON photo 3
2904 Shelter Valley Road, Alnwick/Haldimand, ON photo 4
2904 Shelter Valley Road, Alnwick/Haldimand, ON photo 5
2904 Shelter Valley Road, Alnwick/Haldimand, ON photo 6
2904 Shelter Valley Road, Alnwick/Haldimand, ON photo 7
2904 Shelter Valley Road, Alnwick/Haldimand, ON photo 8
2904 Shelter Valley Road, Alnwick/Haldimand, ON photo 9
2904 Shelter Valley Road, Alnwick/Haldimand, ON photo 10
2904 Shelter Valley Road, Alnwick/Haldimand, ON photo 11
2904 Shelter Valley Road, Alnwick/Haldimand, ON photo 12
2904 Shelter Valley Road, Alnwick/Haldimand, ON photo 13
2904 Shelter Valley Road, Alnwick/Haldimand, ON photo 14
2904 Shelter Valley Road, Alnwick/Haldimand, ON photo 15
2904 Shelter Valley Road, Alnwick/Haldimand, ON photo 16
2904 Shelter Valley Road, Alnwick/Haldimand, ON photo 17
2904 Shelter Valley Road, Alnwick/Haldimand, ON photo 18
2904 Shelter Valley Road, Alnwick/Haldimand, ON photo 19
2904 Shelter Valley Road, Alnwick/Haldimand, ON photo 20
2904 Shelter Valley Road, Alnwick/Haldimand, ON photo 21
2904 Shelter Valley Road, Alnwick/Haldimand, ON photo 22
2904 Shelter Valley Road, Alnwick/Haldimand, ON photo 23
2904 Shelter Valley Road, Alnwick/Haldimand, ON photo 24
2904 Shelter Valley Road, Alnwick/Haldimand, ON photo 25
2904 Shelter Valley Road, Alnwick/Haldimand, ON photo 26
2904 Shelter Valley Road, Alnwick/Haldimand, ON photo 27
2904 Shelter Valley Road, Alnwick/Haldimand, ON photo 28
2904 Shelter Valley Road, Alnwick/Haldimand, ON photo 29
2904 Shelter Valley Road, Alnwick/Haldimand, ON photo 30
2904 Shelter Valley Road, Alnwick/Haldimand, ON photo 31
2904 Shelter Valley Road, Alnwick/Haldimand, ON photo 32
2904 Shelter Valley Road, Alnwick/Haldimand, ON photo 33
2904 Shelter Valley Road, Alnwick/Haldimand, ON photo 34
2904 Shelter Valley Road, Alnwick/Haldimand, ON photo 35
2904 Shelter Valley Road, Alnwick/Haldimand, ON photo 36
2904 Shelter Valley Road, Alnwick/Haldimand, ON photo 37
2904 Shelter Valley Road, Alnwick/Haldimand, ON photo 38
2904 Shelter Valley Road, Alnwick/Haldimand, ON photo 39
2904 Shelter Valley Road, Alnwick/Haldimand, ON photo 40
2904 Shelter Valley Road, Alnwick/Haldimand, ON photo 41
2904 Shelter Valley Road, Alnwick/Haldimand, ON photo 42
2904 Shelter Valley Road, Alnwick/Haldimand, ON photo 43
2904 Shelter Valley Road, Alnwick/Haldimand, ON photo 44
2904 Shelter Valley Road, Alnwick/Haldimand, ON photo 45
2904 Shelter Valley Road, Alnwick/Haldimand, ON photo 46
2904 Shelter Valley Road, Alnwick/Haldimand, ON photo 47
2904 Shelter Valley Road, Alnwick/Haldimand, ON photo 48
2904 Shelter Valley Road, Alnwick/Haldimand, ON photo 49
2904 Shelter Valley Road, Alnwick/Haldimand, ON photo 50
1 / 50

BUYER ADVANTAGE

Buy with confidence

Get a full-service approach built on strategy, strong negotiation, and clear guidance from offer to close.

  • Local Market Expertise
  • Broker-level Negotiation
  • Transparent Process
  • No-pressure Guidance

The right strategy depends on your goals, timing, budget, and the type of home you are buying. Get Your Buyer Snapshot.

About This Property

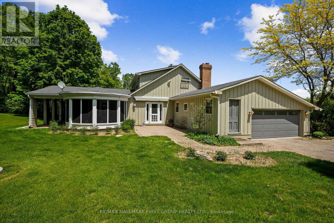
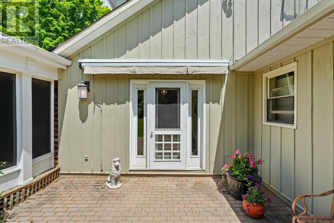
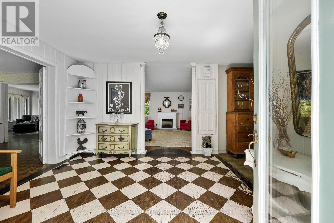
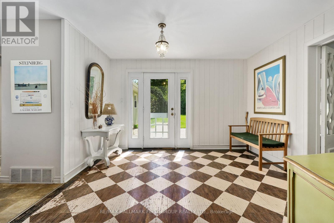
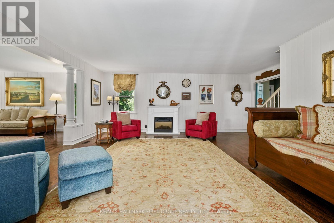
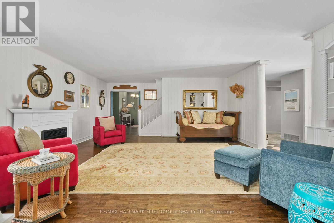
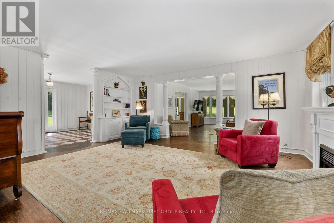
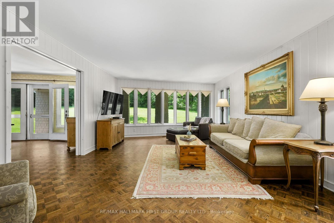
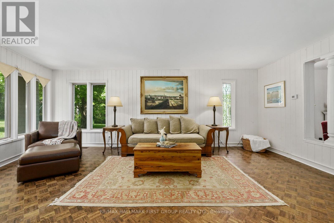
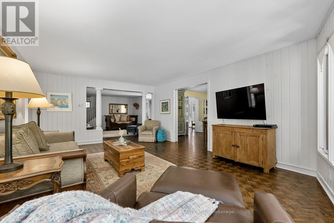
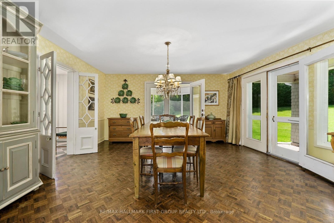
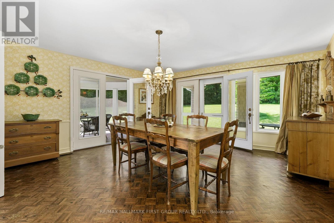
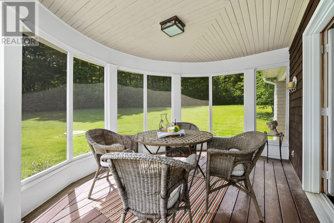
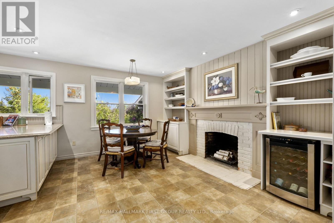
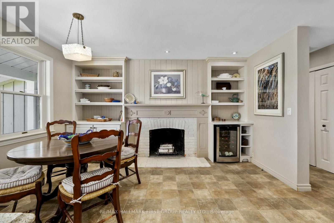
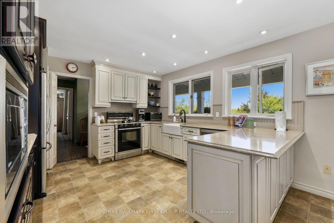
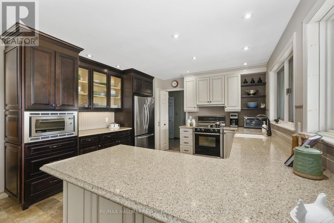
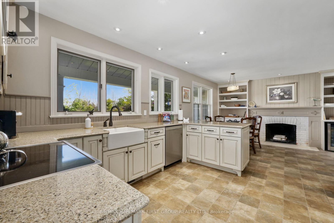
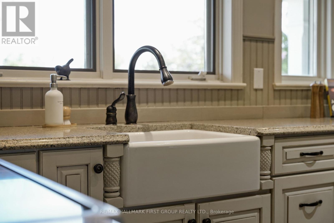
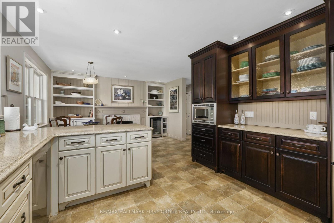
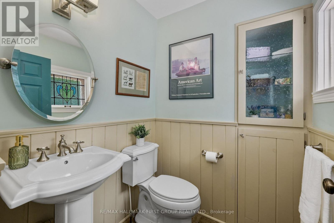
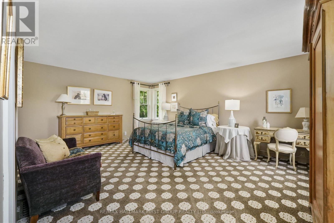
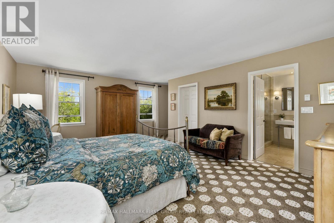
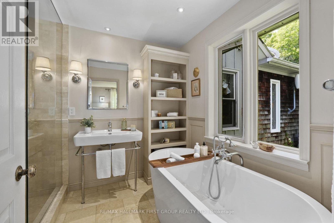
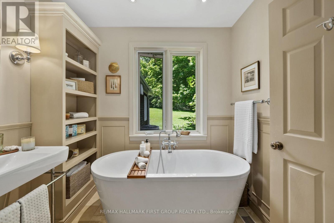
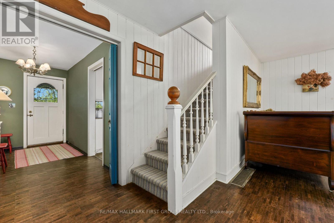
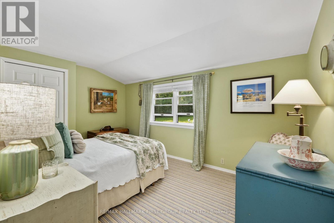
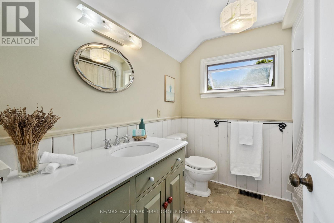
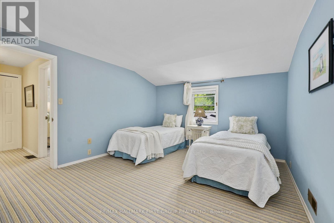
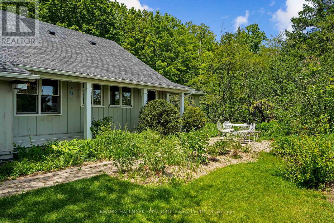
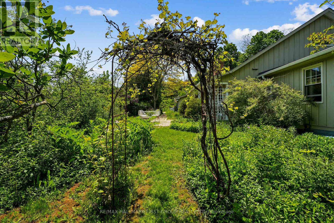
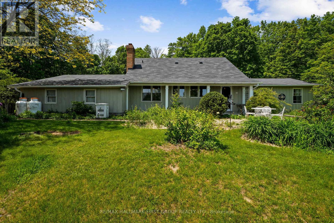
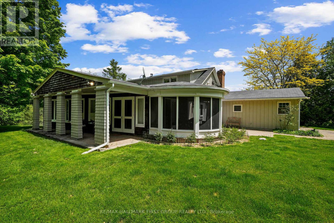
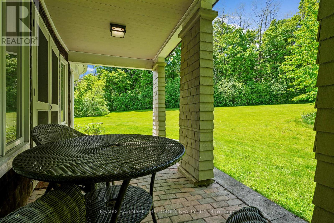
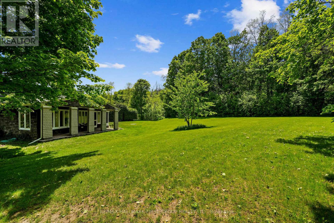
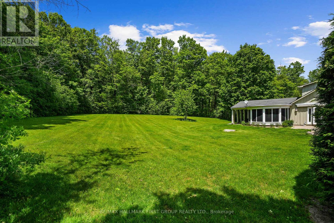
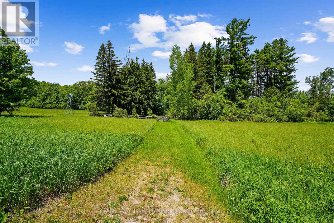
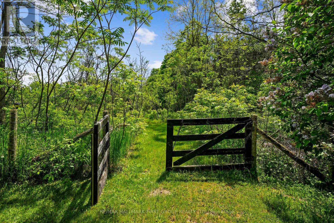
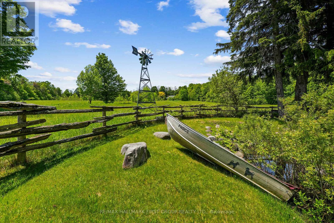
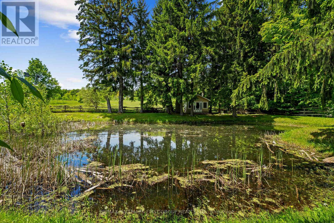
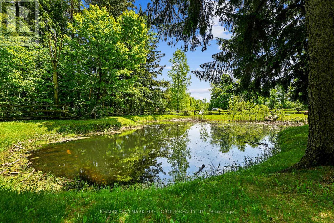
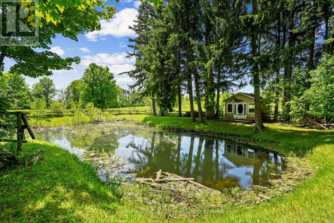
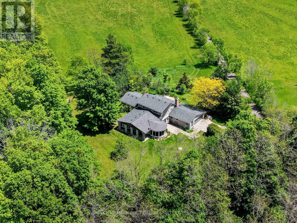
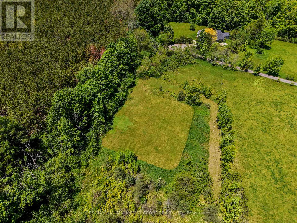
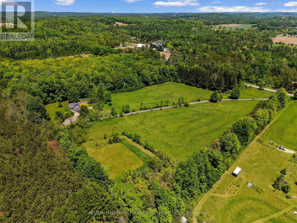
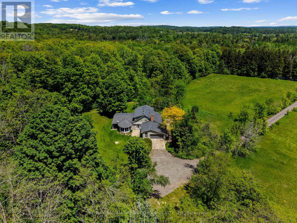
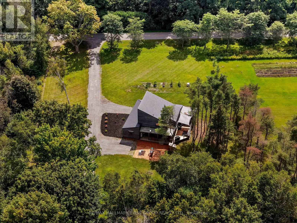
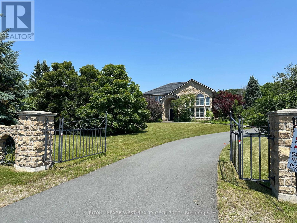
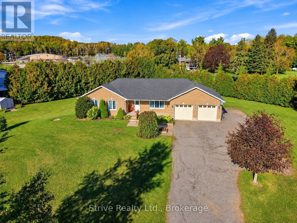
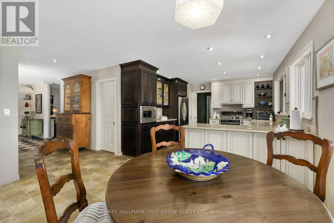
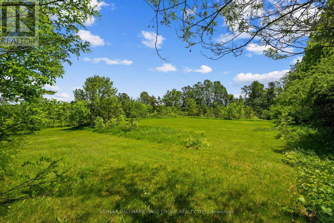
Discover an extraordinary private country retreat set on over 19 acres with pond. Tucked away at the end of a tree-lined approach, a beautifully maintained home with expansive, character-filled living spaces, a showstopping eat-in kitchen, and a tranquil main-floor primary retreat. Rich in character and timeless charm, the home welcomes guests into a spacious foyer with striking checkerboard flooring. The elegant living room features a built-in, pillared pass-through leading to a sun-drenched family room, where a wall of windows frames breathtaking views of the surrounding countryside. The generous dining room features intricate French doors, a walkout to the outdoor living spaces, and seamless access to the beautiful sunroom. The heart of the home is the bright eat-in kitchen, complete with a charming breakfast room featuring built-ins and a woodburning fireplace. Thoughtfully designed for everyday living, the kitchen boasts stainless steel appliances, open shelving, an apron-front sink, abundant cabinetry and counter space, and expansive windows that fill the space with natural light. The tranquil main-floor primary suite serves as a private sanctuary, offering a walk-in closet and a well-appointed ensuite with a relaxing soaker tub and glass-enclosed shower. A guest bathroom completes the main level. Upstairs, two additional bedrooms and a full bathroom provide comfortable accommodations for family and guests. Outside the patio provides the perfect setting for outdoor entertaining, while the surrounding acreage offers a remarkable blend of open cultivated land and mature forest. Wander through private trails winding beneath the trees, discover the peaceful pond tucked within the landscape, and enjoy endless opportunities for reconnecting with nature. Ideally located in a sought-after country setting, this exceptional estate is just minutes from everyday amenities, Ste. Anne's Spa, and convenient access to Highway 401. (id:63604)

Key Facts

Type
Detached
Beds
3
Baths
3
Size
2,500 sqft
Lot
600 x 957 FT
Parking
12 total

Highlights

  • Washer
  • Refrigerator
  • Water softener
  • Dishwasher
  • Wine Fridge
  • Stove
  • Dryer
  • Microwave
  • Garburator
  • Water Treatment
  • Garage door opener
  • Garage door opener remote(s)
Property Details 19 details
Bedrooms
3 bedrooms
3 above grade
Bathrooms
3 bathrooms
1 partial
Parking
12 parking spaces
Attached Garage · Garage
Living area
2,500 - 3,000 sq. ft.
Property
Single Family · Freehold · Detached
Property subtype
Single Family
Structure type
House
Ownership
Freehold
Attached status
Detached
Storeys
2
Basement
Unfinished
Heating
Forced air, Propane
Cooling
Central air conditioning
Fireplace
1 fireplace
Lot dimensions
600 x 957 FT
Frontage
600 feet
Taxes
$4,519.00
Zoning
RU
Water source
Dug Well
Sewer
Septic System

Interior features

WasherRefrigeratorWater softenerDishwasherWine FridgeStoveDryerMicrowaveGarburatorWater TreatmentGarage door openerGarage door opener remote(s)

Exterior features

WoodShinglesPoured ConcreteFenced yard

Systems and association

ElectricityGenerator

Lot and water

Wooded areaIrregular lot sizeConservation/green beltSump Pump
Rooms 16 rooms
Level
Room
Dimensions
Main level
Bathroom
1.6 m x 2.29 m
Main level
Eating area
5.27 m x 4.16 m
Upper Level
Bathroom
2.34 m x 2.45 m
Upper Level
Loft
3.69 m x 6.64 m
Lower level
Other
9.79 m x 15.57 m
Lower level
Other
5.03 m x 9 m
Lower level
Other
4.65 m x 3.34 m
Lower level
Other
1.6 m x 7 m
Main level
Kitchen
3.69 m x 3.62 m
Main level
Living room
6.17 m x 5.53 m
Main level
Family room
6.32 m x 4.44 m
Main level
Dining room
4.91 m x 4.46 m
Main level
Primary Bedroom
5.77 m x 5.98 m
Main level
Bathroom
3.08 m x 2.45 m
Upper Level
Bedroom 2
4.94 m x 3.92 m
Upper Level
Bedroom 3
2.87 m x 4.31 m

Virtual Tour & Media

Mortgage & Affordability Estimate monthly costs
Purchase price$1,180,000
Down paymentNot available
Mortgage amountNot available
Principal & interestNot available
Property taxesNot available
Condo/HOA feeNot available
Insurance/OtherNot available
UtilitiesNot available
Est. monthly totalNot available
Income needed (GDS 32%)Not available
Estimates only. Not financial advice. Rates, taxes and fees vary by lender and municipality.

Saved Properties

Keep This One Handy

Save this listing, compare it later, or open your saved properties dashboard.

Manage Saved Searches
Map is approximate.

Neighbourhood

Area
Rural Alnwick/Haldimand
City
Alnwick/Haldimand
Postal code
K0K 2G0
Nearby
Cross Streets: Shelter Valley Rd & Vernonville Rd. ** Directions: Telephone Rd heading East, Left onto Shelter Valley Rd.