291 Tuftsville Road

Stirling-Rawdon, ONDetached
$749,900
MLS® X13687362
Detached3 beds2 baths20 total
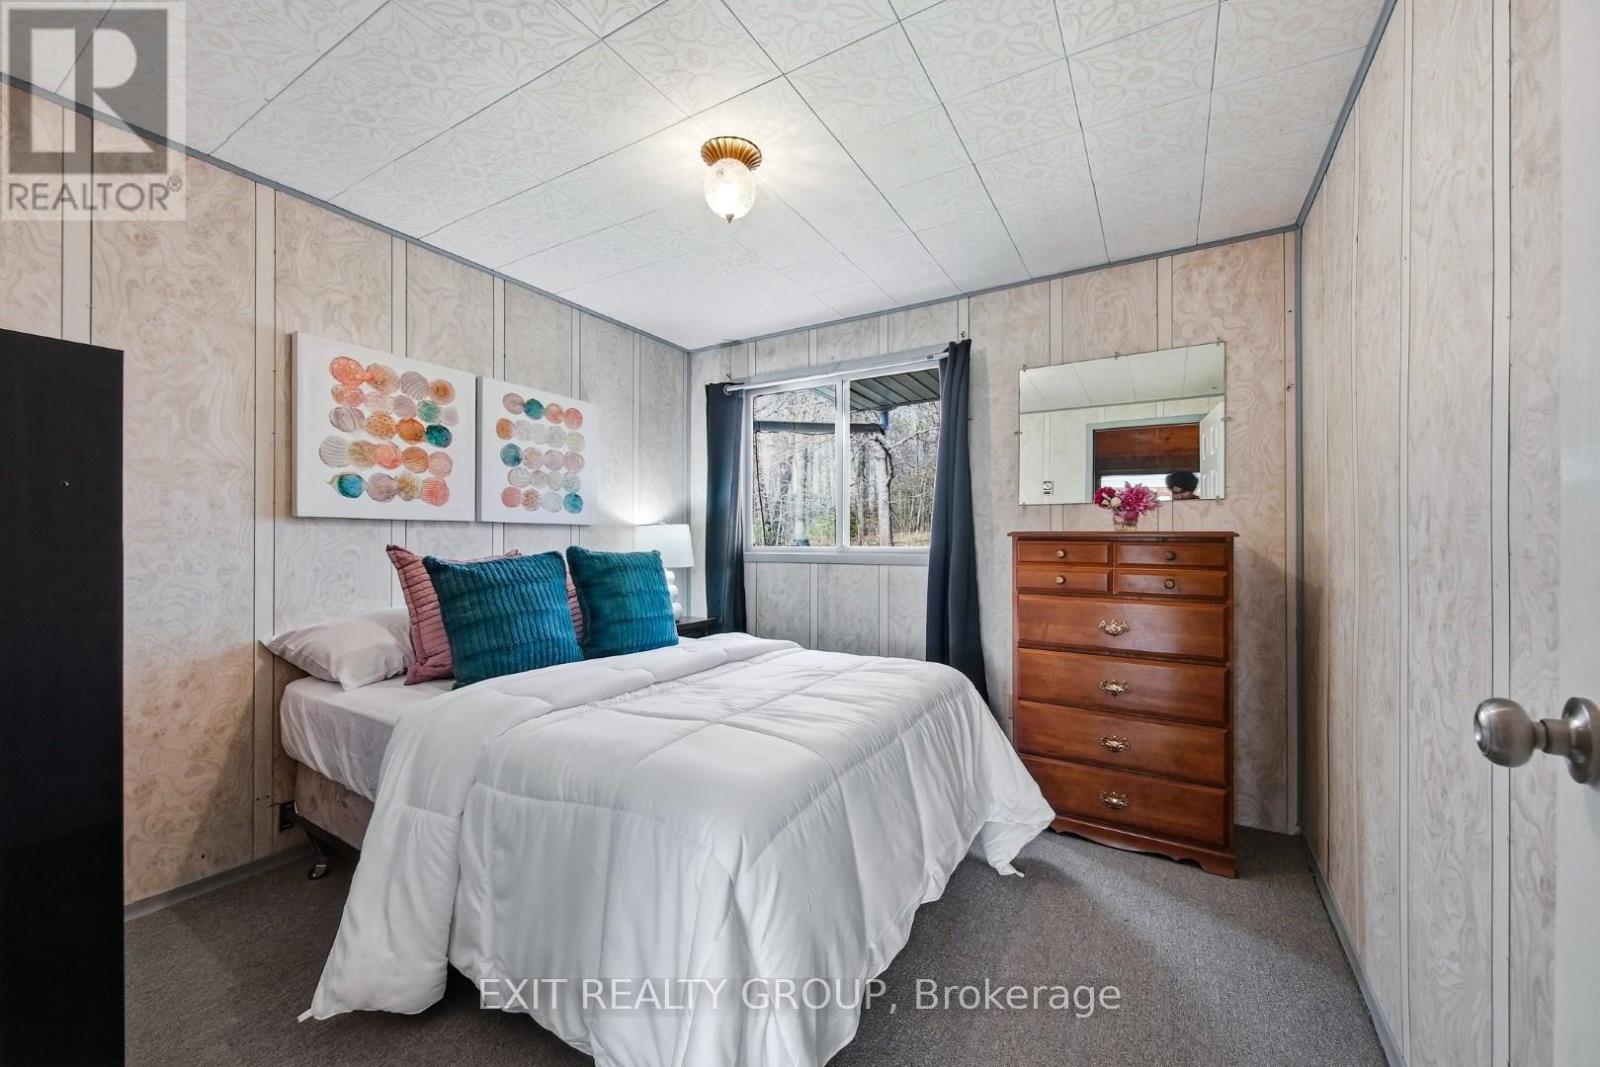
291 Tuftsville Road, Stirling-Rawdon, ON photo 1
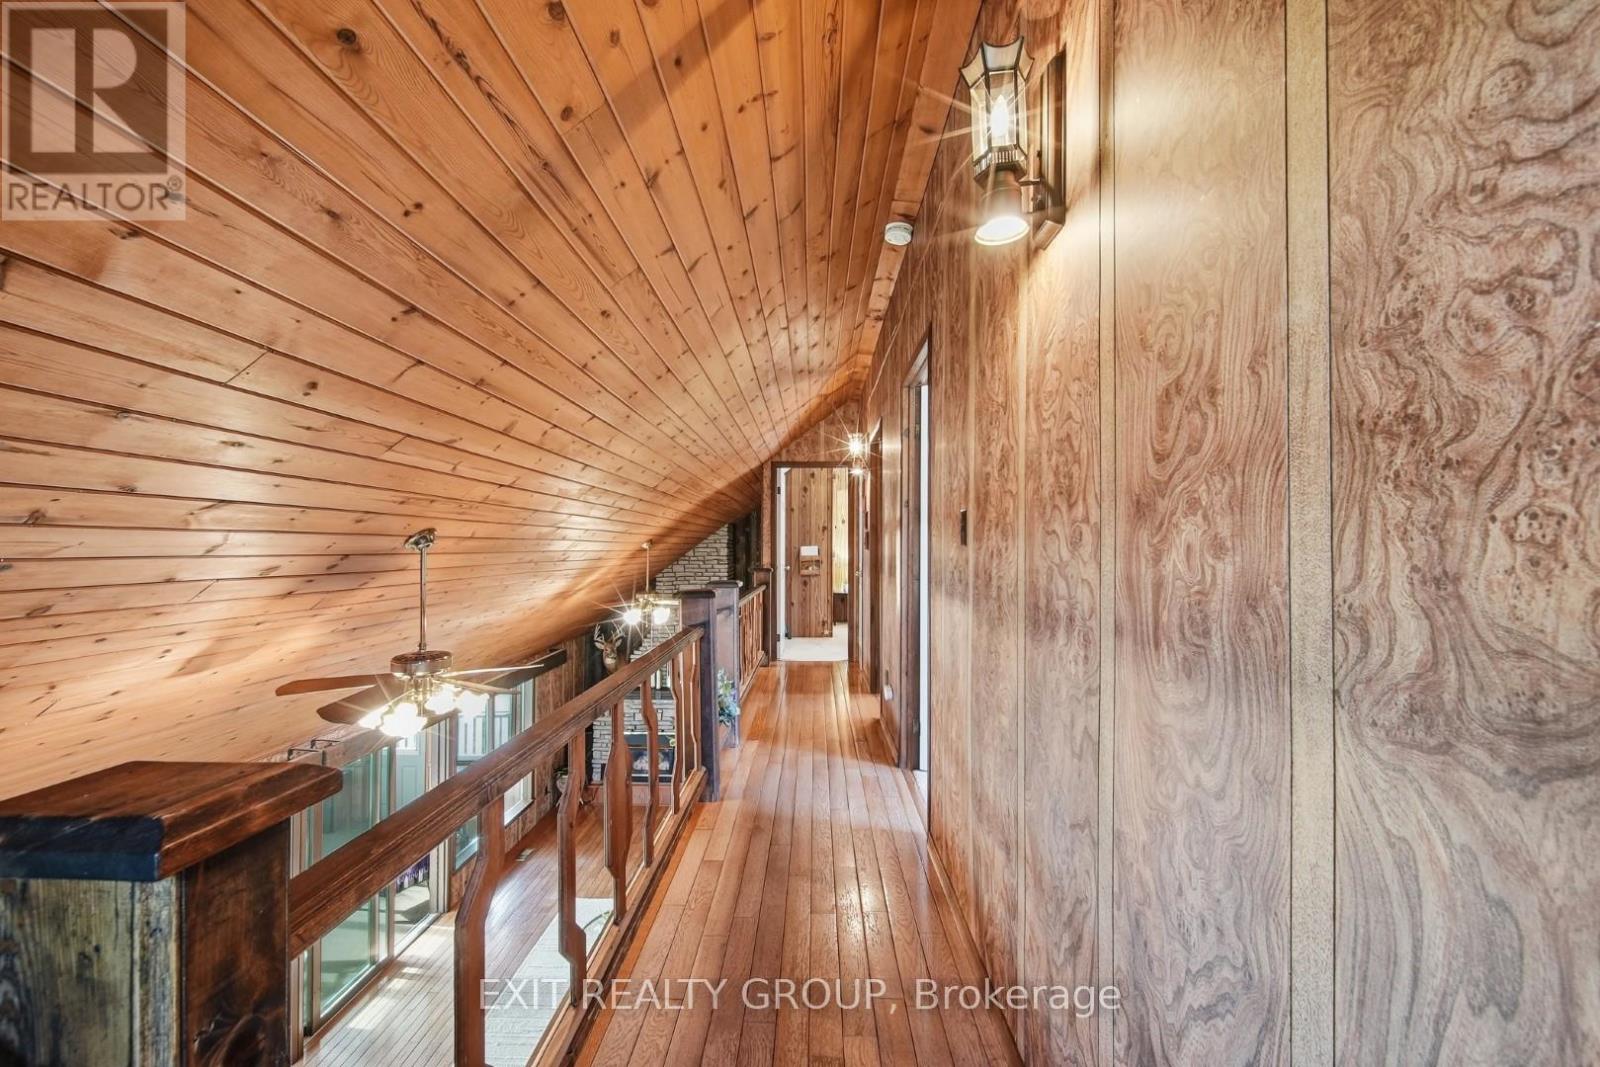
291 Tuftsville Road, Stirling-Rawdon, ON photo 2
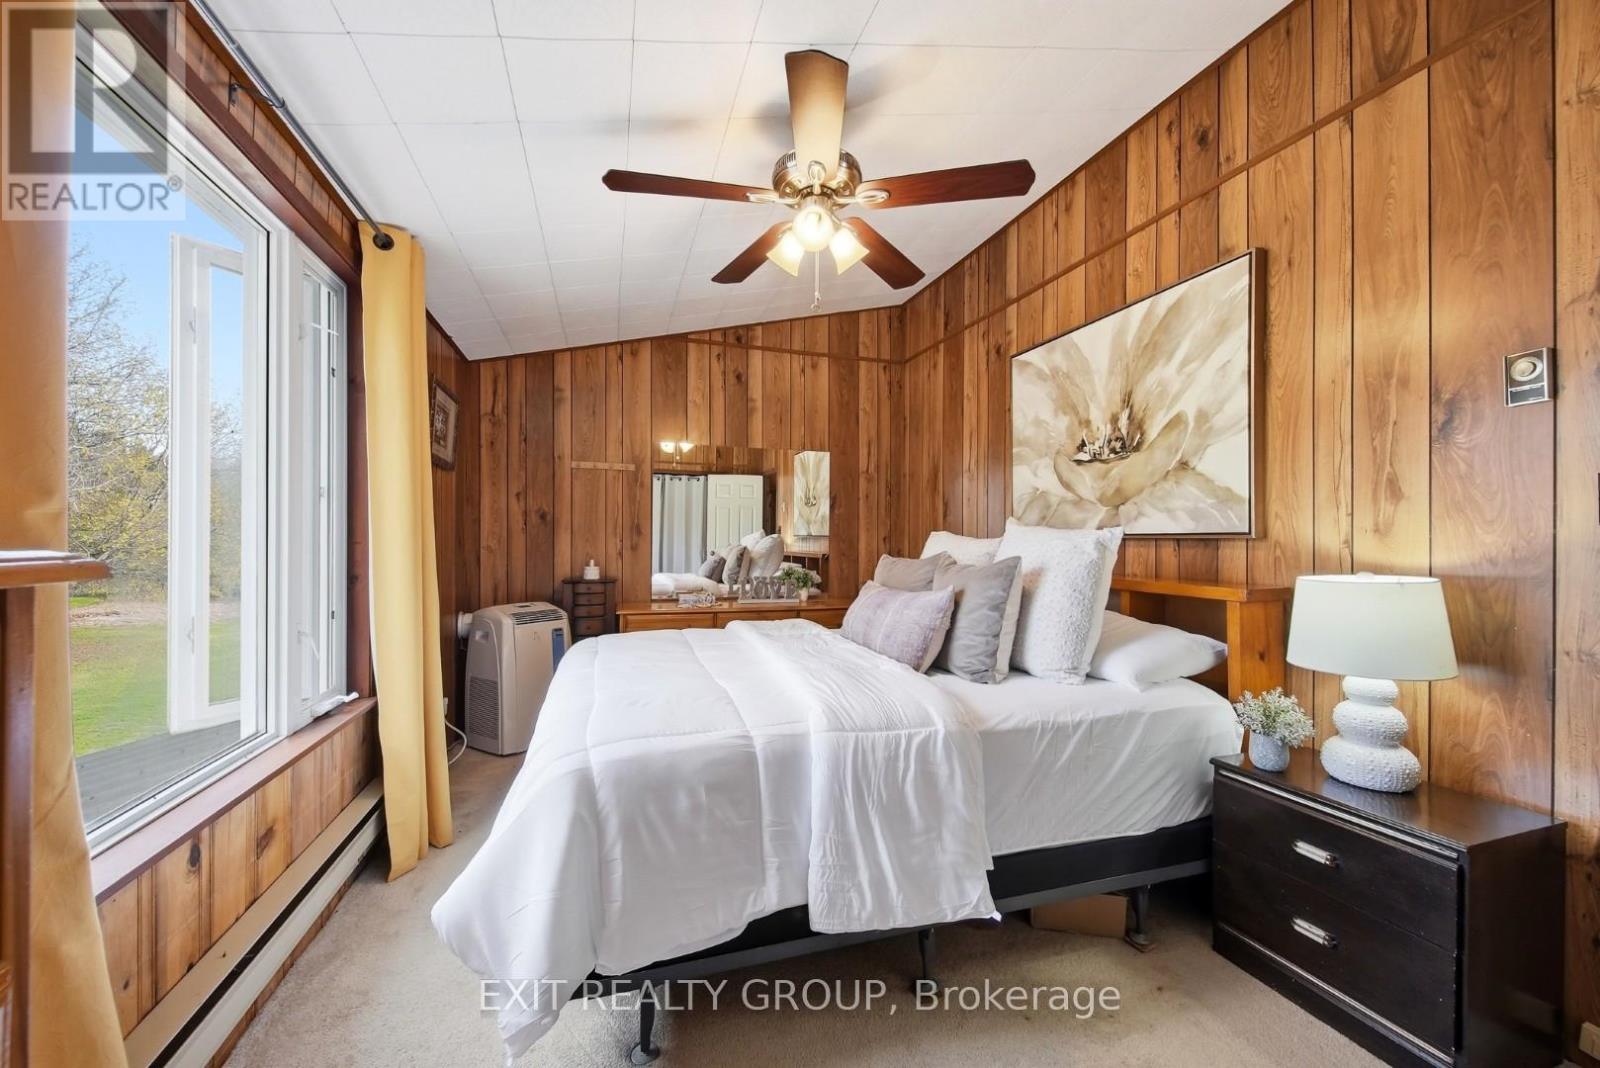
291 Tuftsville Road, Stirling-Rawdon, ON photo 3
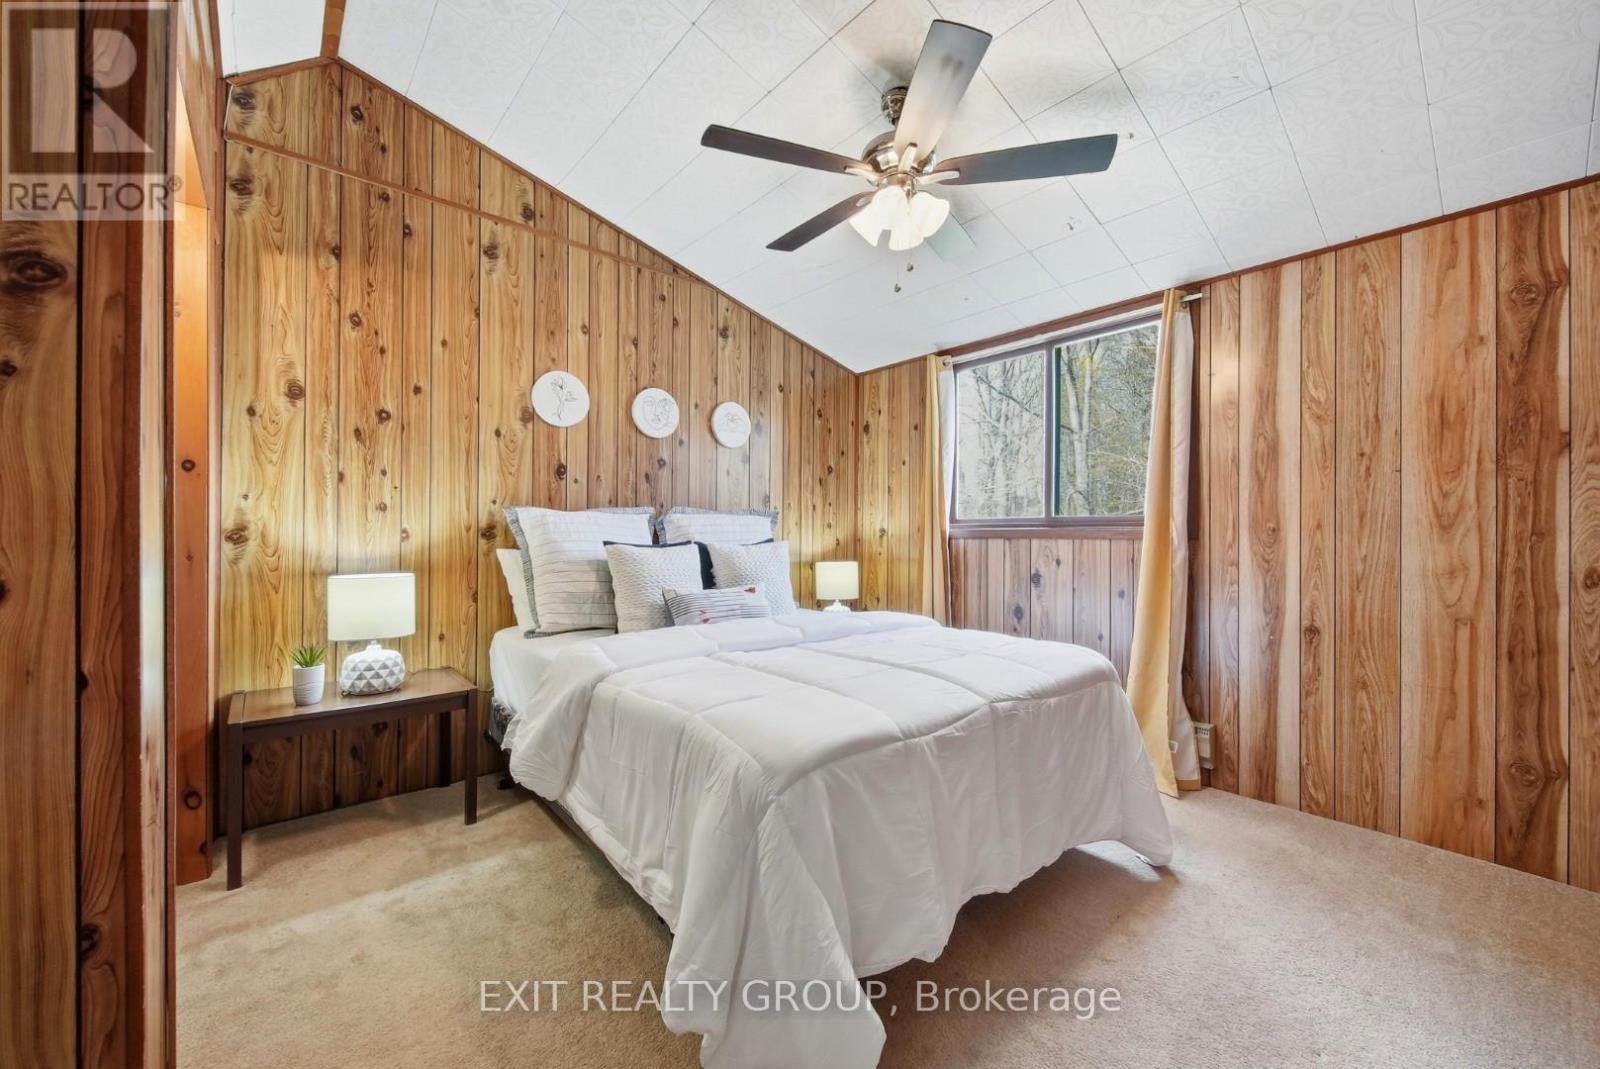
291 Tuftsville Road, Stirling-Rawdon, ON photo 4
291 Tuftsville Road, Stirling-Rawdon, ON photo 5
291 Tuftsville Road, Stirling-Rawdon, ON photo 6
291 Tuftsville Road, Stirling-Rawdon, ON photo 7
291 Tuftsville Road, Stirling-Rawdon, ON photo 8
291 Tuftsville Road, Stirling-Rawdon, ON photo 9
291 Tuftsville Road, Stirling-Rawdon, ON photo 10
291 Tuftsville Road, Stirling-Rawdon, ON photo 11
291 Tuftsville Road, Stirling-Rawdon, ON photo 12
291 Tuftsville Road, Stirling-Rawdon, ON photo 13
291 Tuftsville Road, Stirling-Rawdon, ON photo 14
291 Tuftsville Road, Stirling-Rawdon, ON photo 15
291 Tuftsville Road, Stirling-Rawdon, ON photo 16
291 Tuftsville Road, Stirling-Rawdon, ON photo 17
291 Tuftsville Road, Stirling-Rawdon, ON photo 18
291 Tuftsville Road, Stirling-Rawdon, ON photo 19
291 Tuftsville Road, Stirling-Rawdon, ON photo 20
291 Tuftsville Road, Stirling-Rawdon, ON photo 21
291 Tuftsville Road, Stirling-Rawdon, ON photo 22
291 Tuftsville Road, Stirling-Rawdon, ON photo 23
291 Tuftsville Road, Stirling-Rawdon, ON photo 24
291 Tuftsville Road, Stirling-Rawdon, ON photo 25
291 Tuftsville Road, Stirling-Rawdon, ON photo 26
291 Tuftsville Road, Stirling-Rawdon, ON photo 27
291 Tuftsville Road, Stirling-Rawdon, ON photo 28
291 Tuftsville Road, Stirling-Rawdon, ON photo 29
291 Tuftsville Road, Stirling-Rawdon, ON photo 30
291 Tuftsville Road, Stirling-Rawdon, ON photo 31
291 Tuftsville Road, Stirling-Rawdon, ON photo 32
291 Tuftsville Road, Stirling-Rawdon, ON photo 33
291 Tuftsville Road, Stirling-Rawdon, ON photo 34
291 Tuftsville Road, Stirling-Rawdon, ON photo 35
291 Tuftsville Road, Stirling-Rawdon, ON photo 36
291 Tuftsville Road, Stirling-Rawdon, ON photo 37
291 Tuftsville Road, Stirling-Rawdon, ON photo 38
291 Tuftsville Road, Stirling-Rawdon, ON photo 39
291 Tuftsville Road, Stirling-Rawdon, ON photo 40
1 / 40

BUYER ADVANTAGE

Buy with confidence

Get a full-service approach built on strategy, strong negotiation, and clear guidance from offer to close.

  • Local Market Expertise
  • Broker-level Negotiation
  • Transparent Process
  • No-pressure Guidance

The right strategy depends on your goals, timing, budget, and the type of home you are buying. Get Your Buyer Snapshot.

About This Property

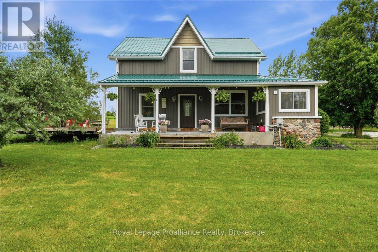
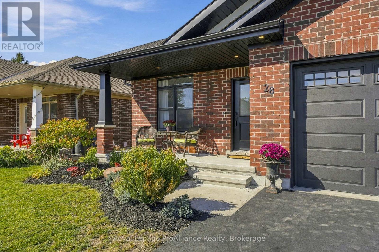
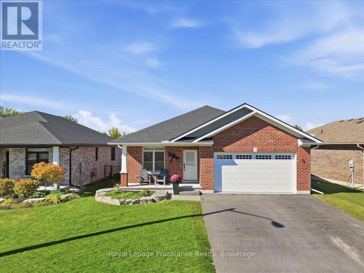
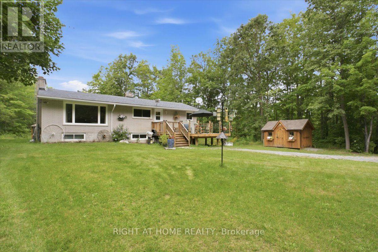
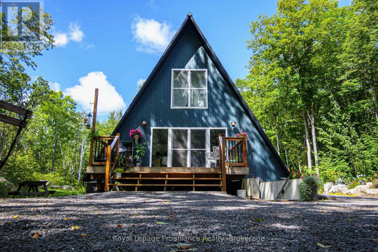
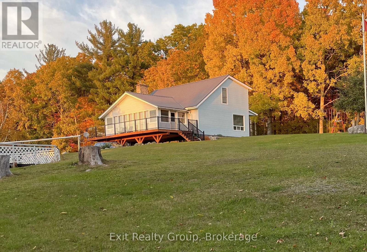
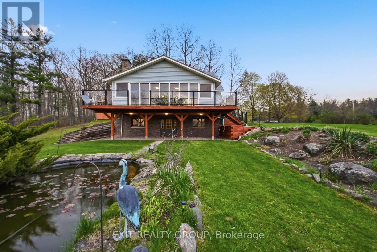
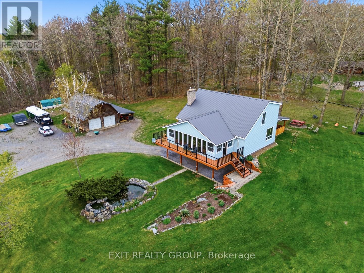
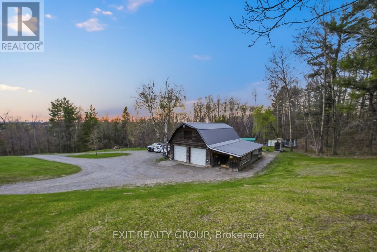
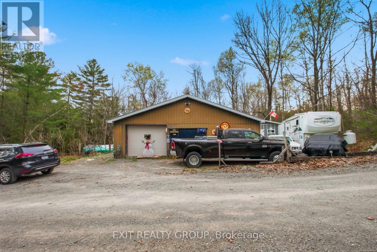
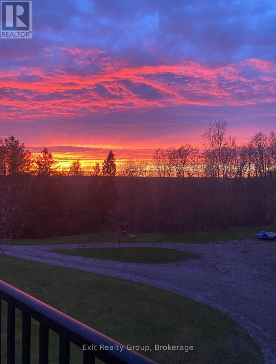
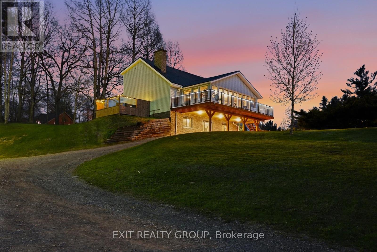
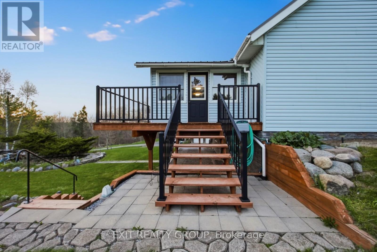
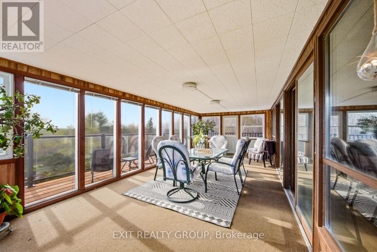
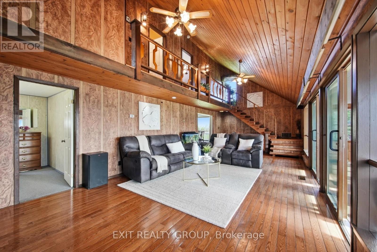
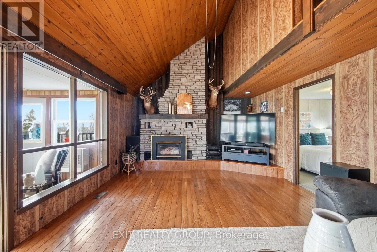
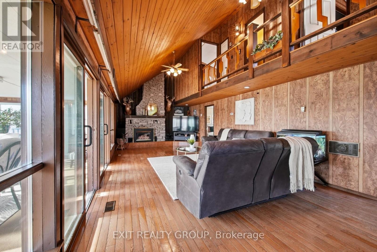
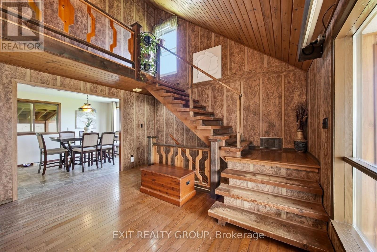
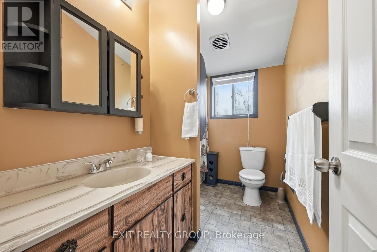
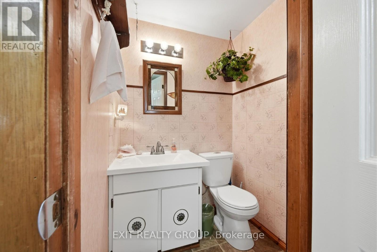
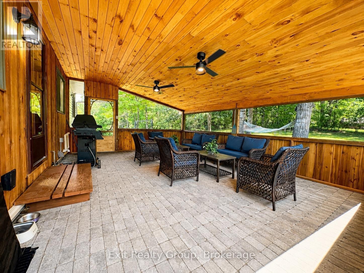
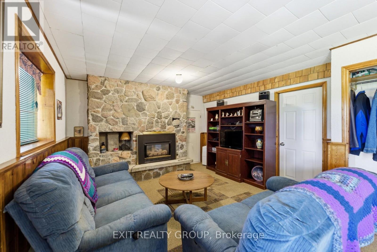
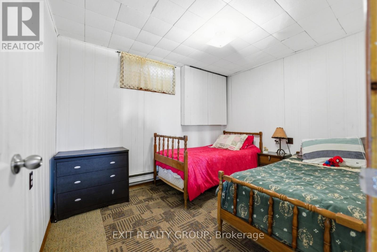
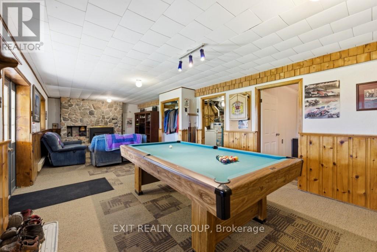
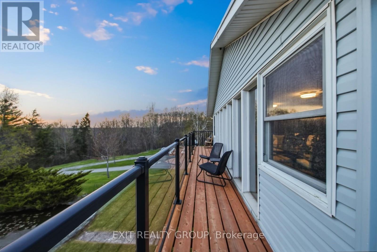
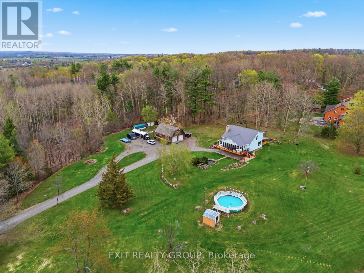
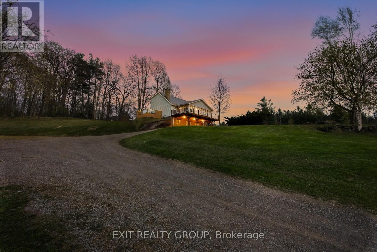
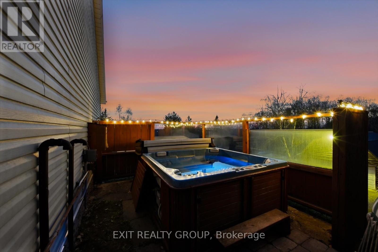
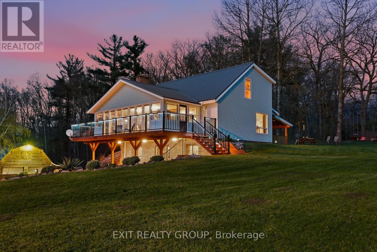
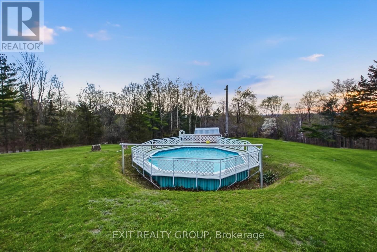
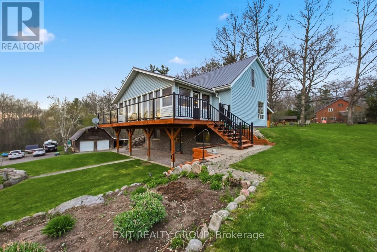
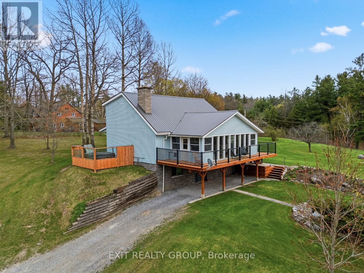
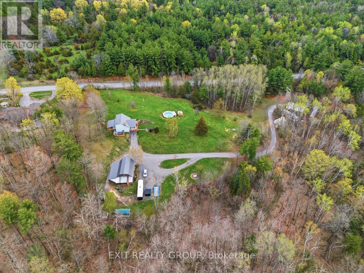
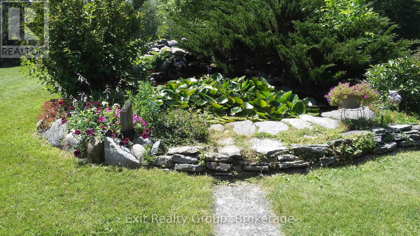
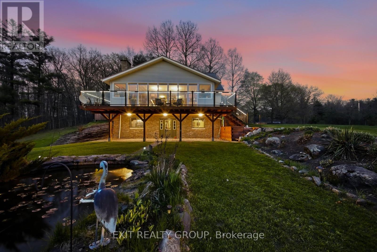
Perched atop a scenic hill on nearly 7 acres just 2 minutes from the heart of Stirling-Rawdon, this beautifully maintained 3-bedroom, 1.5-bath home offers the perfect blend of privacy, convenience, and unforgettable outdoor living. Surrounded by mature trees and exceptional landscaping, the property feels like your own private retreat. Enjoy a tranquil pond with live koi fish, a semi-above-ground pool, and a secluded hot tub tucked inside a custom wood enclosure. The stunning four-season sunroom opens onto a spacious deck with glass railings and LED lighting, creating the perfect place to unwind while taking in breathtaking sunset views through the treetops. At the back of the home, a screened-in porch with electricity and ceiling fans extends your living space for three-season enjoyment. Recent updates provide peace of mind, including a brand-new owned natural gas furnace and central air conditioning system installed in July 2026. The property also features two detached heated garages, offering incredible flexibility. The barn-style garage includes a loft and is heated by a wood boiler, while the second detached garage has its own well, hydro meter, and natural gas meter, creating excellent potential for a workshop, home-based business, or the potential opportunity to continue its current rental. Enjoy peaceful country living without sacrificing convenience. Located just minutes from Stirling's shops, school, restaurants, and amenities, this one-of-a-kind property offers the lifestyle you've been searching for. (id:63604)

Key Facts

Type
Detached
Beds
3
Baths
2
Size
1,500 sqft
Lot
650 x 450.1 FT
Parking
20 total

Highlights

  • Washer
  • Refrigerator
  • Hot Tub
  • Stove
  • Dryer
  • Water Heater
Property Details 20 details
Bedrooms
3 bedrooms
3 above grade
Bathrooms
2 bathrooms
1 partial
Parking
20 parking spaces
Detached Garage · Garage · RV
Living area
1,500 - 2,000 sq. ft.
Property
Single Family · Freehold · Detached
Property subtype
Single Family
Structure type
House
Ownership
Freehold
Attached status
Detached
Storeys
2
Basement
Finished, Walk out
Heating
Forced air, Natural gas
Cooling
Central air conditioning
Fireplace
2 fireplaces
Pool
Above ground pool
Lot dimensions
650 x 450.1 FT
Frontage
650 feet
Taxes
$4,495.34
Zoning
RU
Water source
Drilled Well
Sewer
Septic System

Interior features

WasherRefrigeratorHot TubStoveDryerWater HeaterSeparate Electricity MetersFireplace(s)

Exterior features

Vinyl sidingBlock

Systems and association

Smoke DetectorsElectricityCable

Lot and water

Wooded areaSlopingOpen spaceFlat siteHilly
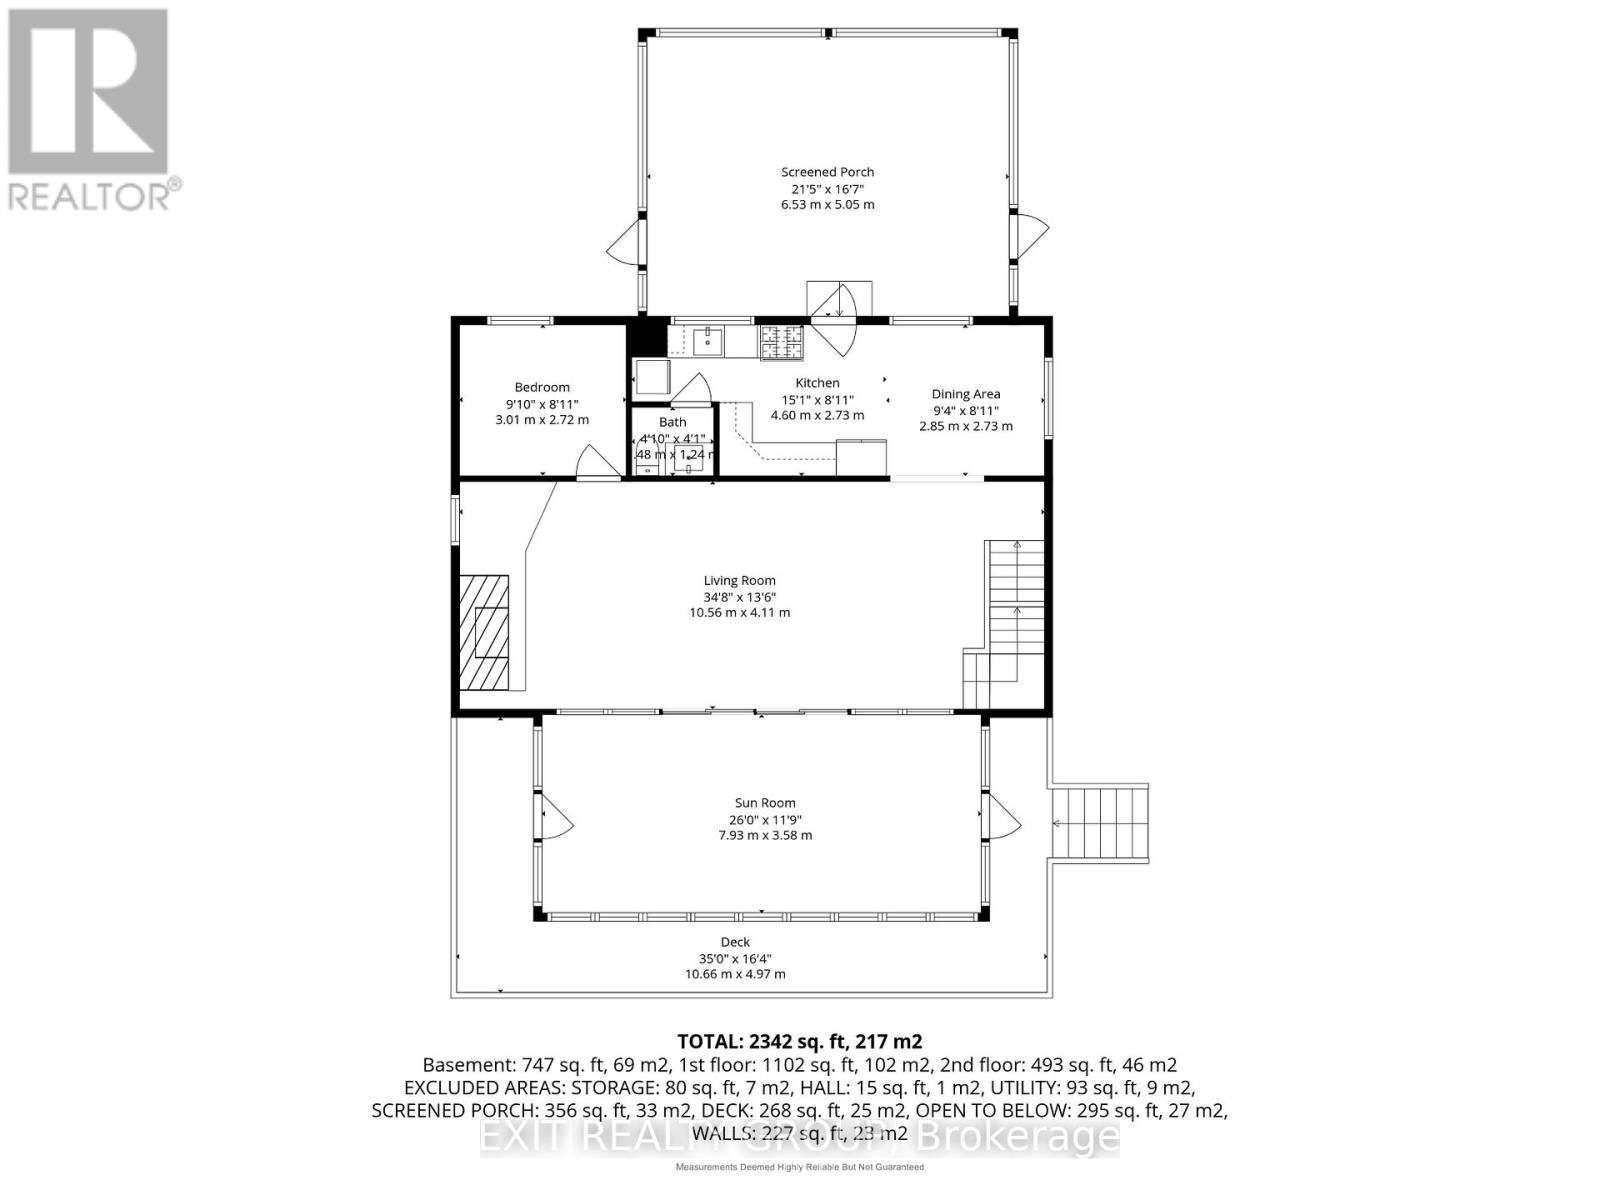
Rooms 16 rooms
Level
Room
Dimensions
Ground level
Sunroom
6.53 m x 5.05 m
Ground level
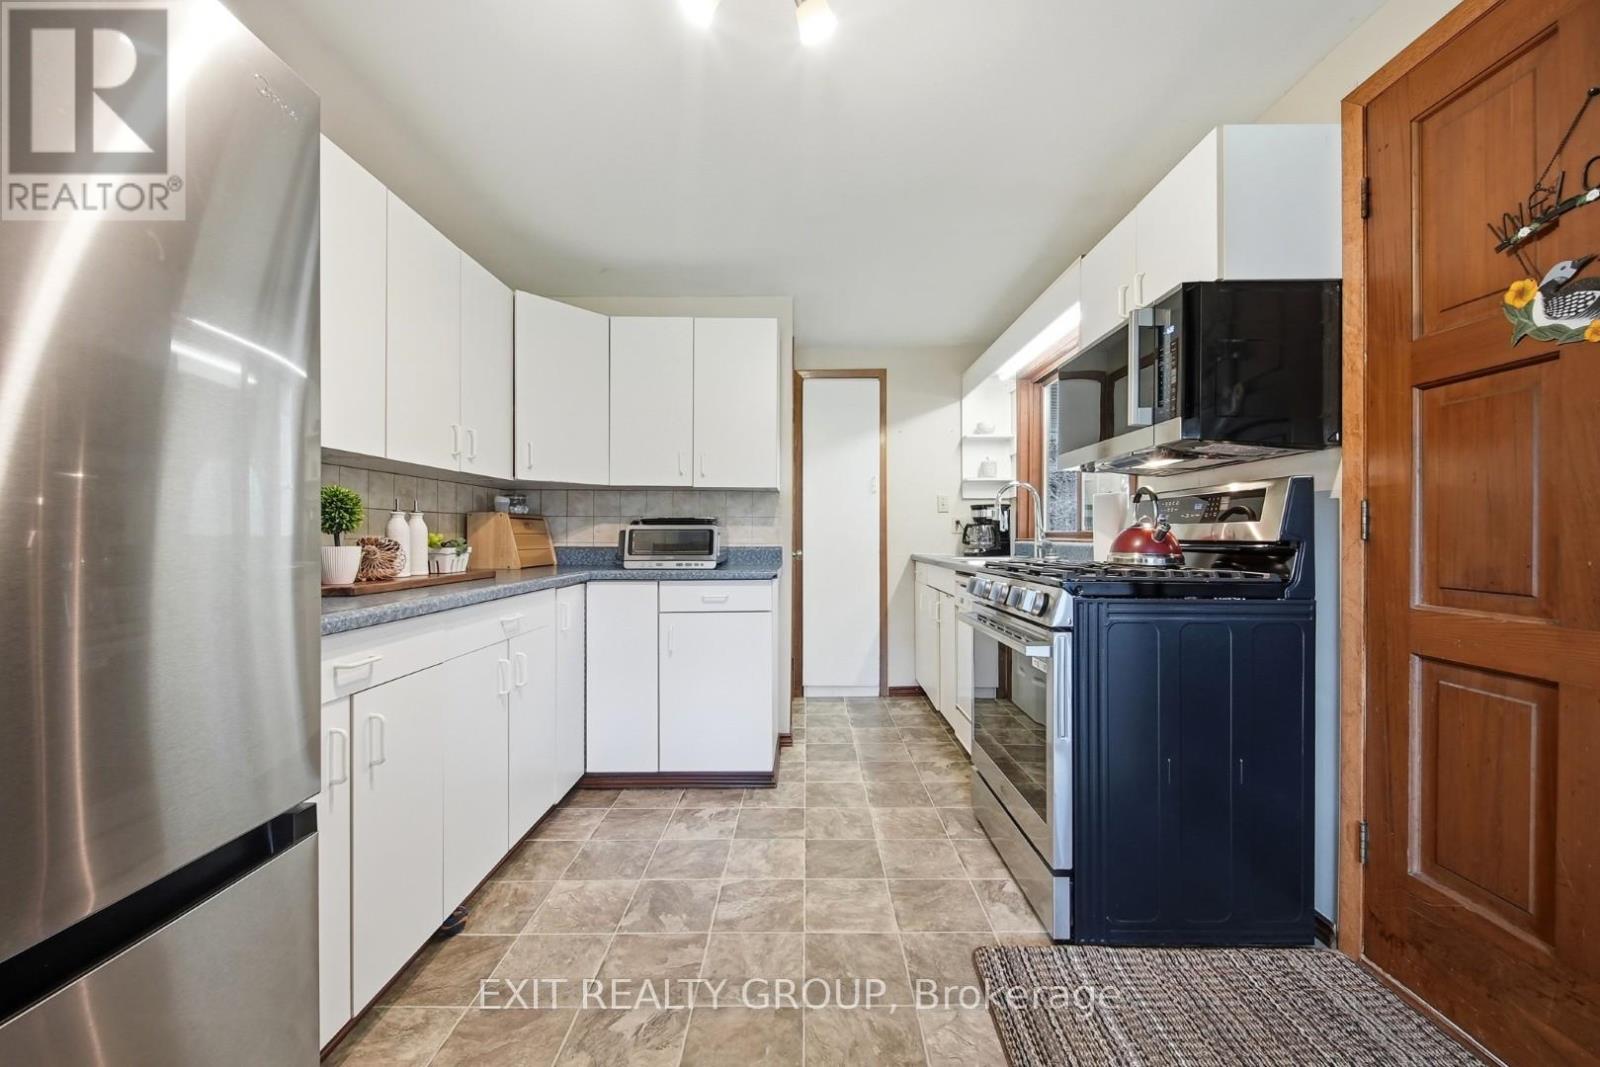
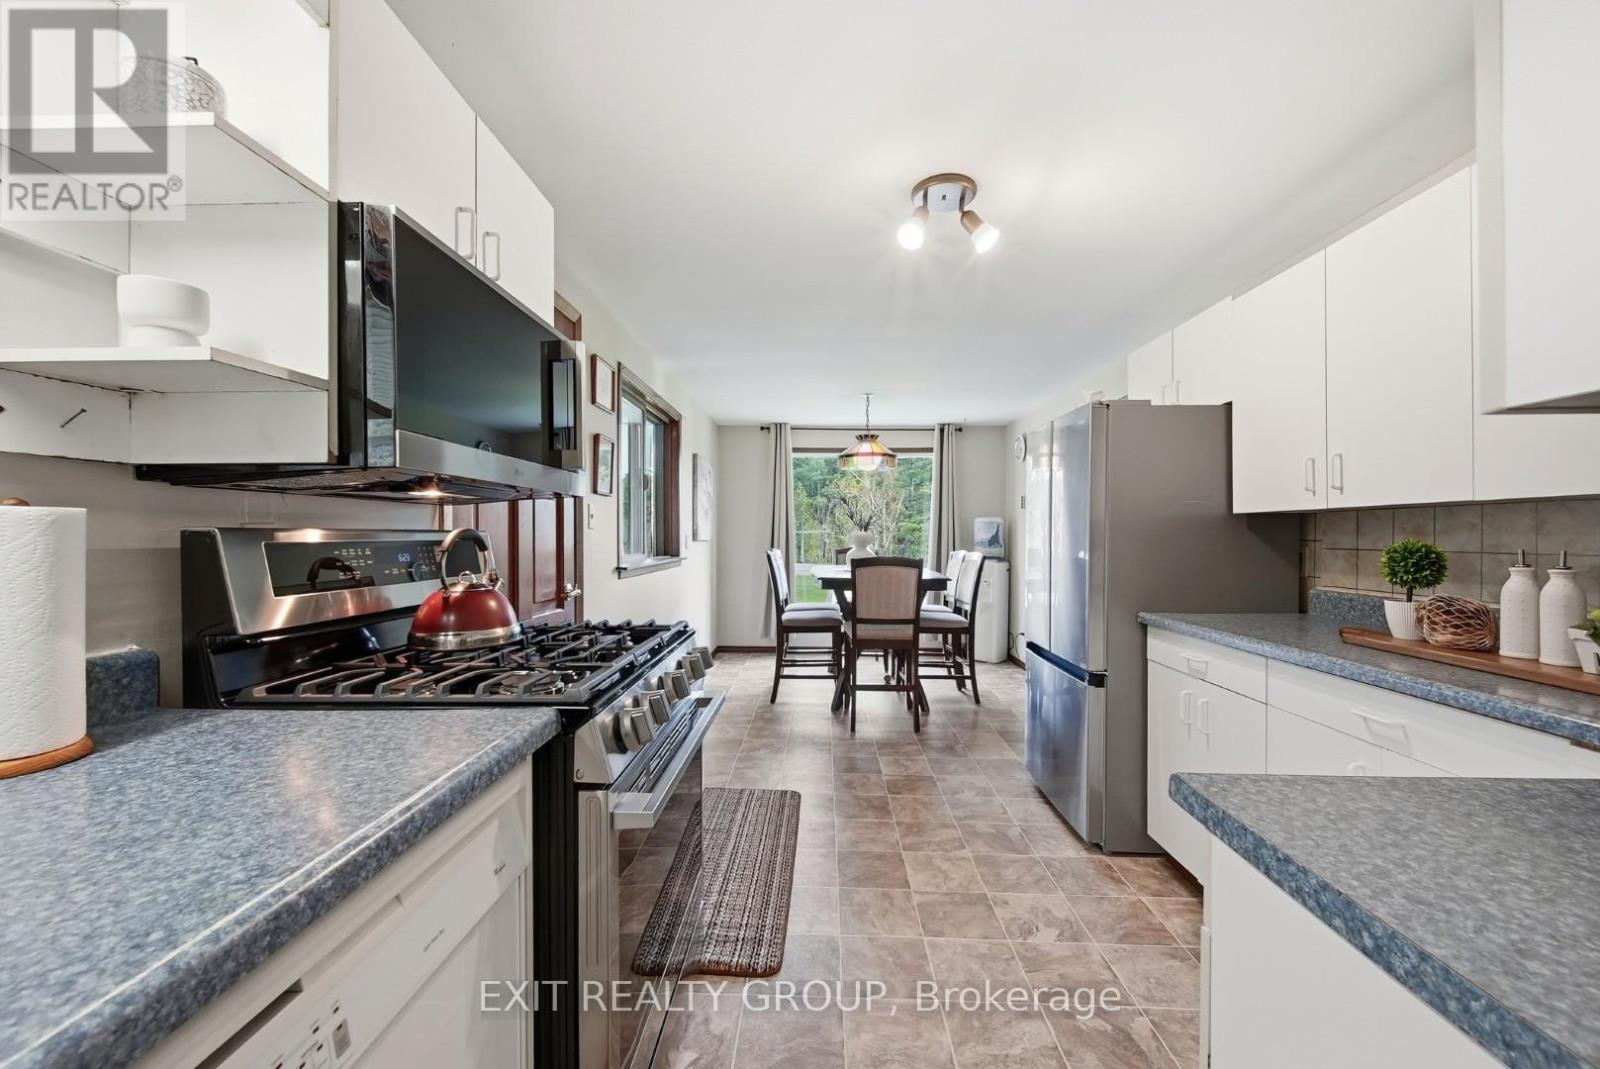
Kitchen
4.6 m x 2.73 m
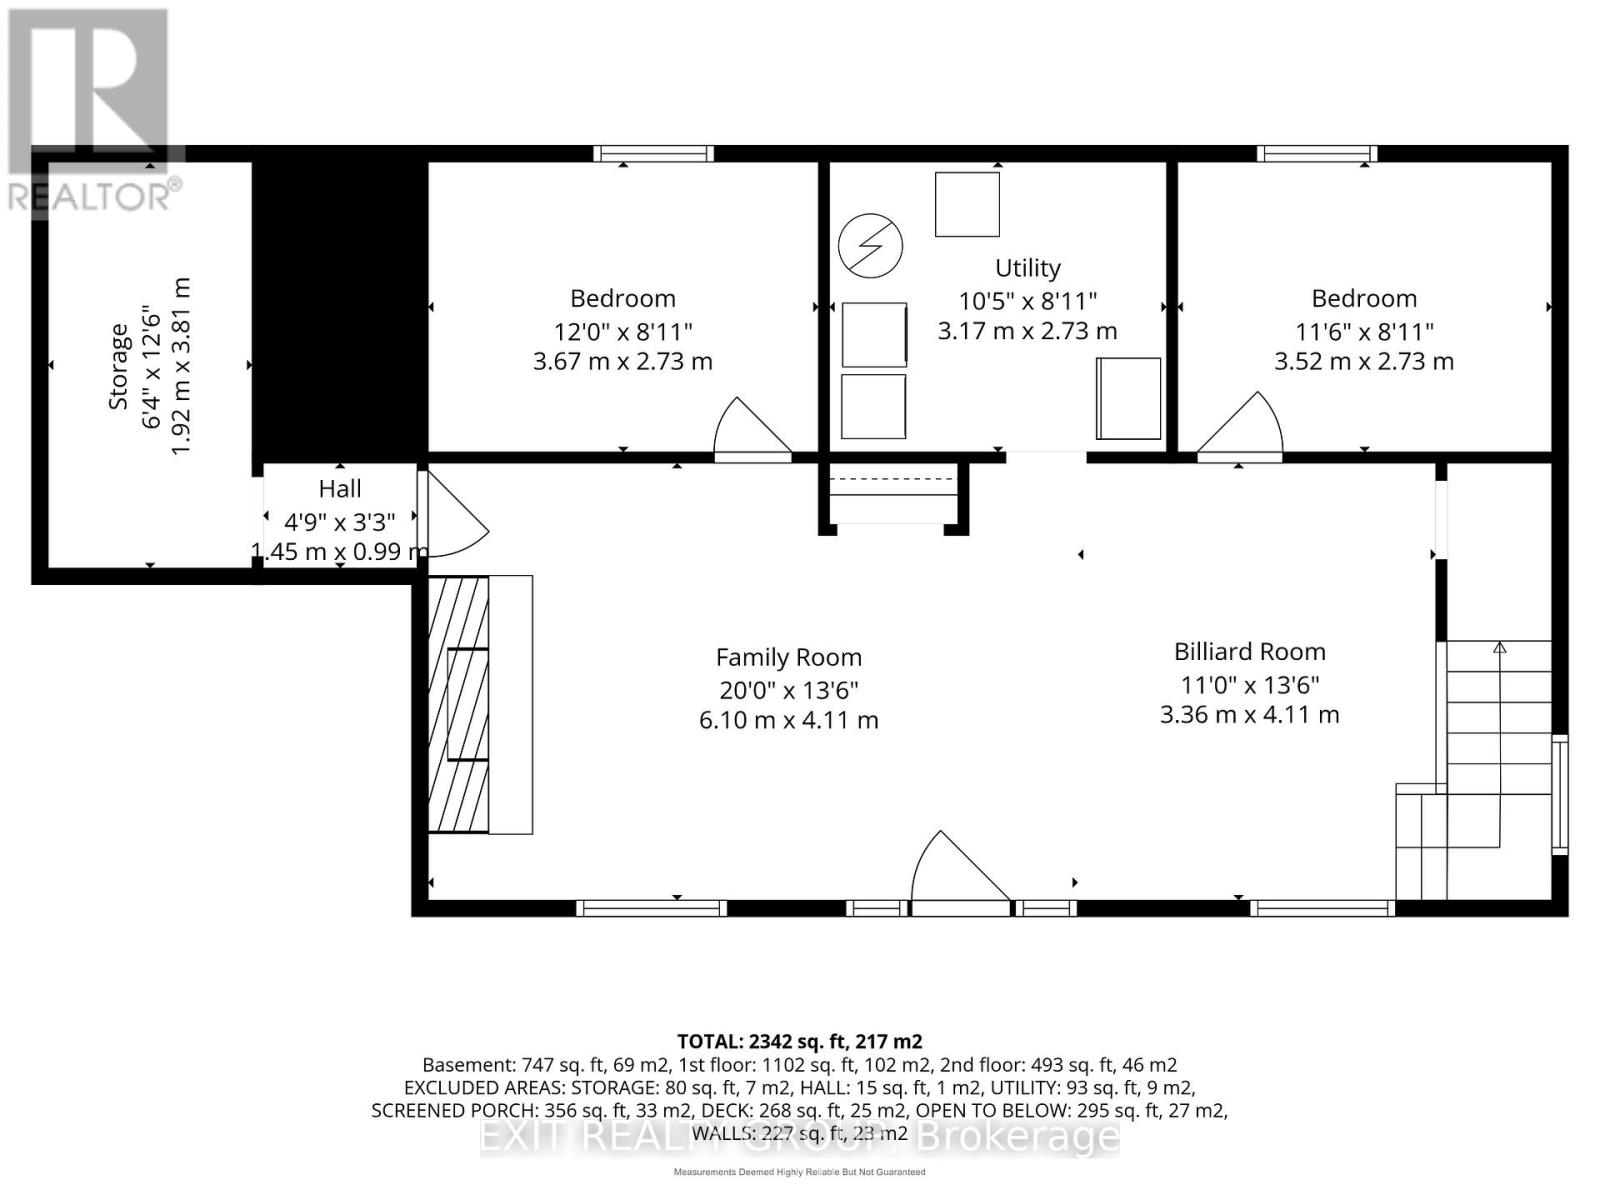
Basement
Family room
6.1 m x 4.11 m
Basement
Other
4.11 m x 3.36 m
Basement
Other
3.52 m x 2.73 m
Basement
Other
3.67 m x 2.73 m
Basement
Utility room
3.17 m x 2.73 m
Basement
Other
3.81 m x 1.92 m
Ground level
Bathroom
1.48 m x 1.24 m
Ground level
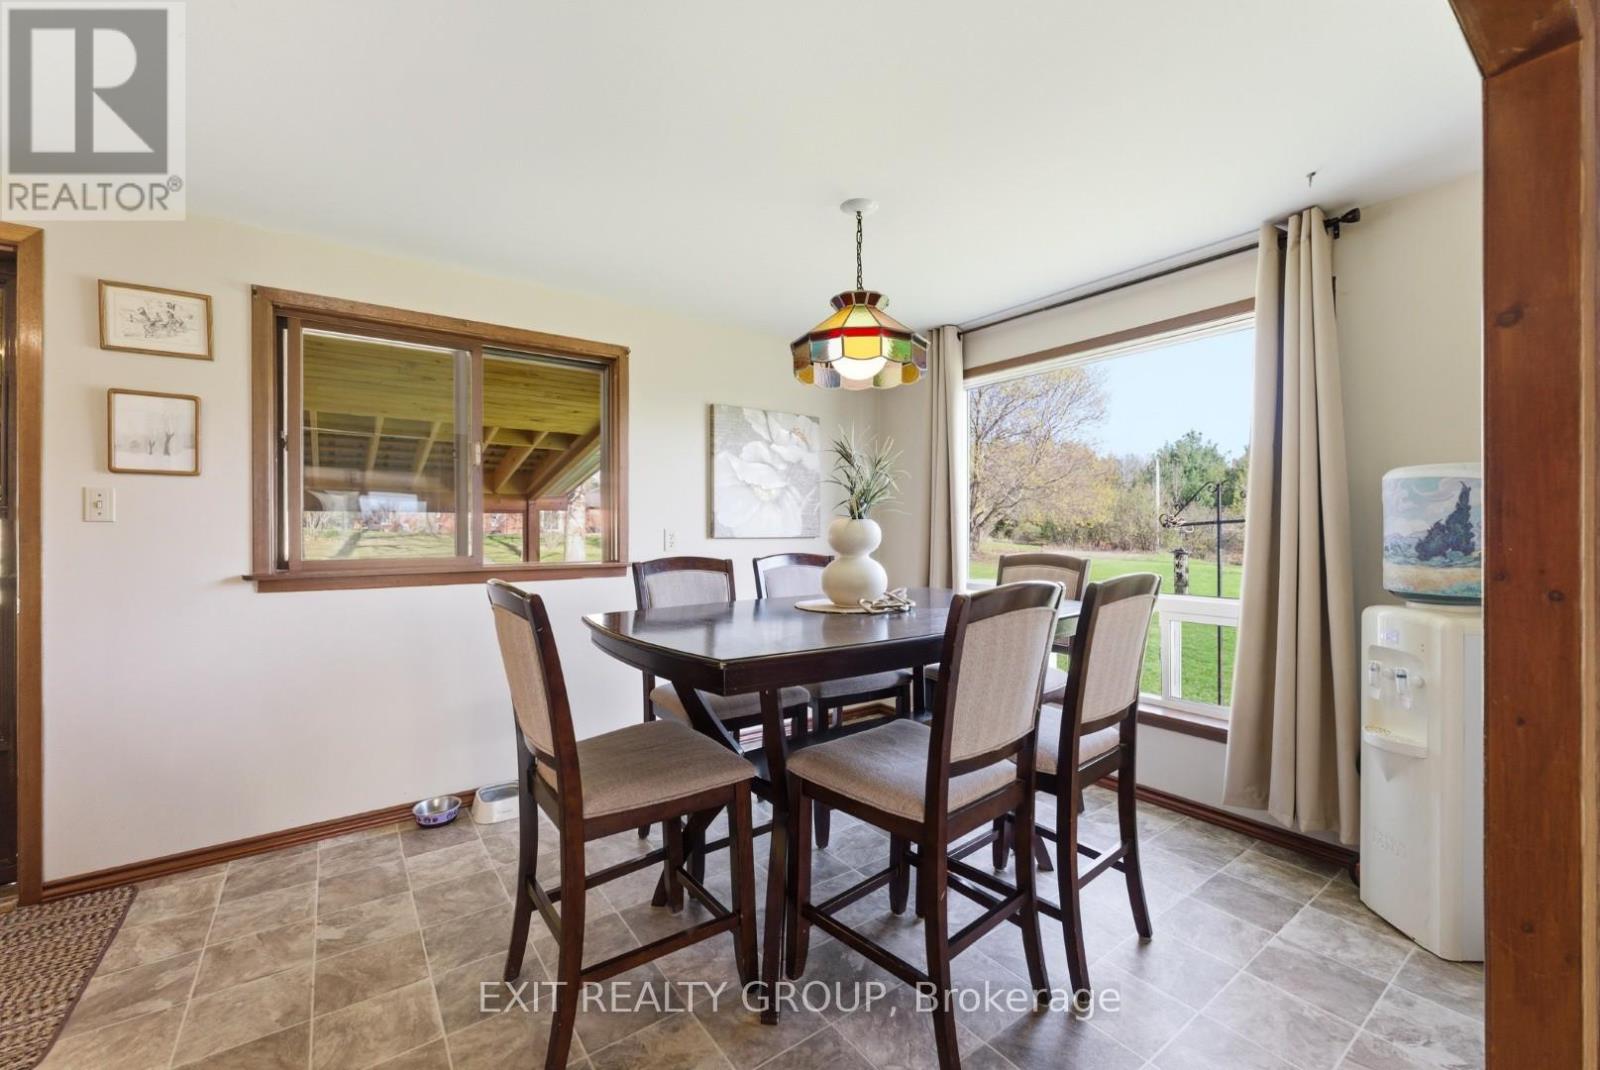
Dining room
2.85 m x 2.73 m
Ground level
Living room
10.56 m x 4.11 m
Ground level
Sunroom
7.93 m x 3.58 m
Ground level
Bedroom
3.01 m x 2.72 m
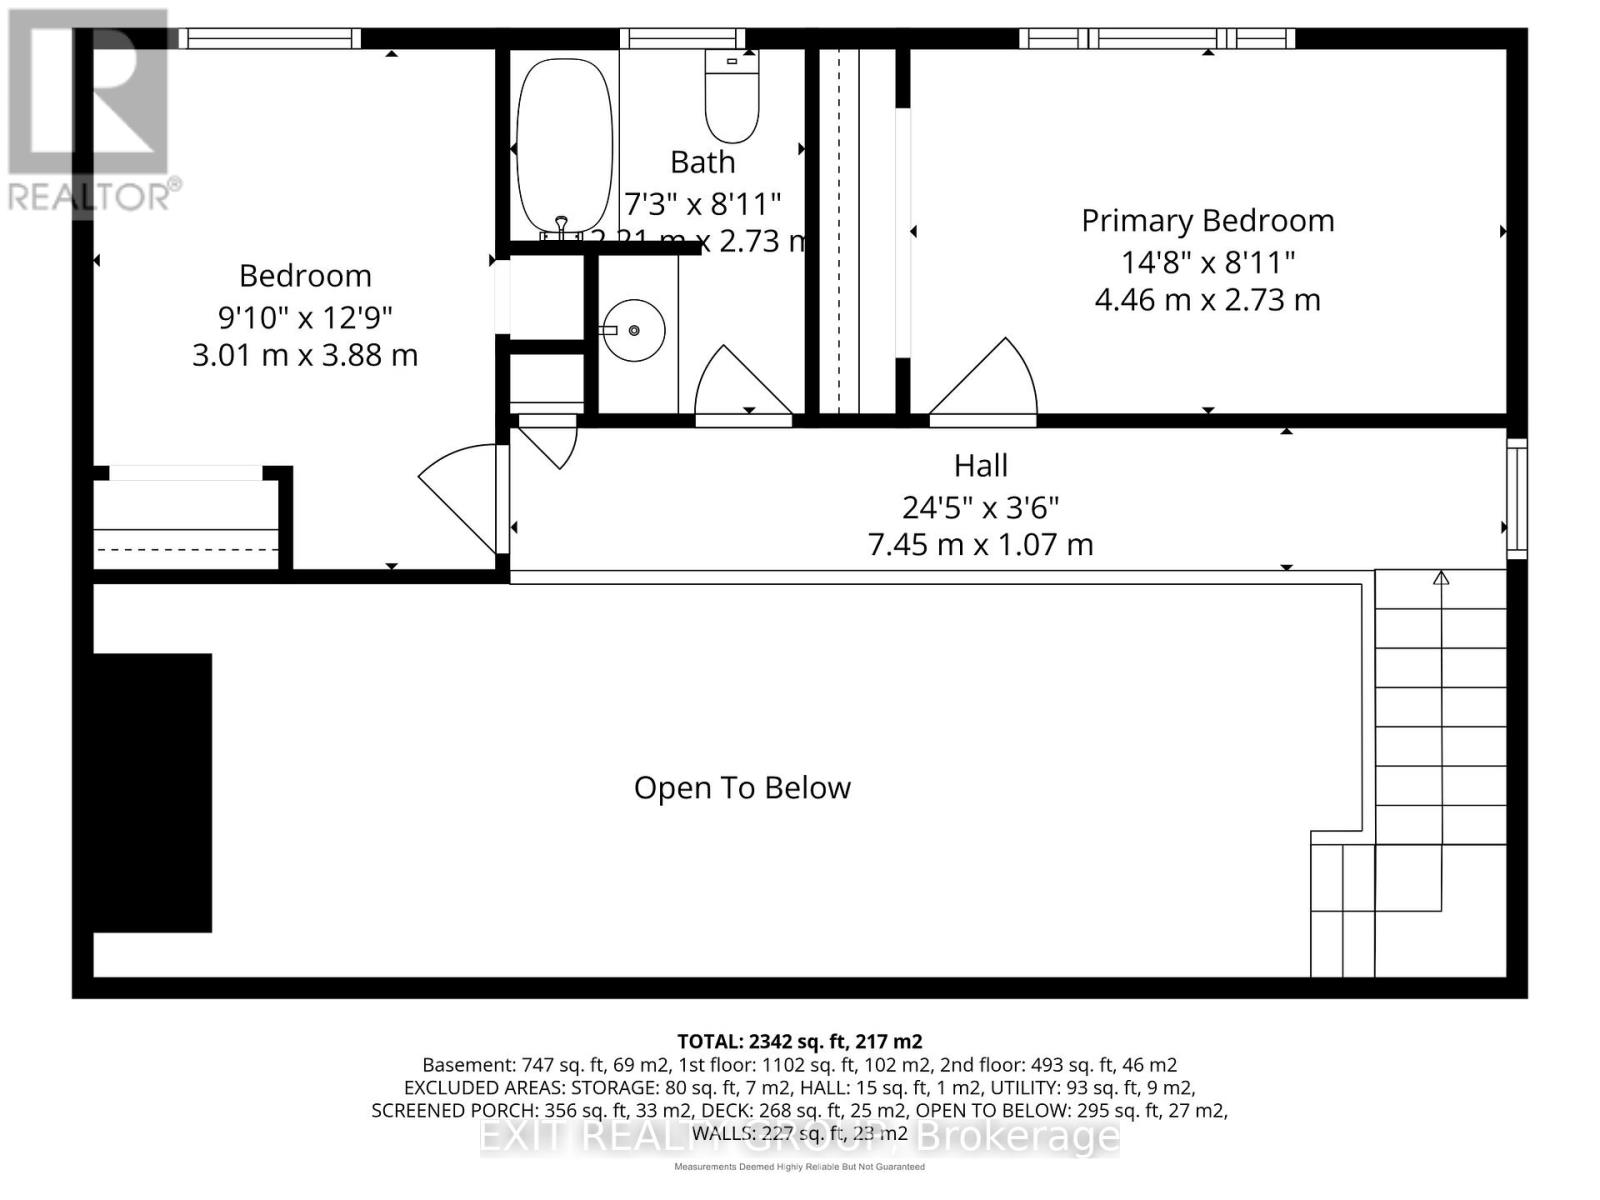
Second level
Primary Bedroom
4.46 m x 2.73 m
Second level
Bedroom
3.88 m x 3.01 m
Second level
Bathroom
2.73 m x 2.21 m
Mortgage & Affordability Estimate monthly costs
Purchase price$749,900
Down paymentNot available
Mortgage amountNot available
Principal & interestNot available
Property taxesNot available
Condo/HOA feeNot available
Insurance/OtherNot available
UtilitiesNot available
Est. monthly totalNot available
Income needed (GDS 32%)Not available
Estimates only. Not financial advice. Rates, taxes and fees vary by lender and municipality.

Saved Properties

Keep This One Handy

Save this listing, compare it later, or open your saved properties dashboard.

Manage Saved Searches
Map is approximate.

Neighbourhood

Area
Rawdon Ward
City
Stirling-Rawdon
Postal code
K0K 3E0
Nearby
Cross Streets: Foxboro Stirling Rd/Cty Rd 14 & Tuftsville Rd. ** Directions: Foxboro Stirling Rd/Cty Rd 14 to Tuftsville Rd.