2925 County Road 10

Prince Edward County, ONDetached
$1,199,000
MLS® X12314107
Detached4 beds5 baths4 total
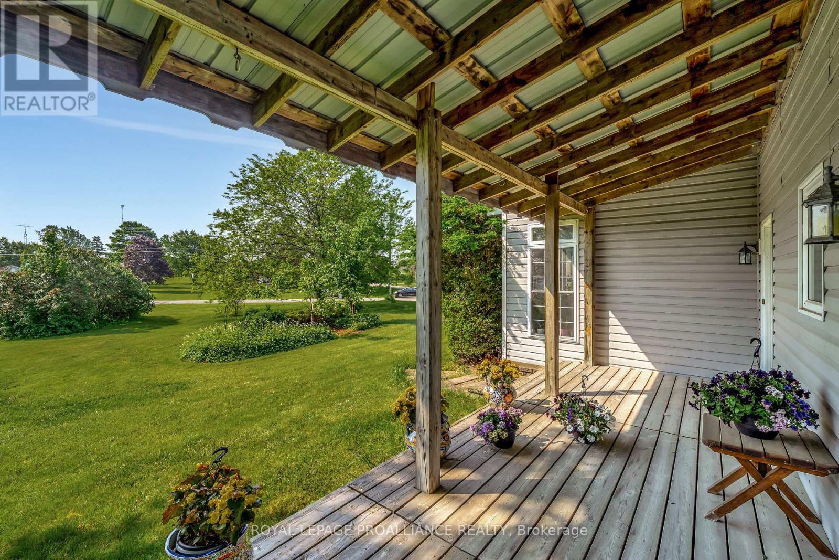
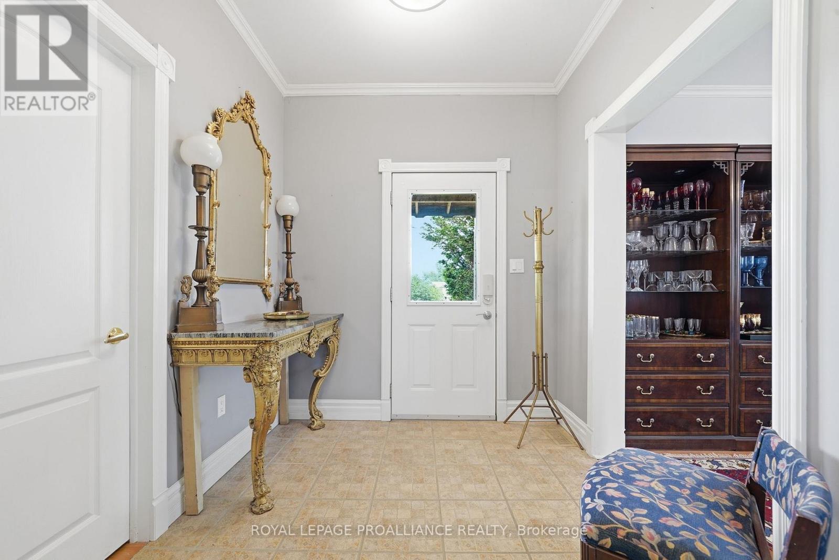
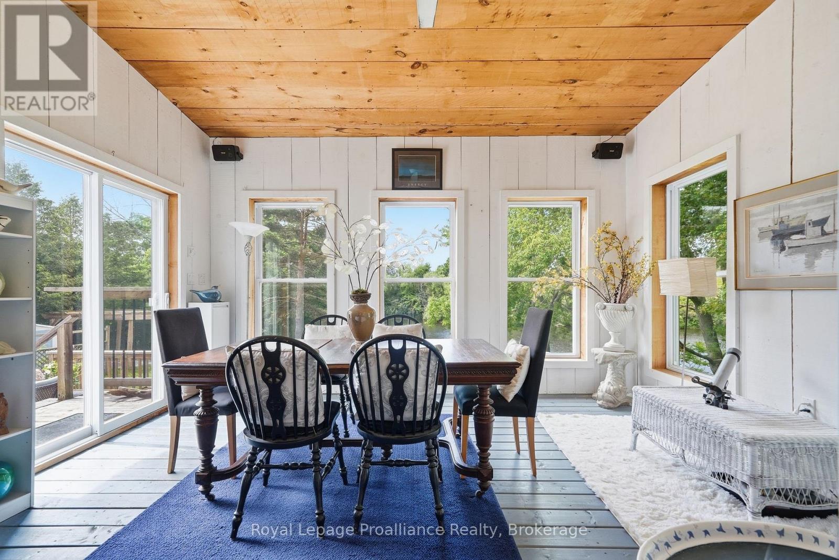
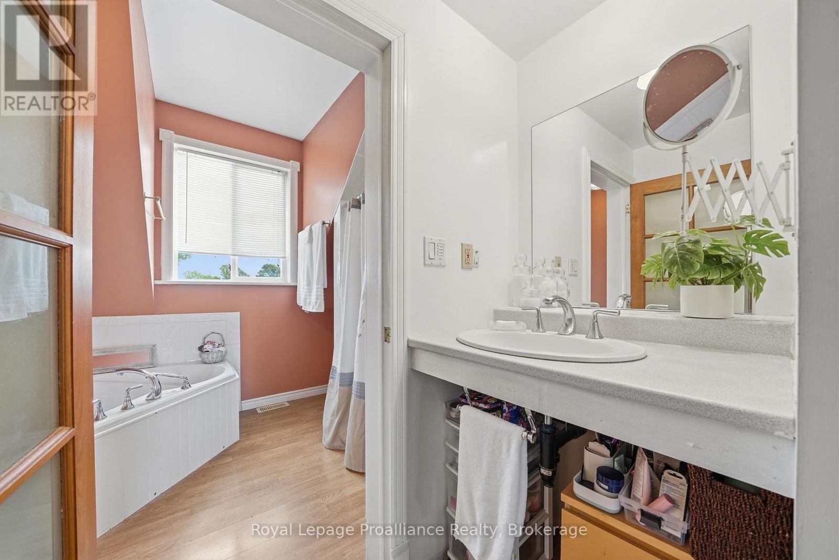
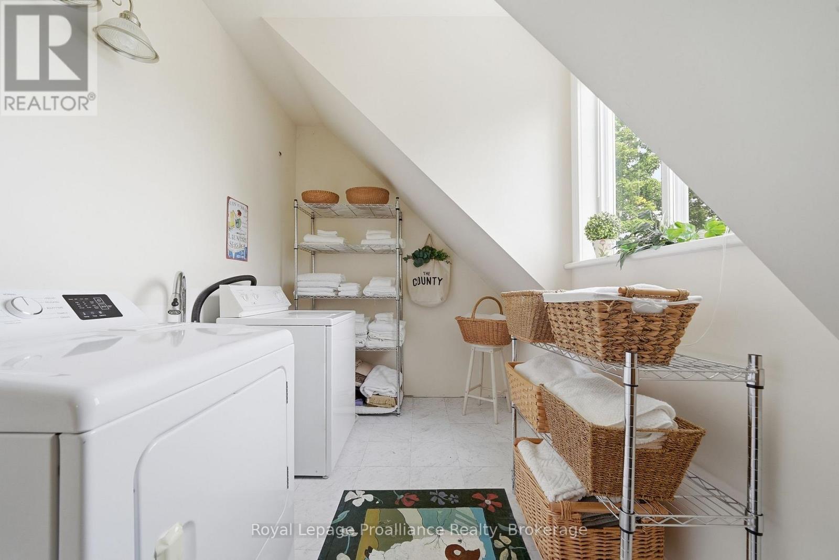
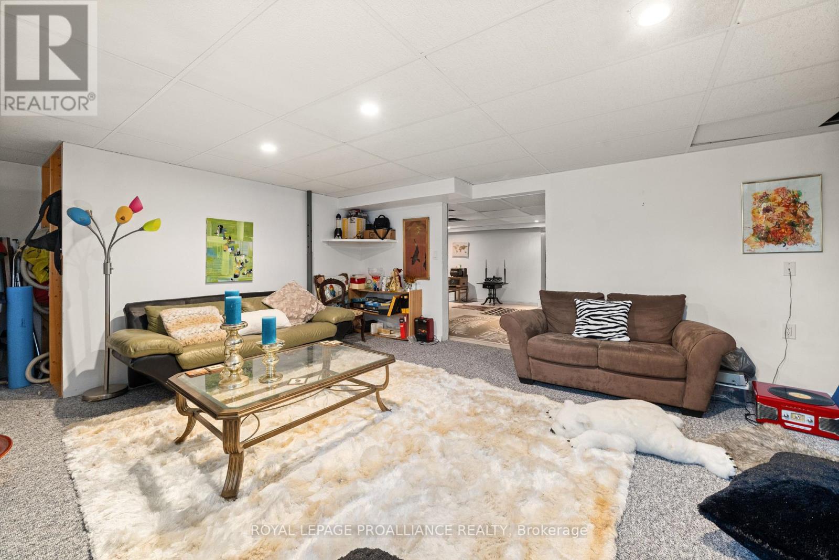
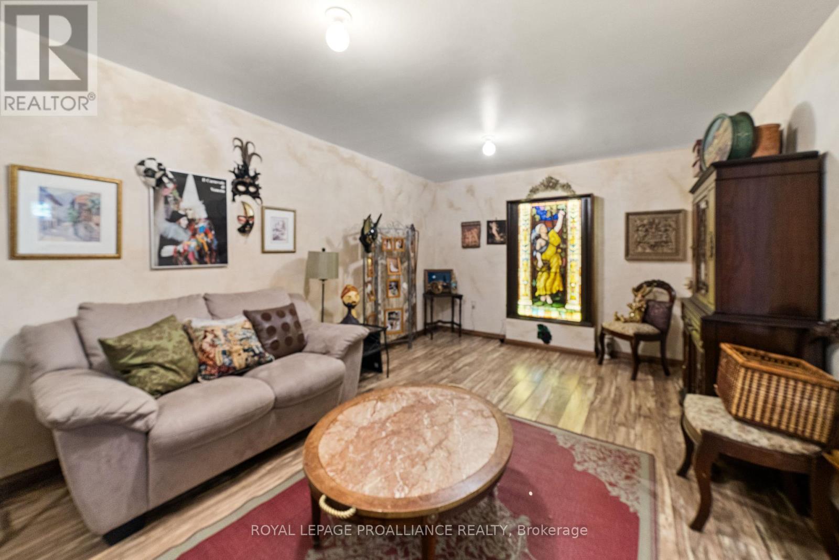
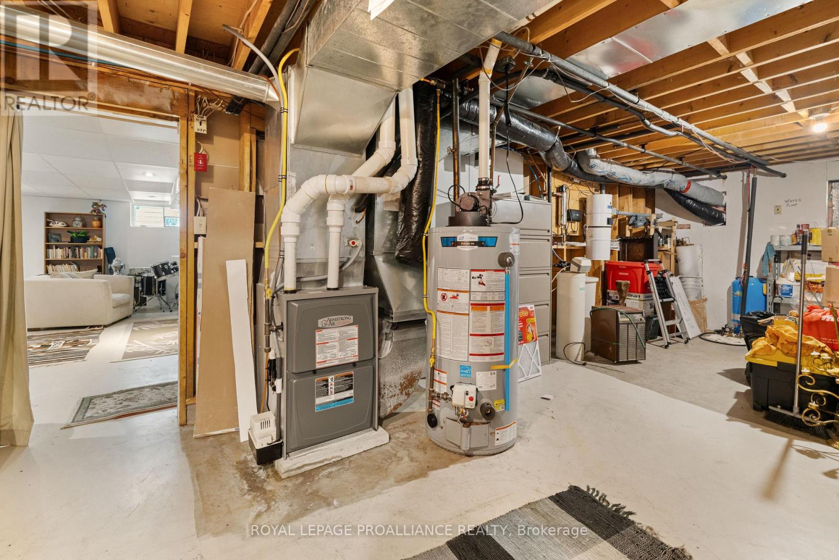
2925 County Road 10, Prince Edward County, ON photo 1
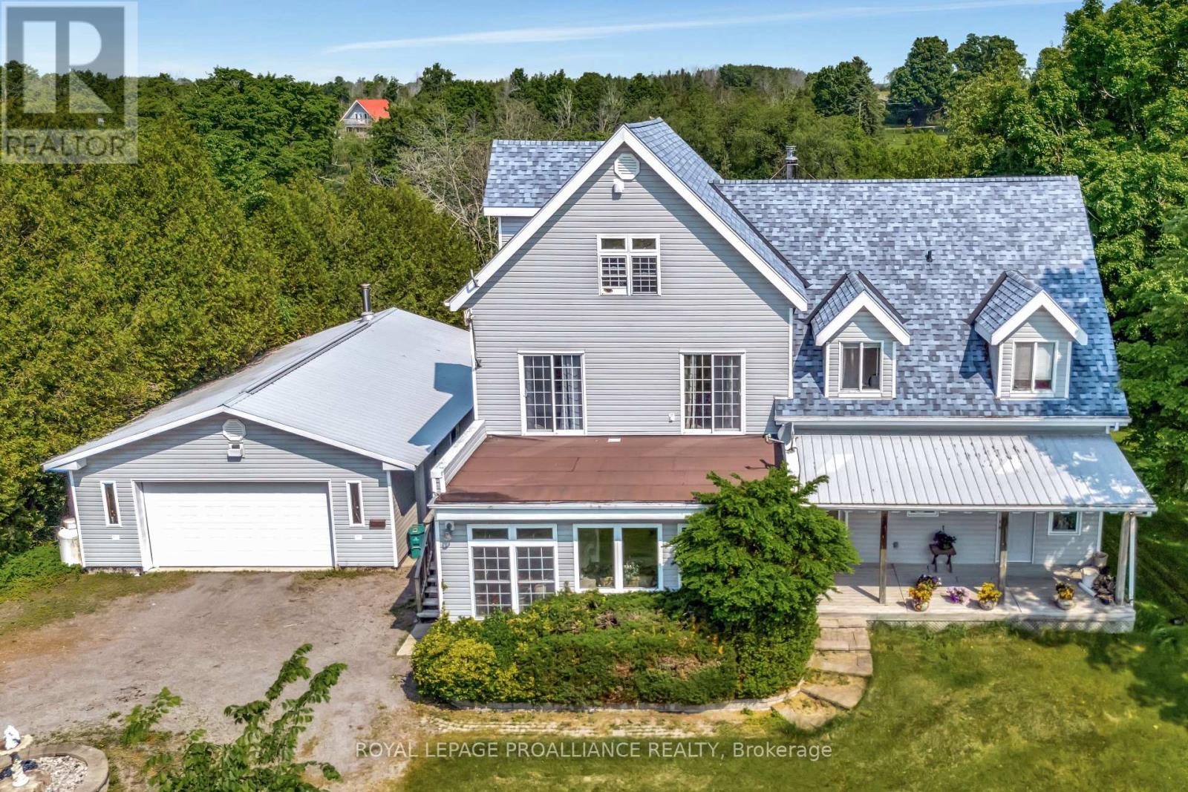
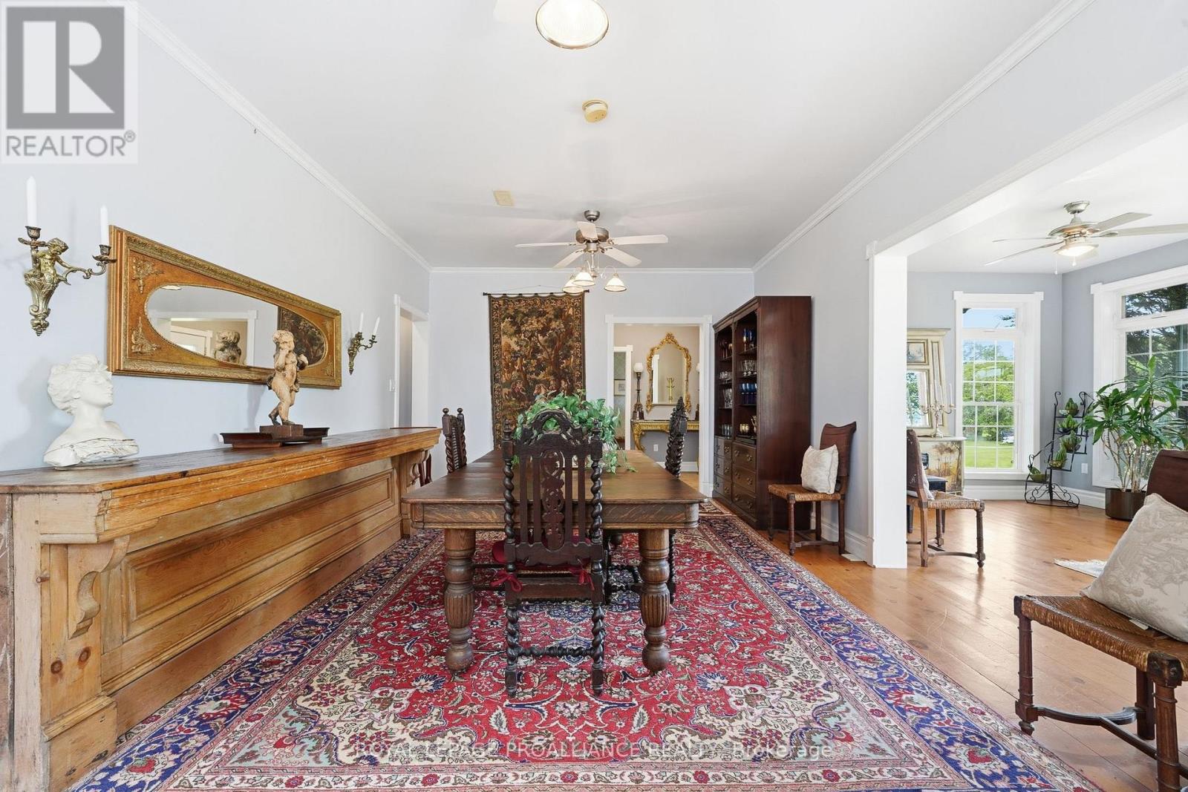
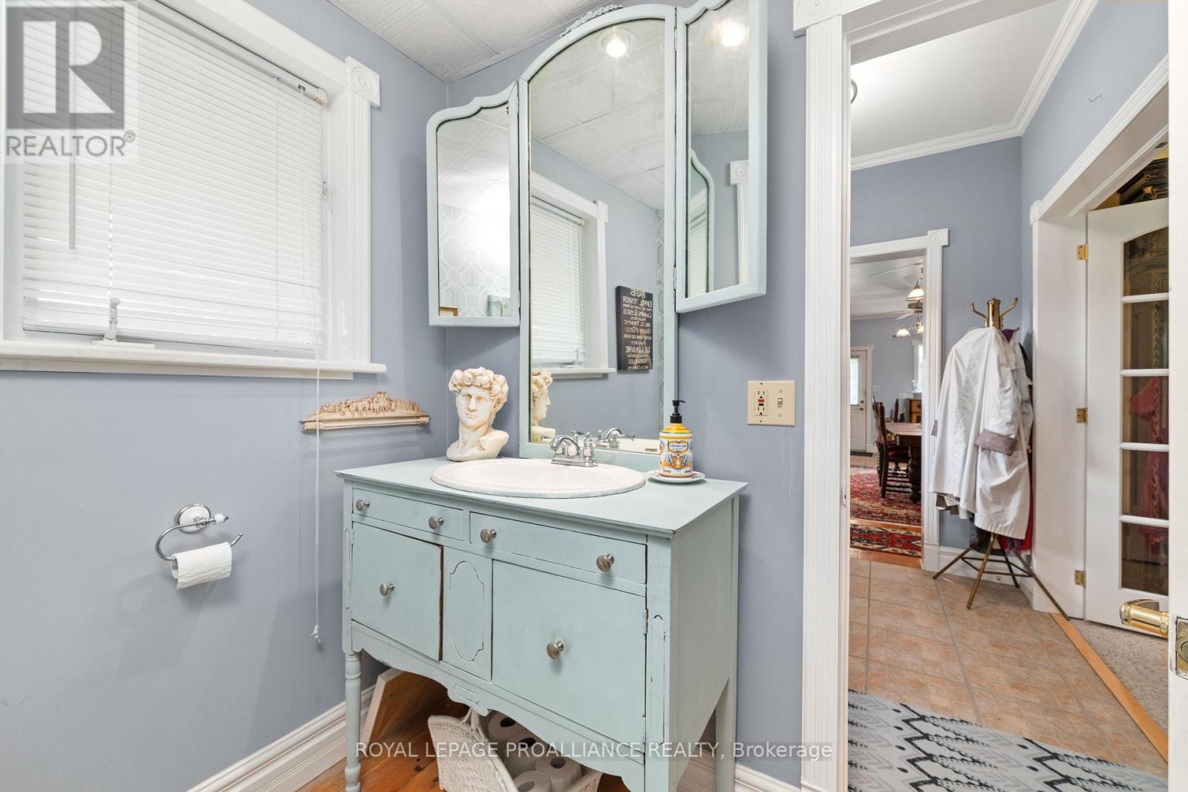
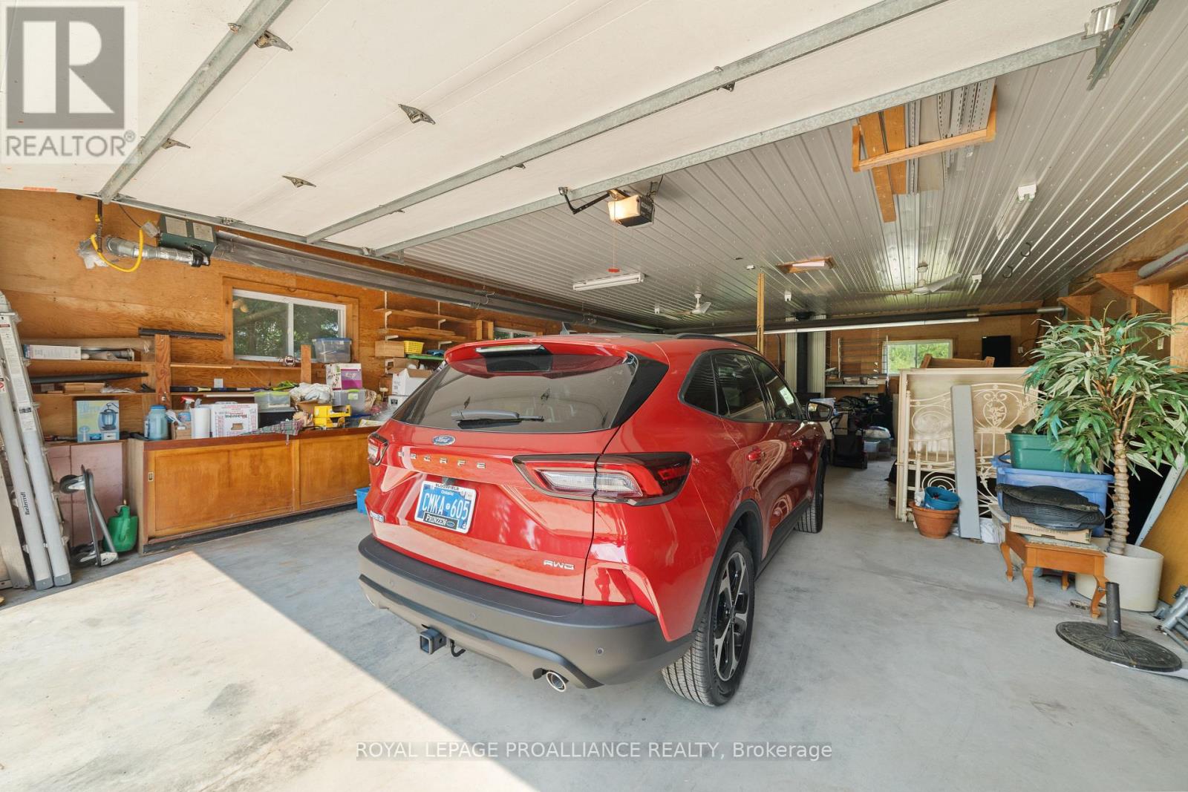
2925 County Road 10, Prince Edward County, ON photo 2
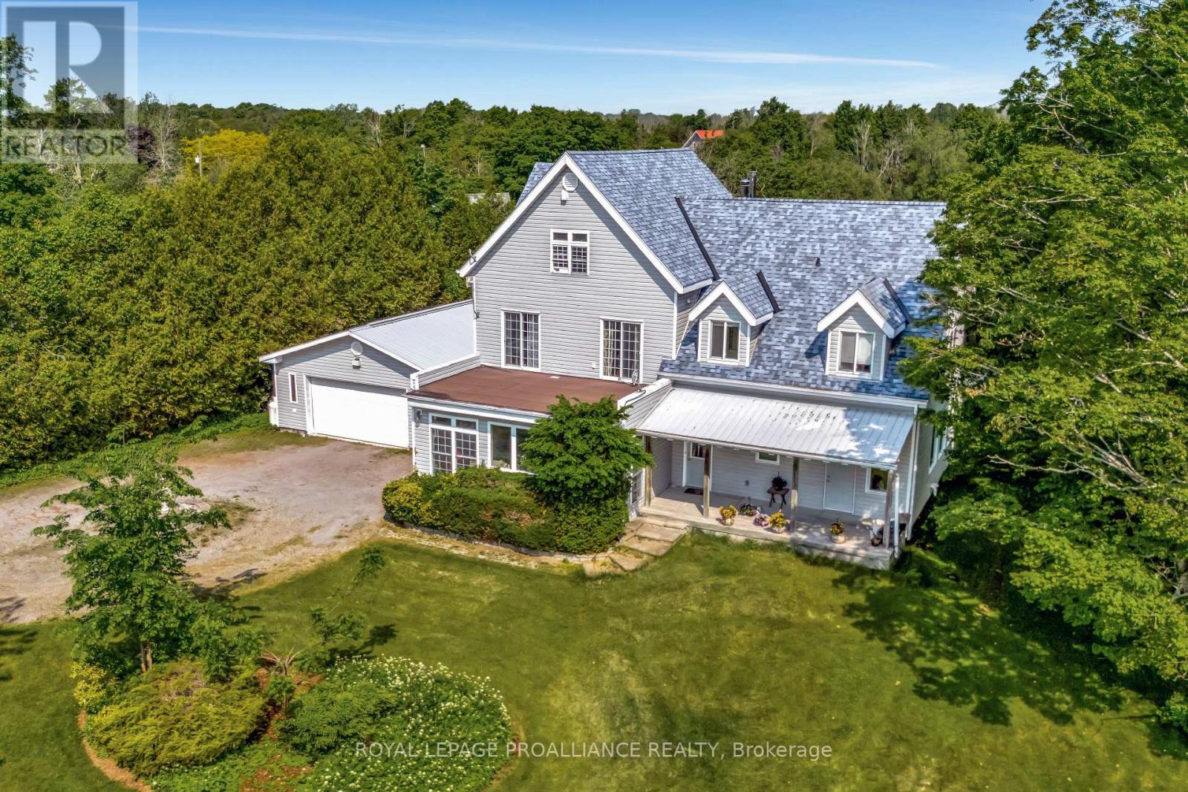
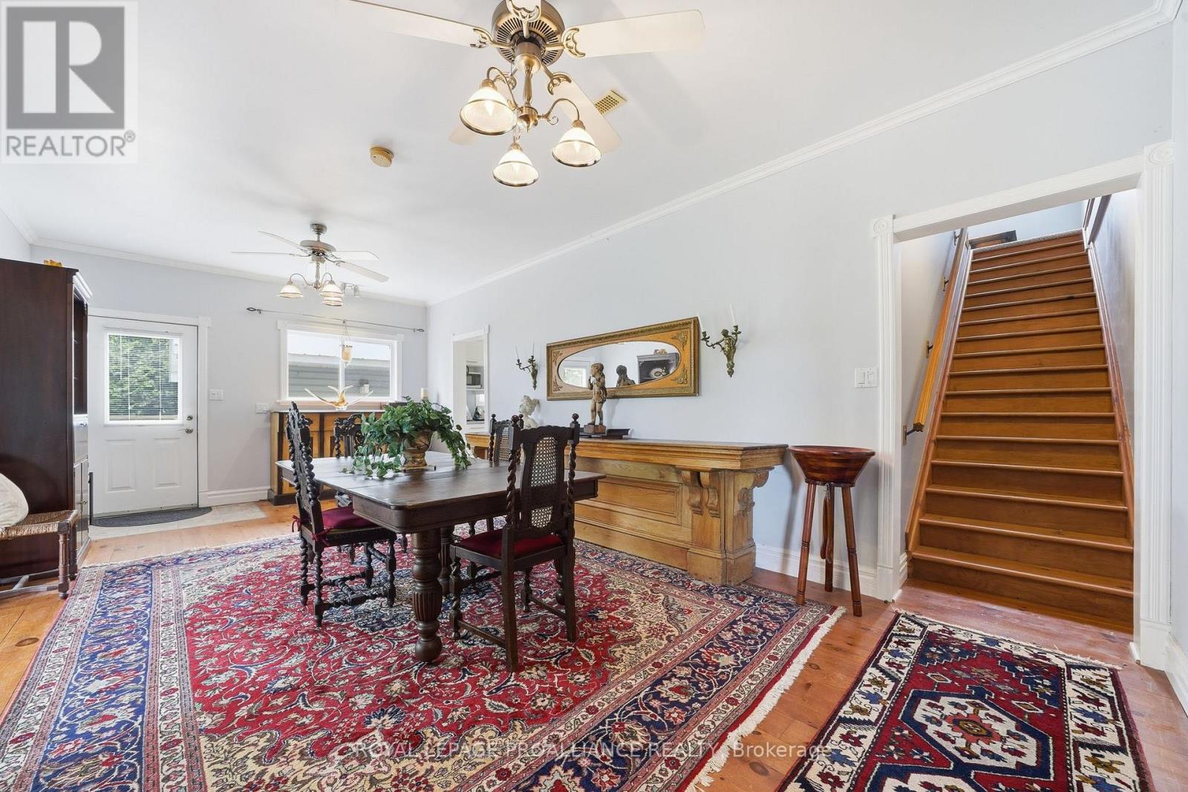
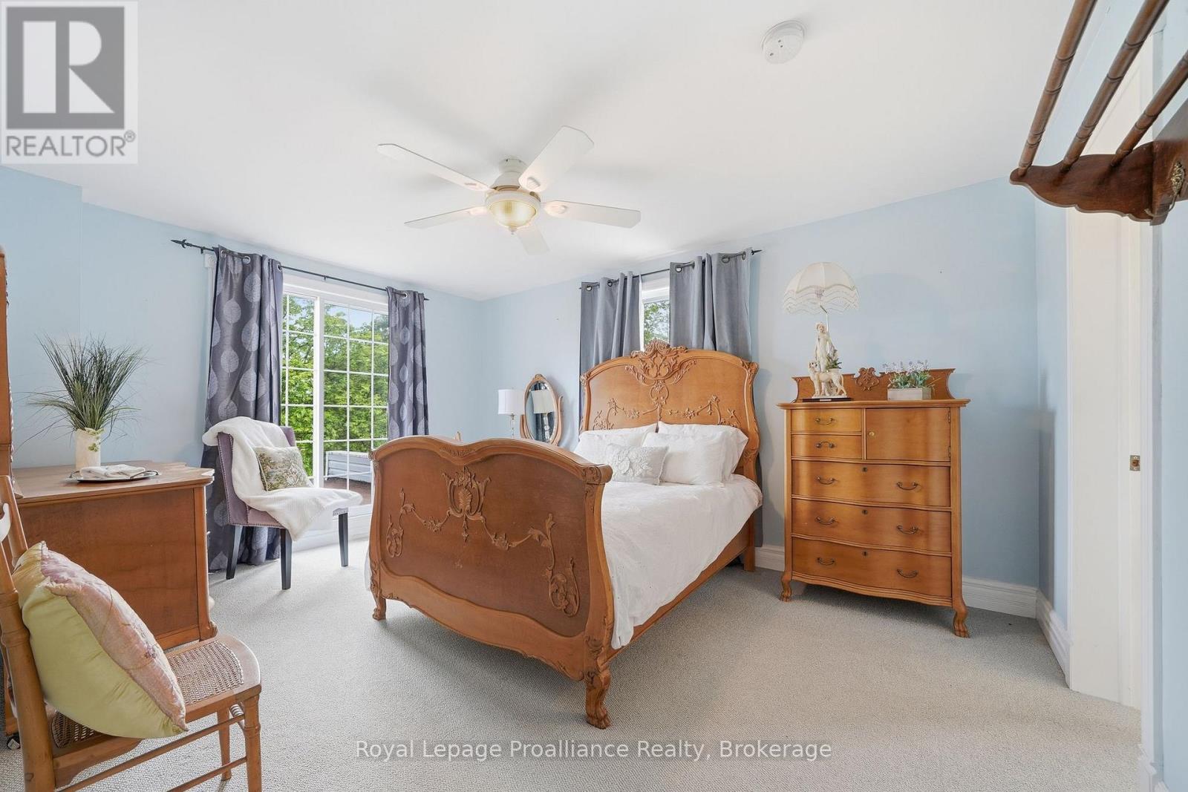
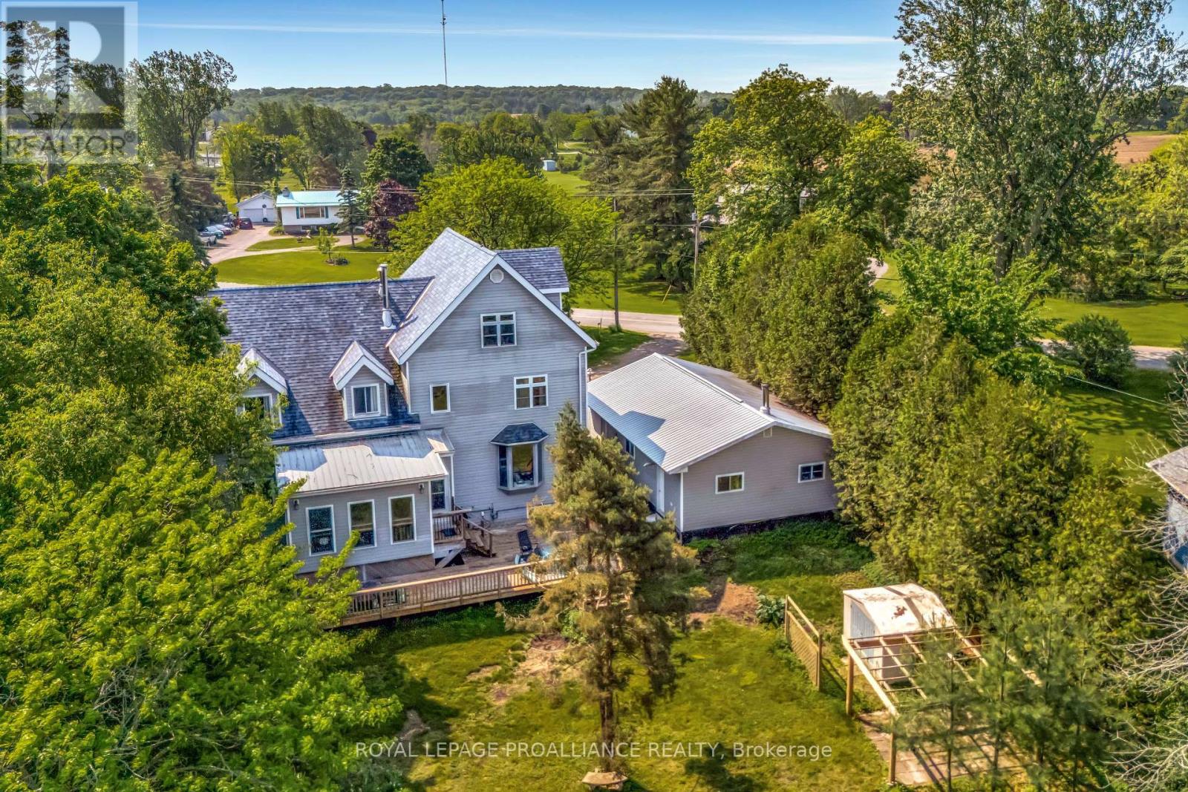
2925 County Road 10, Prince Edward County, ON photo 3
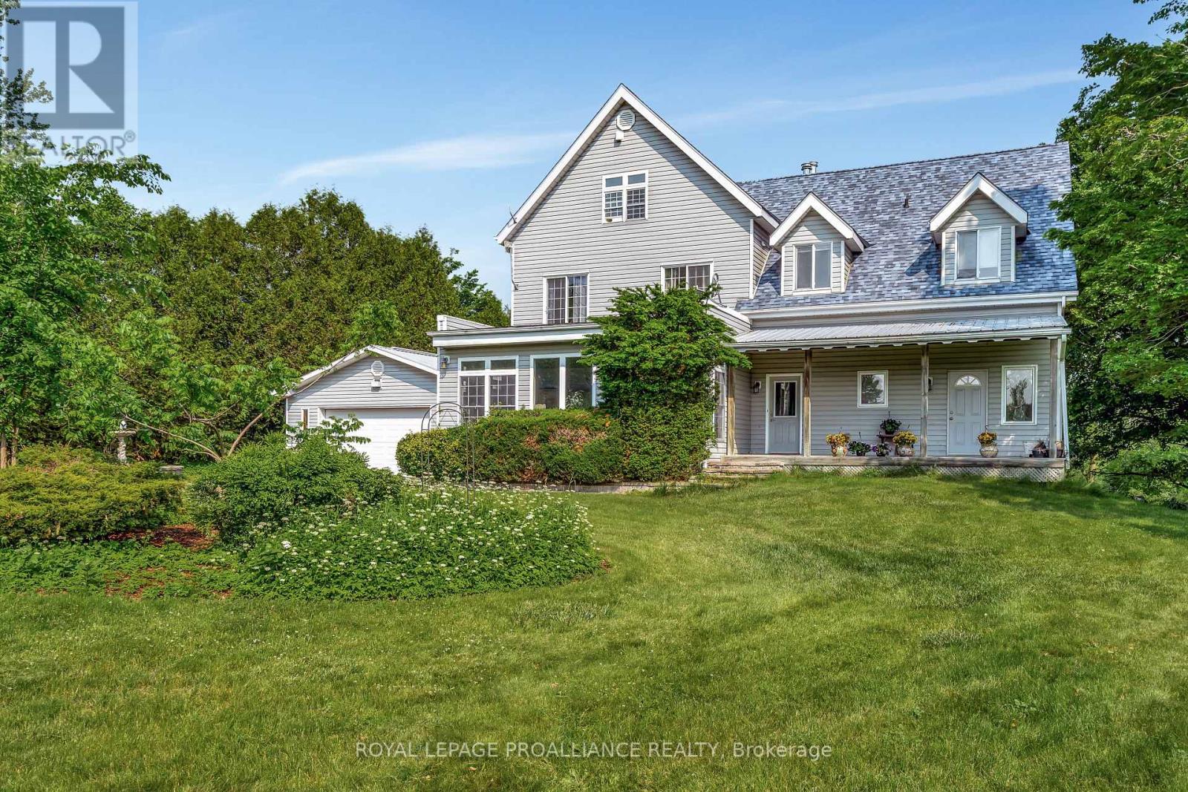
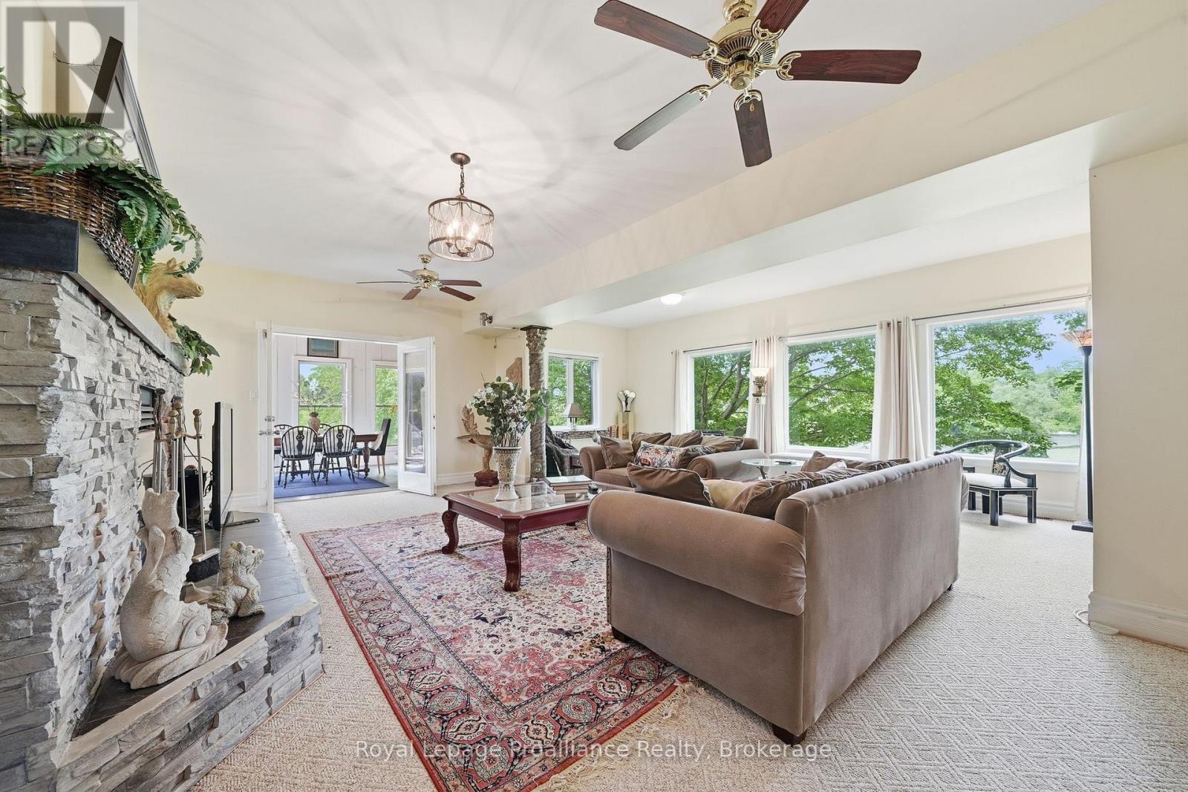
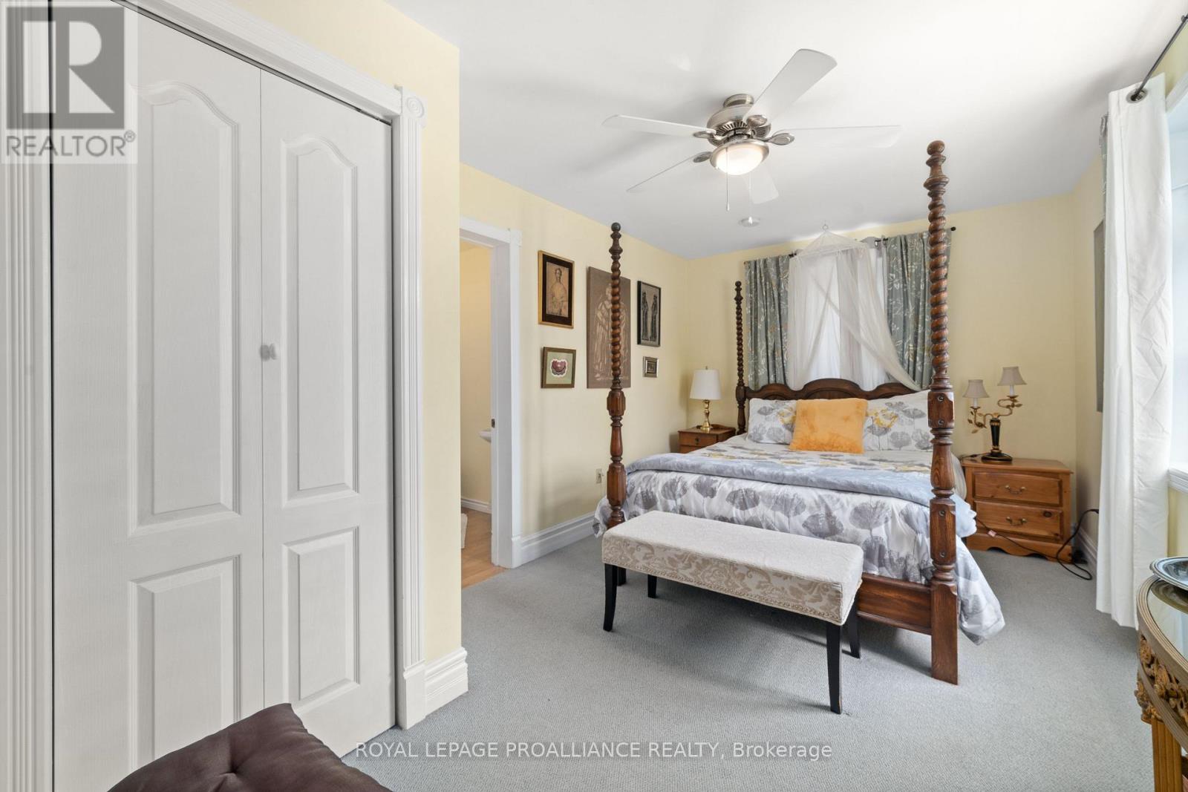
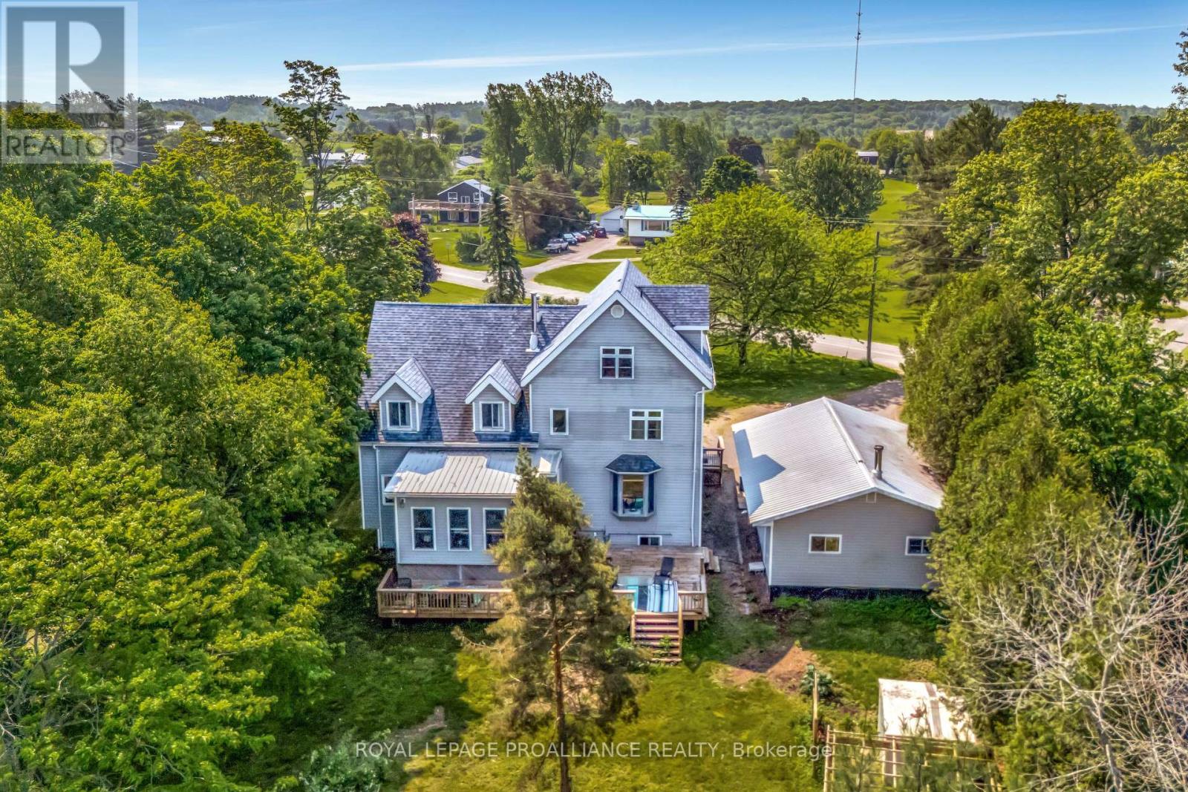
2925 County Road 10, Prince Edward County, ON photo 4
2925 County Road 10, Prince Edward County, ON photo 5
2925 County Road 10, Prince Edward County, ON photo 6
2925 County Road 10, Prince Edward County, ON photo 7
2925 County Road 10, Prince Edward County, ON photo 8
2925 County Road 10, Prince Edward County, ON photo 9
2925 County Road 10, Prince Edward County, ON photo 10
2925 County Road 10, Prince Edward County, ON photo 11
2925 County Road 10, Prince Edward County, ON photo 12
2925 County Road 10, Prince Edward County, ON photo 13
2925 County Road 10, Prince Edward County, ON photo 14
2925 County Road 10, Prince Edward County, ON photo 15
2925 County Road 10, Prince Edward County, ON photo 16
2925 County Road 10, Prince Edward County, ON photo 17
2925 County Road 10, Prince Edward County, ON photo 18
2925 County Road 10, Prince Edward County, ON photo 19
2925 County Road 10, Prince Edward County, ON photo 20
2925 County Road 10, Prince Edward County, ON photo 21
2925 County Road 10, Prince Edward County, ON photo 22
2925 County Road 10, Prince Edward County, ON photo 23
2925 County Road 10, Prince Edward County, ON photo 24
2925 County Road 10, Prince Edward County, ON photo 25
2925 County Road 10, Prince Edward County, ON photo 26
2925 County Road 10, Prince Edward County, ON photo 27
2925 County Road 10, Prince Edward County, ON photo 28
2925 County Road 10, Prince Edward County, ON photo 29
2925 County Road 10, Prince Edward County, ON photo 30
2925 County Road 10, Prince Edward County, ON photo 31
2925 County Road 10, Prince Edward County, ON photo 32
2925 County Road 10, Prince Edward County, ON photo 33
2925 County Road 10, Prince Edward County, ON photo 34
2925 County Road 10, Prince Edward County, ON photo 35
2925 County Road 10, Prince Edward County, ON photo 36
1 / 36

BUYER ADVANTAGE

Buy with confidence

Get a full-service approach built on strategy, strong negotiation, and clear guidance from offer to close.

  • Local Market Expertise
  • Broker-level Negotiation
  • Transparent Process
  • No-pressure Guidance

The right strategy depends on your goals, timing, budget, and the type of home you are buying. Get Your Buyer Snapshot.

About This Property

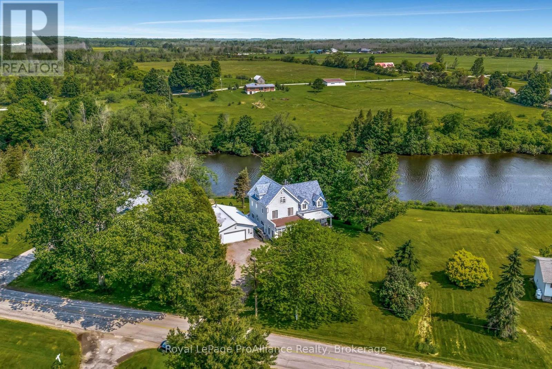
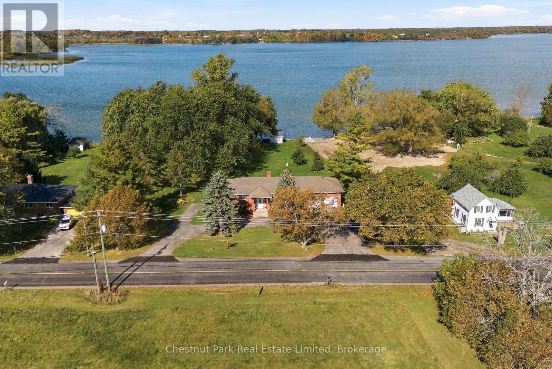
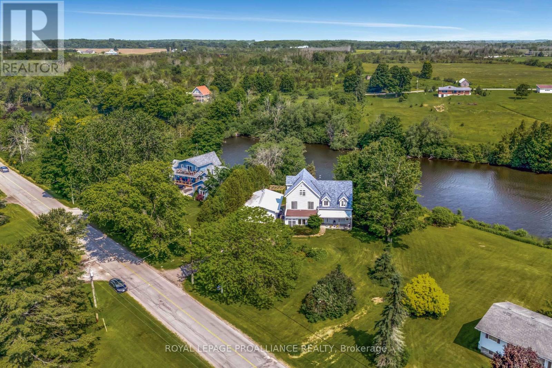
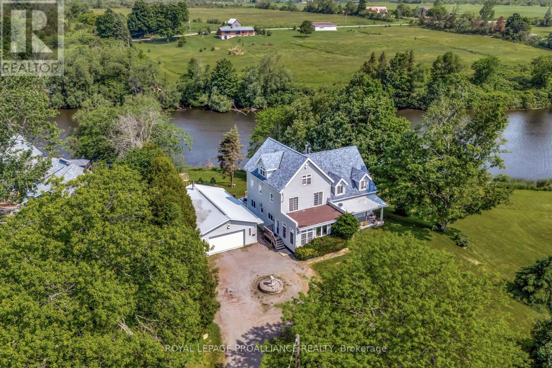
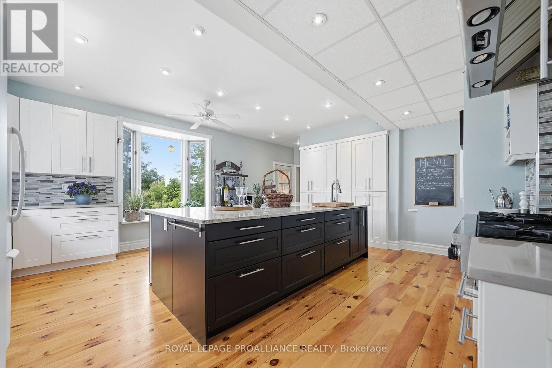
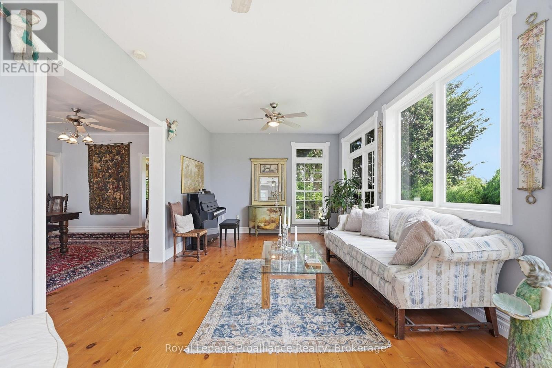
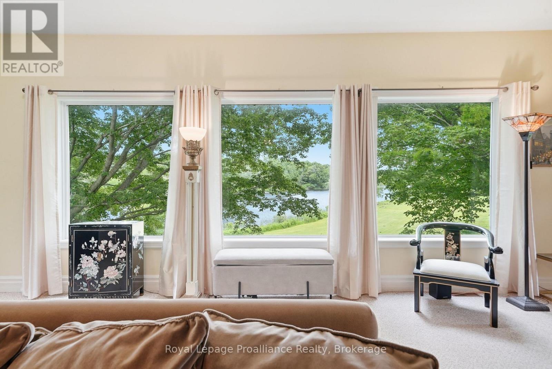
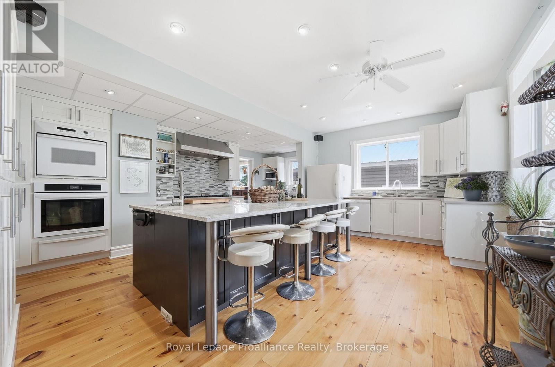
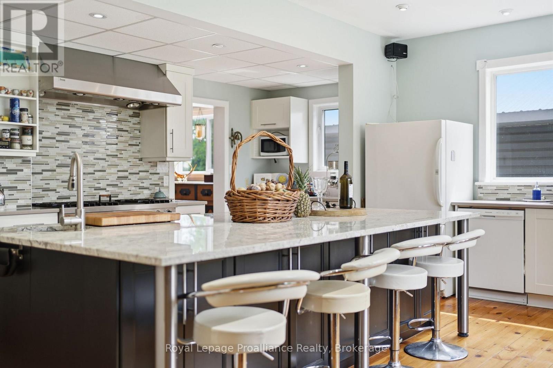
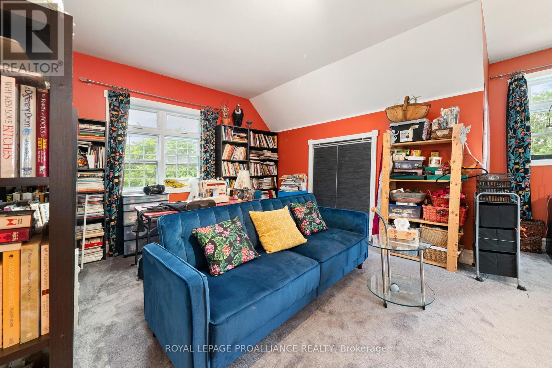
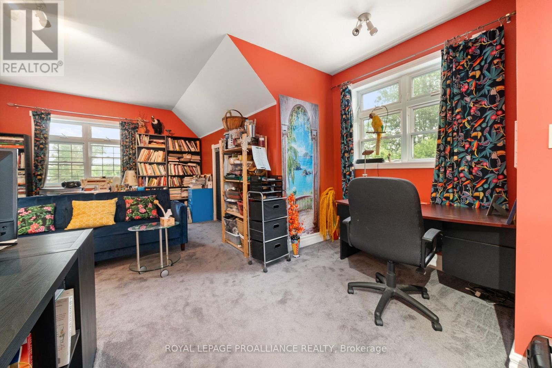
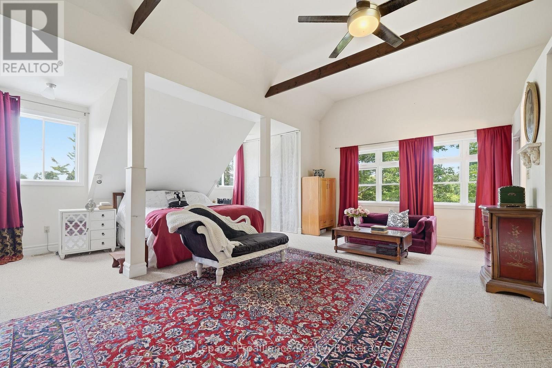
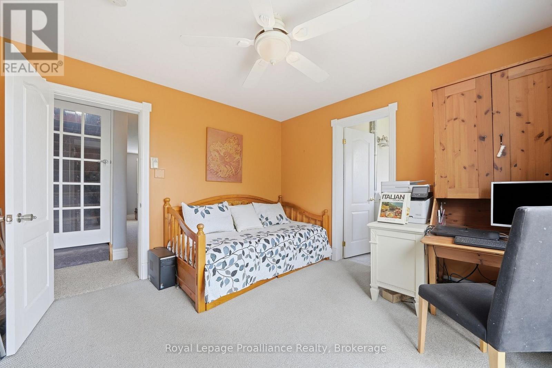
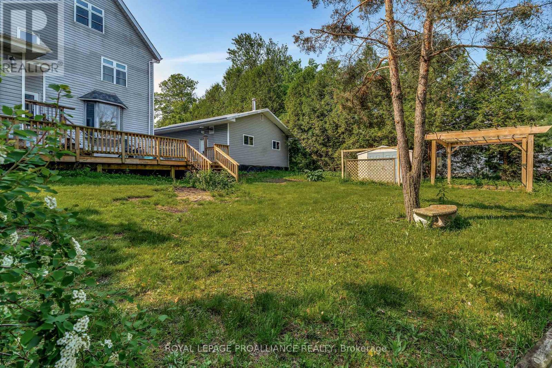
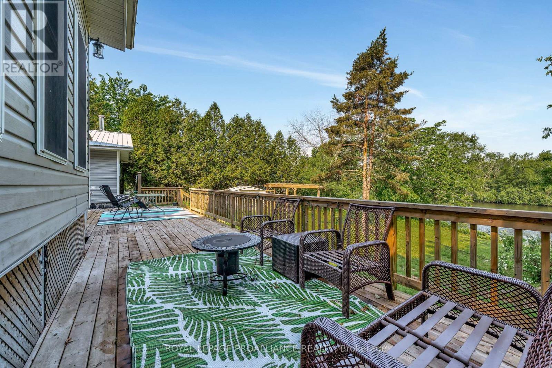
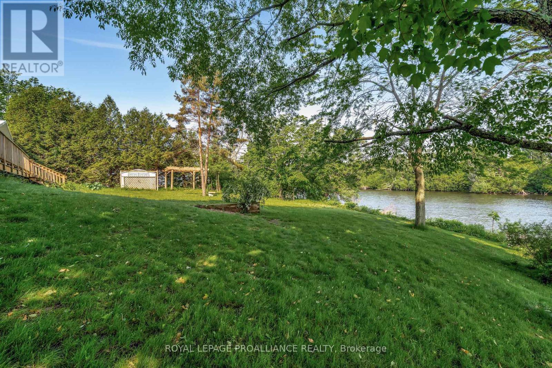
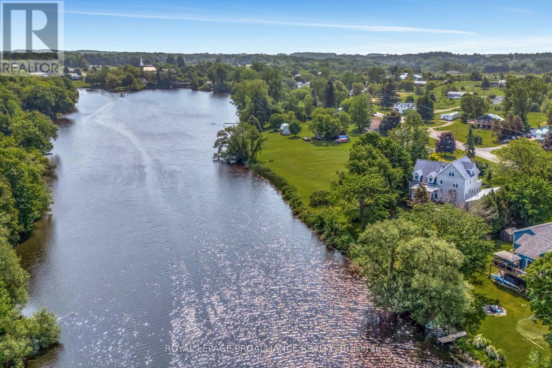
Beautifully situated on the tranquil Milford Mill Pond, this charming three-storey home offers timeless character, a stately presence, and exceptional living space. Featuring four bedrooms and five bathrooms, it is perfectly suited as a family home or an inviting gathering place for entertaining. At the heart of the home is an extraordinary chef's kitchen, thoughtfully designed for both culinary excellence and hospitality. Surrounded by nature, this property is a true sanctuary. Its unique naturalist setting provides a haven for swans and migratory birds, river otters, monarch butterflies, and an abundance of wildlife. Explore nearby nature trails, launch a canoe or kayak from your doorstep, or spend evenings under spectacular star-filled skies. Located just 1O minutes from Picton, you'll enjoy easy access to boutique shopping, exceptional restaurants, the Regent Theatre, Prince Edward County Memorial Hospital, The Royal Hotel, and the world-renowned Sandbanks Provincial Park. This home offers an extraordinary blend of refined living, natural beauty, and a lifestyle centered around connection and hospitality. The perfect place to slow down and nourish the soul. (id:63604)

Key Facts

Type
Detached
Beds
4
Baths
5
Size
3,500 sqft
Lot
115.2 x 222.8 FT
Parking
4 total

Highlights

  • Washer
  • Refrigerator
  • Water softener
  • Central Vacuum
  • Dishwasher
  • Stove
  • Oven
  • Dryer
  • Oven - Built-In
  • Water Treatment
  • Water Heater
Property Details 21 details
Bedrooms
4 bedrooms
4 above grade
Bathrooms
5 bathrooms
1 partial
Parking
4 parking spaces
Detached Garage · Garage
Living area
3,500 - 5,000 sq. ft.
Property
Single Family · Freehold · Detached
Property subtype
Single Family
Structure type
House
Ownership
Freehold
Attached status
Detached
Storeys
3
Basement
Finished
Heating
Forced air, Propane
Cooling
Central air conditioning
Fireplace
1 fireplace
Lot dimensions
115.2 x 222.8 FT
Frontage
115.20 feet
Taxes
$5,523.66
Zoning
HR
Water source
Dug Well
Sewer
Septic System
Waterfront
Waterfront · Milford Bay
Views
View, Direct Water View

Interior features

WasherRefrigeratorWater softenerCentral VacuumDishwasherStoveOvenDryerOven - Built-InWater TreatmentWater HeaterHardwood

Exterior features

Vinyl sidingPoured Concrete

Systems and association

Smoke DetectorsElectricityTelephoneWirelessElectricity Connected

Lot and water

Wooded areaIrregular lot sizeConservation/green beltDrySump PumpWaterfront
Rooms 19 rooms
Level
Room
Dimensions
Main level
Kitchen
7.01 m x 5.39 m
Second level
Office
3.46 m x 3.35 m
Second level
Laundry room
3.47 m x 3.35 m
Third level
Study
9.42 m x 5.84 m
Third level
Bathroom
3.45 m x 1.15 m
Basement
Utility room
4.24 m x 9.12 m
Basement
Recreational, Games room
6.77 m x 5.08 m
Basement
Other
6.77 m x 4.45 m
Basement
Other
6.55 m x 3.17 m
Basement
Other
1.98 m x 9.23 m
Main level
Dining room
7.01 m x 3.87 m
Main level
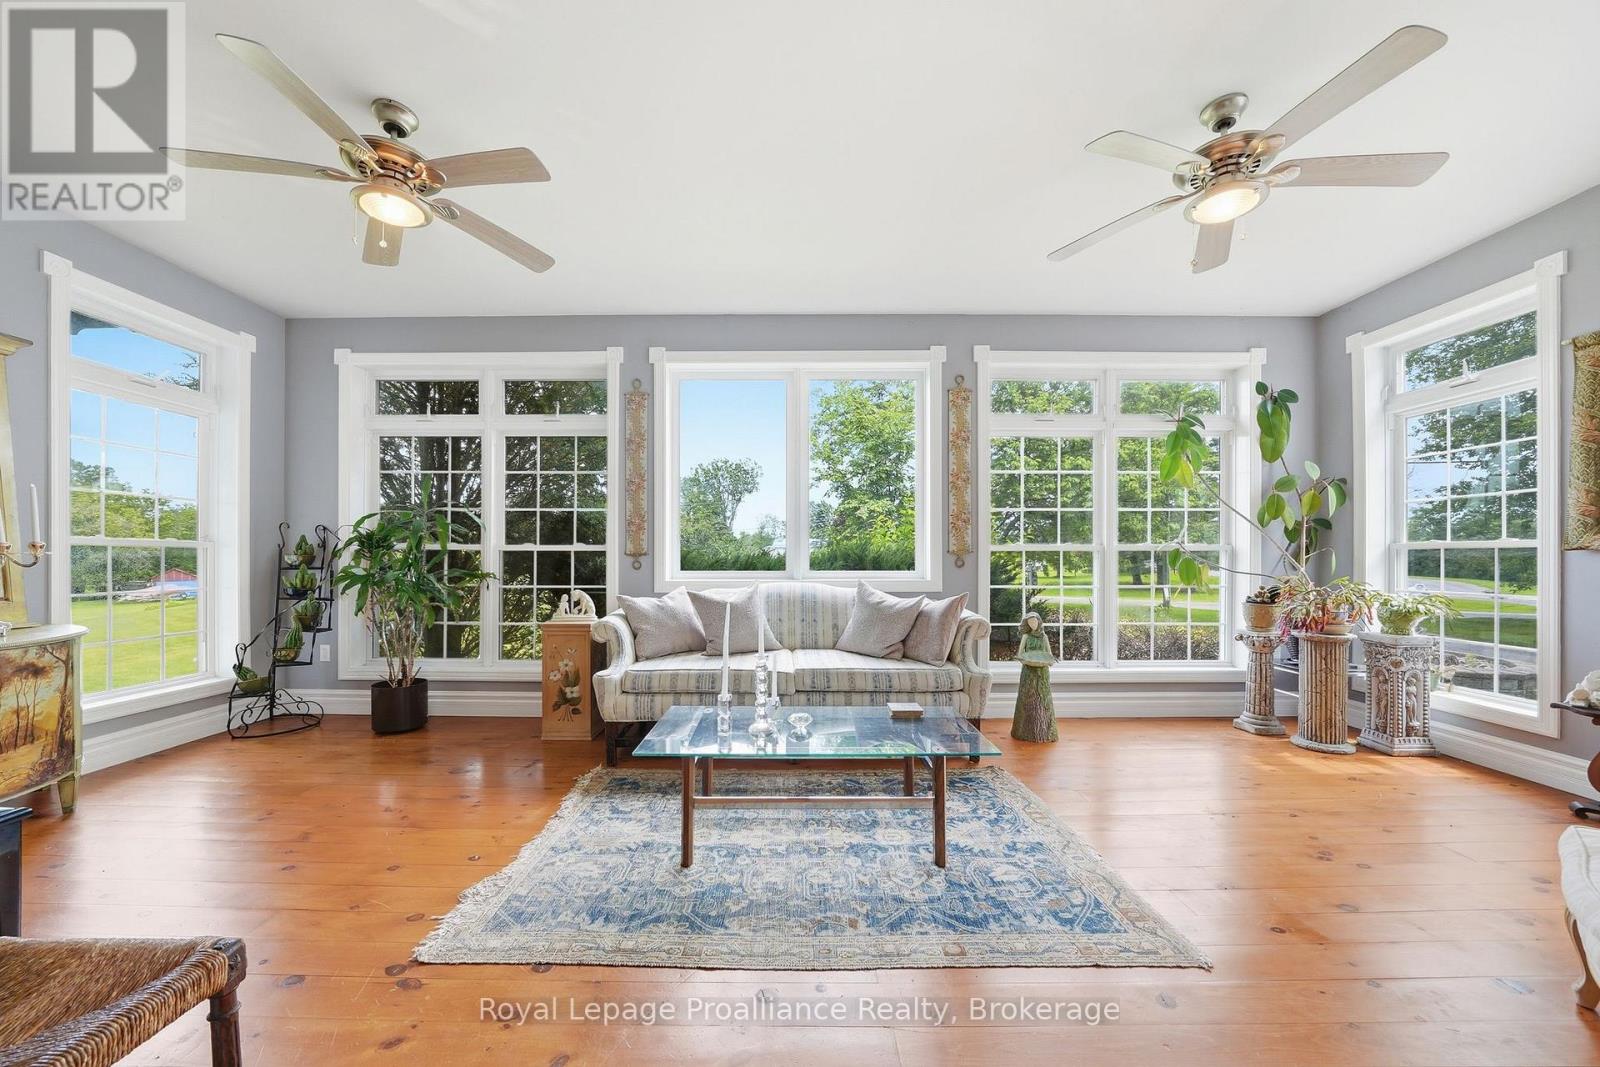
Sunroom
7.03 m x 3.5 m
Main level
Family room
4.46 m x 7.14 m
Main level
Living room
2.72 m x 7.23 m
Main level
Partial bathroom
1.81 m x 2.13 m
Main level
Eating area
4.54 m x 3.58 m
Second level
Primary Bedroom
7.15 m x 7.16 m
Second level
Bedroom
4.65 m x 2.89 m
Second level
Bedroom
3.4 m x 4.52 m
Mortgage & Affordability Estimate monthly costs
Purchase price$1,199,000
Down paymentNot available
Mortgage amountNot available
Principal & interestNot available
Property taxesNot available
Condo/HOA feeNot available
Insurance/OtherNot available
UtilitiesNot available
Est. monthly totalNot available
Income needed (GDS 32%)Not available
Estimates only. Not financial advice. Rates, taxes and fees vary by lender and municipality.

Saved Properties

Keep This One Handy

Save this listing, compare it later, or open your saved properties dashboard.

Manage Saved Searches
Map is approximate.

Neighbourhood

Area
South Marysburg Ward
City
Prince Edward County
Postal code
K0K 2P0
Nearby
Cross Streets: County Rd 10. ** Directions: Milford, North side of County Road 10 - on the pond.