293 North Shore Boulevard East
Burlington, ONDetached
$3,500,000
MLS® W13747114
Detached3 beds4 baths6 total
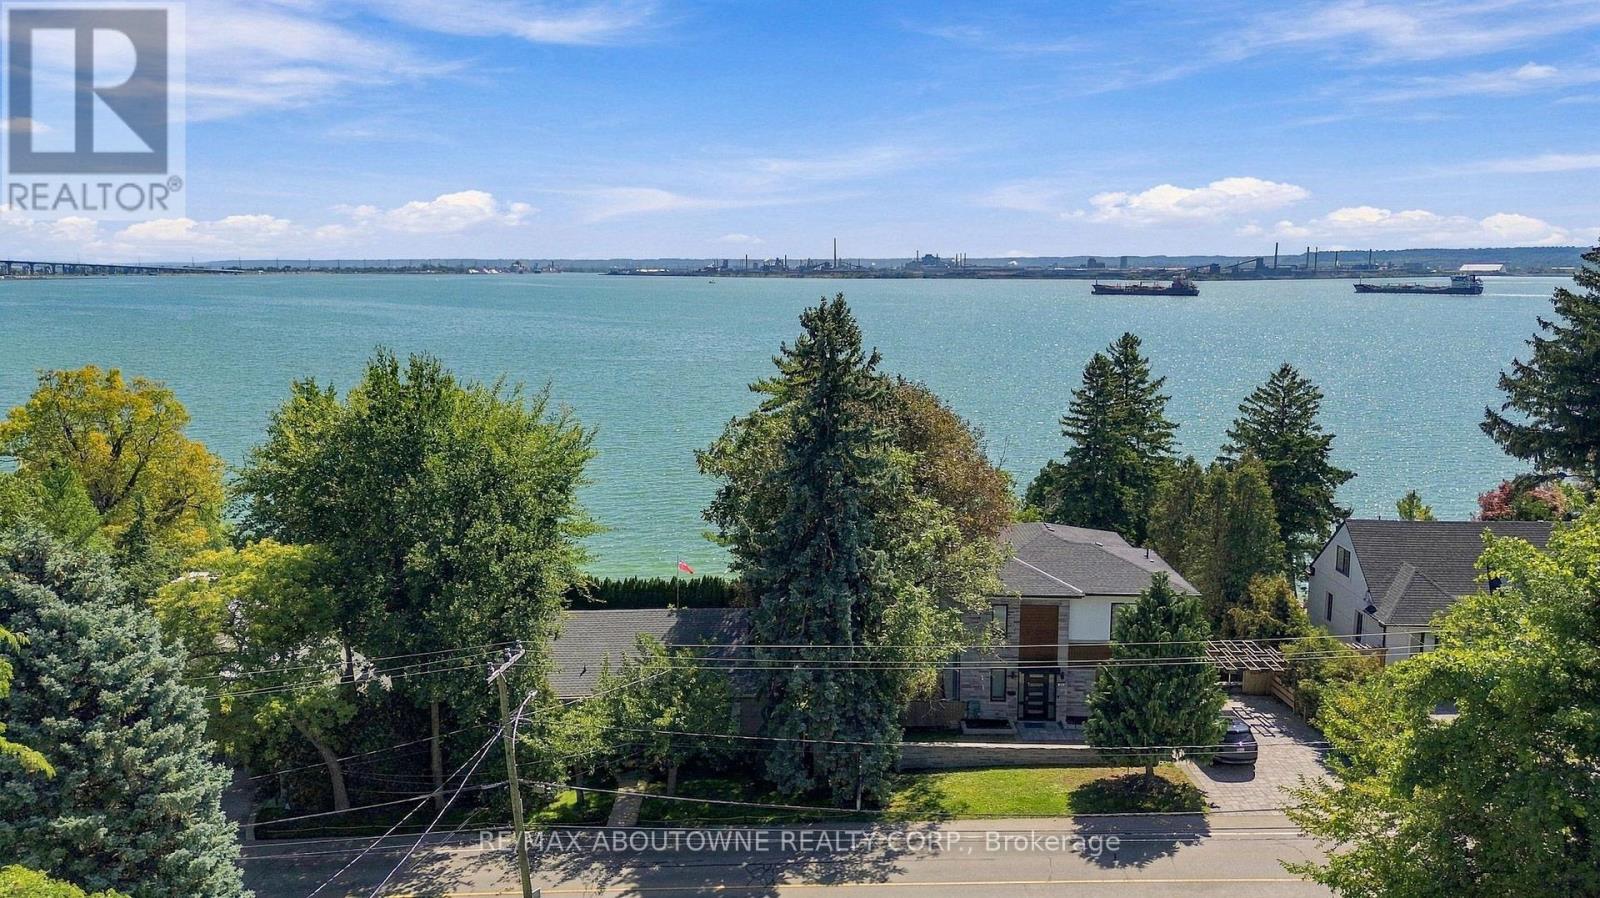
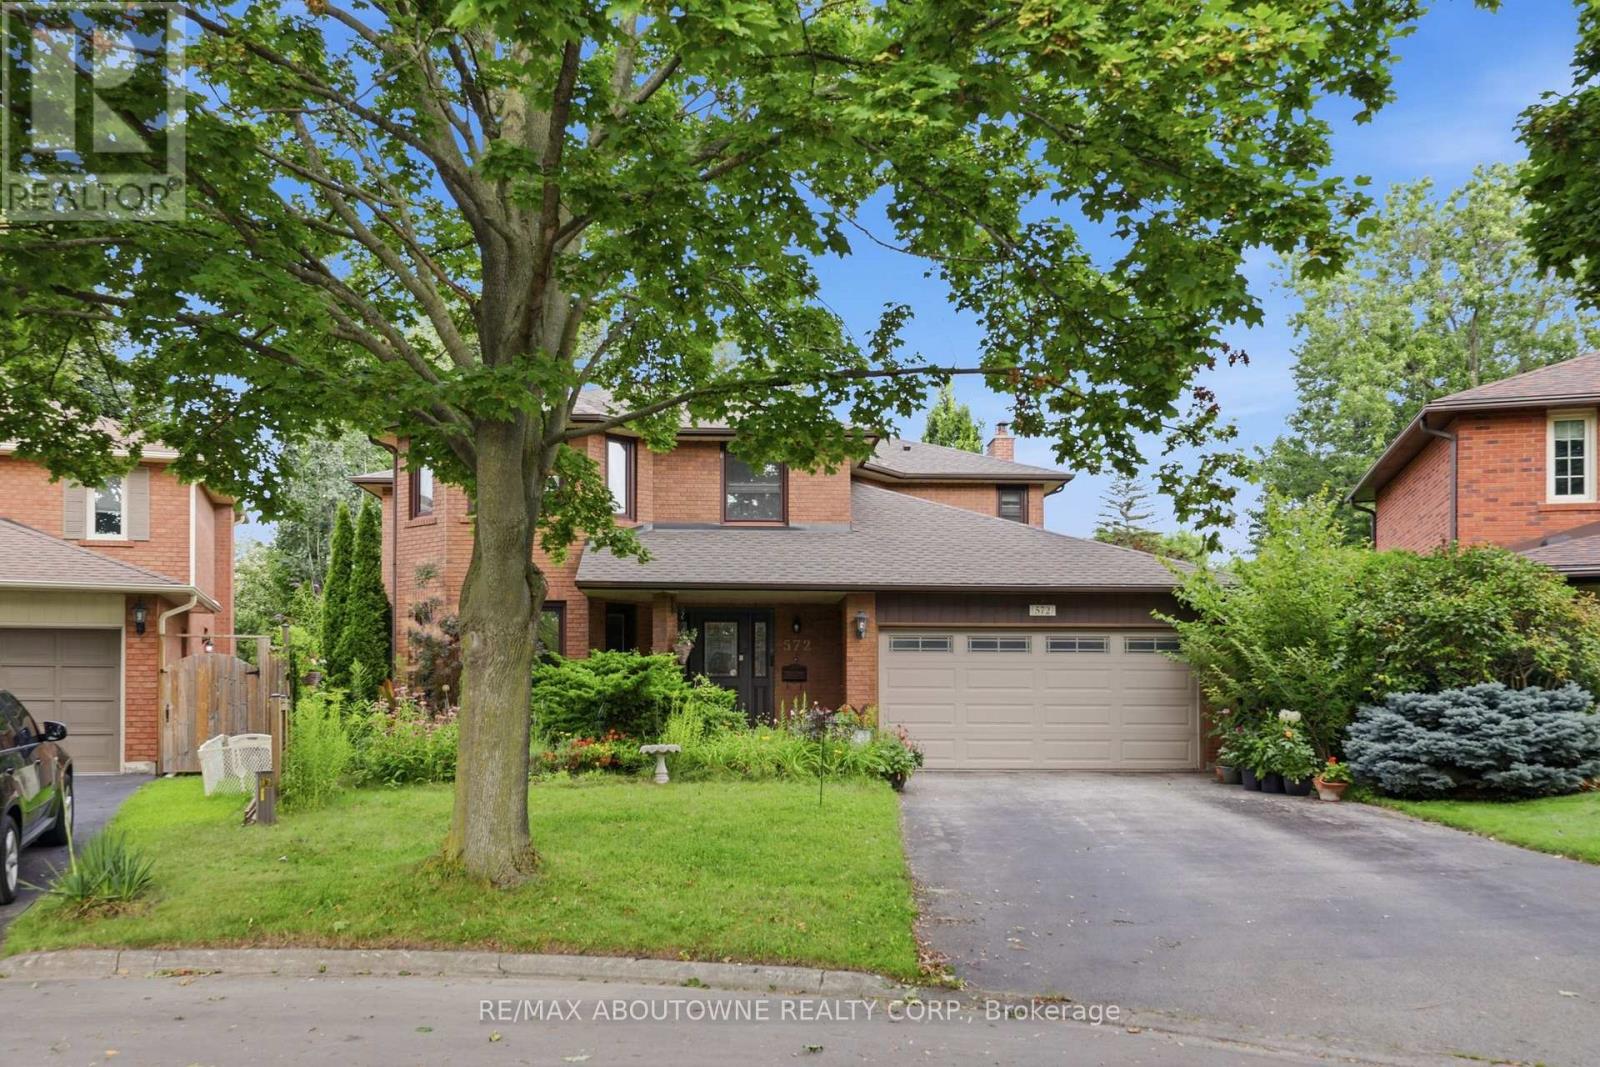
293 North Shore Boulevard East, Burlington, ON photo 1
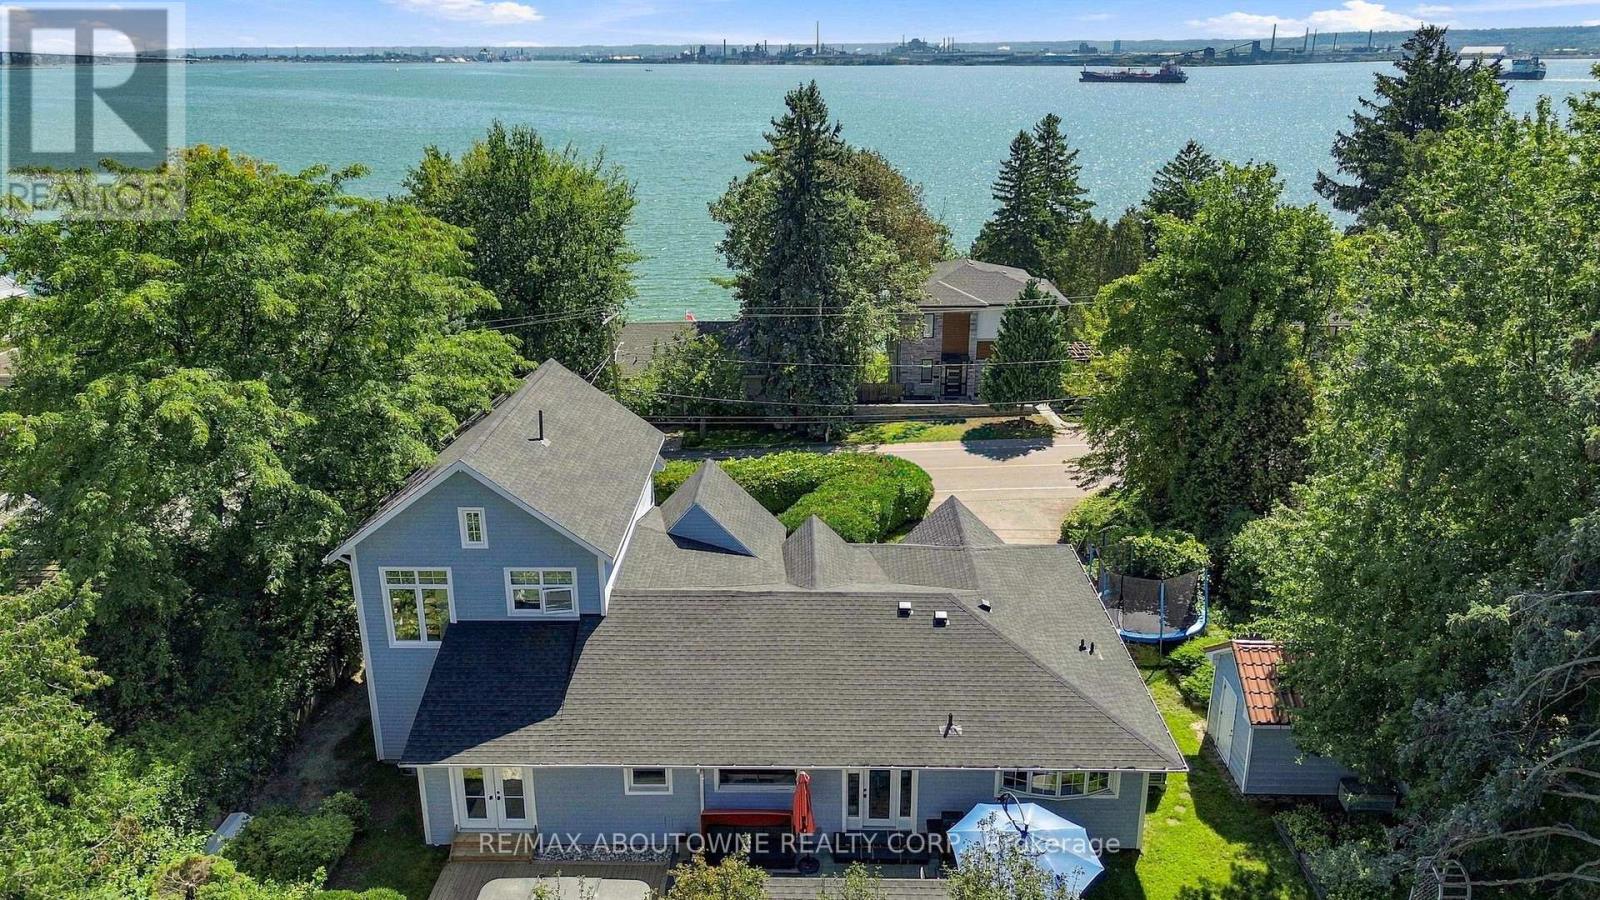
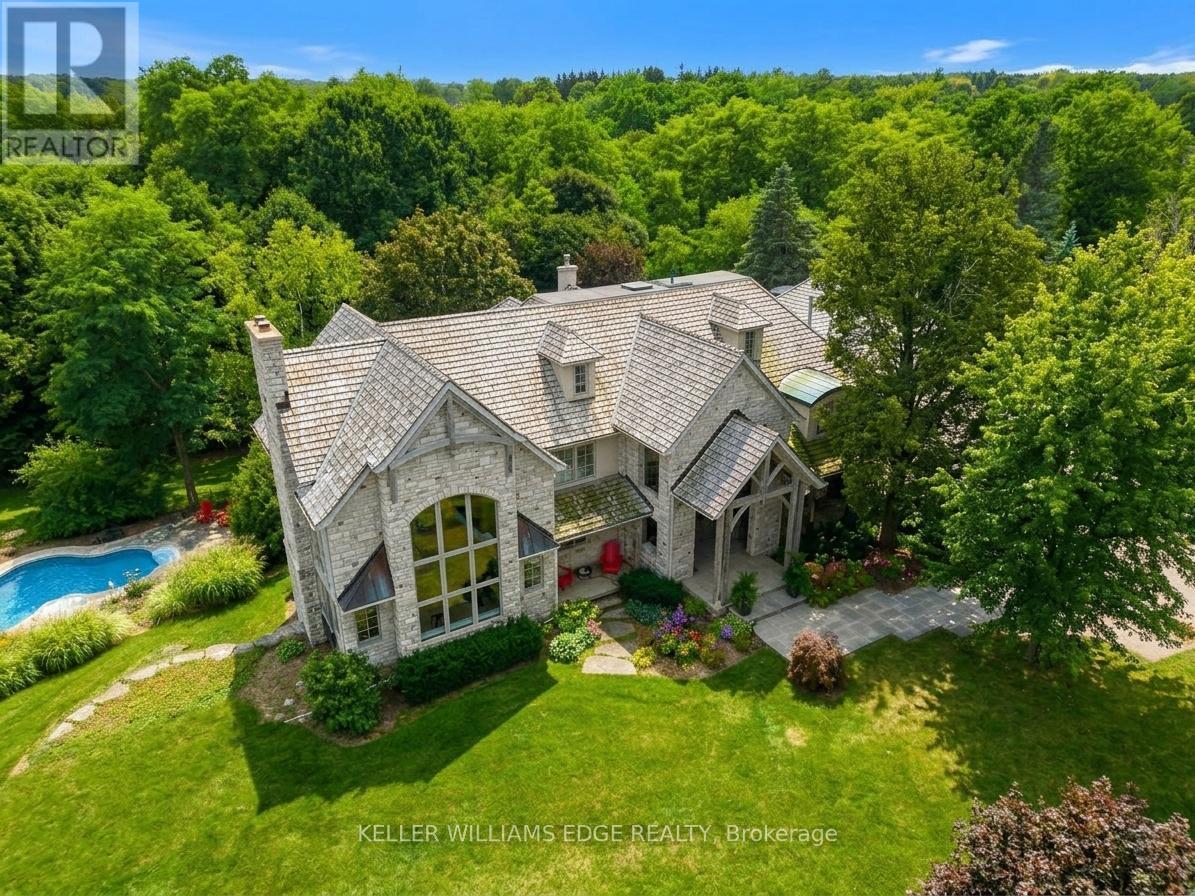
293 North Shore Boulevard East, Burlington, ON photo 2
293 North Shore Boulevard East, Burlington, ON photo 3
293 North Shore Boulevard East, Burlington, ON photo 4
293 North Shore Boulevard East, Burlington, ON photo 5
293 North Shore Boulevard East, Burlington, ON photo 6
293 North Shore Boulevard East, Burlington, ON photo 7
293 North Shore Boulevard East, Burlington, ON photo 8
293 North Shore Boulevard East, Burlington, ON photo 9
293 North Shore Boulevard East, Burlington, ON photo 10
293 North Shore Boulevard East, Burlington, ON photo 11
293 North Shore Boulevard East, Burlington, ON photo 12
293 North Shore Boulevard East, Burlington, ON photo 13
293 North Shore Boulevard East, Burlington, ON photo 14
293 North Shore Boulevard East, Burlington, ON photo 15
293 North Shore Boulevard East, Burlington, ON photo 16
293 North Shore Boulevard East, Burlington, ON photo 17
293 North Shore Boulevard East, Burlington, ON photo 18
293 North Shore Boulevard East, Burlington, ON photo 19
293 North Shore Boulevard East, Burlington, ON photo 20
293 North Shore Boulevard East, Burlington, ON photo 21
293 North Shore Boulevard East, Burlington, ON photo 22
293 North Shore Boulevard East, Burlington, ON photo 23
293 North Shore Boulevard East, Burlington, ON photo 24
293 North Shore Boulevard East, Burlington, ON photo 25
293 North Shore Boulevard East, Burlington, ON photo 26
293 North Shore Boulevard East, Burlington, ON photo 27
293 North Shore Boulevard East, Burlington, ON photo 28
293 North Shore Boulevard East, Burlington, ON photo 29
293 North Shore Boulevard East, Burlington, ON photo 30
293 North Shore Boulevard East, Burlington, ON photo 31
293 North Shore Boulevard East, Burlington, ON photo 32
293 North Shore Boulevard East, Burlington, ON photo 33
293 North Shore Boulevard East, Burlington, ON photo 34
293 North Shore Boulevard East, Burlington, ON photo 35
293 North Shore Boulevard East, Burlington, ON photo 36
293 North Shore Boulevard East, Burlington, ON photo 37
293 North Shore Boulevard East, Burlington, ON photo 38
293 North Shore Boulevard East, Burlington, ON photo 39
293 North Shore Boulevard East, Burlington, ON photo 40
293 North Shore Boulevard East, Burlington, ON photo 41
293 North Shore Boulevard East, Burlington, ON photo 42
293 North Shore Boulevard East, Burlington, ON photo 43
293 North Shore Boulevard East, Burlington, ON photo 44
293 North Shore Boulevard East, Burlington, ON photo 45
293 North Shore Boulevard East, Burlington, ON photo 46
293 North Shore Boulevard East, Burlington, ON photo 47
293 North Shore Boulevard East, Burlington, ON photo 48
293 North Shore Boulevard East, Burlington, ON photo 49
293 North Shore Boulevard East, Burlington, ON photo 50
1 / 50

BUYER ADVANTAGE

Buy with confidence

Get a full-service approach built on strategy, strong negotiation, and clear guidance from offer to close.

  • Local Market Expertise
  • Broker-level Negotiation
  • Transparent Process
  • No-pressure Guidance

The right strategy depends on your goals, timing, budget, and the type of home you are buying. Get Your Buyer Snapshot.

About This Property

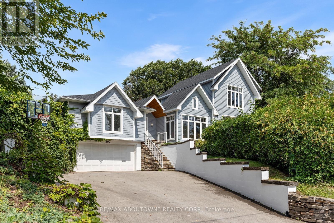
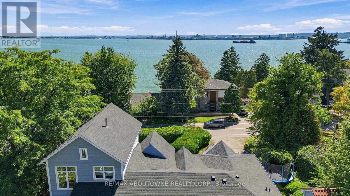
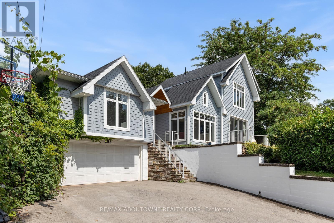
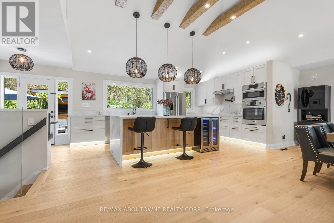
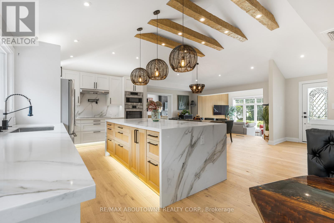
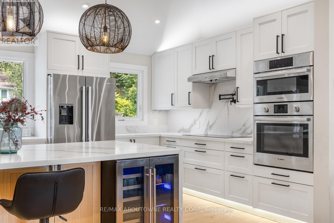
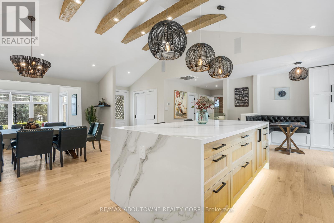
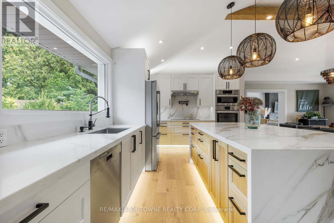
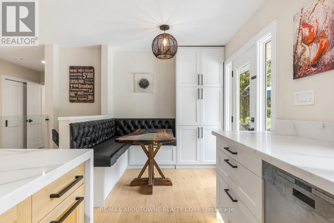
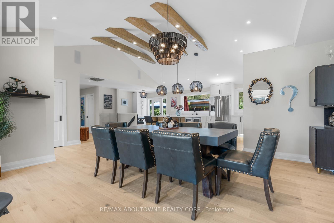
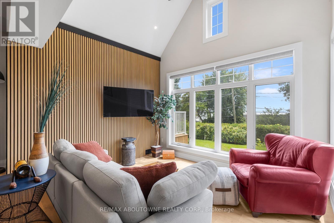
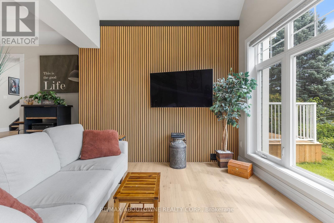
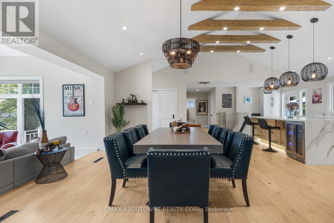
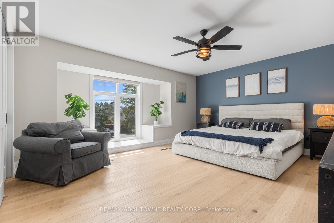
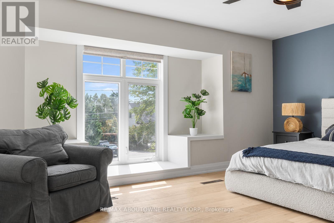
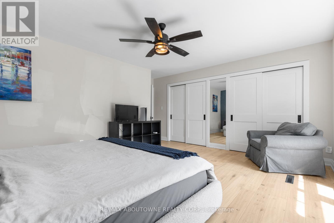
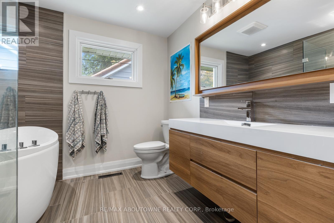
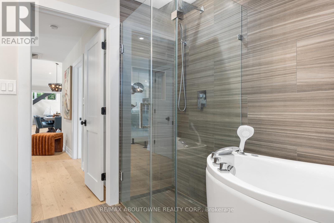
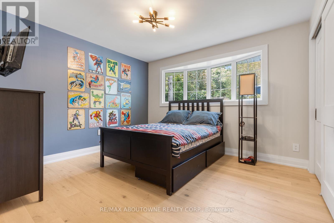
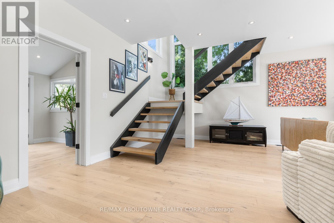
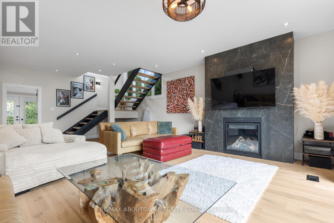
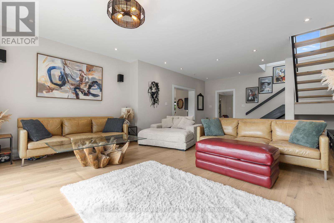
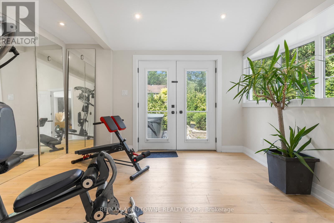
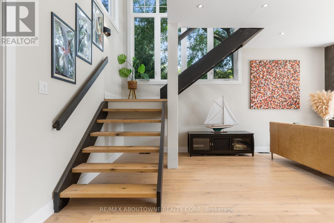
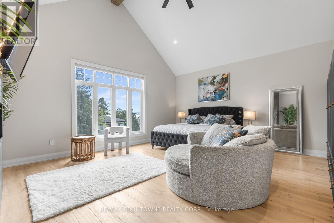
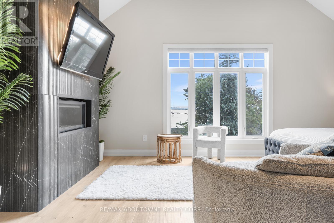
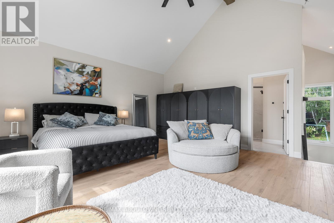
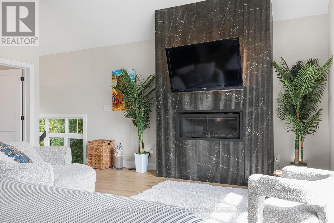
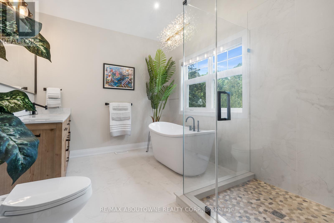
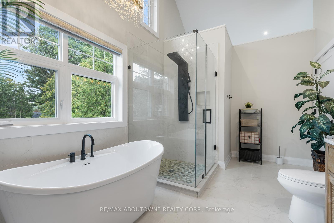
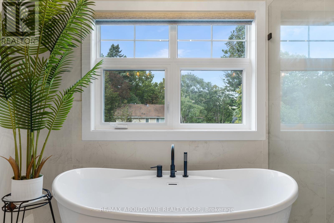
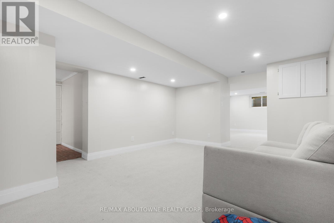
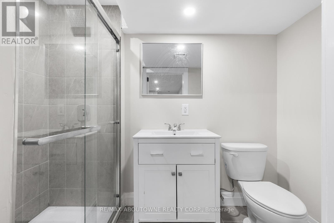
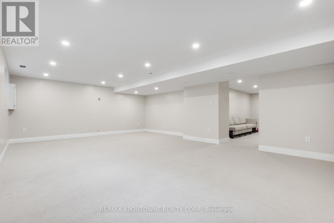
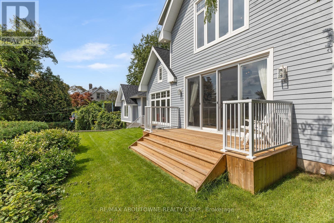
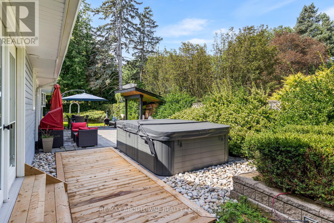
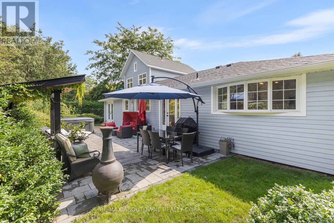
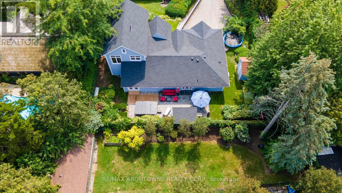
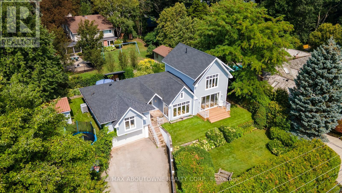
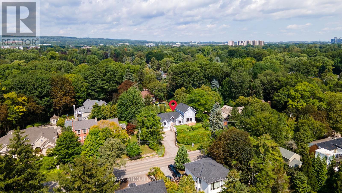
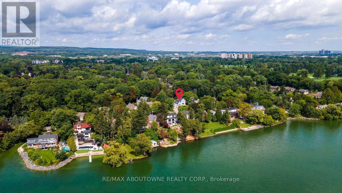
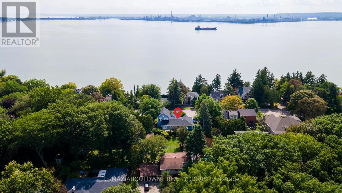
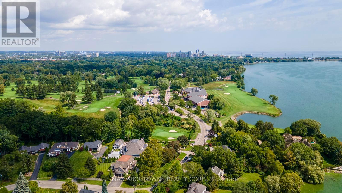
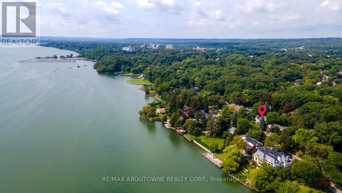
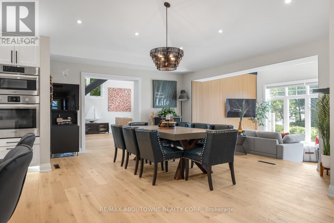
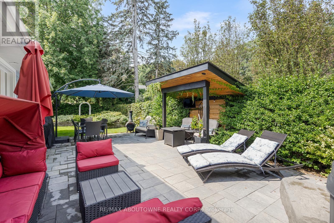
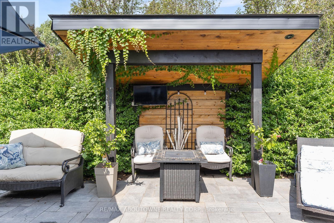
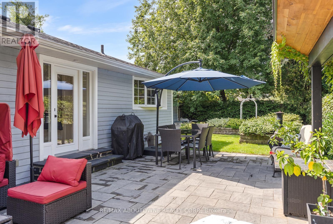
Welcome to 293 North Shore Blvd East, a stunning raised renovated bungalow ideally situated in one of Burlington's most prestigious and sought-after neighbourhoods, offering 3 spacious bedrooms and 3.5 beautifully appointed bathrooms. Designed with style, comfort and entertaining in mind, this impressive home features a bright open-concept layout with soaring vaulted ceilings, exposed wood beams, wide-plank hardwood flooring and expansive windows capturing an abundance of natural light and beautiful lake views. The show-stopping kitchen boasts extensive cabinetry, quartz countertops and backsplash, built-in stainless steel appliances, elegant pendant lighting and an impressive waterfall centre island with seating and beverage fridge. A charming built-in breakfast banquette provides the perfect spot for casual dining, while the spacious dining area flows seamlessly into the surrounding living spaces. The inviting family room features a dramatic floor-to-ceiling tiled feature wall with gas fireplace, complemented by a contemporary open-riser staircase. Generously sized bedrooms offer large windows, hardwood flooring and ample storage, while the spa-inspired bathrooms feature freestanding soaker tubs, glass-enclosed showers and stylish modern finishes. Step outside to your own private backyard oasis, surrounded by mature trees and lush landscaping, featuring an expansive interlock patio, multiple seating and dining areas, a covered pavilion with outdoor TV and a relaxing hot tub. An exceptional location just steps from the shores of Lake Ontario and Bayshore Park, offering a beautiful waterfront setting with Lake Ontario practically at your doorstep. Approximately 320 metres from Burlington Golf & Country Club and minutes to LaSalle Park, the marina, hospital, shopping, restaurants and everyday amenities, all surrounded by mature trees, lush parkland & prestigious homes. A truly special home combining contemporary design, privacy and an outstanding Burlington location. (id:63604)
Key Facts

Type
Detached
Beds
3
Baths
4
Size
2,500 sqft
Lot
100 x 86 FT
Parking
6 total

Highlights

  • Washer
  • Refrigerator
  • Dishwasher
  • Stove
  • Dryer
  • Microwave
Property Details 19 details
Bedrooms
3 bedrooms
3 above grade
Bathrooms
4 bathrooms
1 partial
Parking
6 parking spaces
Garage
Living area
2,500 - 3,000 sq. ft.
Property
Single Family · Raised bungalow · Freehold · Detached
Property subtype
Single Family
Structure type
House
Architectural style
Raised bungalow
Ownership
Freehold
Attached status
Detached
Storeys
1
Basement
Full
Heating
Forced air, Natural gas
Cooling
Central air conditioning
Fireplace
2 fireplaces
Lot dimensions
100 x 86 FT
Frontage
100 feet
Taxes
$6,306.00 (2,026)
Zoning
R2.1
Water source
Municipal water
Sewer
Sanitary sewer

Interior features

WasherRefrigeratorDishwasherStoveDryerMicrowaveFireplace(s)

Exterior features

WoodBlockPoured Concrete

Systems and association

Smoke Detectors
Rooms 10 rooms
Level
Room
Dimensions
Main level
Dining room
4.98 m x 4.35 m
Main level
Living room
3.72 m x 3.7 m
Main level
Family room
5.52 m x 8.05 m
Main level
Kitchen
2.35 m x 3.24 m
Main level
Office
3.99 m x 3.09 m
Main level
Bedroom
3.76 m x 3.25 m
Main level
Bedroom
5.17 m x 5.03 m
Second level
Primary Bedroom
5.03 m x 5.34 m
Basement
Sitting room
5.32 m x 4.11 m
Basement
Recreational, Games room
5.12 m x 7.94 m

Virtual Tour & Media

Mortgage & Affordability Estimate monthly costs
Purchase price$3,500,000
Down paymentNot available
Mortgage amountNot available
Principal & interestNot available
Property taxesNot available
Condo/HOA feeNot available
Insurance/OtherNot available
UtilitiesNot available
Est. monthly totalNot available
Income needed (GDS 32%)Not available
Estimates only. Not financial advice. Rates, taxes and fees vary by lender and municipality.

Saved Properties

Keep This One Handy

Save this listing, compare it later, or open your saved properties dashboard.

Manage Saved Searches
Map is approximate.

Neighbourhood

Area
LaSalle
City
Burlington
Postal code
L7T 1W8
Nearby
Shadeland and Eagle Drive