295449 8th Line

Amaranth, ONDetached
$1
MLS® X13819634
Detached5 beds3 baths30 total
295449 8th Line, Amaranth, ON photo 1
295449 8th Line, Amaranth, ON photo 2
295449 8th Line, Amaranth, ON photo 3
295449 8th Line, Amaranth, ON photo 4
295449 8th Line, Amaranth, ON photo 5
295449 8th Line, Amaranth, ON photo 6
295449 8th Line, Amaranth, ON photo 7
295449 8th Line, Amaranth, ON photo 8
295449 8th Line, Amaranth, ON photo 9
295449 8th Line, Amaranth, ON photo 10
295449 8th Line, Amaranth, ON photo 11
295449 8th Line, Amaranth, ON photo 12
295449 8th Line, Amaranth, ON photo 13
295449 8th Line, Amaranth, ON photo 14
295449 8th Line, Amaranth, ON photo 15
295449 8th Line, Amaranth, ON photo 16
295449 8th Line, Amaranth, ON photo 17
295449 8th Line, Amaranth, ON photo 18
295449 8th Line, Amaranth, ON photo 19
295449 8th Line, Amaranth, ON photo 20
295449 8th Line, Amaranth, ON photo 21
295449 8th Line, Amaranth, ON photo 22
295449 8th Line, Amaranth, ON photo 23
295449 8th Line, Amaranth, ON photo 24
295449 8th Line, Amaranth, ON photo 25
295449 8th Line, Amaranth, ON photo 26
295449 8th Line, Amaranth, ON photo 27
295449 8th Line, Amaranth, ON photo 28
295449 8th Line, Amaranth, ON photo 29
295449 8th Line, Amaranth, ON photo 30
295449 8th Line, Amaranth, ON photo 31
295449 8th Line, Amaranth, ON photo 32
1 / 32

BUYER ADVANTAGE

Buy with confidence

Get a full-service approach built on strategy, strong negotiation, and clear guidance from offer to close.

  • Local Market Expertise
  • Broker-level Negotiation
  • Transparent Process
  • No-pressure Guidance

The right strategy depends on your goals, timing, budget, and the type of home you are buying. Get Your Buyer Snapshot.

About This Property

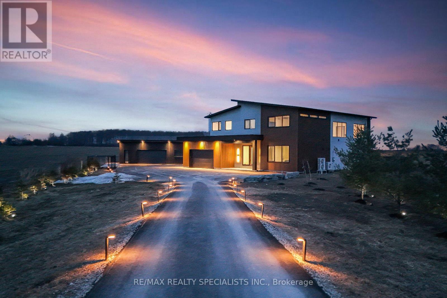
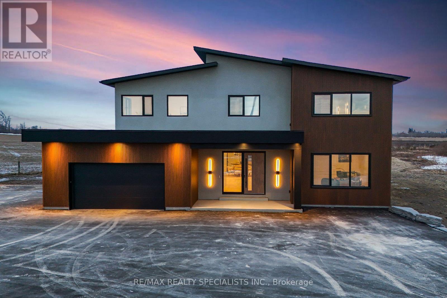
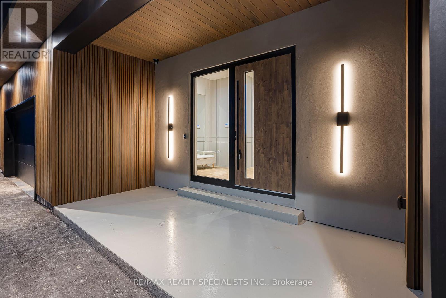
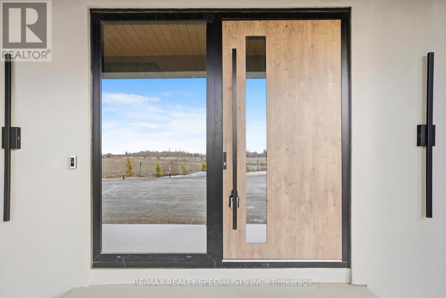
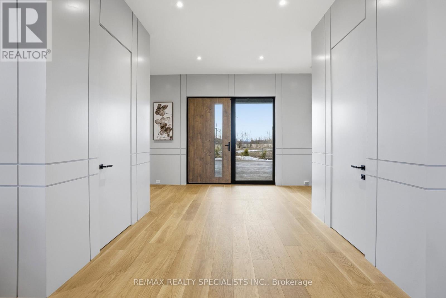
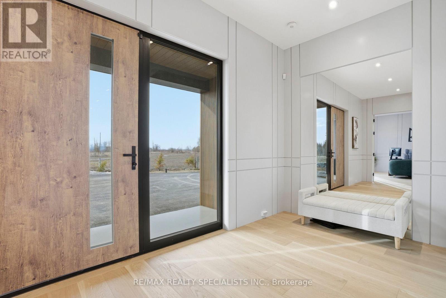
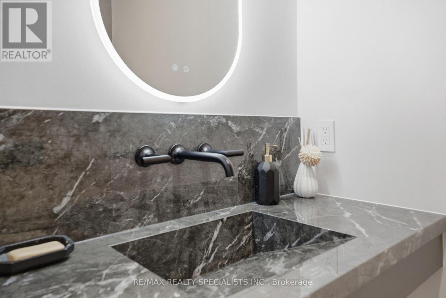
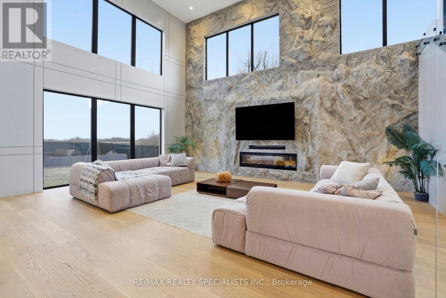
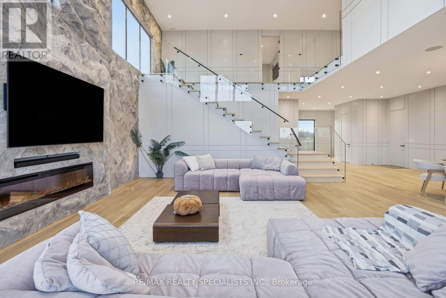
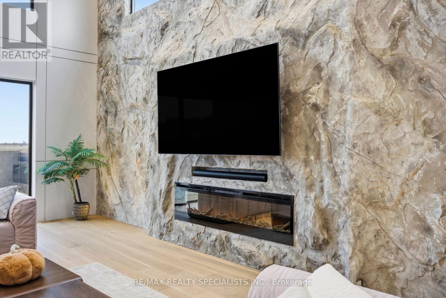
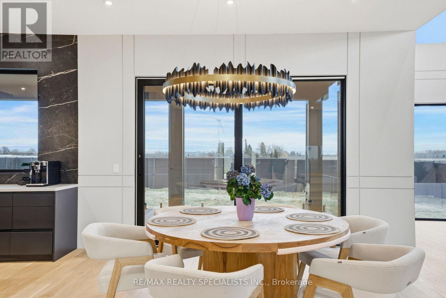
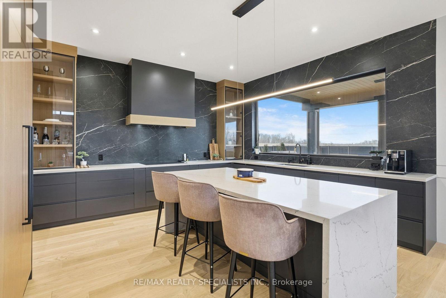
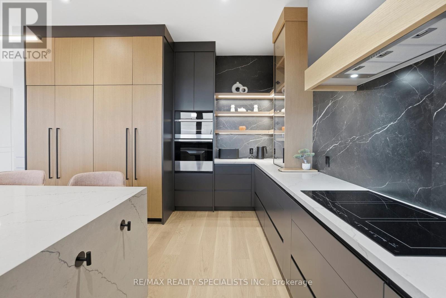
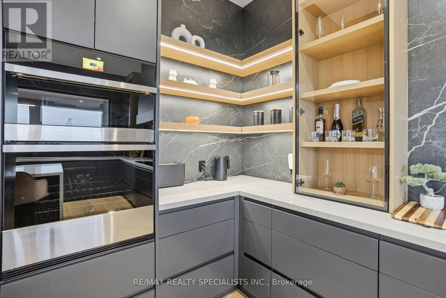
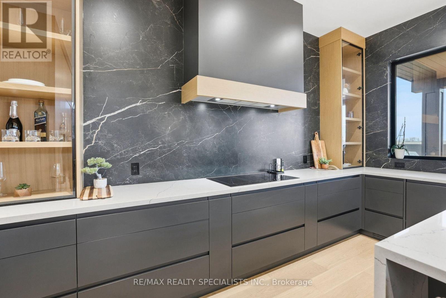
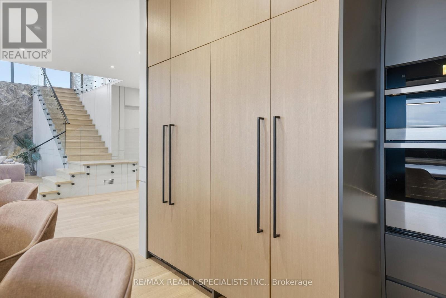
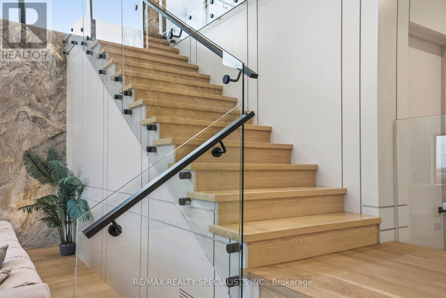
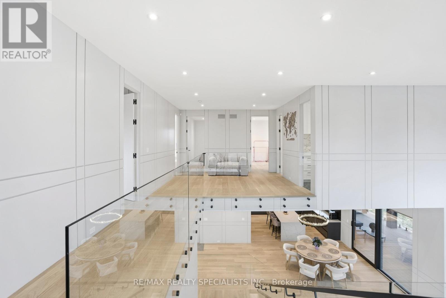
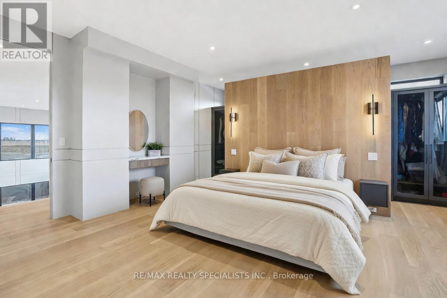
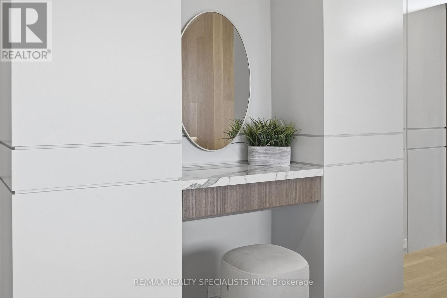
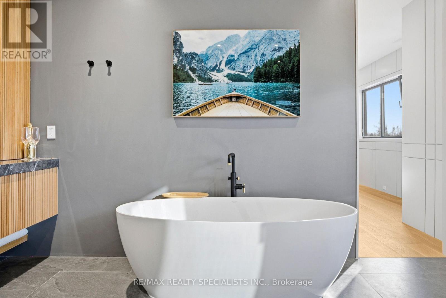
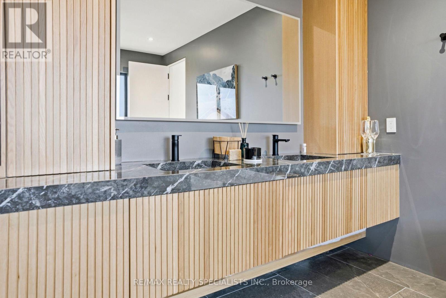
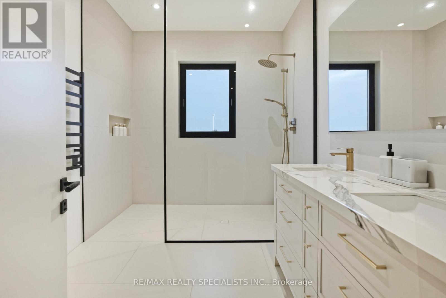
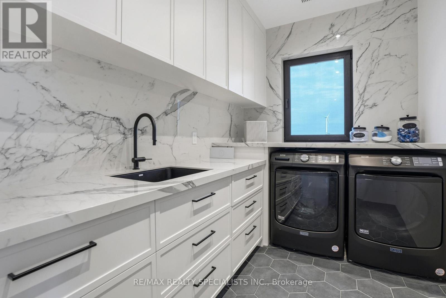
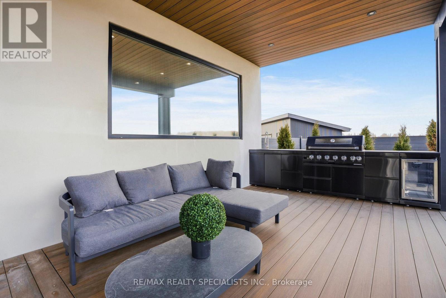
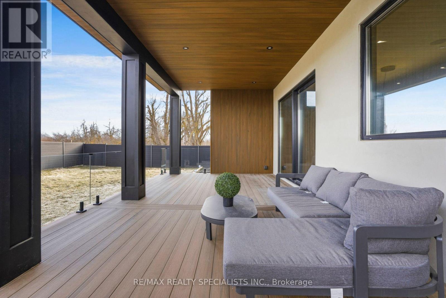
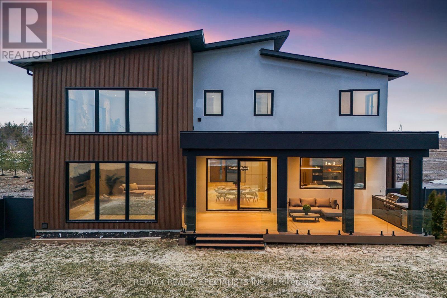
Stunning Luxury Brand-new (2025) custom-built Home set on a private and beautifully landscaped2.5-acre lot. Designed with a sleek European aesthetic, this exceptional residence features10-ft ceilings, black-framed triple-pane European windows, and a striking 20-ft custom rock feature wall, artist-designed to create a dramatic focal point. The open-concept layout is enhanced by a statement glass-railed staircase with integrated lighting. The chef-inspired kitchen showcases quartz waterfall countertops, porcelain backsplash, premium JennAir appliances, induction cooktop, and fully integrated fridge and dishwasher, complemented by a walk-in pantry and custom cabinetry. Seamless indoor-outdoor living with a walkout to a covered composite deck-ideal for entertaining or enjoying complete privacy. Every detail in this home has been thoughtfully curated, with significant investment in high-end finishes and craftsmanship throughout-from premium hardware to custom design elements rarely found in comparable properties. A truly one-of-a-kind, turnkey modern estate offering exceptional quality, design, and value. A must-see to fully appreciate. (id:63604)

Key Facts

Type
Detached
Beds
5
Baths
3
Size
3,000 sqft
Lot
492.3 x 246.2 FT
Parking
30 total

Highlights

  • All
  • Water softener
  • Barbeque
  • Range
  • Oven - Built-In
  • Water Treatment
  • Garage door opener remote(s)
  • Water Heater - Tankless
Property Details 20 details
Bedrooms
5 bedrooms
4 above grade + 1 below grade
Bathrooms
3 bathrooms
1 partial
Parking
30 parking spaces
Attached Garage · Garage
Living area
3,000 - 3,500 sq. ft.
Property
Single Family · Freehold · Detached
Property subtype
Single Family
Structure type
House
Ownership
Freehold
Attached status
Detached
Storeys
2
Basement
Unfinished
Heating
Forced air, Propane
Cooling
Central air conditioning
Fireplace
1 fireplace
Lot dimensions
492.3 x 246.2 FT
Frontage
492.30 feet
Taxes
$9,876.00
Zoning
Rural Residential
Water source
Drilled Well
Sewer
Septic System
Views
View

Interior features

AllWater softenerBarbequeRangeOven - Built-InWater TreatmentGarage door opener remote(s)Water Heater - TanklessCanopyFireplace(s)

Exterior features

StuccoPoured ConcreteInsulation upgradedFenced yard

Systems and association

Security systemElectricityCableGenerator

Lot and water

Open spaceFlat siteCarpet Free
Mortgage & Affordability Estimate monthly costs
Purchase price$1
Down paymentNot available
Mortgage amountNot available
Principal & interestNot available
Property taxesNot available
Condo/HOA feeNot available
Insurance/OtherNot available
UtilitiesNot available
Est. monthly totalNot available
Income needed (GDS 32%)Not available
Estimates only. Not financial advice. Rates, taxes and fees vary by lender and municipality.

Saved Properties

Keep This One Handy

Save this listing, compare it later, or open your saved properties dashboard.

Manage Saved Searches
Map is approximate.

Neighbourhood

Area
Rural Amaranth
City
Amaranth
Postal code
L9V 1K4
Nearby
Hwy 89 & 8th Line