29792 Highway 60
BUYER ADVANTAGE
Buy with confidence
Get a full-service approach built on strategy, strong negotiation, and clear guidance from offer to close.
- Local Market Expertise
- Broker-level Negotiation
- Transparent Process
- No-pressure Guidance

The right strategy depends on your goals, timing, budget, and the type of home you are buying. Get Your Buyer Snapshot.
About This Property
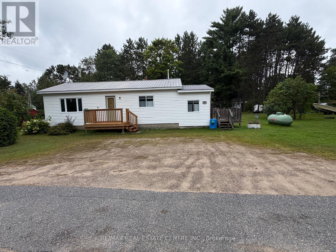
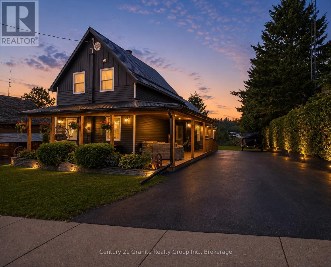
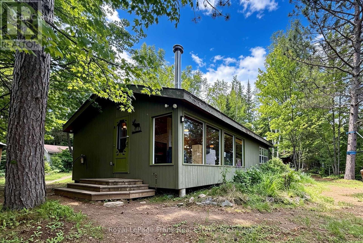
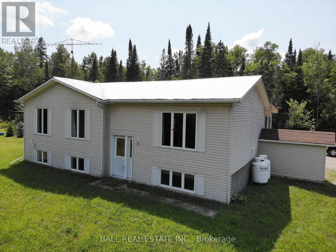
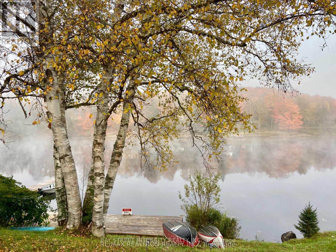
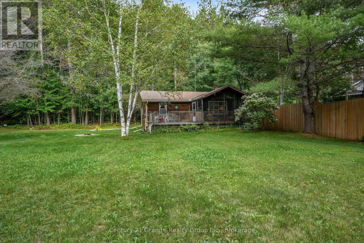
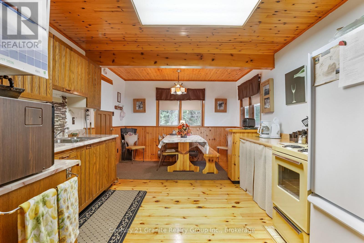
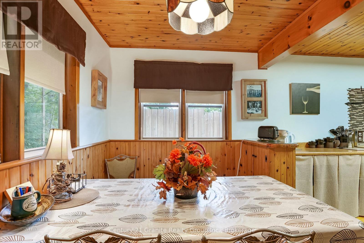
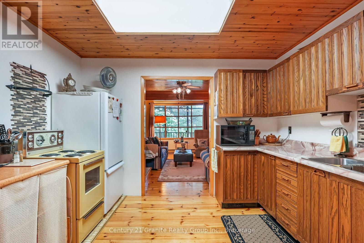
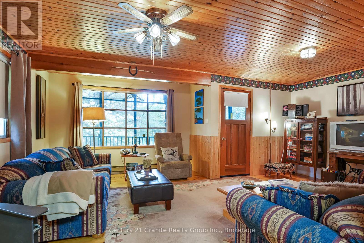
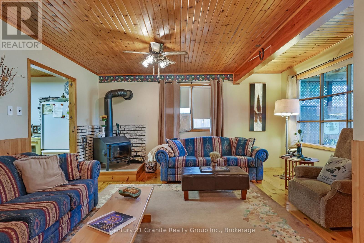
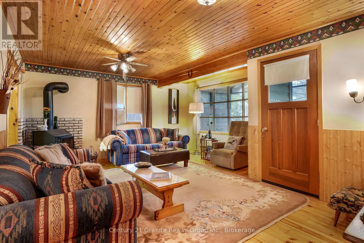
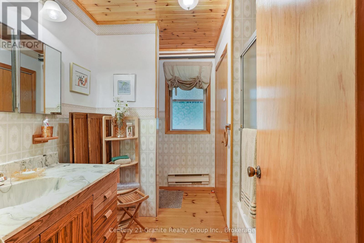
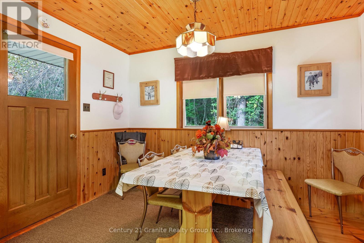
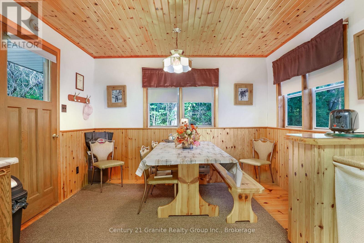
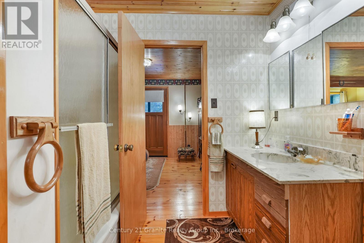
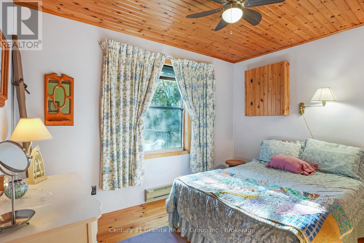
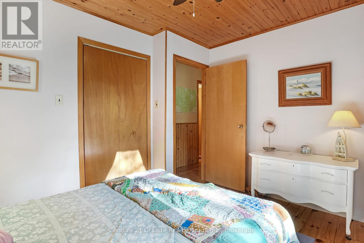
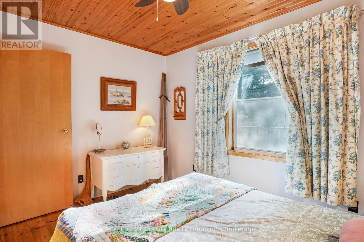
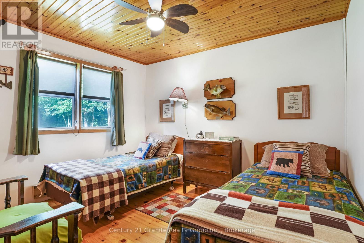
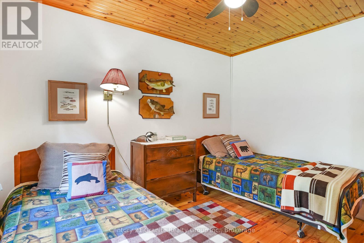
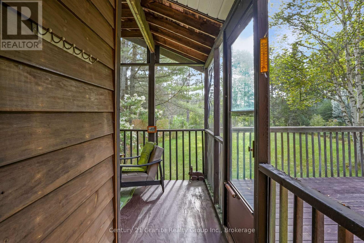
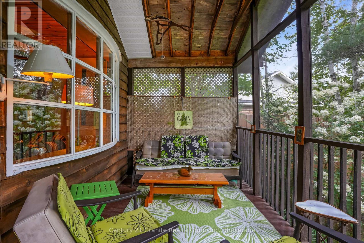
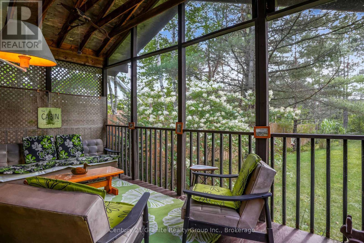
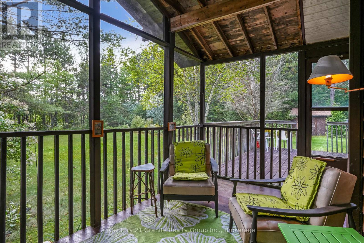
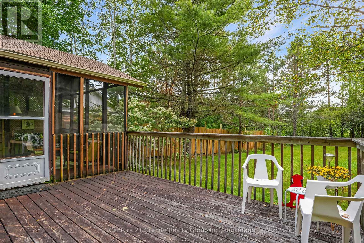
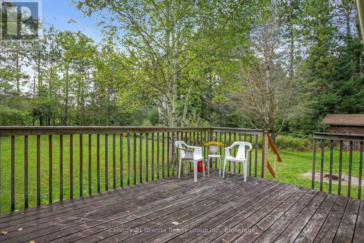
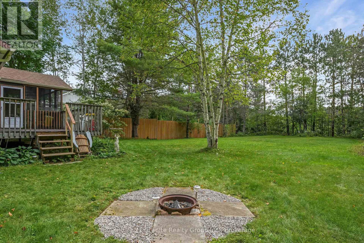
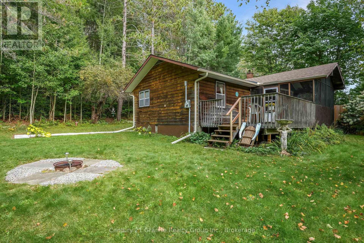
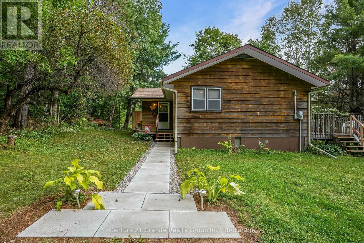
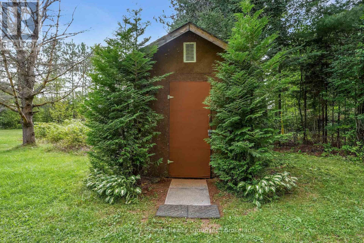
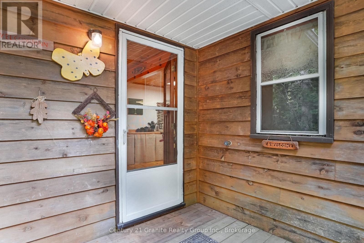
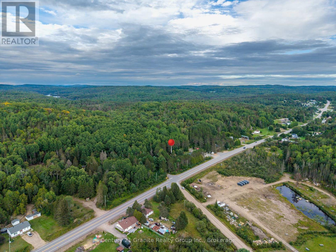
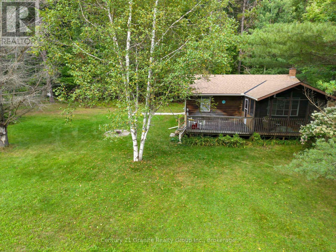
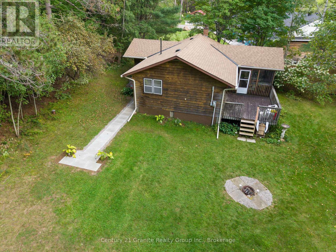
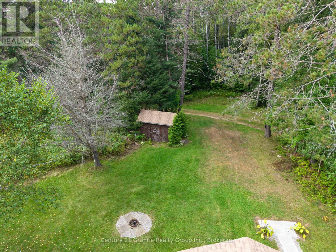
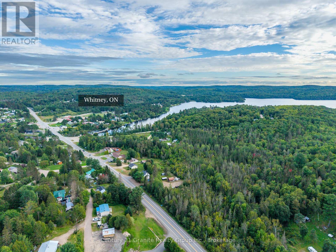
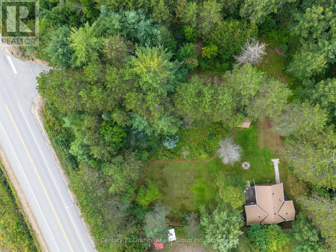
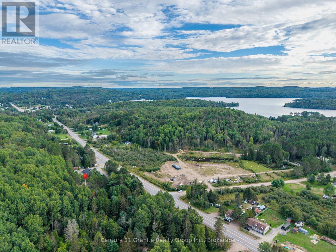
Your cottage country escape awaits! Nestled on a private, park-like 0.52-acre lot just off Highway 60 in Whitney, awaits this charming 864 sq ft custom-built three-season summer home which has been thoughtfully maintained and is offered fully furnished- simply bring your suitcase and start enjoying cottage life. Inside, the warm and inviting interior features beautiful pine floors, pine wainscotting and ceilings, quality cabinetry, updated light fixtures, fresh paint and tasteful decor. The spacious eat-in kitchen flows into the open-concept living room, complete with a lovely bay window that fills the space with light. Two comfortable bedrooms feature ceiling fans, while the 4-piece bathroom offers laundry potential and custom touches. One of the highlights of the home is the screened porch, creating an additional living space where you can enjoy the outdoors while staying protected from the elements. Step from the porch onto the sun-filled deck, perfect for morning coffee, entertaining family and friends or settling in for an evening of stargazing. The property is truly turnkey, including furnishings, appliances, kitchenware and even a canoe-making it an ideal recreational getaway with nothing left to do but enjoy. Outside, the level, tree-lined lot offers privacy and plenty of room to relax, with informal gardens, a fire-pit and storage shed adding to the cottage experience. The property is serviced by a drilled well and an oversized Class 4 septic system, providing excellent future potential. Heating is provided by electric baseboard heaters and an airtight wood stove. The 200-amp electrical panel and heated well line provide added convenience for colder-season use. (id:63604)
Key Facts
Highlights
- Water Heater
Property Details
Interior features
Exterior features
Systems and association
Lot and water
Rooms
Mortgage & Affordability
Saved Properties
Keep This One Handy
Save this listing, compare it later, or open your saved properties dashboard.
Neighbourhood
- Area
- South Algonquin
- City
- South Algonquin
- Postal code
- K0J 2M0
- Nearby
- Cross Streets: Airy Road. ** Directions: From Whitney Follow Highway 60 to just before Airy Road, turn right.
Save This Property
Keep this home handy, return to it anytime, and let us know how to reach you about this listing.
We use this email only to connect your saved properties and saved searches.
Other Available Options
Similar Listings
Listings from our database that match closely.