7113 Highway 127

South Algonquin, ONDetached
$584,000
MLS® X13576172
Detached4 beds2 baths20 total
7113 Highway 127, South Algonquin, ON photo 1
7113 Highway 127, South Algonquin, ON photo 2
7113 Highway 127, South Algonquin, ON photo 3
7113 Highway 127, South Algonquin, ON photo 4
7113 Highway 127, South Algonquin, ON photo 5
7113 Highway 127, South Algonquin, ON photo 6
7113 Highway 127, South Algonquin, ON photo 7
7113 Highway 127, South Algonquin, ON photo 8
7113 Highway 127, South Algonquin, ON photo 9
7113 Highway 127, South Algonquin, ON photo 10
7113 Highway 127, South Algonquin, ON photo 11
7113 Highway 127, South Algonquin, ON photo 12
7113 Highway 127, South Algonquin, ON photo 13
7113 Highway 127, South Algonquin, ON photo 14
7113 Highway 127, South Algonquin, ON photo 15
7113 Highway 127, South Algonquin, ON photo 16
7113 Highway 127, South Algonquin, ON photo 17
7113 Highway 127, South Algonquin, ON photo 18
7113 Highway 127, South Algonquin, ON photo 19
7113 Highway 127, South Algonquin, ON photo 20
7113 Highway 127, South Algonquin, ON photo 21
7113 Highway 127, South Algonquin, ON photo 22
7113 Highway 127, South Algonquin, ON photo 23
7113 Highway 127, South Algonquin, ON photo 24
7113 Highway 127, South Algonquin, ON photo 25
7113 Highway 127, South Algonquin, ON photo 26
7113 Highway 127, South Algonquin, ON photo 27
7113 Highway 127, South Algonquin, ON photo 28
7113 Highway 127, South Algonquin, ON photo 29
7113 Highway 127, South Algonquin, ON photo 30
7113 Highway 127, South Algonquin, ON photo 31
1 / 31

BUYER ADVANTAGE

Buy with confidence

Get a full-service approach built on strategy, strong negotiation, and clear guidance from offer to close.

  • Local Market Expertise
  • Broker-level Negotiation
  • Transparent Process
  • No-pressure Guidance

The right strategy depends on your goals, timing, budget, and the type of home you are buying. Get Your Buyer Snapshot.

About This Property

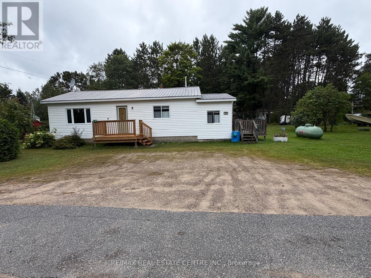
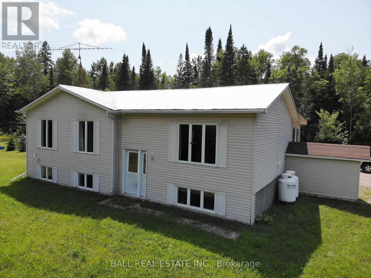
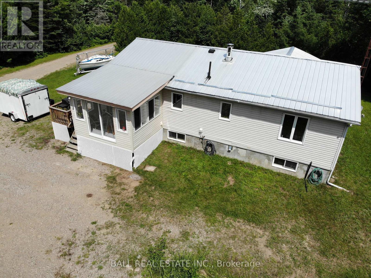
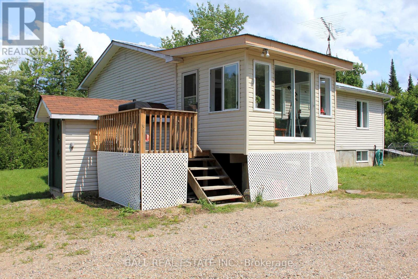
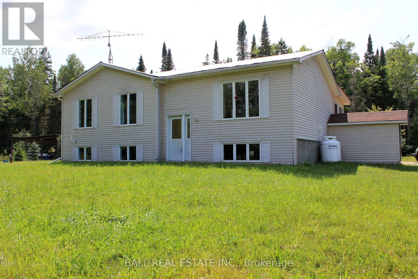
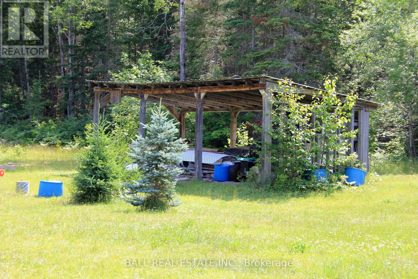
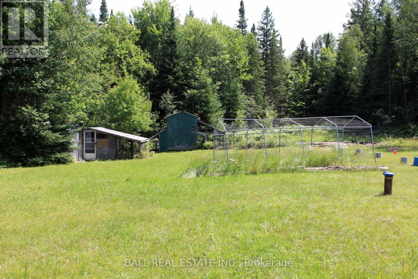
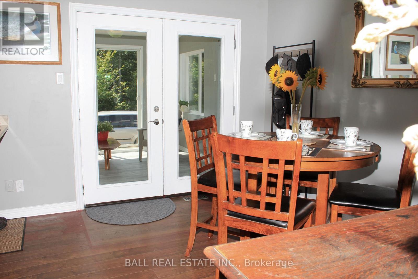
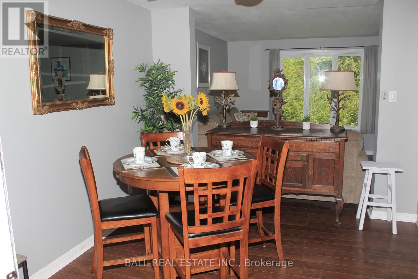
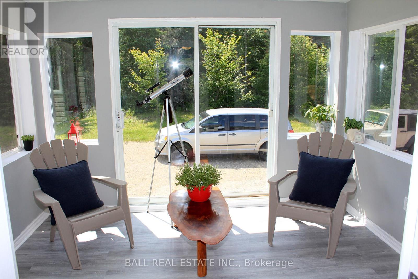
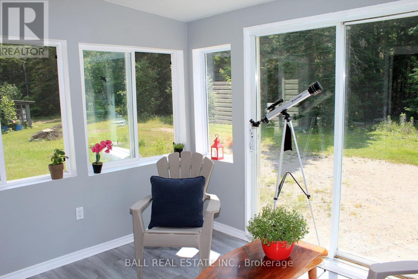
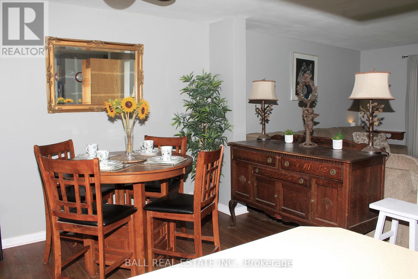
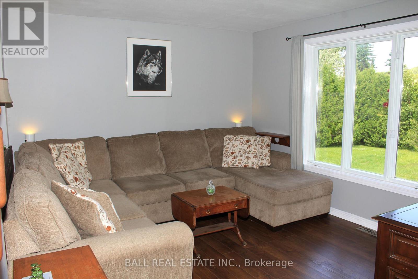
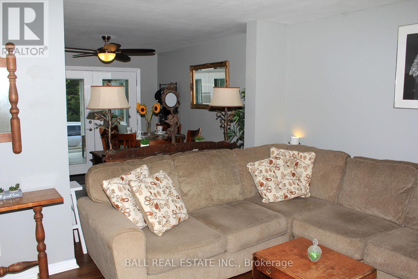
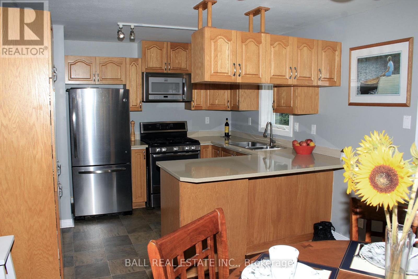
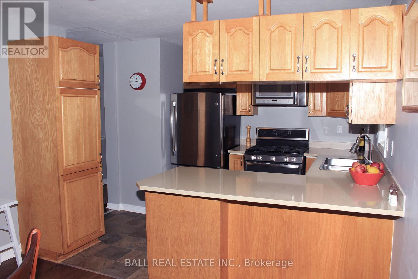
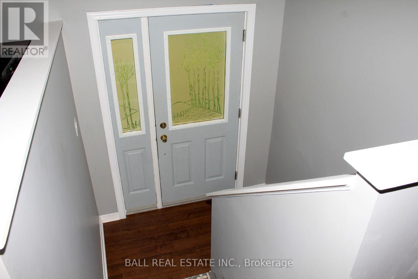
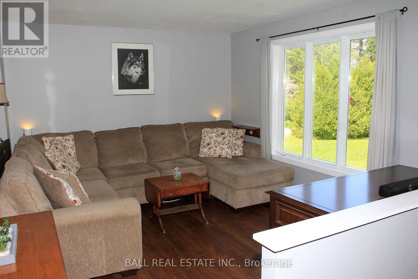
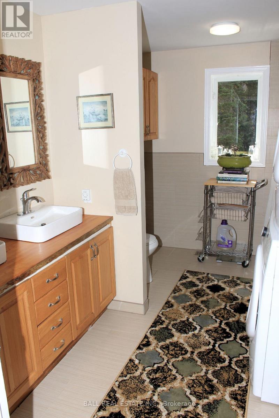
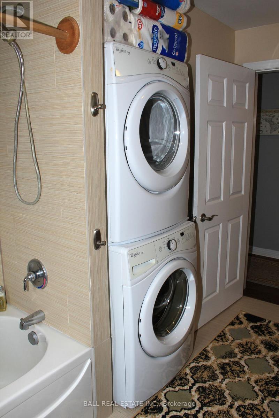
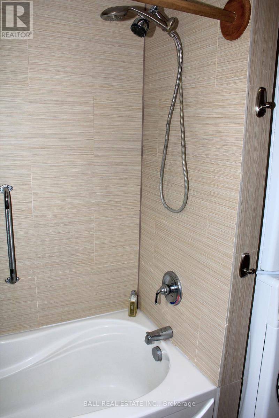
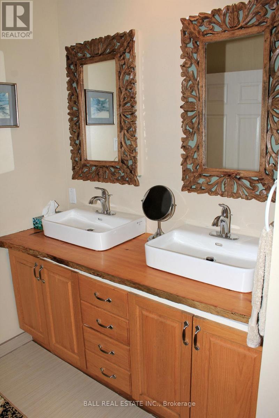
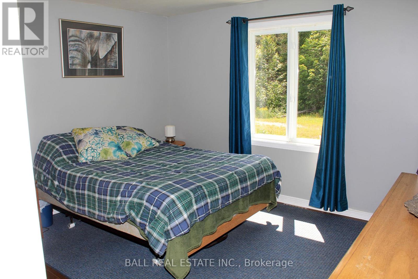
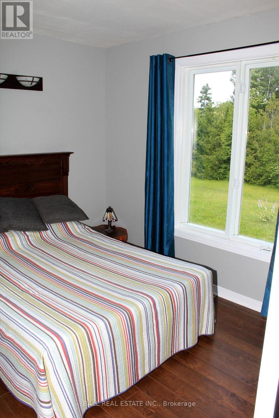
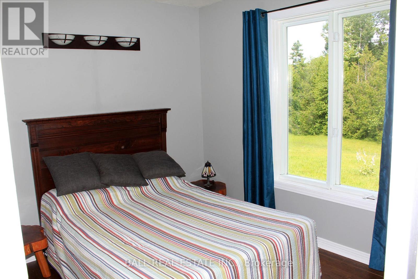
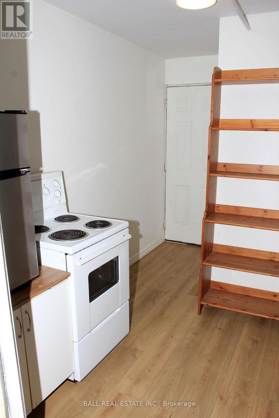
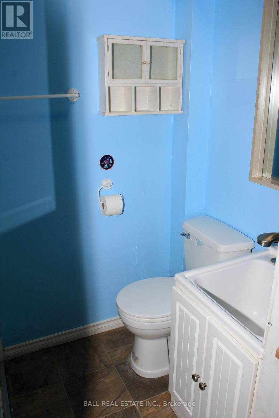
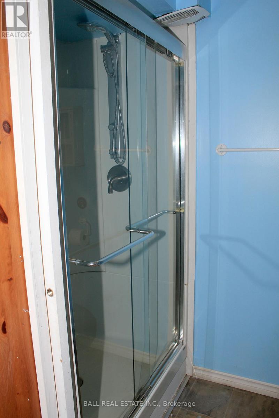
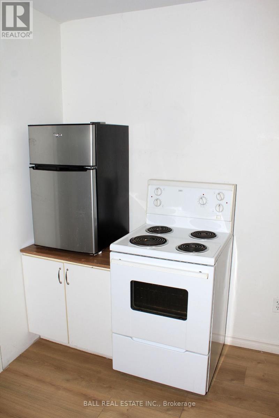
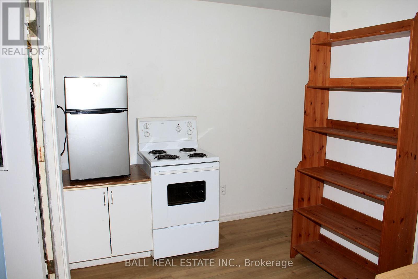
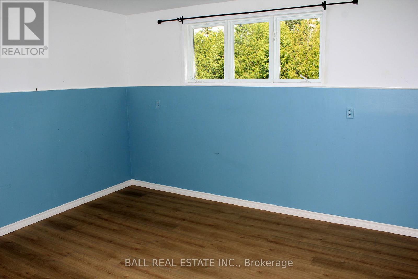
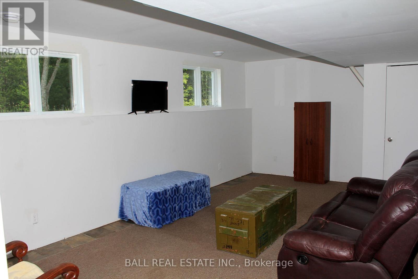
Ultimate privacy on a park like 2+ acres. This well constructed, energy efficient, 3 + 1 bed, 2 bath, raised bungalow has an attractive galley oak kitchen, ample cupboard space, pantry, quartz counters and complete with stainless appliances. The spacious main floor 4 piece bathroom has a beautiful live edge counter with double sinks and two handmade medicine cabinets, and doubles as a main floor laundry with washer and dryer included. Also on the main floor are three good sized bedrooms, all with hardwood floors, a spacious living room, also with hardwood floor, and an insulated sunroom off the dining area. The full basement has large windows, a family room, shop, storage, cold room, plus an in-law suite with 3 pce bath, kitchenette and living room-bedroom. Newly installed windows throughout and the metal roof is just 7 years old. Other features include, on demand hot water heater, upgraded electrical including 200 amp electrical panel, wired for generator power and wood stove in the lower level. Whitney is just 7 km away with shops and restaurants, Algonquin Park is under 10 minutes away, many lakes close by and recreational trails and abundant Crown Land for ATV's snowmobiles, and hiking. (id:63604)

Key Facts

Type
Detached
Beds
4
Baths
2
Size
700 sqft
Lot
674.9 x 288.8 FT
Parking
20 total

Highlights

  • Washer
  • Refrigerator
  • Dishwasher
  • Stove
  • Dryer
  • Microwave
  • Freezer
  • Hood Fan
  • Water Heater - Tankless
  • Water Heater
Property Details 19 details
Bedrooms
4 bedrooms
4 above grade
Bathrooms
2 bathrooms
Parking
20 parking spaces
No Garage
Living area
700 - 1,100 sq. ft.
Property
Single Family · Raised bungalow · Freehold · Detached
Property subtype
Single Family
Structure type
House
Architectural style
Raised bungalow
Ownership
Freehold
Attached status
Detached
Storeys
1
Basement
Partially finished, Full
Heating
Forced air, Propane
Fireplace
Yes
Lot dimensions
674.9 x 288.8 FT
Frontage
674.10 feet
Taxes
$1,525.00 (2,025)
Zoning
Rural Residential
Water source
Drilled Well
Sewer
Septic System

Interior features

WasherRefrigeratorDishwasherStoveDryerMicrowaveFreezerHood FanWater Heater - TanklessWater HeaterHardwoodLaminate

Exterior features

Vinyl sidingConcrete

Systems and association

Electricity

Lot and water

Wooded areaFlat site
Rooms 10 rooms
Level
Room
Dimensions
Main level
Dining room
3.4 m x 3.02 m
Main level
Kitchen
3.4 m x 2.45 m
Main level
Living room
4.06 m x 3.4 m
Main level
Laundry room
3.4 m x 2.57 m
Main level
Primary Bedroom
3.79 m x 3.39 m
Main level
Bedroom 2
3.14 m x 2.59 m
Main level
Bedroom 3
3.01 m x 2.44 m
Lower level
Bedroom 4
3.3 m x 2.7 m
Lower level
Recreational, Games room
6.21 m x 3.57 m
Lower level
Utility room
5.31 m x 3.27 m
Mortgage & Affordability Estimate monthly costs
Purchase price$584,000
Down paymentNot available
Mortgage amountNot available
Principal & interestNot available
Property taxesNot available
Condo/HOA feeNot available
Insurance/OtherNot available
UtilitiesNot available
Est. monthly totalNot available
Income needed (GDS 32%)Not available
Estimates only. Not financial advice. Rates, taxes and fees vary by lender and municipality.

Saved Properties

Keep This One Handy

Save this listing, compare it later, or open your saved properties dashboard.

Manage Saved Searches
Map is approximate.

Neighbourhood

Area
South Algonquin
City
South Algonquin
Postal code
K0J 2M0
Nearby
Cross Streets: Hwy 127. ** Directions: 7113 Highway 127.