
2996 Weston Road
BUYER ADVANTAGE
Buy with confidence
Get a full-service approach built on strategy, strong negotiation, and clear guidance from offer to close.
- Local Market Expertise
- Broker-level Negotiation
- Transparent Process
- No-pressure Guidance

The right strategy depends on your goals, timing, budget, and the type of home you are buying. Get Your Buyer Snapshot.
About This Property
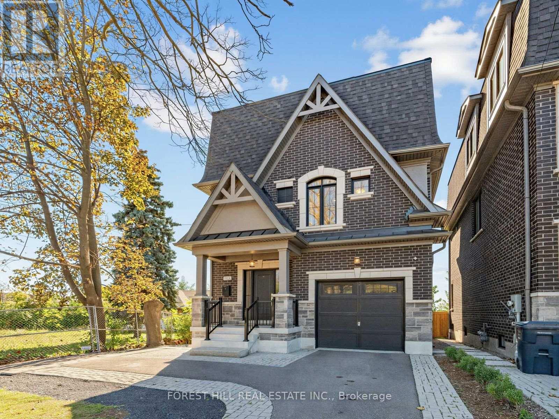
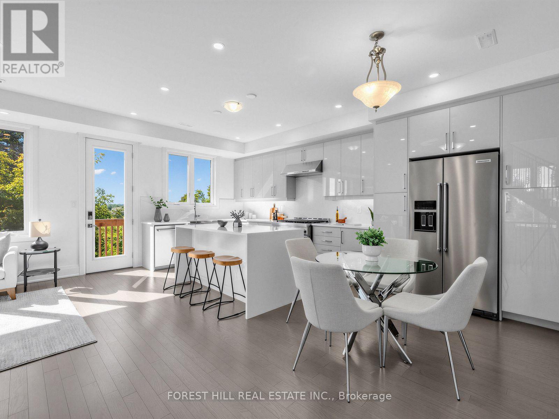
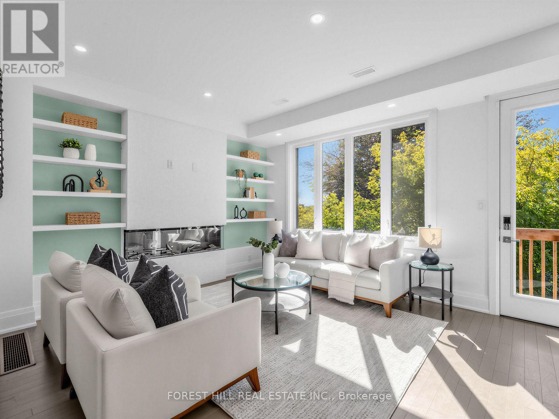
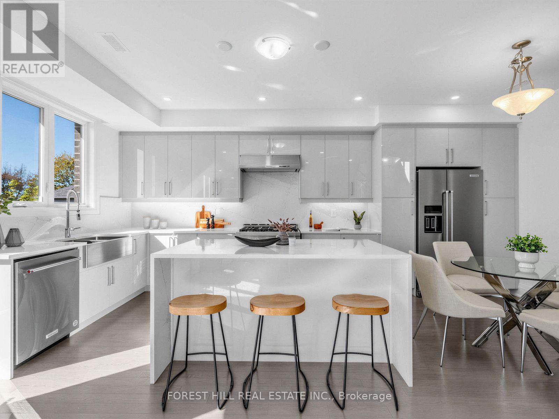
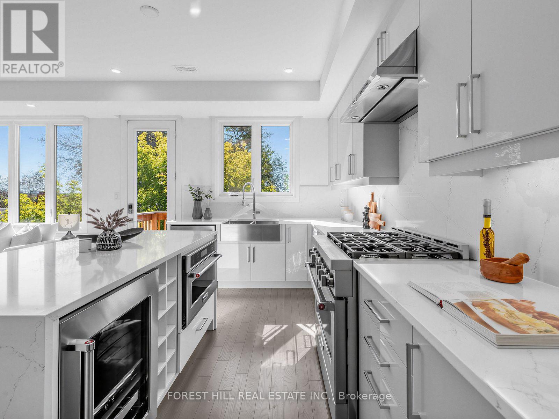
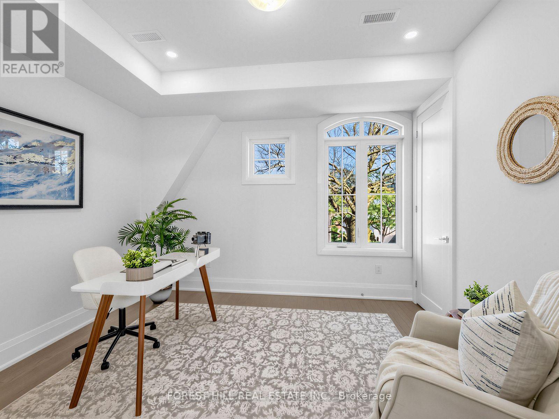
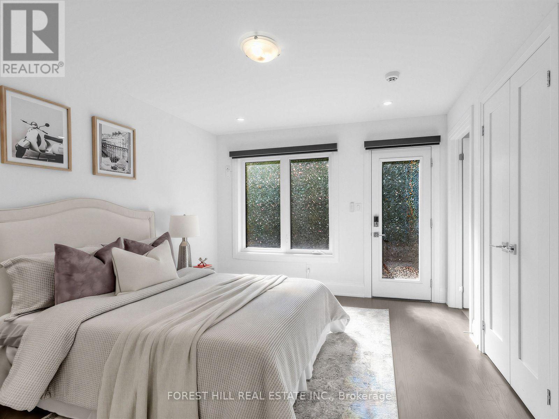
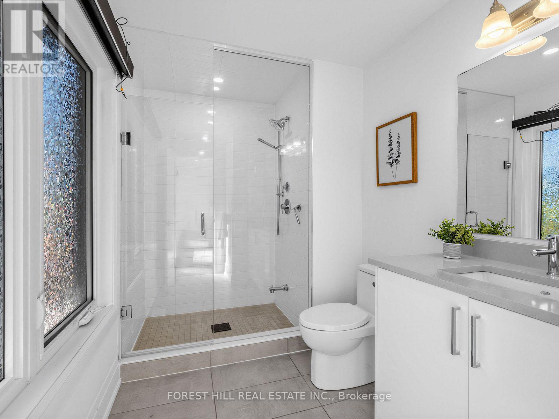
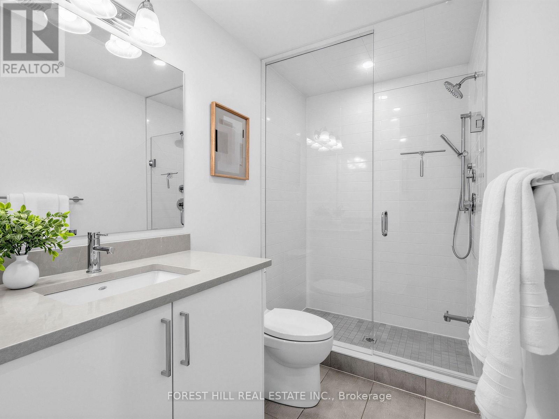
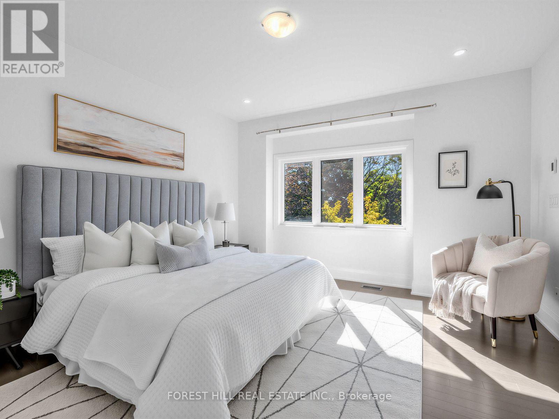
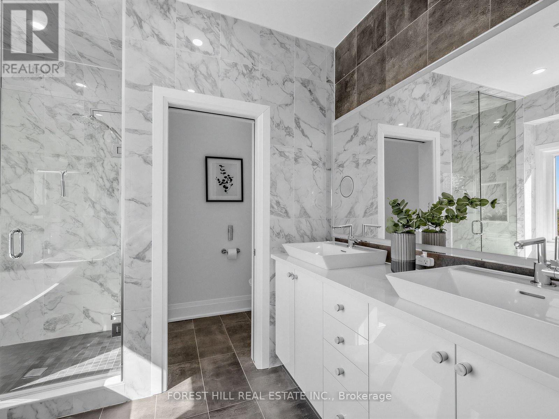
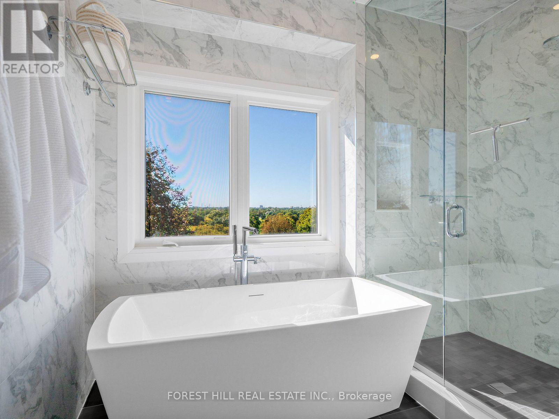
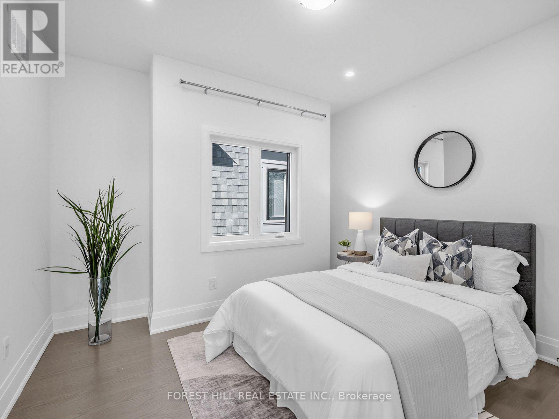
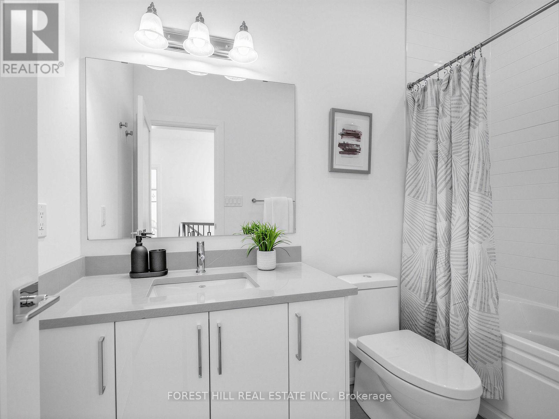
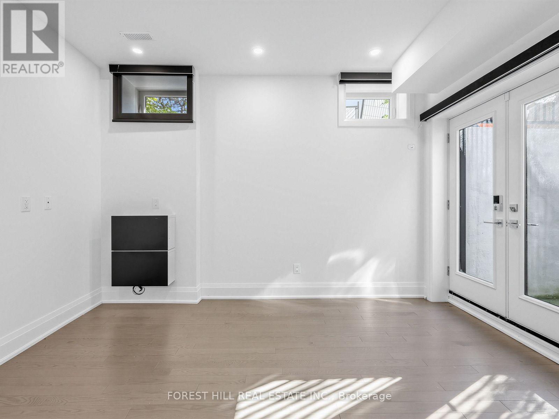
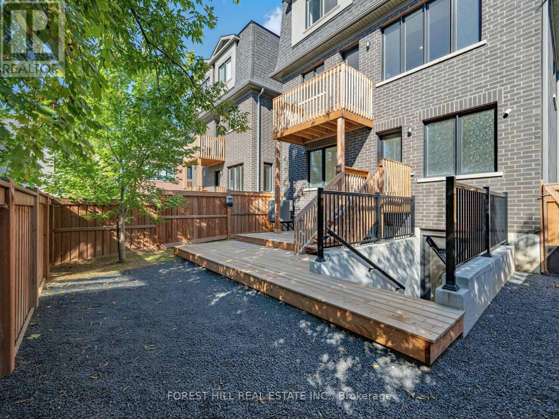
Rare opportunity to own a beautifully finished, newly built 4-bedroom, 4-washroom detached homebacking onto ravine parkland, with the Humber River approximately 200 feet beyond the rearyard. Wake up to treed, green views while staying close to everything the city offers. Thebright main floor features hardwood throughout, an open kitchen and dining area with quartzcounters, centre island, breakfast area and KitchenAid gas stove, plus a family room withelectric fireplace walking out to the rear wood deck. A main floor 4th bedroom with its own3-piece ensuite is ideal for guests, in-laws or a home office. Upstairs, the primary retreatoffers a large closet and a luxury ensuite with heated floors, heated mirror and Toto heatedbidet toilet, alongside two additional generous bedrooms and convenient upper-level laundry.The finished lower level rec room/flex space walks out to the fenced yard. Thoughtfullyequipped with HRV/ERV, on-demand water heater, wired high-speed ethernet, smart coded doorlocks, monitored alarm system with interior and exterior cameras, water/flood sensors and sumppump with battery backup. Attached garage with built-in storage and 3 total parking spaces,covered front porch and low-maintenance finishes throughout. Freshly painted and move-in ready.Close to parks, transit, highways, shopping and amenities. (id:63604)
Key Facts
Highlights
- Refrigerator
- Water meter
- Gas stove(s)
- Dishwasher
- Dryer
- Microwave
- Window Coverings
- Garage door opener remote(s)
- Water Heater - Tankless
Property Details
Interior features
Exterior features
Systems and association
Lot and water
Rooms
Virtual Tour & Media
Mortgage & Affordability
Saved Properties
Keep This One Handy
Save this listing, compare it later, or open your saved properties dashboard.
Neighbourhood
- Area
- Humberlea-Pelmo Park
- City
- Toronto
- Postal code
- M9M 2S7
- Nearby
- Weston Rd/S Of Sheppard Ave W
Save This Property
Keep this home handy, return to it anytime, and let us know how to reach you about this listing.
We use this email only to connect your saved properties and saved searches.
Other Available Options
Similar Listings
Listings from our database that match closely.







