3- 174 Green Briar Road
New Tecumseth, ONCondo
$715,000
MLS® N13744046
Condo3 beds4 baths5 total
3- 174 Green Briar Road, New Tecumseth, ON photo 1
3- 174 Green Briar Road, New Tecumseth, ON photo 2
3- 174 Green Briar Road, New Tecumseth, ON photo 3
3- 174 Green Briar Road, New Tecumseth, ON photo 4
3- 174 Green Briar Road, New Tecumseth, ON photo 5
3- 174 Green Briar Road, New Tecumseth, ON photo 6
3- 174 Green Briar Road, New Tecumseth, ON photo 7
3- 174 Green Briar Road, New Tecumseth, ON photo 8
3- 174 Green Briar Road, New Tecumseth, ON photo 9
3- 174 Green Briar Road, New Tecumseth, ON photo 10
3- 174 Green Briar Road, New Tecumseth, ON photo 11
3- 174 Green Briar Road, New Tecumseth, ON photo 12
3- 174 Green Briar Road, New Tecumseth, ON photo 13
3- 174 Green Briar Road, New Tecumseth, ON photo 14
3- 174 Green Briar Road, New Tecumseth, ON photo 15
3- 174 Green Briar Road, New Tecumseth, ON photo 16
3- 174 Green Briar Road, New Tecumseth, ON photo 17
3- 174 Green Briar Road, New Tecumseth, ON photo 18
3- 174 Green Briar Road, New Tecumseth, ON photo 19
3- 174 Green Briar Road, New Tecumseth, ON photo 20
3- 174 Green Briar Road, New Tecumseth, ON photo 21
3- 174 Green Briar Road, New Tecumseth, ON photo 22
3- 174 Green Briar Road, New Tecumseth, ON photo 23
3- 174 Green Briar Road, New Tecumseth, ON photo 24
3- 174 Green Briar Road, New Tecumseth, ON photo 25
3- 174 Green Briar Road, New Tecumseth, ON photo 26
3- 174 Green Briar Road, New Tecumseth, ON photo 27
3- 174 Green Briar Road, New Tecumseth, ON photo 28
3- 174 Green Briar Road, New Tecumseth, ON photo 29
3- 174 Green Briar Road, New Tecumseth, ON photo 30
3- 174 Green Briar Road, New Tecumseth, ON photo 31
3- 174 Green Briar Road, New Tecumseth, ON photo 32
3- 174 Green Briar Road, New Tecumseth, ON photo 33
3- 174 Green Briar Road, New Tecumseth, ON photo 34
3- 174 Green Briar Road, New Tecumseth, ON photo 35
3- 174 Green Briar Road, New Tecumseth, ON photo 36
3- 174 Green Briar Road, New Tecumseth, ON photo 37
3- 174 Green Briar Road, New Tecumseth, ON photo 38
3- 174 Green Briar Road, New Tecumseth, ON photo 39
3- 174 Green Briar Road, New Tecumseth, ON photo 40
1 / 40

BUYER ADVANTAGE

Buy with confidence

Get a full-service approach built on strategy, strong negotiation, and clear guidance from offer to close.

  • Local Market Expertise
  • Broker-level Negotiation
  • Transparent Process
  • No-pressure Guidance

The right strategy depends on your goals, timing, budget, and the type of home you are buying. Get Your Buyer Snapshot.

About This Property

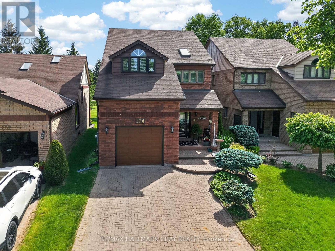
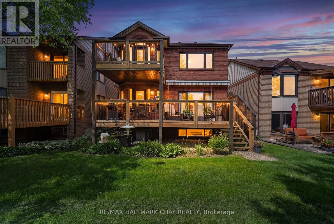
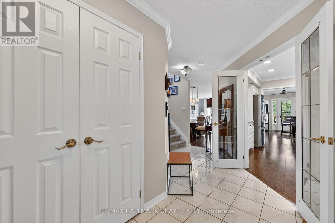
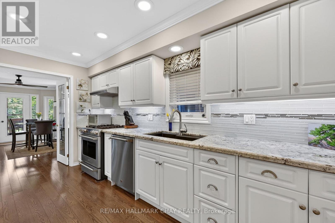
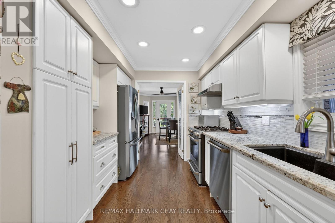
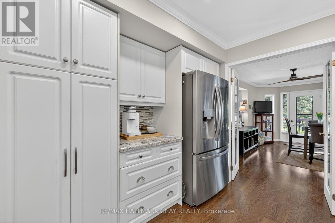
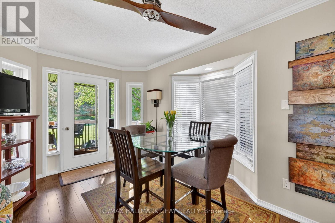
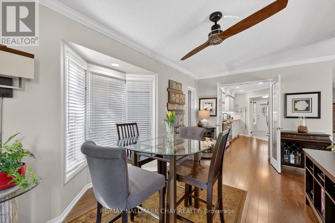
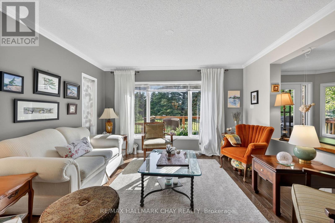
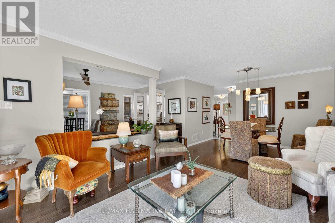
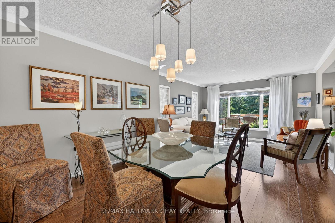
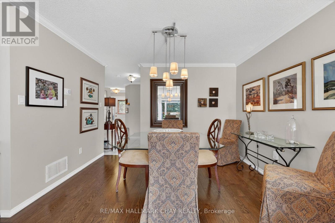
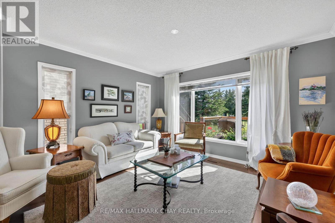
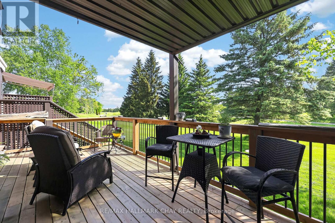
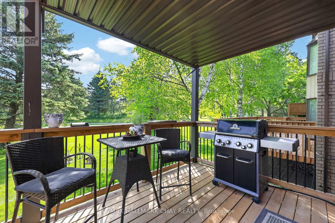
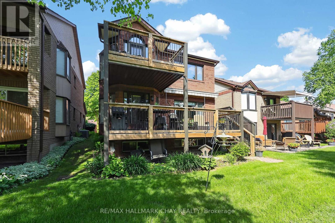
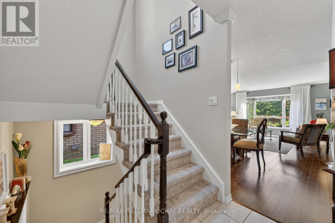
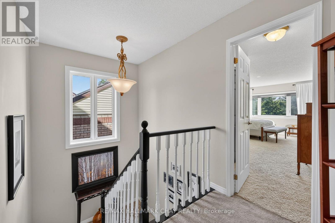
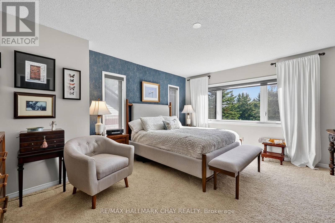
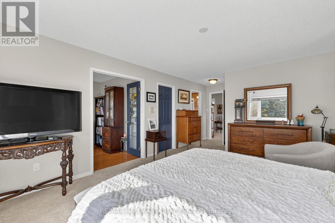
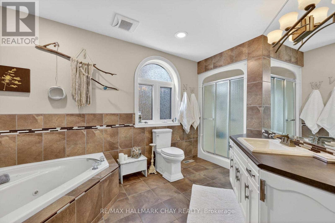
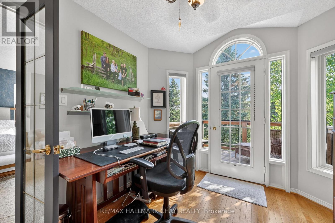
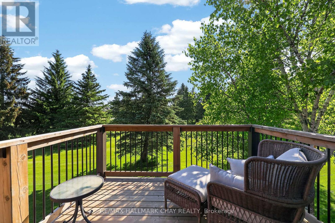
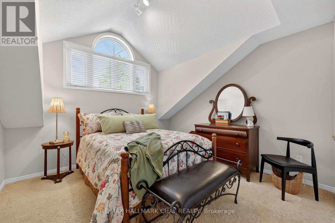
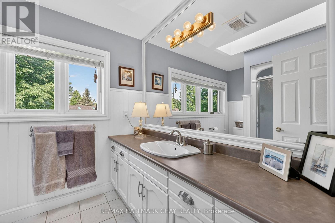
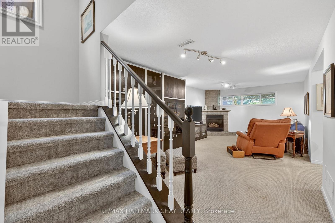
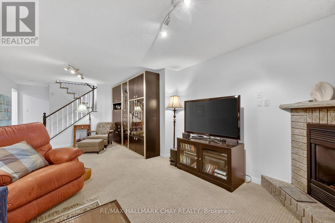
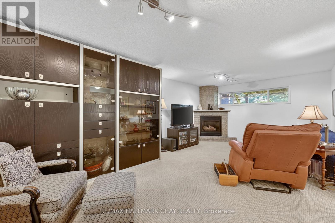
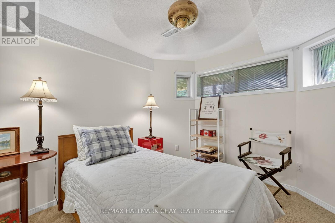
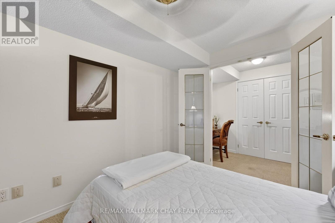
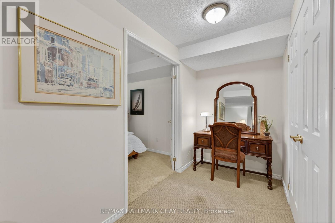
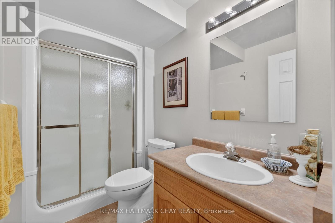
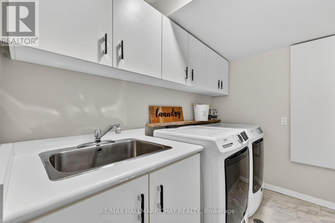
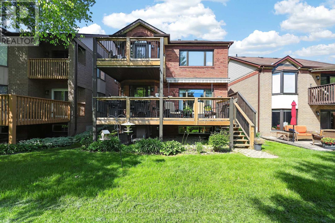
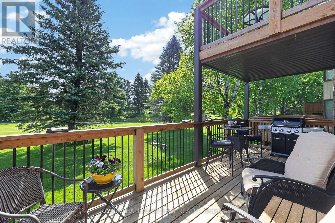
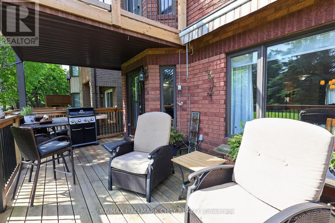
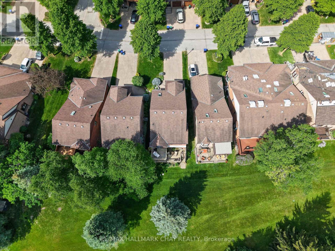
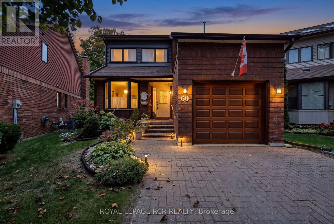
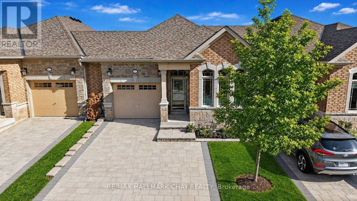
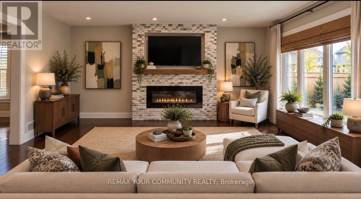
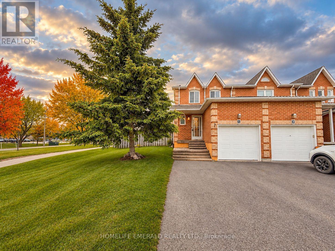
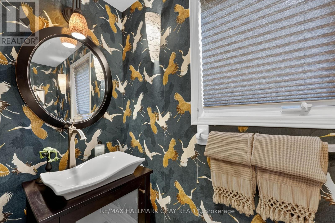
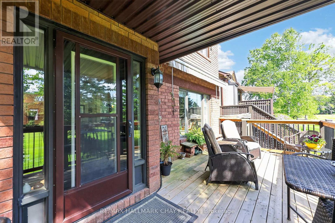
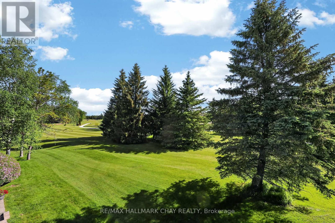
Exceptional 2 storey home, nestled among mature Pine trees and backing onto the Nottawasaga Golf Course, offers a rare opportunity to enjoy Resort Style living in a private, natural setting with breathtaking views combined with the ease of maintenance-free living. From the moment you arrive, the wide interlock driveway and welcoming covered front porch creates a lasting first impression. Inside, the bright and inviting main-floor showcases Hardwood flooring and thoughtfully designed layout where nearly every room captures views of the fairway and surrounding greenery.The spacious living and dining areas flow effortless into the breakfast nook and walk out to a new deck equipped with electric awning, overlooking the course - an ideal space for entertaining or simply relaxing and taking in the scenery. Upstairs, the primary suite is a true retreat.Wake up to the panoramic golf course views or step onto your second storey deck to enjoy the sunrise with coffee.Complete with 2 walk-in closets, a four-piece ensuite, and a sun filled sitting room or home office with walk out access to the upper deck. A bright second bedroom features a cathedral ceiling and elegant arched window, while the main bath is enhanced by a cathedral ceiling and skylight that fills the space with natural light. The finished lower level extends the living space with a cozy family room anchored by a gas fireplace and above grade window.You will also find an additional guest bedroom, office or craft room and a double closet with lighting just outside this room. A 4th bathroom, recently updated laundry room with newer front load washer and dryer, cantina and storage space to ensure this home is as functional as it is beautiful. Whether you're an avid golfer, nature lover or simply seeking a peaceful place to call home, this unique property offers a lifestyle that's difficult to find and impossible to forget! (id:63604)
Key Facts

Type
Condo
Beds
3
Baths
4
Size
1,400 sqft
Parking
5 total
Condo fee
$600

Highlights

  • Washer
  • Refrigerator
  • Gas stove(s)
  • Dishwasher
  • Dryer
  • Blinds
  • Window Coverings
  • Garage door opener remote(s)
  • Water Heater
Property Details 14 details
Bedrooms
3 bedrooms
2 above grade + 1 below grade
Bathrooms
4 bathrooms
1 partial
Parking
5 parking spaces
Garage
Living area
1,400 - 1,599 sq. ft.
Property
Single Family · Condo/Strata · Detached
Property subtype
Single Family
Structure type
House
Ownership
Condo/Strata
Attached status
Detached
Storeys
2
Basement
Finished
Heating
Forced air, Natural gas
Cooling
Central air conditioning
Fireplace
1 fireplace
Taxes
$3,750.00 (2,025)

Interior features

WasherRefrigeratorGas stove(s)DishwasherDryerBlindsWindow CoveringsGarage door opener remote(s)Water HeaterTileHardwoodCarpeted

Exterior features

BrickAluminum sidingPoured Concrete

Systems and association

Common Area MaintenanceWaterInsurance

Lot and water

Backs on greenbeltBalcony
Rooms 14 rooms
Level
Room
Dimensions
Main level
Kitchen
4.43 m x 2.69 m
Main level
Dining room
3.02 m x 3.52 m
Second level
Bathroom
2.59 m x 2.21 m
Main level
Partial bathroom
2.41 m x 0.88 m
Basement
Bathroom
2.7 m x 1.48 m
Main level
Living room
3.9 m x 3.46 m
Main level
Eating area
5.11 m x 3.25 m
Second level
Primary Bedroom
3.95 m x 6.5 m
Second level
Bathroom
2.66 m x 4.73 m
Second level
Bedroom 2
3.63 m x 4.3 m
Second level
Sitting room
3.25 m x 3.76 m
Basement
Family room
6.72 m x 6.5 m
Basement
Bedroom 3
2.66 m x 3.75 m
Basement
Laundry room
2.7 m x 1.75 m

Virtual Tour & Media

Mortgage & Affordability Estimate monthly costs
Purchase price$715,000
Down paymentNot available
Mortgage amountNot available
Principal & interestNot available
Property taxesNot available
Condo/HOA feeNot available
Insurance/OtherNot available
UtilitiesNot available
Est. monthly totalNot available
Income needed (GDS 32%)Not available
Estimates only. Not financial advice. Rates, taxes and fees vary by lender and municipality.

Saved Properties

Keep This One Handy

Save this listing, compare it later, or open your saved properties dashboard.

Manage Saved Searches
Map is approximate.

Neighbourhood

Area
Alliston
City
New Tecumseth
Postal code
L9R 1X9
Nearby
Cross Streets: HWY #89 AND GREEN BRIAR. ** Directions: HWY# 89 to Green Briar Rd.