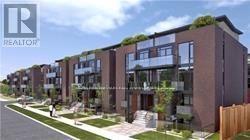
3- 196 Pine Grove Road
BUYER ADVANTAGE
Buy with confidence
Get a full-service approach built on strategy, strong negotiation, and clear guidance from offer to close.
- Local Market Expertise
- Broker-level Negotiation
- Transparent Process
- No-pressure Guidance

The right strategy depends on your goals, timing, budget, and the type of home you are buying. Get Your Buyer Snapshot.
About This Property
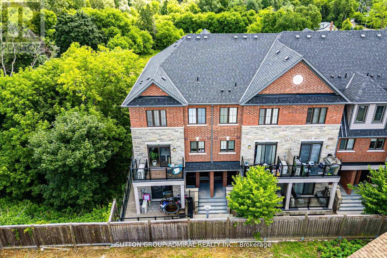
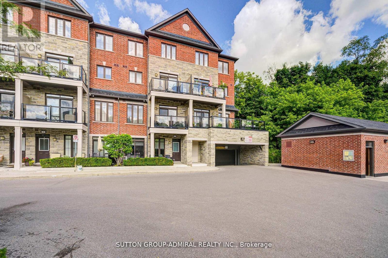
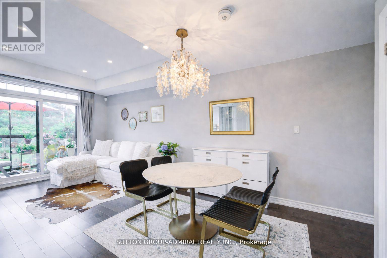
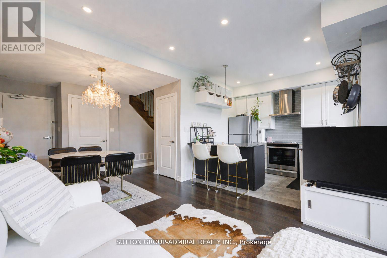
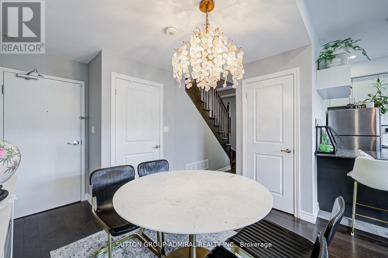
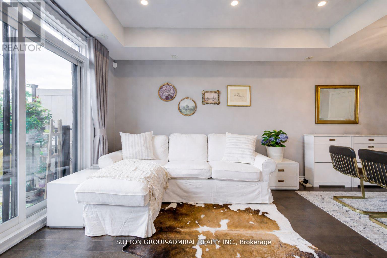
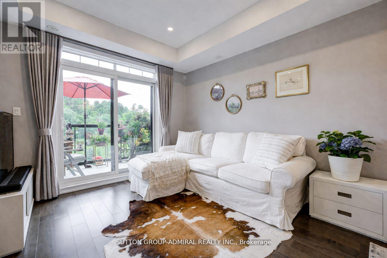
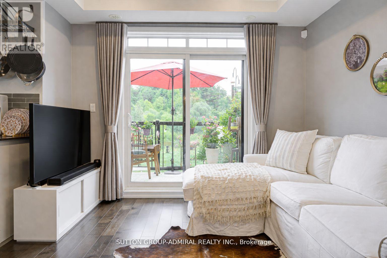
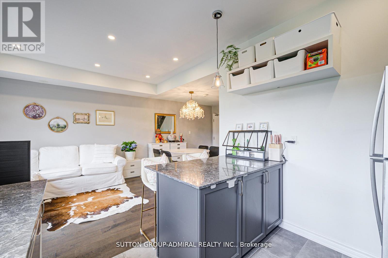
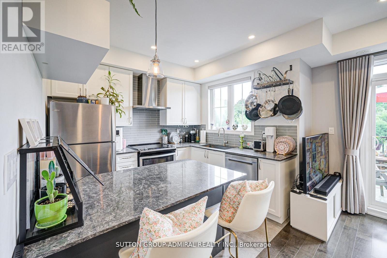
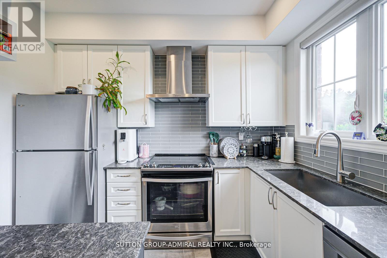
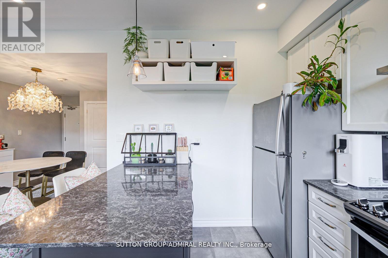
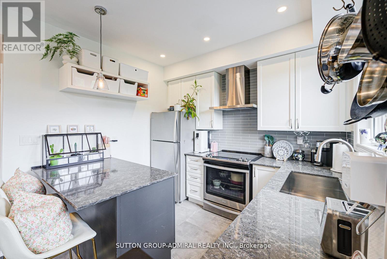
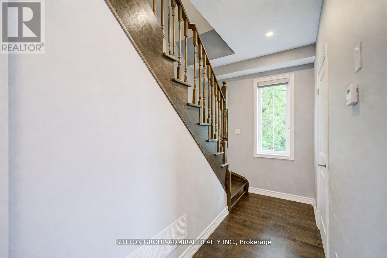
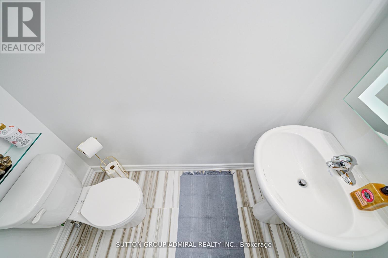
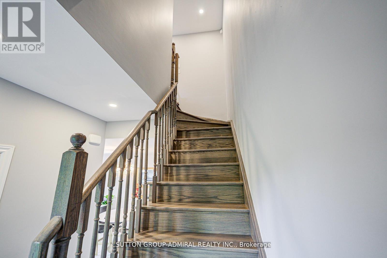
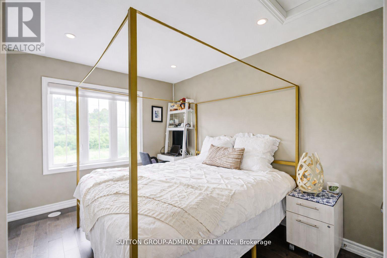
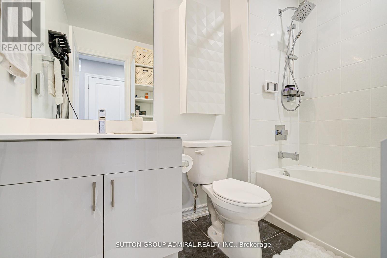
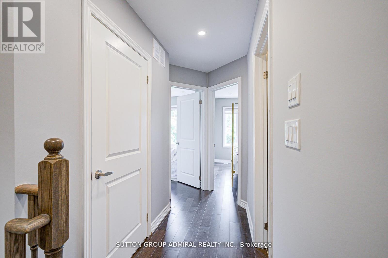
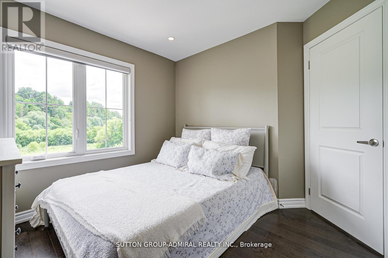
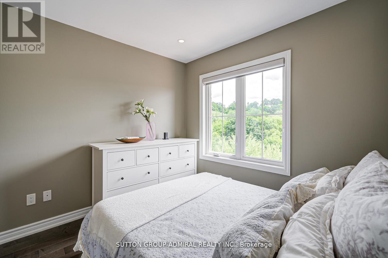
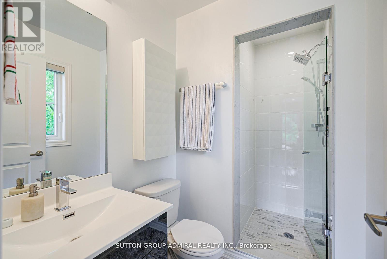
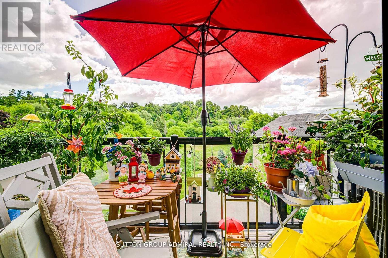
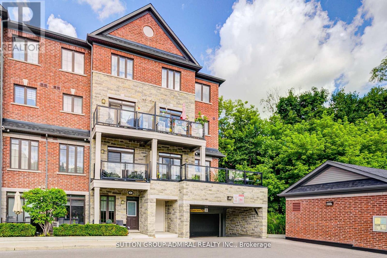
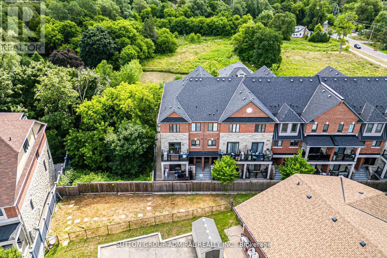
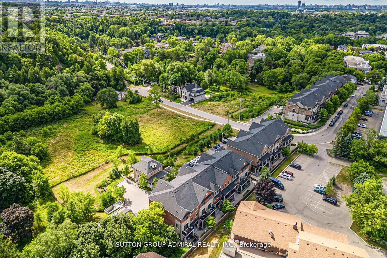
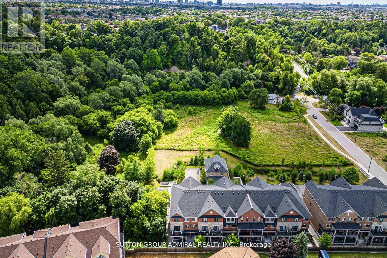
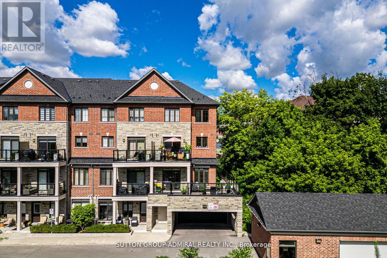
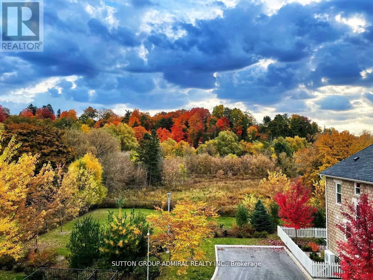
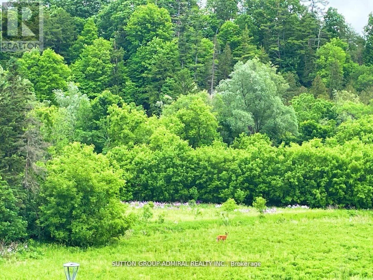
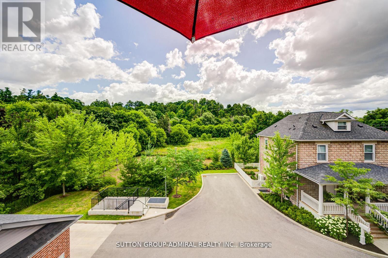
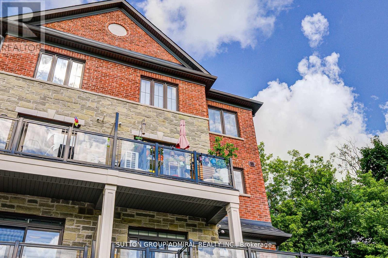
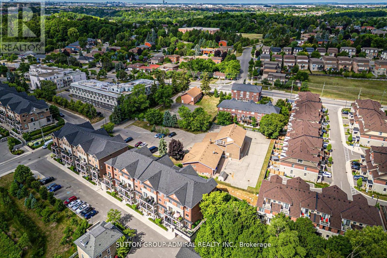
Step into this immaculate luxury stacked townhome, where modern design meets effortless living. This bright end-unit offers 2 bedrooms and 3 bathrooms, with a thoughtfully designed layout filled with natural light from multiple exposures. A private ground-level entrance and staircase lead up to the elevated main living level, bringing with it some great advantages. The two-door entry creates an added buffer from outdoor temperatures, helping to minimize drafts in the winter and heat in the summer, while the elevated living space offers greater privacy and security, less street-level noise, no neighbours above, better views and plenty of natural light. Enjoy serene sunrise views over the trees from your private balcony, while the open-concept living space, enhanced with pot lights, creates the perfect setting for relaxing and entertaining. The kitchen is beautifully finished with granite countertops, stainless steel appliances and a built-in bar that elevates everyday living. The primary suite offers a refined retreat, complete with a sleek 3-piece ensuite featuring a frameless glass shower and custom closet organizers for added functionality. With dual exposure and an end-unit position, this home feels open, airy and inviting throughout. Situated in a highly desirable Woodbridge community, you're just minutes to major highways, transit, shopping and dining, offering the perfect balance of convenience and lifestyle. Includes 2 lockers, 1 underground parking space and visitor parking for added convenience. Additional parking spot available for rent. A turnkey opportunity for those seeking low-maintenance luxury in one of Vaughan's most sought-after neighbourhoods! (id:63604)
Key Facts
Highlights
- All
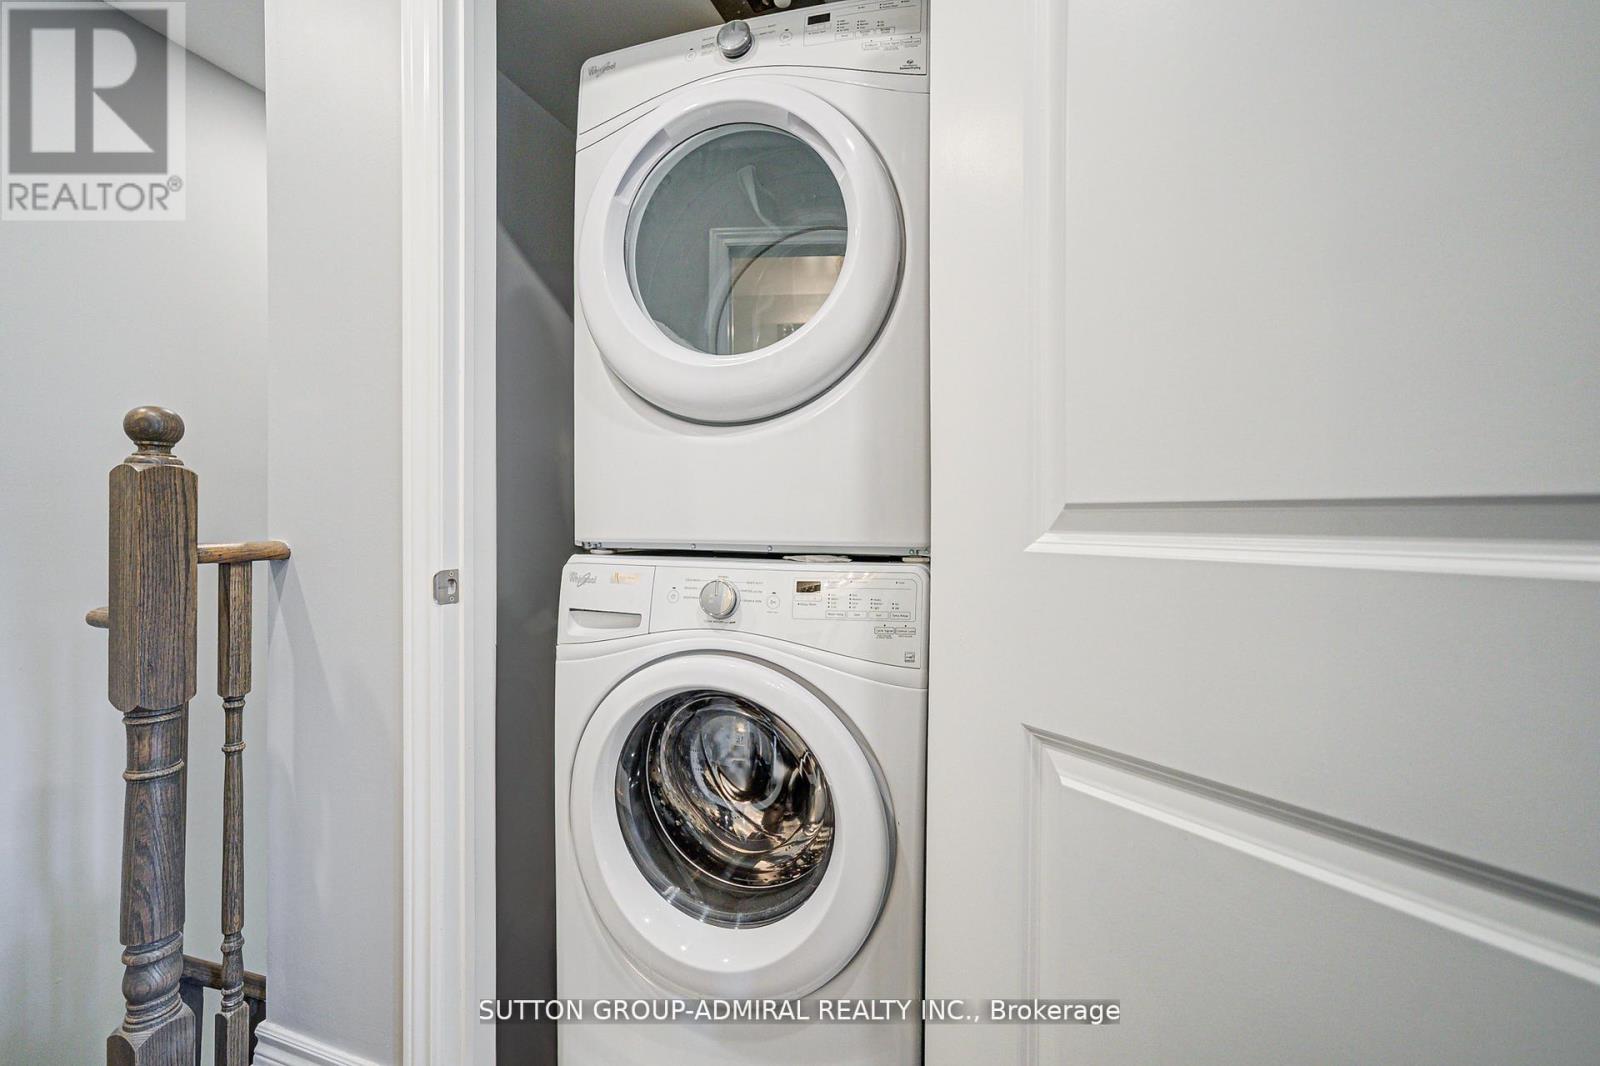
- Washer
- Refrigerator
- Dishwasher
- Oven
- Dryer
- Window Coverings
Property Details
Interior features
Exterior features
Systems and association
Lot and water
Rooms
Mortgage & Affordability
Saved Properties
Keep This One Handy
Save this listing, compare it later, or open your saved properties dashboard.
Neighbourhood
- Area
- Islington Woods
- City
- Vaughan
- Postal code
- L4L 0H8
- Nearby
- Islington Ave & Langstaff Rd
Save This Property
Keep this home handy, return to it anytime, and let us know how to reach you about this listing.
We use this email only to connect your saved properties and saved searches.
Other Available Options
Similar Listings
Listings from our database that match closely.