3 Cedar Avenue

Hamilton, ONDetached
$1,645,000
MLS® X14105114
Detached5 beds4 baths12 total
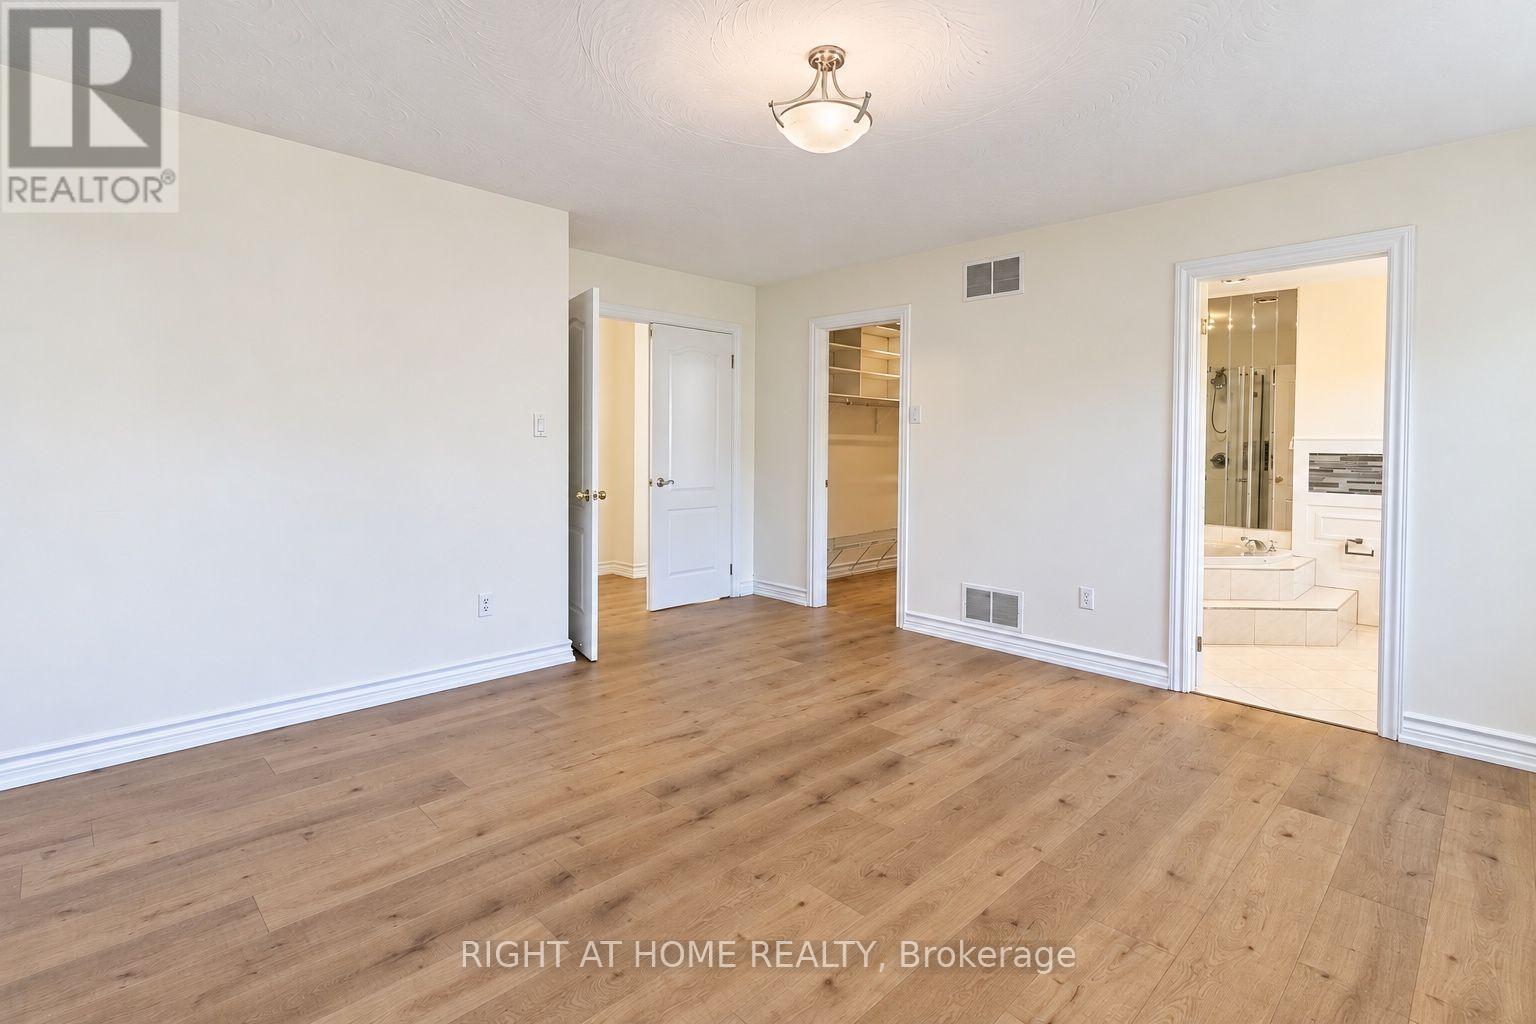
3 Cedar Avenue, Hamilton, ON photo 1
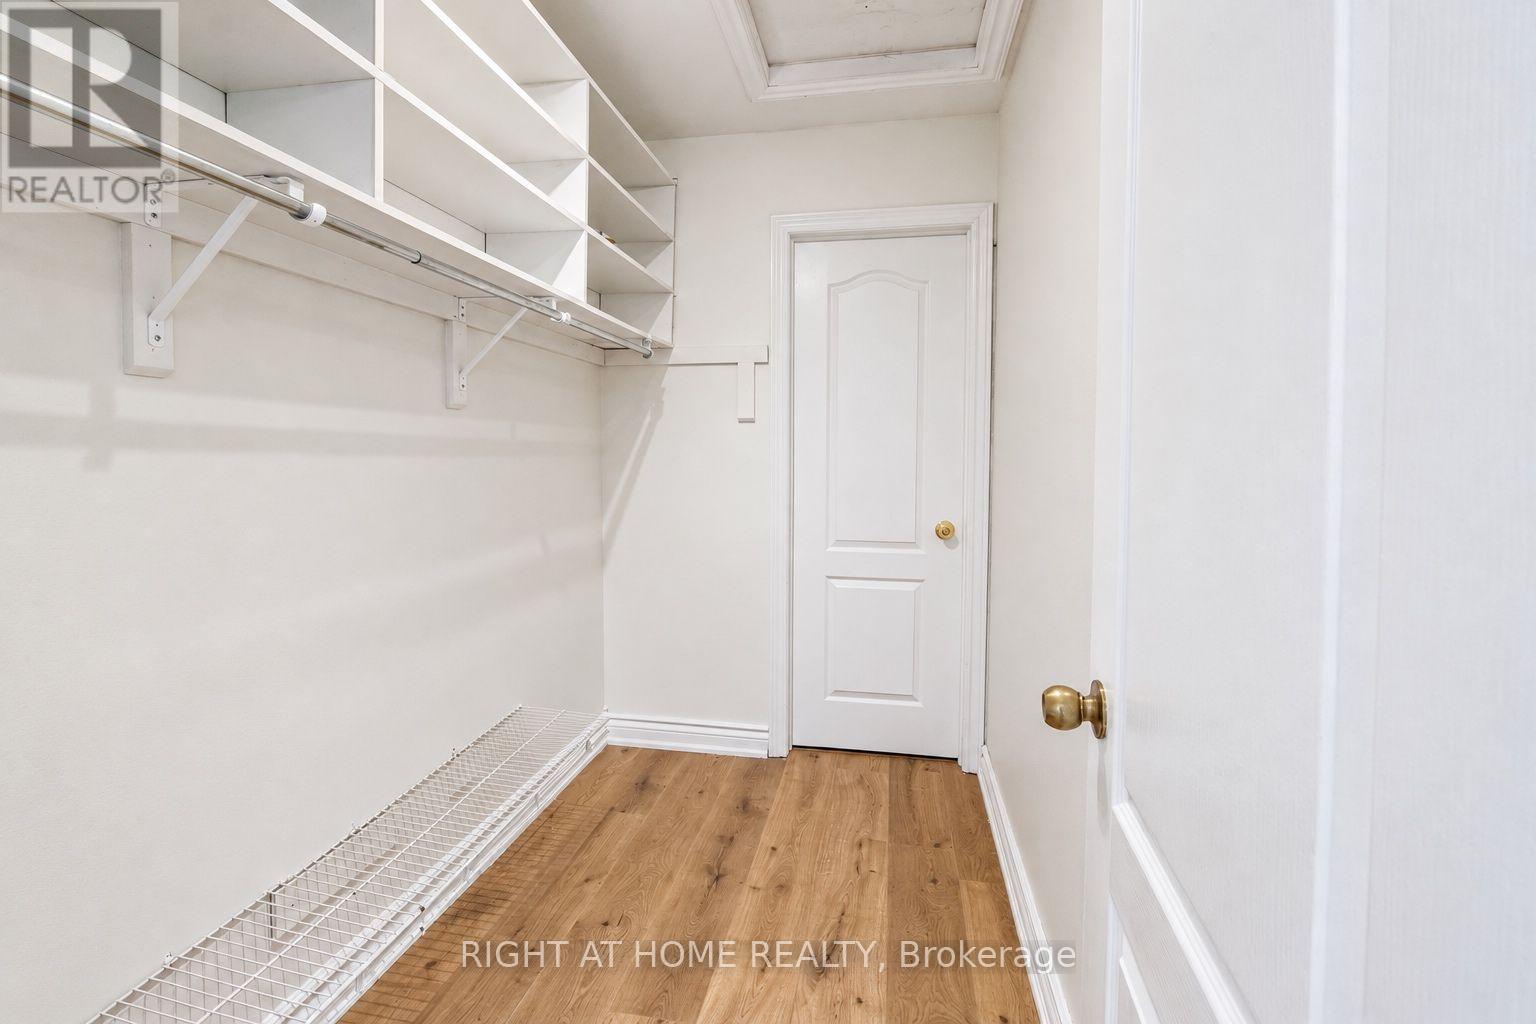
3 Cedar Avenue, Hamilton, ON photo 2
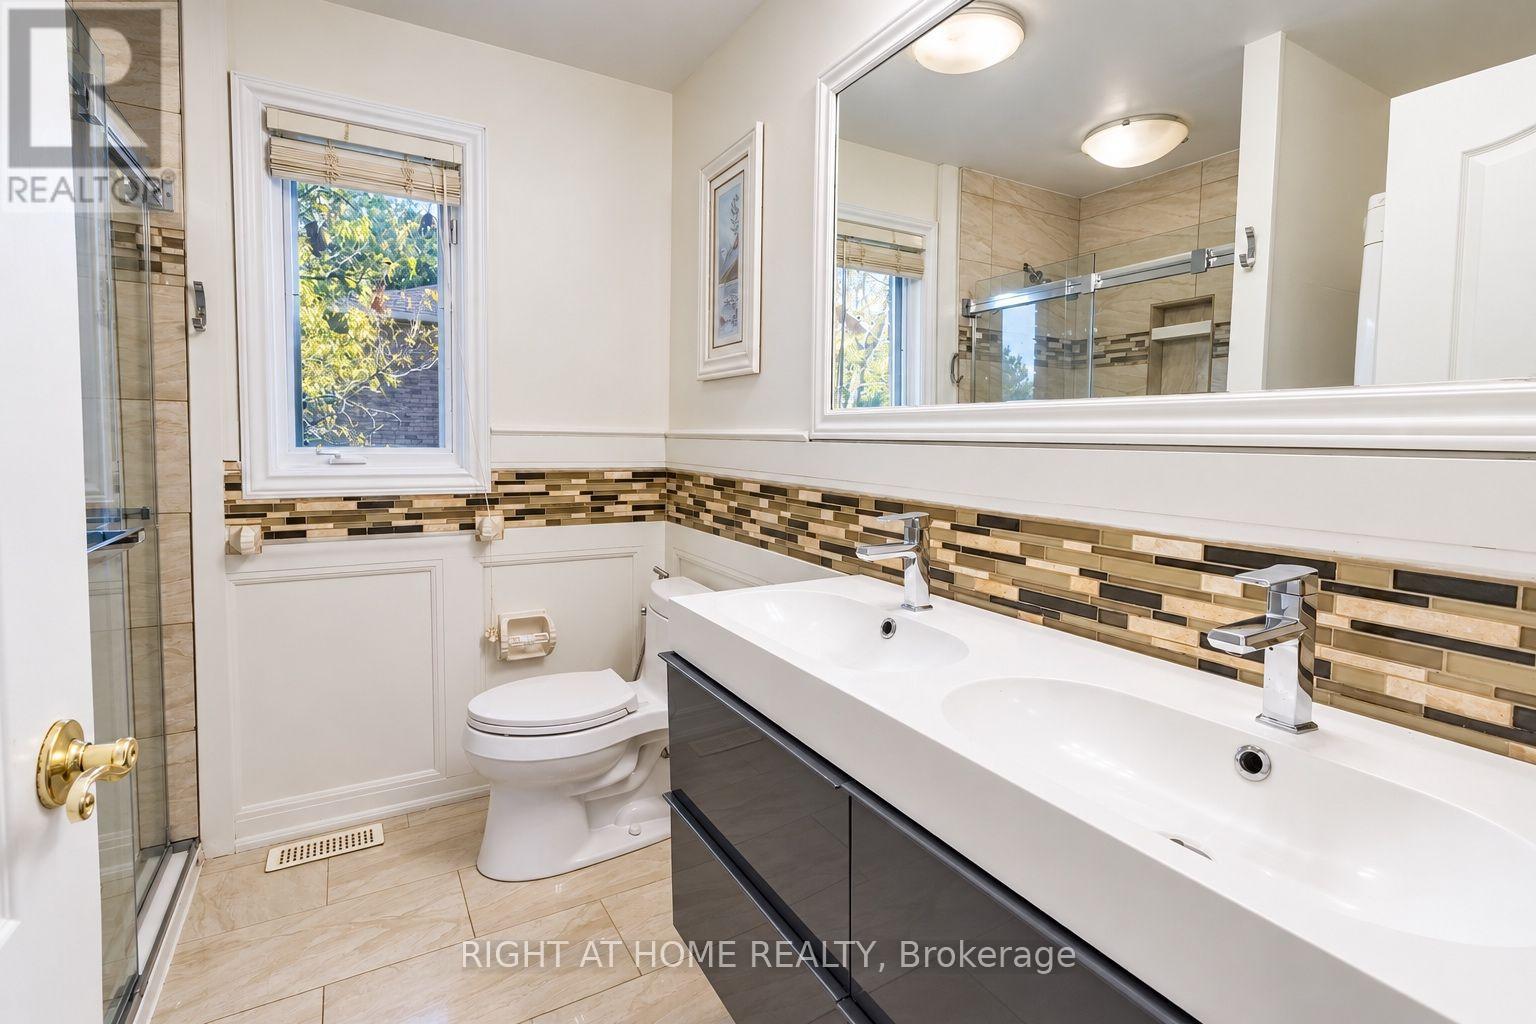
3 Cedar Avenue, Hamilton, ON photo 3
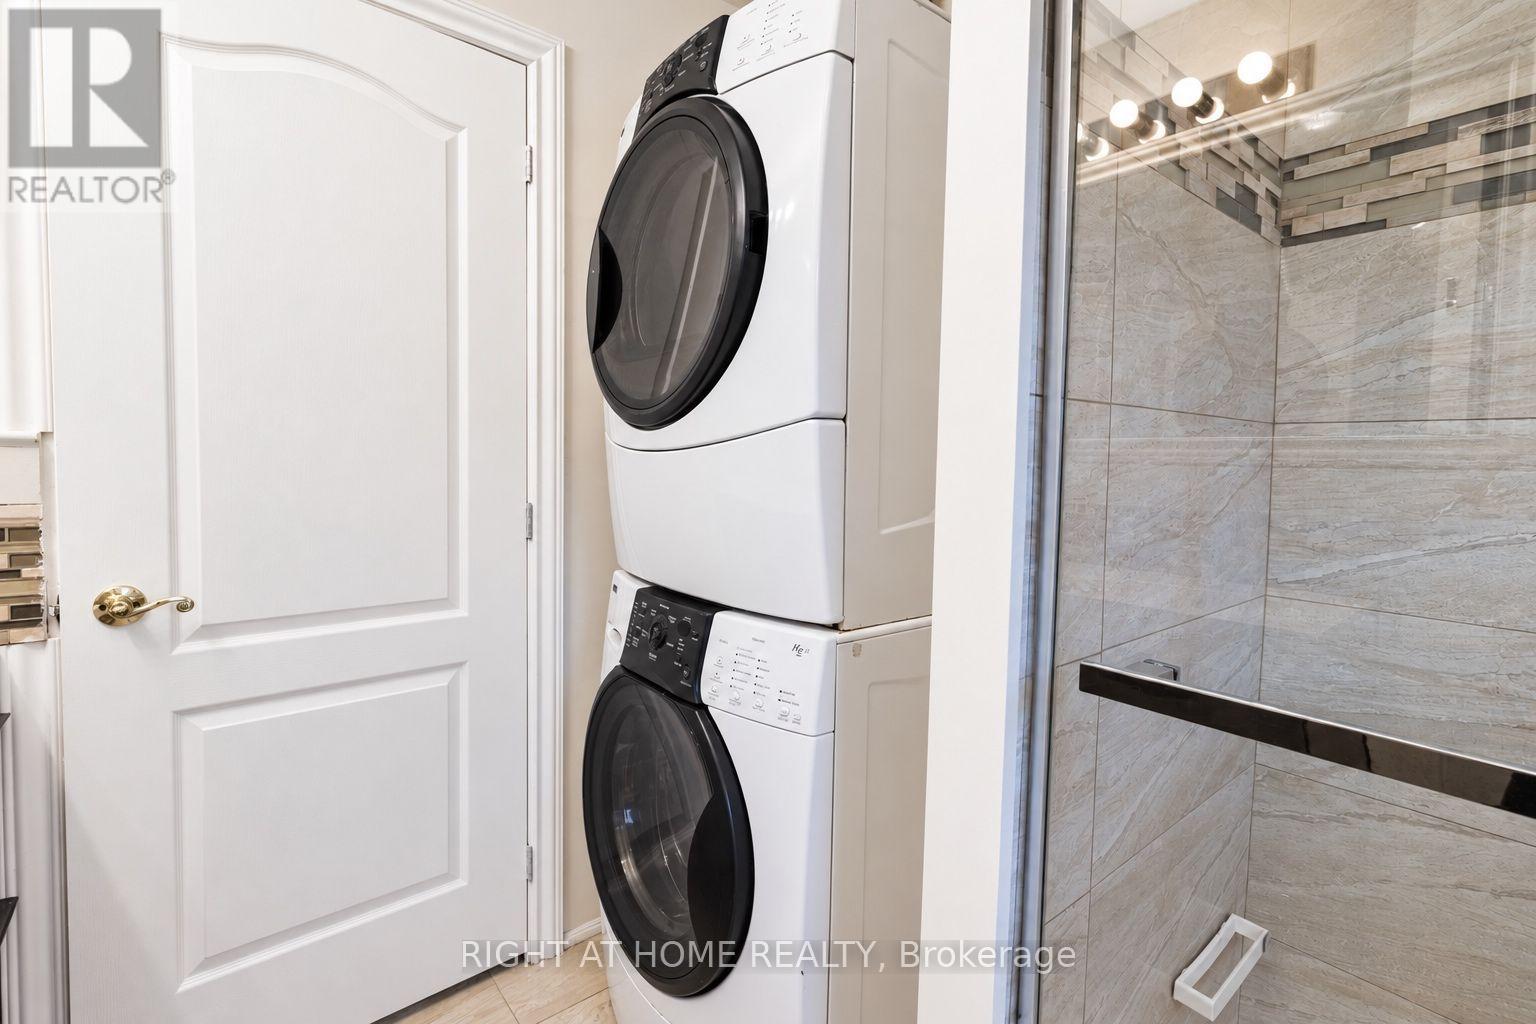
3 Cedar Avenue, Hamilton, ON photo 4
3 Cedar Avenue, Hamilton, ON photo 5
3 Cedar Avenue, Hamilton, ON photo 6
3 Cedar Avenue, Hamilton, ON photo 7
3 Cedar Avenue, Hamilton, ON photo 8
3 Cedar Avenue, Hamilton, ON photo 9
3 Cedar Avenue, Hamilton, ON photo 10
3 Cedar Avenue, Hamilton, ON photo 11
3 Cedar Avenue, Hamilton, ON photo 12
3 Cedar Avenue, Hamilton, ON photo 13
3 Cedar Avenue, Hamilton, ON photo 14
3 Cedar Avenue, Hamilton, ON photo 15
3 Cedar Avenue, Hamilton, ON photo 16
3 Cedar Avenue, Hamilton, ON photo 17
3 Cedar Avenue, Hamilton, ON photo 18
3 Cedar Avenue, Hamilton, ON photo 19
3 Cedar Avenue, Hamilton, ON photo 20
3 Cedar Avenue, Hamilton, ON photo 21
3 Cedar Avenue, Hamilton, ON photo 22
3 Cedar Avenue, Hamilton, ON photo 23
3 Cedar Avenue, Hamilton, ON photo 24
3 Cedar Avenue, Hamilton, ON photo 25
3 Cedar Avenue, Hamilton, ON photo 26
3 Cedar Avenue, Hamilton, ON photo 27
3 Cedar Avenue, Hamilton, ON photo 28
3 Cedar Avenue, Hamilton, ON photo 29
3 Cedar Avenue, Hamilton, ON photo 30
3 Cedar Avenue, Hamilton, ON photo 31
3 Cedar Avenue, Hamilton, ON photo 32
3 Cedar Avenue, Hamilton, ON photo 33
3 Cedar Avenue, Hamilton, ON photo 34
3 Cedar Avenue, Hamilton, ON photo 35
3 Cedar Avenue, Hamilton, ON photo 36
3 Cedar Avenue, Hamilton, ON photo 37
3 Cedar Avenue, Hamilton, ON photo 38
3 Cedar Avenue, Hamilton, ON photo 39
3 Cedar Avenue, Hamilton, ON photo 40
3 Cedar Avenue, Hamilton, ON photo 41
3 Cedar Avenue, Hamilton, ON photo 42
3 Cedar Avenue, Hamilton, ON photo 43
3 Cedar Avenue, Hamilton, ON photo 44
3 Cedar Avenue, Hamilton, ON photo 45
3 Cedar Avenue, Hamilton, ON photo 46
3 Cedar Avenue, Hamilton, ON photo 47
3 Cedar Avenue, Hamilton, ON photo 48
3 Cedar Avenue, Hamilton, ON photo 49
3 Cedar Avenue, Hamilton, ON photo 50
1 / 50

BUYER ADVANTAGE

Buy with confidence

Get a full-service approach built on strategy, strong negotiation, and clear guidance from offer to close.

  • Local Market Expertise
  • Broker-level Negotiation
  • Transparent Process
  • No-pressure Guidance

The right strategy depends on your goals, timing, budget, and the type of home you are buying. Get Your Buyer Snapshot.

About This Property

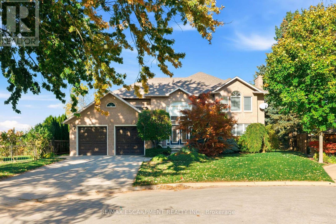
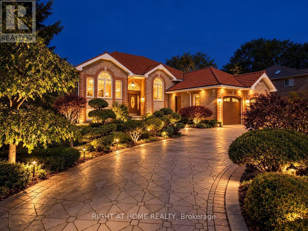
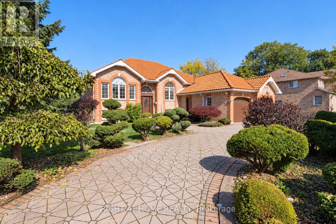
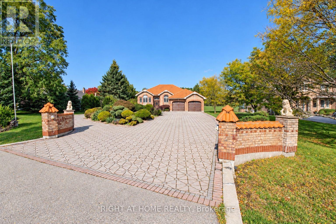
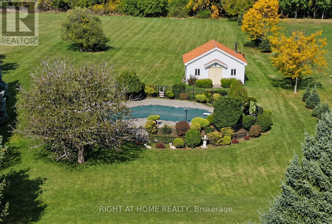
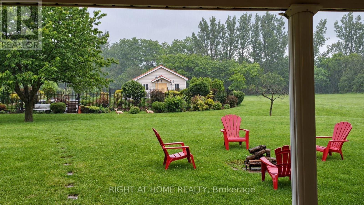
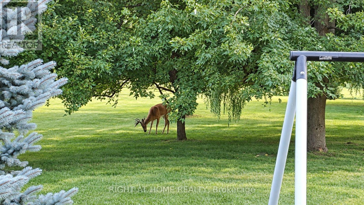
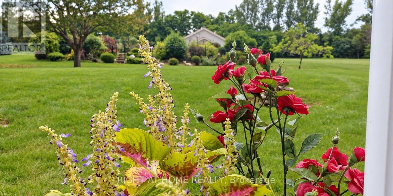
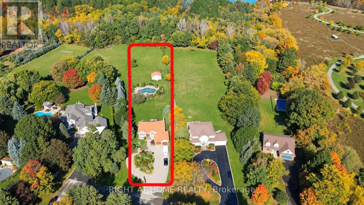
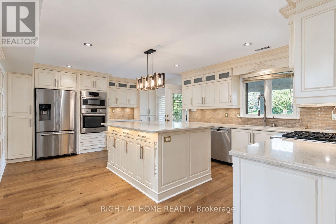
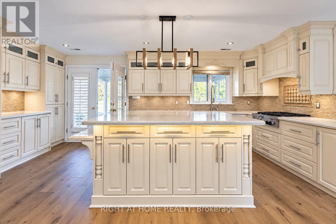
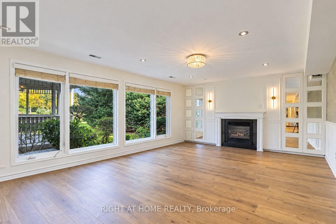
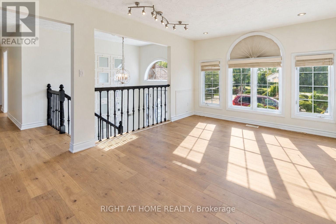
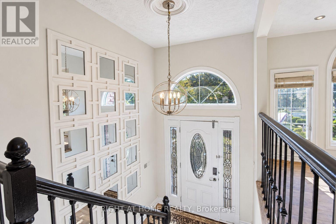
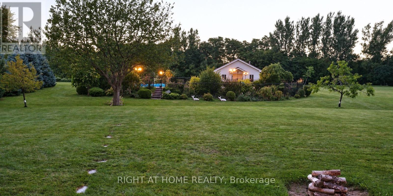
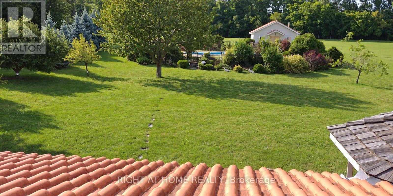
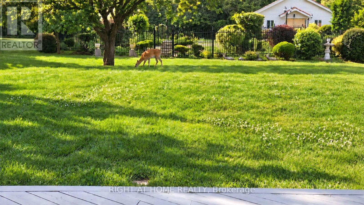
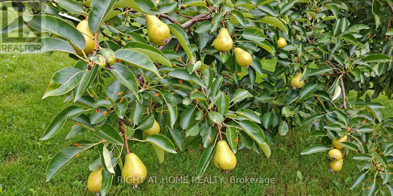
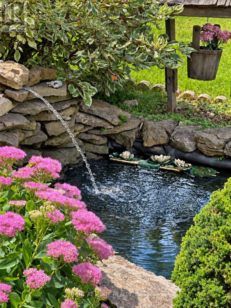
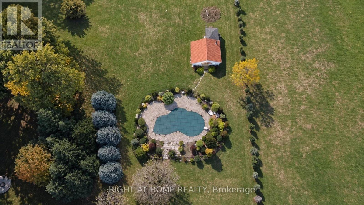
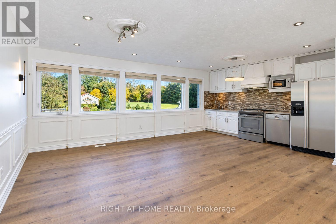
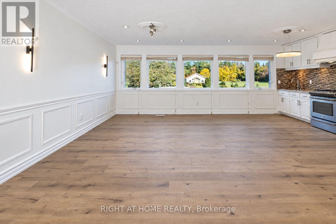
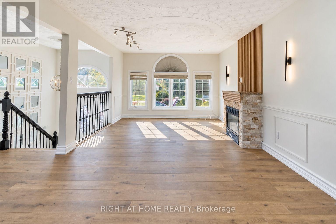
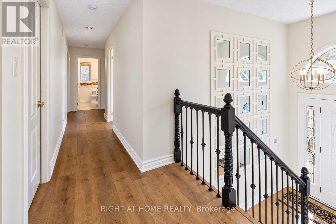
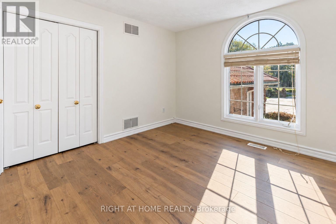
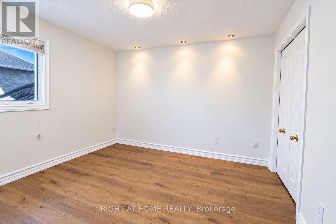
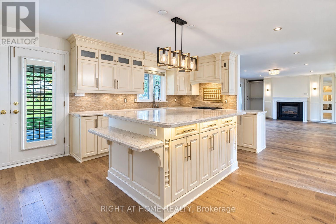
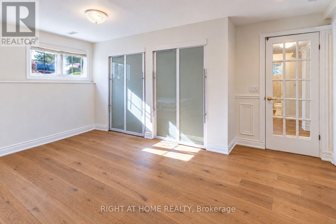
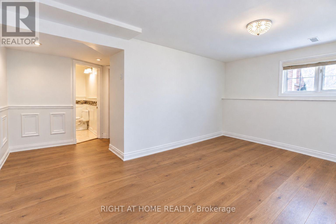
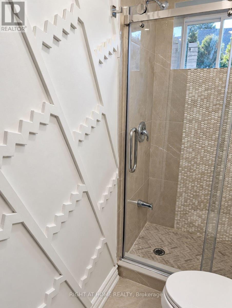
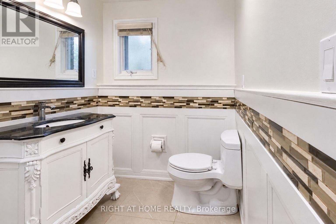
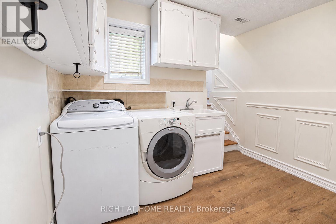
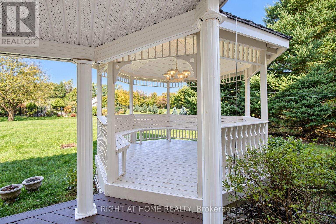
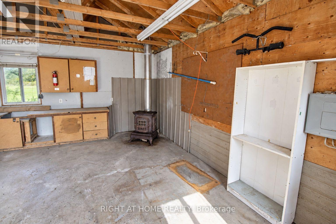
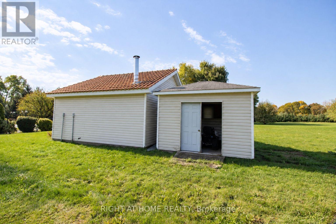
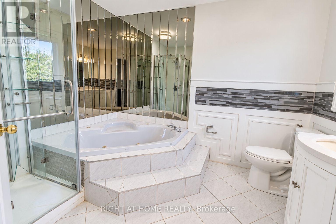
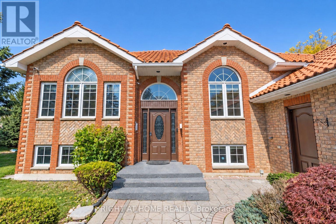
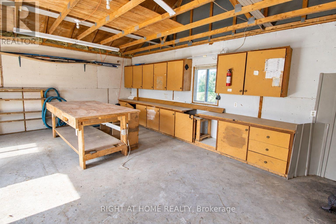
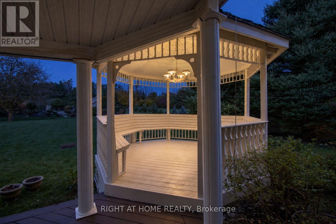
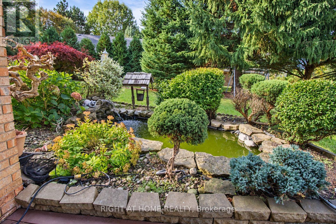
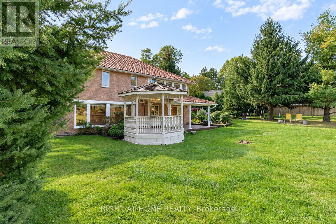
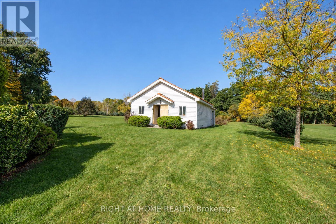
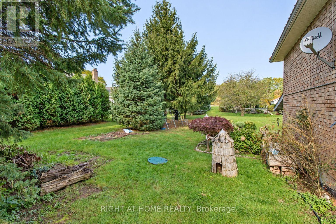
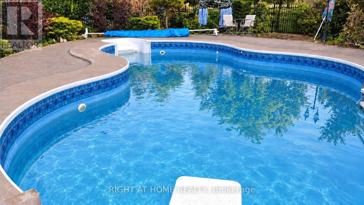
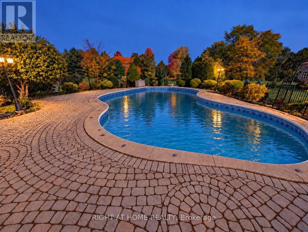
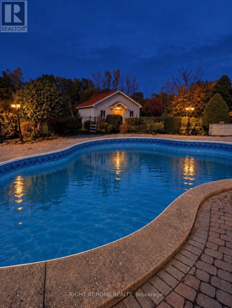
Set on approximately two acres on a quiet Greensville cul-de-sac, this custom-built home backs onto a forested area with frequent deer sightings. Over 3,000 sq. ft. of combined main-floor and finished walk-out basement living space includes two kitchens, two laundry areas and two fireplaces. Extensive renovations include new flooring, fresh paint, an upgraded kitchen and new pot lights. Recent installations include air conditioning, a water softener and a water heater (rental). A roof of clay tiles imported from Portugal and interlocking brickwork add distinctive character.Enjoy a fenced in-ground swimming pool, gazebo and fish pond, with ample room for gardening and outdoor entertaining. Apple, pear and cherry trees, along with grapevines, complement the grounds. An approximately 400 sq. ft. detached workshop features electricity and a stove with chimney. A separate approximately 120 sq. ft. shed provides lawn-care storage, bringing the total workshop and shed space to approximately 520 sq. ft., in addition to the home's living space. A riding lawn tractor is included.Steps from Johnson Tew Park & Arboretum and within walking distance of Greensville Elementary School and the Greensville library branch, with Webster Falls and Tew Falls nearby. (id:63604)

Key Facts

Type
Detached
Beds
5
Baths
4
Size
1,500 sqft
Lot
100 x 650.8 FT
Parking
12 total

Highlights

  • Washer
  • Central Vacuum
  • Dishwasher
  • Range
  • Dryer
  • Oven - Built-In
  • Two stoves
  • Two Refrigerators
Property Details 19 details
Bedrooms
5 bedrooms
3 above grade + 2 below grade
Bathrooms
4 bathrooms
Parking
12 parking spaces
Attached Garage · Garage
Living area
1,500 - 2,000 sq. ft.
Property
Single Family · Raised bungalow · Freehold · Detached
Property subtype
Single Family
Structure type
House
Architectural style
Raised bungalow
Ownership
Freehold
Attached status
Detached
Storeys
1
Basement
Finished, Walk out
Heating
Forced air, Natural gas
Cooling
Central air conditioning
Fireplace
2 fireplaces
Pool
Inground pool · Outdoor pool
Lot dimensions
100 x 650.8 FT
Frontage
100 feet
Taxes
$9,416.05
Water source
Municipal water
Sewer
Septic System

Interior features

WasherCentral VacuumDishwasherRangeDryerOven - Built-InTwo stovesTwo Refrigerators

Exterior features

BrickConcrete

Lot and water

Carpet FreeGazeboIn-Law Suite
Mortgage & Affordability Estimate monthly costs
Purchase price$1,645,000
Down paymentNot available
Mortgage amountNot available
Principal & interestNot available
Property taxesNot available
Condo/HOA feeNot available
Insurance/OtherNot available
UtilitiesNot available
Est. monthly totalNot available
Income needed (GDS 32%)Not available
Estimates only. Not financial advice. Rates, taxes and fees vary by lender and municipality.

Saved Properties

Keep This One Handy

Save this listing, compare it later, or open your saved properties dashboard.

Manage Saved Searches
Map is approximate.

Neighbourhood

Area
Greensville
City
Hamilton
Postal code
L9H 6W4
Nearby
Cross Streets: Harvest Rd and Forest Ave. ** Directions: 3 Cedar Ave, Dundas, ON L9H 6W4.