3 Skiff Cove Place

Prince Edward County, ONDetached
$2,400,000
MLS® X13730082
Detached3 beds2 baths6 total
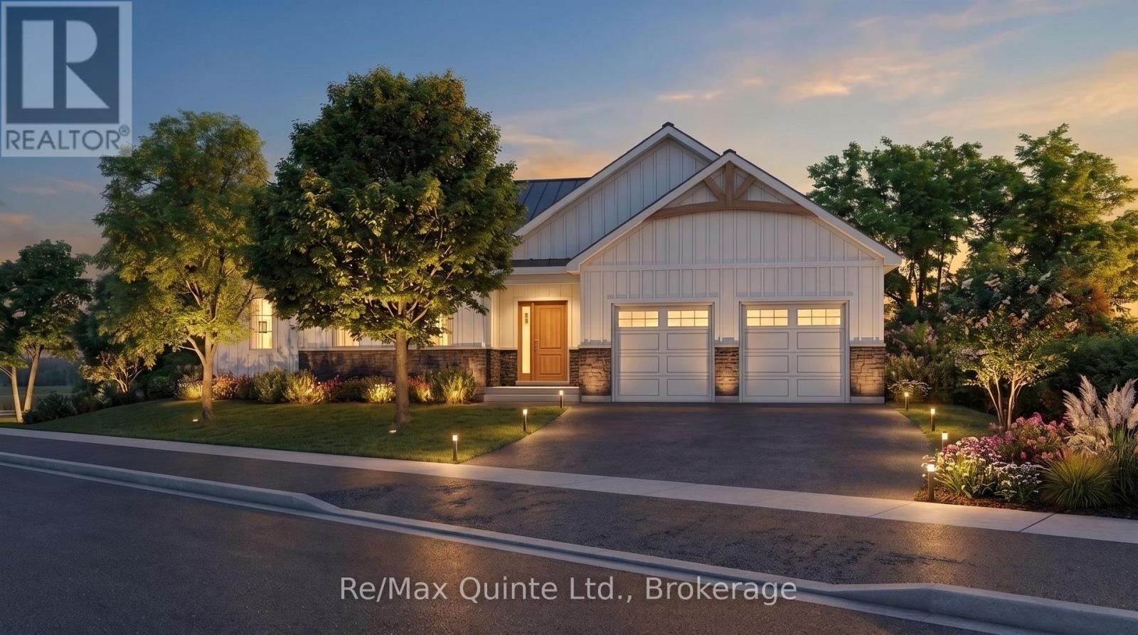
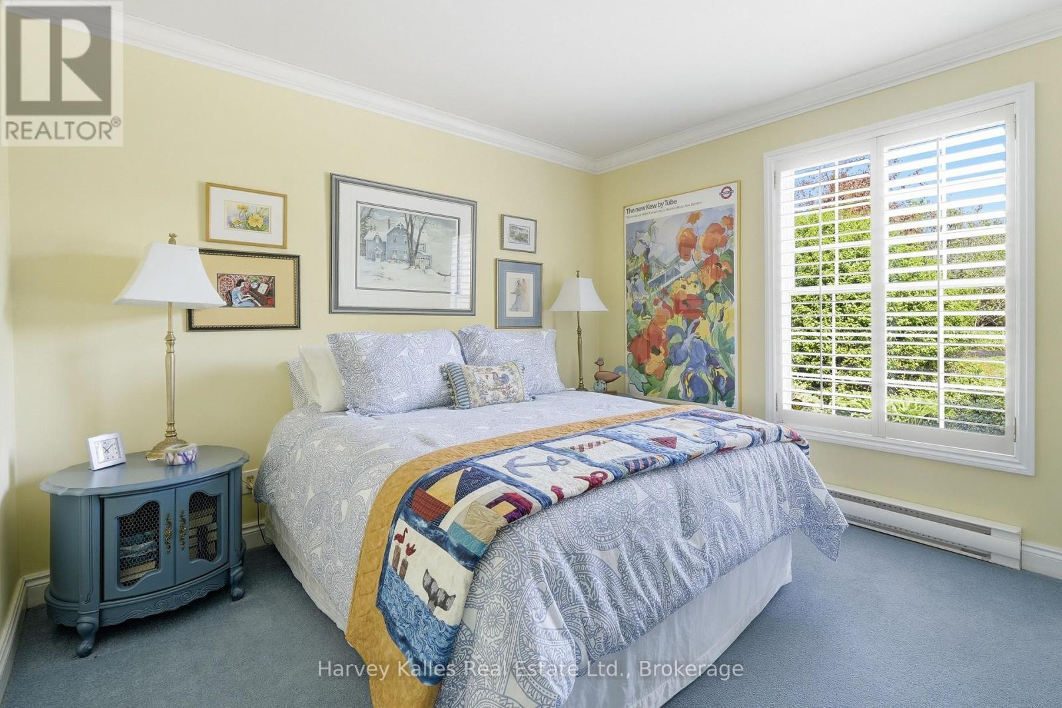
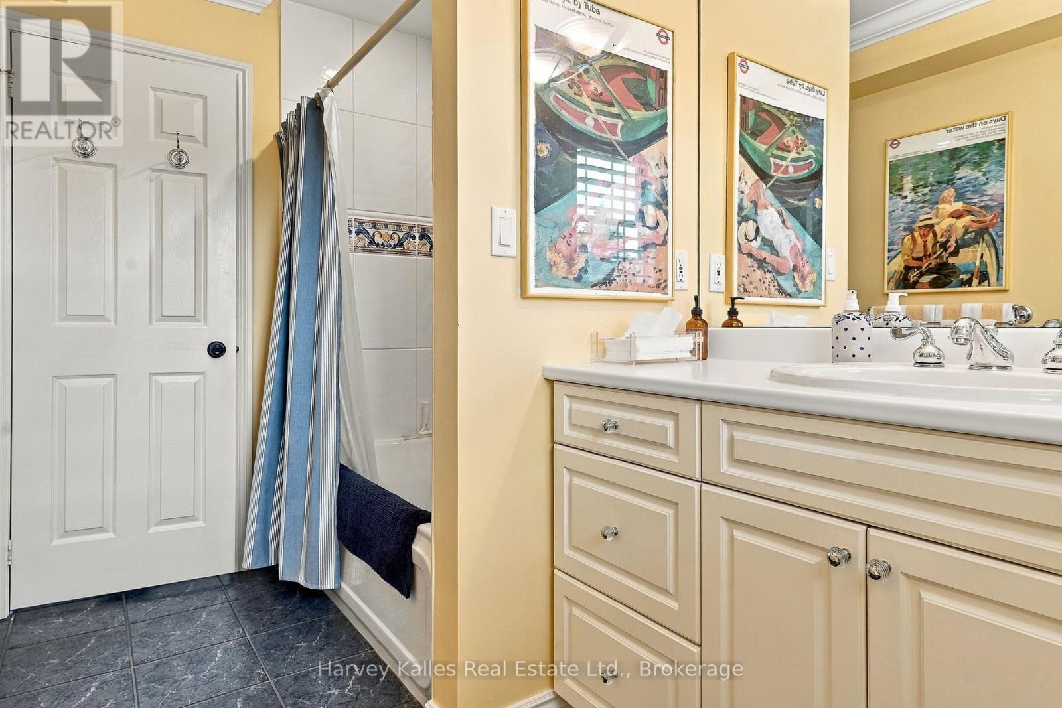
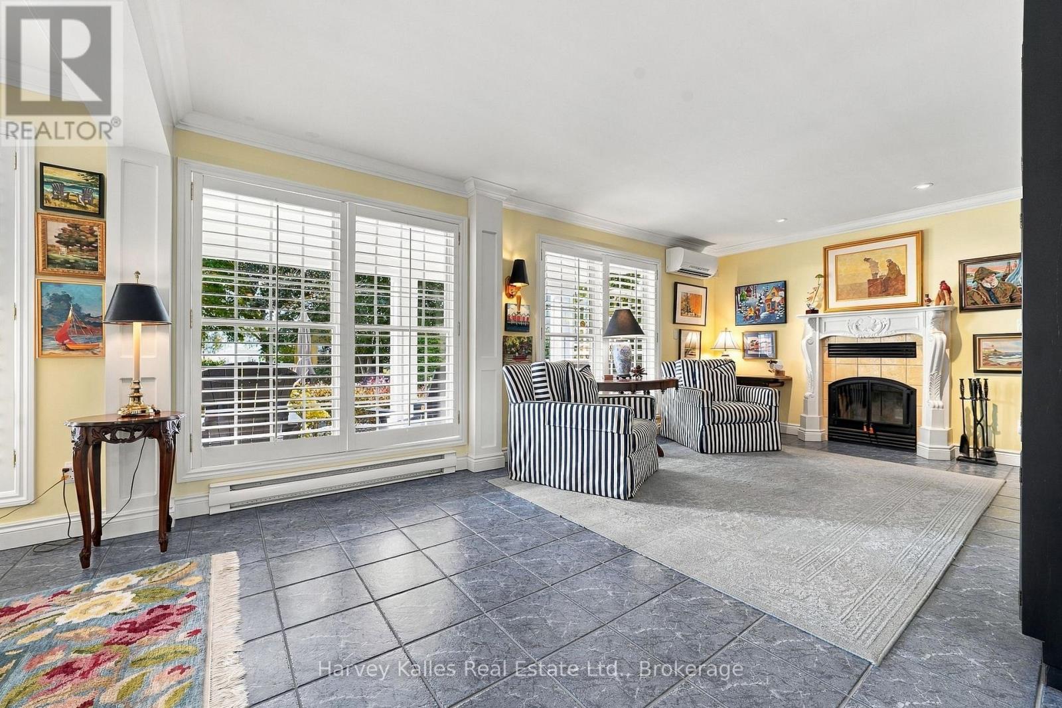
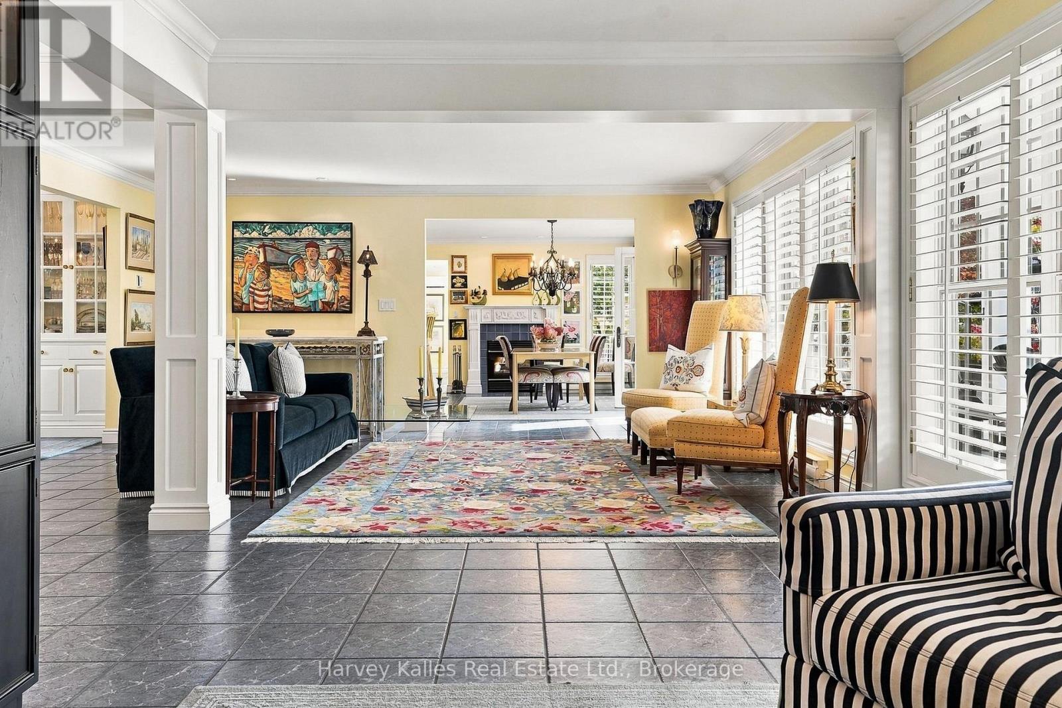
3 Skiff Cove Place, Prince Edward County, ON photo 1
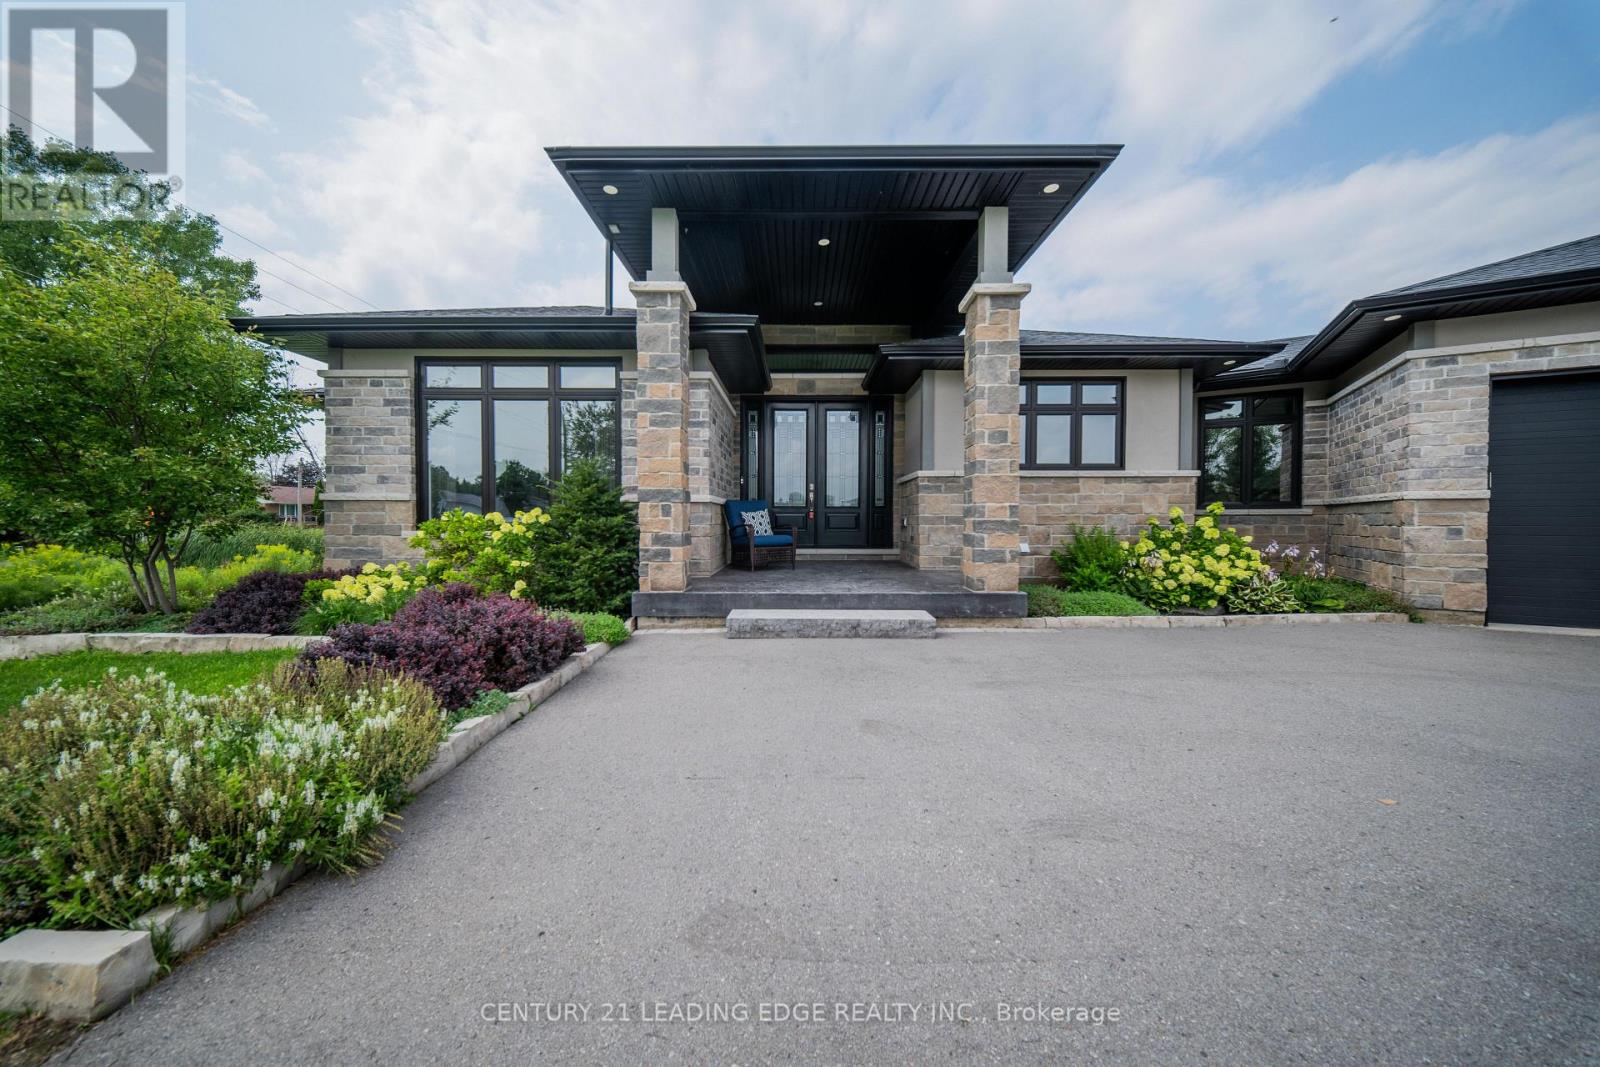
3 Skiff Cove Place, Prince Edward County, ON photo 2
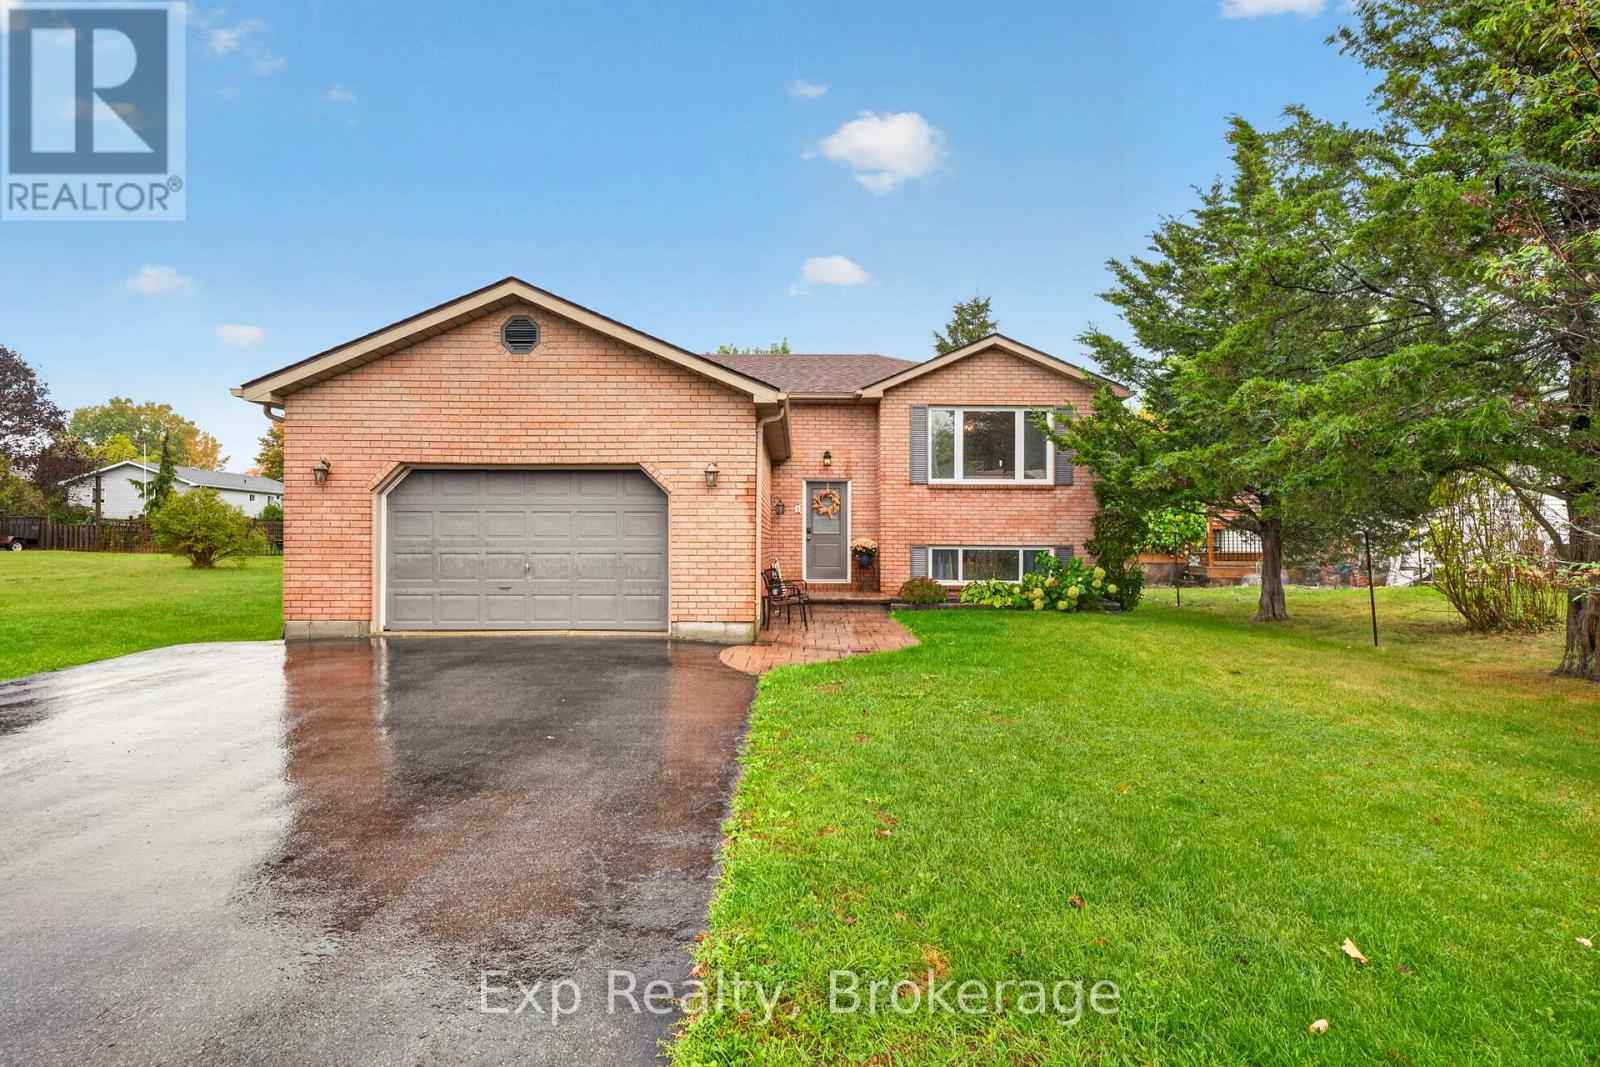
3 Skiff Cove Place, Prince Edward County, ON photo 3
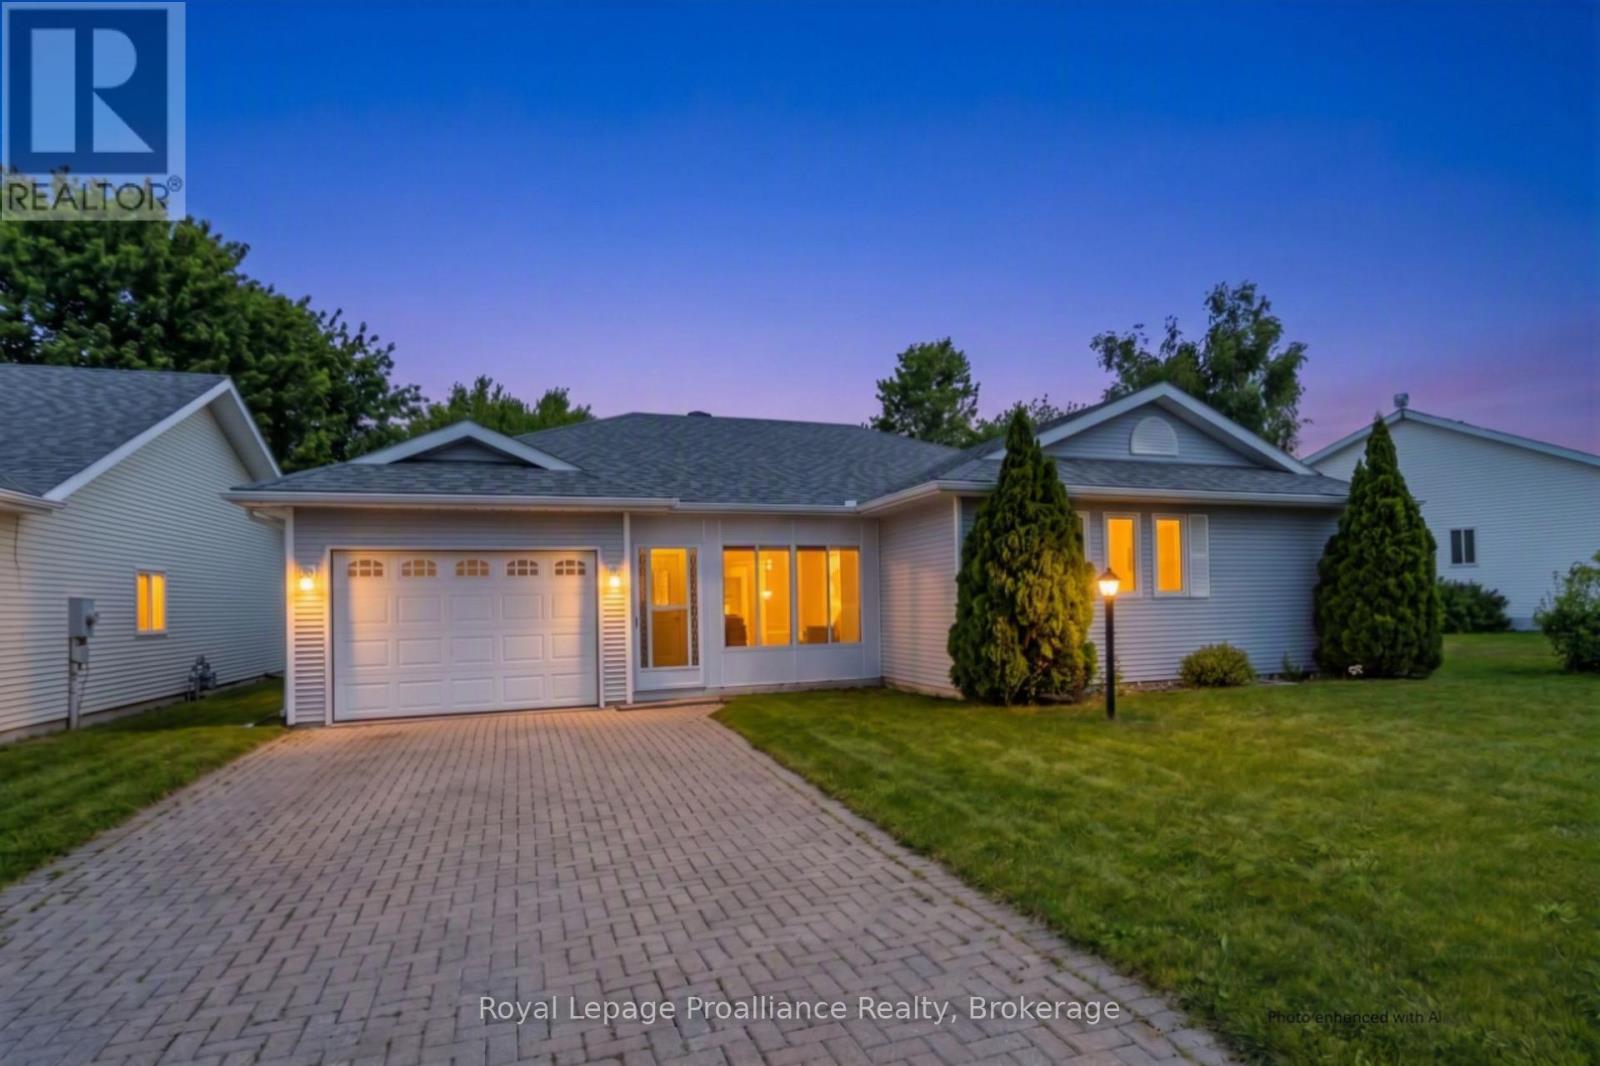
3 Skiff Cove Place, Prince Edward County, ON photo 4
3 Skiff Cove Place, Prince Edward County, ON photo 5
3 Skiff Cove Place, Prince Edward County, ON photo 6
3 Skiff Cove Place, Prince Edward County, ON photo 7
3 Skiff Cove Place, Prince Edward County, ON photo 8
3 Skiff Cove Place, Prince Edward County, ON photo 9
3 Skiff Cove Place, Prince Edward County, ON photo 10
3 Skiff Cove Place, Prince Edward County, ON photo 11
3 Skiff Cove Place, Prince Edward County, ON photo 12
3 Skiff Cove Place, Prince Edward County, ON photo 13
3 Skiff Cove Place, Prince Edward County, ON photo 14
3 Skiff Cove Place, Prince Edward County, ON photo 15
3 Skiff Cove Place, Prince Edward County, ON photo 16
3 Skiff Cove Place, Prince Edward County, ON photo 17
3 Skiff Cove Place, Prince Edward County, ON photo 18
3 Skiff Cove Place, Prince Edward County, ON photo 19
3 Skiff Cove Place, Prince Edward County, ON photo 20
3 Skiff Cove Place, Prince Edward County, ON photo 21
3 Skiff Cove Place, Prince Edward County, ON photo 22
3 Skiff Cove Place, Prince Edward County, ON photo 23
3 Skiff Cove Place, Prince Edward County, ON photo 24
3 Skiff Cove Place, Prince Edward County, ON photo 25
3 Skiff Cove Place, Prince Edward County, ON photo 26
3 Skiff Cove Place, Prince Edward County, ON photo 27
3 Skiff Cove Place, Prince Edward County, ON photo 28
3 Skiff Cove Place, Prince Edward County, ON photo 29
3 Skiff Cove Place, Prince Edward County, ON photo 30
3 Skiff Cove Place, Prince Edward County, ON photo 31
3 Skiff Cove Place, Prince Edward County, ON photo 32
3 Skiff Cove Place, Prince Edward County, ON photo 33
3 Skiff Cove Place, Prince Edward County, ON photo 34
3 Skiff Cove Place, Prince Edward County, ON photo 35
3 Skiff Cove Place, Prince Edward County, ON photo 36
3 Skiff Cove Place, Prince Edward County, ON photo 37
3 Skiff Cove Place, Prince Edward County, ON photo 38
3 Skiff Cove Place, Prince Edward County, ON photo 39
3 Skiff Cove Place, Prince Edward County, ON photo 40
3 Skiff Cove Place, Prince Edward County, ON photo 41
3 Skiff Cove Place, Prince Edward County, ON photo 42
3 Skiff Cove Place, Prince Edward County, ON photo 43
3 Skiff Cove Place, Prince Edward County, ON photo 44
3 Skiff Cove Place, Prince Edward County, ON photo 45
3 Skiff Cove Place, Prince Edward County, ON photo 46
3 Skiff Cove Place, Prince Edward County, ON photo 47
3 Skiff Cove Place, Prince Edward County, ON photo 48
3 Skiff Cove Place, Prince Edward County, ON photo 49
3 Skiff Cove Place, Prince Edward County, ON photo 50
1 / 50

BUYER ADVANTAGE

Buy with confidence

Get a full-service approach built on strategy, strong negotiation, and clear guidance from offer to close.

  • Local Market Expertise
  • Broker-level Negotiation
  • Transparent Process
  • No-pressure Guidance

The right strategy depends on your goals, timing, budget, and the type of home you are buying. Get Your Buyer Snapshot.

About This Property

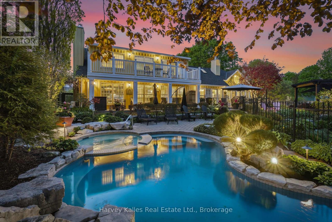
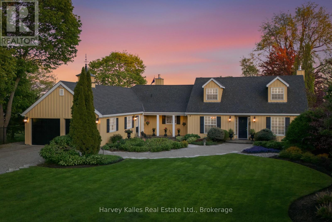
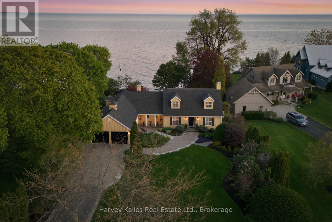
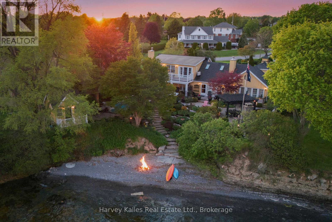
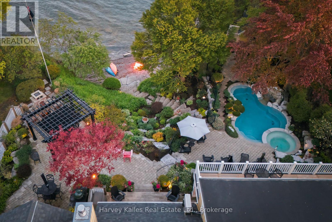
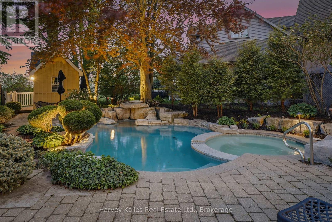
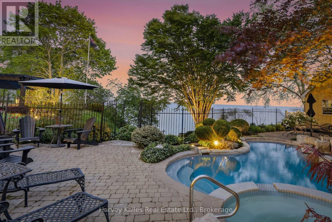
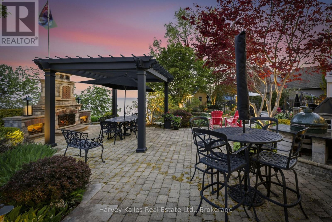
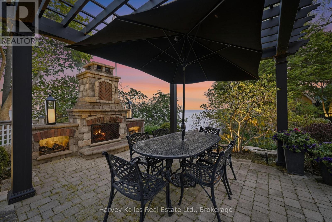
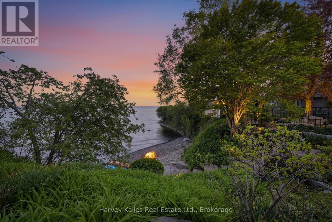
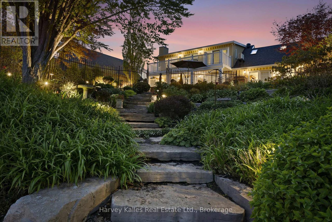
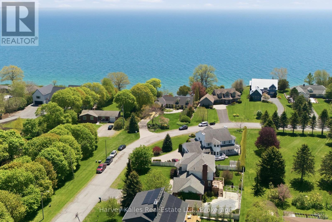
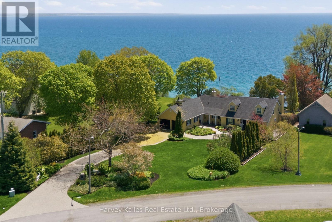
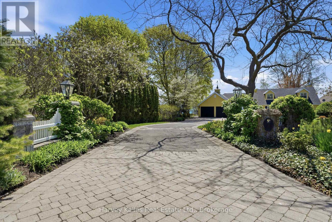
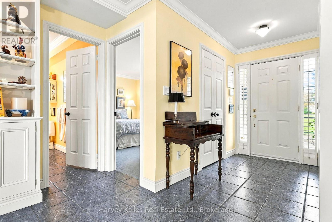
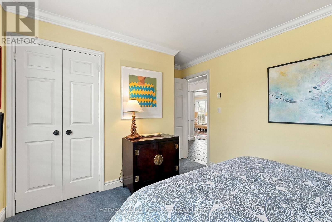
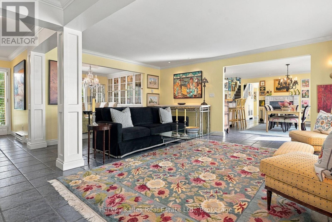
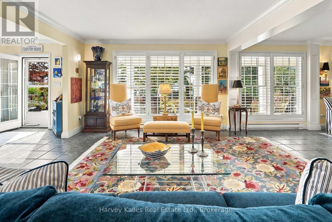
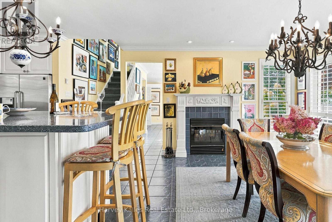
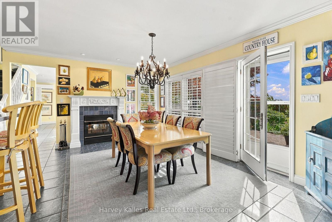
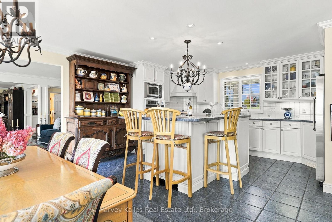
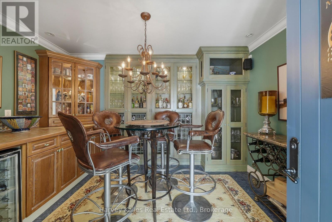
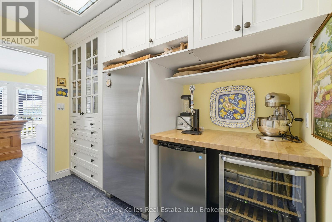
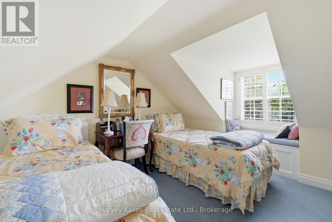
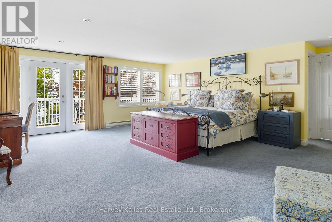
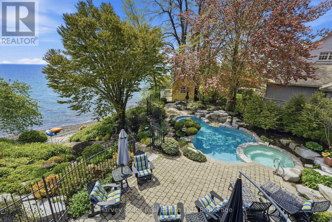
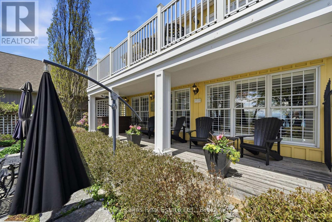
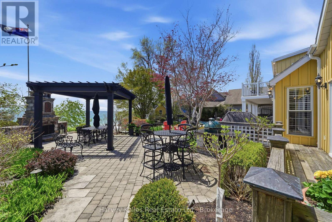
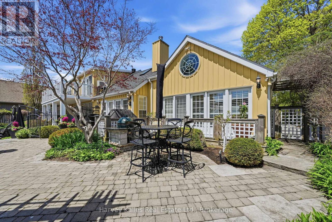
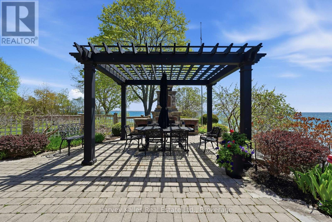
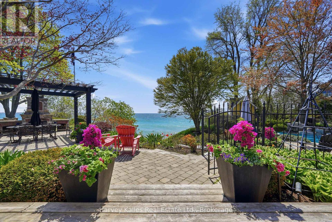
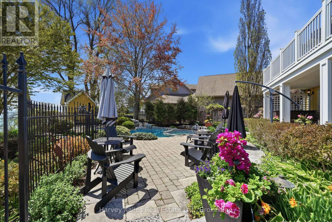
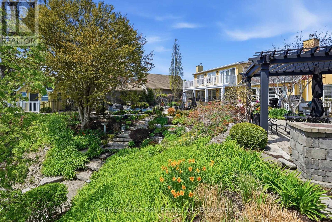
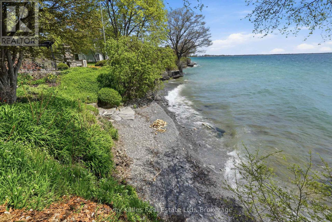
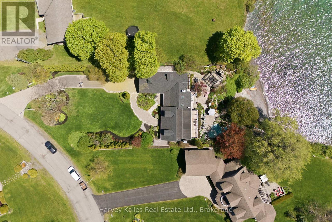
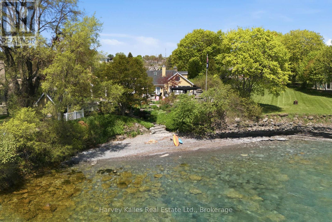
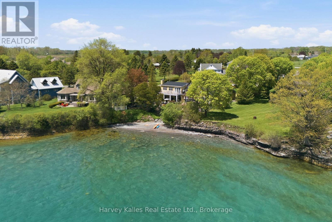
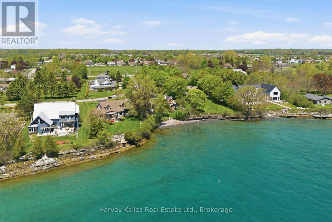
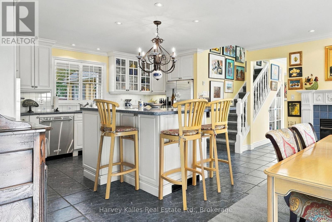
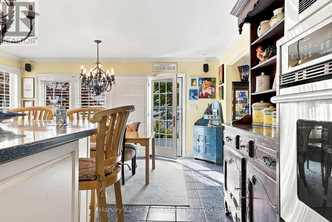
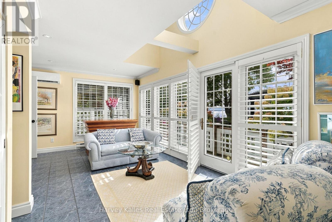
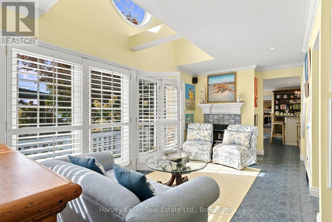
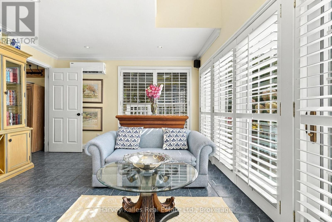
Choose this one to capture the best of Prince Edward County living. Skiff Cove cul-de-sac is a quiet, private place where a select few homes and landscapes are in harmony with Lake Ontario, each oriented to embrace light and view. With generous frontage and depth, this impeccably maintained residence occupies a truly exceptional position along the shoreline. Here, sweeping limestone ledges meet the water, forming a shoreline and a visual experience where the edge of land does not abruptly end, but instead transitions gracefully into the lake.The vantage point is what sets this offering apart. Positioned within the protective curve of the COVE, the property enjoys calm, reflective waters at its edge, while opening to the vast, uninterrupted horizon and views of Sandbanks. On your shoreline you do not see your neighbours. Walk your kayak down the steps and push off with ease. The south-facing exposure ensures sunlight throughout the day, and luminous evenings stretch across the water. The residence has been designed to take full advantage of your view with multiple living rooms and sunroom facing the lake. Presented as 3bed/2bath, but easy to convert one living room back to another bedroom. Interior spaces flow toward the outdoors, with walkout decks on both levels that make it easy to enjoy your coffee outside gazing at the water. Your backyard property feels like a private retreat. Years of thoughtful landscaping frame a pool and spa which is irrigated by free shore well water and established gardens are easy to maintain. Standalone bunkie houses the heaters, pumps and all pool spa equipment. An outdoor fireplace, pergola, and built-in ceramic oven create a turnkey setting for larger-scale entertaining. Limestone steps lead naturally to the shoreline, where the gentle rhythm of the water reinforce the sense of calm. Mere minutes from Wellington's wineries and dining- this is not a staged property offering, but instead a much loved home in an exceptional location. (id:63604)

Key Facts

Type
Detached
Beds
3
Baths
2
Size
2,500 sqft
Lot
169.5 x 240 FT
Parking
6 total

Highlights

  • Washer
  • Refrigerator
  • Dishwasher
  • Wine Fridge
  • Stove
  • Oven
  • Dryer
  • Microwave
  • Alarm System
  • Freezer
  • Oven - Built-In
  • Hood Fan
Property Details 21 details
Bedrooms
3 bedrooms
3 above grade
Bathrooms
2 bathrooms
Parking
6 parking spaces
Attached Garage · Garage
Living area
2,500 - 3,000 sq. ft.
Property
Single Family · Freehold · Detached
Property subtype
Single Family
Structure type
House
Ownership
Freehold
Attached status
Detached
Storeys
2
Heating
Heat Pump, Baseboard heaters, Wood, Other
Cooling
Central air conditioning
Fireplace
3 fireplaces
Pool
Inground pool · Outdoor pool
Lot dimensions
169.5 x 240 FT
Frontage
169.60 feet
Taxes
$8,299.00
Zoning
R1
Water source
Municipal water
Sewer
Septic System
Waterfront
Waterfront on lake · Lake Ontario
Views
Lake view, Direct Water View

Interior features

WasherRefrigeratorDishwasherWine FridgeStoveOvenDryerMicrowaveAlarm SystemFreezerOven - Built-InHood Fan

Exterior features

Cedar SidingSlabInsulation upgraded

Systems and association

Alarm systemSmoke DetectorsMonitored AlarmElectricityCable

Lot and water

Cul-de-sacIrregular lot sizeLightingWaterfront on lake
Rooms 15 rooms
Level
Room
Dimensions
Ground level
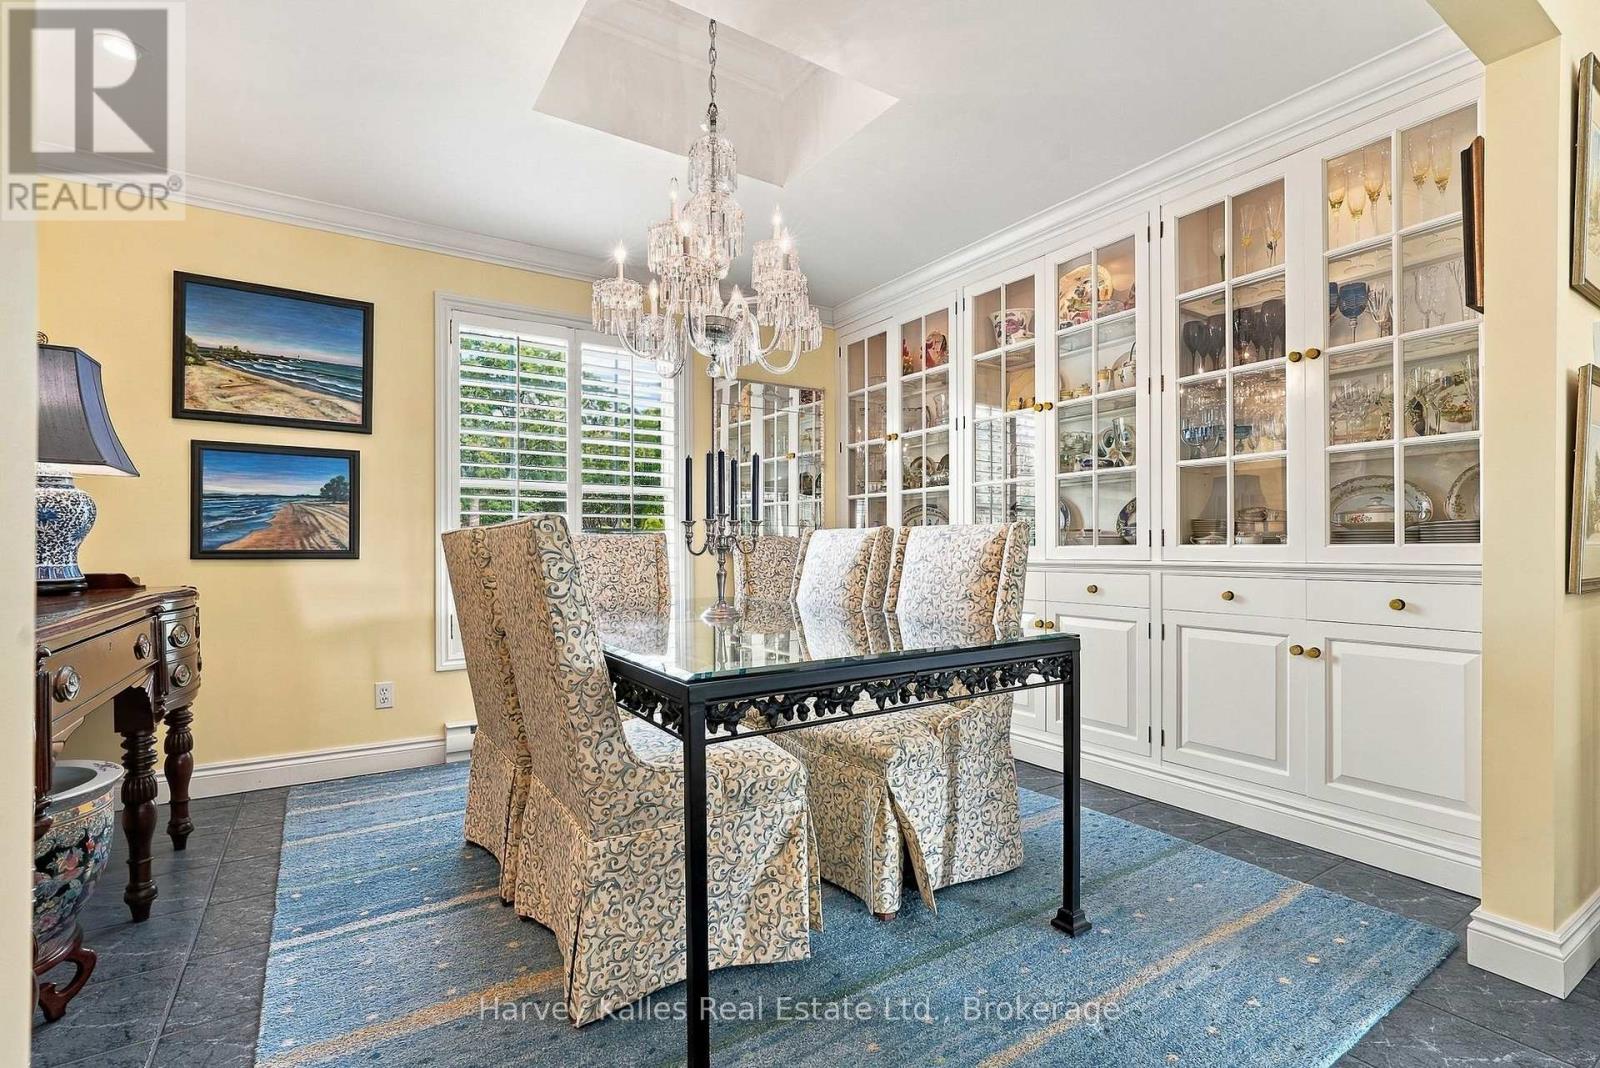
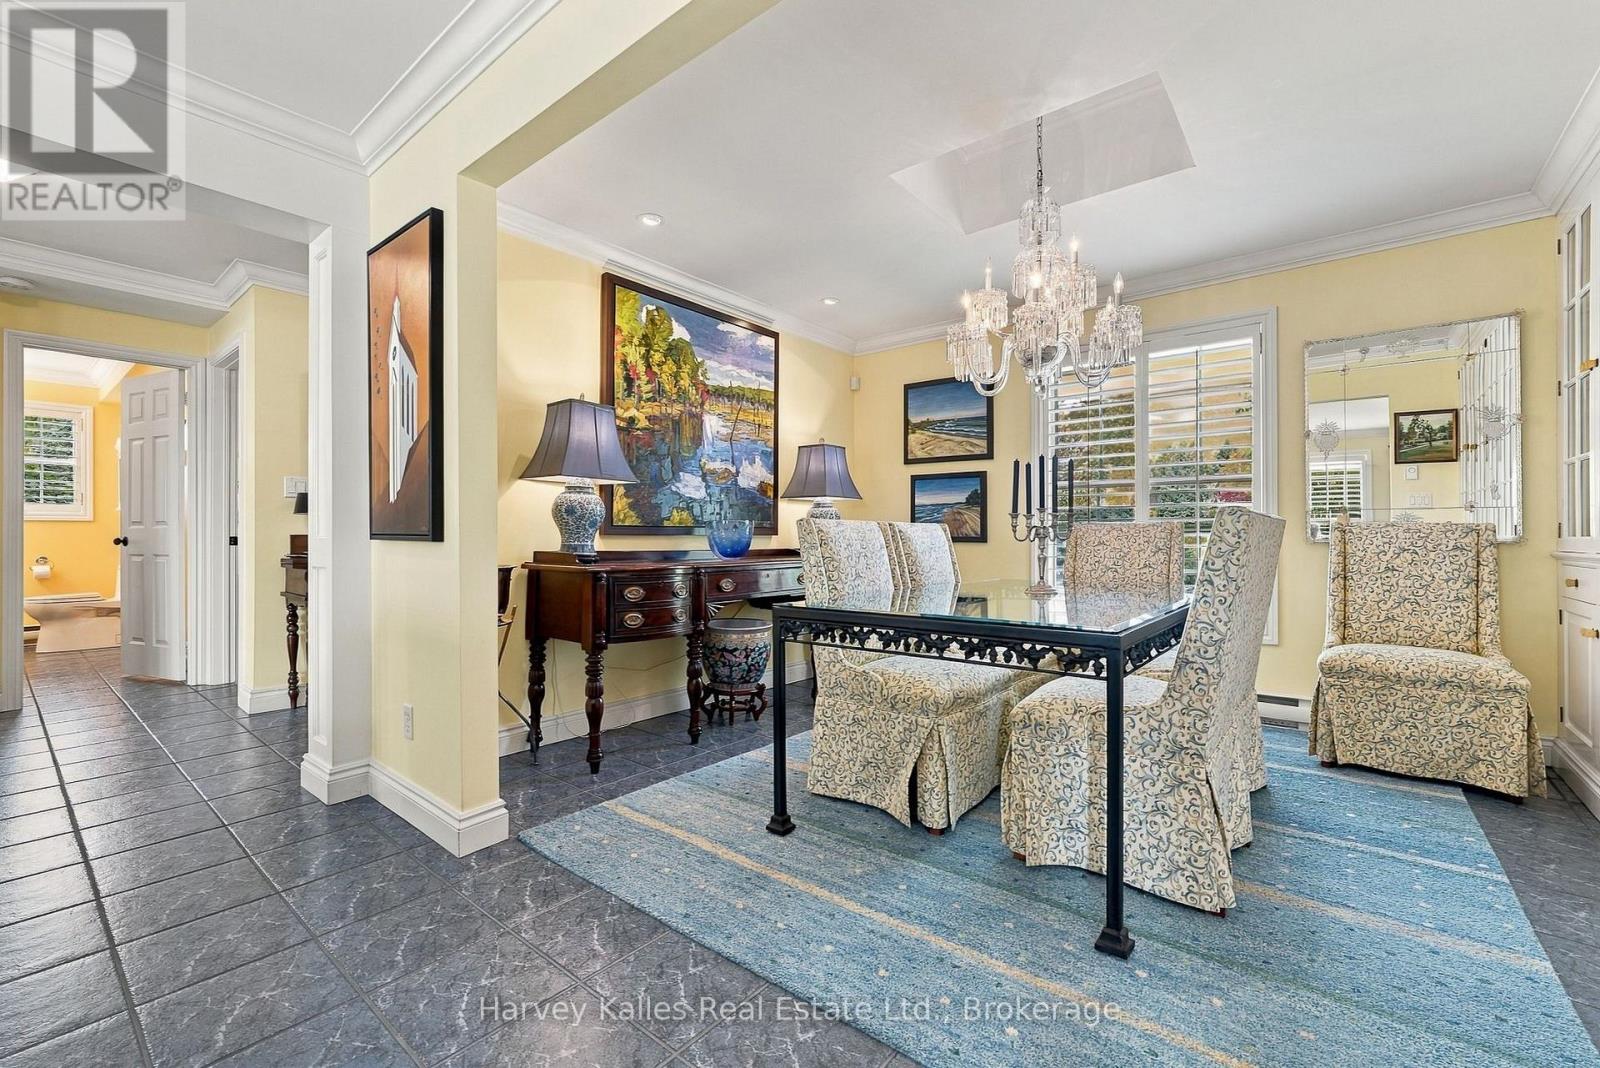
Dining room
3.23 m x 4.01 m
Second level
Bedroom 3
3.18 m x 4.05 m
Second level
Office
3.16 m x 4.26 m
Second level
Primary Bedroom
7.7 m x 7.33 m
Second level
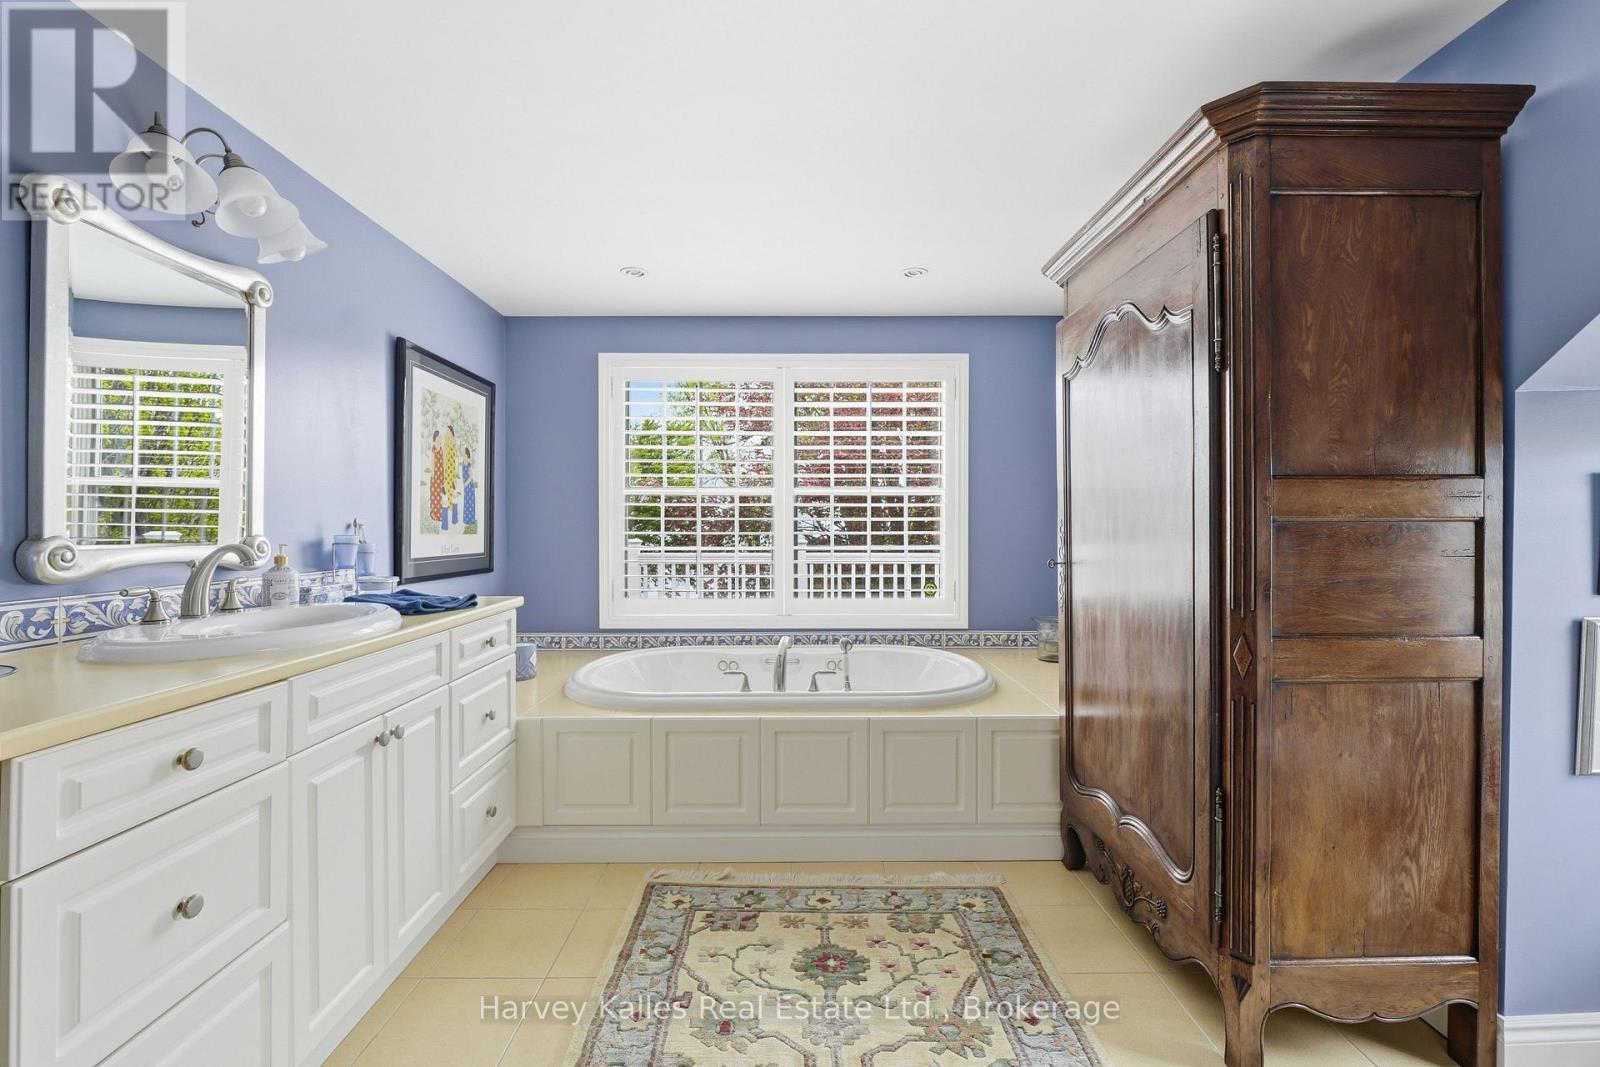
Bathroom
4.57 m x 3.68 m
Second level
Laundry room
4.05 m x 3.66 m
Ground level
Family room
5.53 m x 3.97 m
Ground level
Living room
3.56 m x 5.94 m
Ground level
Bedroom 2
3.21 m x 4.34 m
Ground level
Foyer
4.47 m x 2.72 m
Ground level
Bathroom
1.79 m x 3.18 m
Ground level
Kitchen
7 m x 5.43 m
Ground level
Sunroom
3.71 m x 6.22 m
Ground level
Games room
4.14 m x 3.77 m
Ground level
Mud room
3.18 m x 2.2 m

Virtual Tour & Media

Mortgage & Affordability Estimate monthly costs
Purchase price$2,400,000
Down paymentNot available
Mortgage amountNot available
Principal & interestNot available
Property taxesNot available
Condo/HOA feeNot available
Insurance/OtherNot available
UtilitiesNot available
Est. monthly totalNot available
Income needed (GDS 32%)Not available
Estimates only. Not financial advice. Rates, taxes and fees vary by lender and municipality.

Saved Properties

Keep This One Handy

Save this listing, compare it later, or open your saved properties dashboard.

Manage Saved Searches
Map is approximate.

Neighbourhood

Area
Wellington Ward
City
Prince Edward County
Postal code
K0K 3L0
Nearby
Cross Streets: Wellington Main St and Skiff Cove Pl. ** Directions: ON-33 East. Turn on to Skiff Cove Pl (Wellington) on Lake Ontario.