30 Falconwood Place

Brampton, ONCondo
$849,900
MLS® W14159666
Condo3 beds3 baths2 total
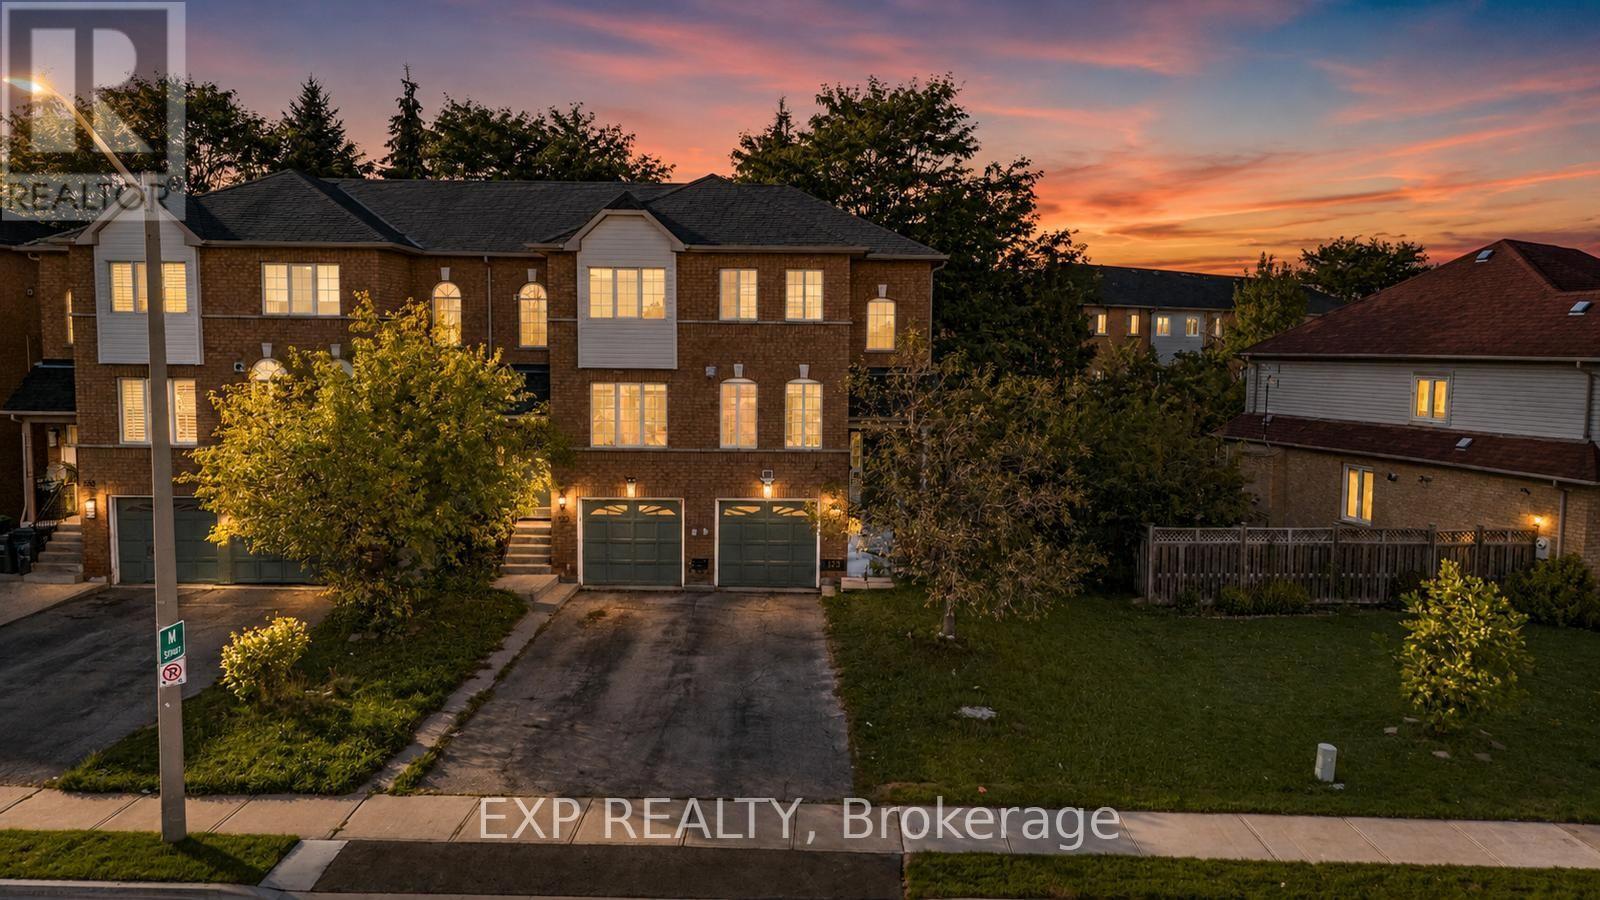
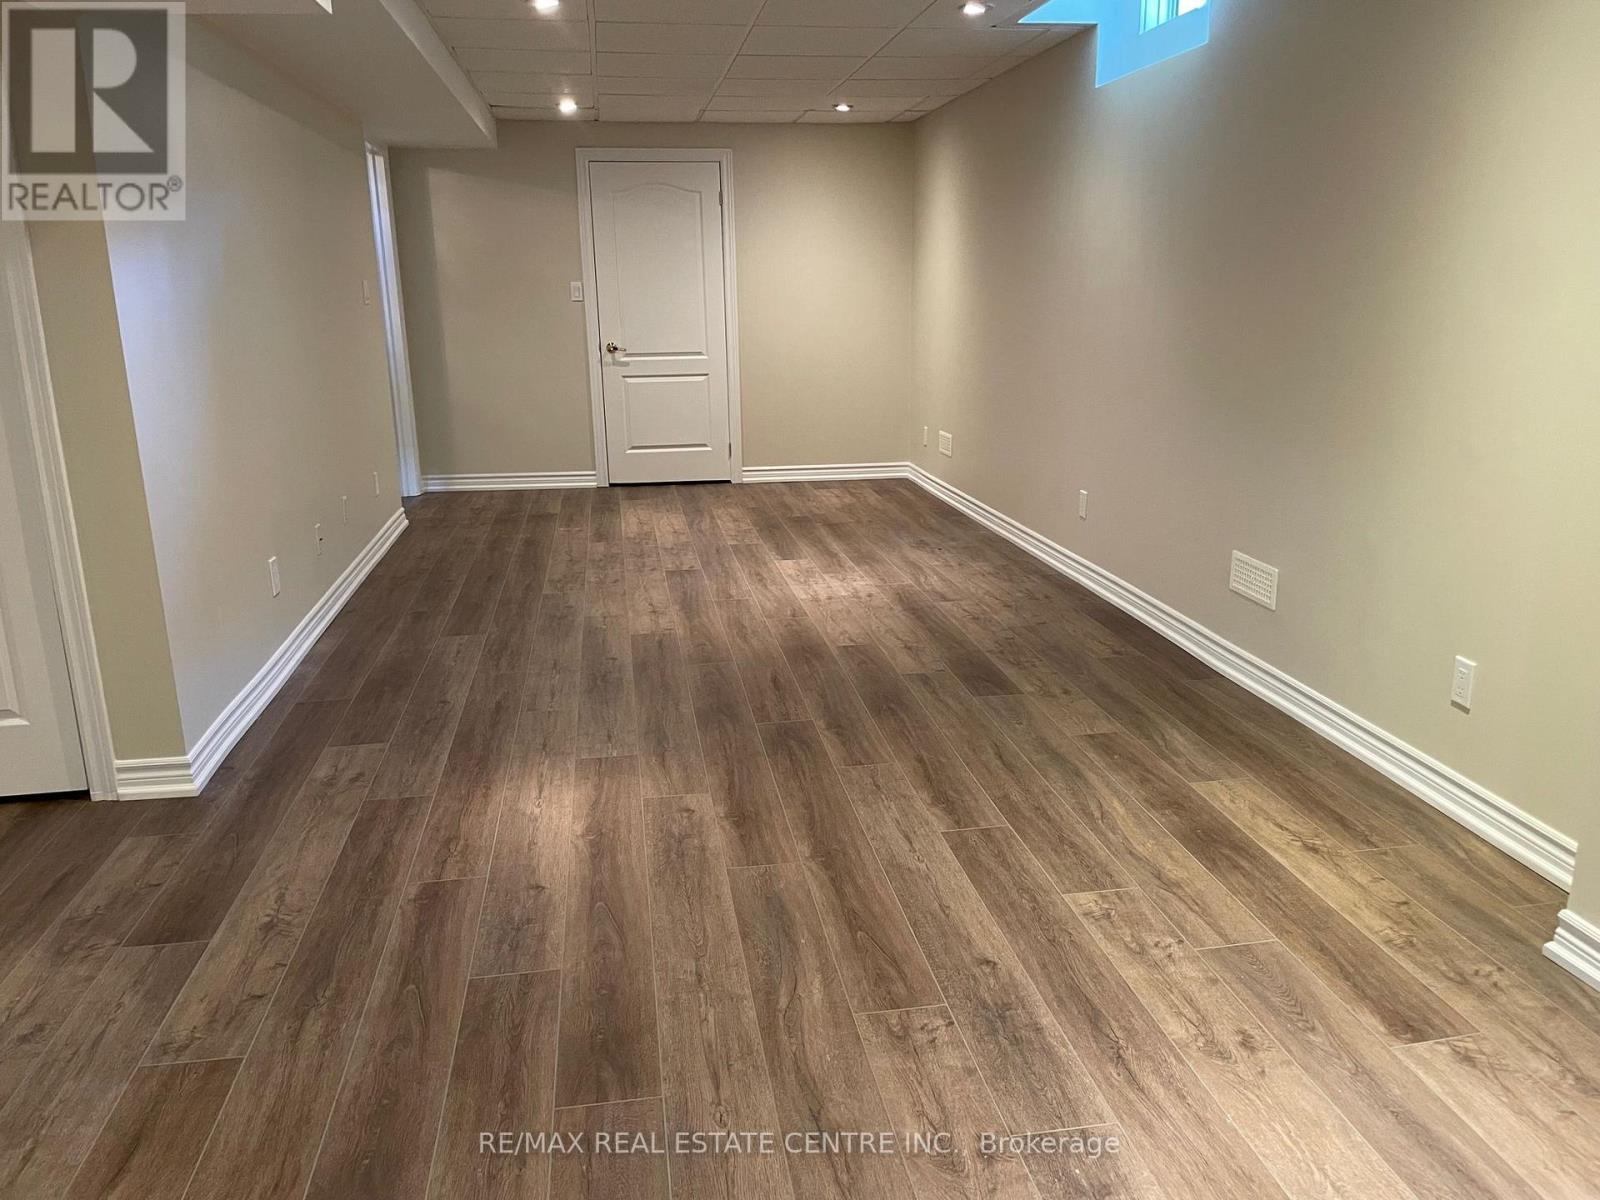
30 Falconwood Place, Brampton, ON photo 1
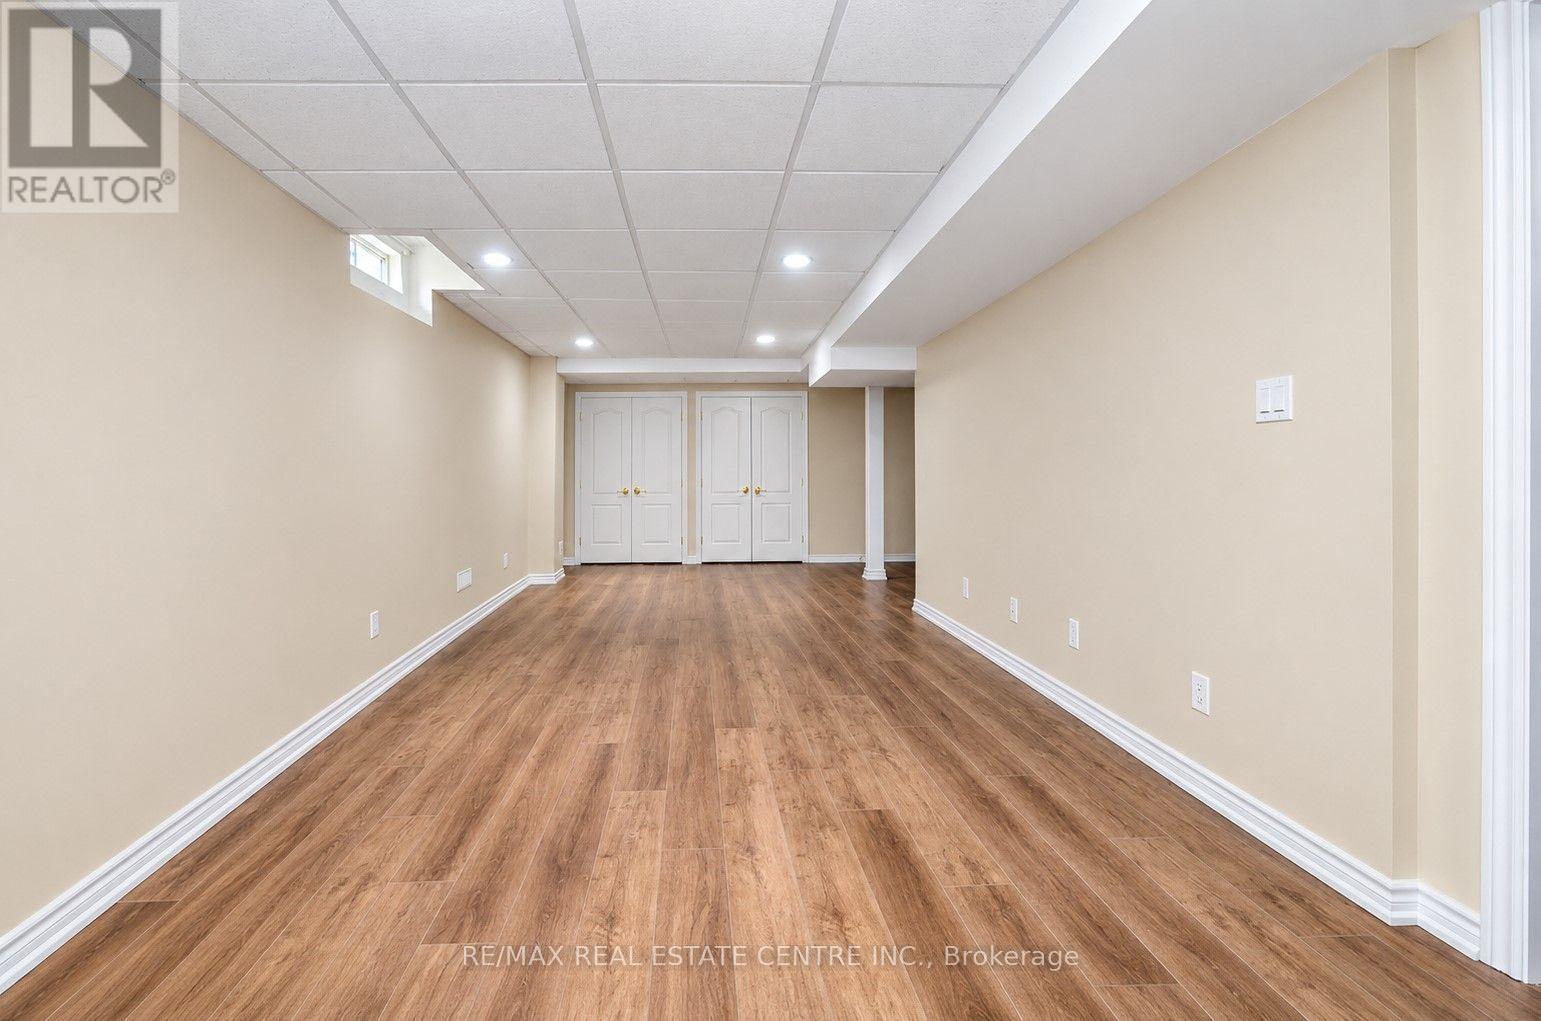
30 Falconwood Place, Brampton, ON photo 2
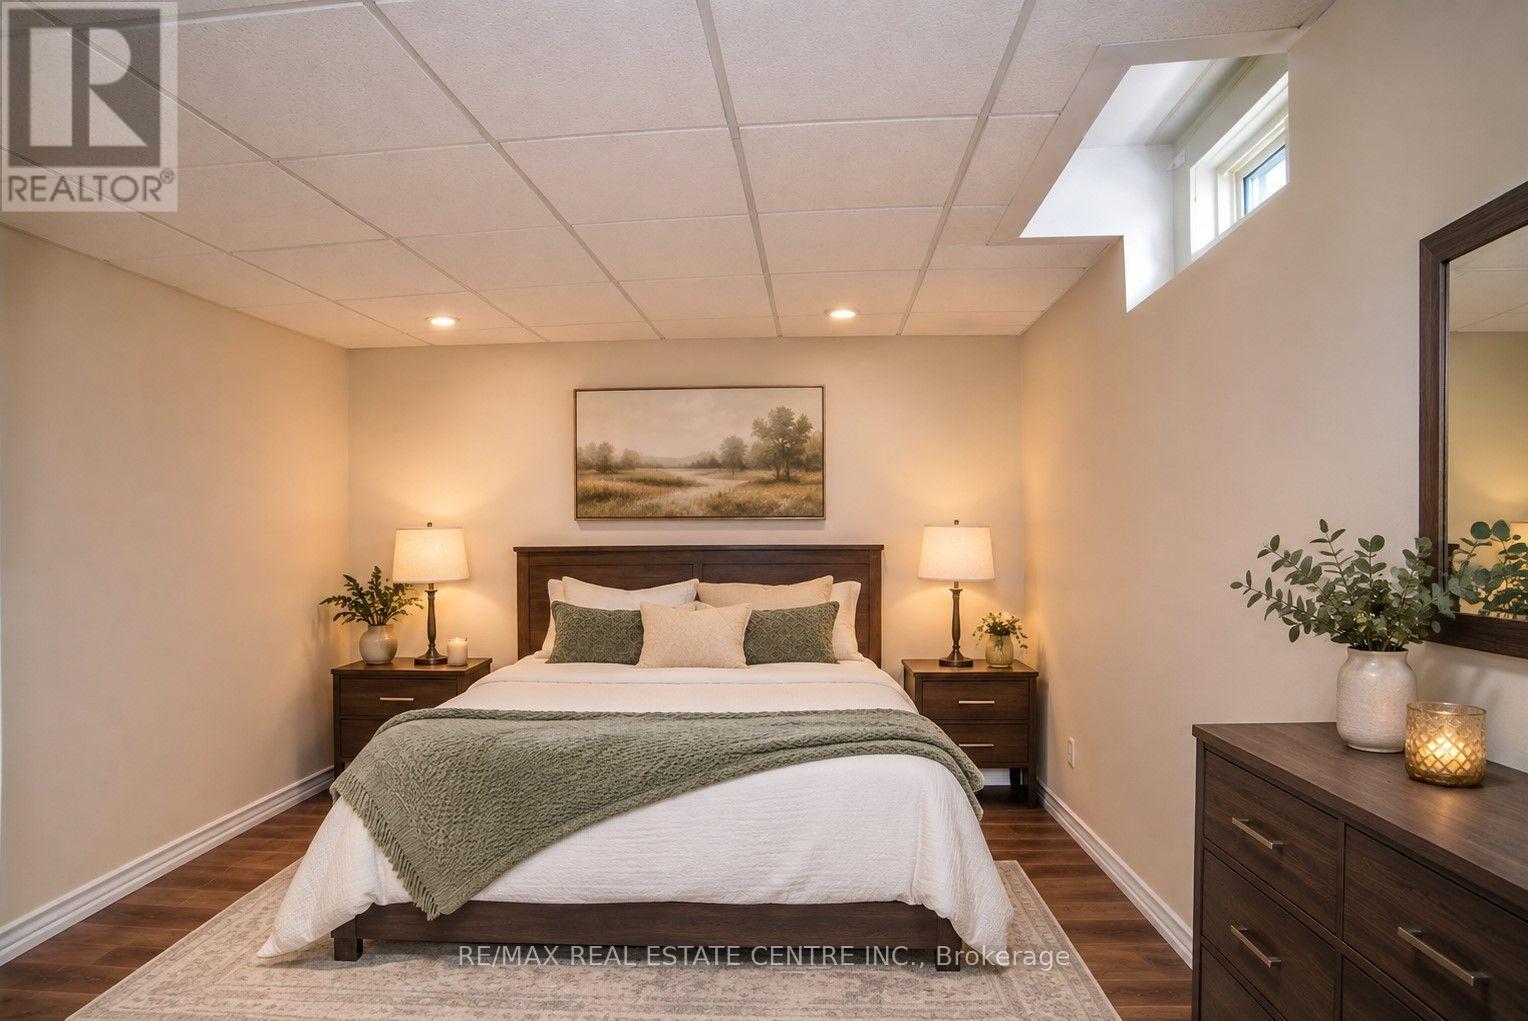
30 Falconwood Place, Brampton, ON photo 3
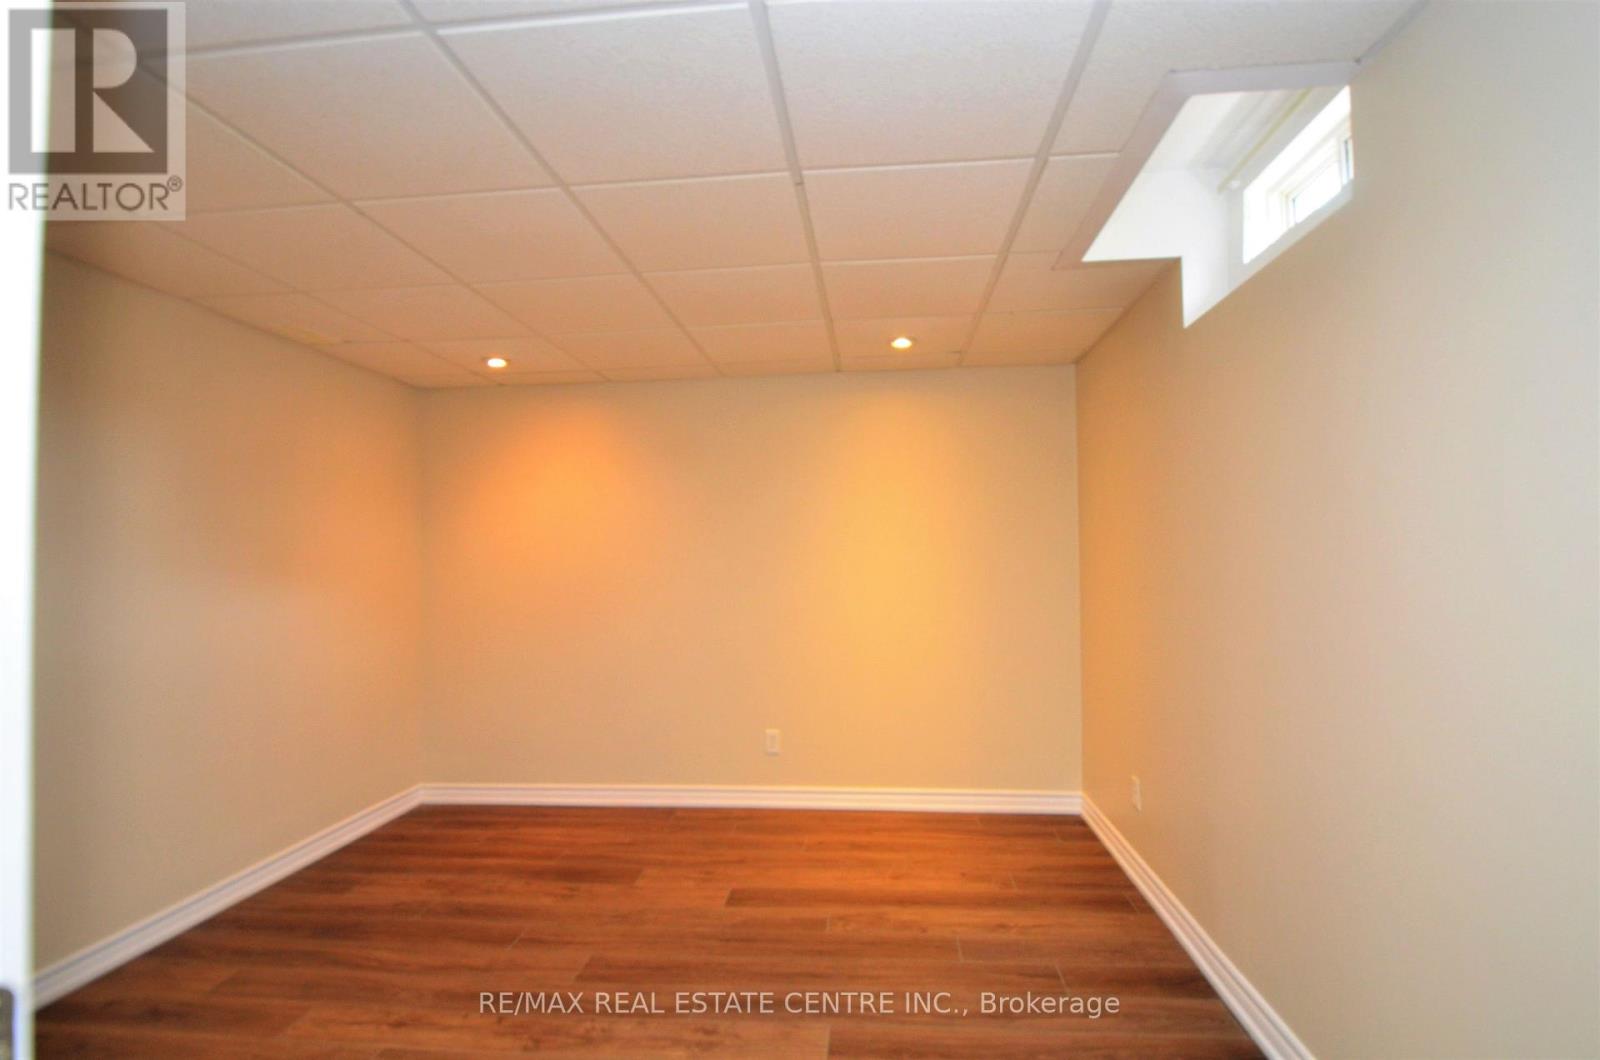
30 Falconwood Place, Brampton, ON photo 4
30 Falconwood Place, Brampton, ON photo 5
30 Falconwood Place, Brampton, ON photo 6
30 Falconwood Place, Brampton, ON photo 7
30 Falconwood Place, Brampton, ON photo 8
30 Falconwood Place, Brampton, ON photo 9
30 Falconwood Place, Brampton, ON photo 10
30 Falconwood Place, Brampton, ON photo 11
30 Falconwood Place, Brampton, ON photo 12
30 Falconwood Place, Brampton, ON photo 13
30 Falconwood Place, Brampton, ON photo 14
30 Falconwood Place, Brampton, ON photo 15
30 Falconwood Place, Brampton, ON photo 16
30 Falconwood Place, Brampton, ON photo 17
30 Falconwood Place, Brampton, ON photo 18
30 Falconwood Place, Brampton, ON photo 19
30 Falconwood Place, Brampton, ON photo 20
30 Falconwood Place, Brampton, ON photo 21
30 Falconwood Place, Brampton, ON photo 22
30 Falconwood Place, Brampton, ON photo 23
30 Falconwood Place, Brampton, ON photo 24
30 Falconwood Place, Brampton, ON photo 25
30 Falconwood Place, Brampton, ON photo 26
30 Falconwood Place, Brampton, ON photo 27
30 Falconwood Place, Brampton, ON photo 28
30 Falconwood Place, Brampton, ON photo 29
30 Falconwood Place, Brampton, ON photo 30
30 Falconwood Place, Brampton, ON photo 31
30 Falconwood Place, Brampton, ON photo 32
30 Falconwood Place, Brampton, ON photo 33
30 Falconwood Place, Brampton, ON photo 34
30 Falconwood Place, Brampton, ON photo 35
30 Falconwood Place, Brampton, ON photo 36
30 Falconwood Place, Brampton, ON photo 37
30 Falconwood Place, Brampton, ON photo 38
30 Falconwood Place, Brampton, ON photo 39
30 Falconwood Place, Brampton, ON photo 40
30 Falconwood Place, Brampton, ON photo 41
30 Falconwood Place, Brampton, ON photo 42
30 Falconwood Place, Brampton, ON photo 43
30 Falconwood Place, Brampton, ON photo 44
30 Falconwood Place, Brampton, ON photo 45
30 Falconwood Place, Brampton, ON photo 46
30 Falconwood Place, Brampton, ON photo 47
30 Falconwood Place, Brampton, ON photo 48
30 Falconwood Place, Brampton, ON photo 49
1 / 49

BUYER ADVANTAGE

Buy with confidence

Get a full-service approach built on strategy, strong negotiation, and clear guidance from offer to close.

  • Local Market Expertise
  • Broker-level Negotiation
  • Transparent Process
  • No-pressure Guidance

The right strategy depends on your goals, timing, budget, and the type of home you are buying. Get Your Buyer Snapshot.

About This Property

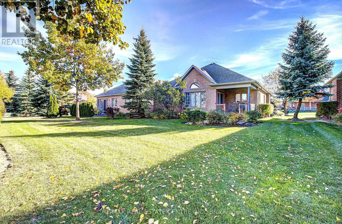
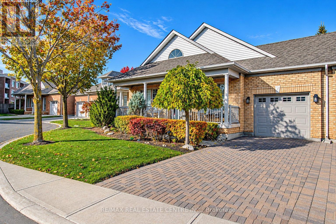
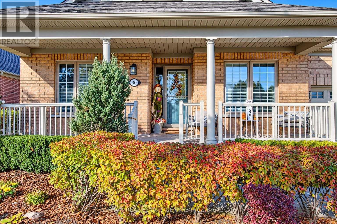
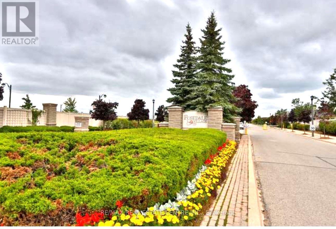
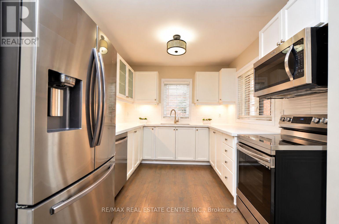
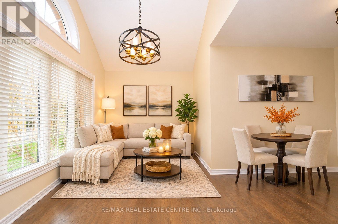
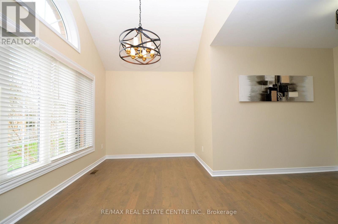
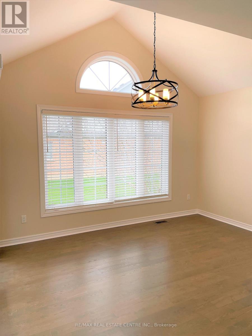
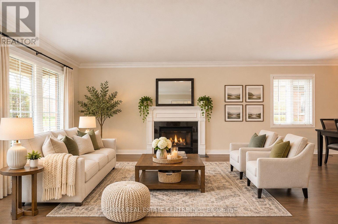
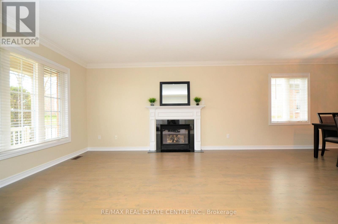
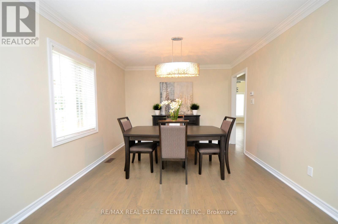
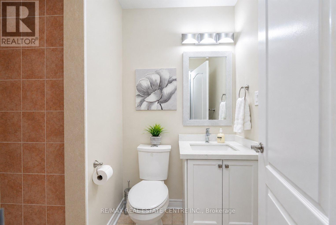
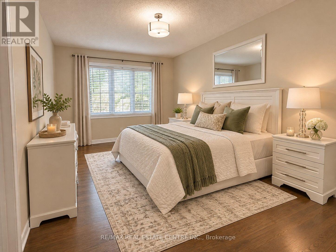
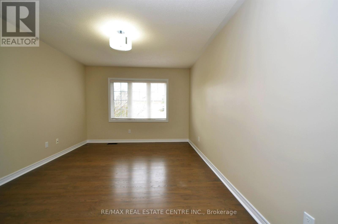
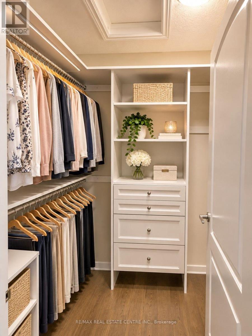
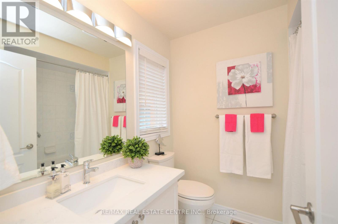
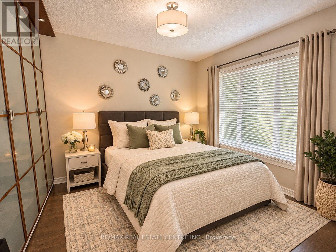
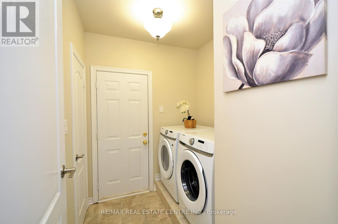
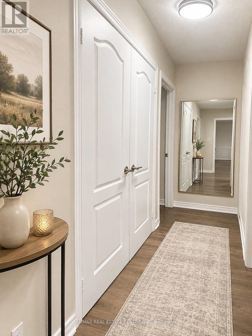
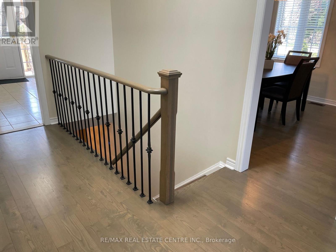
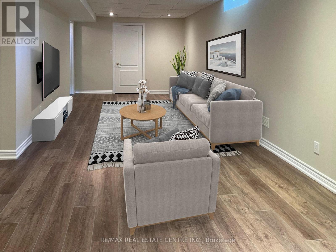
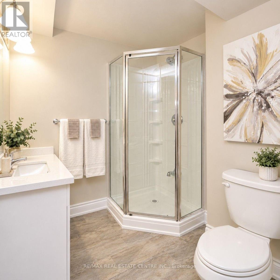
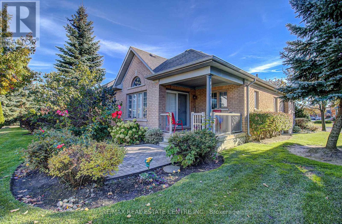
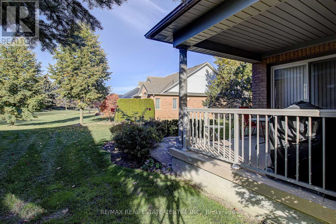
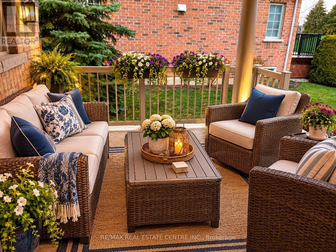
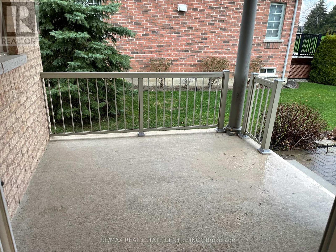
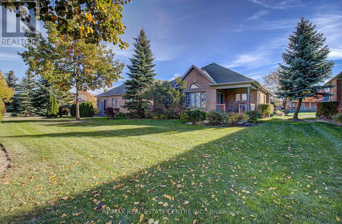
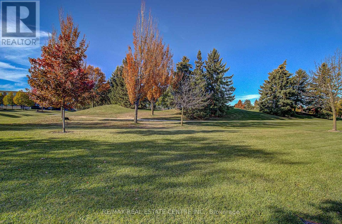
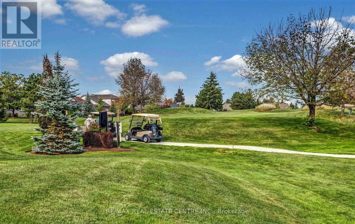
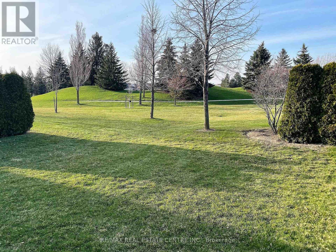
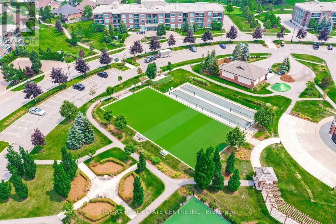
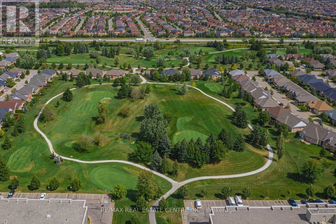
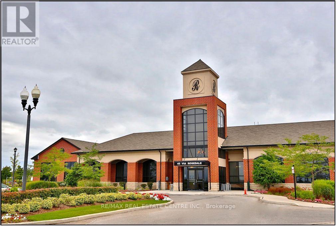
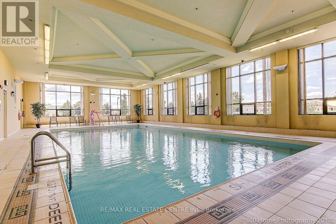
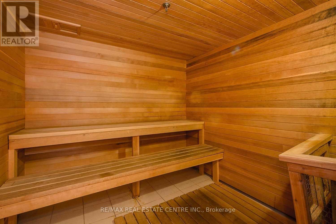
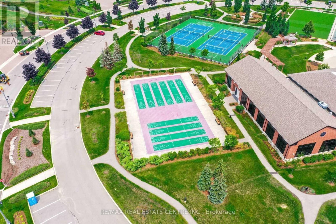
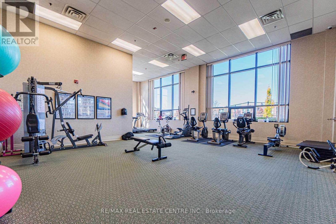
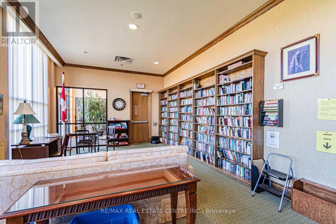
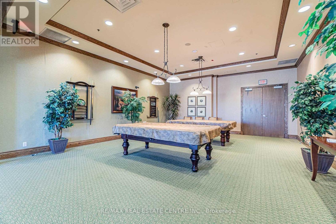
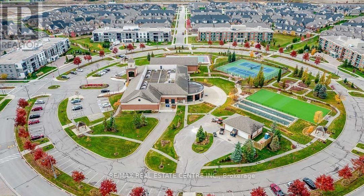
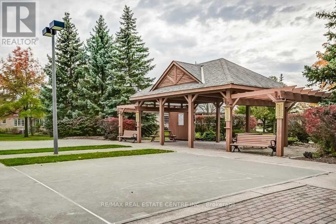
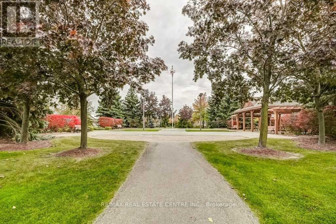
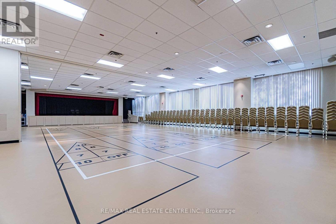
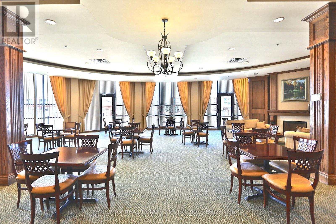
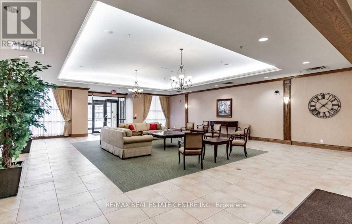
Rare Golf Course Opportunity! Welcome to Rosedale Village, a sought-after, resort style gated adult lifestyle community. Beautifully renovated, this move-in-ready semi-detached bungalow townhome is ideally situated on a quiet cul-de-sac court of just four homes, only a short walk to the Clubhouse. Offering 2+1 bedrooms and 2+1 bathrooms, this home features an open-concept living and dining area with hardwood flooring and a gas fireplace, perfect for relaxing or entertaining. The renovated eat-in kitchen features quartz countertops, an upgraded backsplash and golf course views, opening to a bright sunroom with a vaulted ceiling and wall-to-wall windows. One of the rare homes offering both a covered front and back porch! Enjoy your morning coffee on the front porch or afternoon cocktails with friends on the back porch overlooking the beautiful golf course. The covered rear porch and interlocking patio create the perfect outdoor retreat. The finished basement adds exceptional living space with an additional bedroom, 3-piece bathroom, spacious TV room, sewing/craft room, workshop and ample storage. Quality vinyl laminate flooring and pot lights complete the space. Additional features include an interlocking driveway, patterned front porch, updated lighting and a new sprinkler system. Enjoy the outstanding Rosedale Village lifestyle with its indoor saltwater pool, exercise facilities, party rooms, private golf course and more, just minutes away. Condo fees include lawn care, snow removal, gated security, Clubhouse amenities and golf. A wonderful opportunity to enjoy carefree living, beautiful golf course views and an exceptional community lifestyle! (id:63604)

Key Facts

Type
Condo
Beds
3
Baths
3
Size
1,200 sqft
Parking
2 total
Condo fee
$599

Highlights

  • All
  • Washer
  • Refrigerator
  • Dishwasher
  • Stove
  • Dryer
  • Window Coverings
  • Garage door opener
  • Garage door opener remote(s)
Property Details 14 details
Bedrooms
3 bedrooms
2 above grade + 1 below grade
Bathrooms
3 bathrooms
Parking
2 parking spaces
Attached Garage · Garage
Living area
1,200 - 1,399 sq. ft.
Property
Single Family · Bungalow · Condo/Strata
Property subtype
Single Family
Architectural style
Bungalow
Ownership
Condo/Strata
Storeys
1
Basement
Finished
Heating
Forced air, Natural gas
Cooling
Central air conditioning
Fireplace
1 fireplace
Pool
Indoor pool
Taxes
$6,135.00

Interior features

AllWasherRefrigeratorDishwasherStoveDryerWindow CoveringsGarage door openerGarage door opener remote(s)HardwoodVinylExercise Centre

Exterior features

Brick

Systems and association

Common Area MaintenanceParking

Lot and water

Carpet Free
Rooms 12 rooms
Level
Room
Dimensions
Basement
Pantry
2.87 m x 1.8 m
Basement
Workshop
3.66 m x 2.44 m
Basement
Furnace
7.32 m x 3.57 m
Main level
Kitchen
2.74 m x 2.74 m
Main level
Eating area
2.49 m x 2.43 m
Main level
Sunroom
3.96 m x 2.62 m
Main level
Living room
7.92 m x 3.35 m
Main level
Dining room
7.92 m x 3.35 m
Main level
Primary Bedroom
4.72 m x 3.35 m
Main level
Bedroom 2
3.05 m x 2.74 m
Basement
Sitting room
7.93 m x 3.29 m
Basement
Bedroom 3
3.96 m x 3.51 m
Mortgage & Affordability Estimate monthly costs
Purchase price$849,900
Down paymentNot available
Mortgage amountNot available
Principal & interestNot available
Property taxesNot available
Condo/HOA feeNot available
Insurance/OtherNot available
UtilitiesNot available
Est. monthly totalNot available
Income needed (GDS 32%)Not available
Estimates only. Not financial advice. Rates, taxes and fees vary by lender and municipality.

Saved Properties

Keep This One Handy

Save this listing, compare it later, or open your saved properties dashboard.

Manage Saved Searches
Map is approximate.

Neighbourhood

Area
Sandringham-Wellington
City
Brampton
Postal code
L6R 3J3
Nearby
Cross Streets: Hwy #410 &Sandalwood PWay. ** Directions: Hwy 410 N turn right on Sandalwood Pkwy. At first traffic light, turn left to Rosedale Village Gated Community.