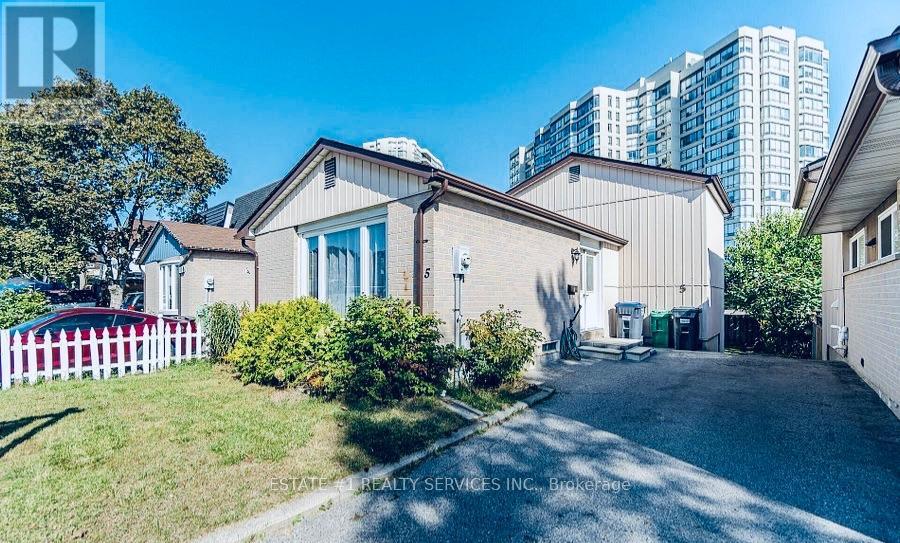
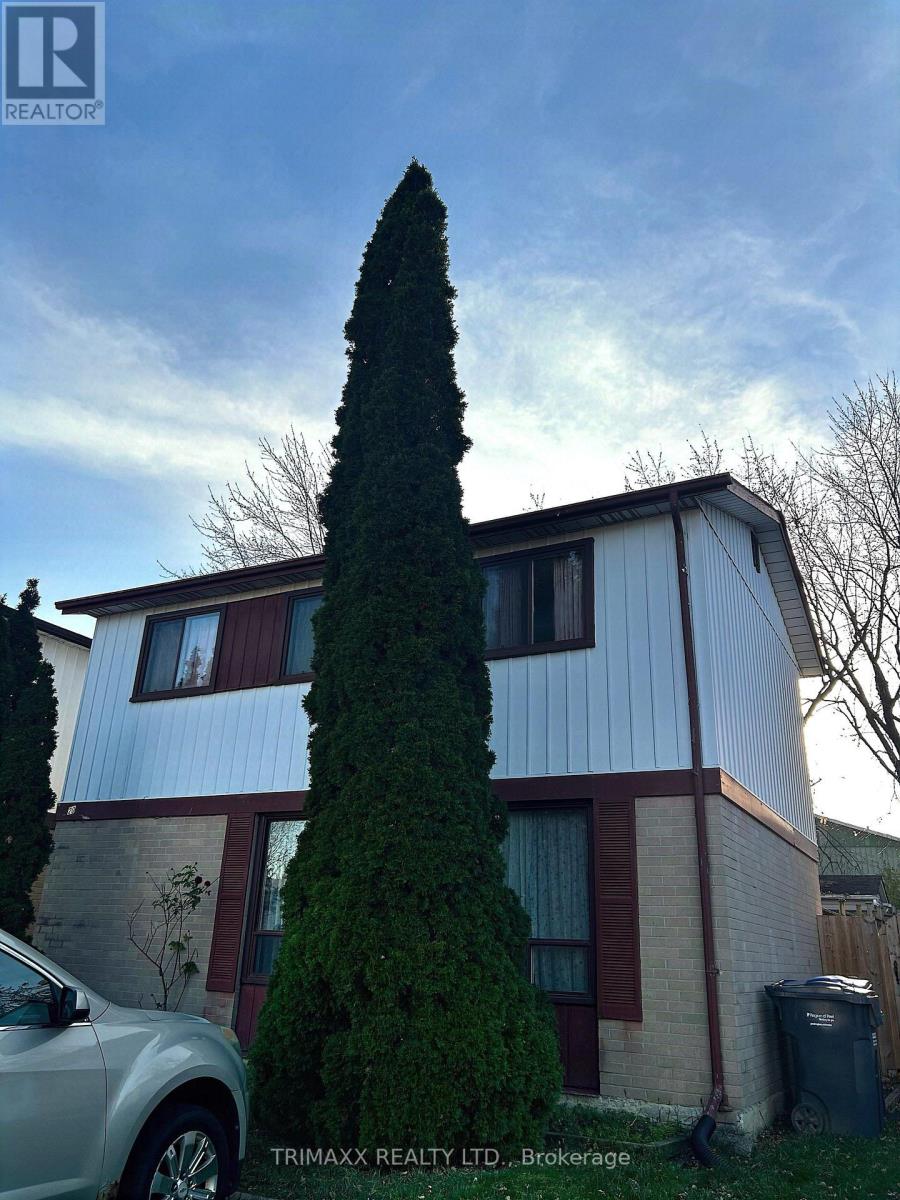
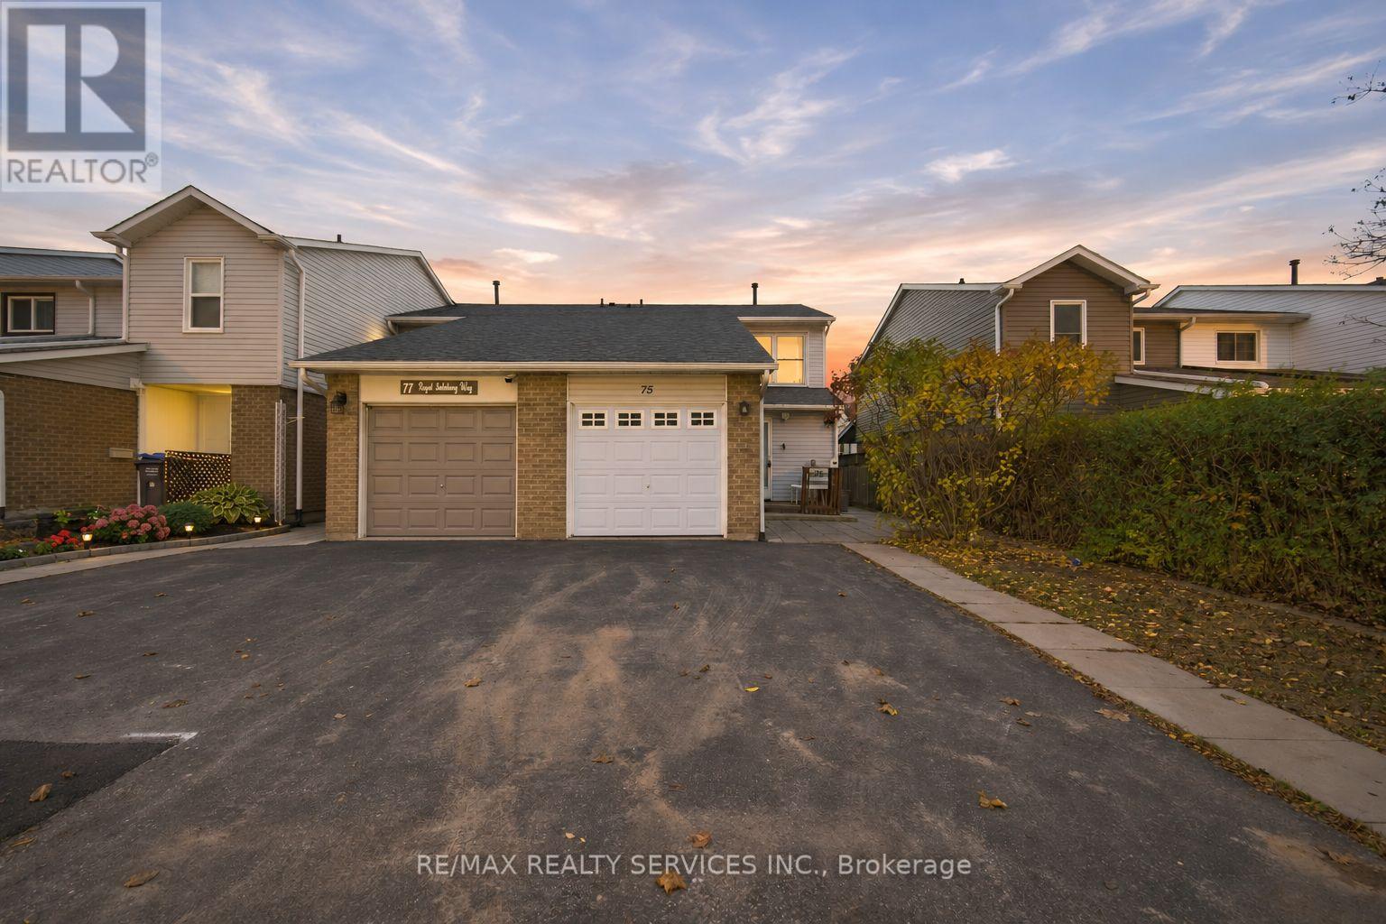
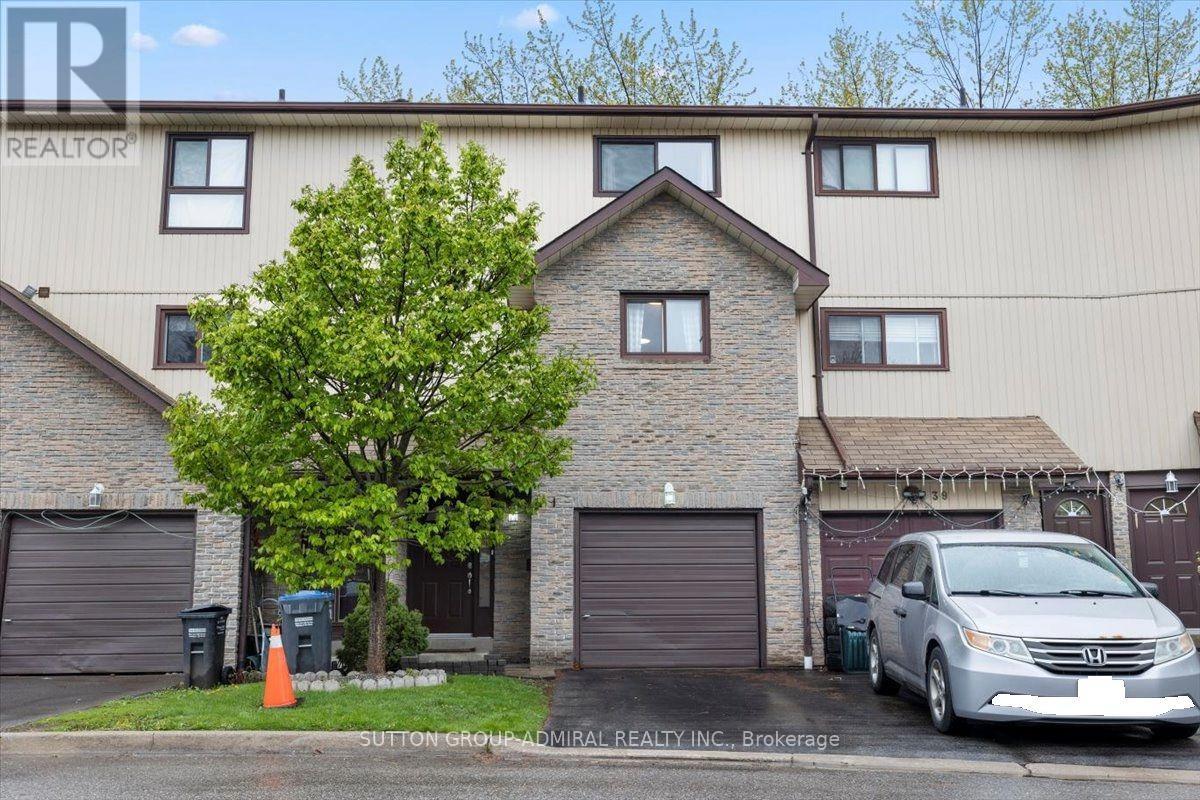
38 Dawson Crescent
BUYER ADVANTAGE
Buy with confidence
Get a full-service approach built on strategy, strong negotiation, and clear guidance from offer to close.
- Local Market Expertise
- Broker-level Negotiation
- Transparent Process
- No-pressure Guidance

The right strategy depends on your goals, timing, budget, and the type of home you are buying. Get Your Buyer Snapshot.
About This Property
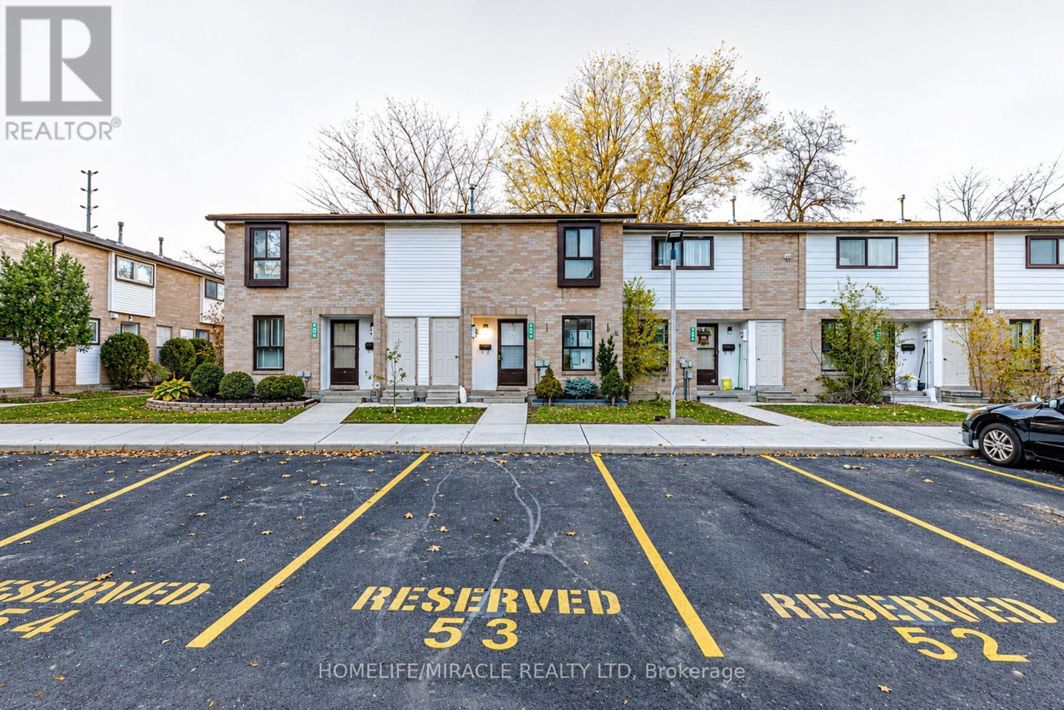
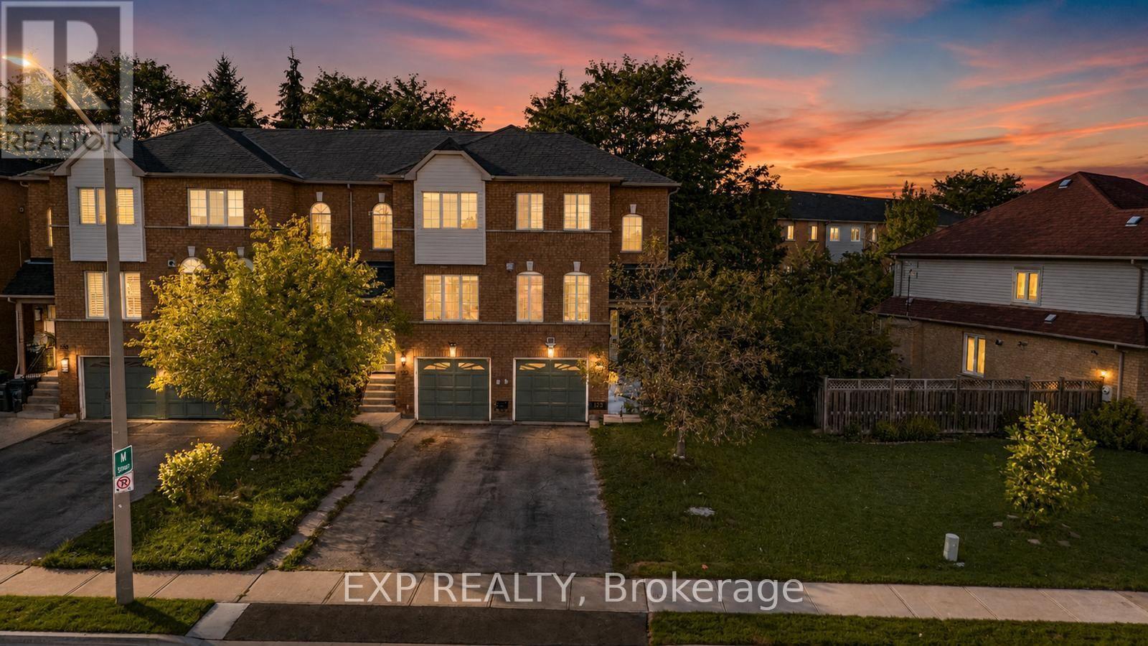
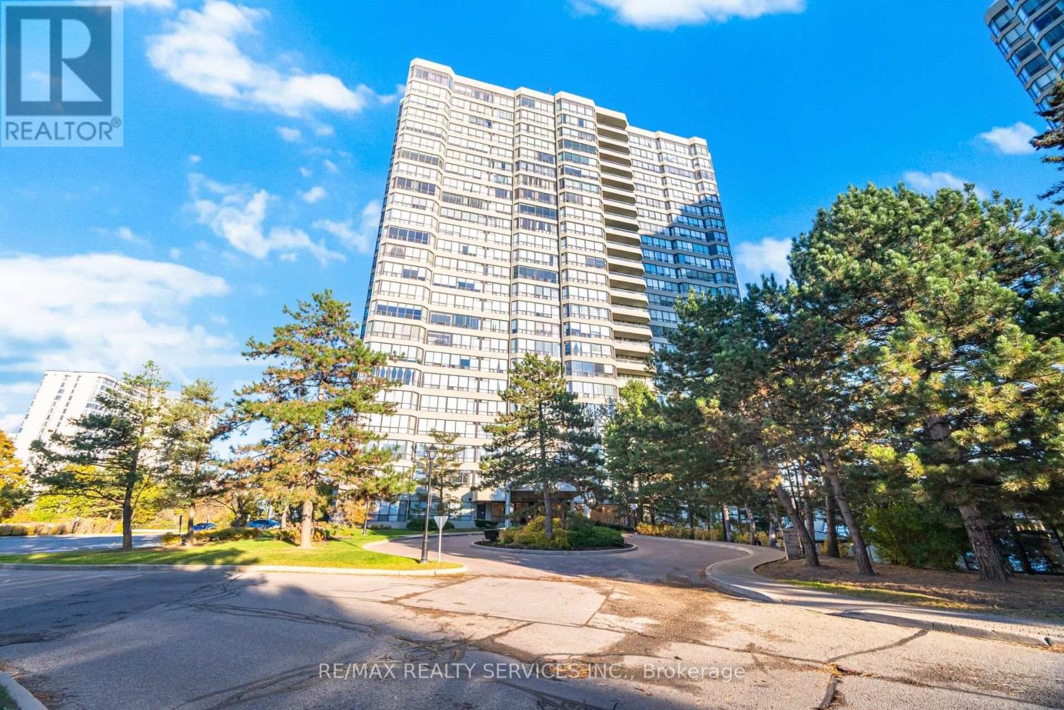
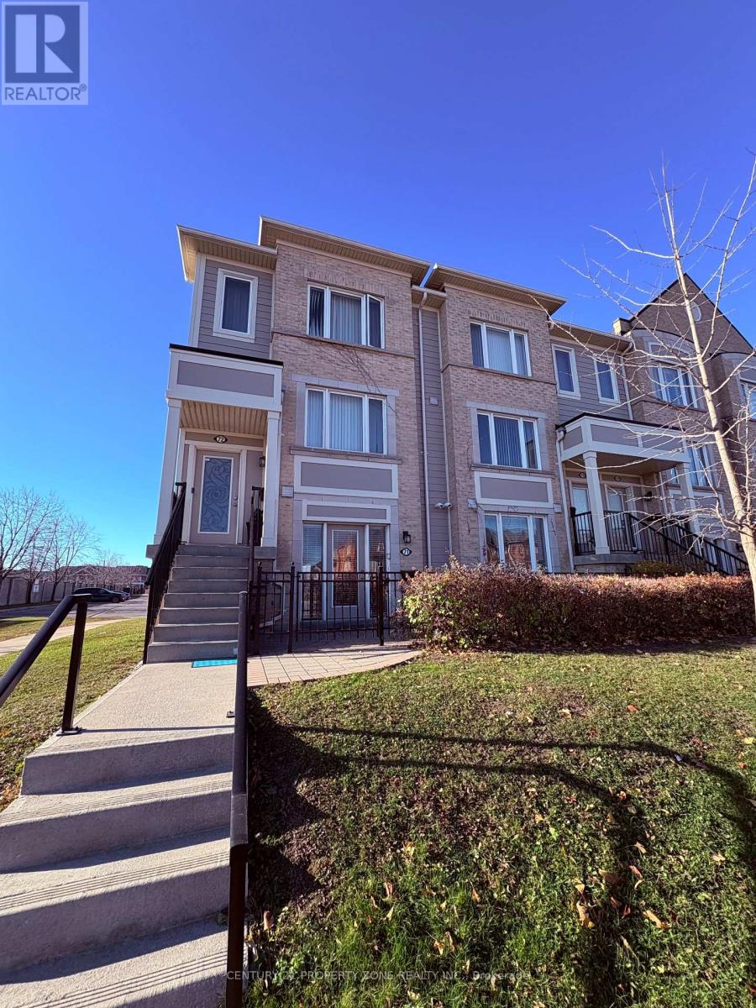
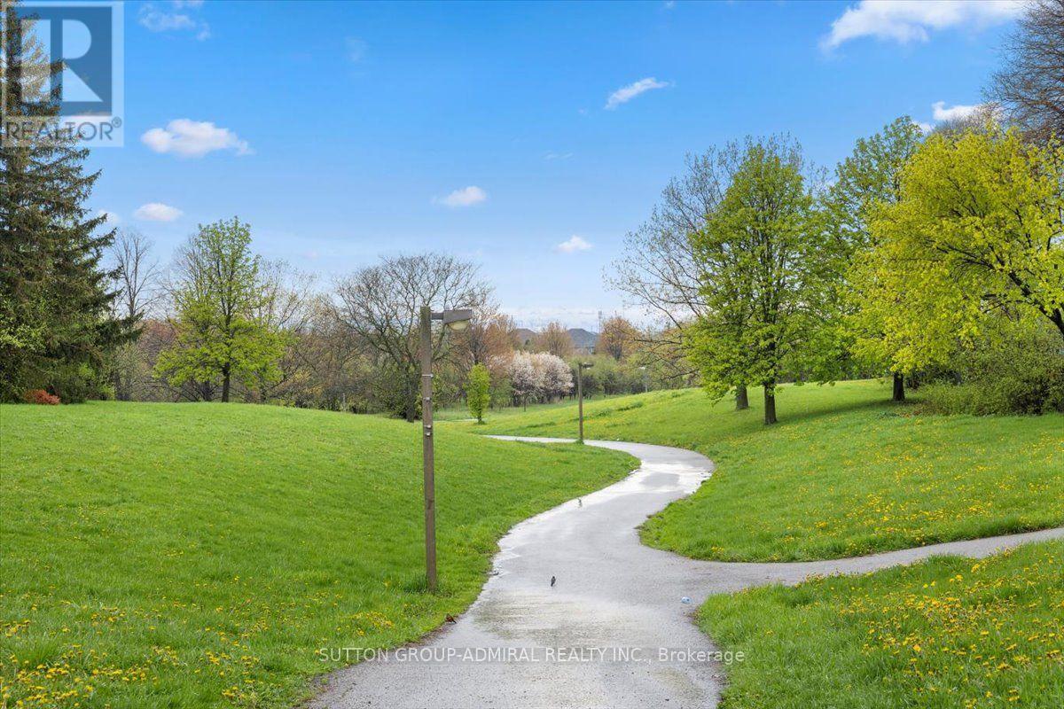
A must see. This beautiful spacious 3-bedroom townhouse is in a highly desirable neighbourhood. This home has an open-concept kitchen and dining area, spacious family room with high ceiling and walk-out to the balcony. Lots of natural light comes in. It backs onto the peaceful nature-filled Etobicoke Creek Trails!! So does not back into houses!! Great Value and an excellent opportunity for first-time buyers, families or investors. Close to schools, parks, shopping, Bramalea City Centre, transit, GO and Hwy 410. (id:63604)
Key Facts
Highlights
- Washer
- Refrigerator
- Water meter
- Dishwasher
- Stove
- Dryer
- Window Coverings
Property Details
Interior features
Exterior features
Systems and association
Lot and water
Rooms
Mortgage & Affordability
Saved Properties
Keep This One Handy
Save this listing, compare it later, or open your saved properties dashboard.
Neighbourhood
- Area
- Brampton North
- City
- Brampton
- Postal code
- L6V 3M5
- Nearby
- Kennedy & Centre
Save This Property
Keep this home handy, return to it anytime, and let us know how to reach you about this listing.
We use this email only to connect your saved properties and saved searches.
Other Available Options
Similar Listings
Listings from our database that match closely.