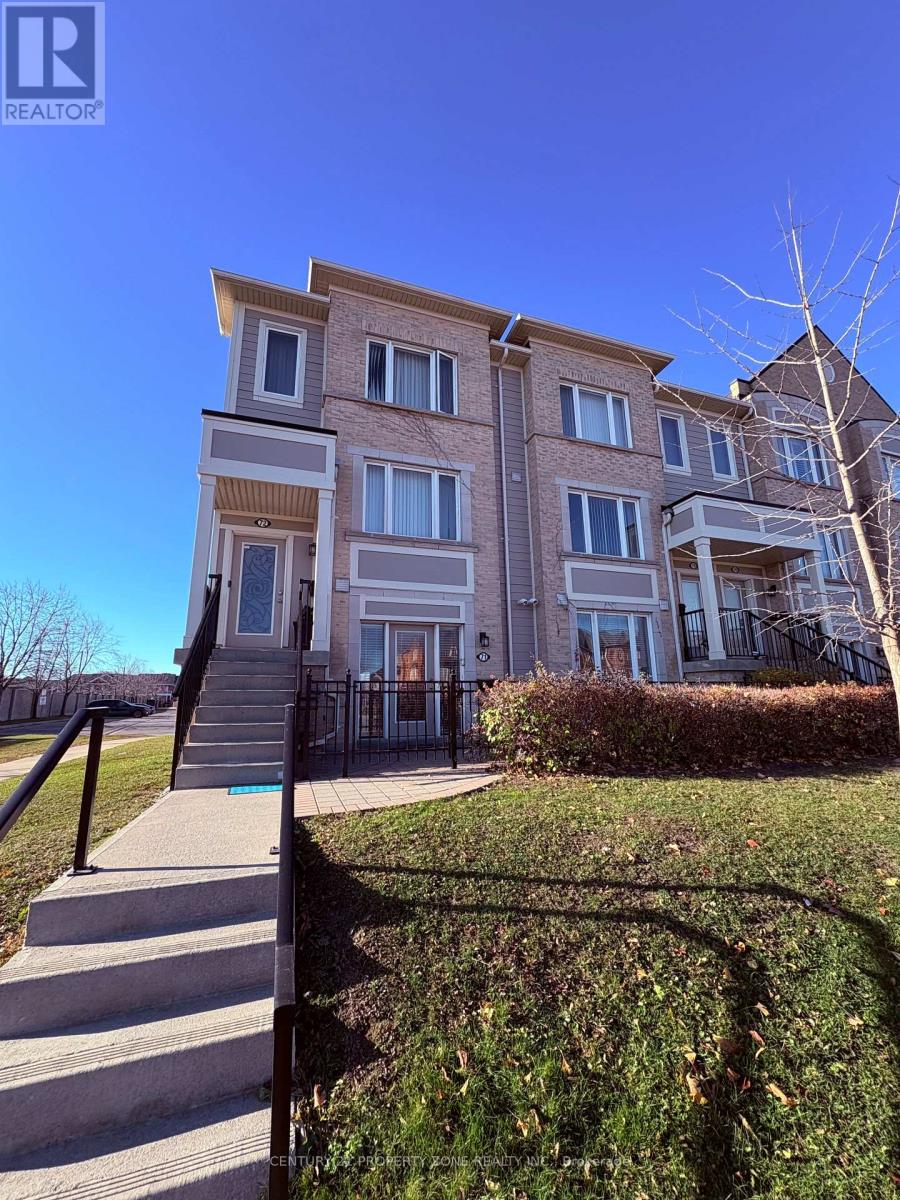
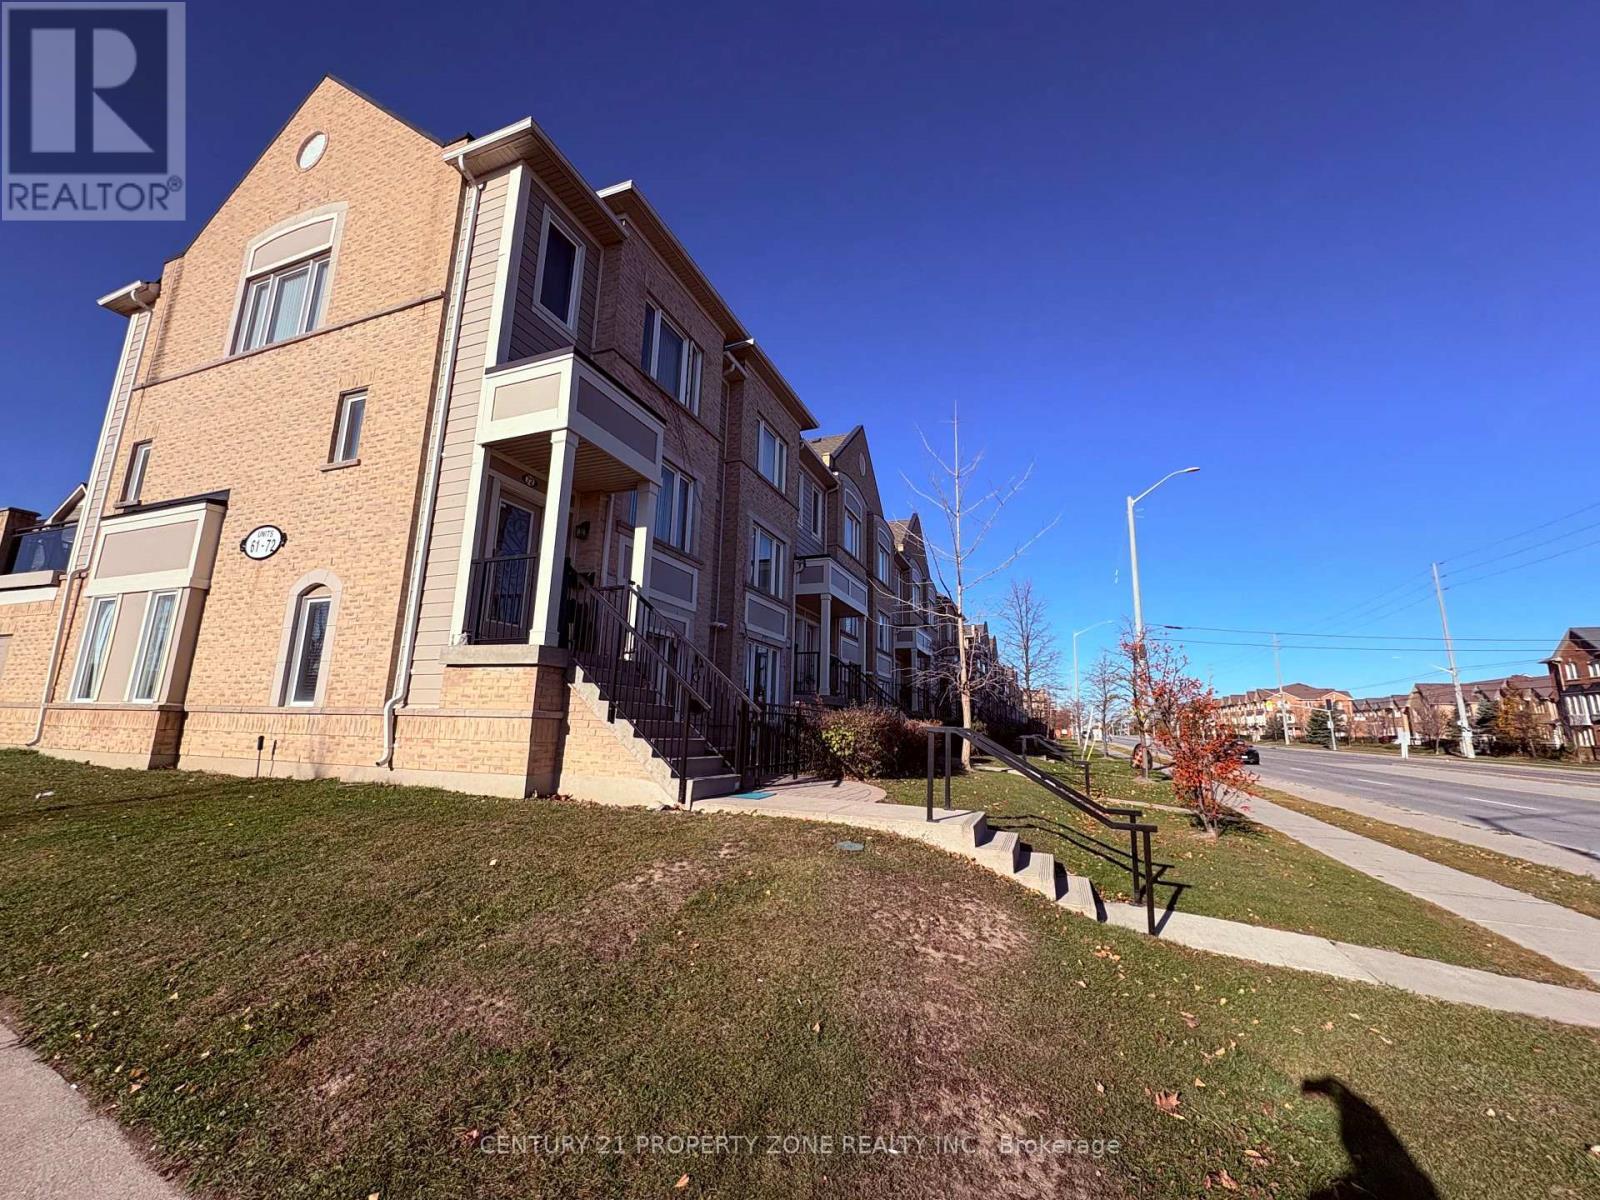
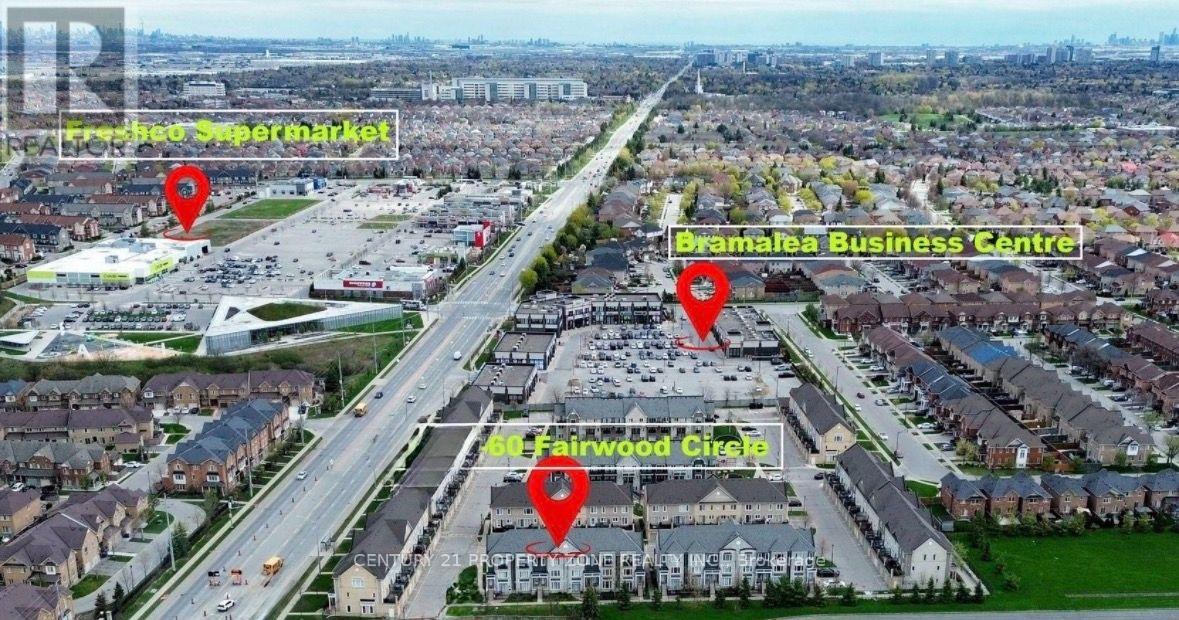
71- 60 Fairwood Circle
BUYER ADVANTAGE
Buy with confidence
Get a full-service approach built on strategy, strong negotiation, and clear guidance from offer to close.
- Local Market Expertise
- Broker-level Negotiation
- Transparent Process
- No-pressure Guidance

The right strategy depends on your goals, timing, budget, and the type of home you are buying. Get Your Buyer Snapshot.
About This Property
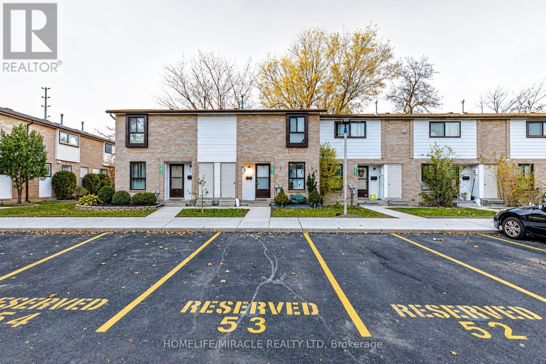
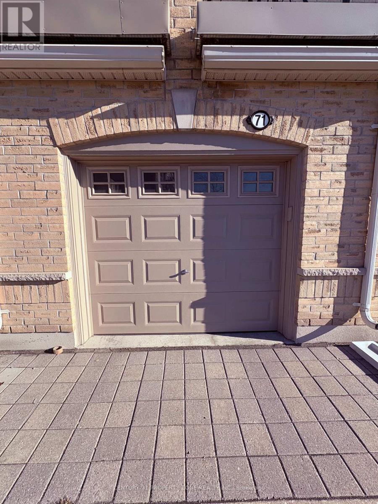
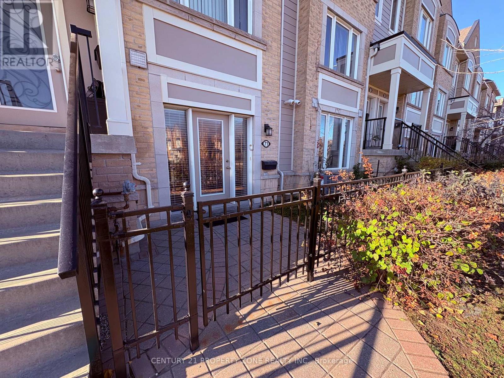
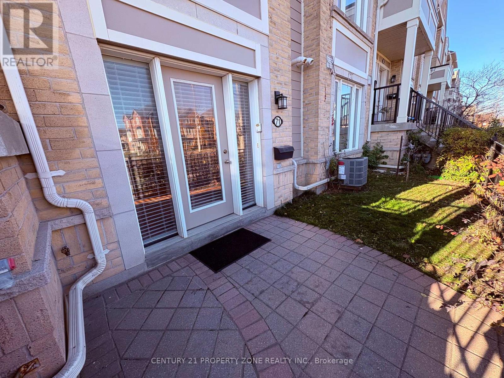
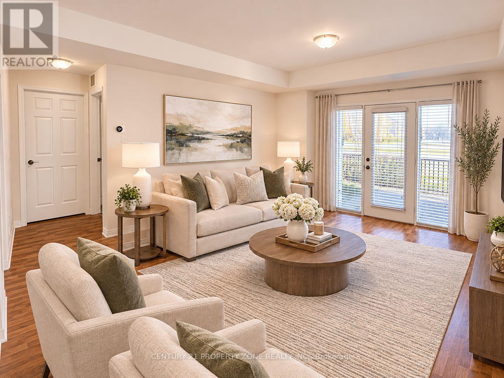
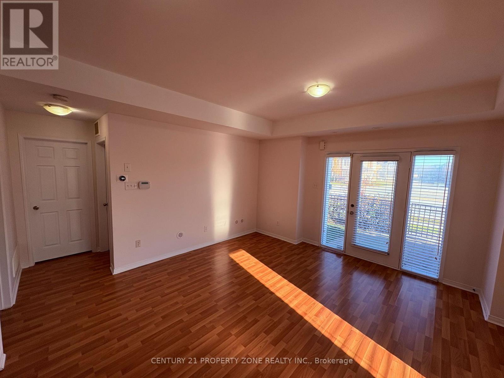
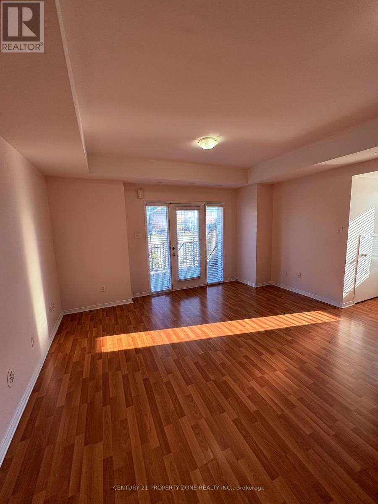
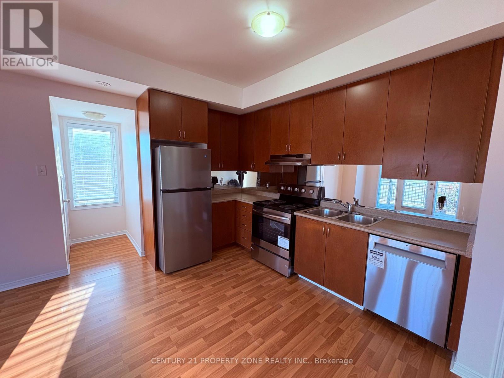
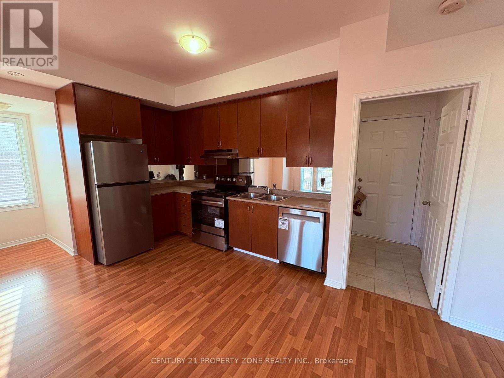
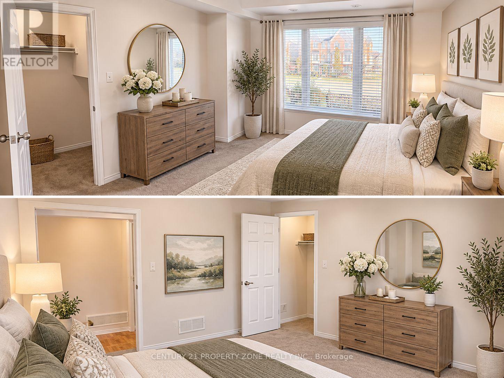
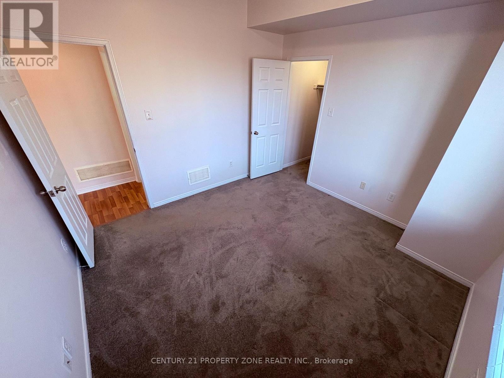
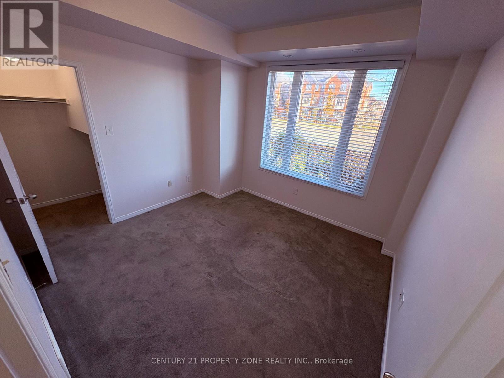
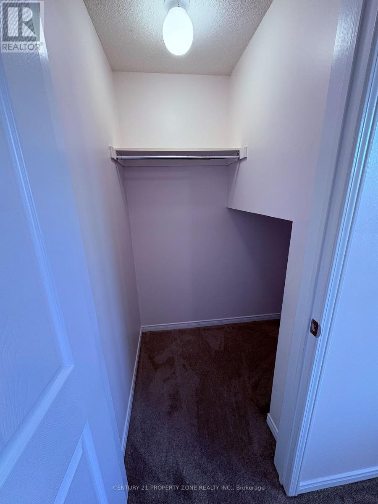
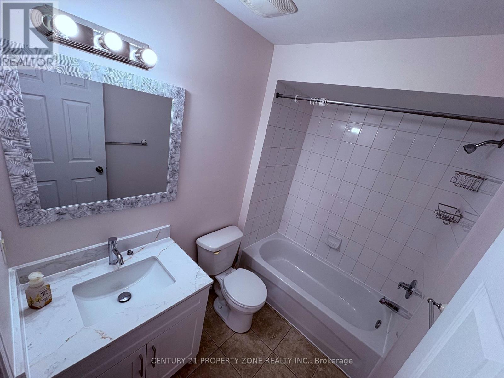
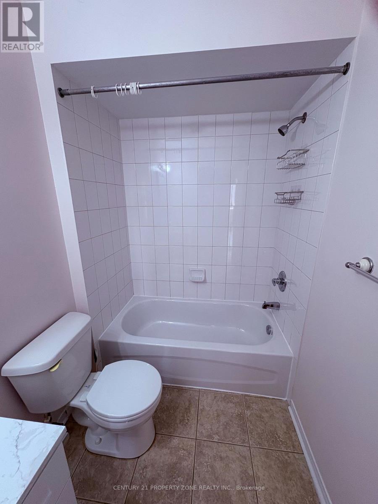
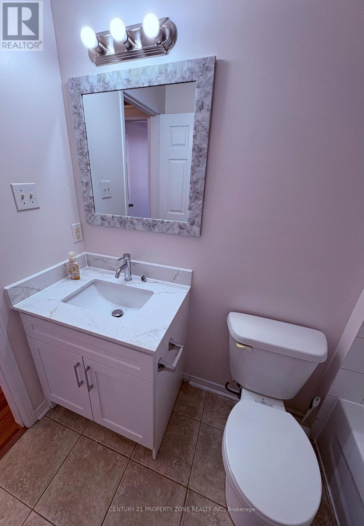
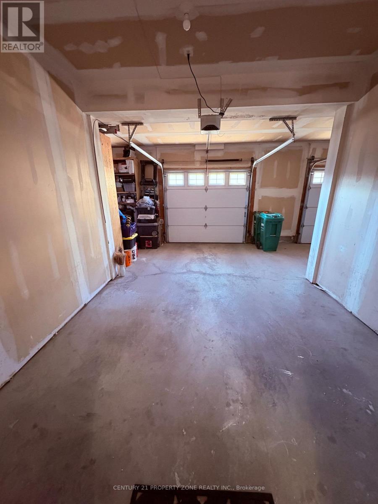
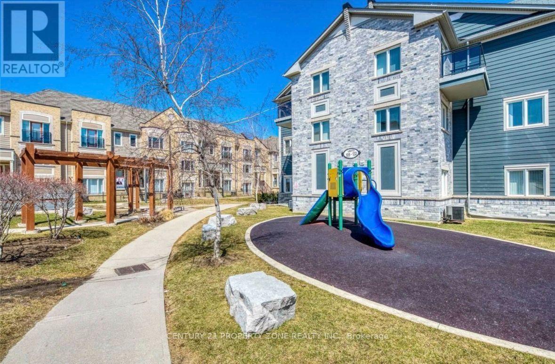
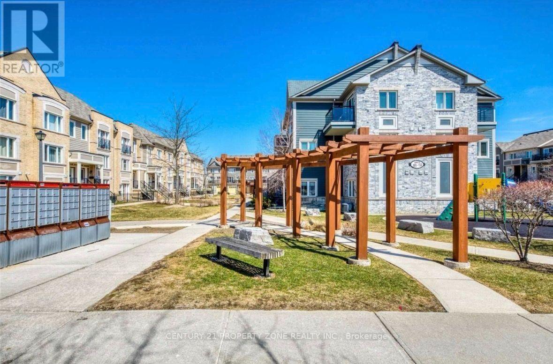
BRIGHT CORNER UNIT IN PRIME SPRINGDALE LOCATION! Ideal for first-time buyers, downsizers,retirees or investors, this beautifully maintained ground-floor townhome offers approximately 662 sq. ft. of comfortable, stair-free living. This 1-bedroom, 1-washroom home features additional windows for abundant natural sunlight, a functional open-concept layout and spacious living area. Freshly professionally painted and cleaned, with new window blinds and an updated kitchen featuring ample cabinetry and BRAND NEW stove, fridge and dishwasher. Further upgrades include a NEW bathroom vanity, freshly reglazed bathtub, approximately 2-year-old A/C and washer/dryer. Enjoy ensuite laundry 1 garage parking and convenient direct garage access into the home. Walk out to a private fenced patiowith landscaped front area. Enjoy easy ground-floor living with your own garage and outdoor space, without stairs, exterior maintenance or snow removal. Excellent location facing Bramalea Road with convenient public transit connectivity, and close to shopping, markets, schools,parks, restaurants, library, fitness centres and all amenities. Great opportunity for homeowners and investors alike, with excellent rental potential! VACANT, MOVE-IN READY AND PRICED TO SELL! Don't miss this fantastic opportunity! (id:63604)
Key Facts
Highlights
- All
- Garage door opener remote(s)
- Water Heater
Property Details
Interior features
Exterior features
Systems and association
Lot and water
Rooms
Mortgage & Affordability
Saved Properties
Keep This One Handy
Save this listing, compare it later, or open your saved properties dashboard.
Neighbourhood
- Area
- Sandringham-Wellington
- City
- Brampton
- Postal code
- L6R 0Y6
- Nearby
- Sandalwood & Bramlea
Save This Property
Keep this home handy, return to it anytime, and let us know how to reach you about this listing.
We use this email only to connect your saved properties and saved searches.
Other Available Options
Similar Listings
Listings from our database that match closely.