
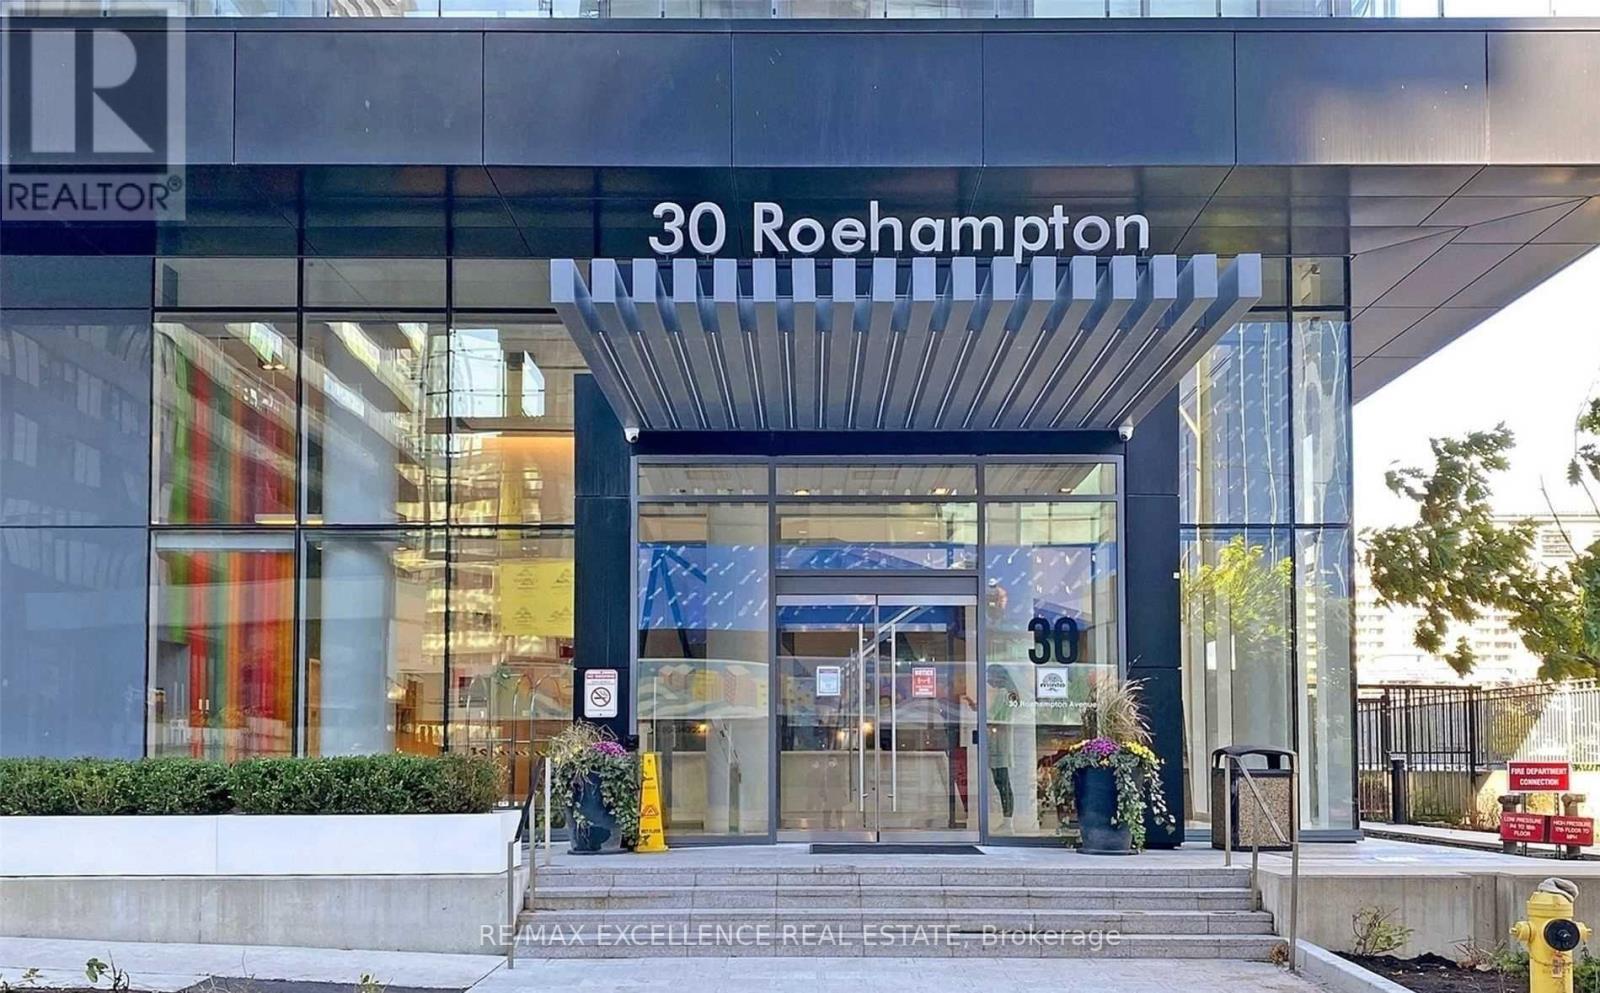
502- 30 Roehampton Avenue
BUYER ADVANTAGE
Buy with confidence
Get a full-service approach built on strategy, strong negotiation, and clear guidance from offer to close.
- Local Market Expertise
- Broker-level Negotiation
- Transparent Process
- No-pressure Guidance

The right strategy depends on your goals, timing, budget, and the type of home you are buying. Get Your Buyer Snapshot.
About This Property
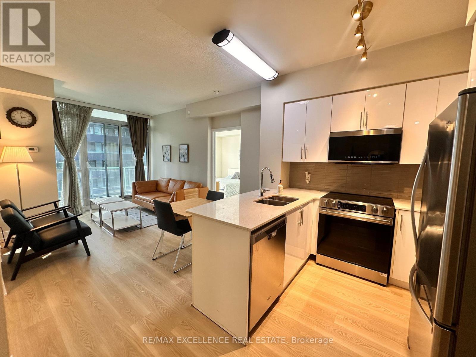
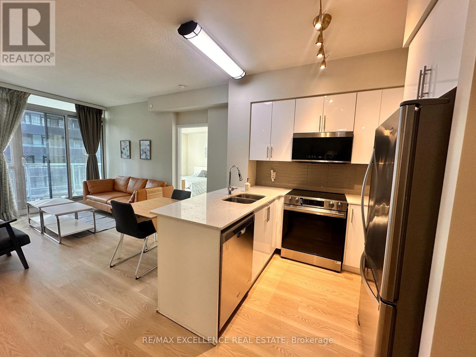
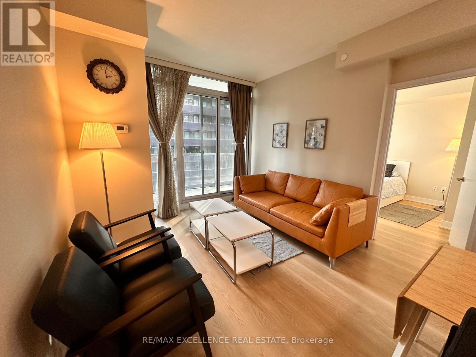
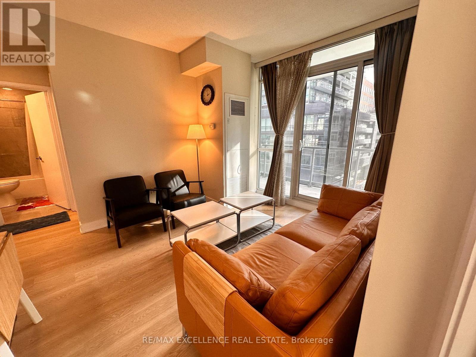
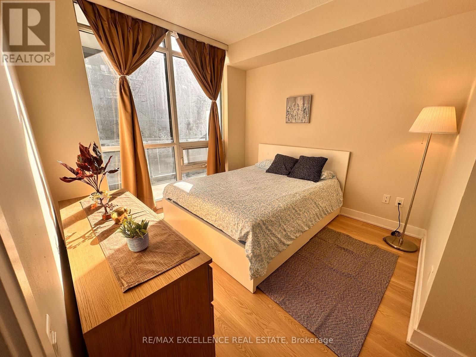
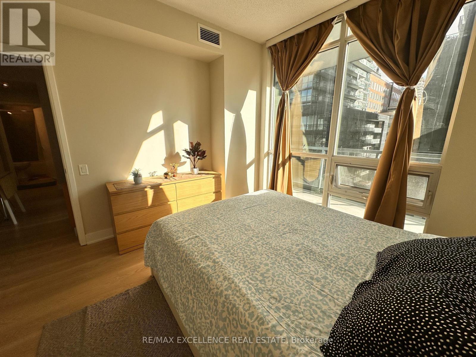
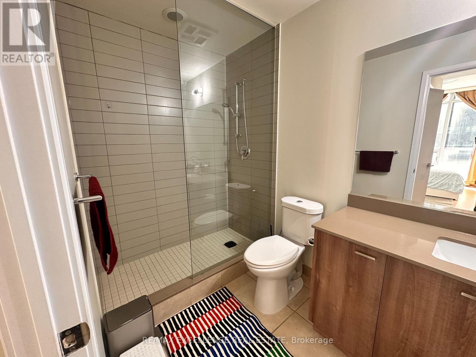
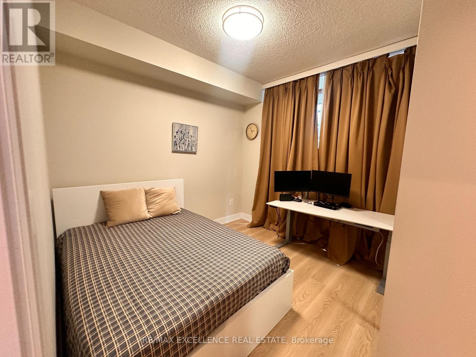
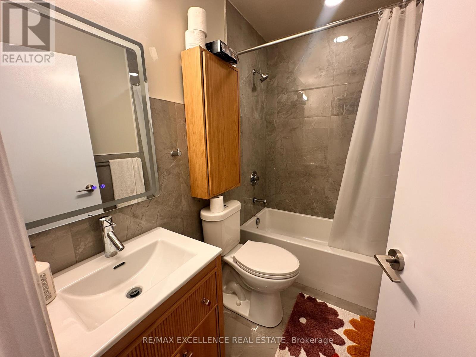
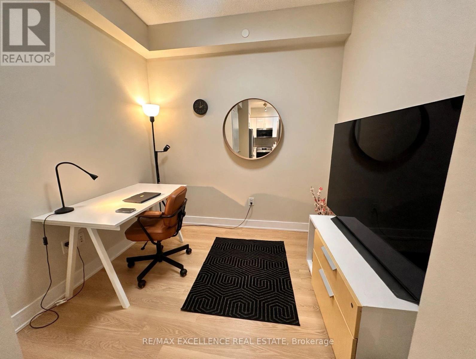
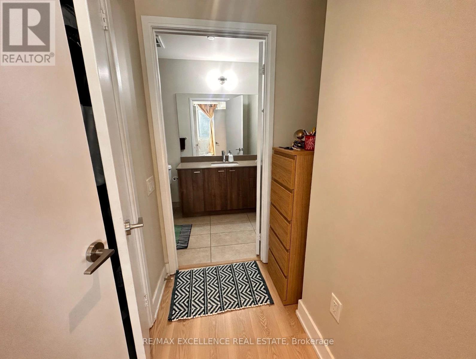
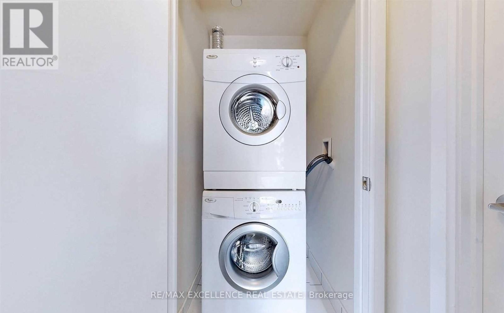
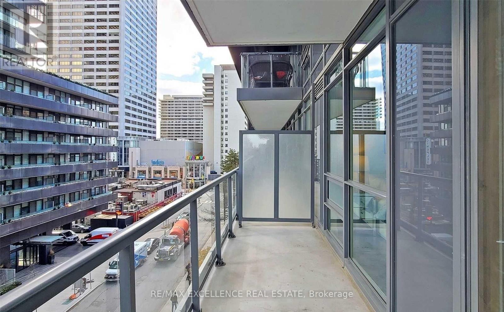
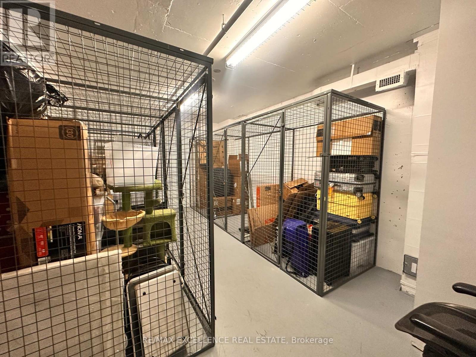
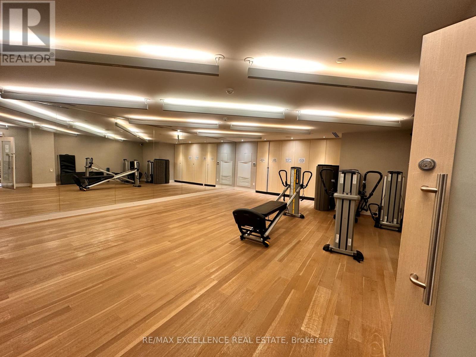
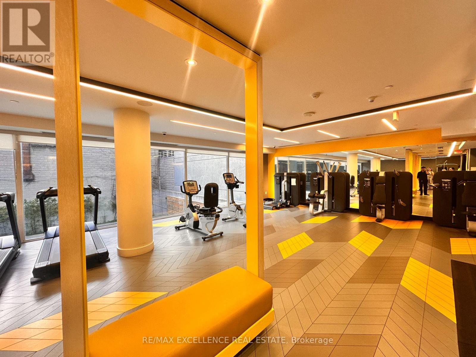
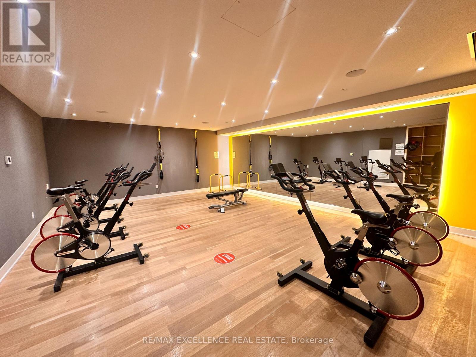
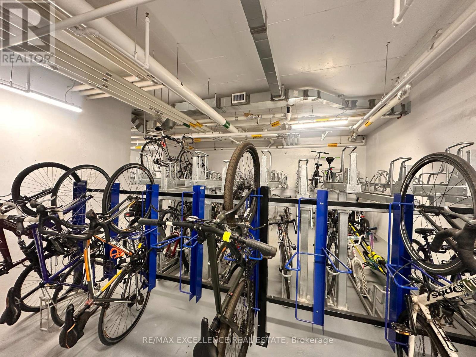
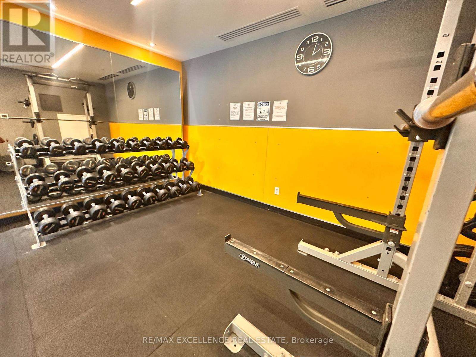
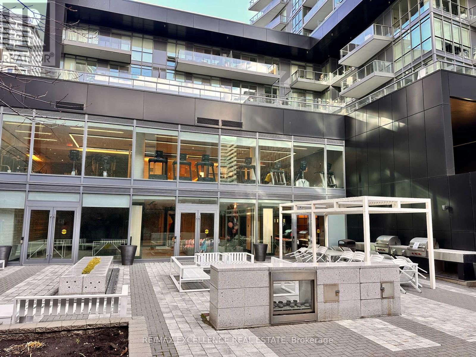
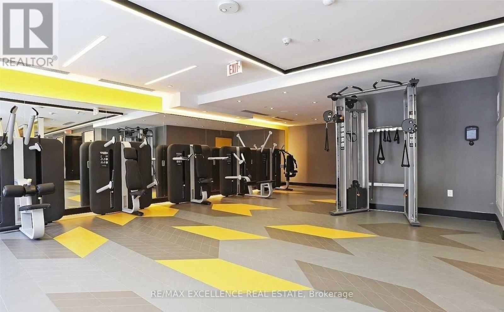
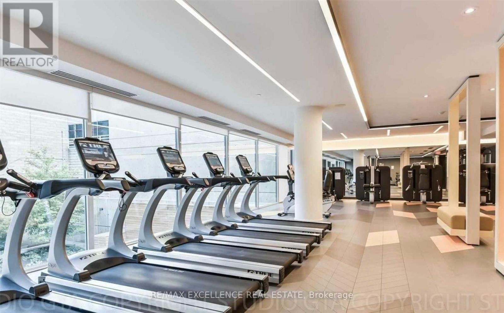
Welcome To Midtown Living At Its Best! Ideally Situated At Yonge & Eglinton, This Bright And Spacious South-Facing Suite Offers An Exceptional Layout With 2 Bedrooms, 2 Full Bathrooms And A Versatile Den That Can Easily Serve As A 3rd Bedroom. Offering 972 Sq. Ft. Of Total Living Space (860 Sq. Ft. Interior + 112 Sq. Ft. Balcony), This Beautifully Maintained Residence Features 9 Ft Ceilings, Fresh Designer Paint Throughout, A Modern Kitchen With Granite Countertops And Stainless Steel Appliances. Enjoy An Abundance Of Natural Light, Functional Living Space And The Added Convenience Of A Locker Located On The Same Floor. Unbeatable Location Just Steps To Eglinton Subway Station (TTC Line 1) And Line 5 Eglinton Crosstown, With Excellent Transit Connections Across The City. Walk To Yonge Eglinton Centre, Shopping, Restaurants, Cafes, Grocery Stores, Cineplex VIP Cinemas, Library And Everyday Conveniences. Enjoy Nearby Green Spaces Including Eglinton Park, Dunfield Park And Raccoon Park. Adjacent To A Large Artificial Turf Athletic Field, Offering A Wonderful Outdoor Recreation Space Right At Your Doorstep. Close To Well-Regarded Schools Including North Toronto Collegiate Institute, St. Monica Catholic School And John Fisher Junior Public School. An Ideal Opportunity For End-Users And Investors Alike To Enjoy The Convenience, Lifestyle And Vibrancy Of Midtown Toronto! (id:63604)
Key Facts
Highlights
- Refrigerator
- Dishwasher
- Stove
- Dryer
- Microwave
Property Details
Interior features
Exterior features
Systems and association
Lot and water
Mortgage & Affordability
Saved Properties
Keep This One Handy
Save this listing, compare it later, or open your saved properties dashboard.
Neighbourhood
- Area
- Mount Pleasant West
- City
- Toronto
- Postal code
- M4P 0B9
- Nearby
- Yonge & Eglington
Save This Property
Keep this home handy, return to it anytime, and let us know how to reach you about this listing.
We use this email only to connect your saved properties and saved searches.
Other Available Options
Similar Listings
Listings from our database that match closely.







